
GUIDE PRICE £975,000 – £999,995 – Maguire Baylis are delighted to offer this stunning extended 1930s four-bedroom semi-detached family home, ideally positioned just moments from Hayes Secondary School and within easy reach of local amenities.
Finished to a high standard throughout, the property offers generous and versatile living space perfect for modern family life. The ground floor boasts an impressive open-plan kitchen, thoughtfully designed for both everyday living and entertaining, alongside a separate dining room providing additional space for hosting. Upstairs, the spacious master bedroom benefits from a large walk-in wardrobe, complemented by three further well-proportioned bedrooms and a stylish, modern family bathroom.
Externally, the home features ample off-street parking to the front and a beautifully maintained rear garden. To the rear, a superb garden room/home office offers the perfect solution for remote working or additional leisure space.
Located in Hayes, the property enjoys a prime suburban setting nestled between Bromley, West Wickham and Coney Hall. Excellent transport links into Central London are available from Hayes Station.
Hayes offers a vibrant selection of coffee shops, mini supermarkets, restaurants and a post office, with additional independent shops located in Old Hayes village along Hayes Street. The area also benefits from several attractive green spaces and a number of primary and secondary schools rated highly by OFSTED, making it an excellent choice for families.
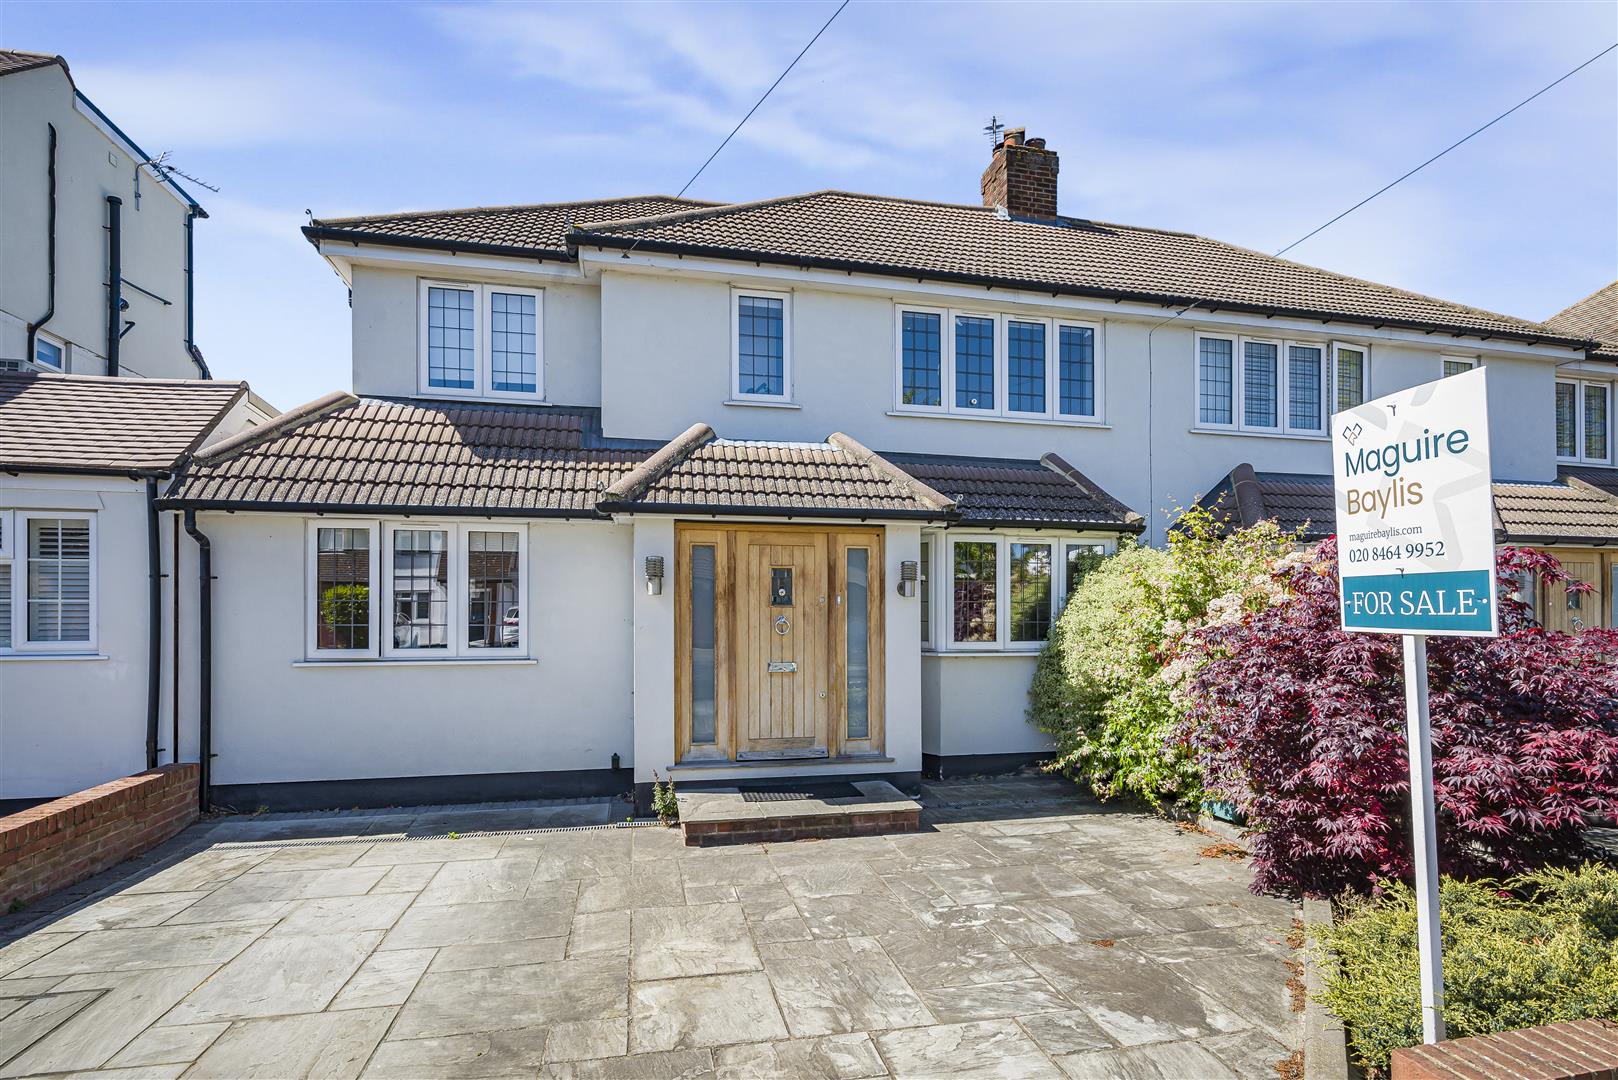
Maguire Baylis are proud to present this exceptional five-bedroom family residence, offering an impressive blend of space, style, and modern sophistication.
Designed with contemporary living in mind, the ground floor showcases a stunning open-plan kitchen and dining space with bi-folding doors leading to the garden, perfectly suited for both elegant entertaining and relaxed family life. A separate, beautifully appointed living room, while a versatile bedroom or home office with its own ensuite, along with a well-equipped utility room, completes the ground floor accommodation.
The first floor hosts three generously sized double bedrooms and a further single bedroom, alongside a stylish family bathroom featuring a shower over the bath. The principal bedroom is a true highlight, boasting fitted wardrobes and a sleek private ensuite.
Externally, the property continues to impress with a private driveway and a thoughtfully landscaped rear garden. Featuring contemporary decking, low-maintenance artificial lawn, and a practical storage shed, the outdoor space is perfectly designed for both entertaining and unwinding.
Ideally positioned for the charming amenities of Hayes Village, residents can enjoy an excellent selection of boutique shops, cafés, and restaurants along Hayes High Street. The property also falls within the catchment of an Ofsted-rated Outstanding secondary school, making it an ideal choice for families. Superb transport connections from Hayes Station and Bromley South provide swift and convenient access into Central London.
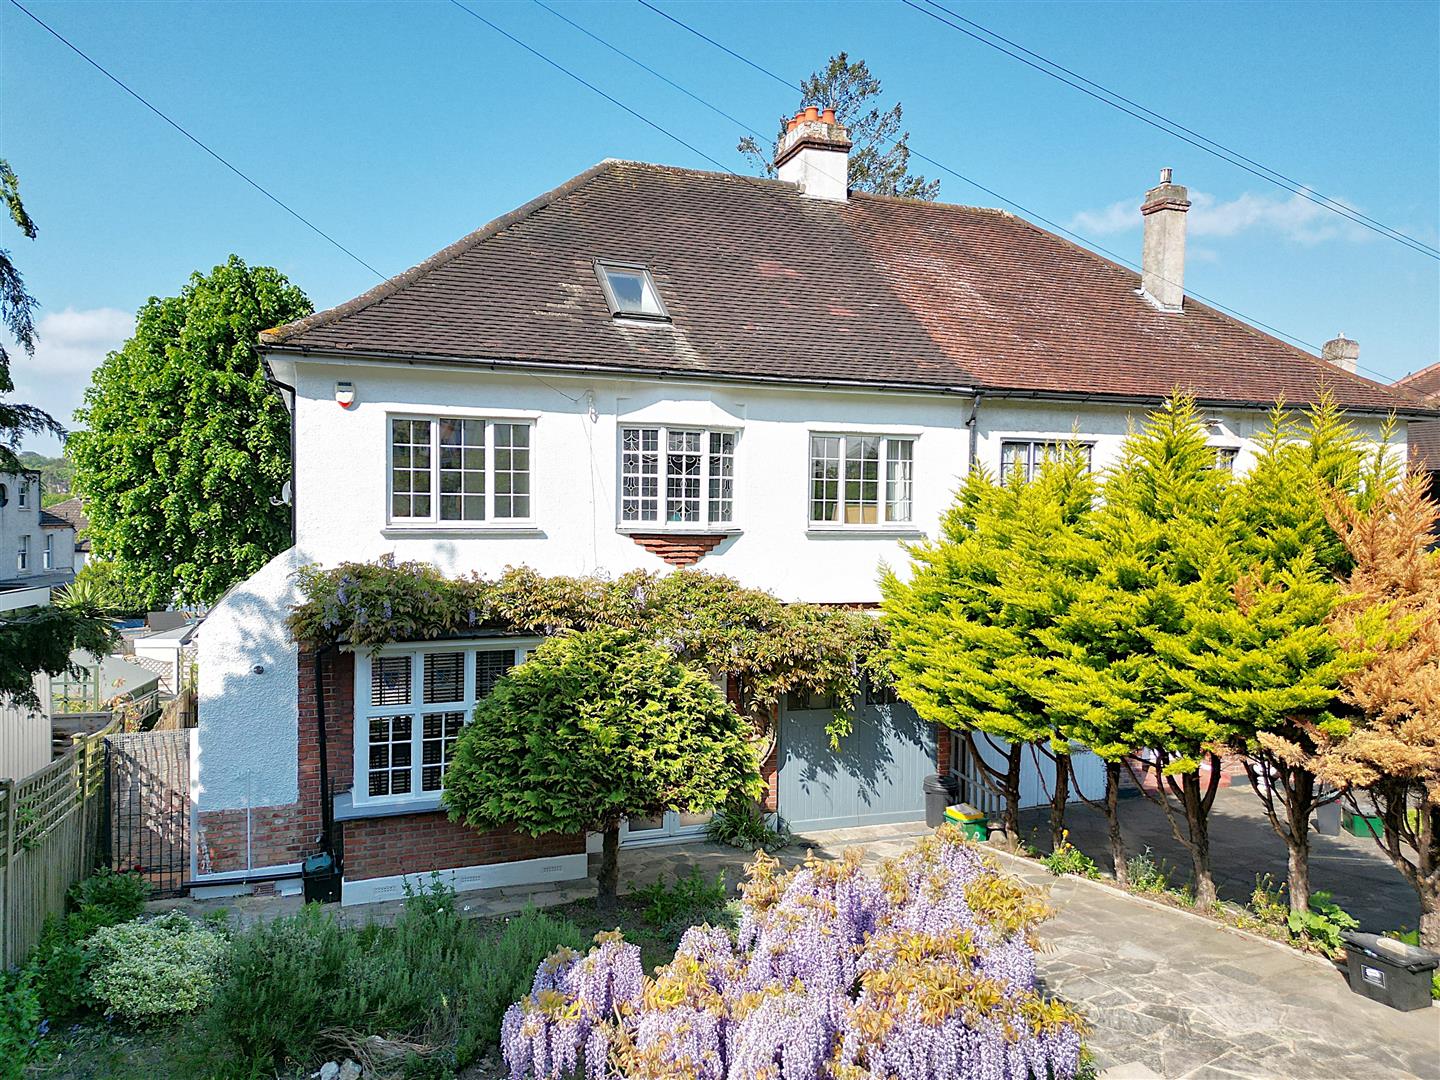
Maguire Baylis Estate Agents are delighted to present to the market this Substantial 1930s Five-Bedroom Family Home in Prime Shortlands Location
Guide Price: £900,000 – £950,000. Set on a sought-after and quiet residential road, this impressive 1930s semi-detached home offers generous and versatile accommodation arranged over three floors.
Bright and spacious throughout, the property features five well-proportioned bedrooms. Bedroom 2 enjoys an en suite shower room, while the top-floor main bedroom benefits from its own en suite WC and private dressing room. A modern family bathroom and additional downstairs WC are also included.
Living space includes two large reception rooms and a well-appointed kitchen/breakfast room with utility area. Further highlights include an integral garage, driveway parking, and a beautifully maintained south-facing garden.
Ideally located within easy reach of local stations, Beckenham town centre, and just a short stroll from the open green spaces of Beckenham Place Park.

Offered for sale Chain Free, Maguire Baylis Estate Agents are delighted to present this impressive 1930s semi-detached home offering spacious and well-balanced accommodation throughout, situated on a sought-after residential road with excellent access to town centre amenities and local schools.
This generously proportioned property features three well-sized bedrooms and three bath/shower rooms, making it ideal for family living. The ground floor provides excellent living space with a large lounge and a separate dining room, connected by a wide opening, offering flexibility for everyday use and entertaining.
The kitchen/breakfast room is fitted with a good range of units, while the standout orangery/garden room with its striking roof lantern brings in an abundance of natural light and opens directly onto a covered decked terrace – perfect for enjoying the outdoors in all seasons. A further double-glazed conservatory provides additional garden-facing living space.
Outside, the rear garden extends to approximately 130ft and enjoys a sunny south-facing aspect, creating a delightful setting. To the front, a private driveway provides off-street parking.
An excellent opportunity to acquire a substantial home, with further potential to improve, in a well-regarded location.

Maguire Baylis are delighted to offer for sale this attractive 1920s-built semi-detached family home, ideally positioned on a popular residential road just moments from Beckenham Place Park and within easy reach of both Ravensbourne and Shortlands stations.
Well presented throughout, the property offers a versatile layout with further potential to extend and improve. The ground floor features two reception rooms – spacious lounge with wood burning stove, plus open plan dining/kitchen. There is also useful study/bedroom four, plus a convenient downstairs shower room/WC. To the first floor are three well-proportioned bedrooms together with a well-appointed family bathroom featuring a period style four piece suite.
A real highlight of this home is the superb south-facing rear garden, extending to approximately 130ft and backing directly onto Shortlands Golf Course – providing a lovely sense of privacy and a delightful leafy outlook.
To the front, a gravelled driveway offers off-street parking for two to three cars.
Overall, this is a fantastic opportunity to secure a character home in a highly sought-after location, close to excellent transport links, parkland and popular local amenities.

Guide Price: £825,000 – £850,000. Maguire Baylis are delighted to offer for sale this delightful and highly attractive 1920s semi-detached family home, occupying a sought-after residential road and presented in immaculate decorative order throughout.
Full of charm and character, the property enjoys a distinct cottage-style feel, enhanced by original Crittall windows and a beautifully balanced blend of period features with modern comforts. The ground floor centres around a welcoming open plan lounge & dining area, featuring an original open brick fireplace that provides a wonderful focal point, alongside a fitted kitchen complete with stainless steel range cooker and a useful downstairs WC.
To the side of the house, the former garage has been cleverly converted to create a cosy snug and versatile study area — ideal for home working or additional reception space.
Upstairs, the first floor provides three well-proportioned bedrooms, together with a modern family bathroom incorporating a built-in shower over the bath.
Externally, the property truly excels. The glorious south-east facing rear garden extends to approximately 130ft and offers an exceptional degree of seclusion, bordered by mature trees and shrubs. A flagstone paved patio provides the perfect space for outdoor entertaining and enjoying the tranquil surroundings.
The location is equally impressive, being within close proximity of the highly regarded Highfield School, while Bromley town centre and Bromley South station — offering fast and direct services into London Victoria — are within easy reach, as is Shortlands village and mainline station.
An immaculately maintained and hugely appealing home.
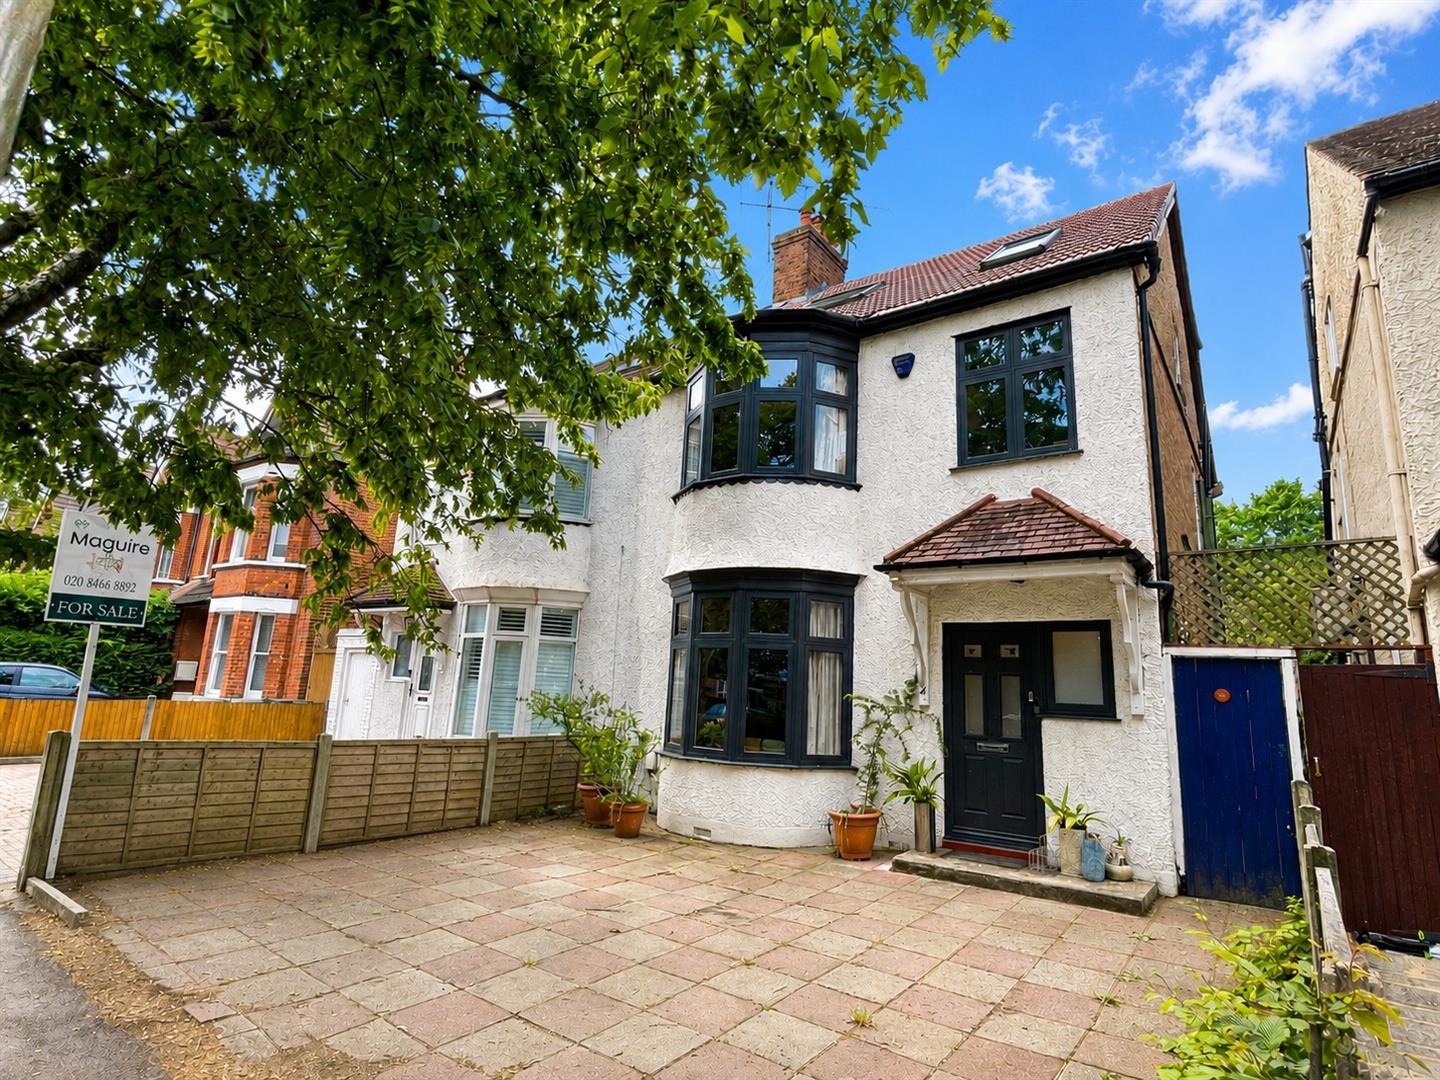
Maguire Baylis are pleased to present this delightful 1920’s built family home, offering spacious and well arranged accommodation in a highly convenient location, close to Bromley town centre, excellent transport links and well regarded schools.
The property provides impressive four bedroom accommodation, complemented by two bath/shower rooms and a ground floor WC, making it perfectly suited to modern family living.
To the ground floor there is a spacious bay-fronted living room with fireplace, together with a large open plan kitchen/diner to the rear, ideal for everyday family life and entertaining. A useful lean-to utility area provides additional practical space.
Upstairs, the four bedrooms are well served by the two bath/shower rooms, providing flexibility for families.
Outside, the property enjoys a lovely 100’+ south facing rear garden, whilst to the front there is a driveway providing off-street parking for two cars.
The location is a particular feature, being within easy reach of Bromley South station (fast trains to London Victoria in around 17 minutes), as well as Bromley High Street and its wide range of amenities. Shortlands station and local shops are also nearby.
The property is also well placed for highly regarded local schools including St Marks and Highfield Primary.

Guide Price: £800,000 – £825,000. Maguire Baylis Estate Agents are delighted to present to the market this impressive 1920s-built semi-detached home, offering spacious and versatile accommodation in a sought-after location opposite Shortlands golf course.
Extended and well maintained, the property provides character with high ceilings throughout and offering excellent space for modern family living.
Accommodation includes a superb 30ft rear kitchen/family room with bi-fold doors opening to the garden, complemented by a separate utility room and a useful ground floor shower room/WC. There are two generous reception rooms – the front lounge featuring a log burner, while the dining room offers flexibility as a potential fourth bedroom or home office.
Upstairs, there are three well-proportioned bedrooms served by a smartly presented family bathroom.
The secluded rear garden provides a peaceful outdoor retreat, and the property benefits from a garage to the rear, plus there is off-street parking to the front on the driveway for two vehicles.
Conveniently located for Ravensbourne and Shortlands stations, the property is also within easy reach of Bromley and Beckenham town centres. Beckenham Place Park – with its scenic walks, open spaces, outdoor swimming lake and regular events – is just a short stroll away.
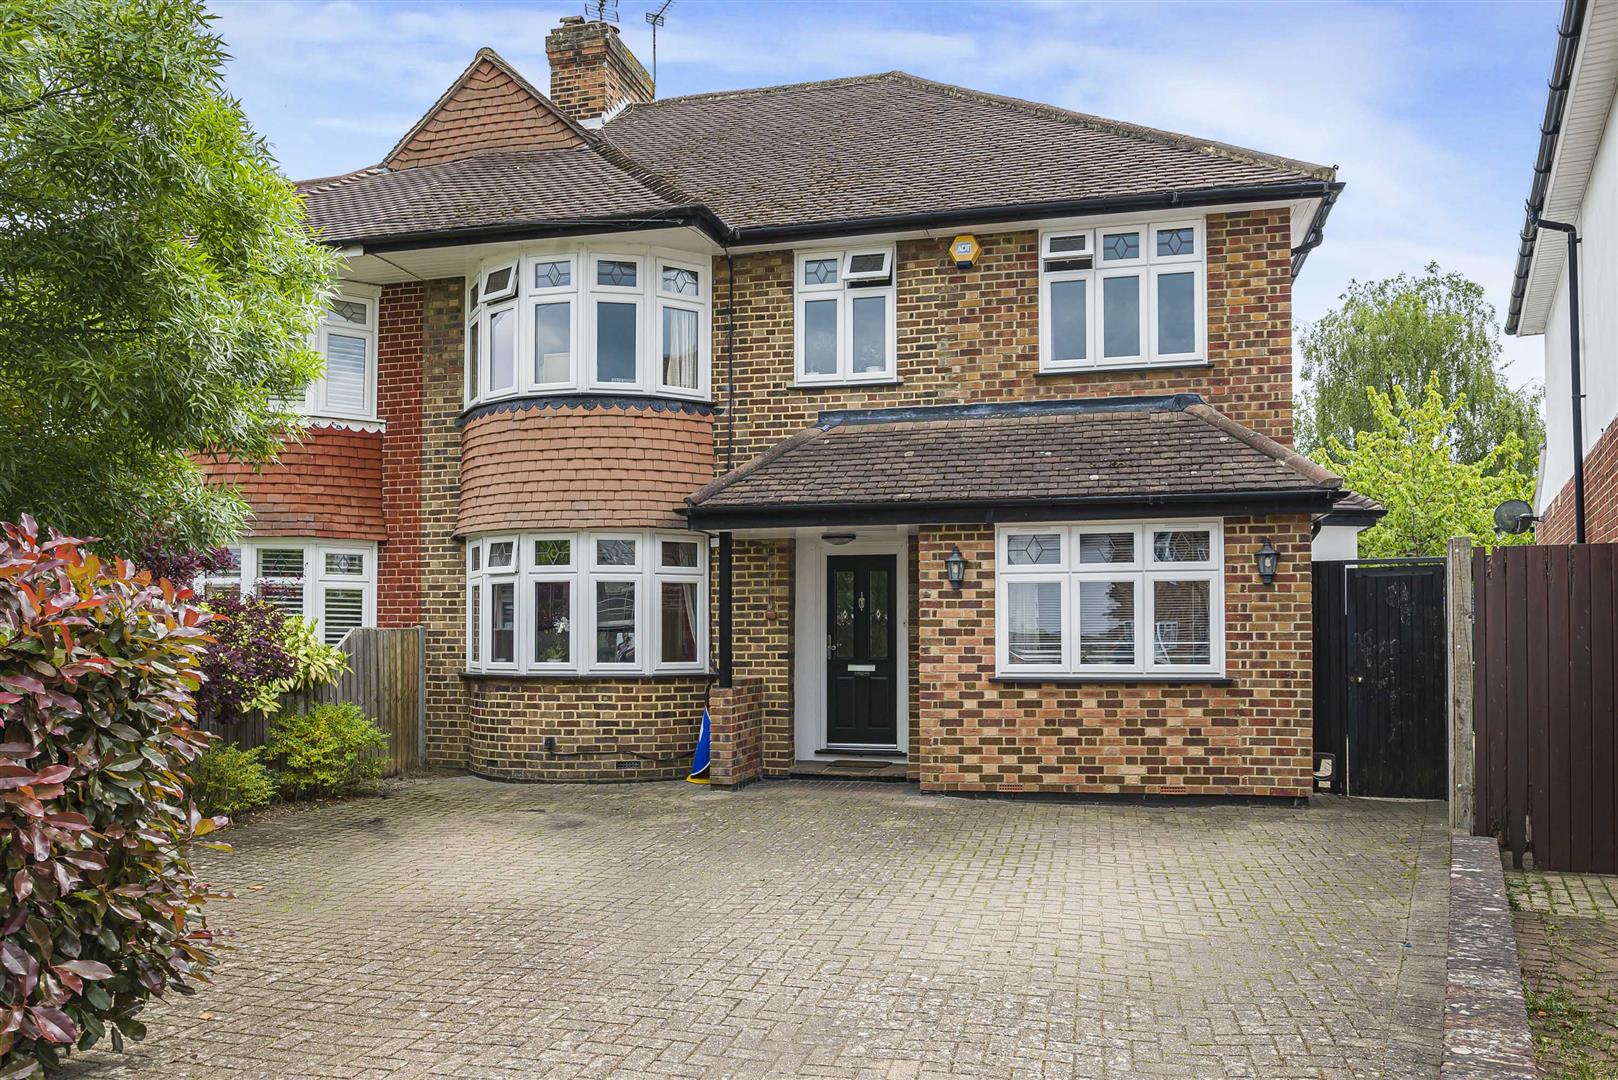
GUIDE PRICE £800,000 – £825,000 An exceptional semi-detached residence offering beautifully appointed four-bedroom family accommodation, complemented by a stunning south-facing garden and positioned within an exclusive cul-de-sac setting.
Ideally located just a short walk from the excellent amenities at Coney Hall, the property is also within easy reach of a number of highly regarded schools including Wickham Common Primary School, Hawes Down Primary School, Hayes Primary School and Hayes School.
The property has been thoughtfully extended to provide a versatile living space throughout. At the heart of the home is an impressive open-plan kitchen/dining room, creating a superb space for both everyday living and entertaining, with doors opening directly onto the rear garden. The extension also added a utility room to the ground floor. A generous front reception room provides further refined living accommodation with an opening to the formal dining area, further doors leading to garden, the garage has been converted to create more living space which is currently used as a study, this space could also be used as a fifth bedroom, while a downstairs cloakroom/WC completes the ground floor.
Upstairs, the accommodation continues to impress with four well-proportioned bedrooms, with the master bedroom benefitting from fitted wardrobes, a modern family bathroom and a further modern shower room completes this floor.
Externally, the secluded south east facing rear garden enjoys a wonderful sunny aspect and has been beautifully arranged for outdoor entertaining, featuring a paved patio, an area of lawn and mature planted borders. To the front, a block-paved driveway provides off-street parking for two vehicles.
Dukes Way is perfectly positioned between Hayes and West Wickham, offering convenient access to excellent transport connections, while The Glades and Bromley High Street are both within easy reach.

Maguire Baylis are pleased to present this generously proportioned five-bedroom extended cottage-style home, set in a semi-rural location with stunning rear views and a stylish, modern interior throughout.
Situated in a highly sought-after area of West Wickham, this impressive property offers five well-sized bedrooms, a spacious family bathroom, an en suite, and extensive ground-floor accommodation. The downstairs space includes a welcoming family living area and a stunning high-spec kitchen/diner, ideal for both everyday living and entertaining.
Externally, the home benefits from ample off-street parking for up to five vehicles, with a large frontage, as well as a beautifully maintained rear garden backing onto open fields, providing peaceful views and an abundance of local wildlife.
Perfectly suited to growing or extended families, the property is located within an excellent school catchment area and offers a luxurious yet practical lifestyle in a tranquil setting.
West Wickham is a vibrant suburb within the London Borough of Bromley, featuring a variety of shops, pubs, restaurants, and green spaces, alongside predominantly 1930s housing. The area is well served by education, with four primary schools — Oak Lodge, Wickham Common, Pickhurst, and Hawes Down — as well as private options including St David’s College and Wickham Court. Well-regarded secondary schools such as Ravens Wood, Langley Boys, Langley Girls, and Hayes are located in nearby Keston, Beckenham, and Hayes.
 +44 (0) 20 8464 9952
 office@maguirebaylis.com


