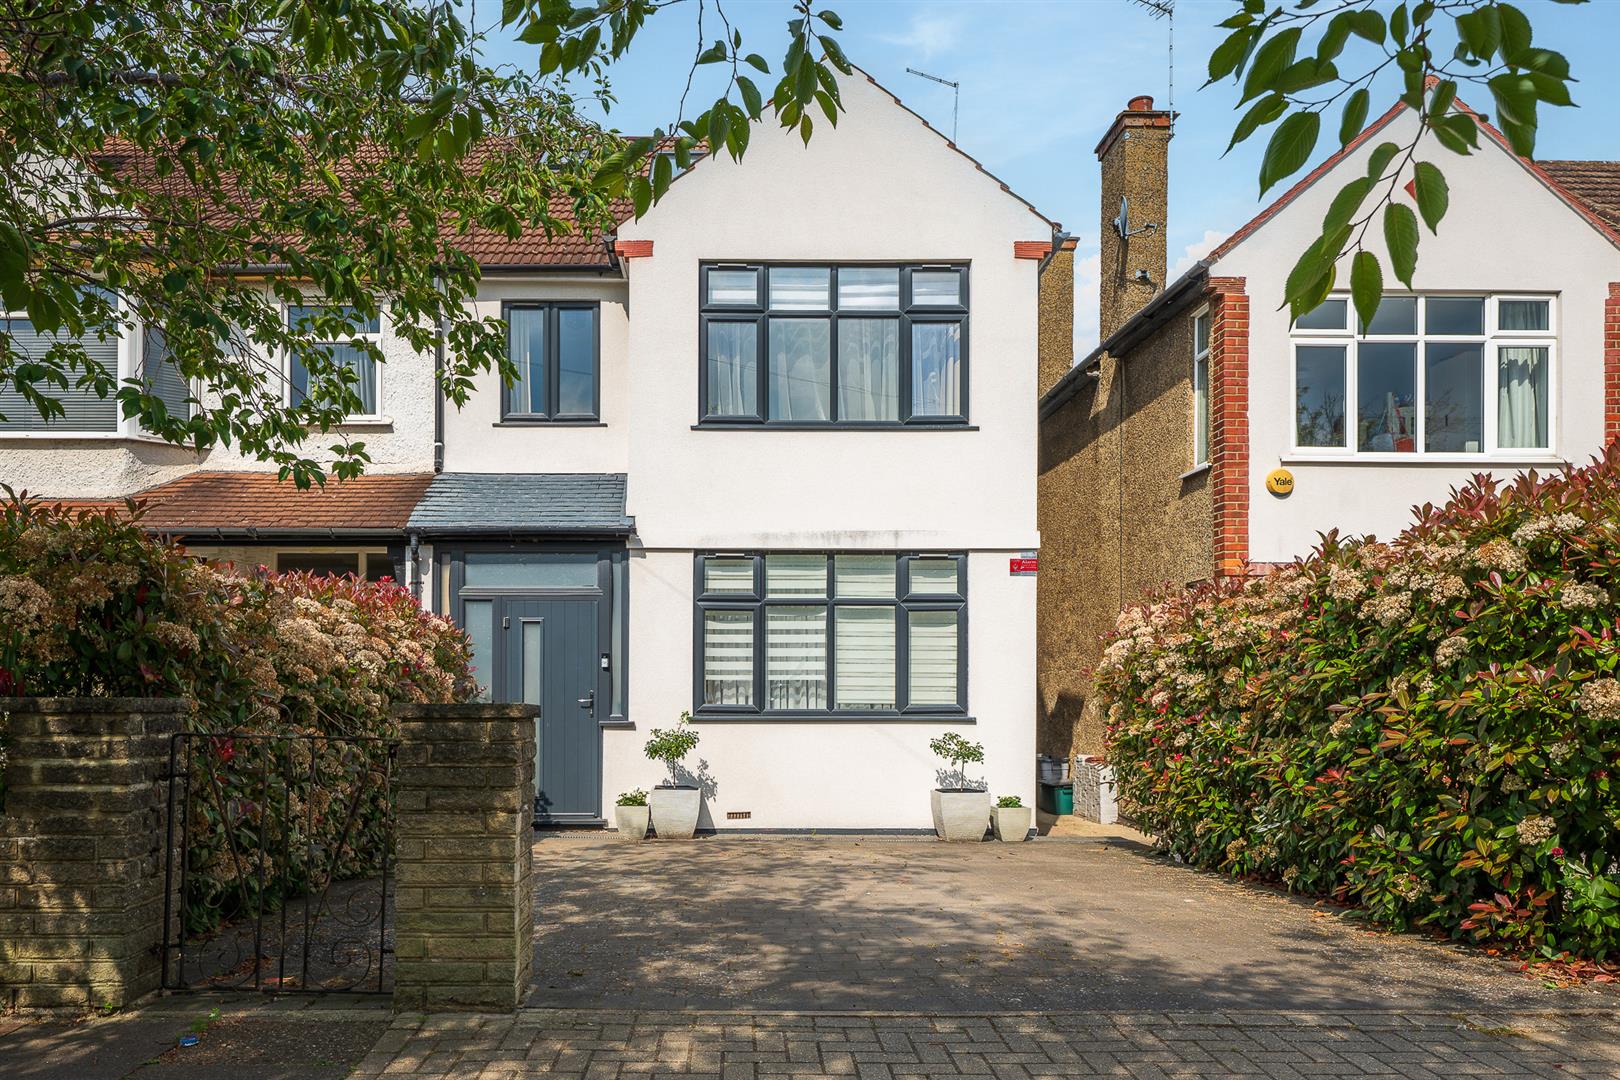
Guide Price: £775,000 – £800,000. Maguire Baylis are delighted to present this stunning extended 1930’s family home, ideally situated within easy reach of both Shortlands and Bromley South stations, Bromley town centre and highly regarded local schools including Harris Primary and Highfield.
Beautifully presented throughout, the property has been thoughtfully extended and reconfigured to provide impressive and highly versatile accommodation perfectly suited to modern family living. A particular feature is the outstanding open plan ground floor living space, creating a superb sociable environment ideal for both everyday family life and entertaining.
The beautifully appointed kitchen forms the heart of the home, featuring striking white marble worktops, a large central island unit and quality integrated appliances, whilst bi-fold doors open directly onto the landscaped rear garden allowing the space to flow seamlessly outdoors. In addition, there is a useful downstairs WC/utility room.
To the upper floors, the property provides four well-proportioned bedrooms along with two luxurious bath/shower rooms (one en-suite), all finished to an exceptional standard.
Externally, the landscaped rear garden enjoys a full width terraced patio providing an excellent entertaining space, whilst to the rear there is the added benefit of a large garage. A driveway to the front provides further off street parking.
The location is also a key feature – being within a short walk of both Shortlands and Bromley South stations, offering fast and frequent services into London Victoria and Blackfriars, whilst Bromley town centre with The Glades shopping centre, restaurants and leisure facilities is also close by.
A truly impressive family home which must be viewed internally to be fully appreciated.

Guide Price: £775,000 – £800,000. Maguire Baylis are pleased to offer for sale this well-presented four-bedroom semi-detached family home, situated on a highly sought-after residential road, conveniently located for Shortlands Station and Highfield School.
The accommodation is arranged over two floors and comprises a welcoming entrance hallway, a spacious lounge and separate dining room, ideal for family living and entertaining, together with a fitted kitchen and a modern downstairs shower room/WC.
Upstairs, the property provides four well-proportioned bedrooms, all benefiting from fitted wardrobes, along with a large family bathroom.
Externally, there is a generous driveway providing ample off-street parking and access to the integral garage, while to the rear is a large, low-maintenance garden, offering an excellent outdoor space with minimal upkeep.
Offered to the market chain free, this attractive home represents an excellent opportunity for families seeking space, convenience and a prime location within Shortlands.

Guide Price: £725,000 – £750,000. Maguire Baylis are delighted to present to the market this stunning end-of-terrace town house which offers an exceptional sense of space, light, and versatility, with impressive accommodation arranged over three generous floors.
Flooded with natural light, the property features a spacious lounge with a charming fireplace, a separate dining room ideal for entertaining, and a sleek, fully integrated kitchen with modern finishes. A handy ground floor utility room adds further convenience.
The layout includes four well-proportioned bedrooms and three bath/shower rooms, creating a flexible home perfectly suited to family living or those seeking room to grow and work from home.
Outside, the beautifully landscaped garden provides a peaceful retreat, while the garage and driveway offer private parking for two cars.
Ideally positioned on a quiet and sought-after road, the house is within easy reach of both Bromley and Shortlands, and just a short walk from the ever-popular Beckenham Place Park — offering woodland walks, open green spaces, a vibrant community hub, and a unique outdoor swimming lake.
A superb home in a fantastic location.
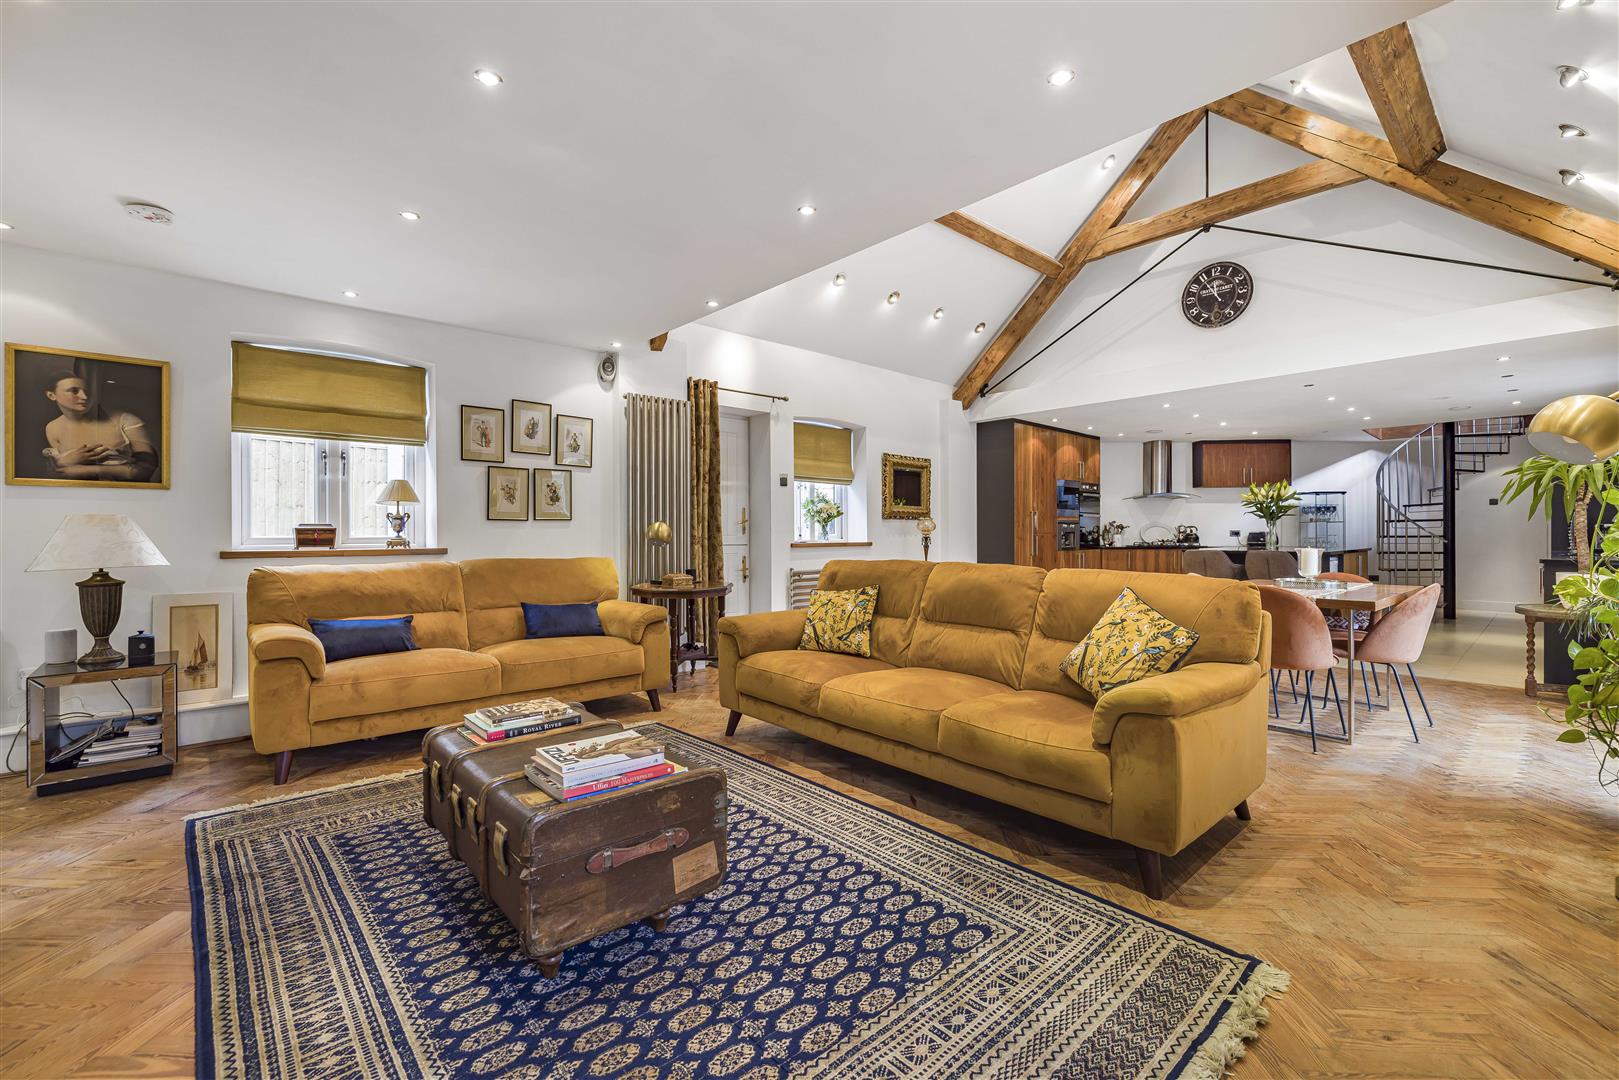
This beautifully converted former 1880s Mission Hall offers a rare opportunity to own a distinctive detached home in the heart of Shortlands Village, combining historic character, privacy and everyday convenience just moments from local shops and within easy walking distance of the station.
Step inside to a breathtaking 35′ open-plan reception room, where the vaulted ceiling, exposed beams and original Victorian parquet flooring create an immediate sense of grandeur, character and history.
This striking space is ideal for both entertaining and relaxing in style. A second reception room adds valuable flexibility and could be used as a study, workspace or additional lounge. With its own separate entrance, it also offers potential for multi-generational living or a more independent live/work arrangement.
The property offers three generous double bedrooms and three beautifully finished bath/shower rooms, combining modern comfort, practicality and elegance throughout.
Outside, secluded Mediterranean-style courtyard gardens to the front and rear provide peaceful, low-maintenance spaces for outdoor relaxation and dining. A mature grapevine, olive trees, established planting and hanging baskets add further charm to this one-of-a-kind home.
In summary, this is a rare chance to acquire a beautifully finished detached residence with a rich history, flexible living space and a secluded village setting.

Guide Price: £725,000 – £750,000. A CHARMING VICTORIAN SEMI DETACHED HOME.
Maguire Baylis are delighted to present to the market this beautifully presented period home which enjoys a highly convenient setting within a quiet no through road in the heart of Shortlands Village, just a short walk from the local shops and station. Thoughtfully extended to the rear, the property combines timeless character with generous, family-friendly living space.
The accommodation includes two elegant reception rooms, the front lounge featuring a classic fireplace – while to the rear lies a stunning open-plan kitchen/dining room stretching some 30 feet — the true hub of the home — with direct access onto the garden. There is also a useful downstairs cloakroom.
Upstairs, there are three well-proportioned double bedrooms together with a stylish, well-appointed family bathroom. Outside, the delightful rear garden is a particular feature extending to around 120 feet, providing an lovely outdoor space with both a large shed and a charming summer house — ideal for storage, hobbies etc.
Perfectly positioned for local amenities and open spaces, the property is close to Queensmead Recreation Ground and the stunning Beckenham Place Park offering woodland walks, open green spaces, a vibrant community hub, and a unique outdoor swimming lake.

Maguire Baylis are delighted to offer for sale this beautifully appointed detached period house, set within a highly regarded no-through road close to Bromley town centre.
Providing a superb sense of space with its high ceilings and generous room sizes, this impressive home is arranged over three floors and offers four good-sized bedrooms together with two luxurious bath/shower rooms. The main family bathroom features a classic roll-top bath along with a separate open wet-room style shower area — creating a spa-inspired feel.
On the ground floor, there are two well-proportioned reception rooms, each with fireplaces, providing elegant and versatile living spaces. The modern fitted kitchen includes a range of integrated appliances and offers a bright, practical layout ideal for family living.
With Bromley South, Bromley North and Shortlands stations all easily accessible, the property is perfectly placed for fast commuter links into central London. A wide selection of excellent local schools are close by, including Valley, Highfield and Harris, making this an ideal choice for families.
For leisure and outdoor recreation, Queensmead Park and the expansive Beckenham Place Park — with its popular Manor House, café and outdoor swimming lake — are both within easy reach.
The property is offered to the market chain free, representing an excellent opportunity to secure a spacious and characterful home in this sought-after location.
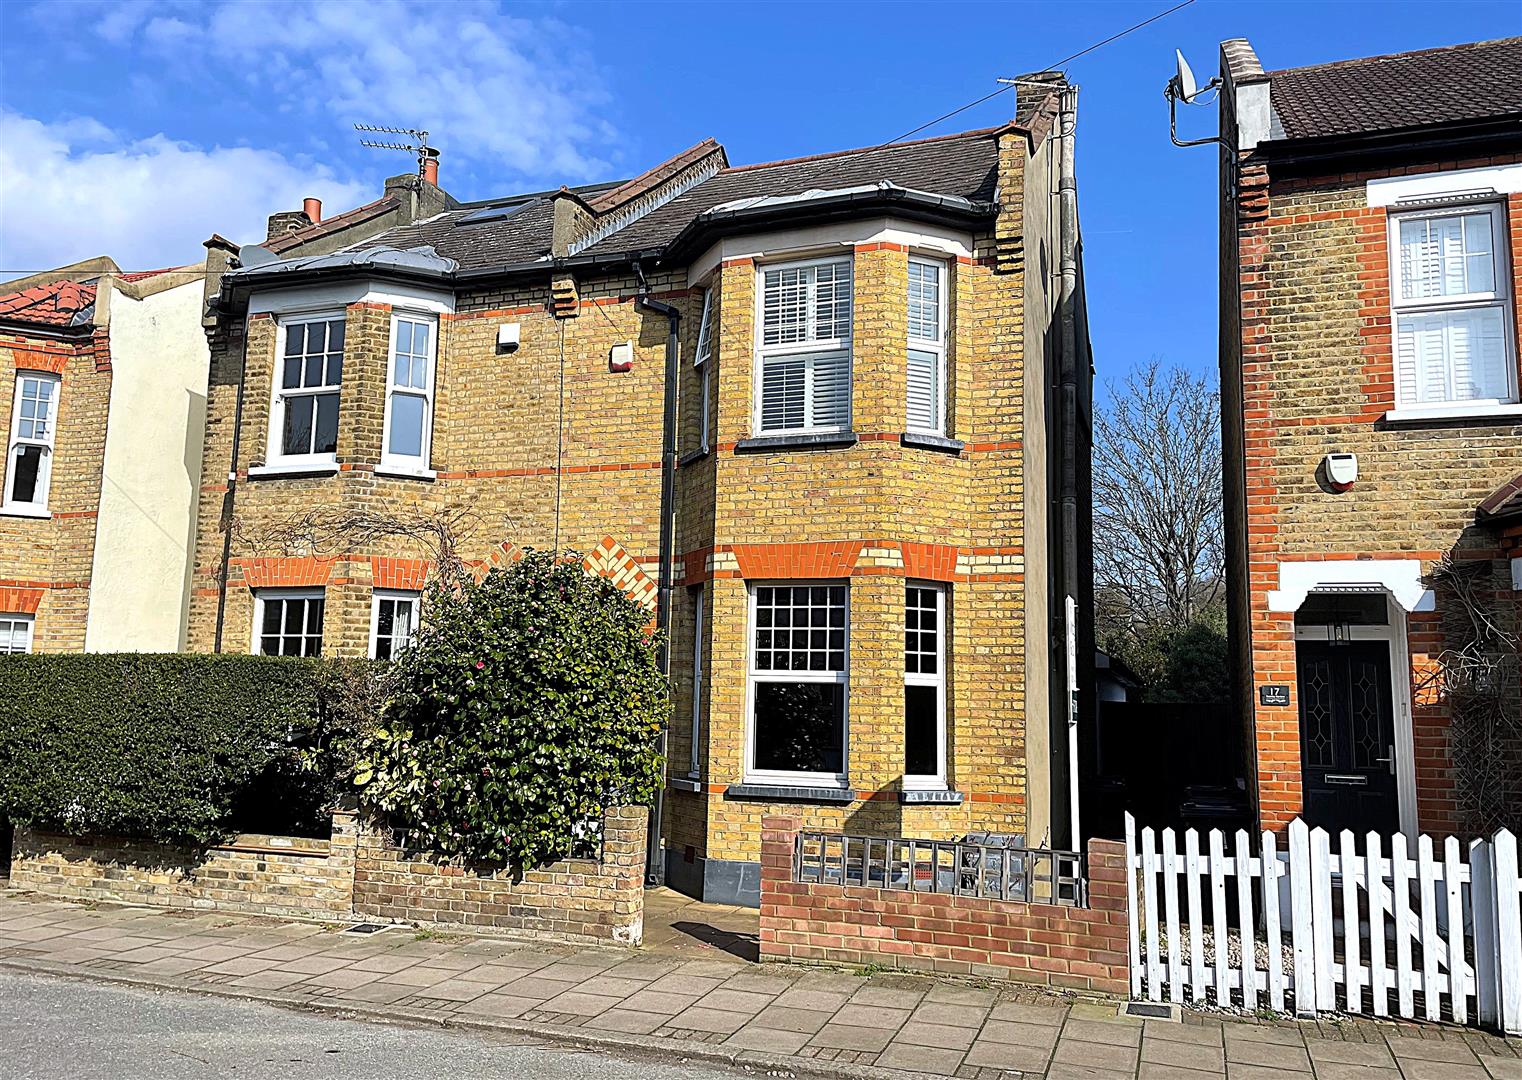
GUIDE PRICE £725,000 – £750,000
A beautifully extended Victorian semi offering exceptional modern family living, just moments from Queensmead Park and within walking distance of both Shortlands and Bromley South stations. Featuring a stunning open plan kitchen with vaulted ceiling and bi-folds, three generous double bedrooms, a dedicated study, and a luxurious family bathroom, this chain free home blends period elegance with contemporary style.
The kitchen extension is the true heart of the home – perfect for family gatherings, weekend brunches, and summer evenings with the bi-folds opening onto the garden.
The property provides spacious and well-planned accommodation throughout, including three bedrooms (two double rooms, plus a single) to the two upper floors, plus a useful study/box room – ideal for home working. The luxurious first floor family bathroom is particularly impressive, featuring a stylish four-piece suite with separate shower and bath.
To the ground floor, the home retains much of its original charm, with a large bay-fronted reception room providing an elegant and welcoming living space. To the rear, the property opens into a stunning kitchen extension – undoubtedly the heart of the home – fitted with a central island unit and bi-fold doors that flood the space with natural light and provide seamless access to the garden. A separate utility room and ground floor WC add further practicality.
The location is a major feature. Perfectly positioned for easy access to Bromley town centre, both Shortlands and Bromley South mainline stations (with excellent links into London), and within catchment for highly regarded schools including Valley Primary, Harris Academy Primary and Highfield Primary.
Offered to the market on a chain free basis, this delightful period home represents a rare opportunity to secure a beautifully finished property in one of the area’s most sought-after settings.
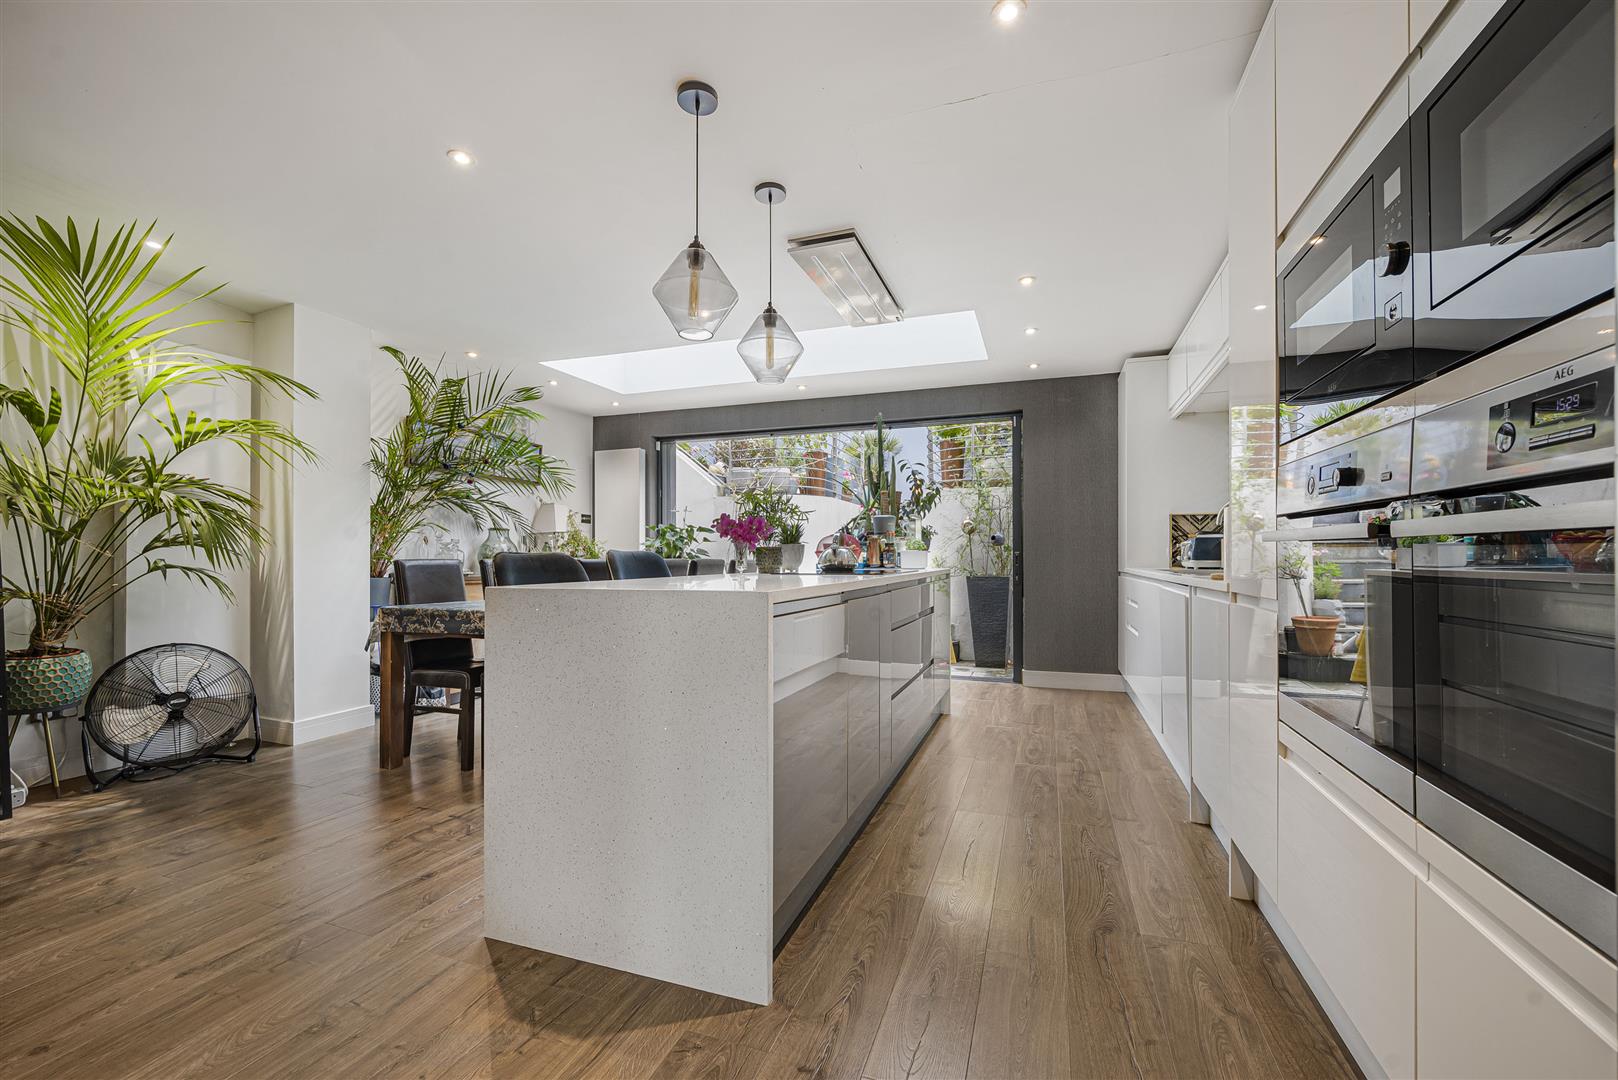
Guide Price: £700,000 – £725,000. Maguire Baylis are pleased to present this stunning extended four-bedroom end-of-terrace townhouse, offering exceptionally spacious and beautifully presented family accommodation arranged over three floors.
A particular highlight is the impressive open-plan kitchen/family room, extended across the full width of the property to create a superb space for modern living and entertaining. Flooded with natural light from a large lantern roof light and featuring sliding pocket doors opening onto the garden, the room incorporates a stylish contemporary kitchen with quartz work surfaces, central island with breakfast bar and a comprehensive range of integrated appliances. A useful utility room provides additional storage and practicality for day-to-day family life.
The accommodation is arranged over three floors and includes a bright and airy first-floor living room offering panoramic views towards Beckenham Place Park, together with the principal bedroom, which benefits from a luxuriously appointed en-suite bathroom featuring a four-piece suite with oval bath and separate walk-in shower enclosure. There are three further double bedrooms plus a contemporary family bathroom serving the upper floors.
Outside, the beautifully landscaped tiered rear garden is a standout feature, thoughtfully designed with terraces, level lawned area with raised beds and established planting, creating an attractive and private outdoor space. To the front, the property benefits from a driveway providing off-street parking for two vehicles together with useful garage storage.
The property enjoys a quiet sought-after residential setting, conveniently located within easy reach of Ravensbourne and Shortlands stations, Bromley town centre and the open spaces of Beckenham Place Park. Nearby schools include the well-regarded Valley, & Harris Primary schools plus Ravensbourne Secondary school.
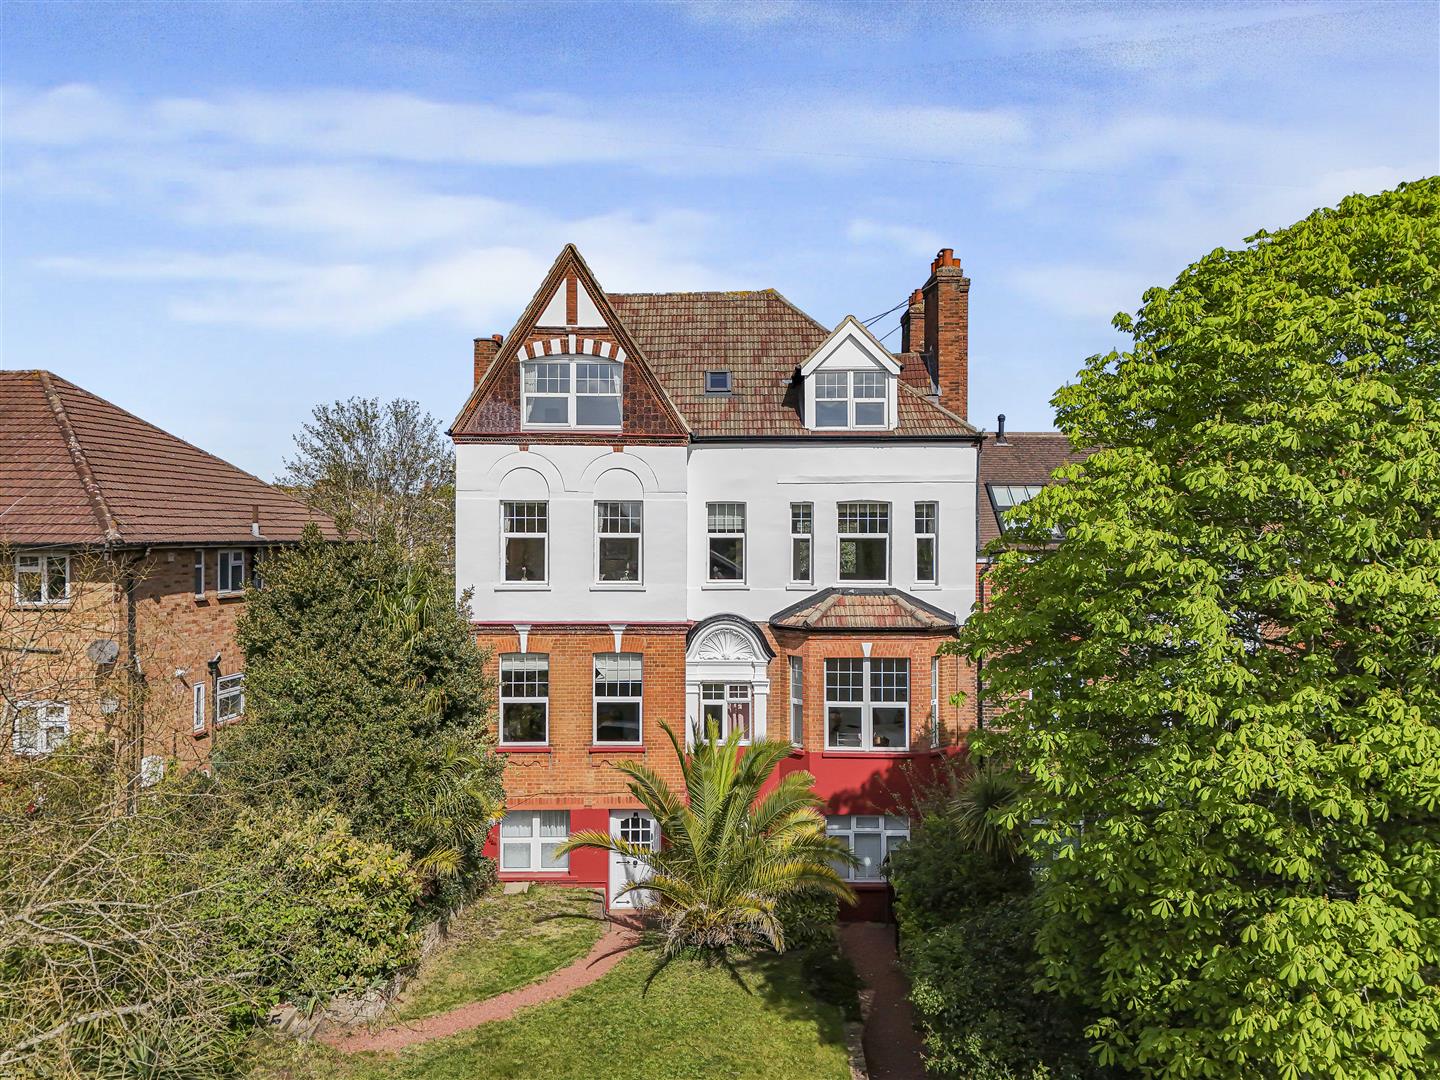
Guide Price: £700,000 – £725,000. Maguire Baylis are pleased to present this impressive split-level apartment, occupying the entire top two floors of a substantial period residence. Accessed via its own private entrance at first floor level to the side, the property offers a rare sense of privacy and scale, more akin to a house than a flat.
The accommodation is arranged over two expansive floors and provides four well-proportioned double bedrooms, complemented by two luxuriously appointed bath/shower rooms. At the heart of the home is a stunning through living room, featuring a beautiful fireplace and generous proportions, creating an ideal space for both relaxing and entertaining. In addition, there is a separate dining room and a useful study, offering excellent flexibility for modern living.
The kitchen is fully integrated with high-end fittings and finishes, whilst the property is presented in excellent order throughout, blending contemporary styling with a wealth of character, including high ceilings and original period features.
Externally, the property continues to impress, with a private rear garden, two garages and ample private parking – a rare find for a home of this nature.
Situated in a highly convenient and sought-after location, the property is within easy reach of Shortlands station and Bromley town centre, with the open green spaces of Beckenham Place Park also close by.

Maguire Baylis are delighted to offer for sale this beautifully presented Victorian end-of-terrace house, superbly positioned within a highly convenient village location, just a short walk from the station.
The property combines classic period charm with stylish modern finishes and is arranged to provide bright, well-balanced accommodation throughout. To the ground floor are two elegant reception rooms, both featuring attractive open fireplaces, creating inviting spaces ideal for both everyday living and entertaining. To the rear sits a stylishly appointed, fully integrated kitchen, complemented by a luxurious downstairs shower room/WC.
Upstairs, the house offers three good-size bedrooms, including a generous top floor bedroom benefiting from a well-appointed en-suite bathroom. Period-style features are evident throughout, enhancing the character and appeal.
Externally, the landscaped rear garden extends to approximately 90 feet, thoughtfully designed with a central lawn and porcelain-paved patio areas, providing an excellent space for outdoor entertaining.
The location is a particular highlight, offering easy access to Bromley town centre, excellent transport links, well-regarded local schools, and a variety of nearby parks and green spaces. Overall, an attractive and well-located home.
 +44 (0) 20 8464 9952
 office@maguirebaylis.com


