+44 (0) 20 8464 9952
 office@maguirebaylis.com


Warren Avenue, Shortlands, Bromley, BR1
- Description
- Floorplan
- Video Tour
- Location
- EPC
- Book Viewing
-
 4 Bedrooms
-
 3 Bathrooms
-
 3 Reception
-
Key features
- DETACHED 1930's BUILT HOUSE
- IMPRESSIVE ACCOMMODATION THROUGHOUT
- FOUR DOUBLE BEDROOMS
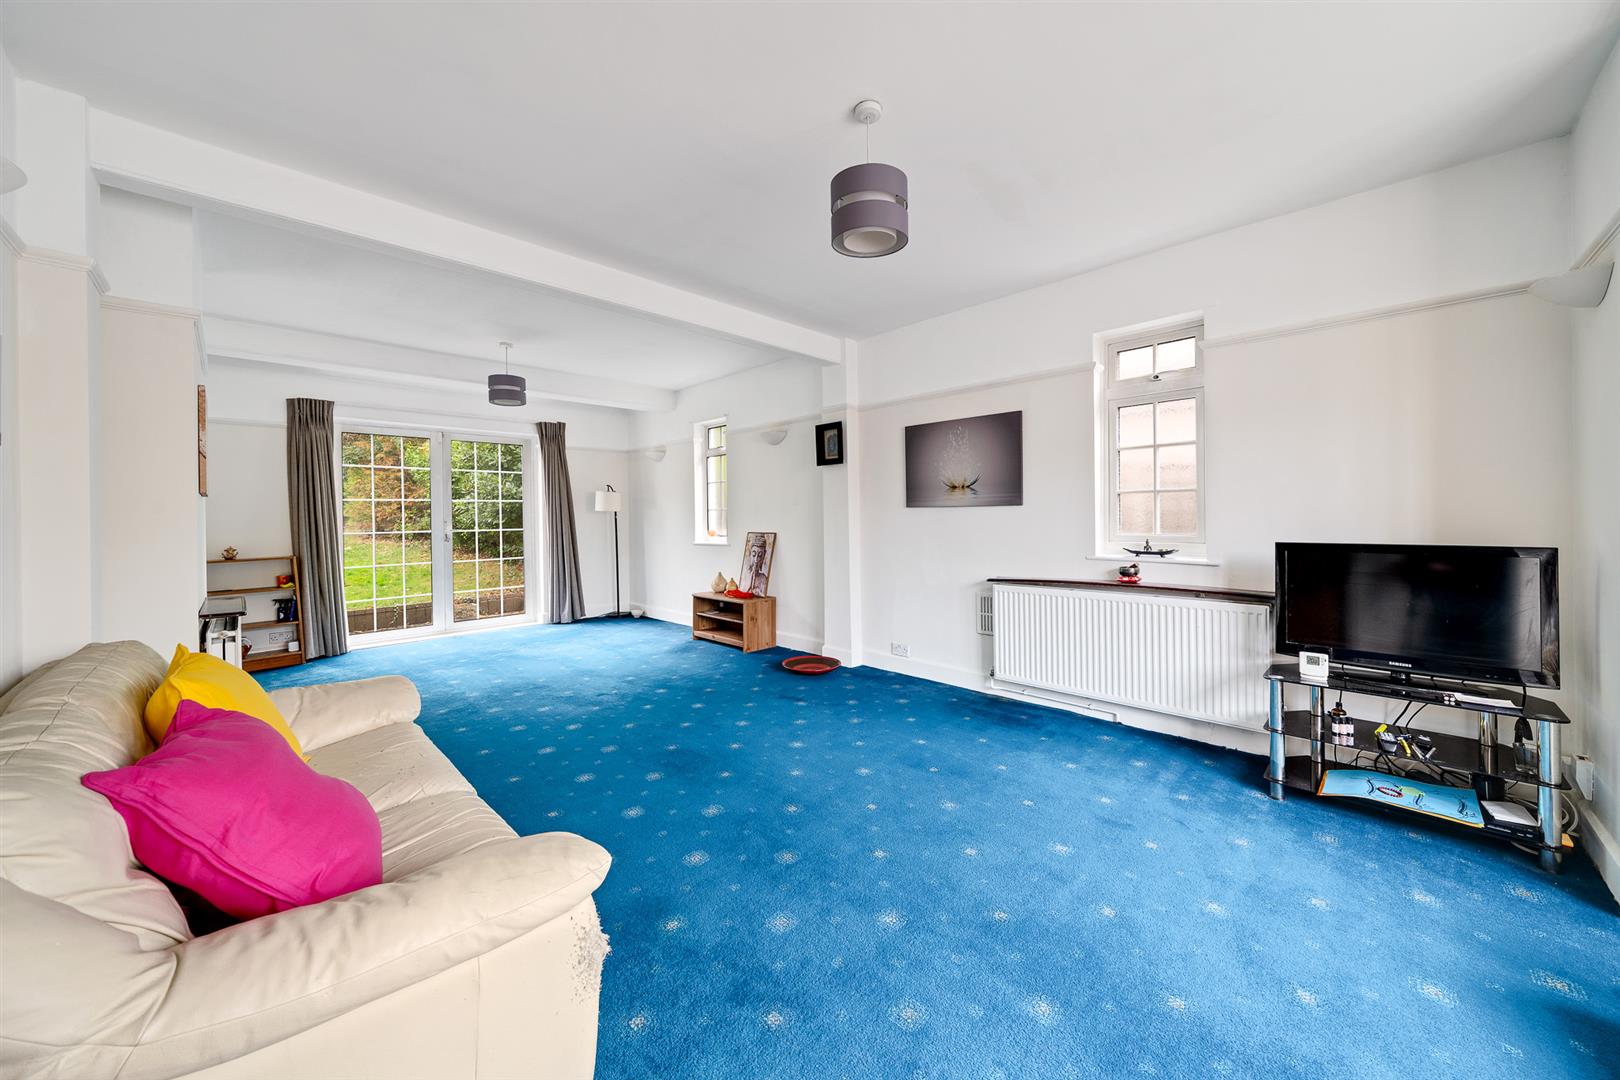
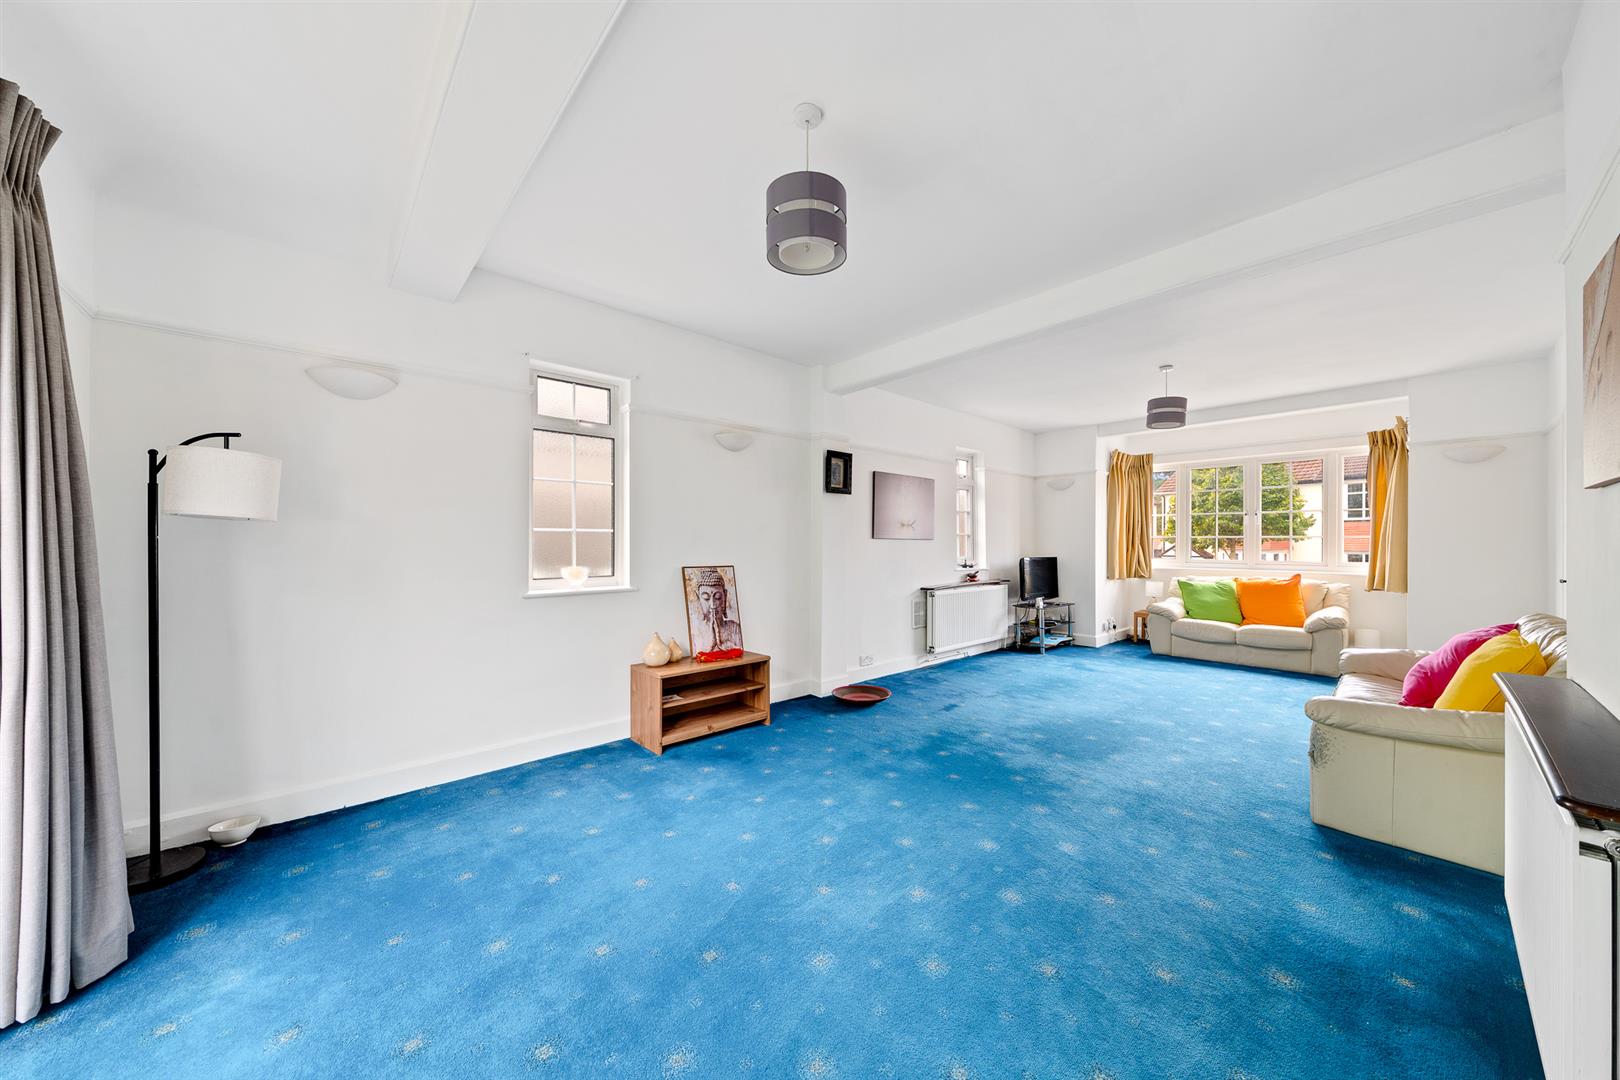
- LARGE 27' THROUGH LOUNGE
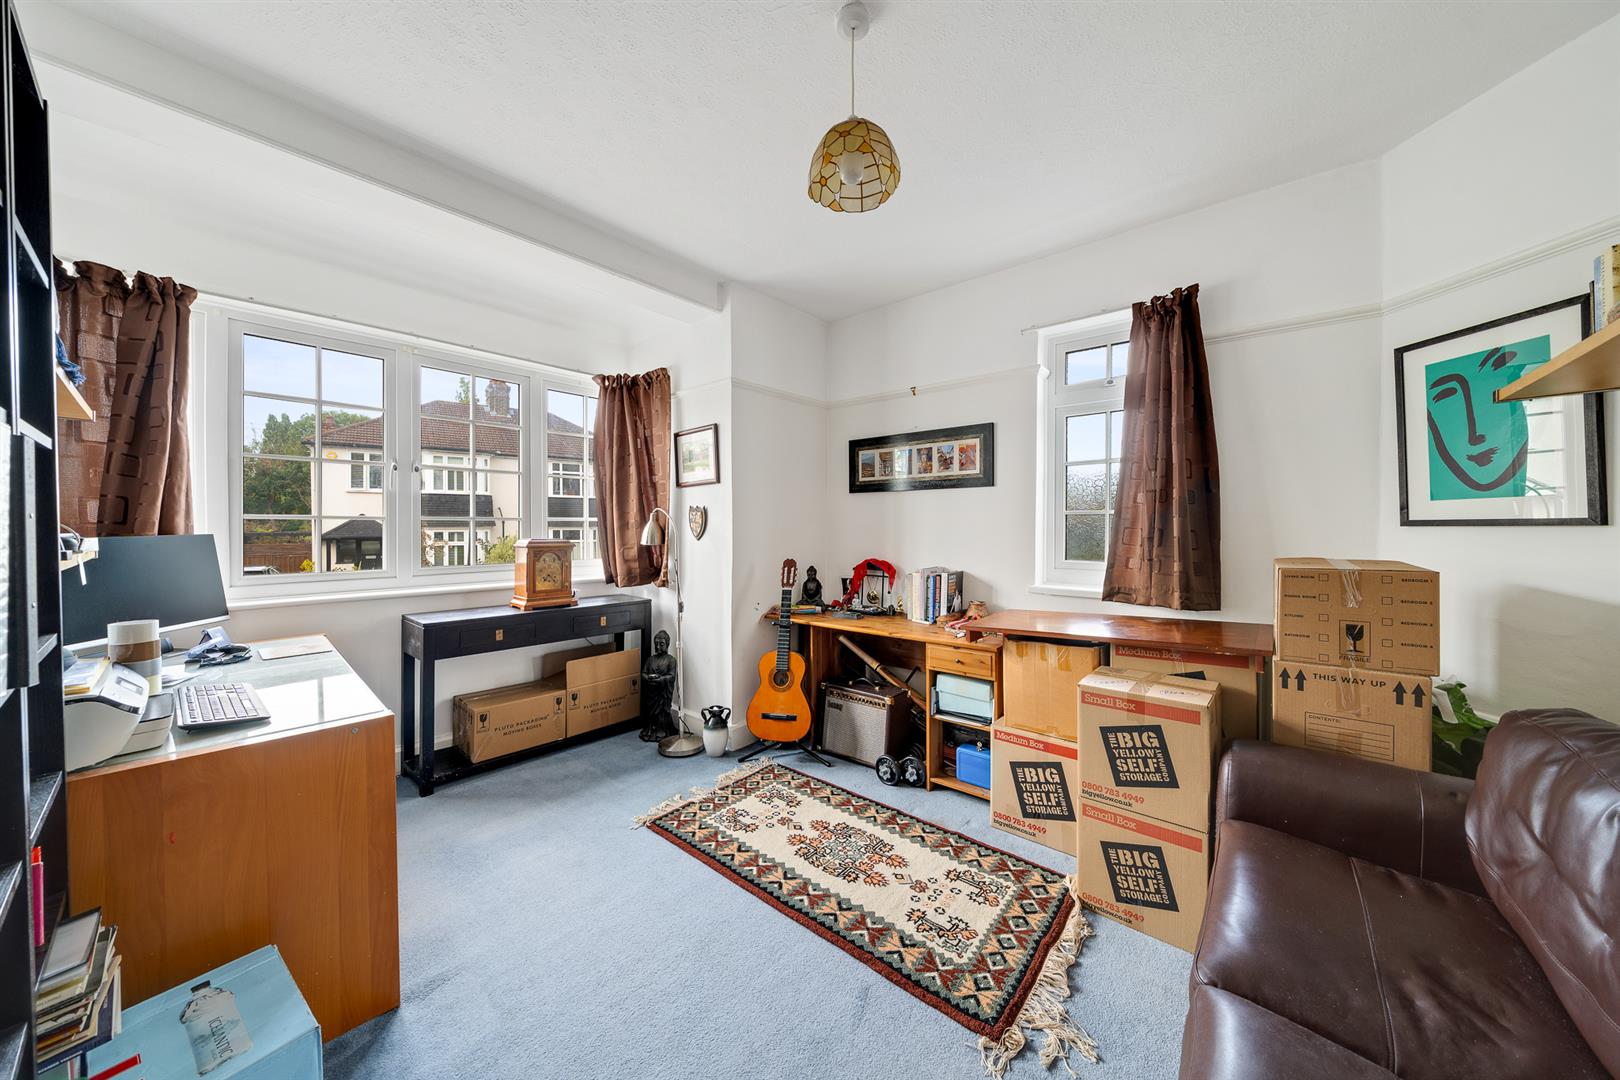
- STUDY/FAMILY ROOM
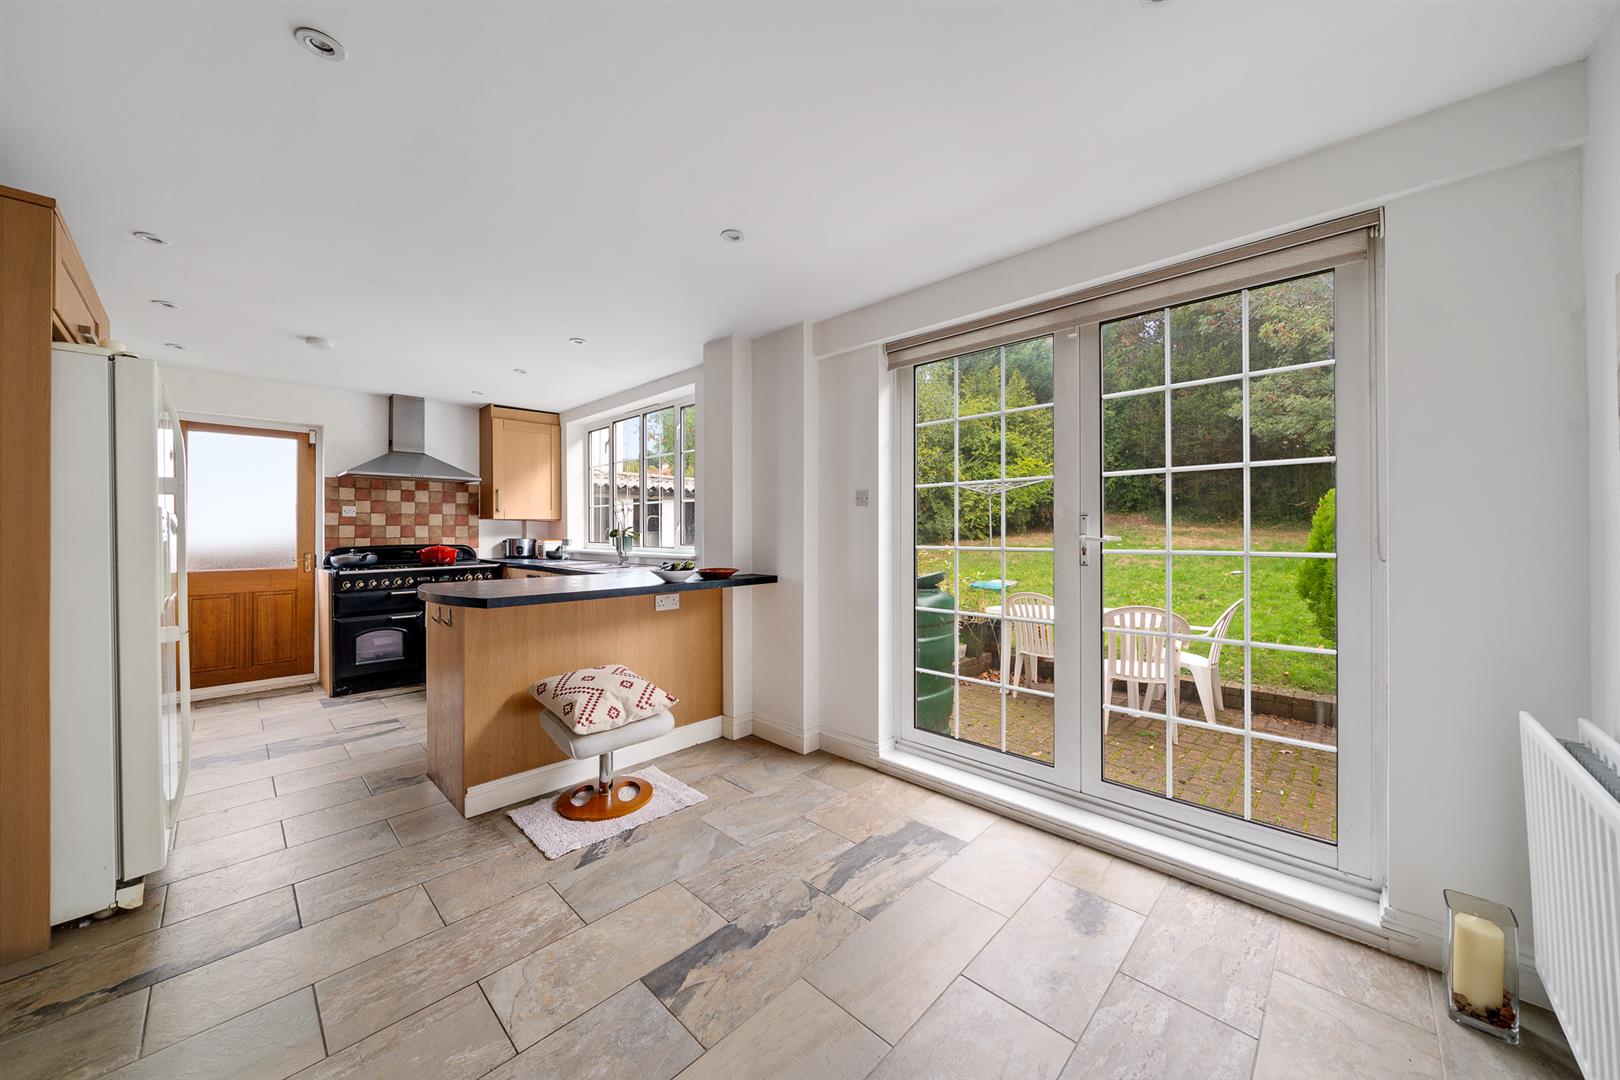
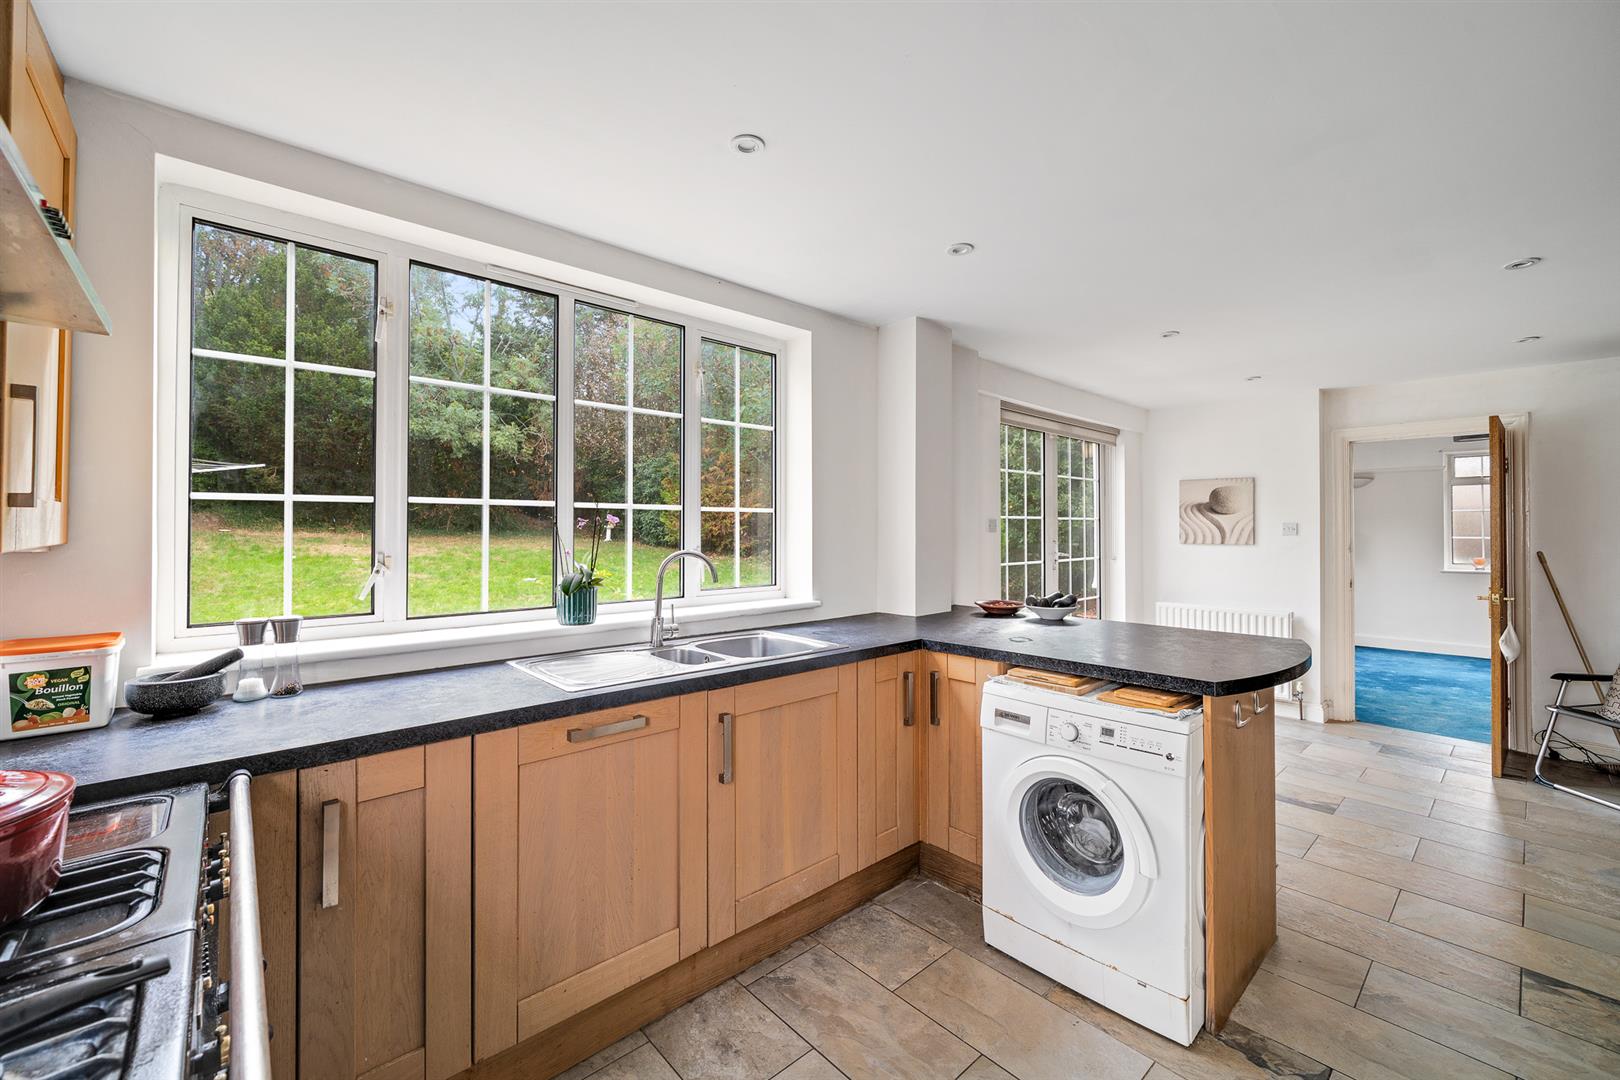
- 20' FITTED KITCHEN/DINER
- THREE BATH/SHOWER ROOMS
- LARGE PLOT WITH 100' GARDEN
- CLOSE TO STATION
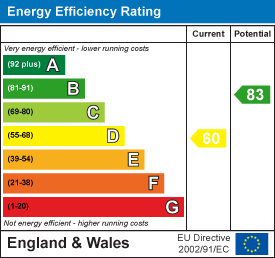
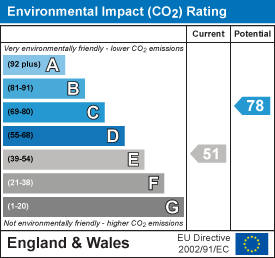
- EPC - BAND D
Property description
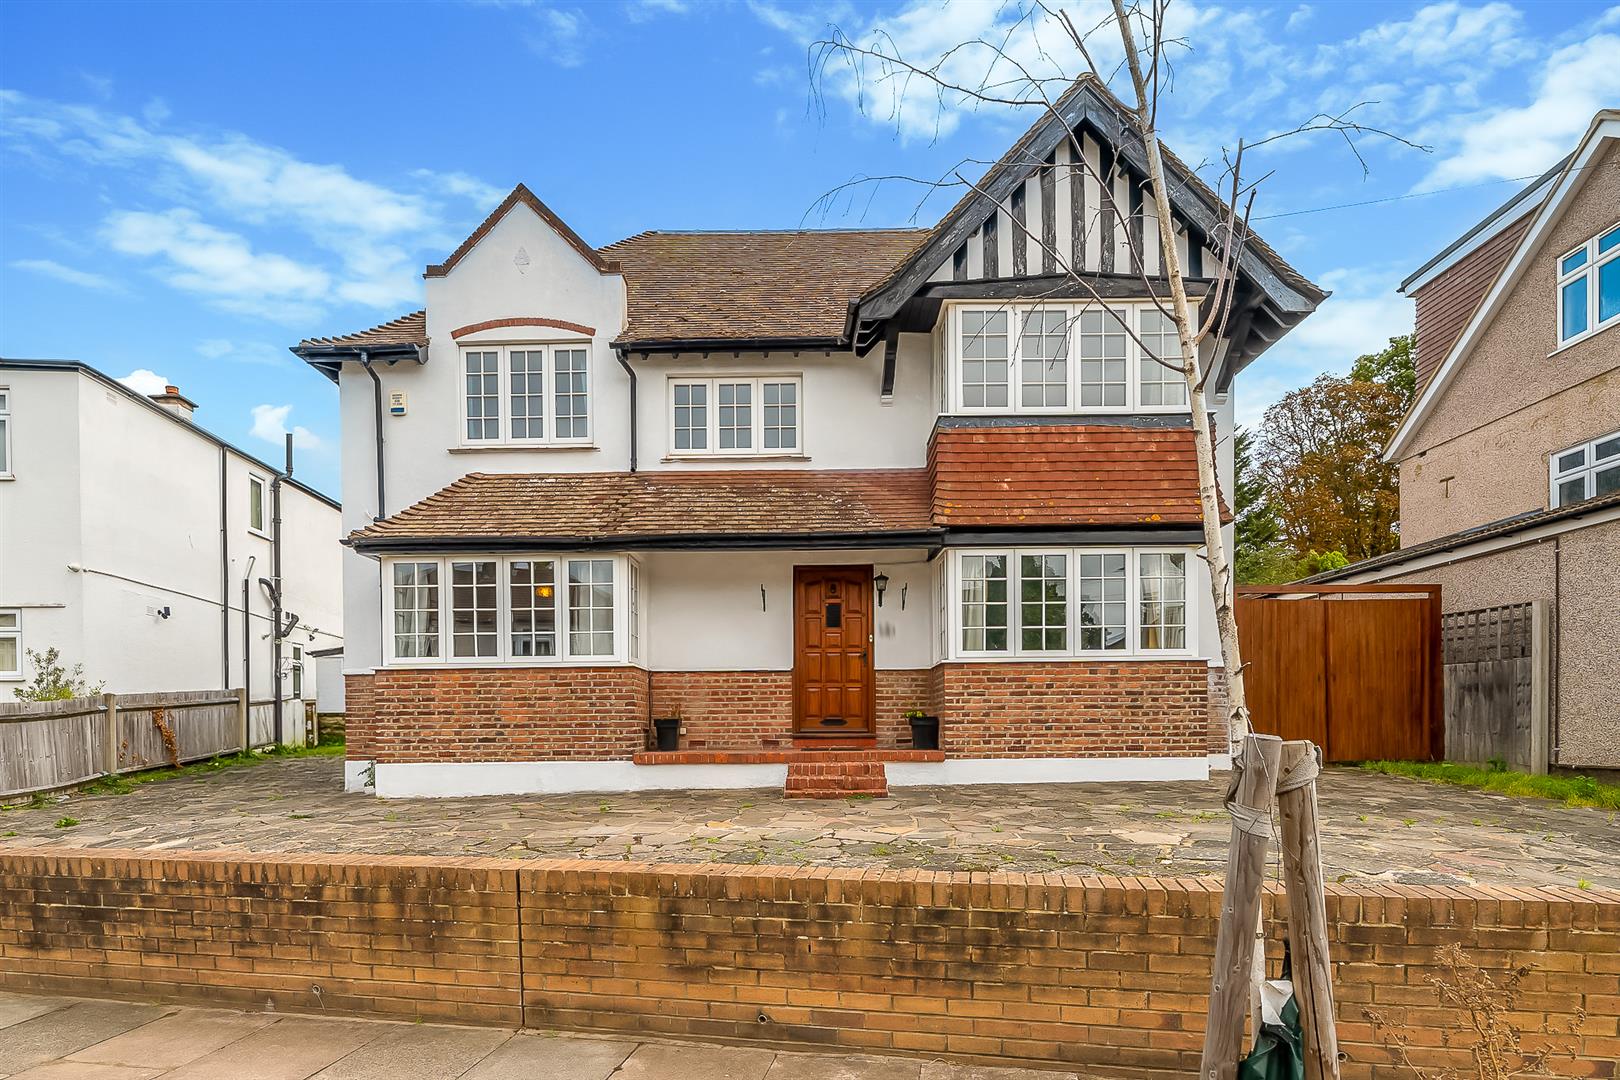
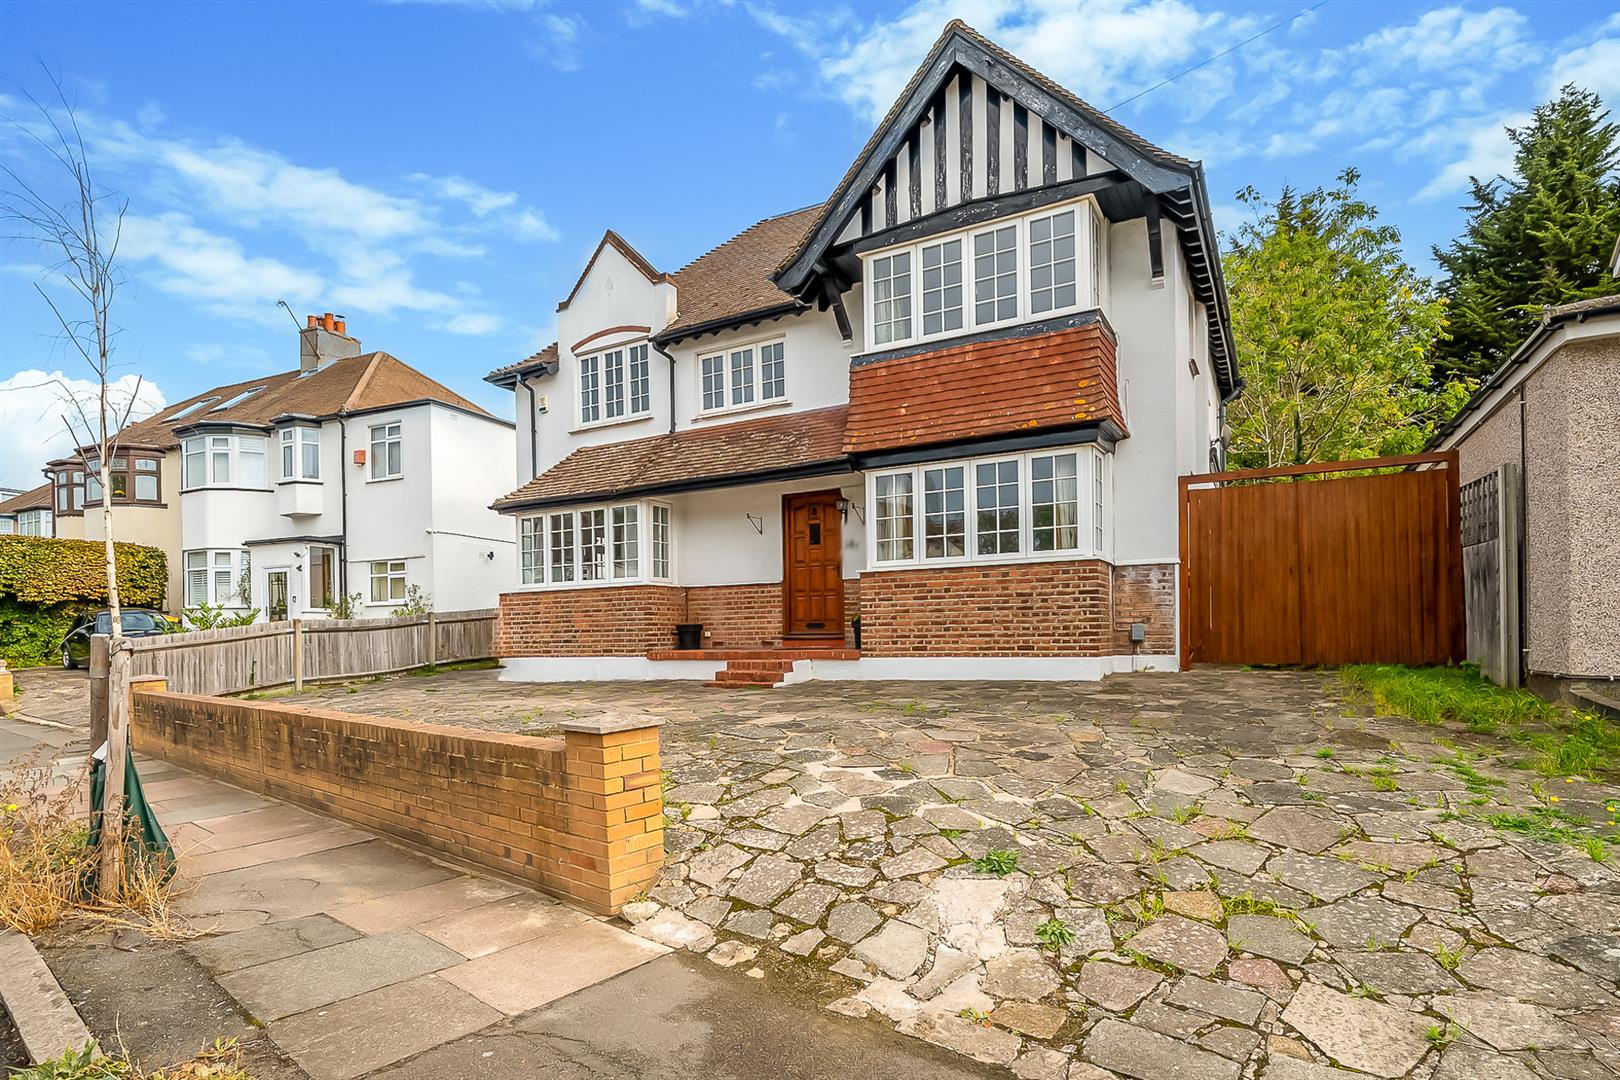
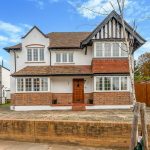
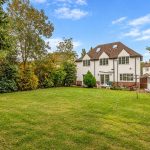
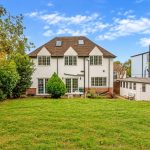
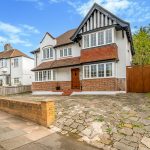
Maguire Baylis are delighted to offer for sale this impressive detached family home which forms part of a popular and convenient residential road located around half a mile from Shortlands Village.
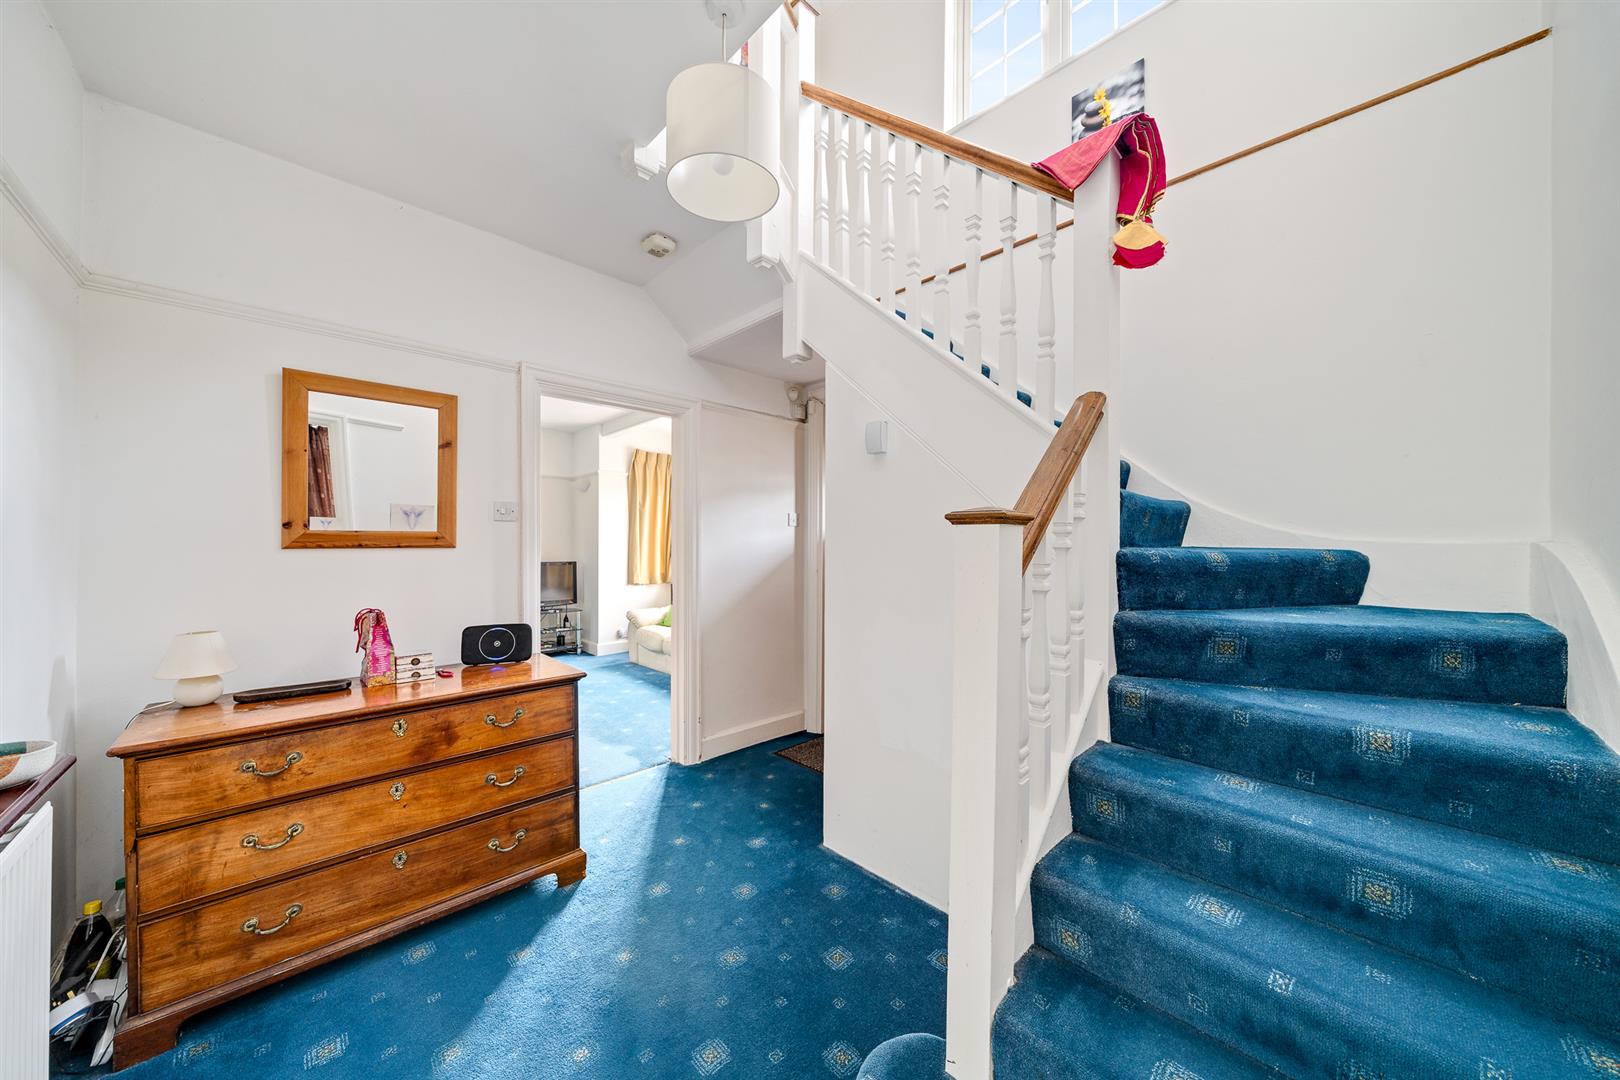
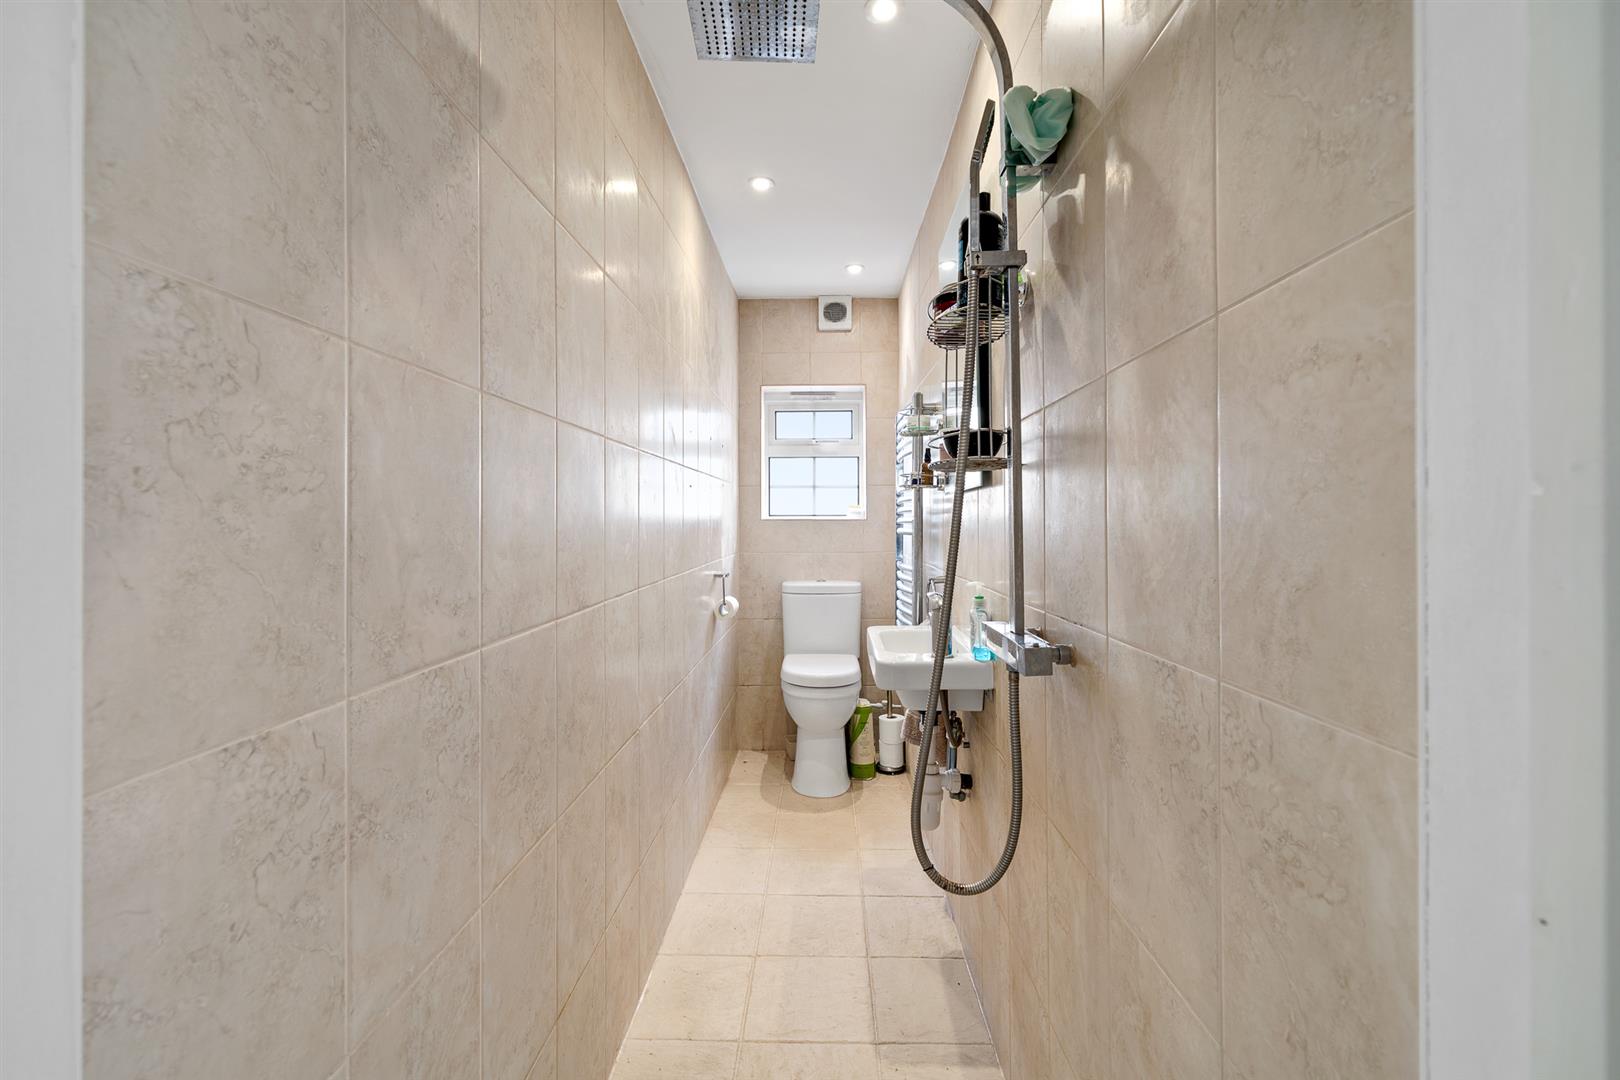
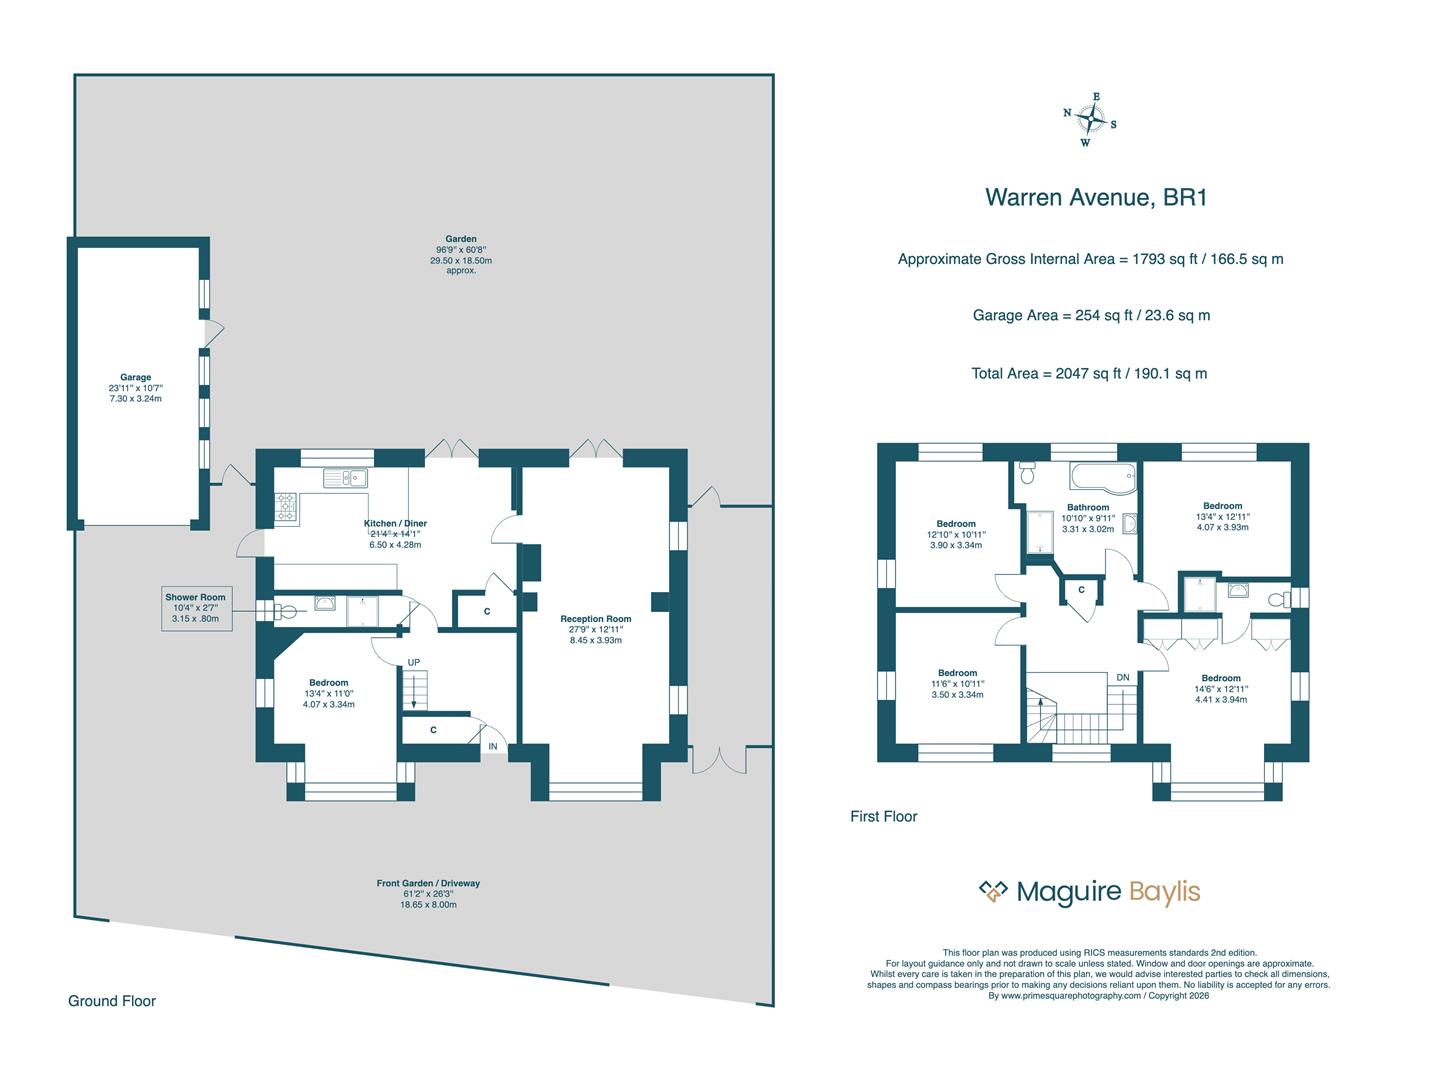
The property, which is set on a large and secluded plot, provides spacious four double bedroom accommodation and comprises: an entrance hallway, a stunning 27' through lounge, superb 20' kitchen/diner, a study/family room. There is also a useful wet room/WC to the ground floor.
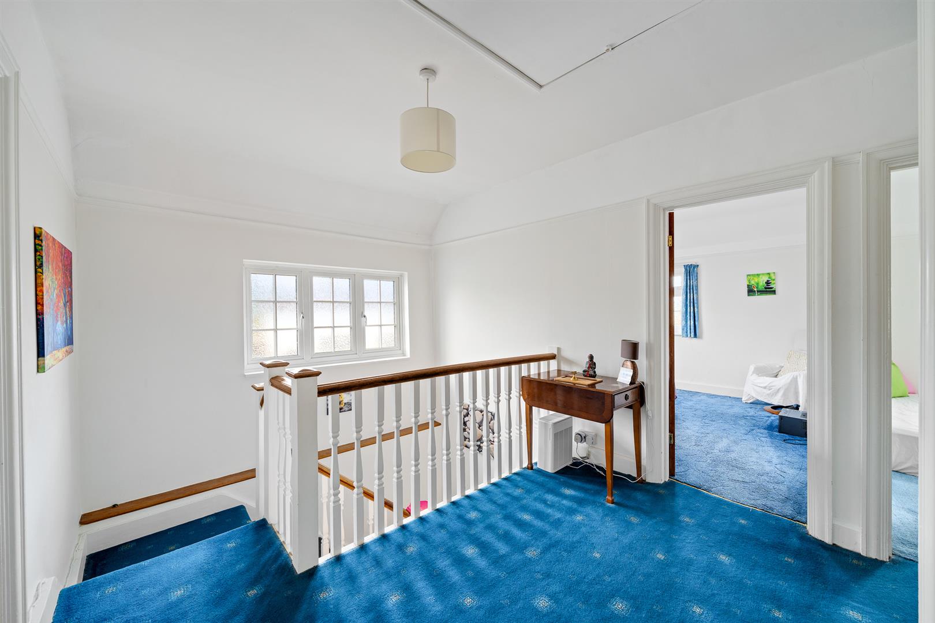
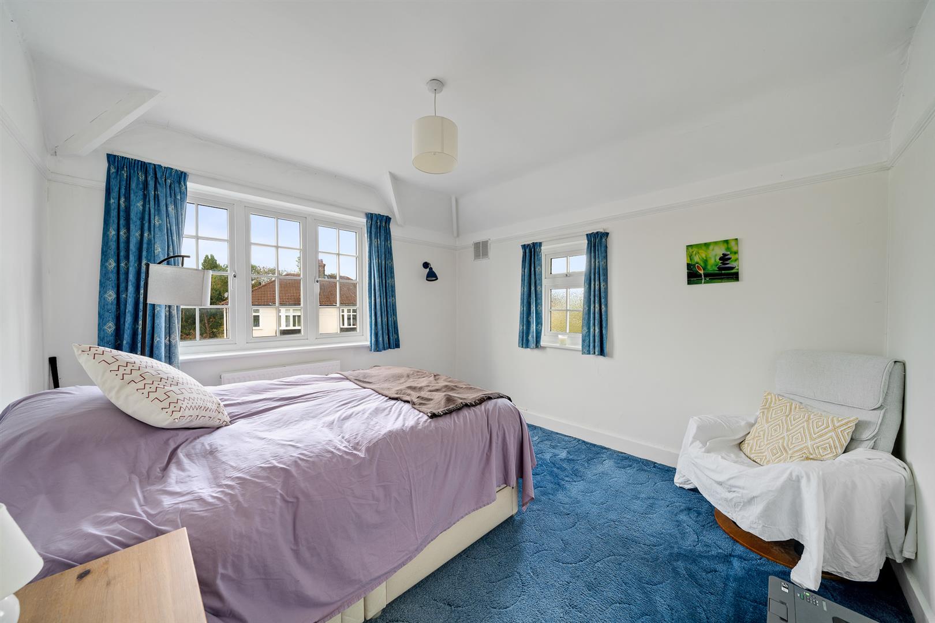
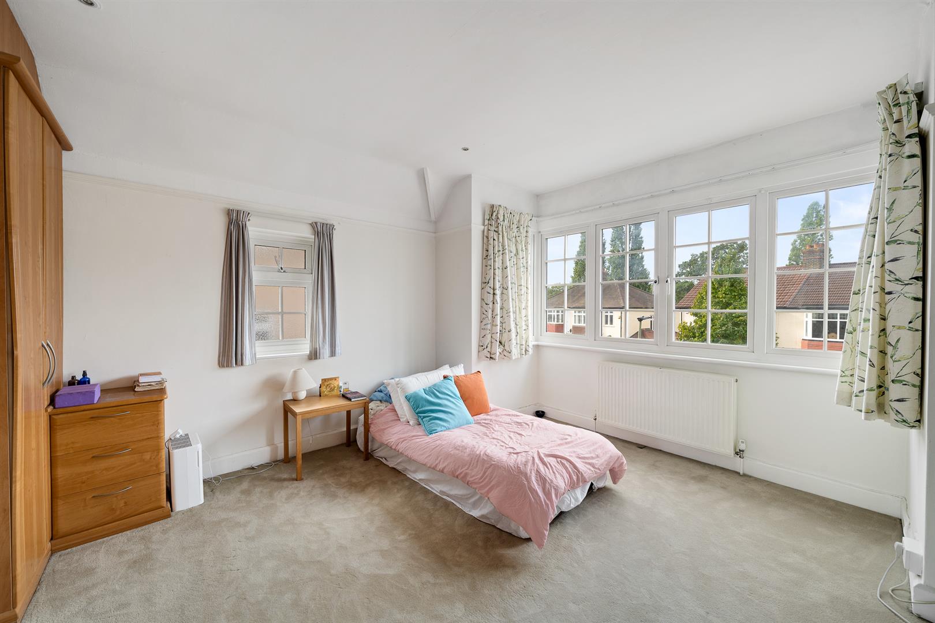
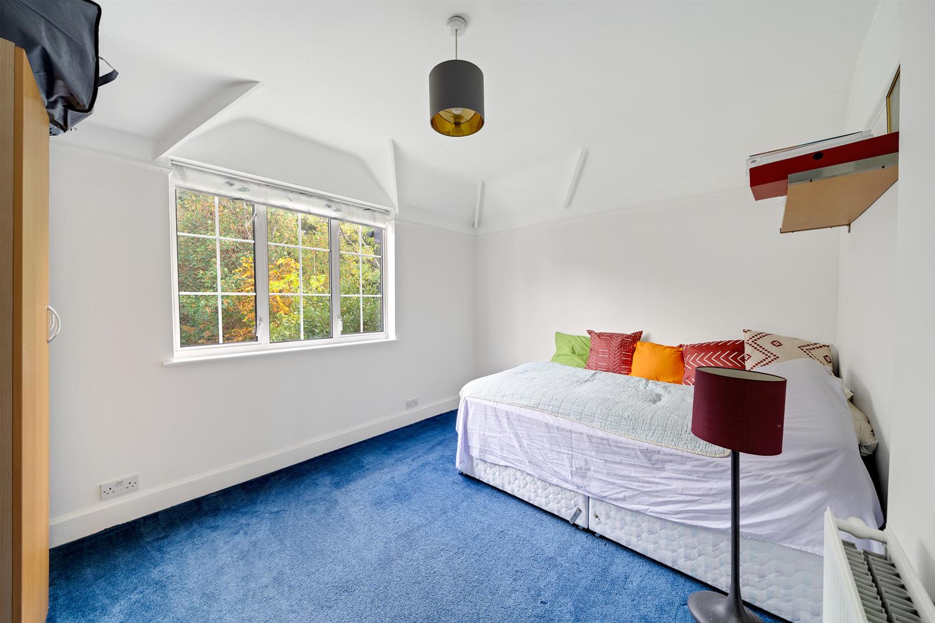
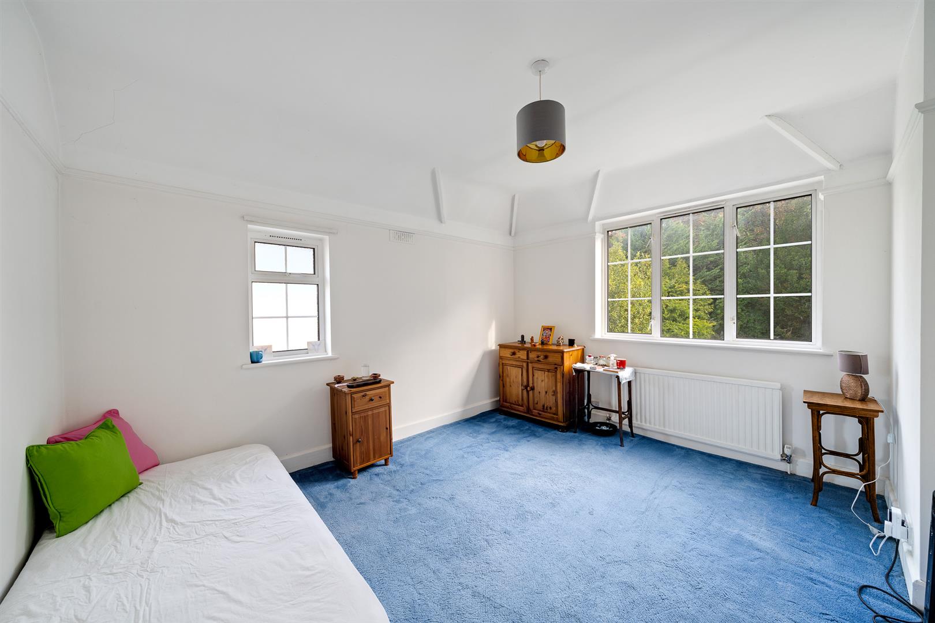
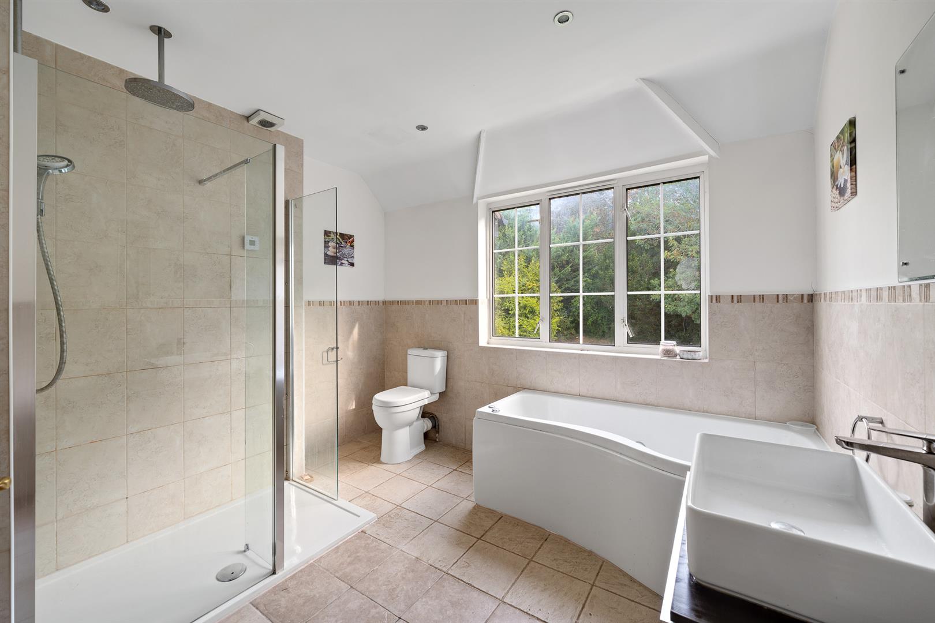
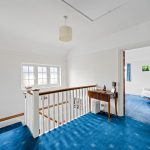
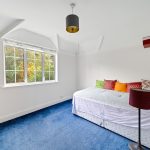
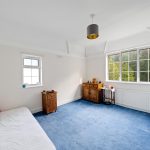
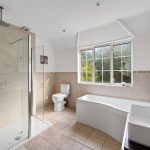
Upstairs, via a spacious galleried landing, there are the four bedrooms all of which are a good double size. The master bedroom also provides a range of fitted wardrobes plus an en-suite shower room. There is a large family bathroom featuring a Jacuzzi bath and separate walk-in shower.
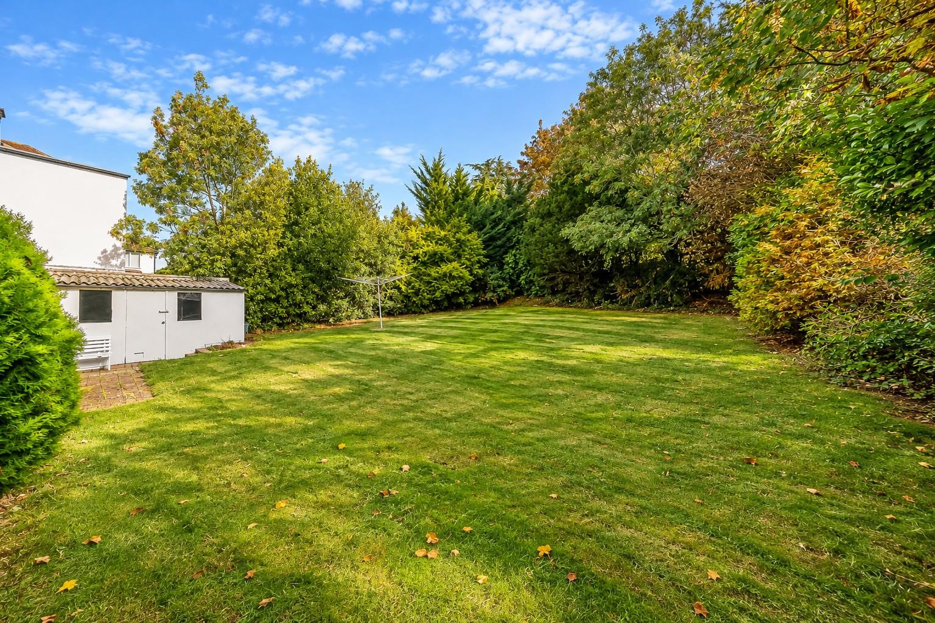
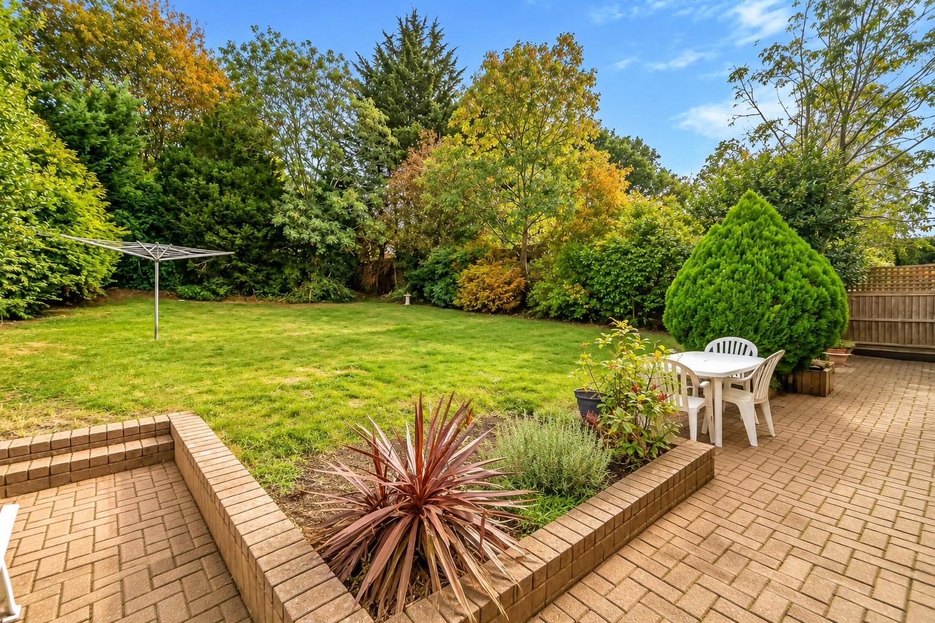
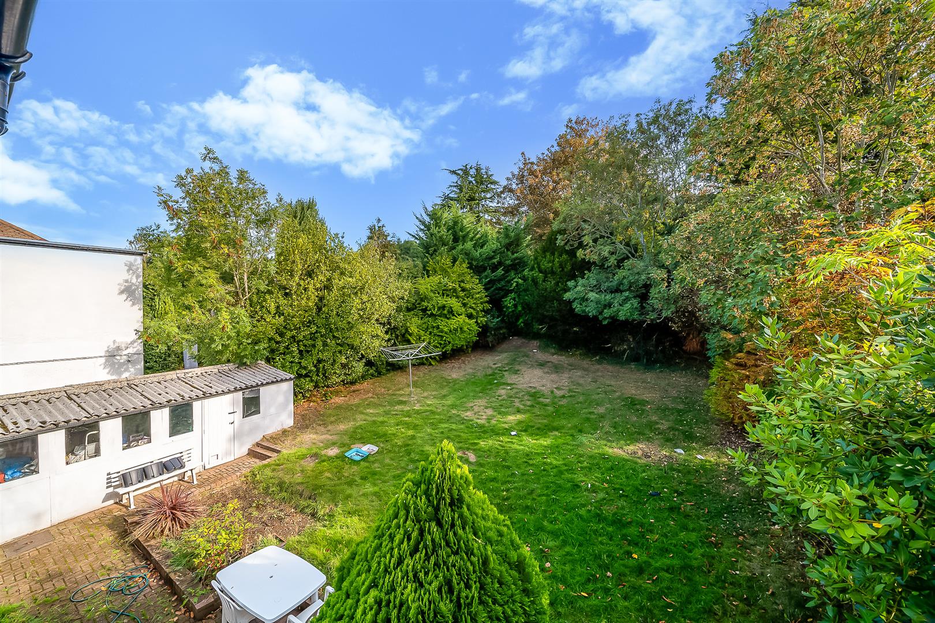
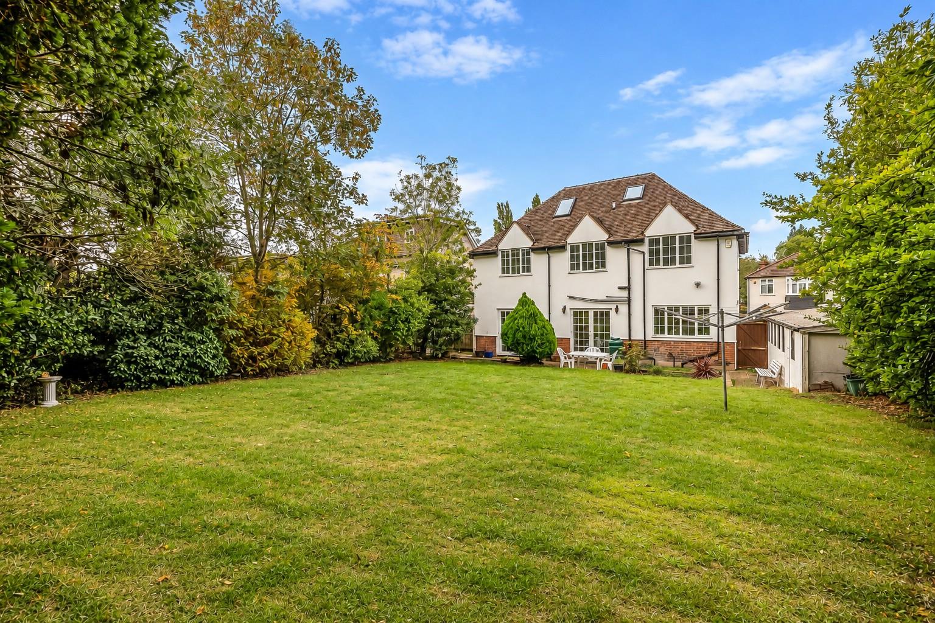
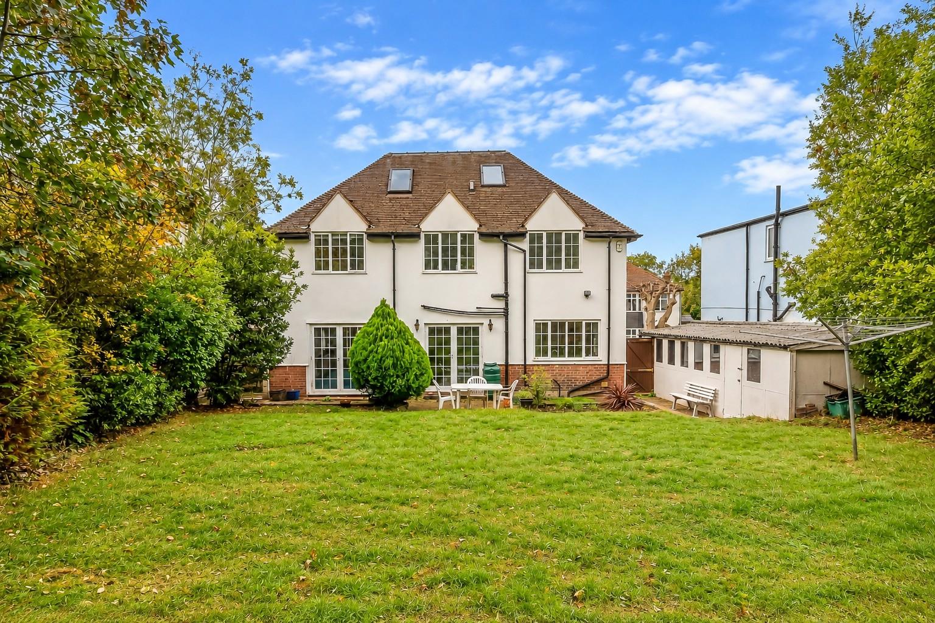
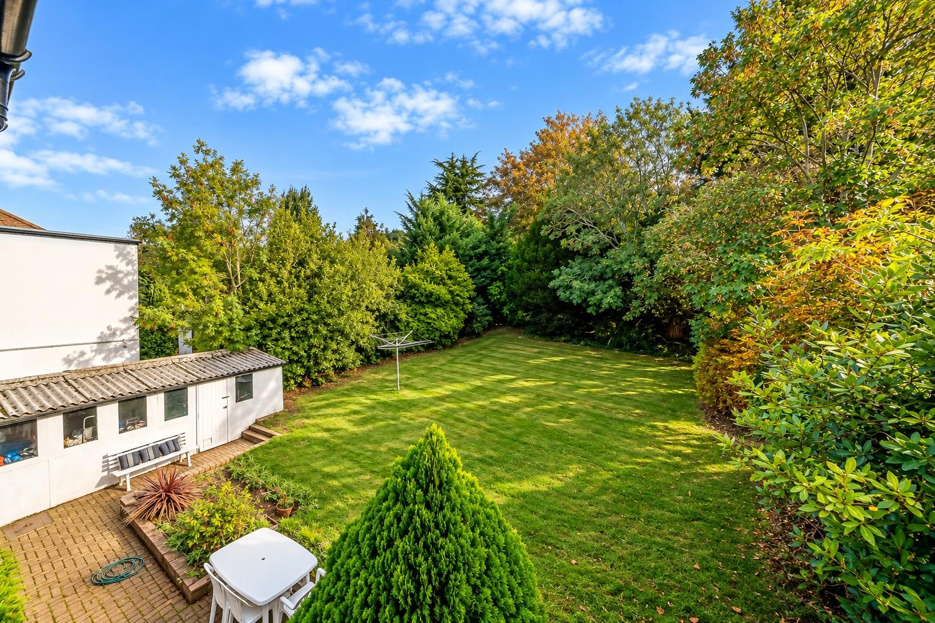
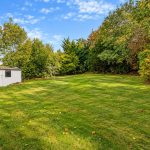
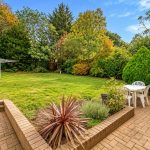
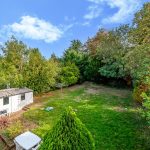
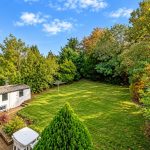
Outside, the rear garden extends back some 100' and provides almost complete seclusion from neighbours being set on a wide, 60' plot and surrounded by numerous mature trees and shrubs. To the front, there is ample off street parking for at least five vehicles. There is also a detached garage to the side.
The property provides great access to local stations, being just a few minutes walk from Ravensbourne, with train links to Denmark Hill and London Blackfriars. Shortlands station also provides direct services to London Victoria. Bromley town centre, along with The Glades retail centre, is also within easy reach on foot.COVERED PORCH
Quarry tiled front step, outside light.HALLWAY
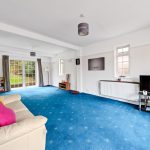
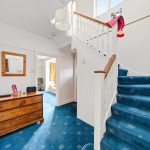
Part glazed front door, radiator, picture rails, built-in coats/storage cupboard.THROUGH LOUNGE 8.46m (into bay) x 3.91m (27'9 (into bay) x 12'10)
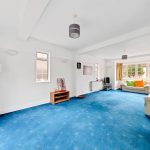
An impressive room with double glazed bay window to front, double doors to rear, plus windows to side, two radiators, picture rails.STUDY/FAMILY ROOM 4.04m x 3.35m (13'3 x 11')
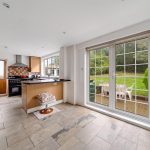
Double glazed windows to front and side, radiator, picture rails.KITCHEN 6.30m x 3.23m (plus door recess 1.02m) (20'8 x 10'
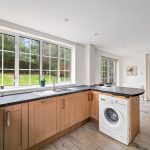
Double glazed double doors to rear, double glazed window to rear, plus part glazed door to side, fitted with a comprehensive range of wooden effect wall and base units with worktops to two walls and fitted breakfast bar, integrated dishwasher, range cooker, US style fridge/freezer and washing machine to remain, radiator, tiled flooring, useful shelved larder cupboard. Door to:WET ROOM/WC
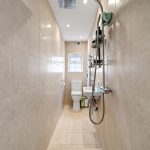
Double glazed window to side, fully tiled walls and flooring, fitted shower, wash basin, WC, extractor fan, heated towel rail.SPACIOUS GALLERIED LANDING
Double glazed window to front, built-in airing cupboard housing pressurised hot water cylinder, access to loft space via retractable loft ladder (loft particularly spacious with a high pitched roof, part boarded, two Velux skylight windows to rear), radiator.BEDROOM 1 4.32m (into bay) x 3.91m (14'2 (into bay) x 12'10)
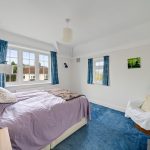
Double glazed bay window to front and further double glazed window to side, radiator, picture rails, range of fitted wardrobes to one wall, door to:EN SUITE SHOWER
Double glazed window to side, white suite with fitted shower cubicle, wash basin, WC, part tiled walls, tiled flooring, extractor fan, underfloor heating.BEDROOM 2 3.91m x 3.05m (plus door recess) (12'10 x 10' (plu
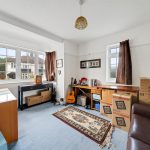
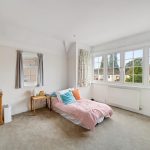
Double glazed window to rear, radiator, picture rails.BEDROOM 3 3.51m x 3.35m (11'6 x 11' )
Double glazed windows to side and rear, radiator, picture rails.BEDROOM 4 3.84m x 3.30m (12'7 x 10'10)
Double glazed windows to rear and side, radiator, picture rails.FAMILY BATHROOM 3.28m x 3.05m overall (10'9 x 10' overall)
A spacious bathroom fitted with a modern four piece suite comprising jacuzzi bath, separate walk-in shower cubicle with wall mounted shower attachment and additional fixed ceiling shower head, fitted wash basin/vanity unit, WC, part tiled walls, tiled flooring, extractor fan, heated towel rail, double glazed window to rear.GARDEN approx 30.48m long by 17.68m wide (approx 100' lon
A delightful rear garden providing almost complete seclusion, large area of lawn surrounded by numerous mature trees and shrubs, wooded area to rear, full width block paved patio, side access via gates, outside tap, outisde lighting.GARAGE
Detached single garage to side, up and over door, door to garden. Paved frontage providing off street parking for at least five vehicles.COUNCIL TAX
London Borough of Bromley - Band G -
Floorplan
-
Video Tour
-
Location
-
EPC
-
Book Viewing