 +44 (0) 20 8464 9952
 office@maguirebaylis.com


Warren Avenue, Shortlands, BR2








- Description
- Floorplan
- Location
- EPC
- Book Viewing
-
 4 Bedrooms
-
 2 Bathrooms
-
 3 Reception
-
Key features
- BEAUTIFULLY PRESENTED FOUR BEDROOM SEMI-DETACHED FAMILY HOME
- IMPRESSIVE ACCOMMODATION OF APPROX. 1,934 SQ FT
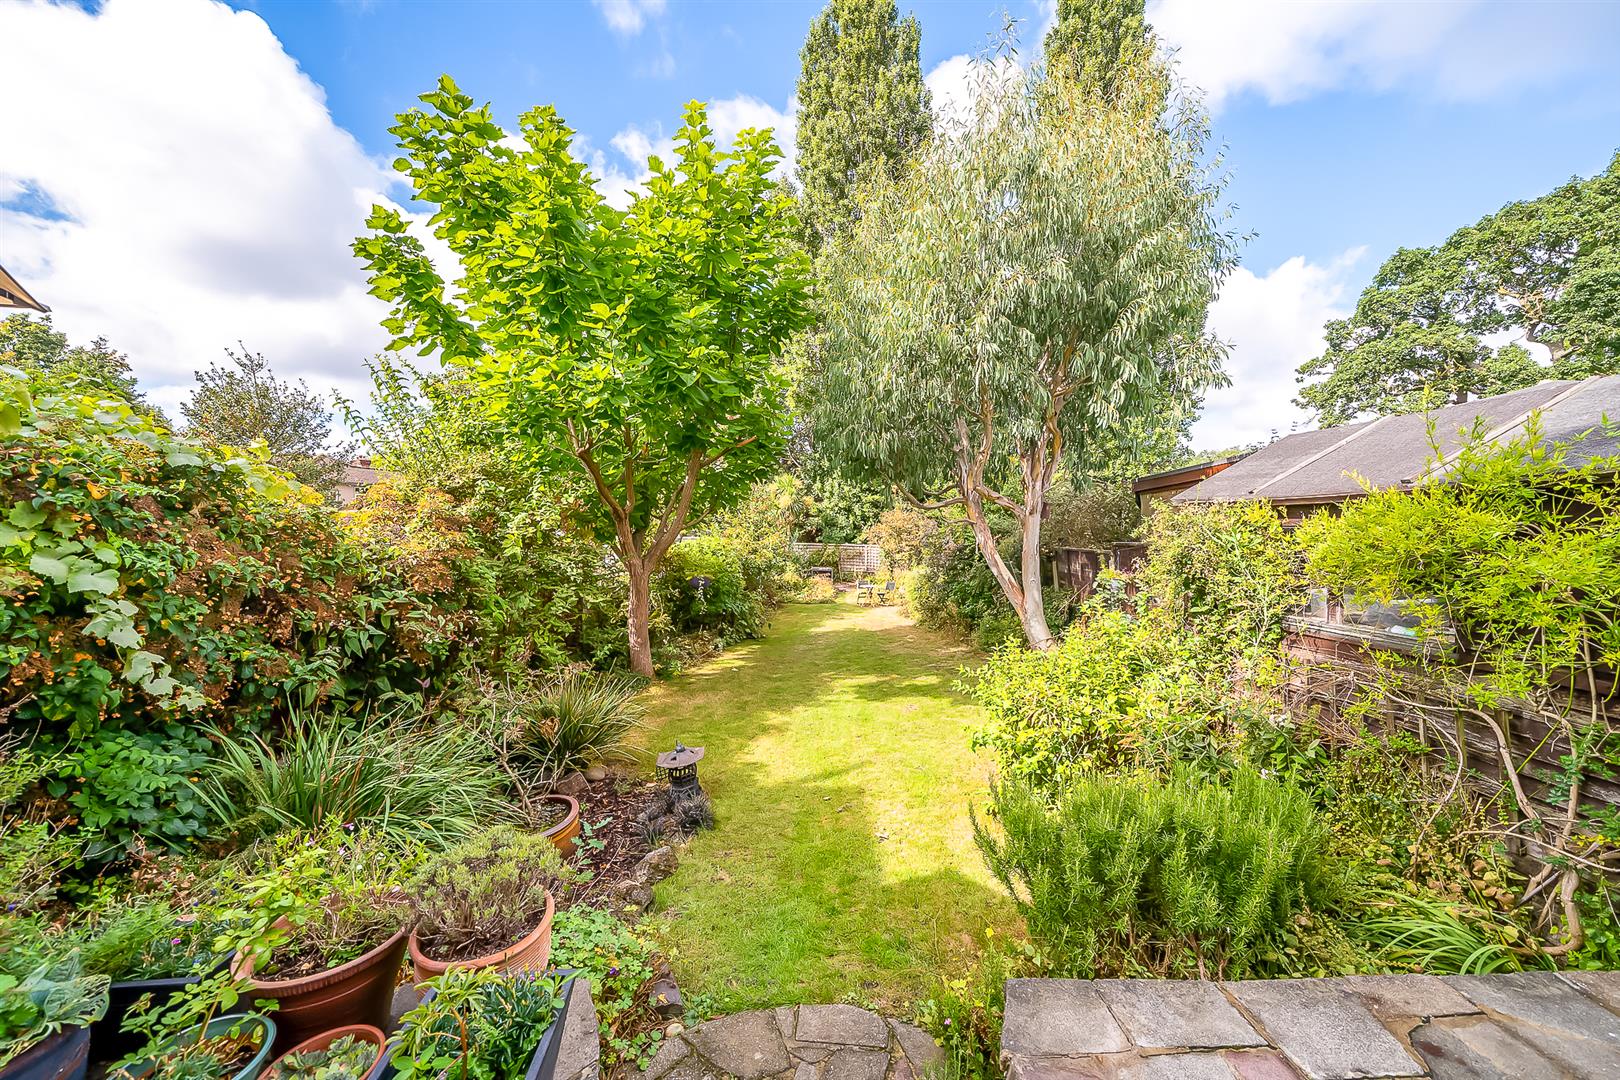
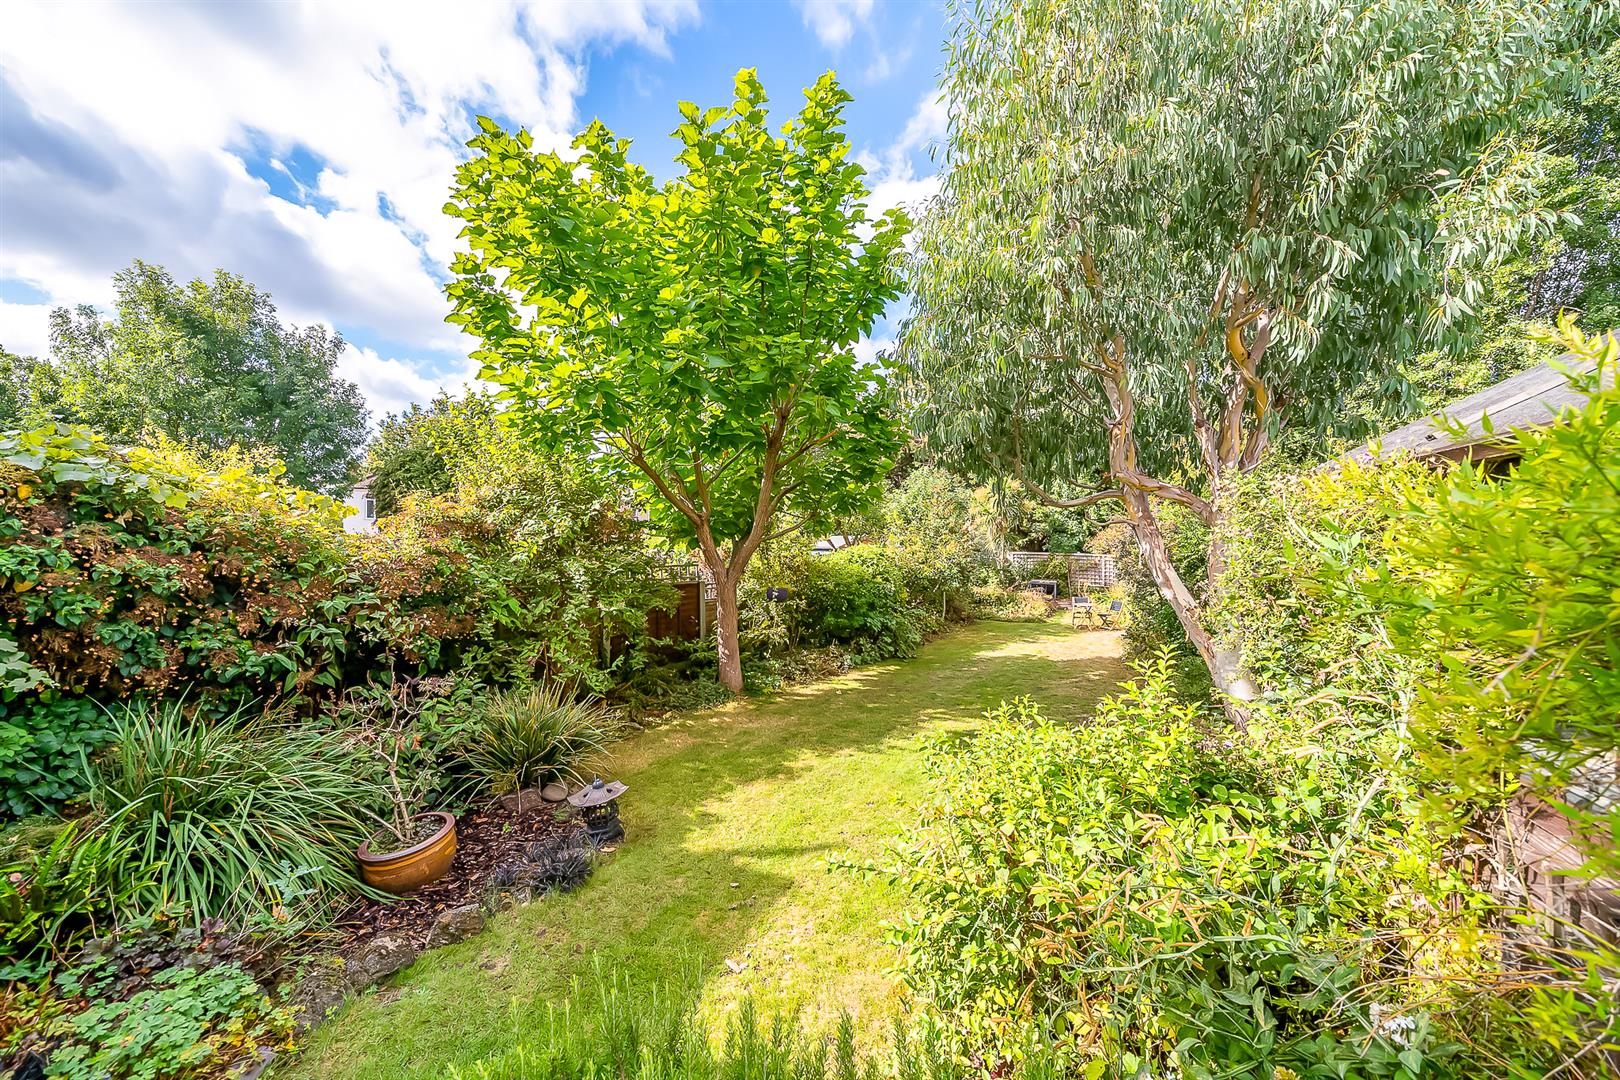
- SUPERB 85' SOUTHERLY ASPECT REAR GARDEN
- BACKING DIRECTLY ONTO SHORTLANDS GOLF COURSE
- TWO SPACIOUS RECEPTION ROOMS
- FITTED KITCHEN PLUS GENEROUS BREAKFAST/UTILITY ROOM
- PRINCIPAL BEDROOM WITH STYLISH EN-SUITE
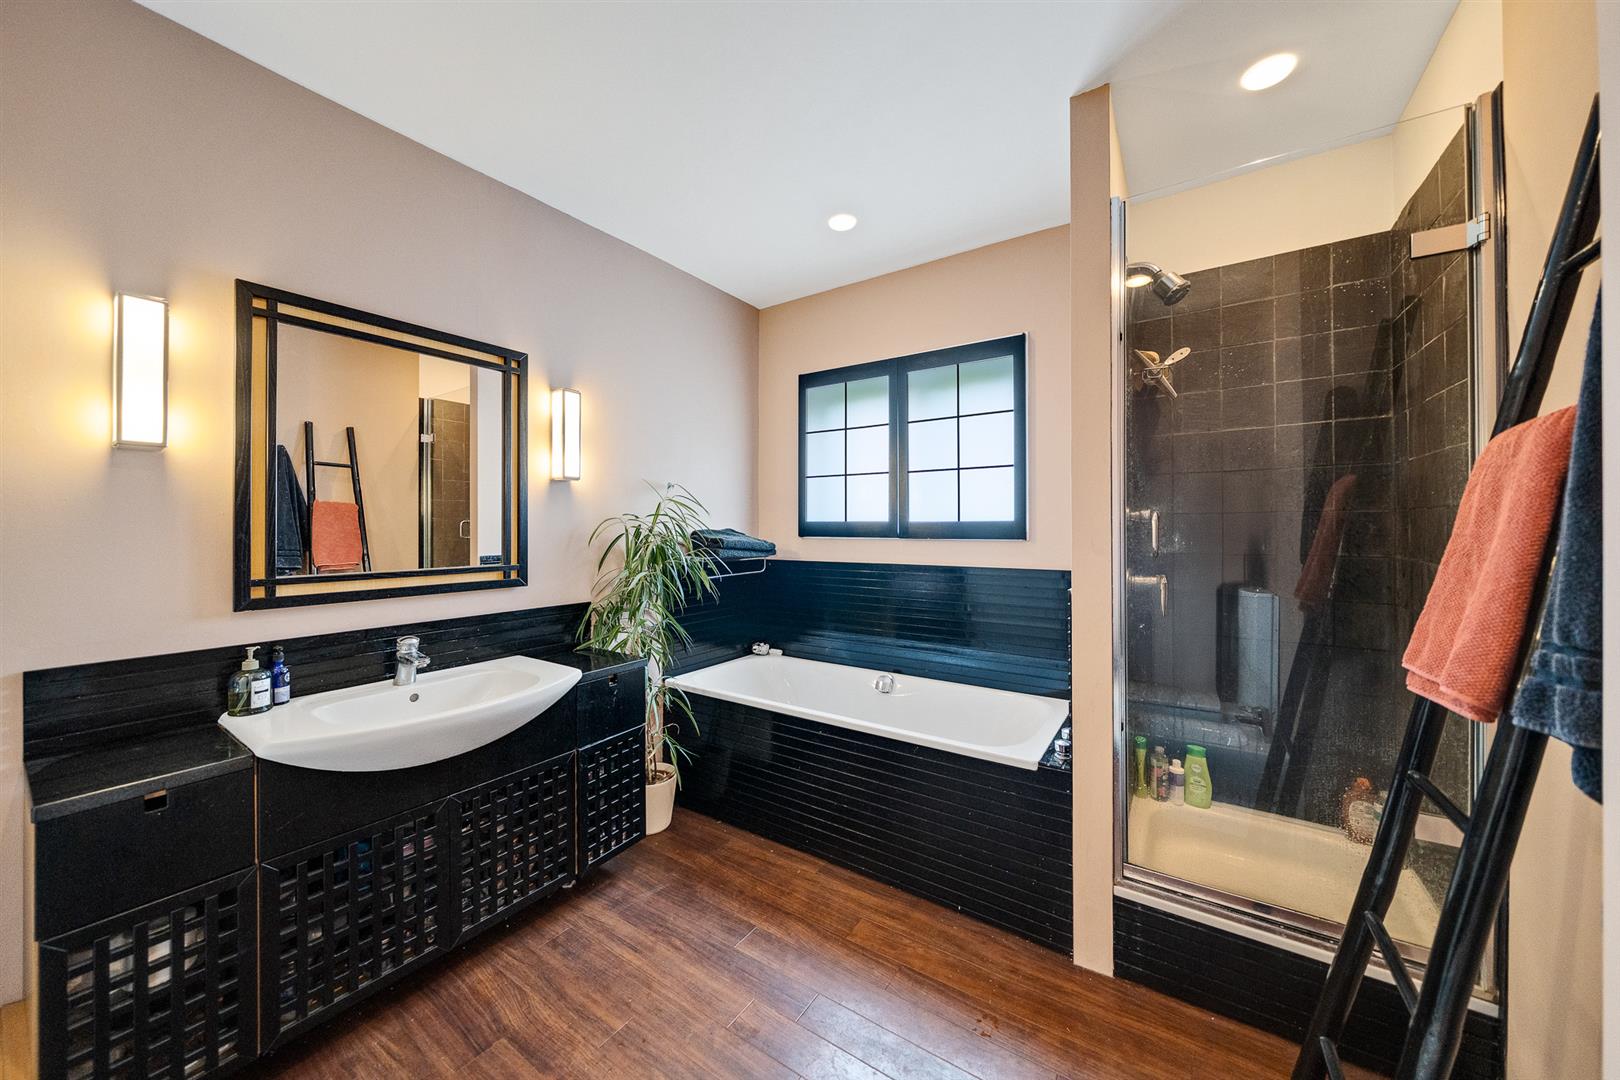
- SPACIOUS FAMILY BATHROOM WITH BATH & SEPARATE SHOWER
- INTEGRAL GARAGE & OFF-STREET PARKING
- CONVENIENT FOR SHORTLANDS & RAVENSBOURNE STNS ** CLOSE TO BECKENHAM PLACE PARK
Property description
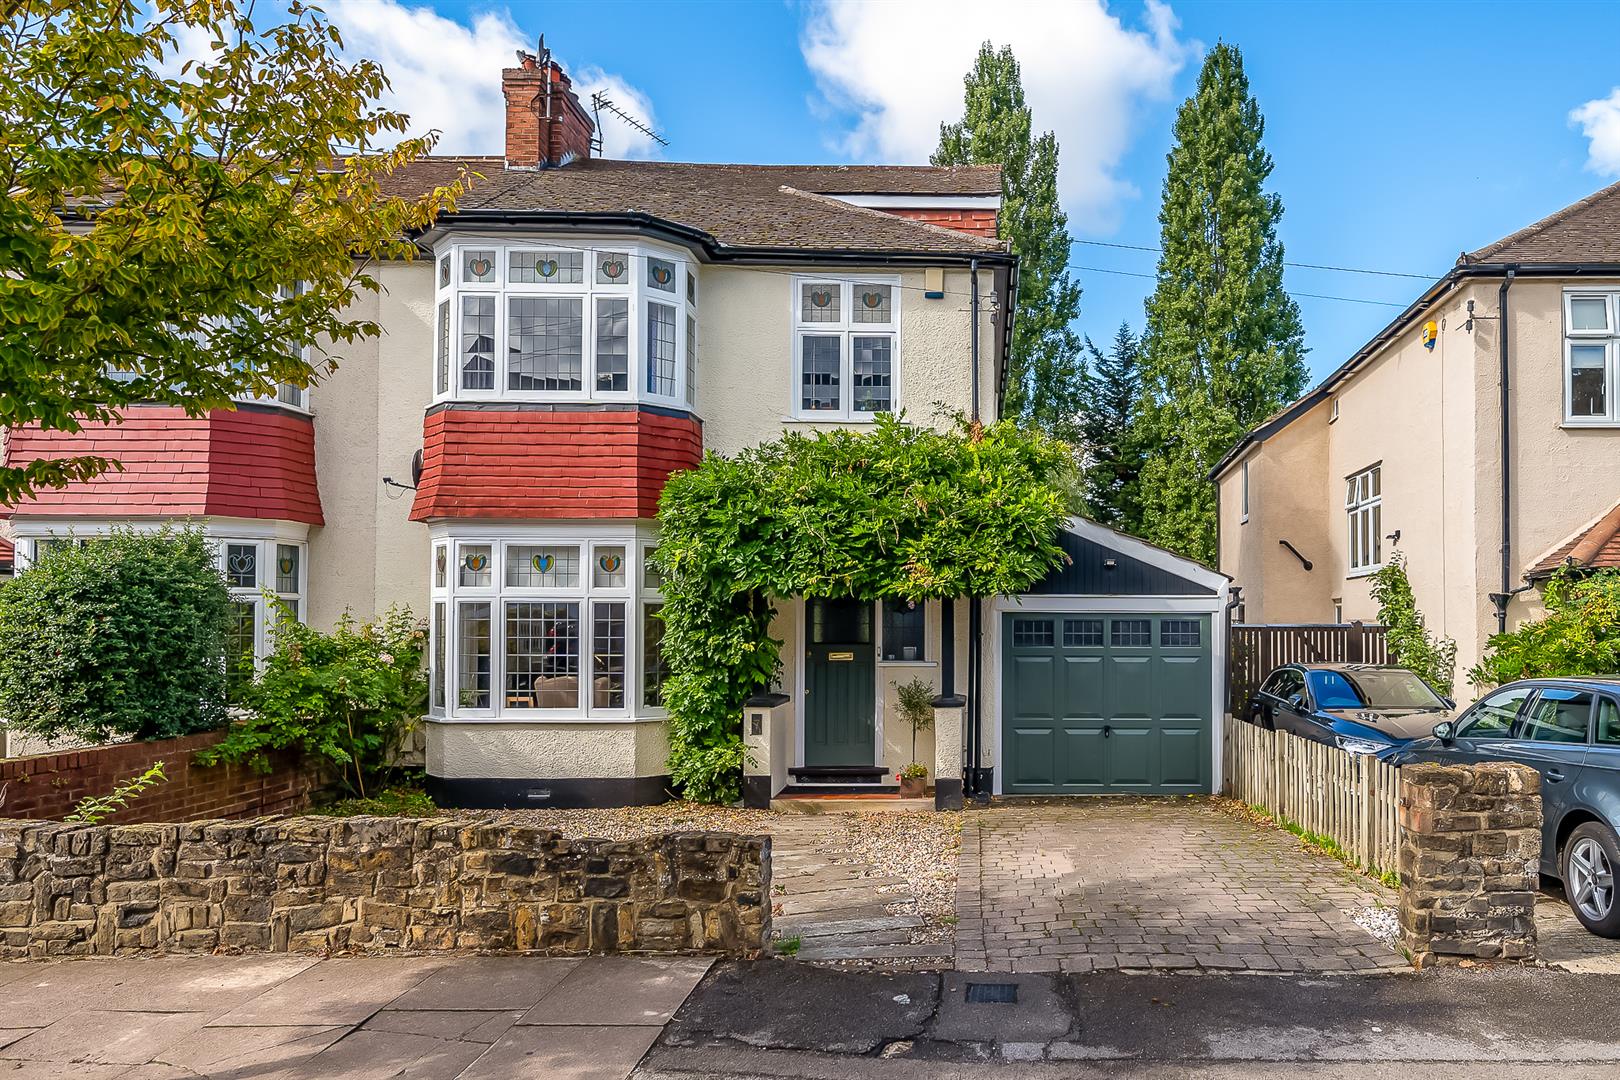
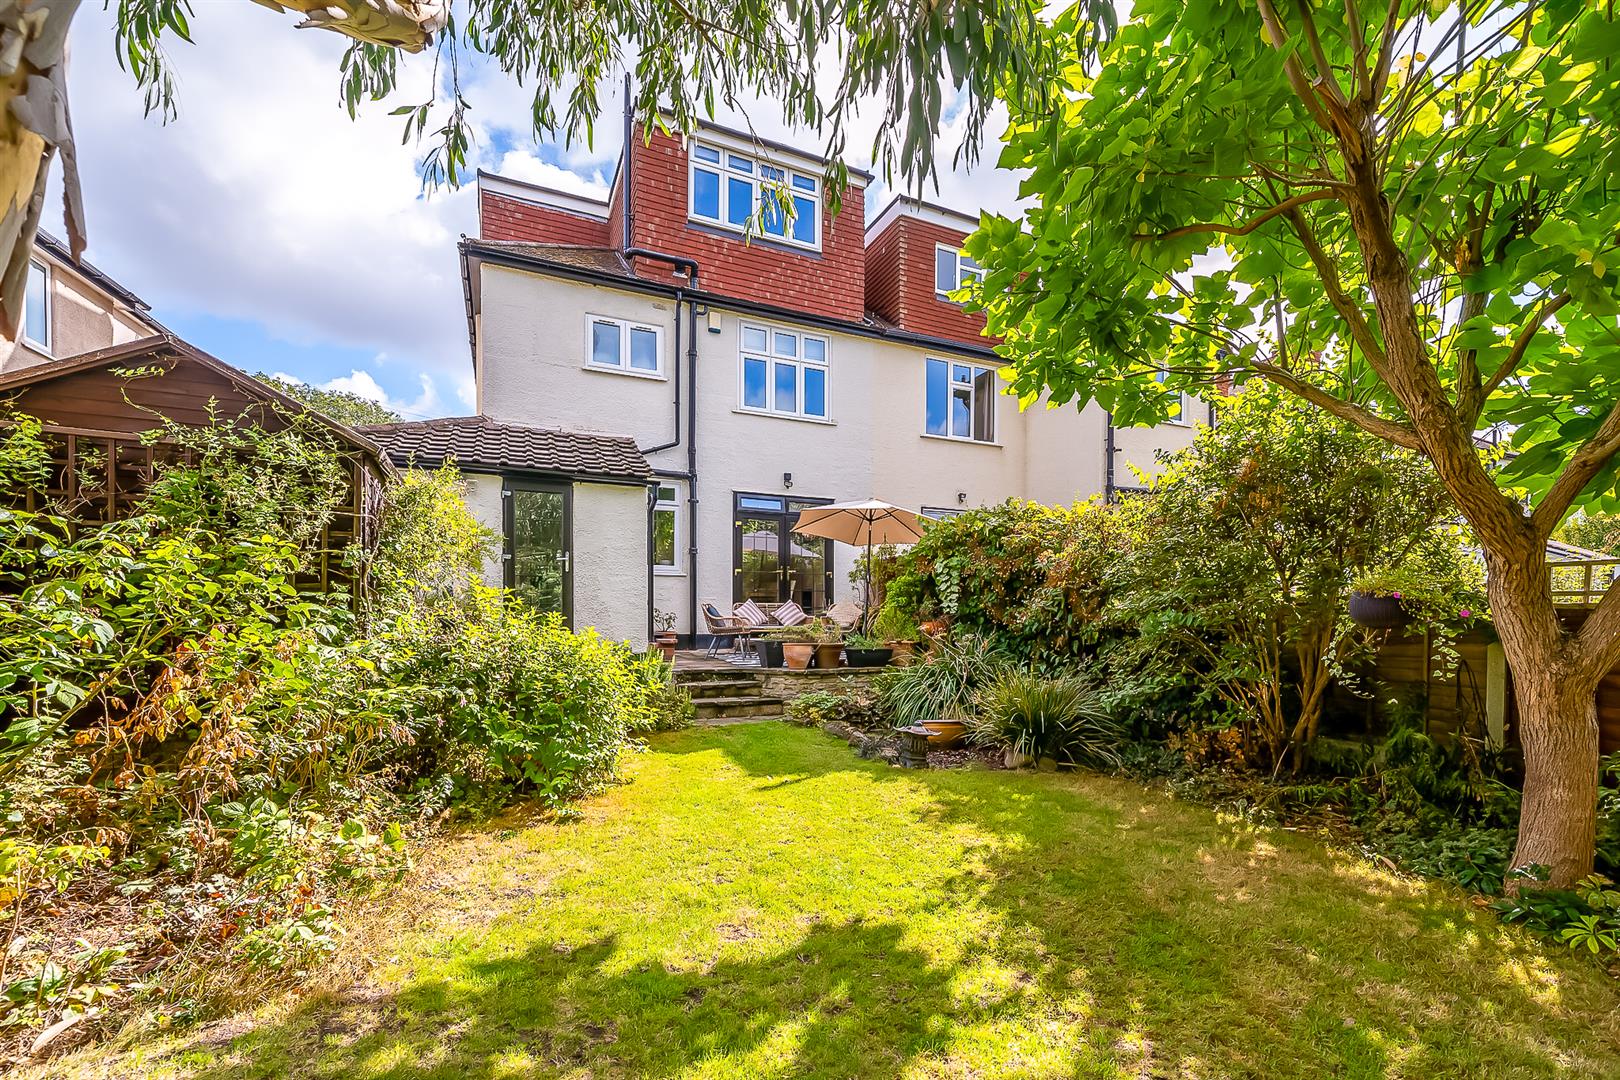
Maguire Baylis are delighted to present to the market this beautifully presented four bedroom semi-detached family home, offering spacious and versatile accommodation together with a superb southerly aspect rear garden backing onto Shortlands Golf Course.
Offered for sale on a chain free basis, this impressive property provides accommodation arranged over three floors extending to approx 1,934 sq ft. The property has been thoughtfully extended and improved whilst retaining plenty of charm.
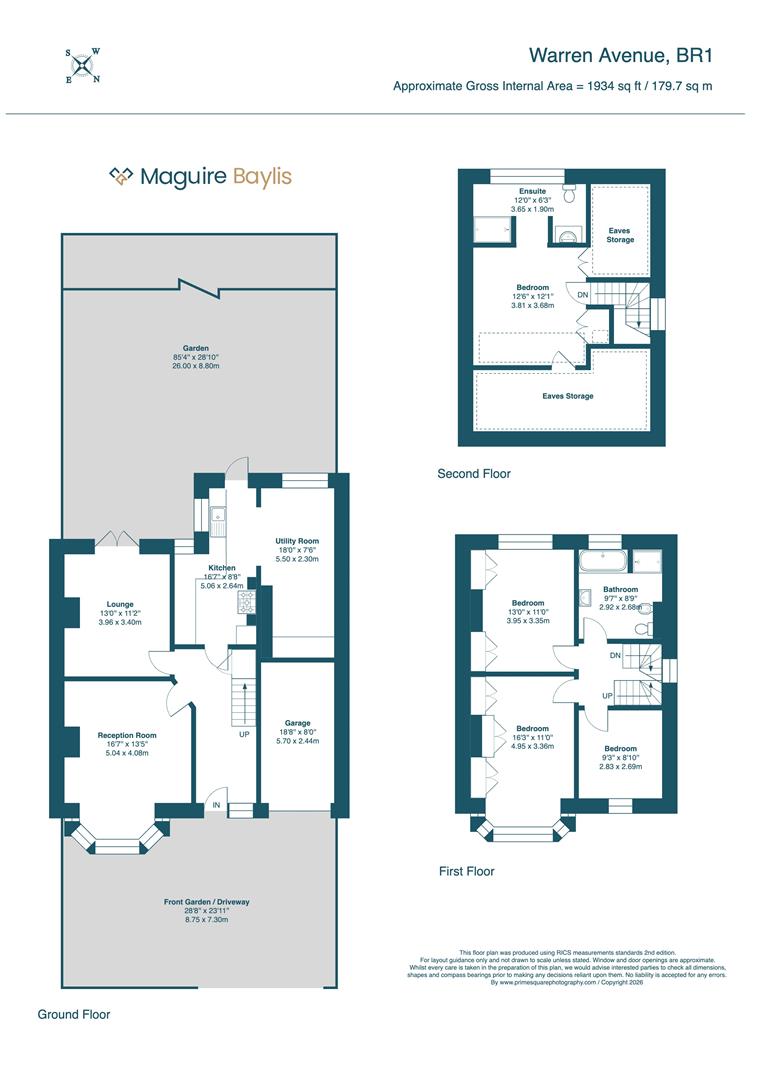
The ground floor comprises an entrance hallway, two separate reception rooms, fitted kitchen overlooking the garden, a particularly useful utility room and integral garage. To the first floor are three well-proportioned bedrooms and a spacious family bathroom featuring both bath and separate shower.
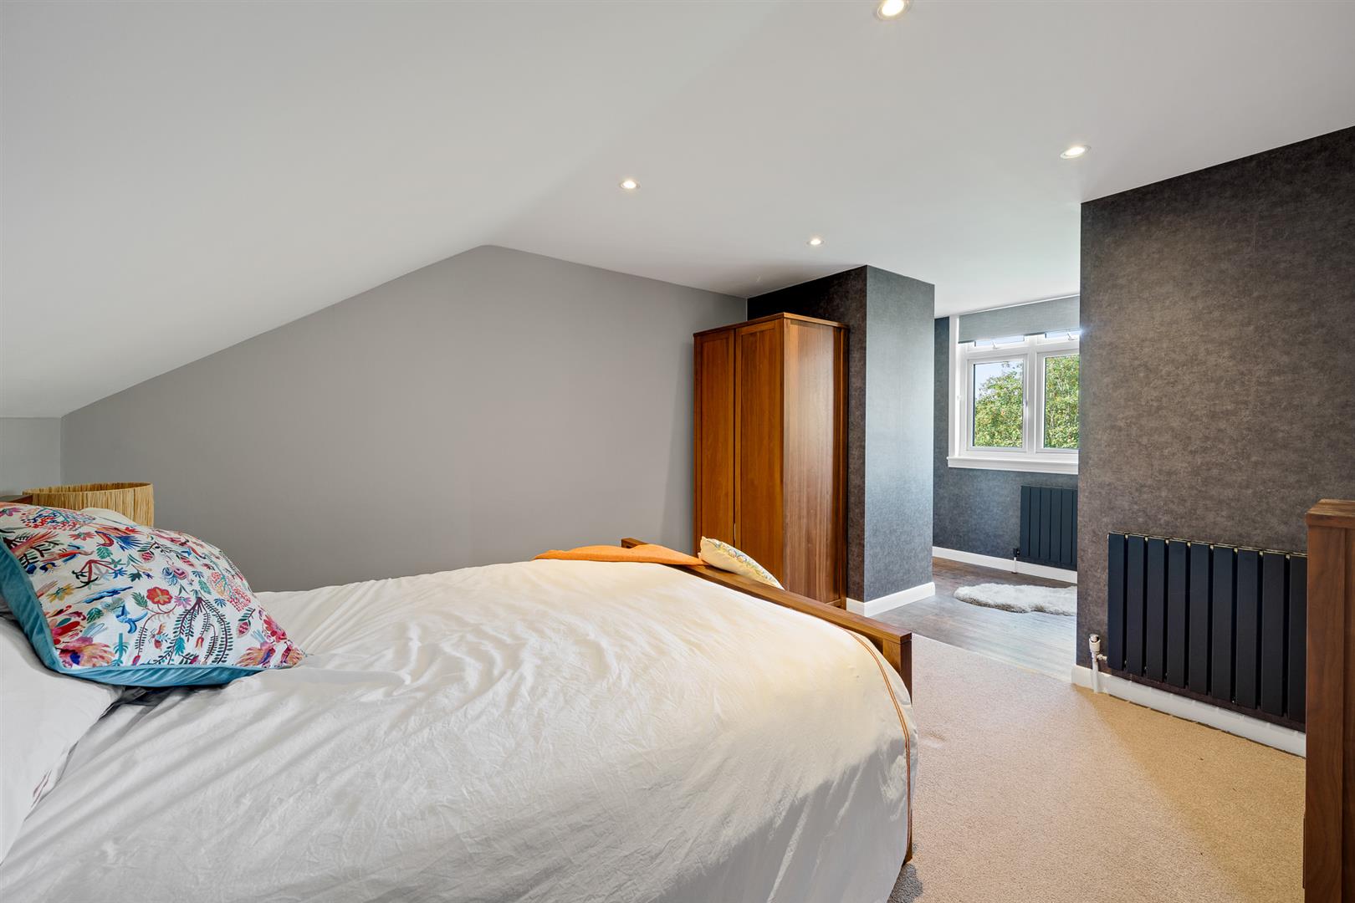
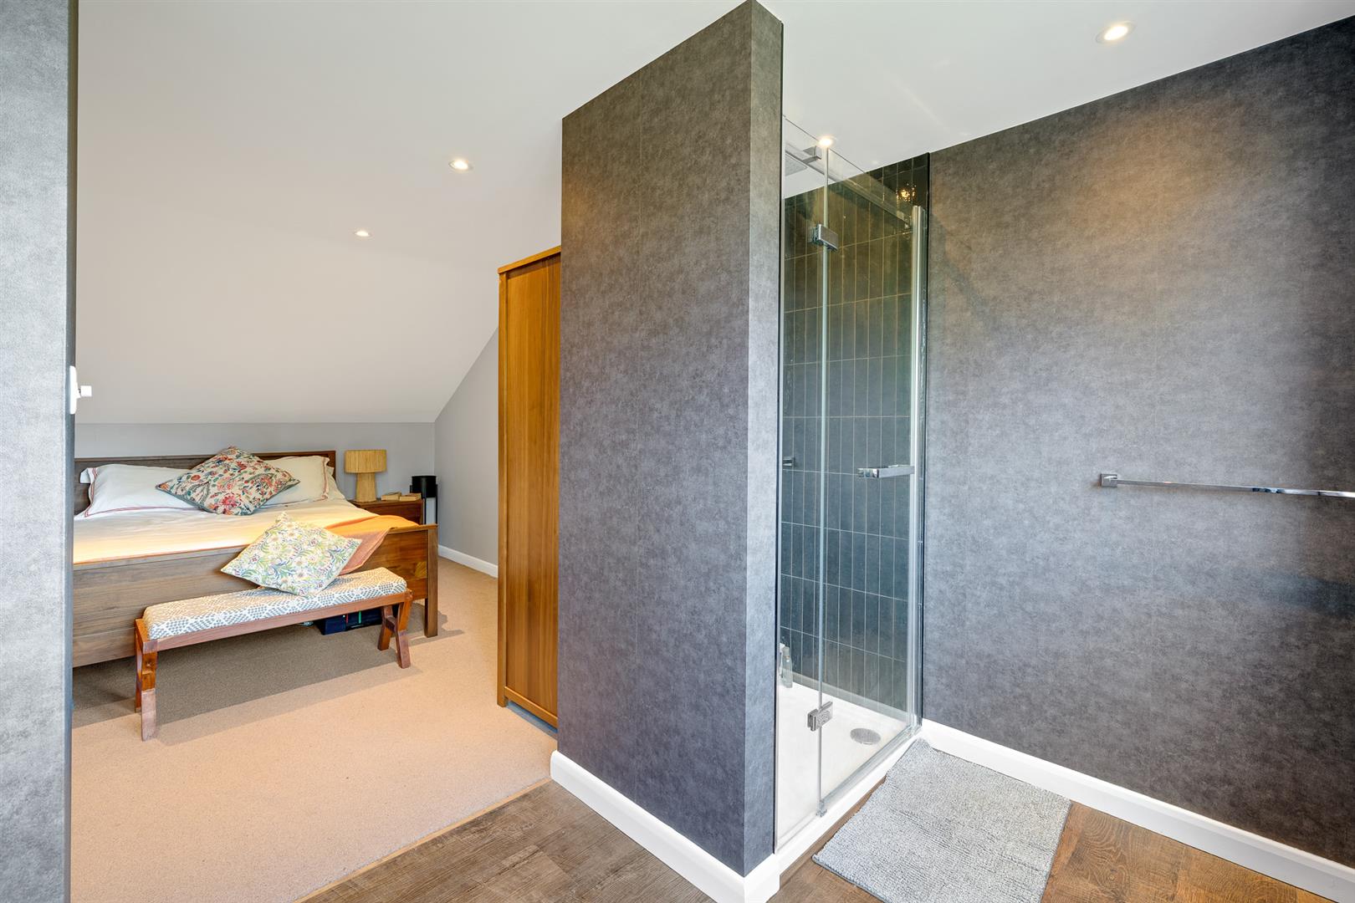
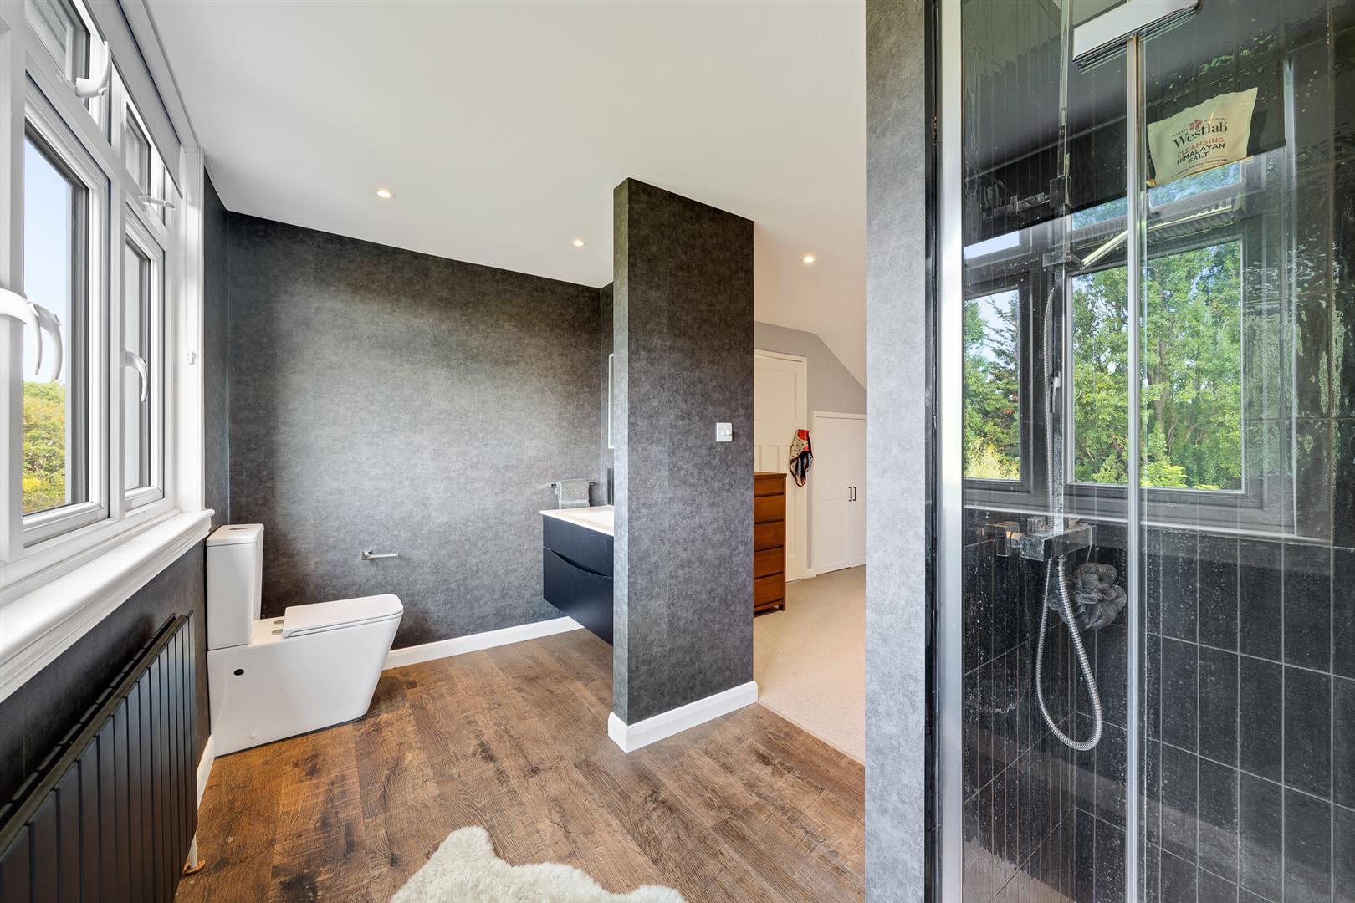
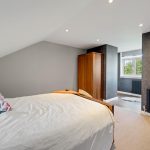
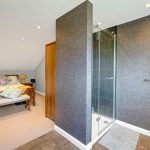
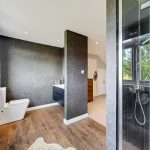
The second floor provides an impressive principal bedroom suite, including a generous double bedroom, stylish en-suite shower room and extensive eaves storage.
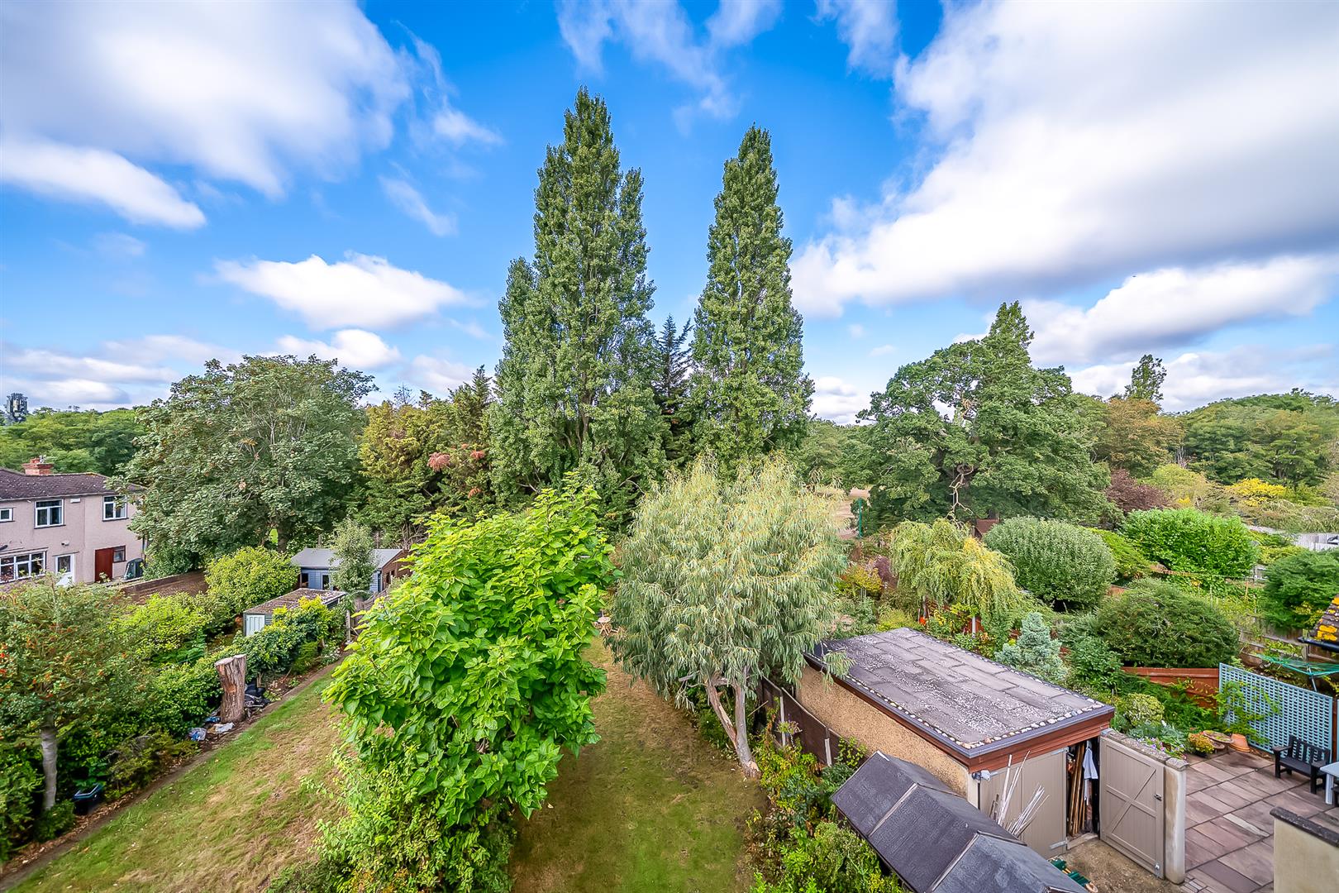
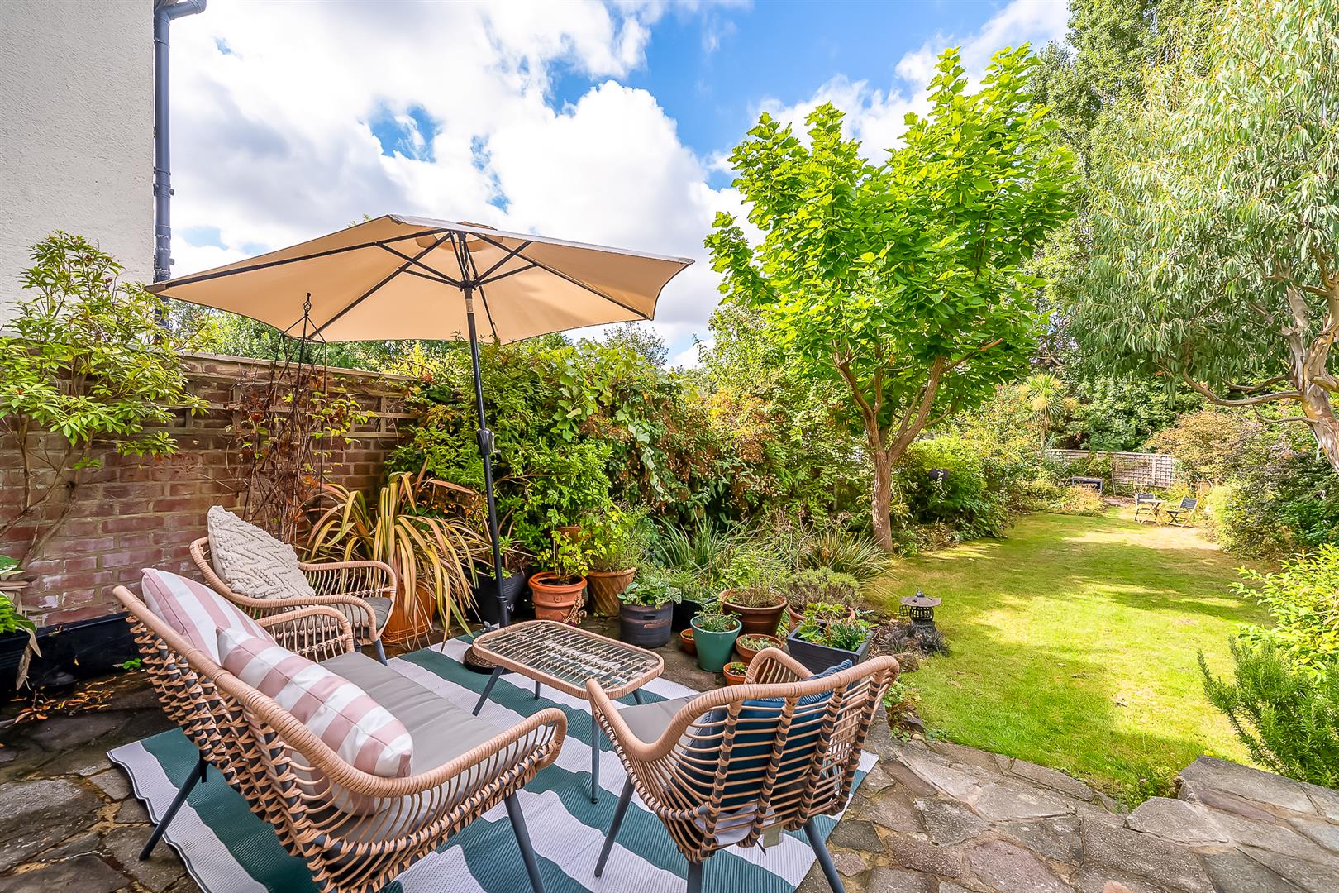
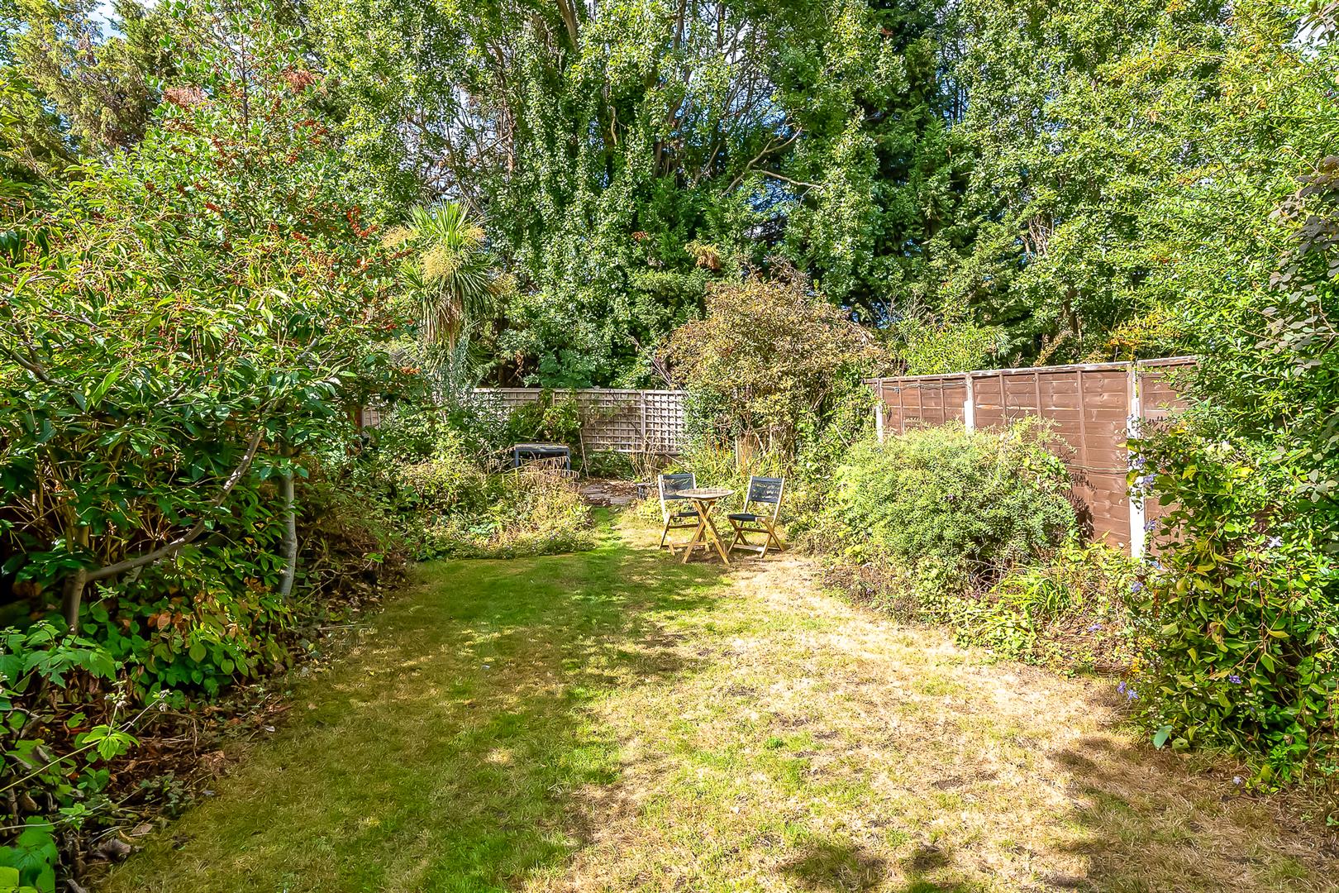
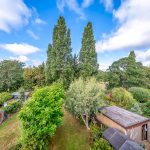
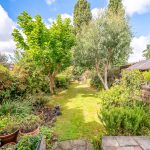
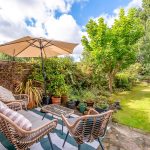
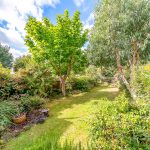
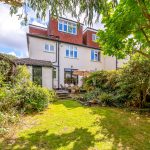
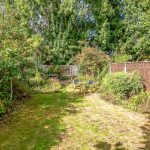
A particular feature is the wonderful rear garden, extending to approximately 85' (26m). Enjoying a desirable southerly aspect, the garden is mature and well established and backs directly onto the open surroundings of Shortlands Golf Course. To the front there is off-street parking and access to the garage.
Conveniently located for Ravensbourne and Shortlands stations, the property is also within easy reach of Bromley and Beckenham town centres. Beckenham Place Park – with its scenic walks, open spaces, outdoor swimming lake and regular events – is just a short stroll away.ENTRANCE PORCH
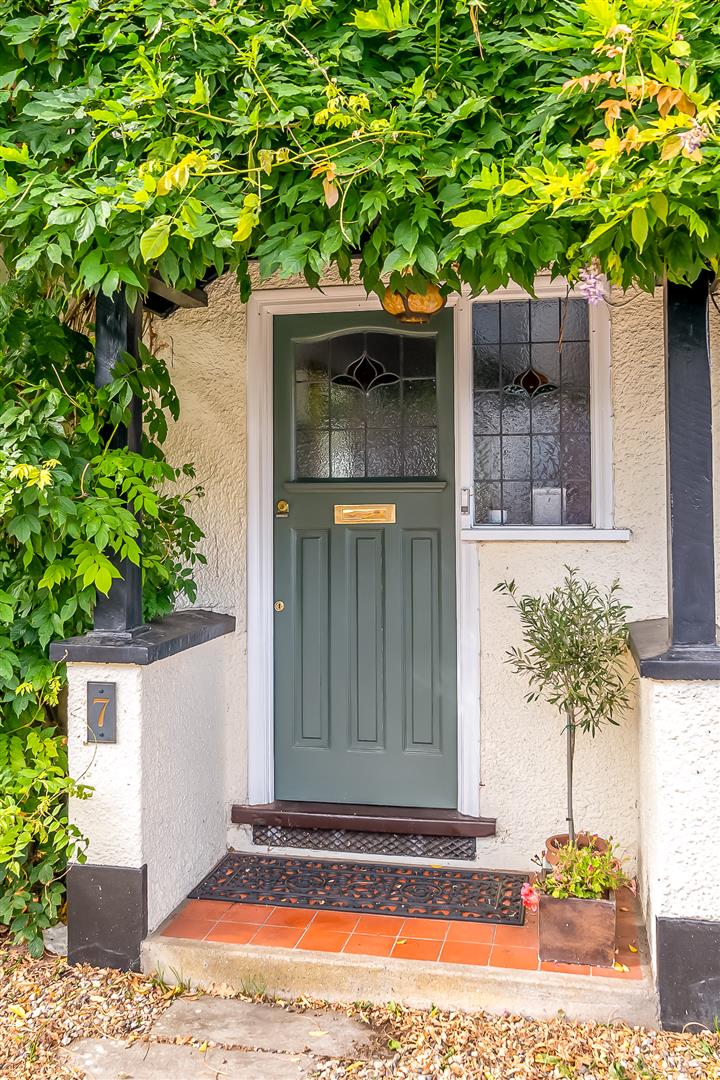
Covered front entrance porch.HALLWAY
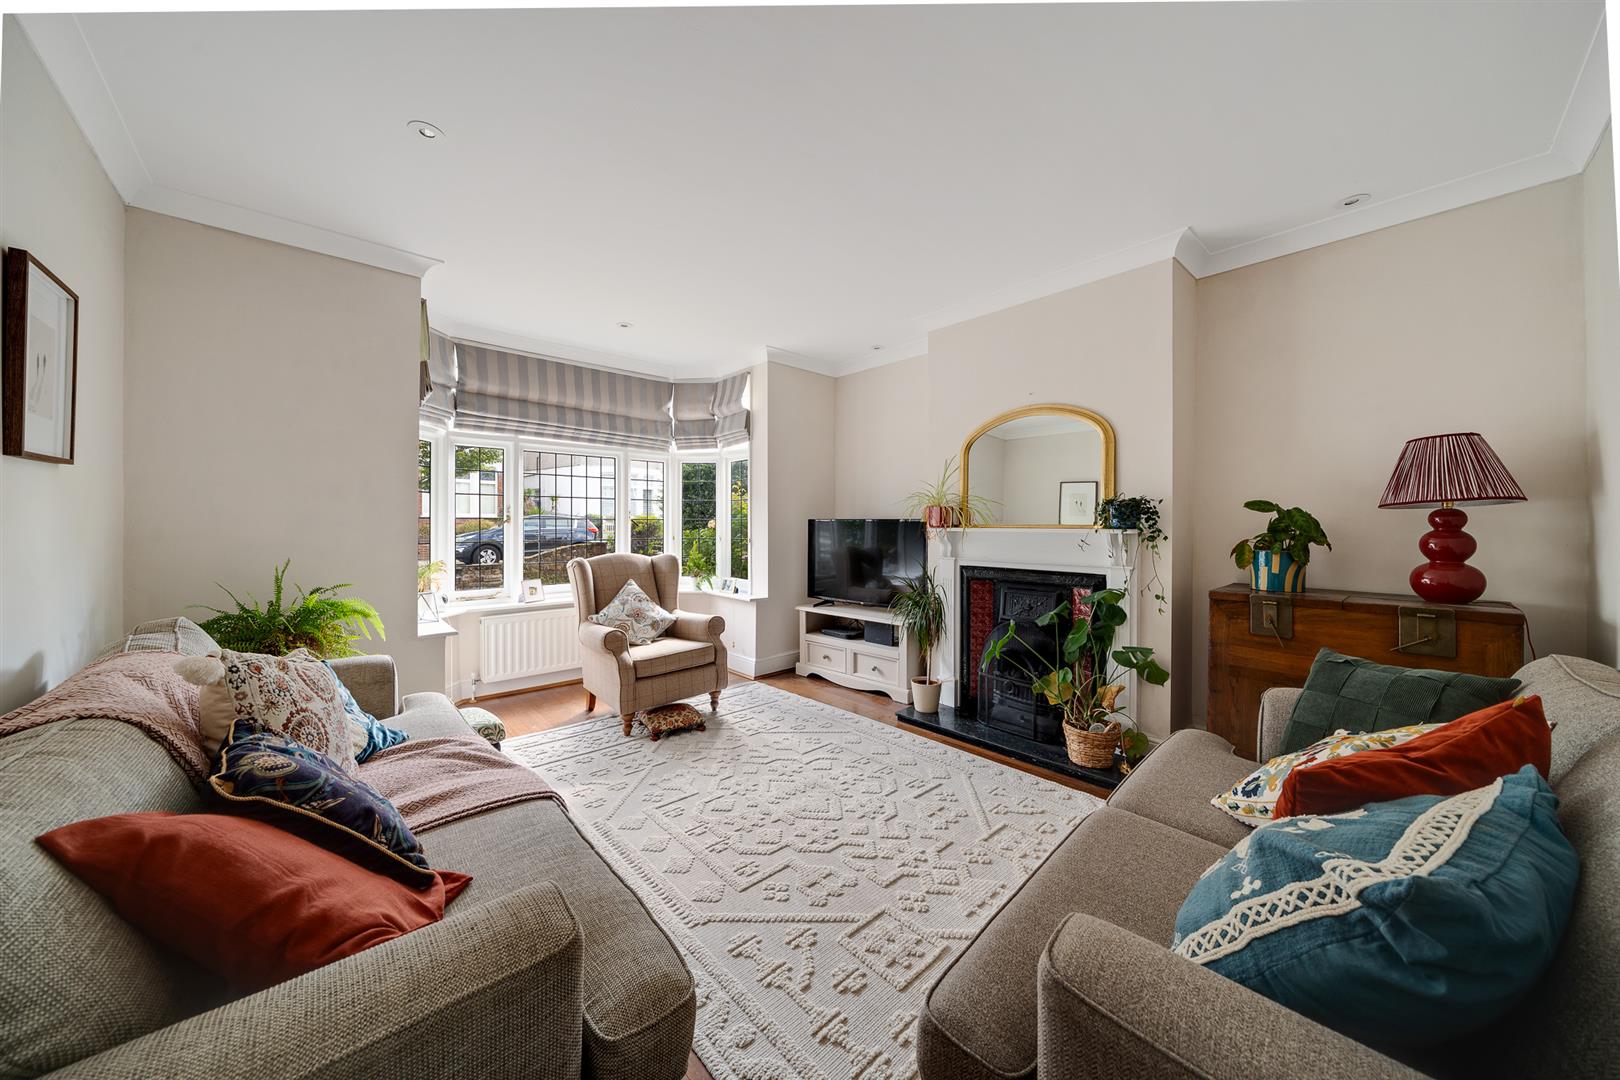
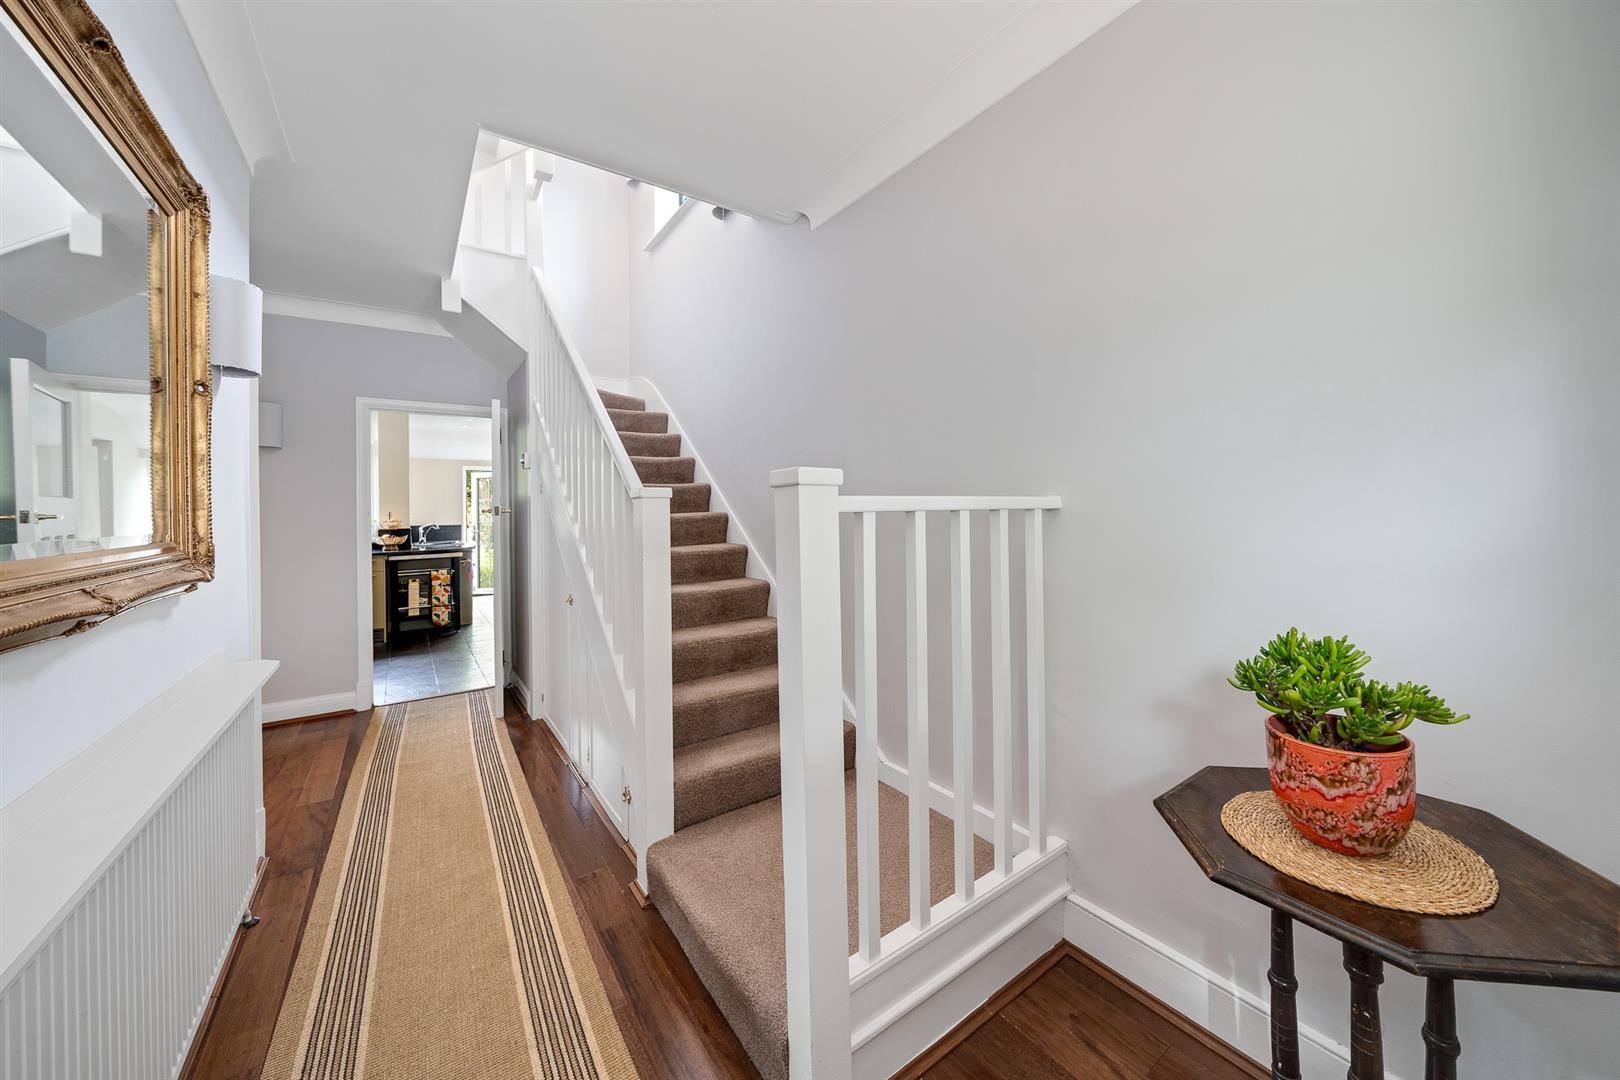
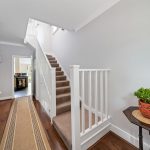
A spacious and welcoming entrance hallway.FRONT RECEPTION ROOM
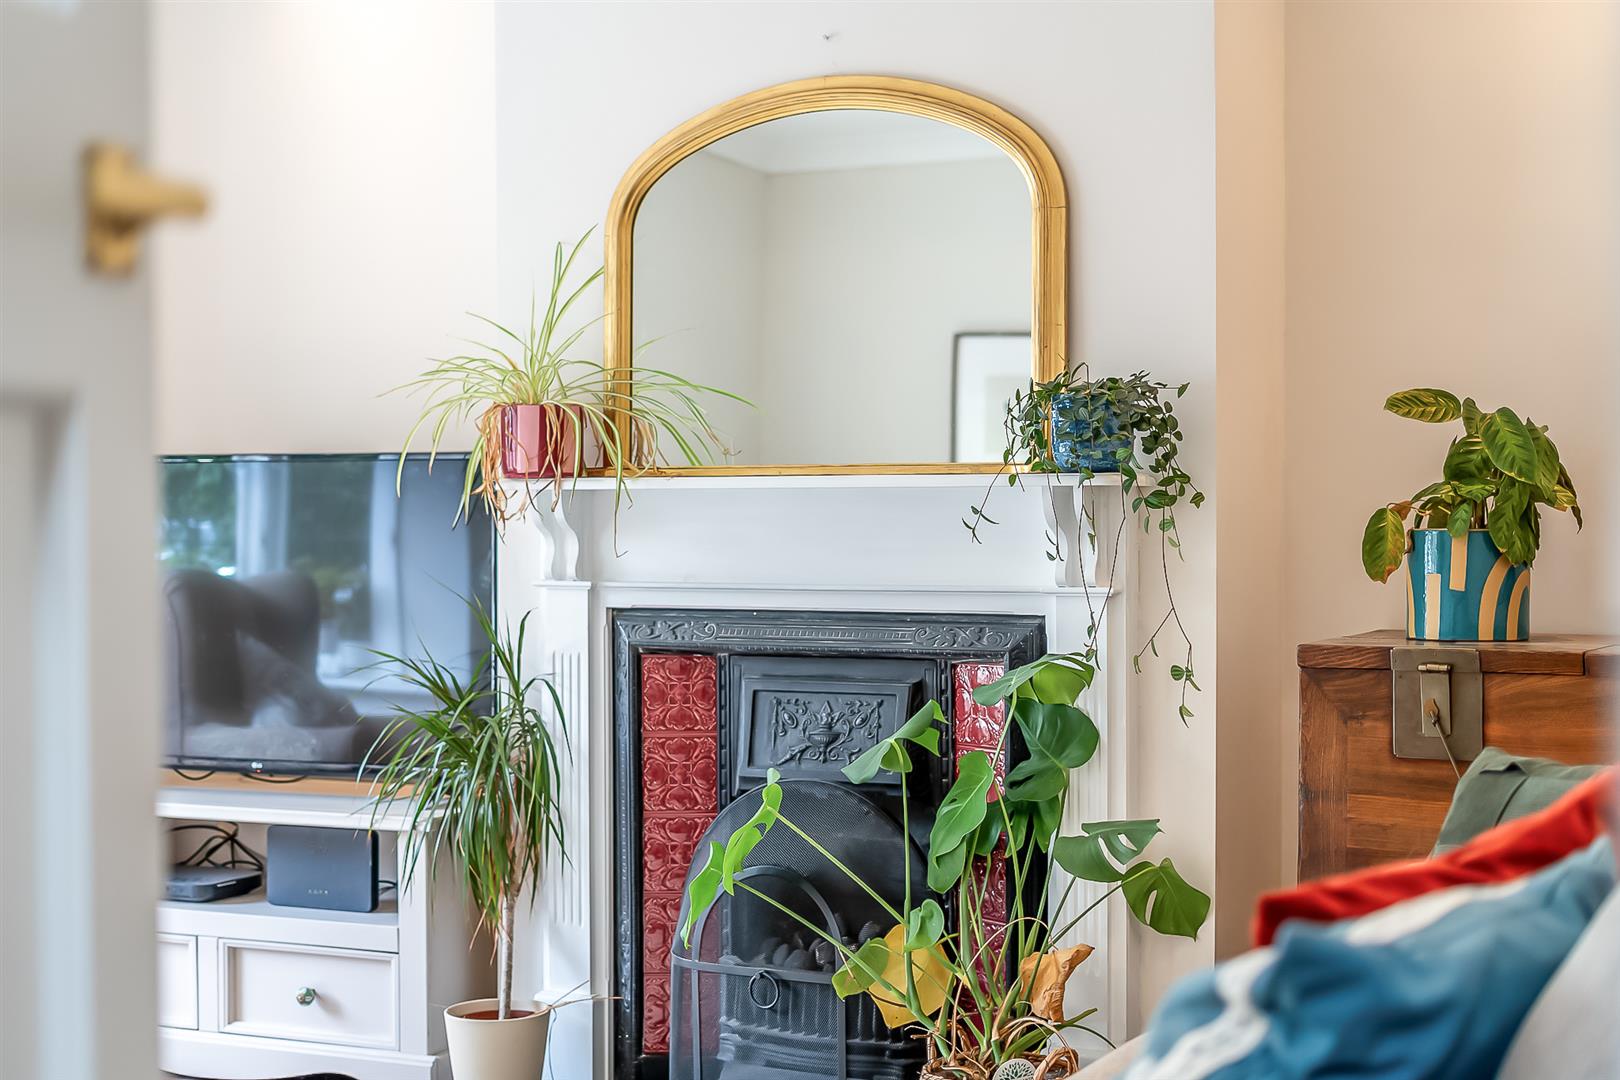
Bay window to front; feature period style fireplace with gas fire.REAR RECEPTION ROOM
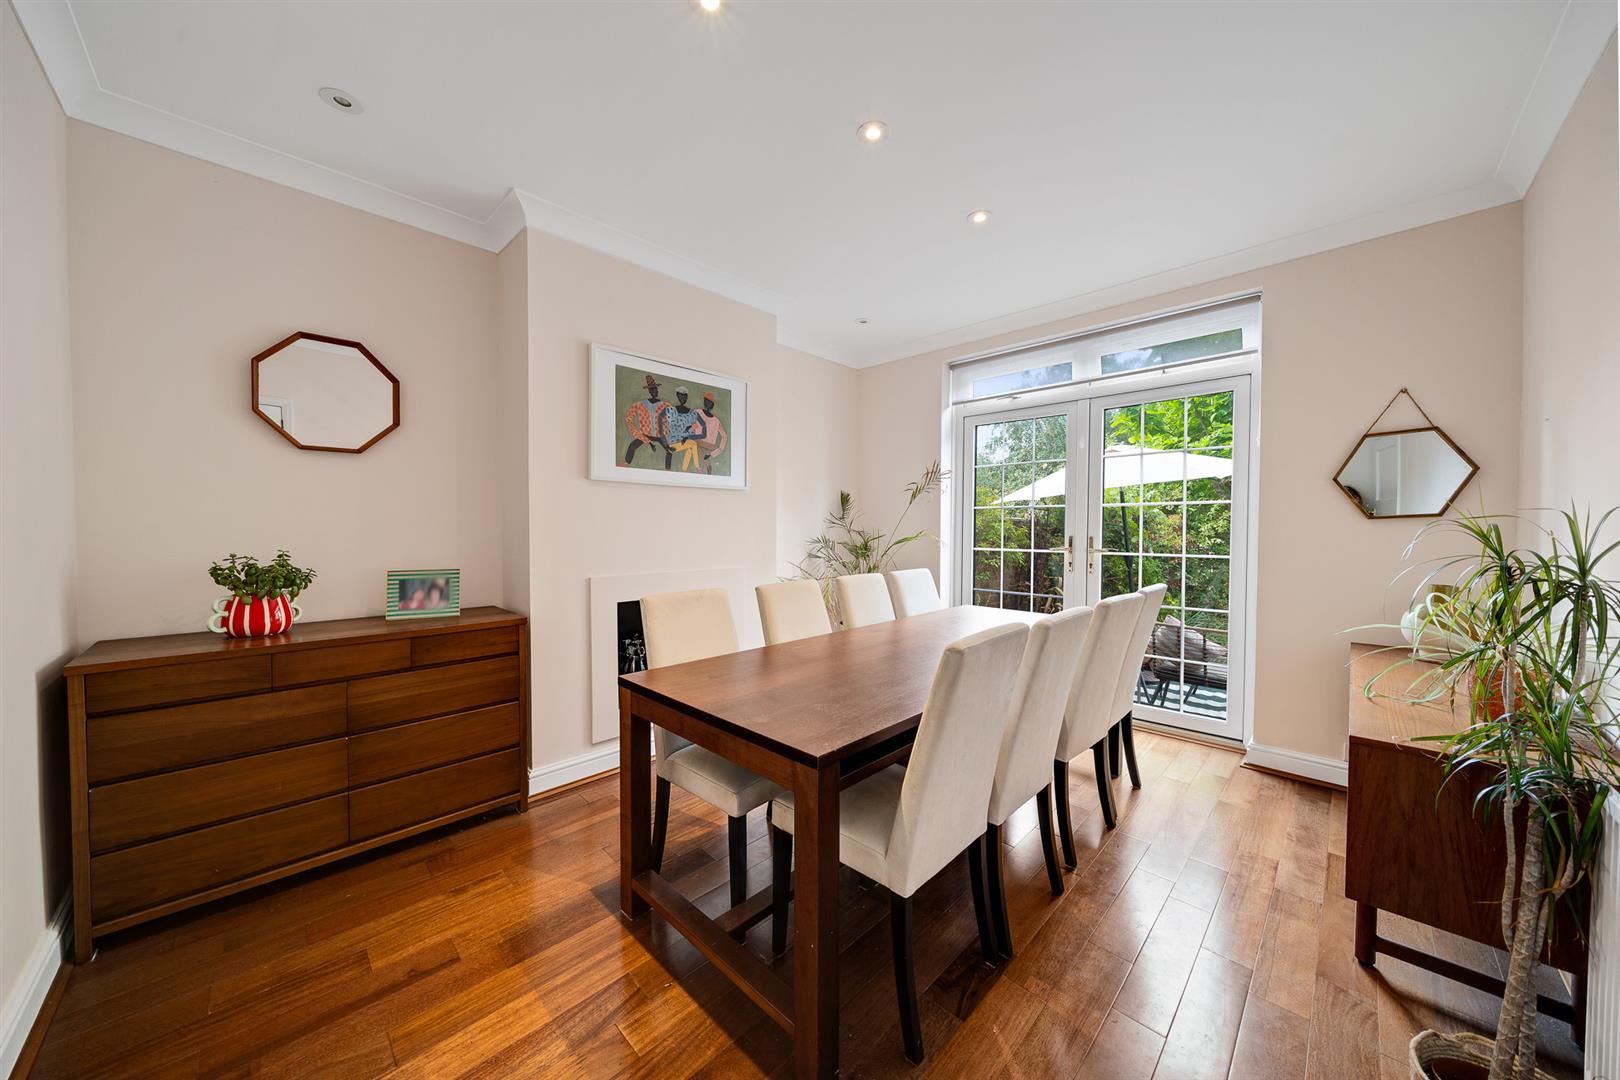
French doors to rear; recessed feature fireplace with gas fire.KITCHEN
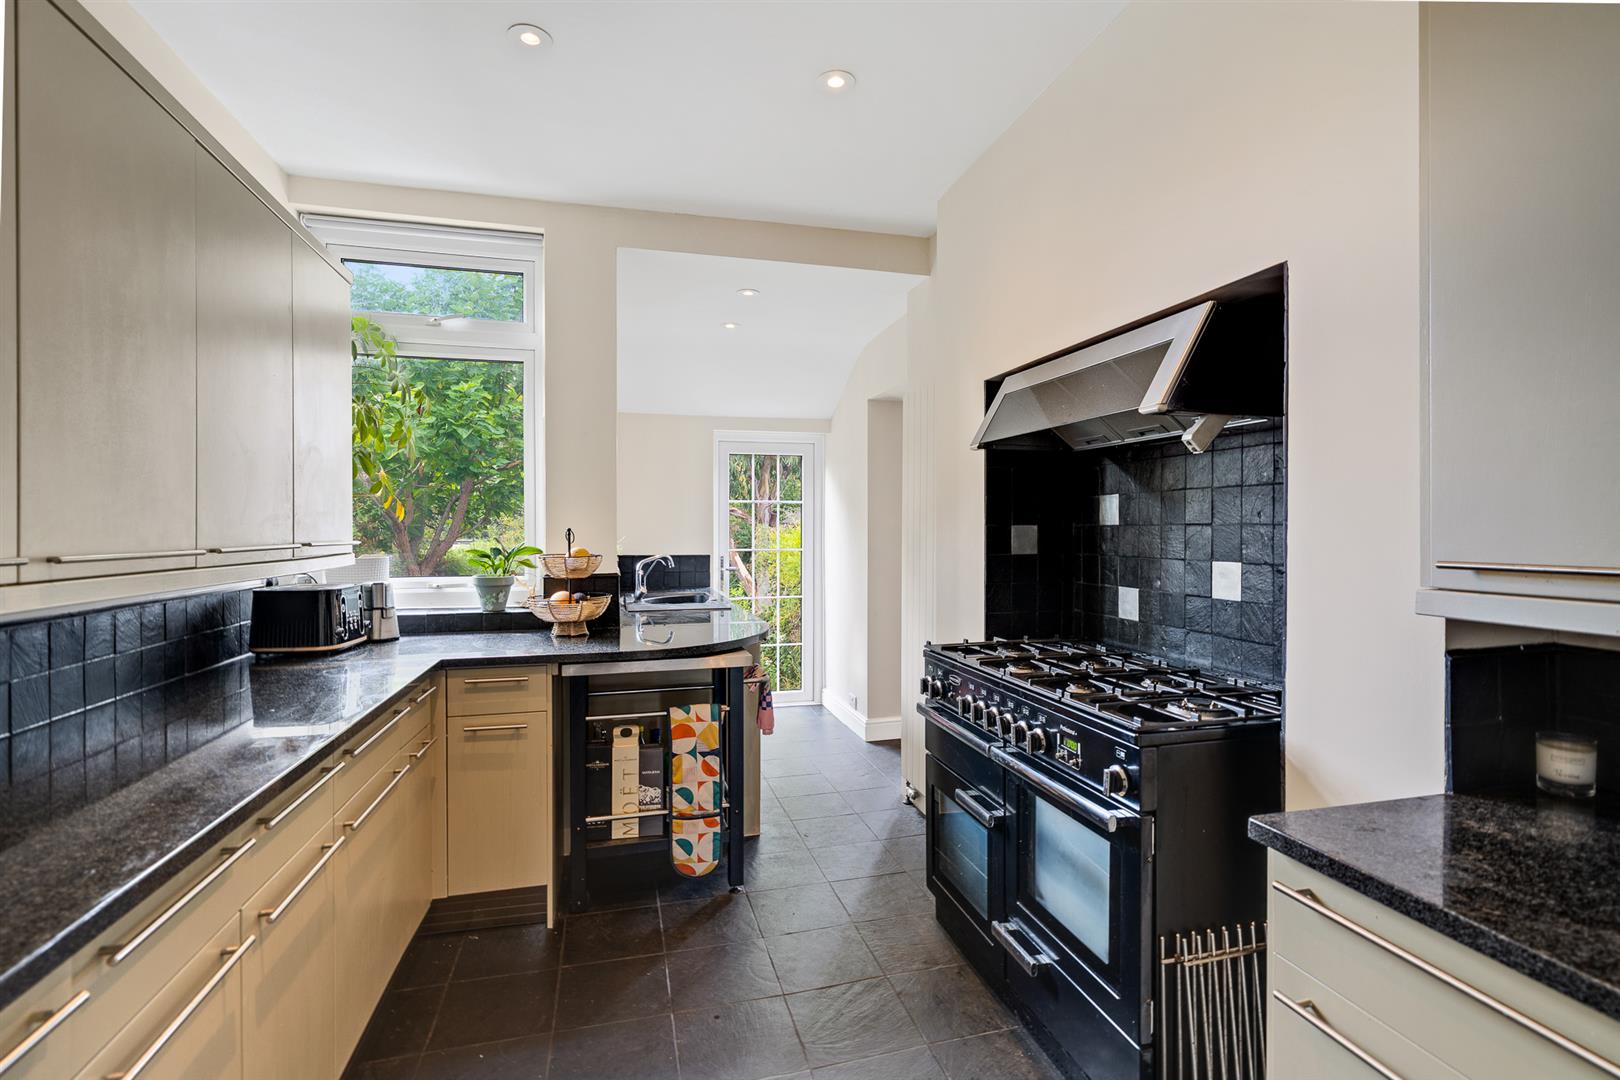
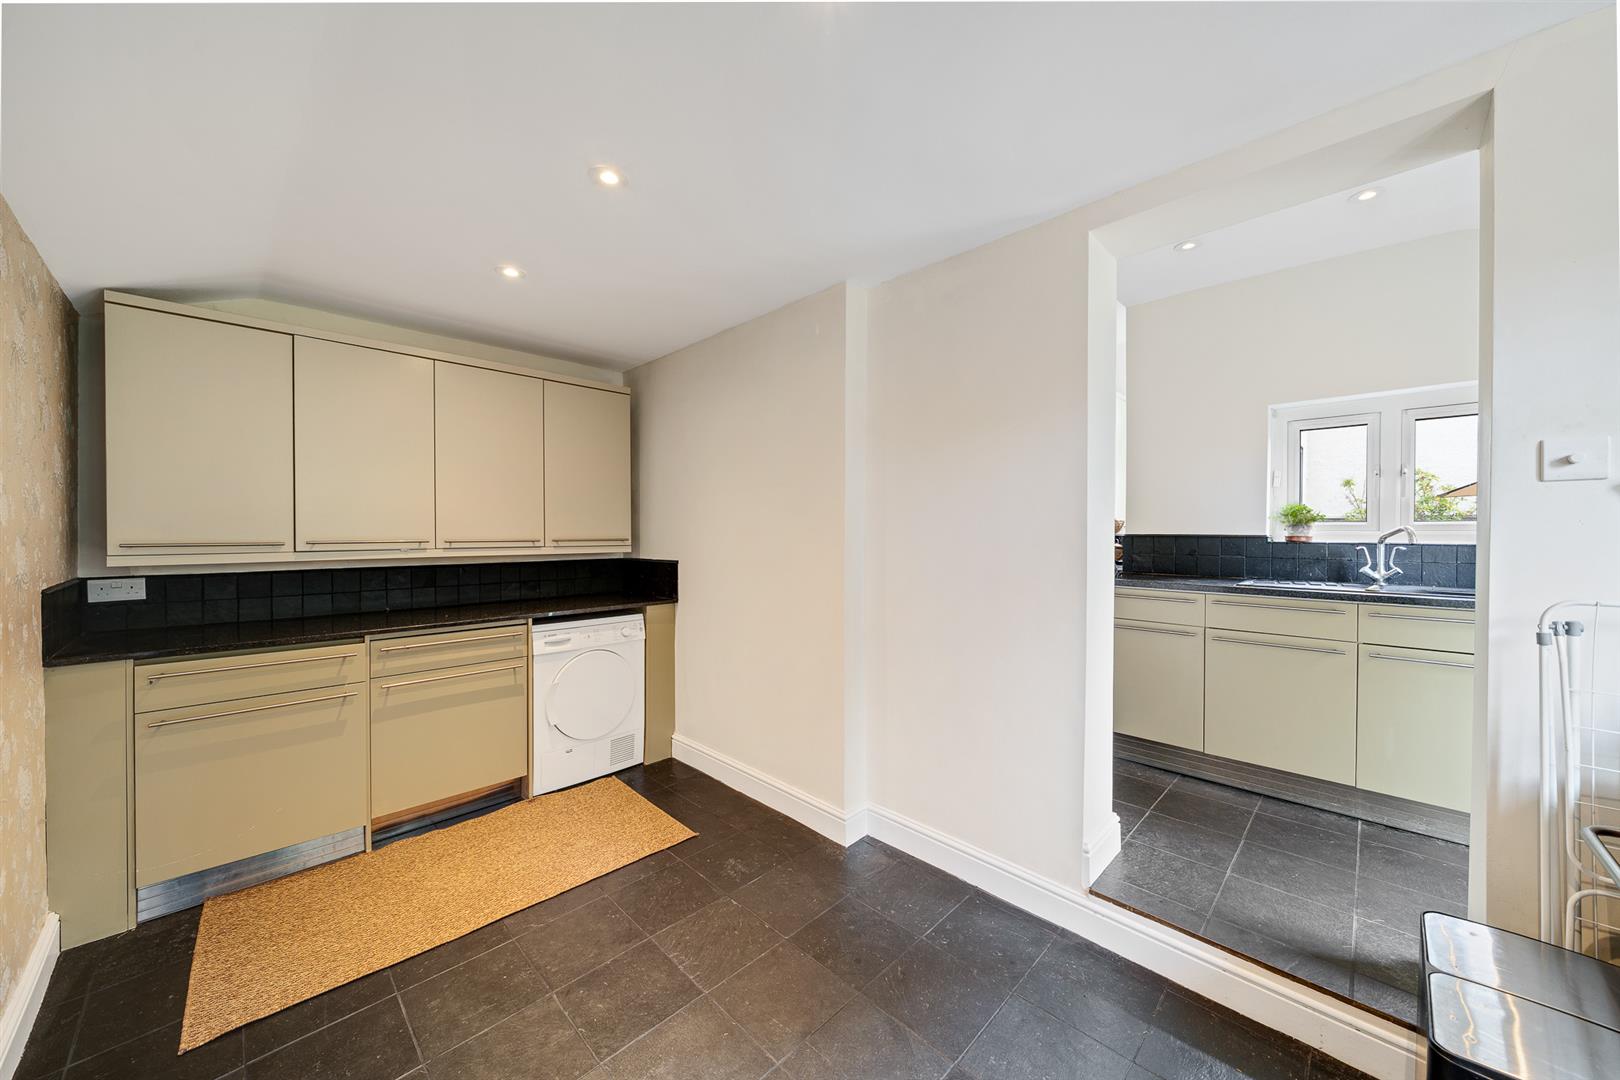
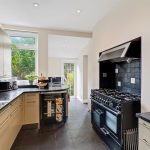
Window to rear. Fitted with a comprehensive range of wall and base units with polished granite worktops to three walls; range cooker. Open plan to:BREAKFAST/UTILITY ROOM
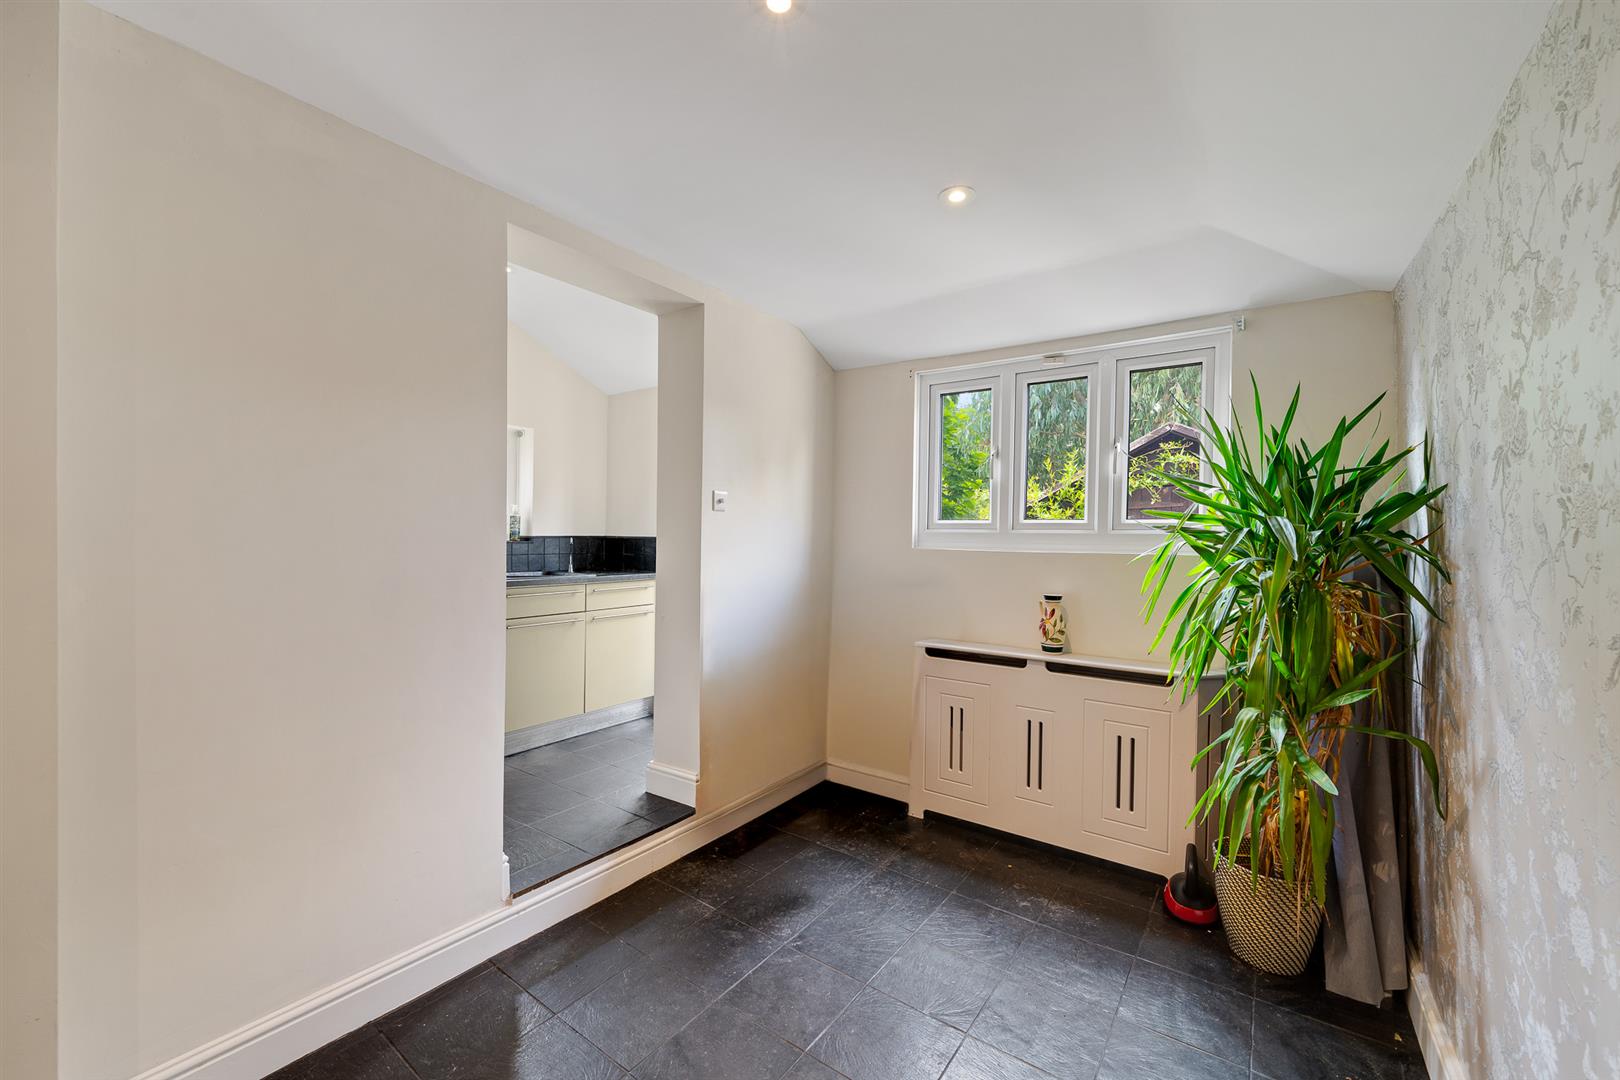
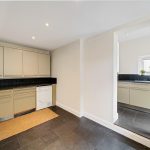
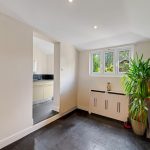
A spacious room with fitted wall and base units to one wall.FIRST FLOOR LANDING
Window to rear; stairs to top floor.BEDROOM 2
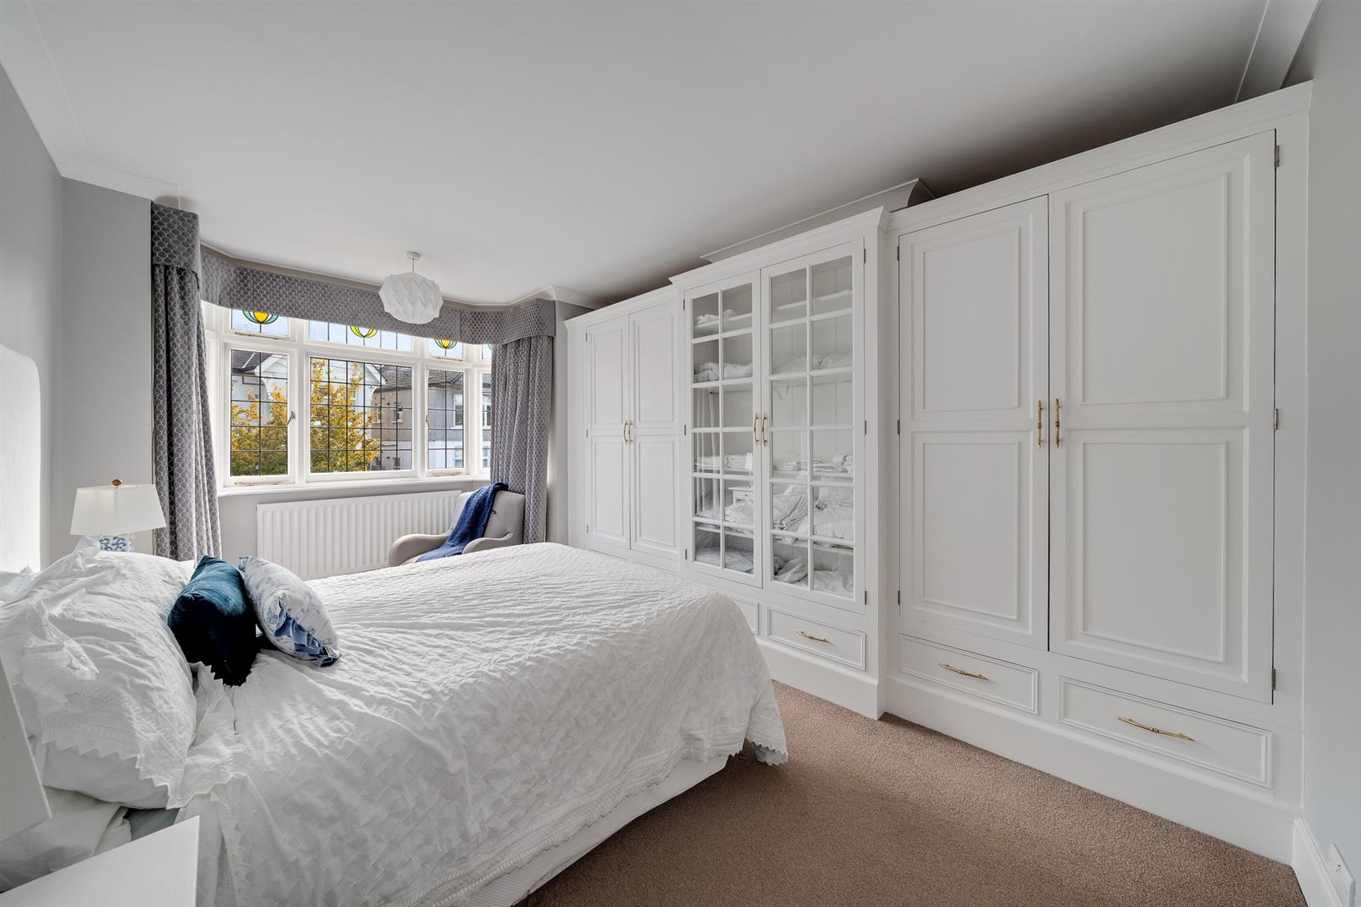
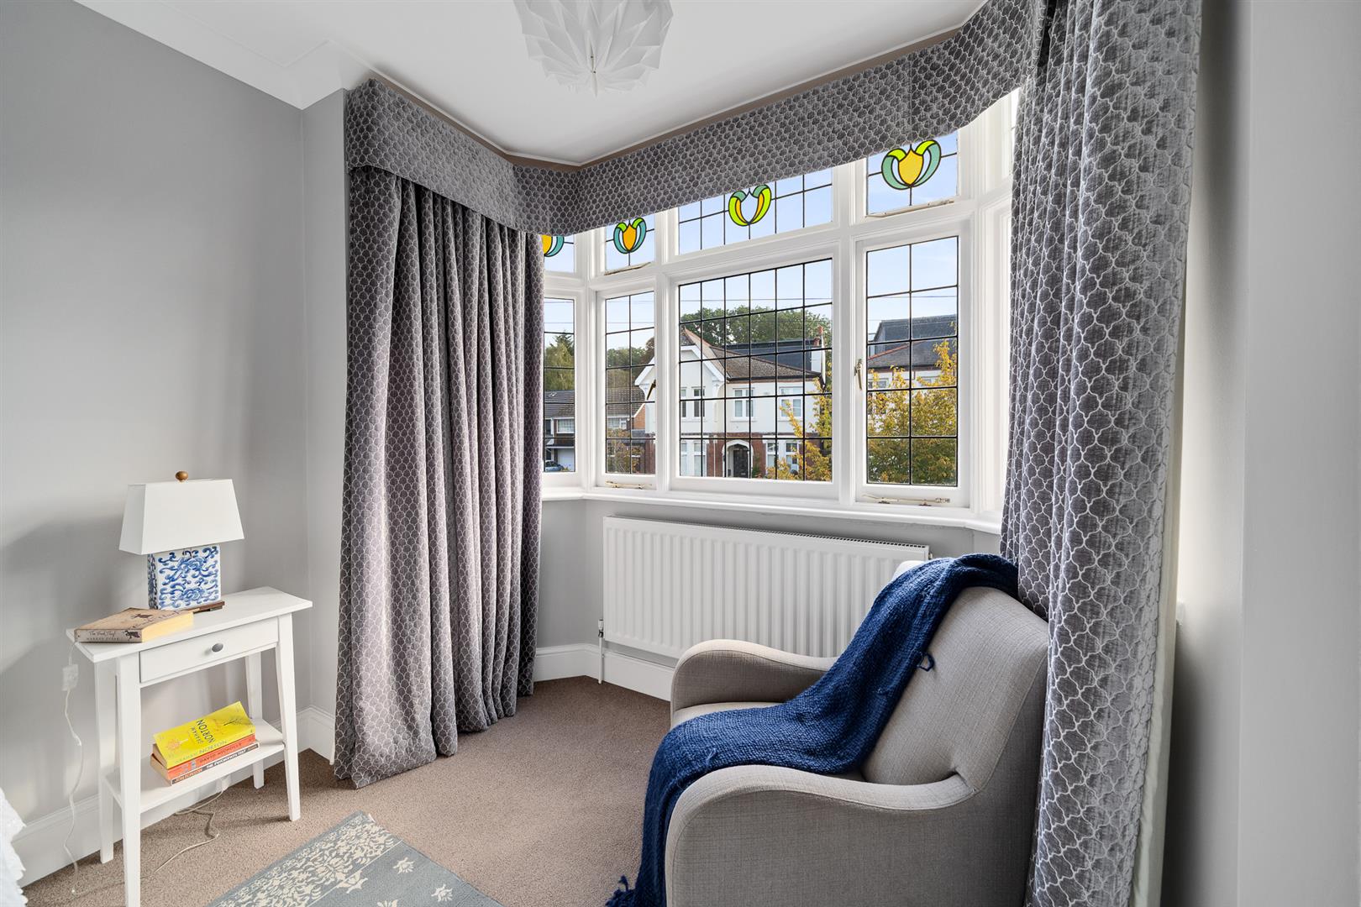
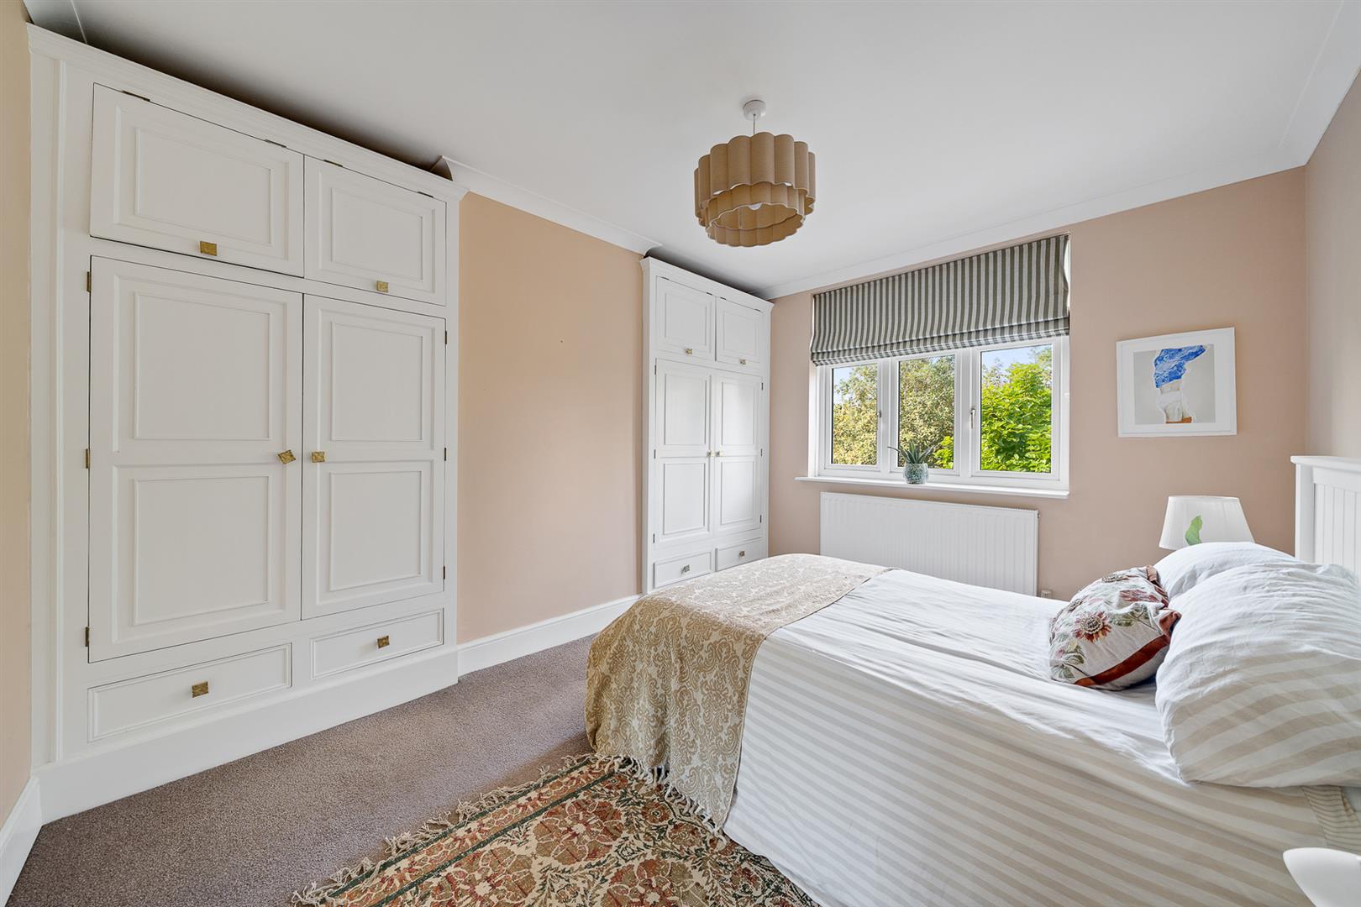
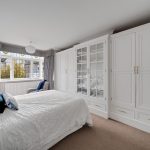
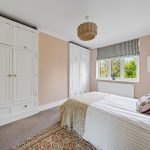
Bay window to front; fitted wardrobes to one wall.BEDROOM 3
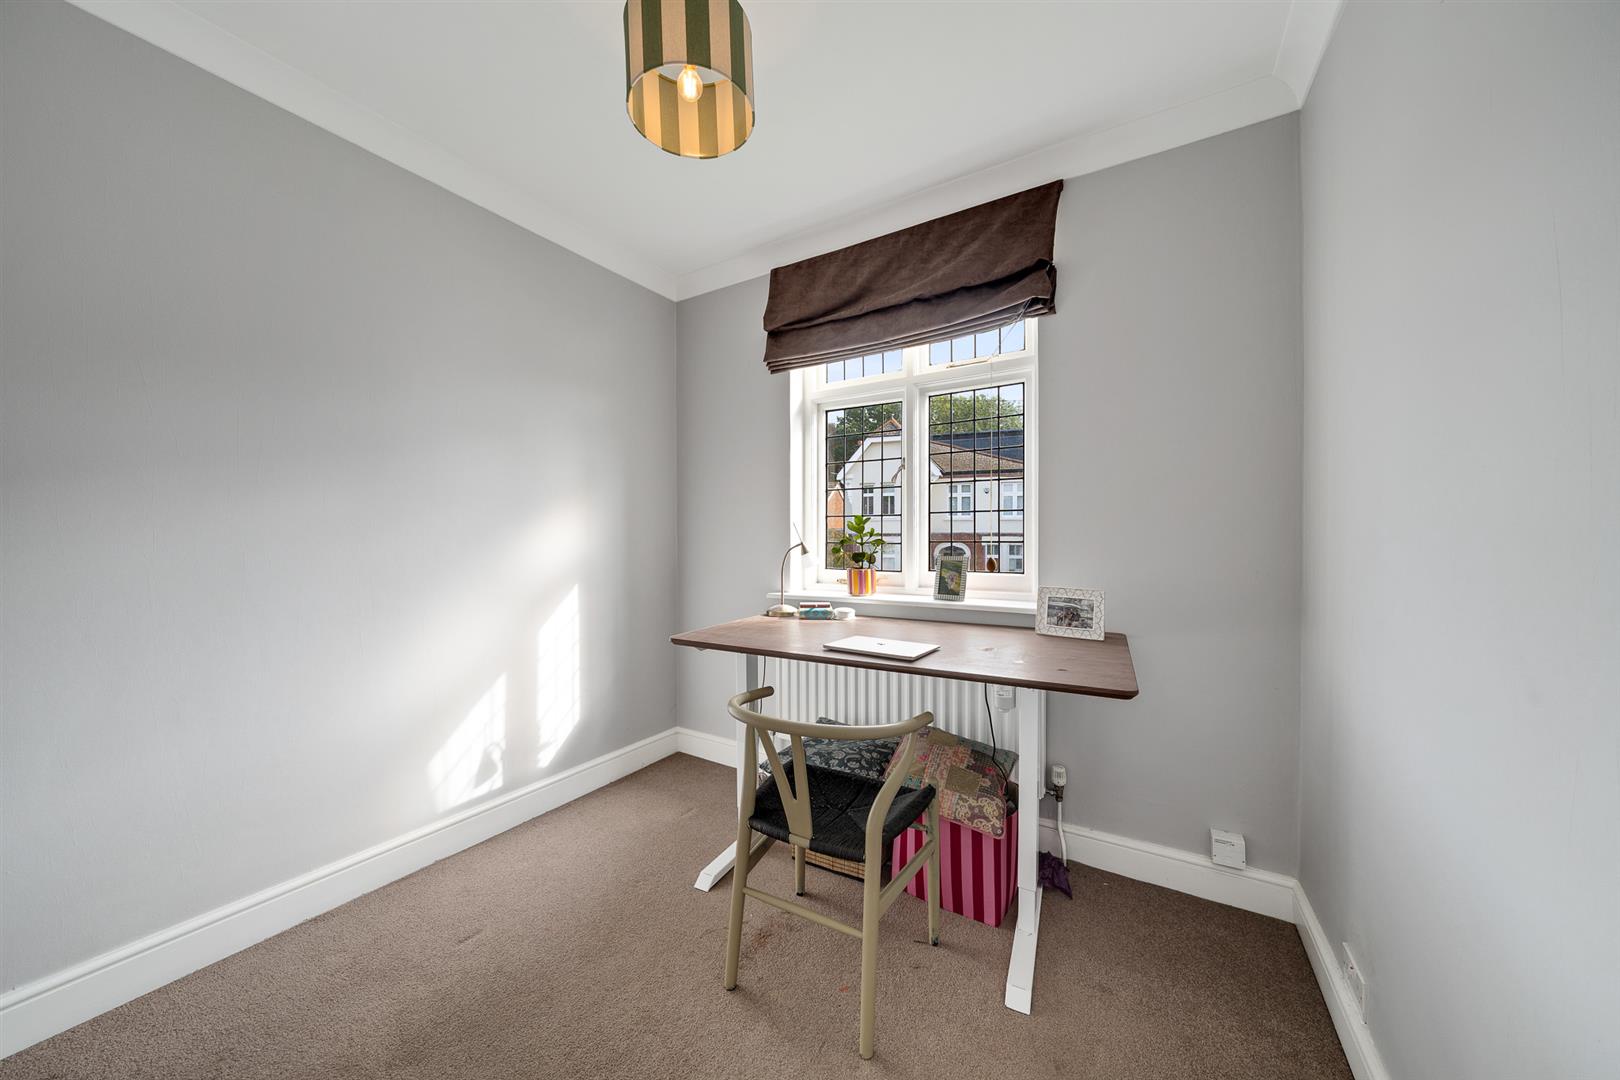
Window to rear; fitted wardrobes within recesses.BEDROOM 4
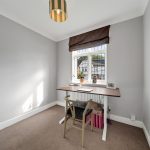
Window to front.FAMILY BATHROOM
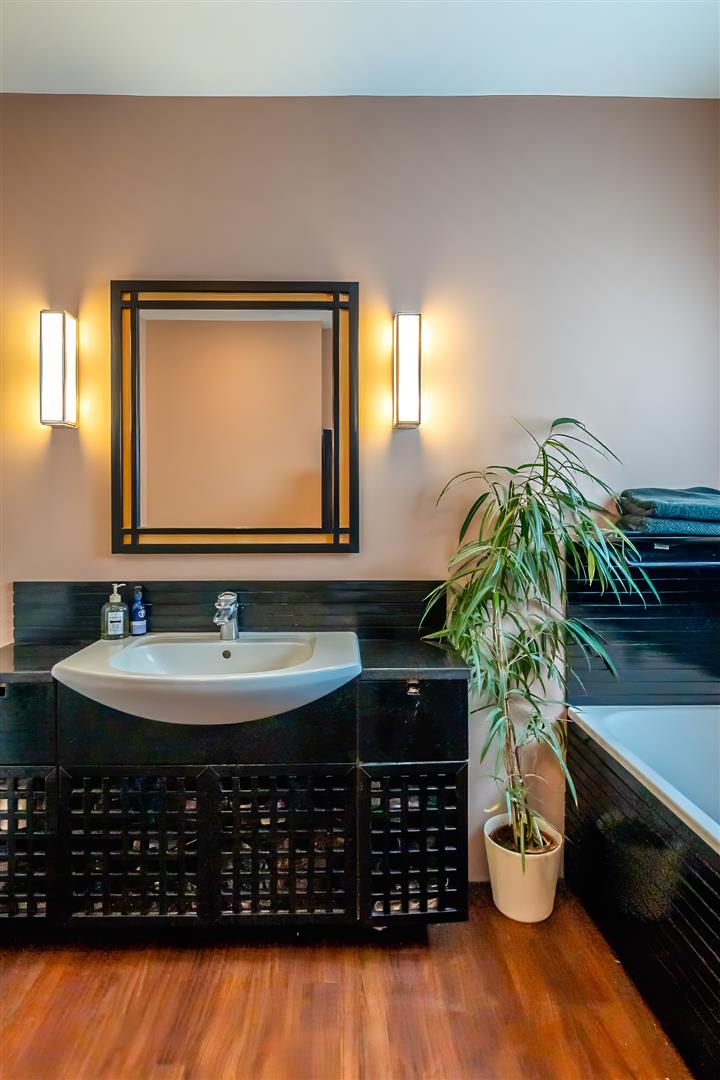
A spacious and luxuriously appointed family bathroom featuring a four piece suite.TOP FLOOR LANDING
BEDROOM 1
Two useful eves storage cupboards; open plan to.EN SUITE
A spacious and luxuriously appointed en suite shower room.GARDEN approx 25.91m (approx 85' )
A delightful, mature garden providing a sunny southerly aspect and backing onto Shortlands Gold Course. Mainly laid to lawn and surrounded with mature trees and shrubs affording much seclusion.GARAGE/PARKING 5.69m x 2.44m (18'8 x 8')
Attached garage to side. Drive to font providing off street parking.COUNCIL TAX
London Borough of Bromley - Band ELOCATION
what3words: ///driver.gentle.gifted -
Floorplan
-
Location
-
EPC
-
Book Viewing


