 +44 (0) 20 8464 9952
 office@maguirebaylis.com


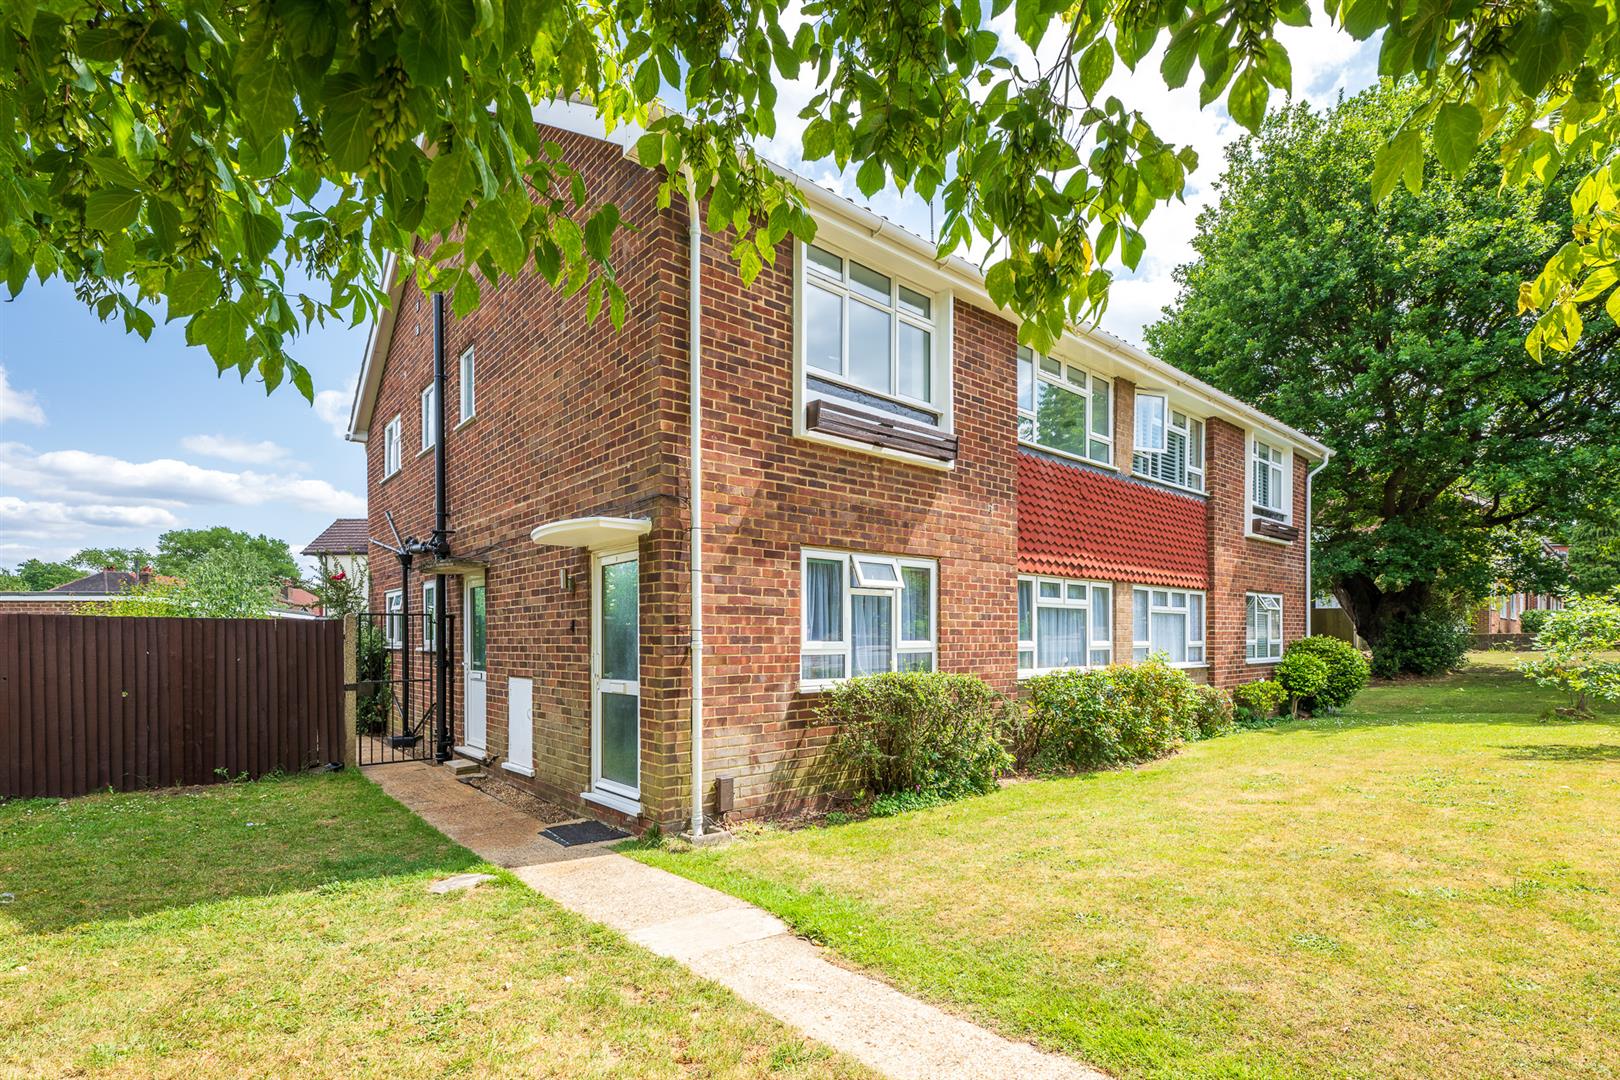
Shortlands Road, Shortlands, Bromley, BR2
- Description
- Floorplan
- Location
- EPC
- Book Viewing
-
 2 Bedrooms
-
 1 Bathrooms
-
 1 Reception
-
Key features
- STUNNING UPPER FLOOR MAISOINETTE
- NEWLY REFURBISHED THROUGHOUT TO AN EXCEPTIONAL STANDARD
- SPACIOUS LOUNGE WITH FEATURE BRICK WALL & WOK-FROM-HOME STATION
- BEAUTIFULLY APPOINTED KITCHEN
- TWO GOOD SIZE BEDROOMS - THE MASTER WITH FULL RANGE OF FITTED STORAGE
- LUXURIOUS BATHROOM WITH BATH & SEPARATE SHOWER
- UNDERFLOOR HEATING SYSTEM THROUGHOUT
- FANTASTIC POSITION - JUST 'YARDS' FROM SHORTLANDS STATION & LOCAL SHOPS
- EASY REACH BROMLEY & BECKENHAM TOWN CENTRES
- UNFURNISHED ** AVAILABLE IMMEDIATELY
Property description
Stunning Two Bedroom Upper Floor Maisonette – Moments from Shortlands Station
Situated just yards from Shortlands Station and a range of local amenities, this newly refurbished upper floor maisonette offers an exceptional standard of finish throughout and is available immediately on an unfurnished basis.
Occupying a superb position, the property has been thoughtfully updated to create a stylish and comfortable home, ideal for professional tenants. The spacious lounge features a striking exposed brick wall and a cleverly designed work-from-home station, blending character with practicality.
The beautifully appointed kitchen includes quality fittings and ample storage, while the luxurious bathroom offers both a separate shower and a full-size bath – finished to a high specification.
There are two well-proportioned bedrooms, with the principal bedroom benefiting from a full range of fitted wardrobes. The property also features an underfloor heating system throughout, ensuring comfort all year round.
With Bromley and Beckenham town centres easily accessible and excellent transport links on the doorstep, this impressive maisonette combines convenience with contemporary living.FRONT ENTRANCE
Ground floor entrance lobby with glazed front door; stairs to first floor.HALLWAY
Double glazed window to side.LOUNGE 4.80m x 3.73m (15'9 x 12'3)
An impressive room which is open plan to the kitchen area and featuring a large double glazed window to the rear allowing light to flood in; there is a feature exposed brick wall and vertical panelled wall with fitted desk and built-in storage - designed for working from home. herringbone style flooring with underfloor heating. Wall TV point and feature reclaimed wood mantle.KITCHEN 3.30m x 2.84m (10'10 x 9'4)
Large double glazed window to rear; fitted with a comprehensive range of stylishly appointed units and worktops to three walls; built-in electric oven and hob with extractor hood over; integrated dishwasher.BEDROOM 1 4.42m x 3.00m (14'6 x 9'10)
Double glazed window to front; fitted with a range of well appointed bedroom units comprising wardrobes, drawer units, bedside units and dressing table. Fitted carpets and under floor heating.BEDROOM 2 3.53m x 2.44m (plus recess) (11'7 x 8' (plus reces
Double glazed window to front; deep built-in storage/wardrobe; fitted carpet with underfloor heating.BATHROOM
A brand new stylishly appointed bathroom featuring panelled bath with wall recessed taps over and shower hose; separate built-in over-sized shower cubicle with rain shower head plus shower hose attachment; WC; fitted wash basin with storage under; fully tiled walls; herringbone style flooring.GARDEN
Small private section of garden approached via gate to side.PARKING
On street. Unrestricted parking available further up Shortlands road and within surrounding nearby roads.COUNCIL TAX
London Borough of Bromley - Band DLOCATION
What3words: ///later.credit.pepper -
Floorplan
-
Location
-
EPC
-
Book Viewing
To discuss this property call us on
020 8464 9952Or book a viewing


