+44 (0) 20 8464 9952
 office@maguirebaylis.com


Ravensbourne Avenue, Shortlands, BR2


- Description
- Floorplan
- Video Tour
- Location
- EPC
- Book Viewing
-
 3 Bedrooms
-
 1 Bathrooms
-
 2 Reception
-
Key features
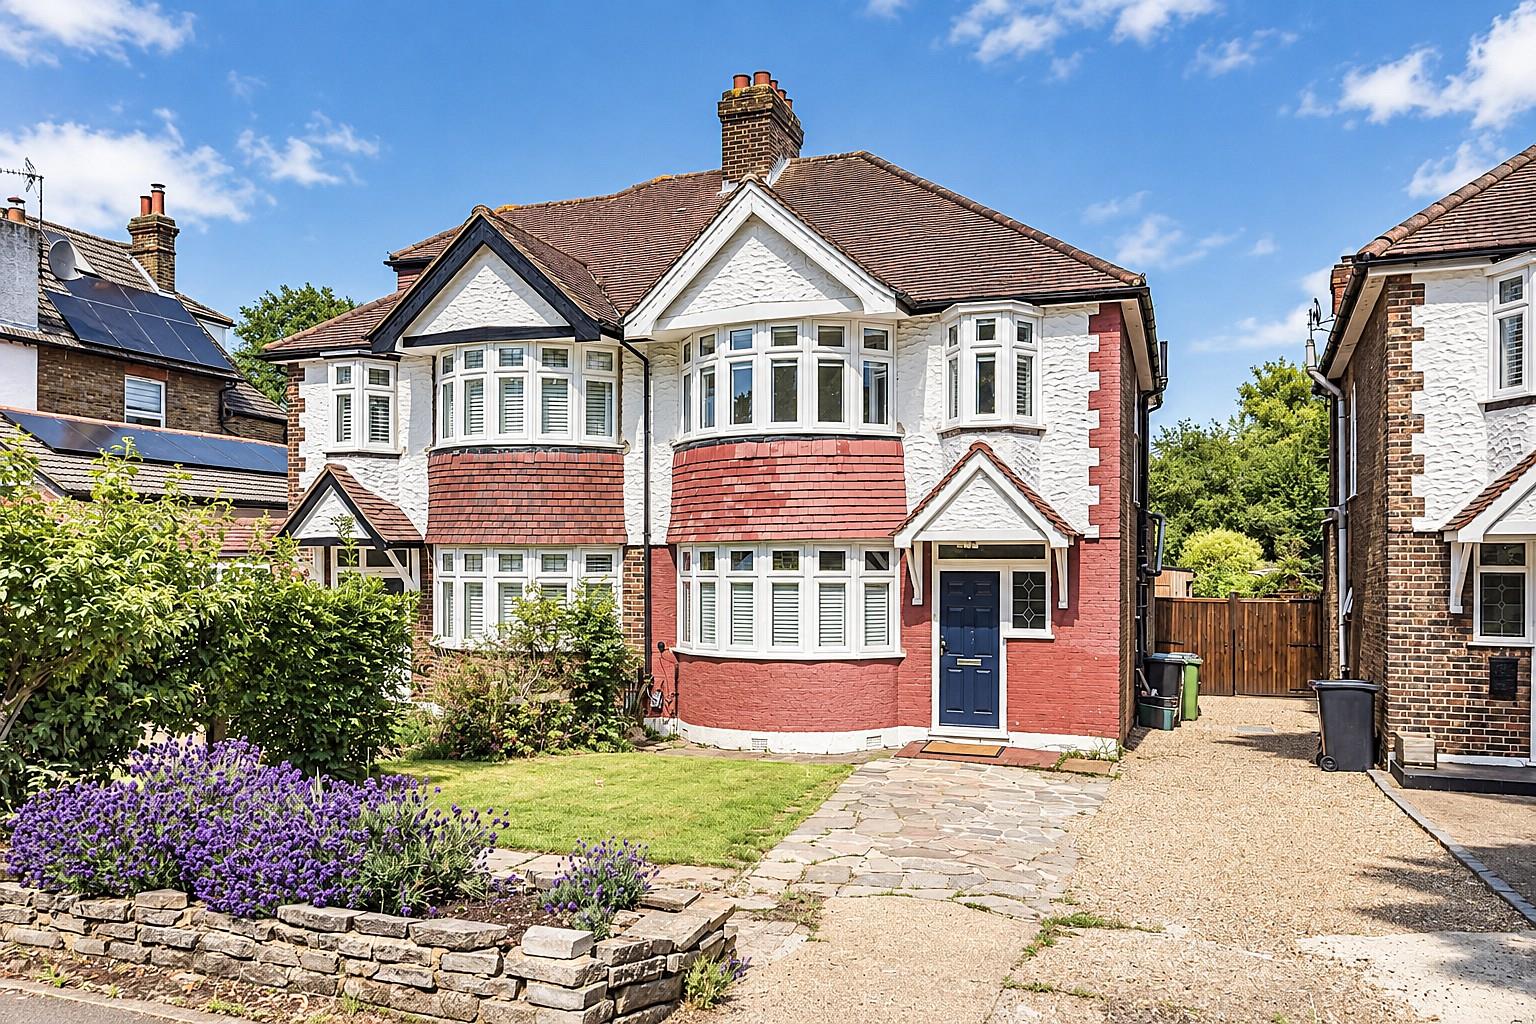
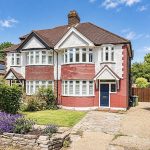
- BEAUTIFULLY APPOINTED 1930's SEMI-DETACHED FAMILY HOME
- SOUGHT AFTER & HIGHLY CONVENIENT ROAD
- JUST MINUTES WALK TO SHORTLANDS STATION & LOCAL SCHOOLS
- THREE WELL PROPORTIONED BEDROOMS
- LARGE & WELL APPOINTED FAMILY BATHROOM PLUS USEFUL DOWNSTAIRS WC
- FULL WIDTH GROUND FLOOR REAR EXTENSION
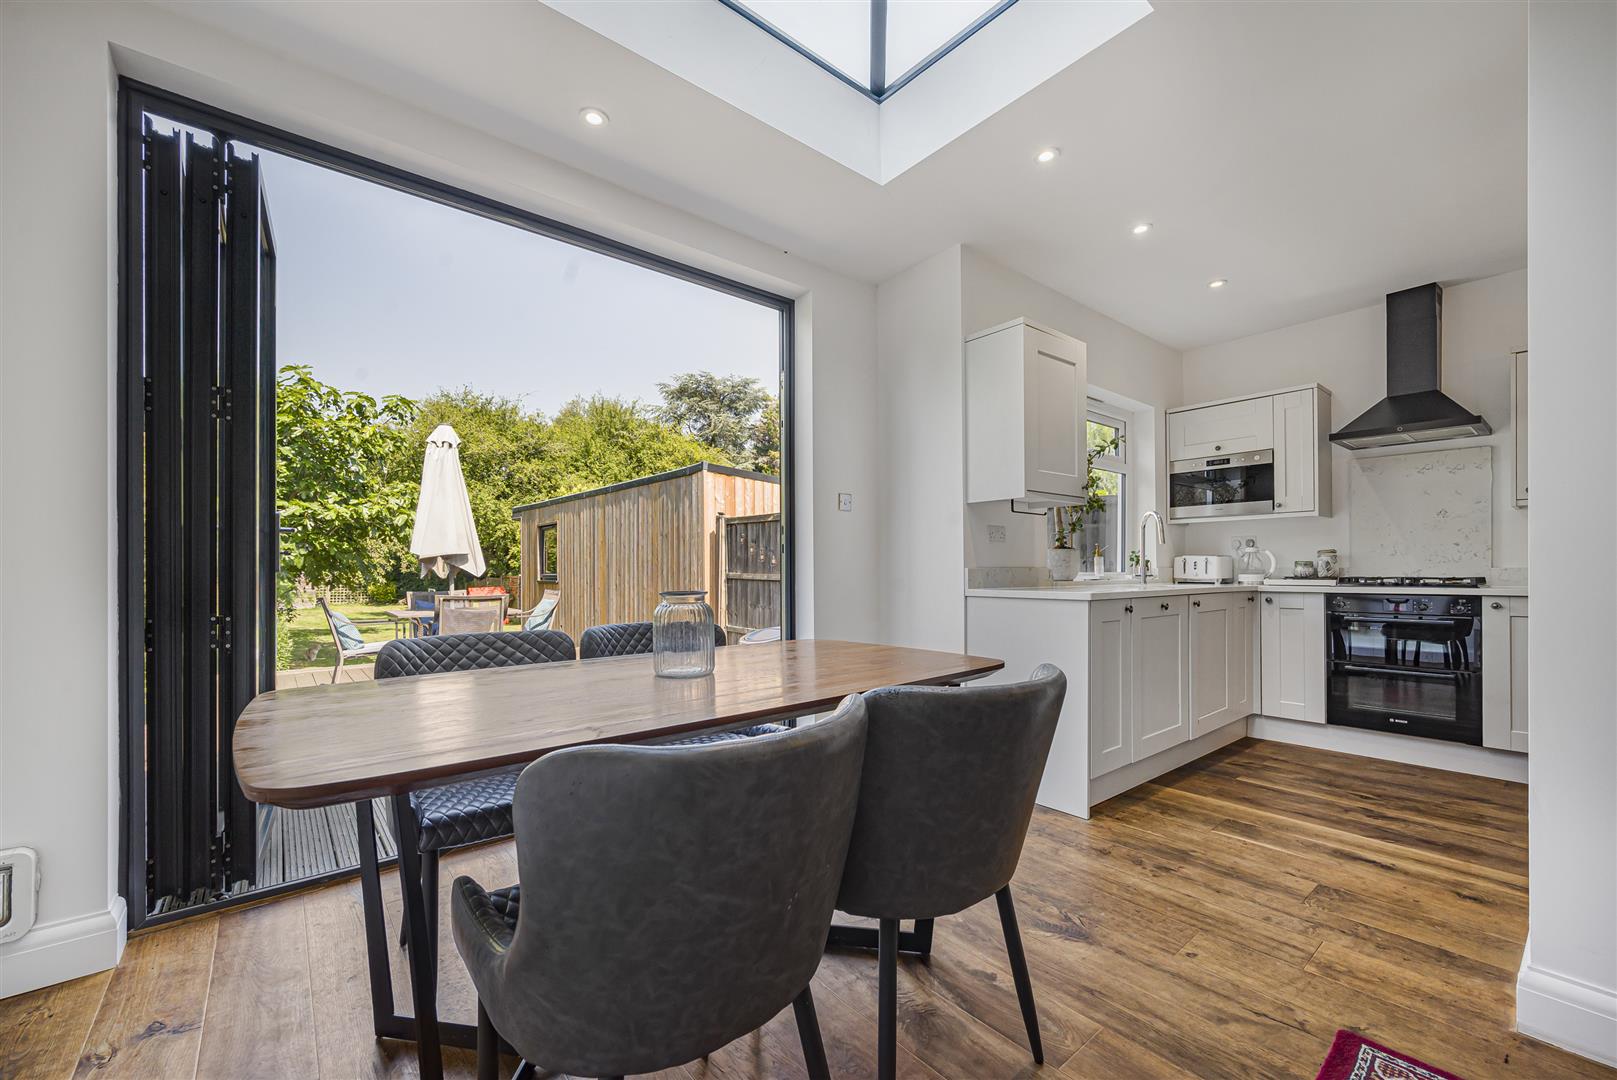
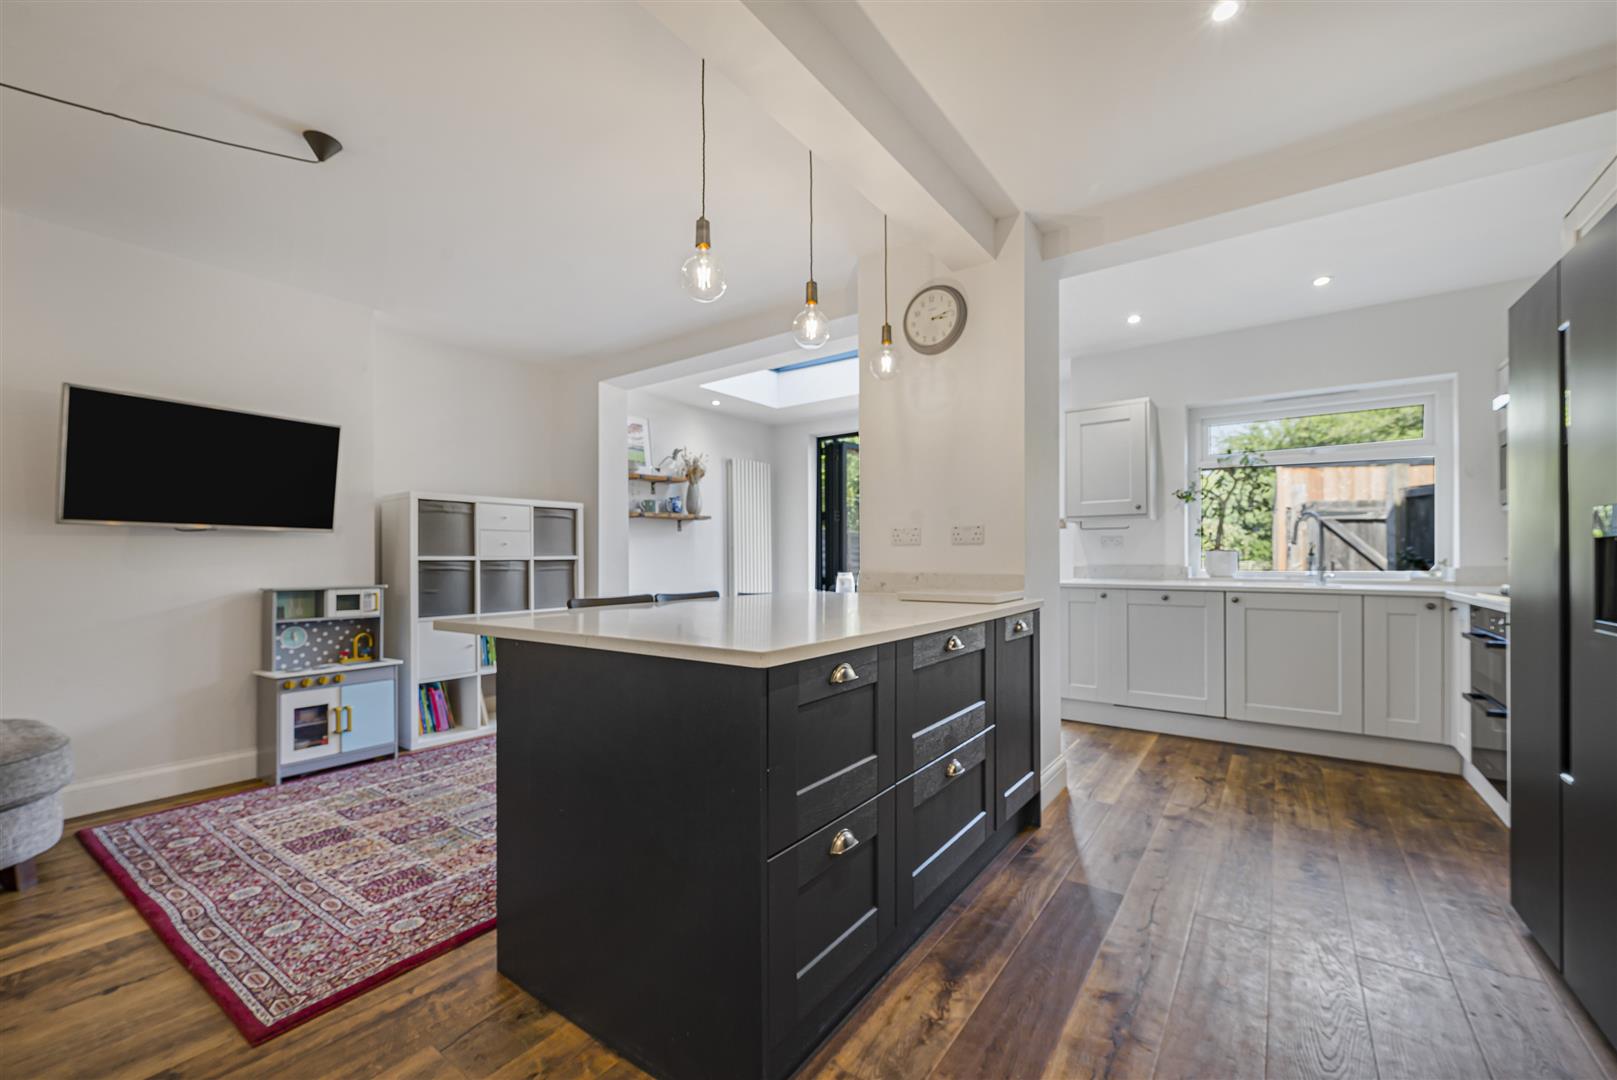
- IMPRESSIVE KITCHEN/FAMILY ROOM WITH BI-FOLD DOORS TO REAR
- MODERN & STYLISHLY APPOINTED KITCHEN UNITS WITH WHITE QUARTZ WORKTOPS
- DELIGHTFUL & SECLUDED REAR GARDEN ** PARKING TO FRONT
- AIR-CONDITIONED GARDEN ROOM/HOME OFFICE WITH OUTSIDE STORAGE
Property description
Maguire Baylis are pleased to present this beautifully appointed 1930's semi-detached family home, ideally situated on a sought after and highly convenient road just moments from Shortlands Station, well regarded local schools, and with the open spaces of Beckenham Place Park located at the end of the road.
This attractive home has been thoughtfully extended and improved over recent years to provide stylish and well-balanced accommodation, perfectly suited to modern family living.
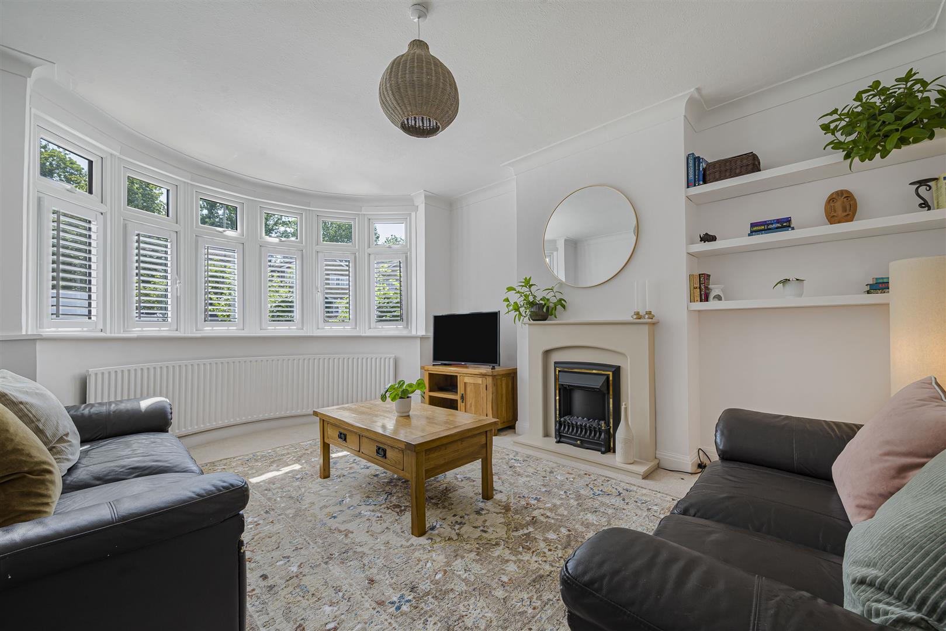
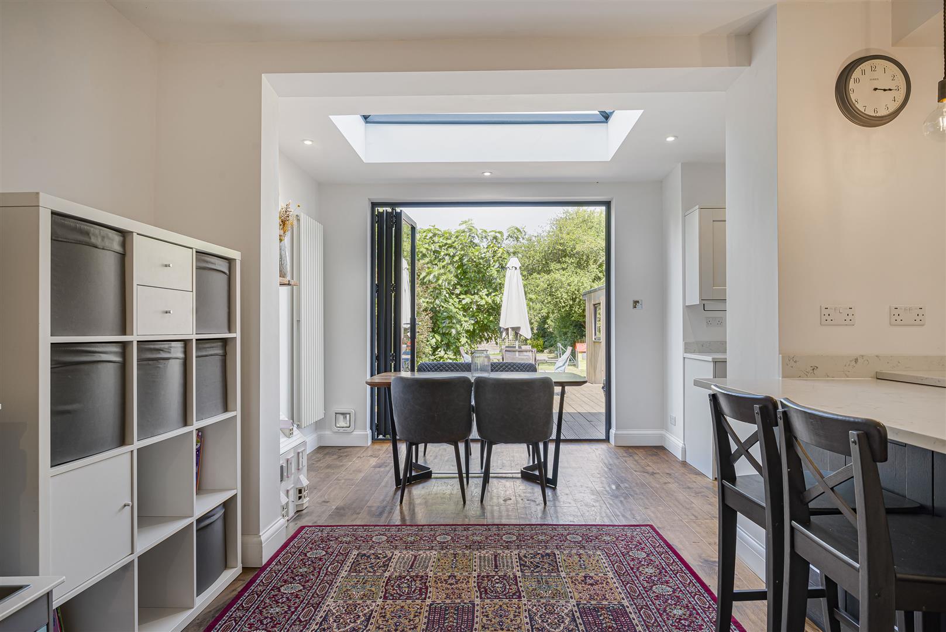
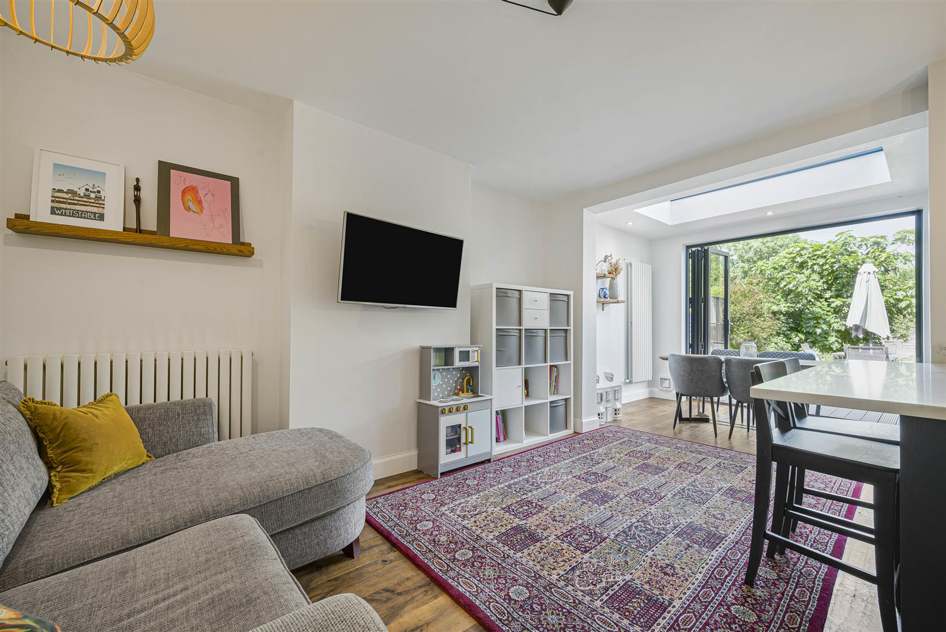
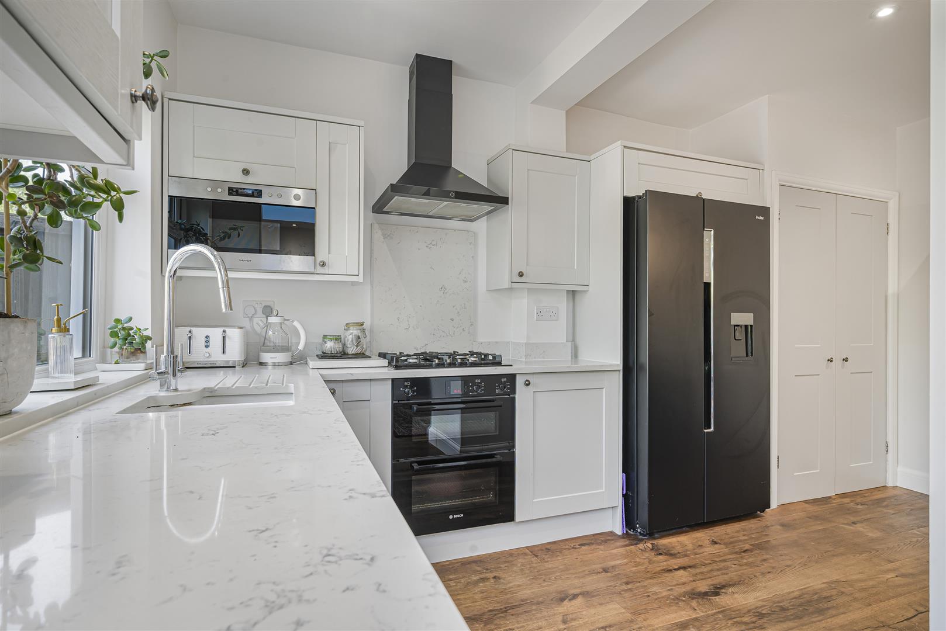
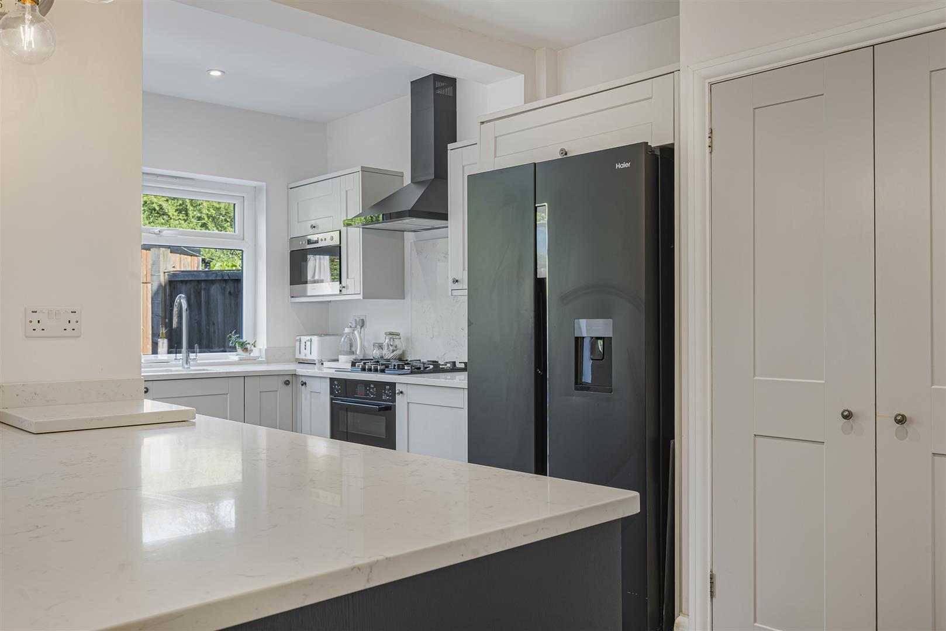
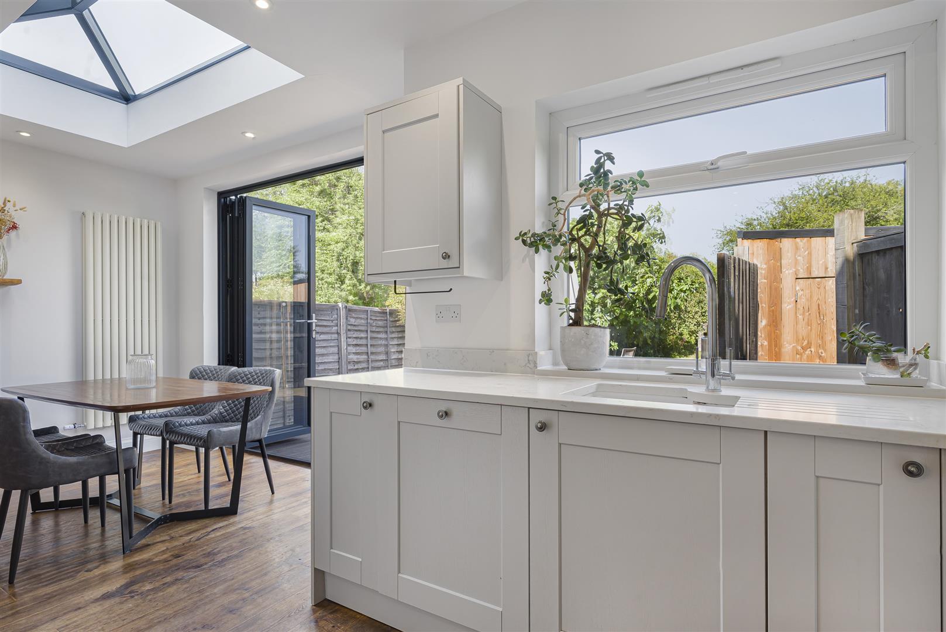
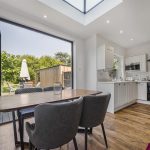
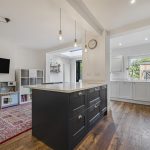
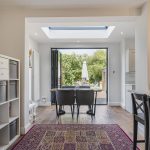
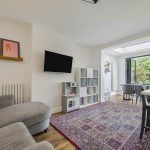
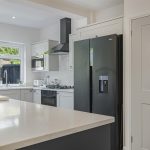
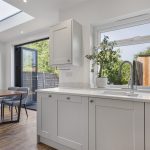
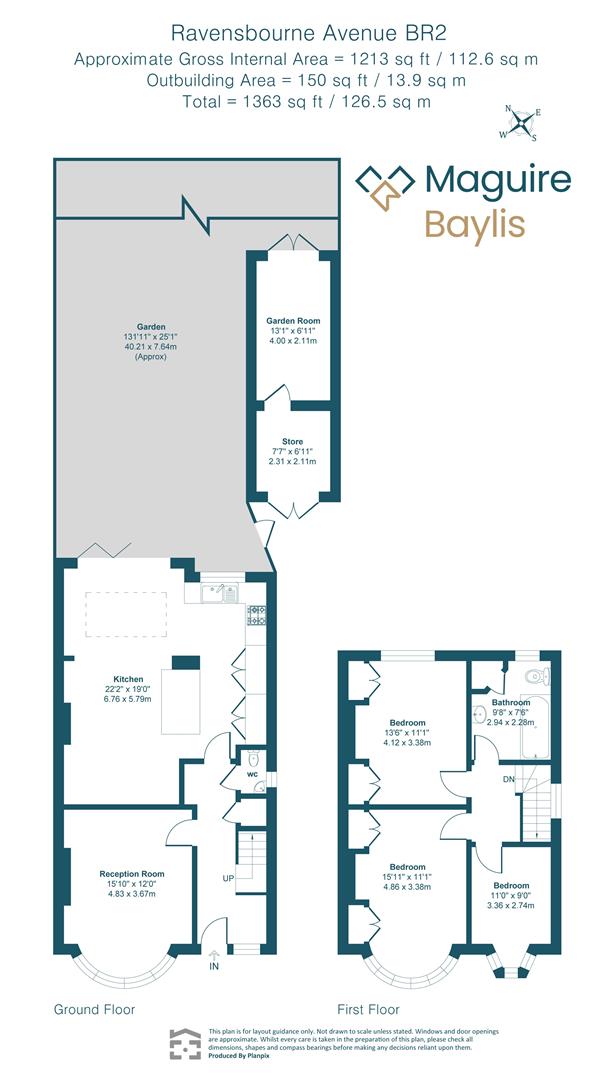
The ground floor features a welcoming entrance hallway, a useful downstairs WC, and a spacious front reception room. To the rear, a full width extension has created an impressive open-plan kitchen/family room, forming the heart of the home. Flooded with natural light, this superb space benefits from bi-fold doors opening directly onto the garden and features a contemporary range of fitted units complemented by white quartz worktops and integrated appliances.
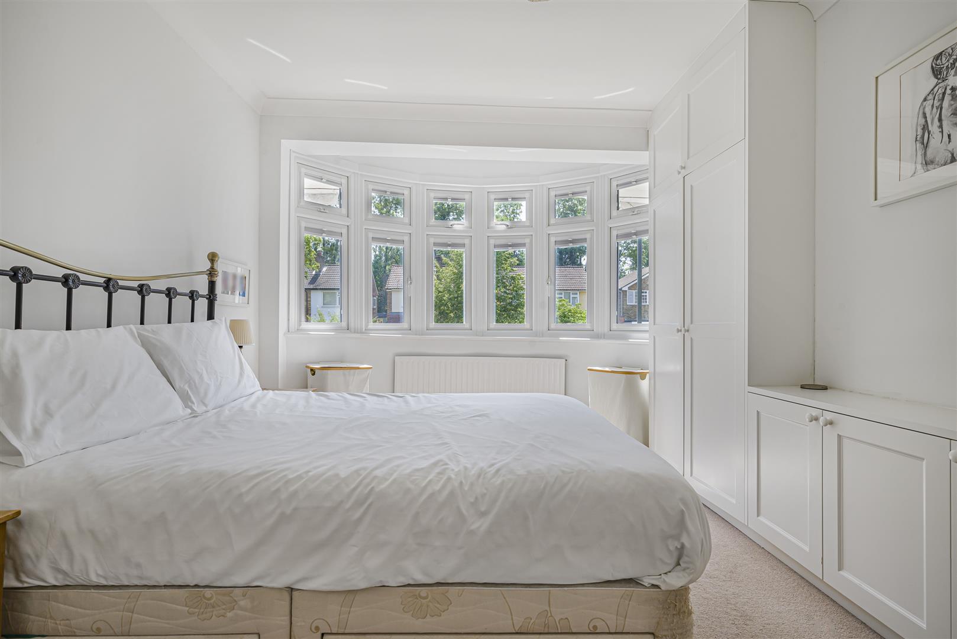
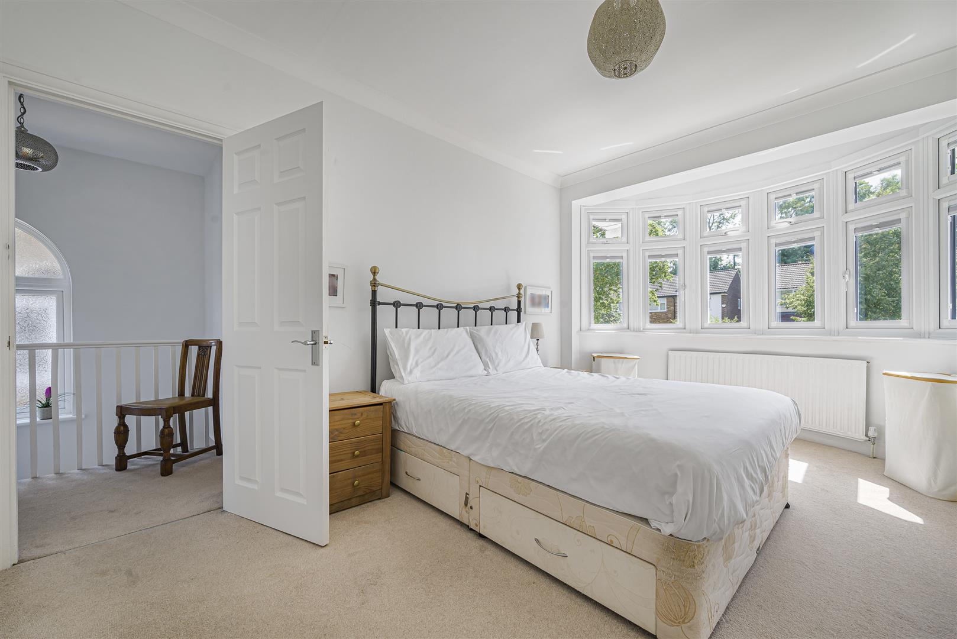
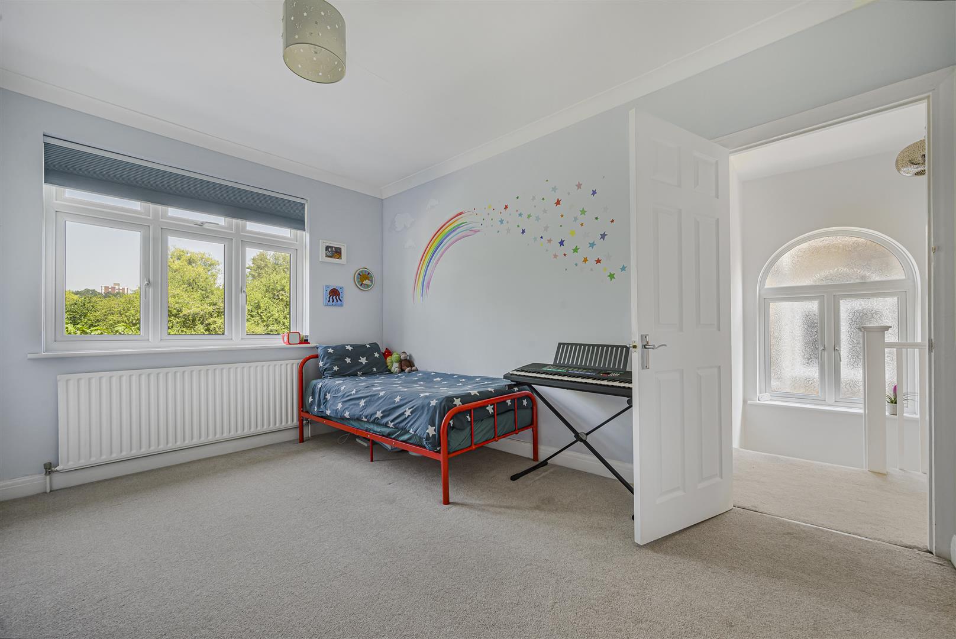
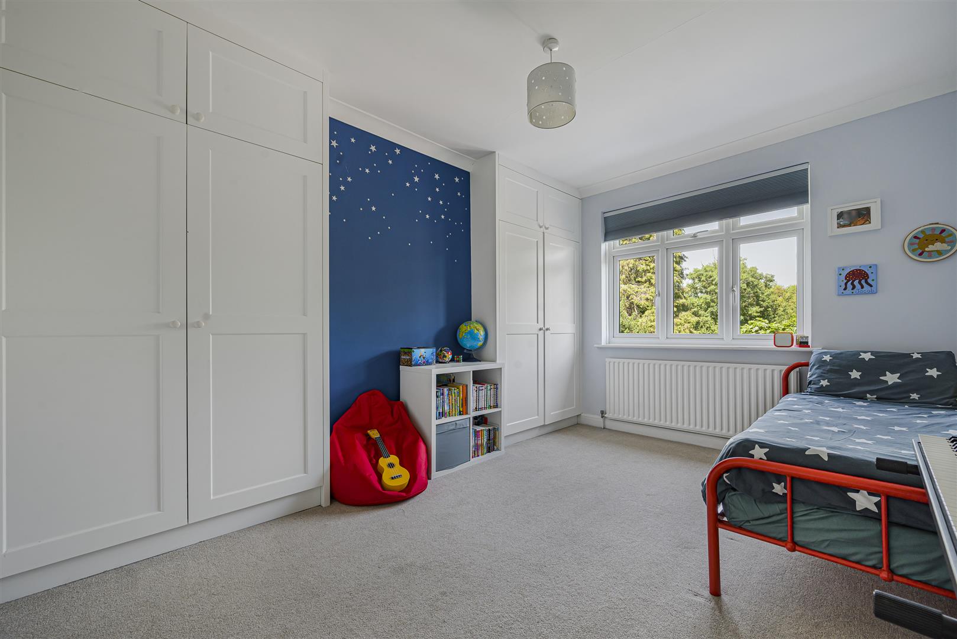
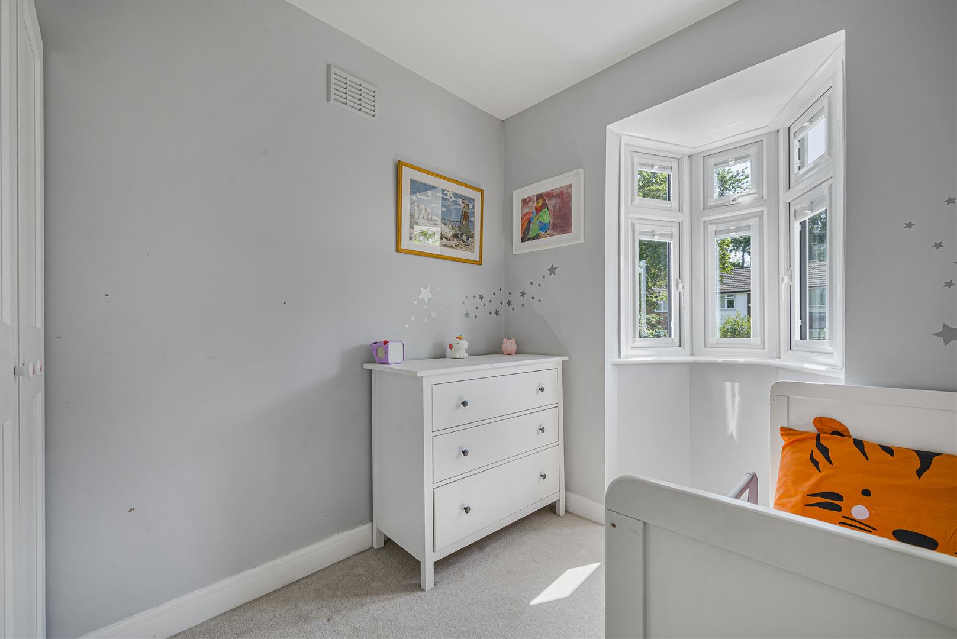
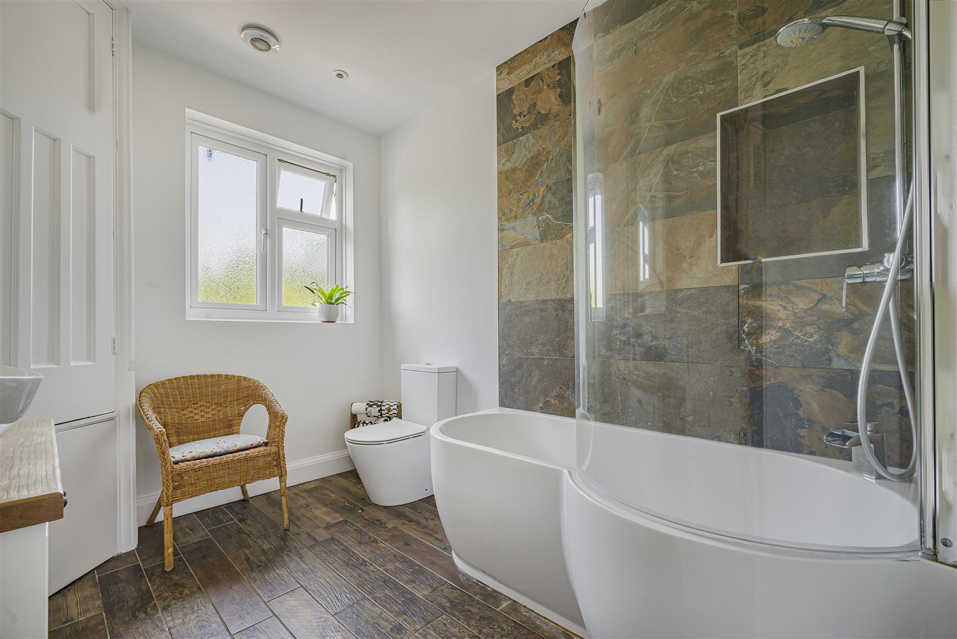
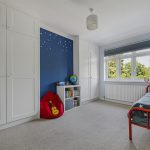
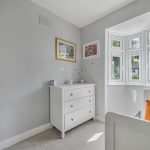
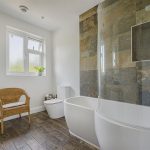
To the first floor, there are three well proportioned bedrooms, including two generous double rooms with fitted wardrobes, plus a good size single bedroom. A large and stylishly appointed family bathroom completes the accommodation.
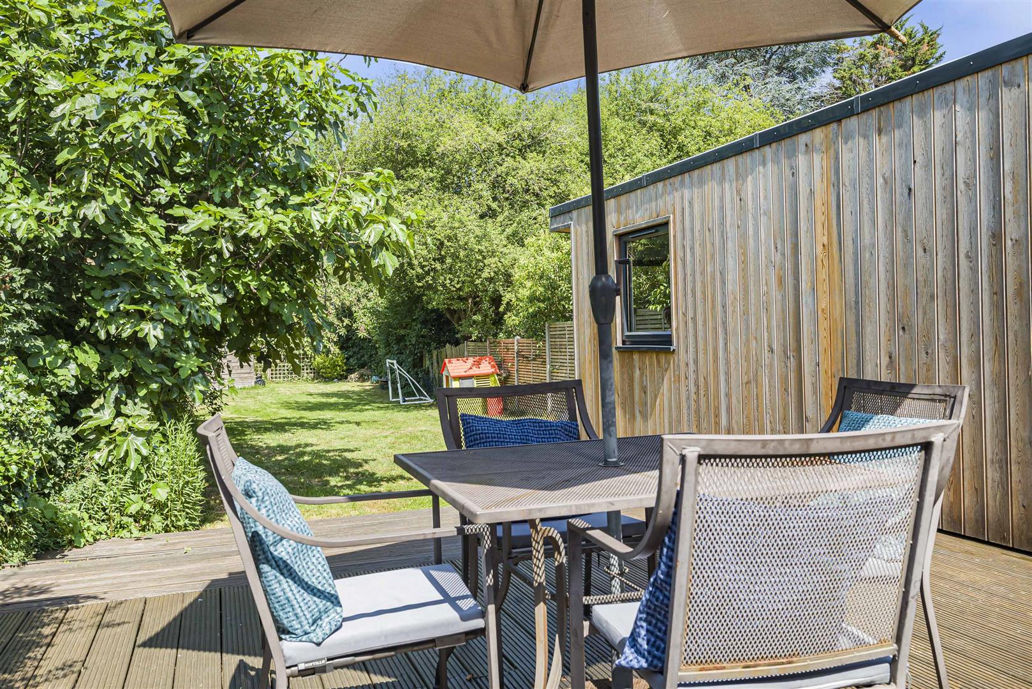
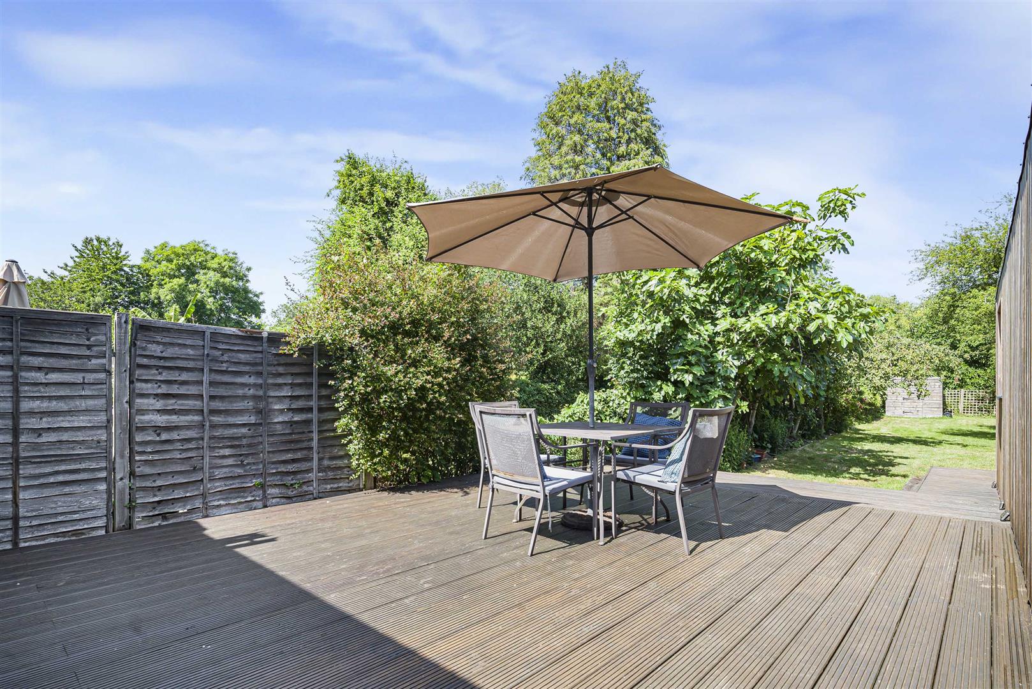
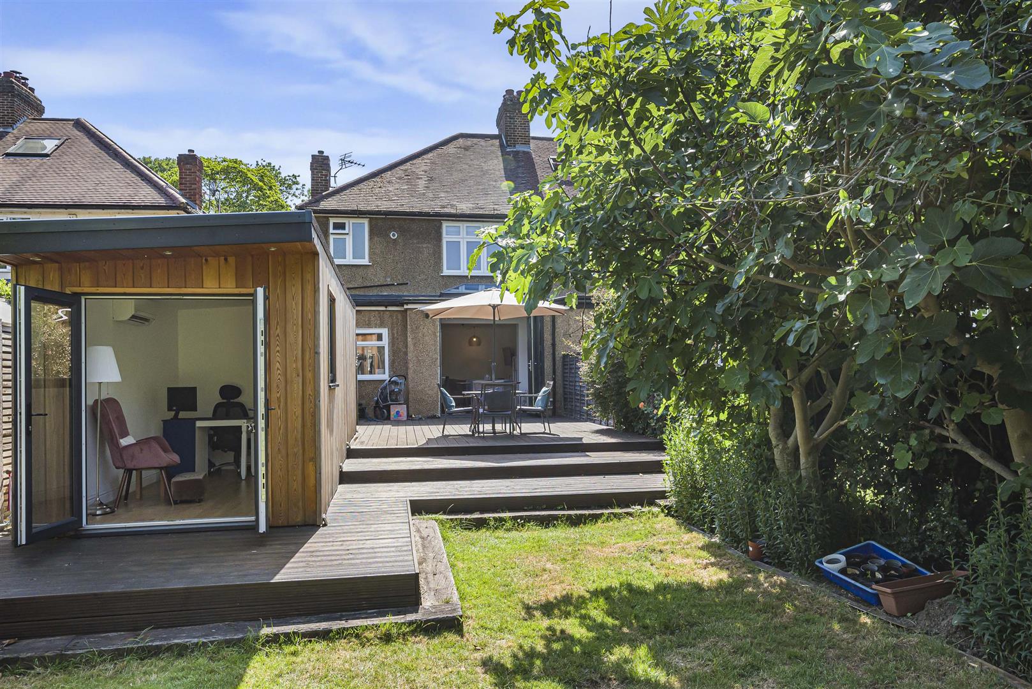
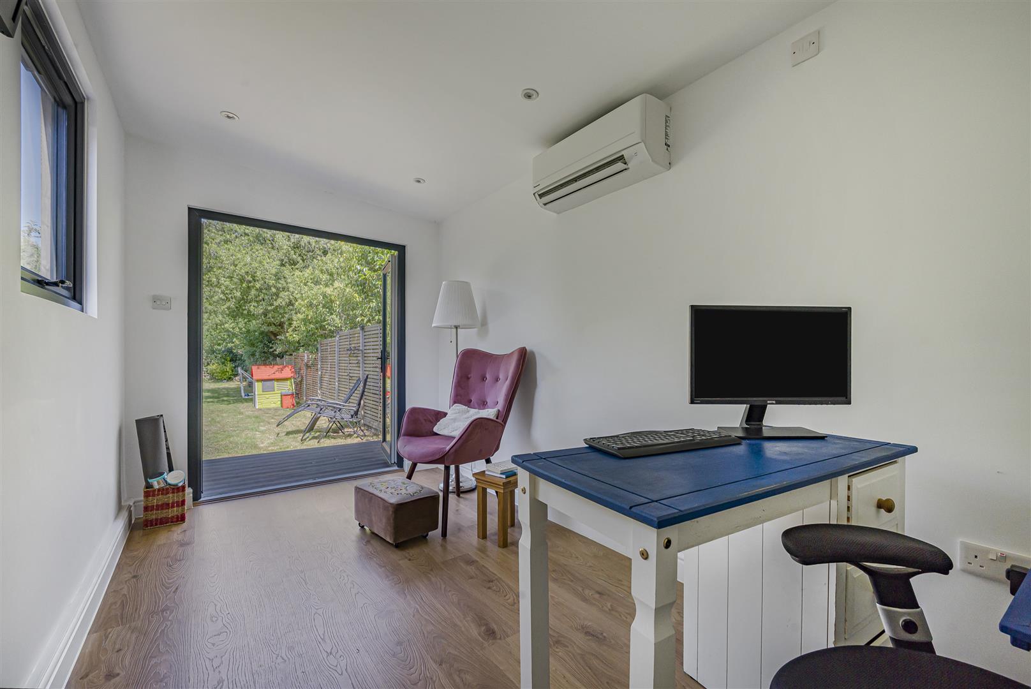
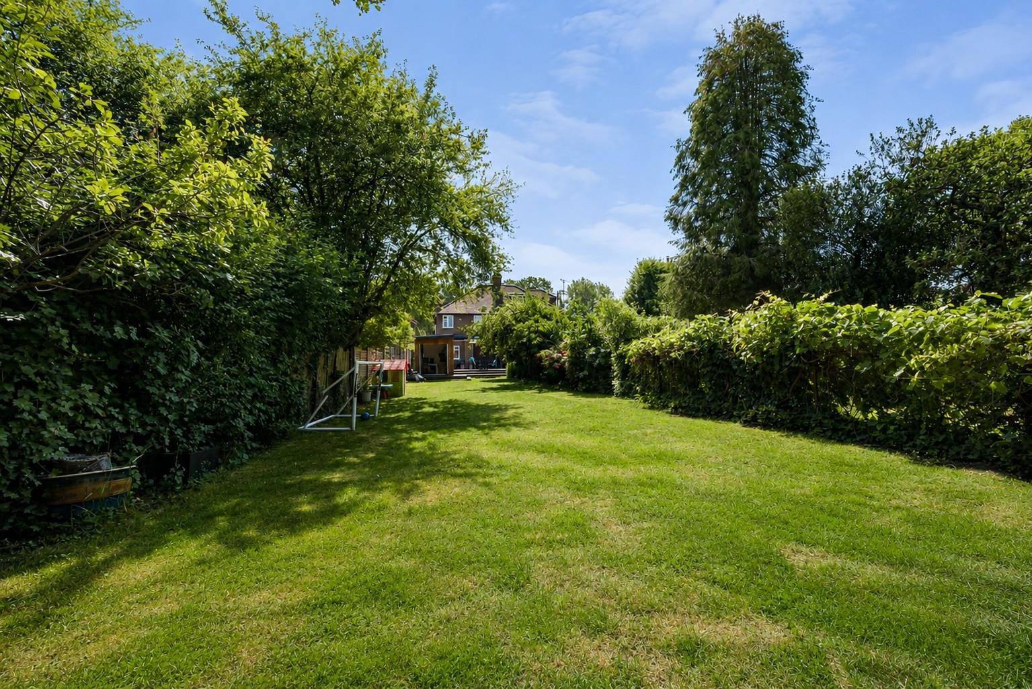
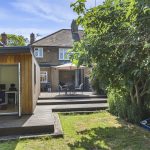
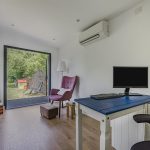
Outside, the property enjoys a delightful and secluded rear garden, providing an ideal setting for both entertaining and family life. A particular feature is the air-conditioned garden room, offering excellent flexibility as a home office, gym or hobby space, together with useful external storage. To the front, there is off-street parking.
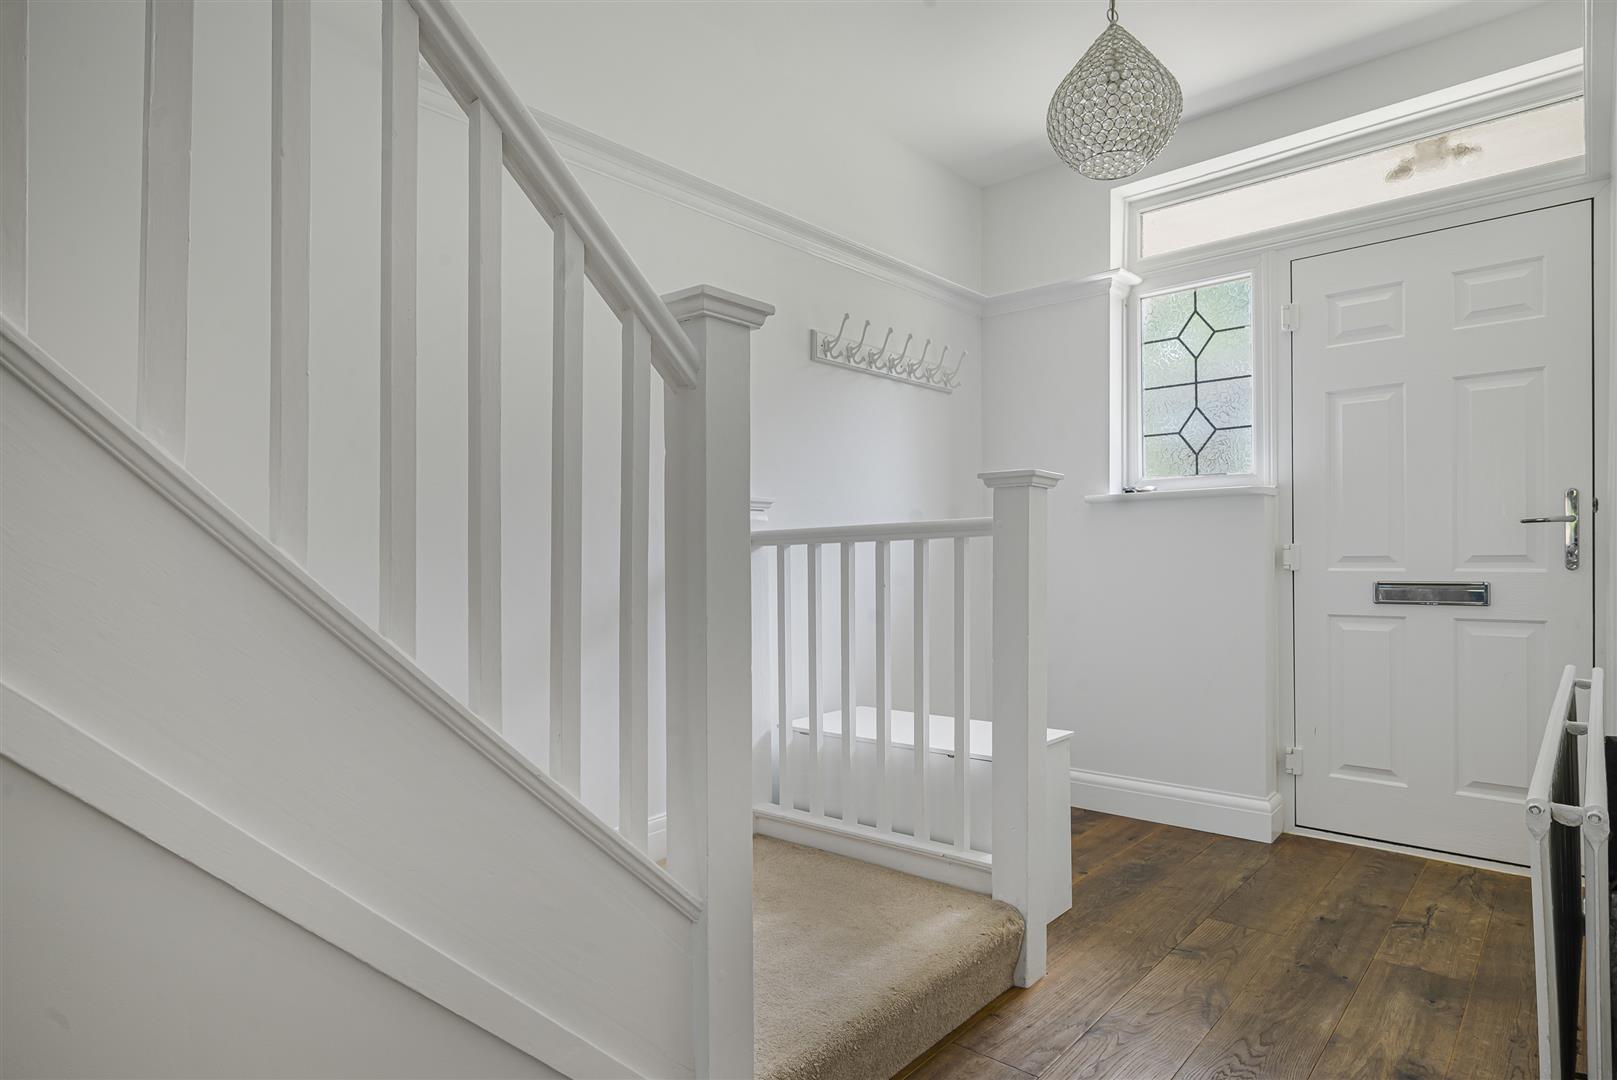
The location is a real highlight, with Shortlands Station providing excellent links into central London, a choice of highly regarded schools nearby, and the extensive green spaces, cafés and leisure facilities of Beckenham Place Park are a short stroll away, plus Shortlands Golf course just along the road.ENTRANCE PORCH
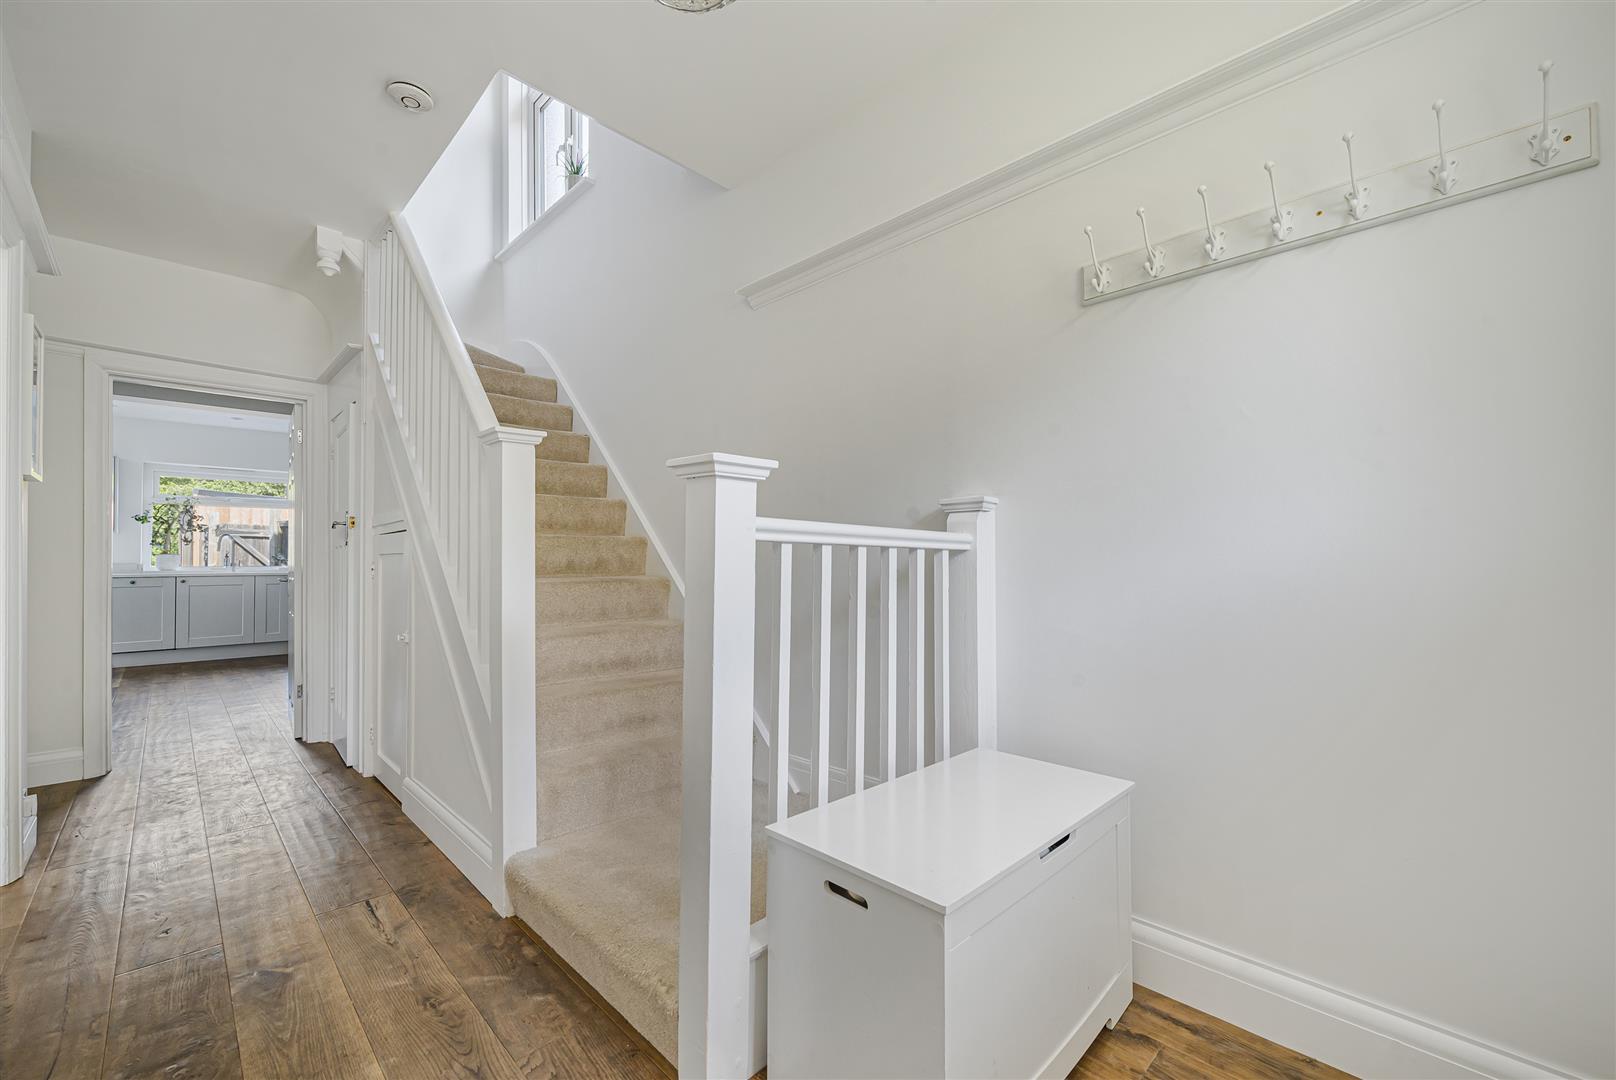
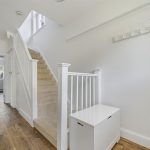
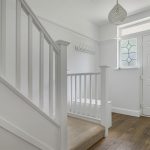
HALLWAY
Built-in understairs storage cupboard.DOWNSTAIRS WC
With a modern suite. Double glazed window to side.LOUNGE
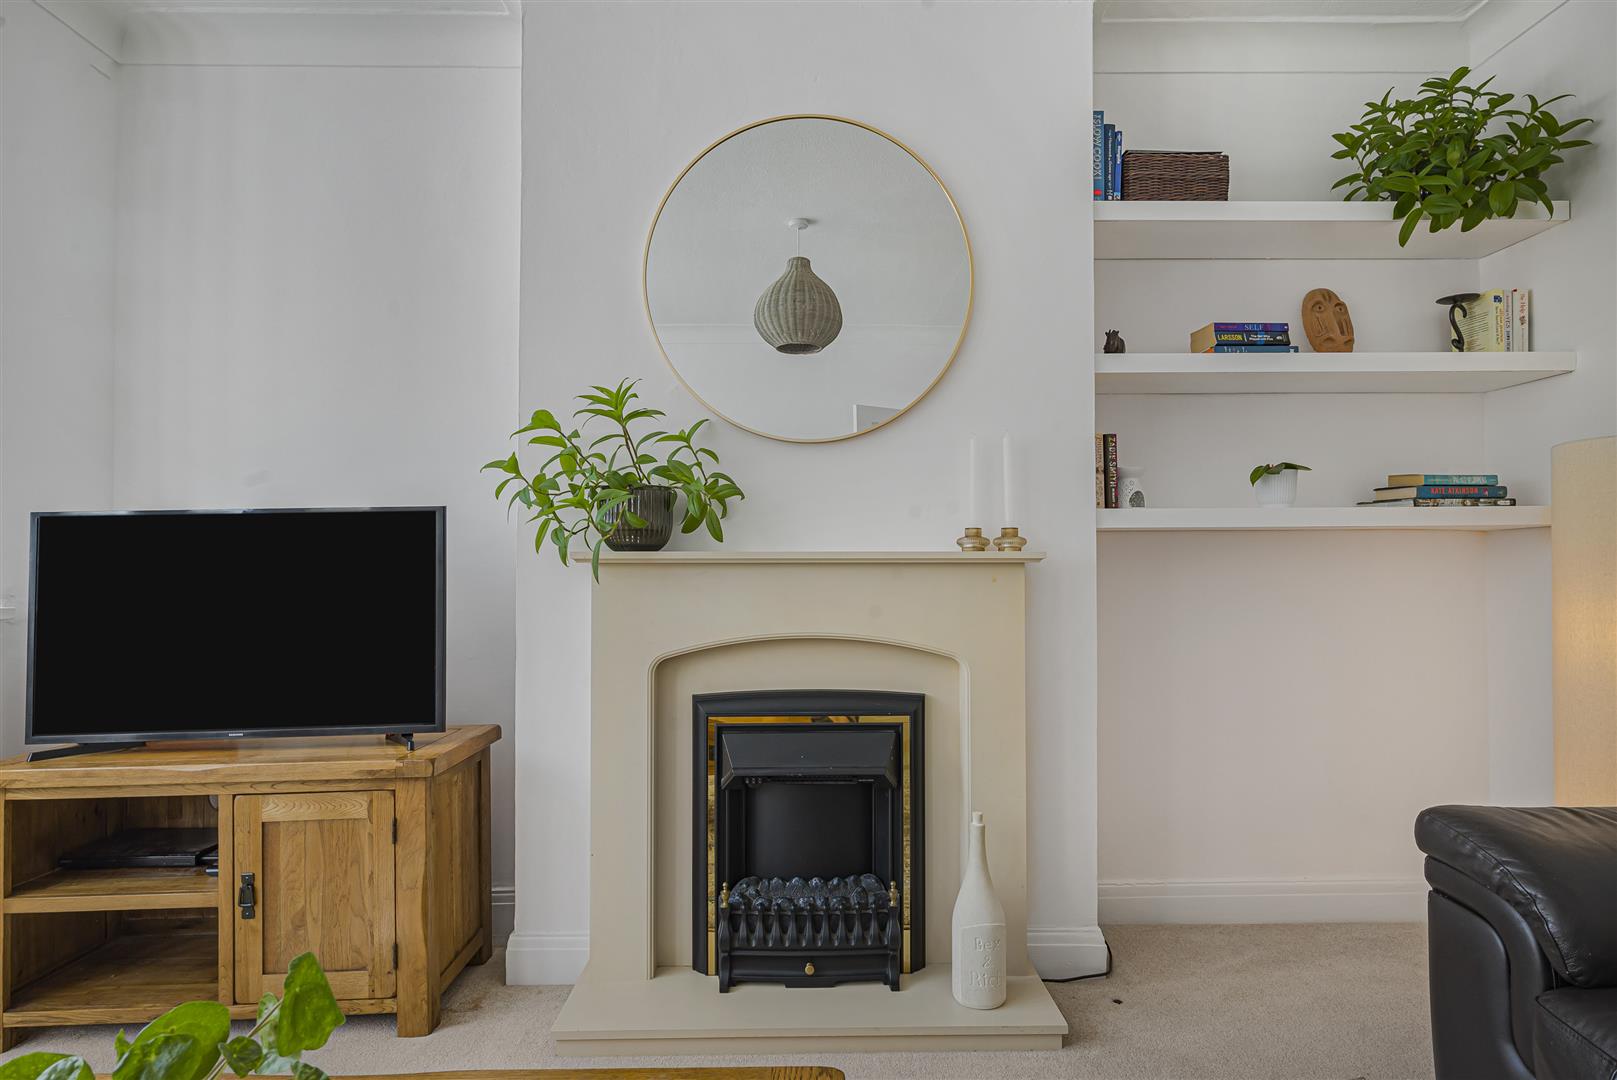
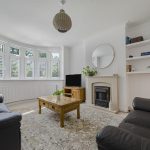
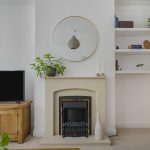
Double glazed bay window to front with fitted plantation shutters; stone feature fireplace.KITCHEN/FAMILY ROOM
An impressive room zoned for kitchen, living and dining. bi-folding doors to rear; large glass roof lantern allowing light to flood in; kitchen fitted with a range of stylish and well appointed units featuring white quartz worktops and breakfast bar; full range of integrated appliances; useful built-in cupboard with space/plumbing for washing machine and tumble dryer.FIRST FLOOR LANDING
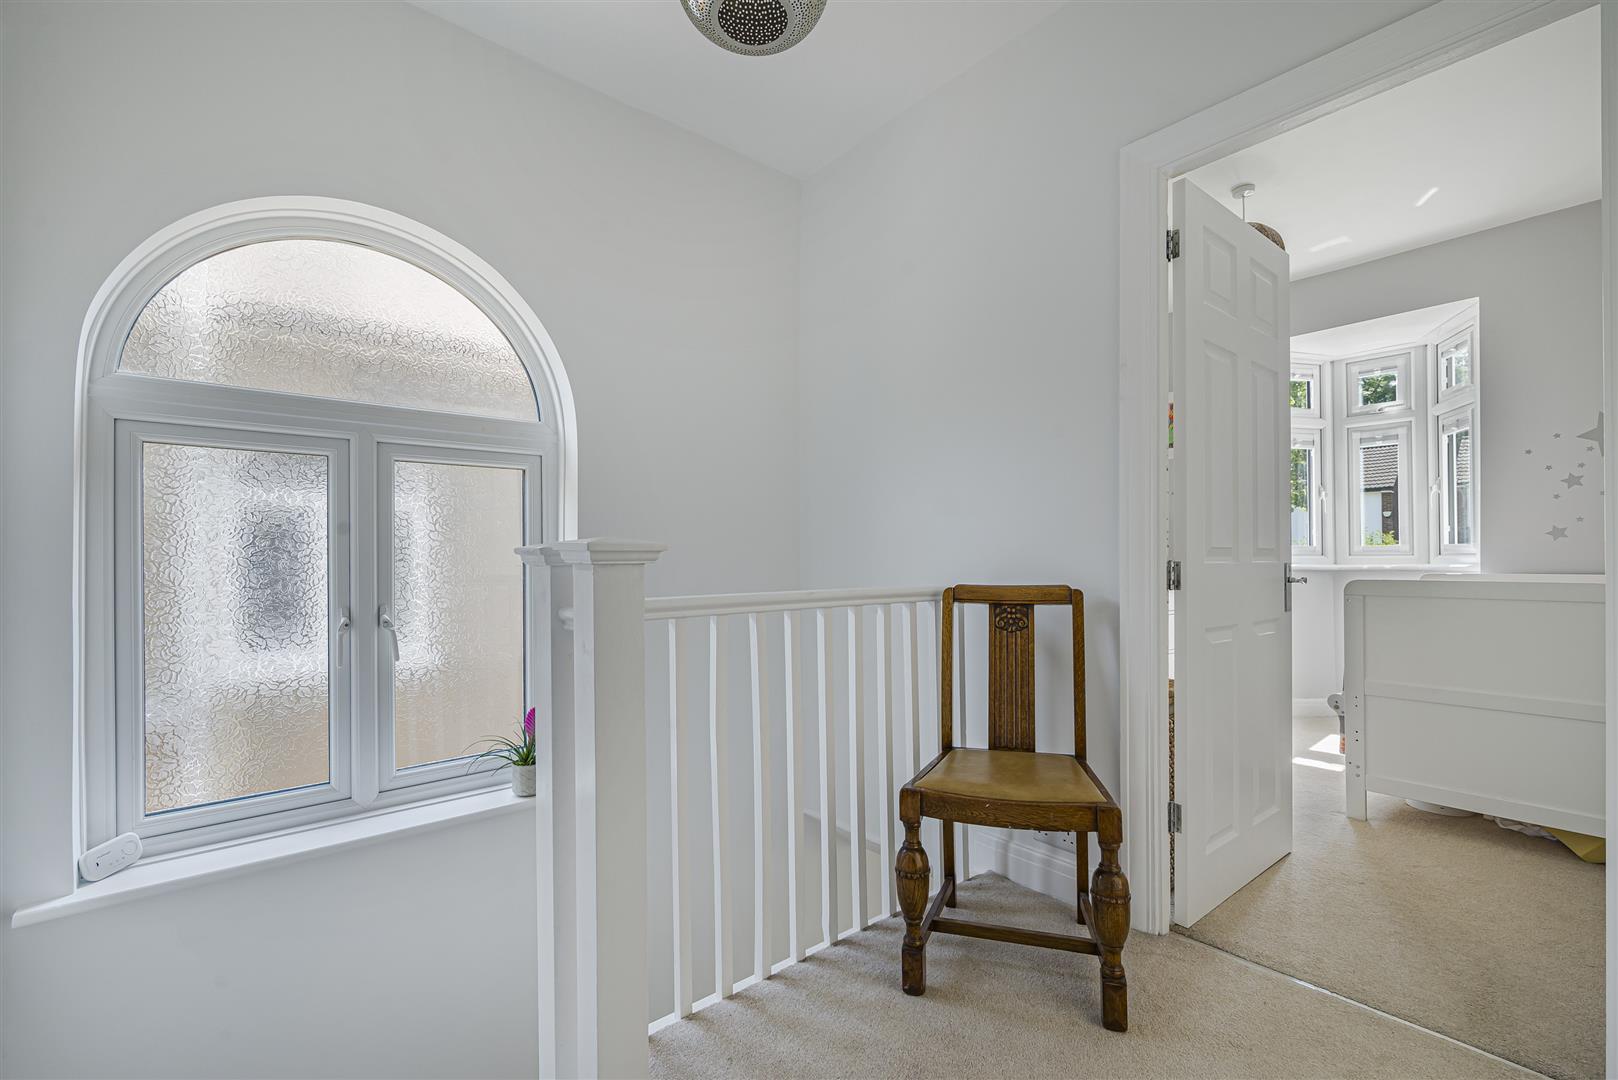
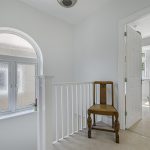
Double glazed arched window to side; access to loft (loft with retractable loft ladder, partly boarded for storage and light).BEDROOM 1
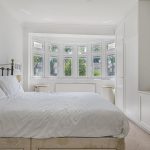
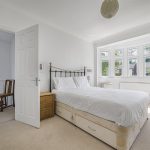
Double glazed bay window to front with fitted window blinds; two fitted double wardrobes.BEDROOM 2
Double glazed window to rear; two fitted double wardrobes.BEDROOM 3
Double glazed bay window to front.BATHROOM
A spacious bathroom featuring a modern and well-appointed three piece suite. Fitted airing cupboard.GARDEN
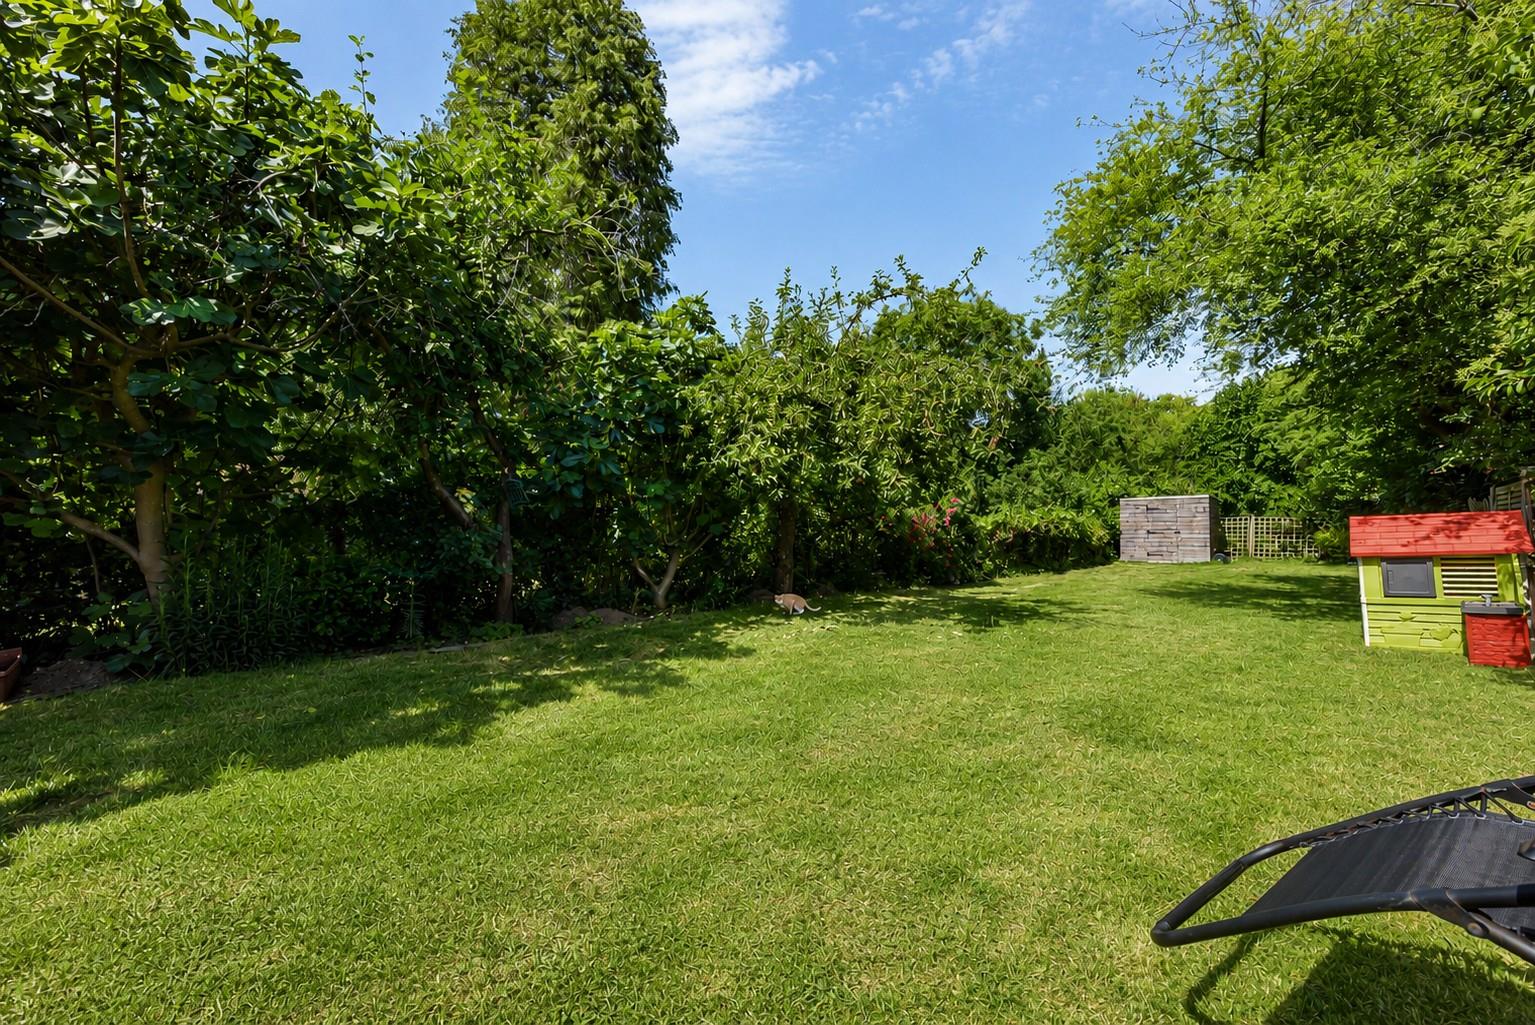
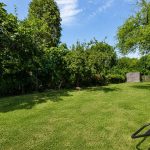
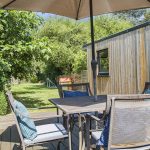
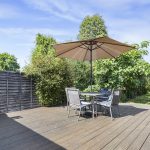
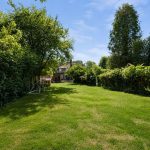
A delightful rear garden providing a high degree of privacy and seclusion. Mainly laid to lawn and surrounded by mature trees, many fruit trees and shrubs. Featuring a large decked patio area. Side access and useful side yard with access to the side/front.GARDEN ROOM/OFFICE
A practical, insulated and air-conditioned garden office featuring double glazed French doors to the rear plus double glazed window to side.PARKING
Off street parking to front.COUNCIL TAX
London Borough of Bromley - Band ELOCATION
What3words: ///vivid.pure.grants -
Floorplan
-
Video Tour
-
Location
-
EPC
-
Book Viewing