 +44 (0) 20 8464 9952
 office@maguirebaylis.com


Farnborough Common, Farnborough, BR6
- Description
- Floorplan
- Location
- EPC
- Book Viewing
-
 3 Bedrooms
-
 1 Bathrooms
-
 1 Reception
-
Key features
- RARELY AVAILABLE LOCALLY LISTED COTTAGE – FULL OF CHARACTER & PERIOD APPEAL
- REQUIRING UPDATING ** GREAT POTENTIAL TO UPDATE & IMPROVE
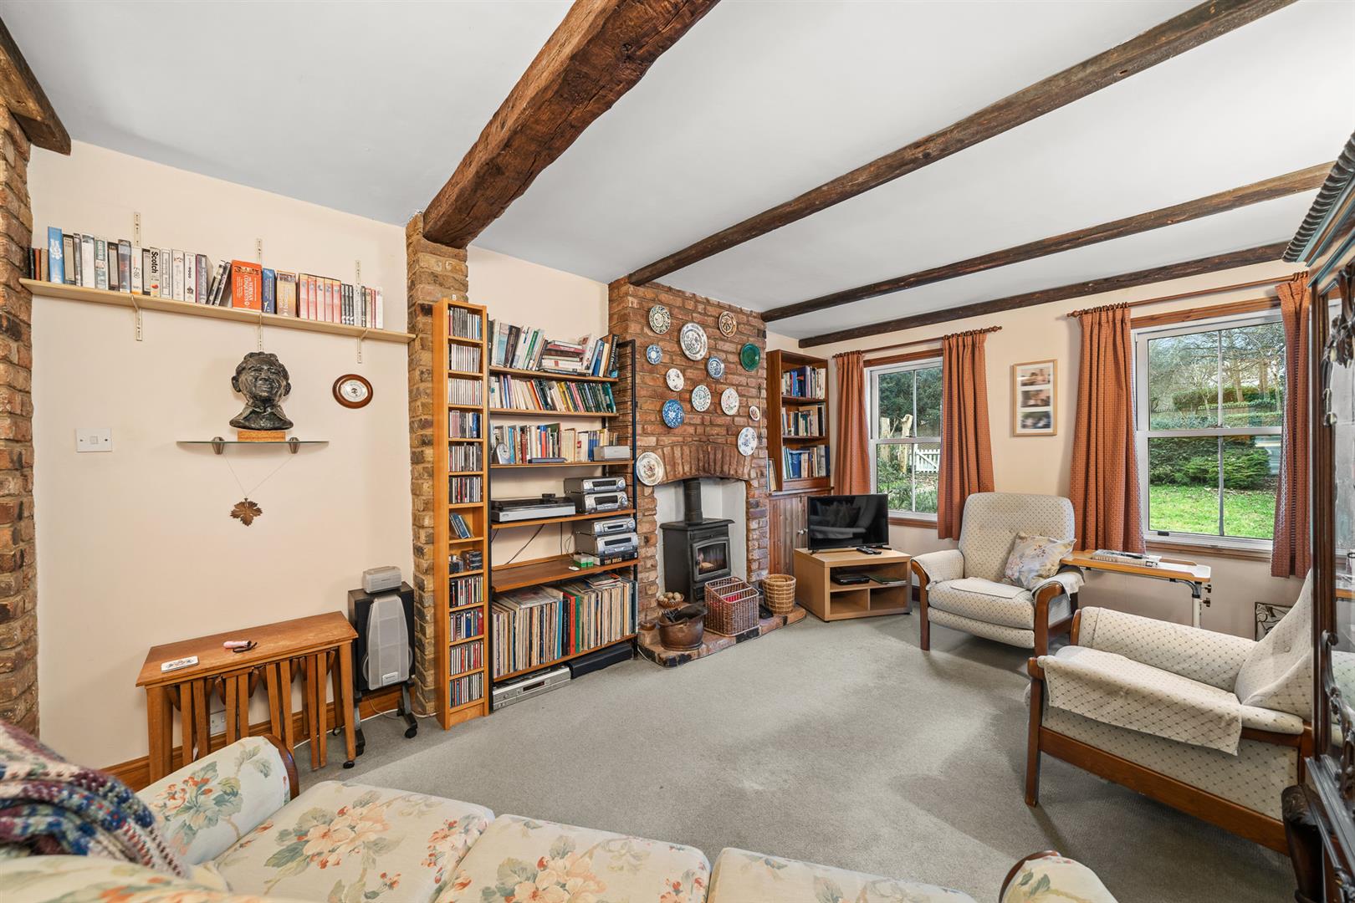
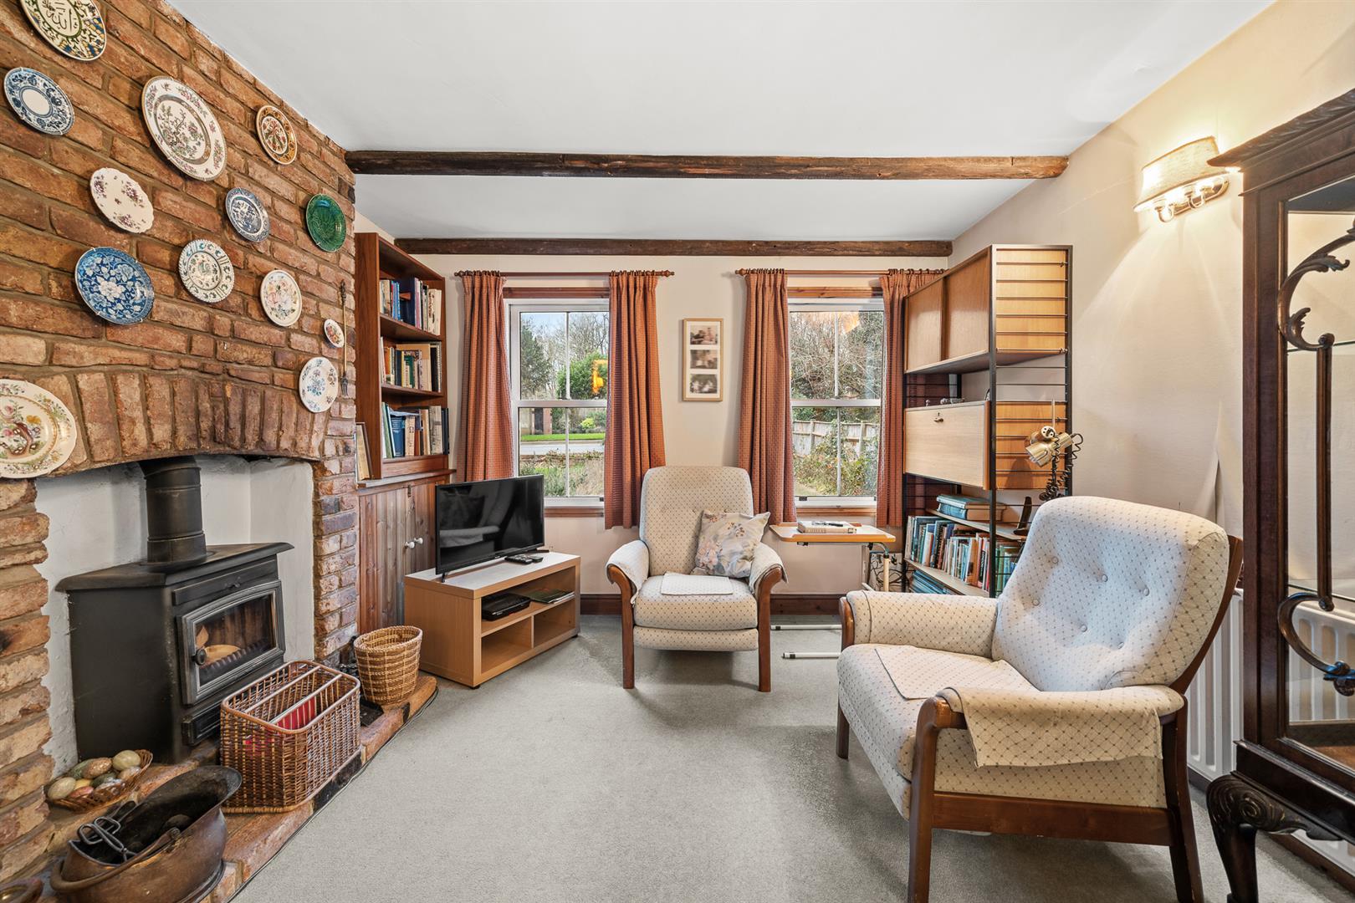
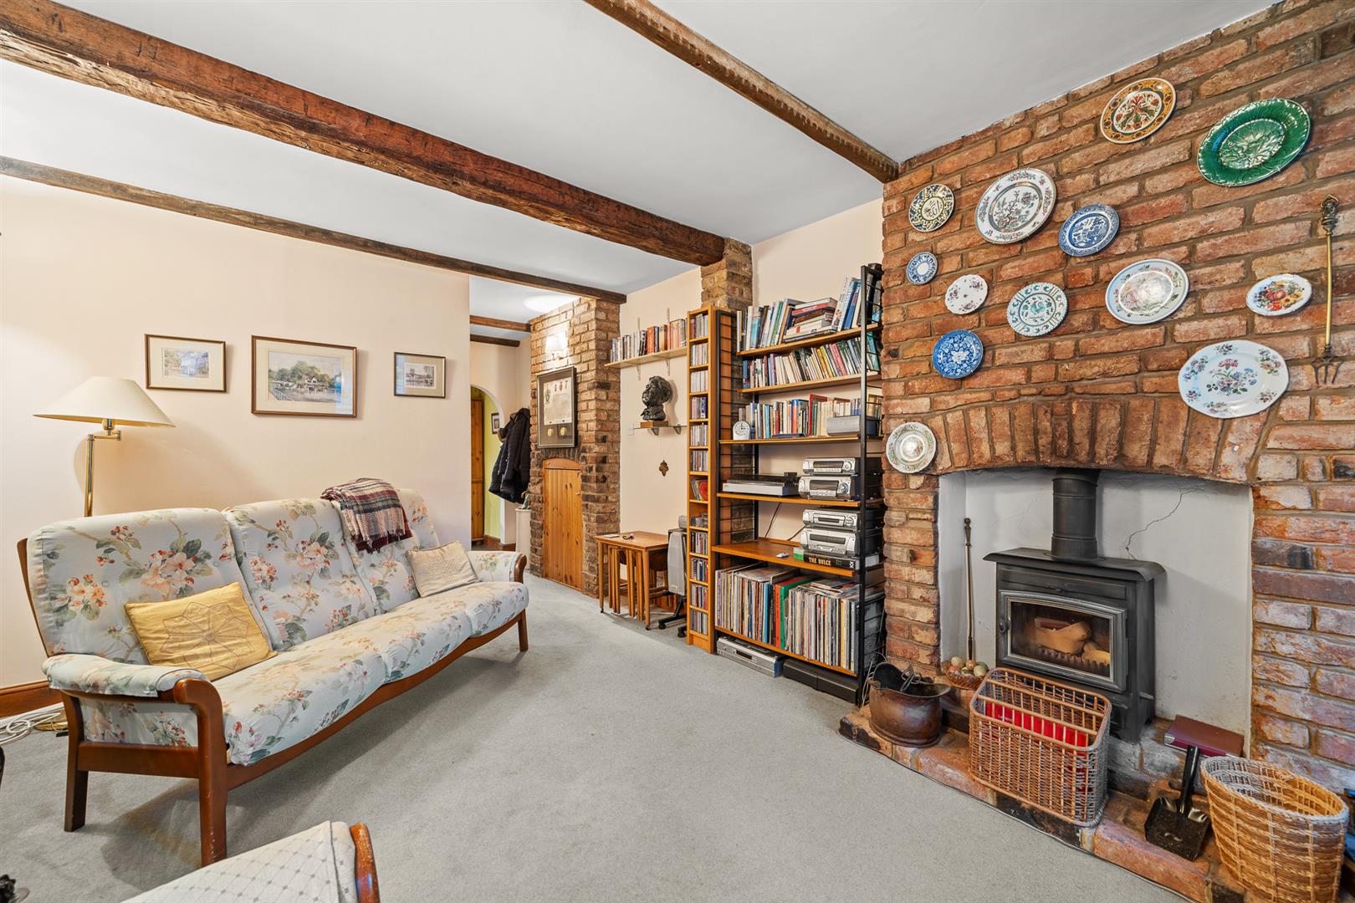
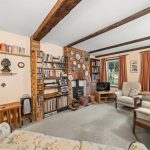
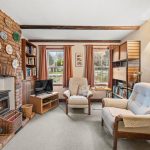
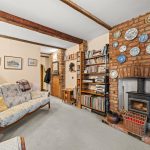
- COSY LOUNGE WITH EXPOSED BRICK CHIMNEY BREAST & WOOD-BURNING STOVE
- THREE BEDROOMS ** UPSTAIRS FAMILY BATHROOM
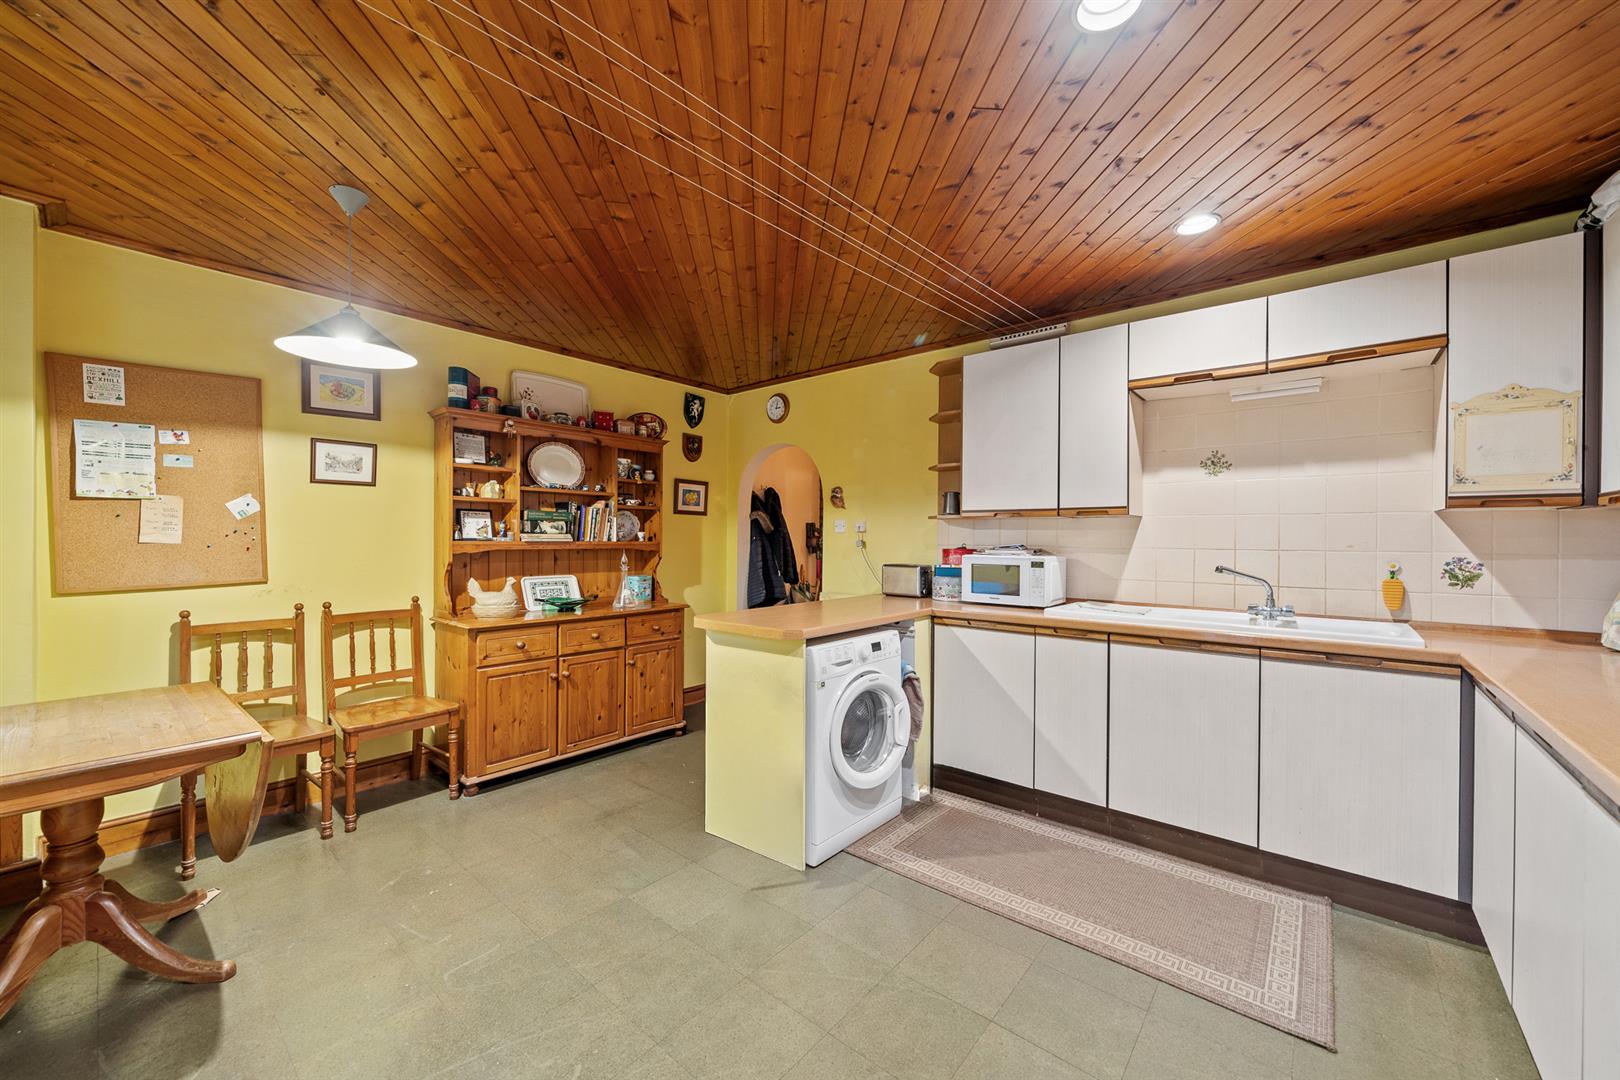
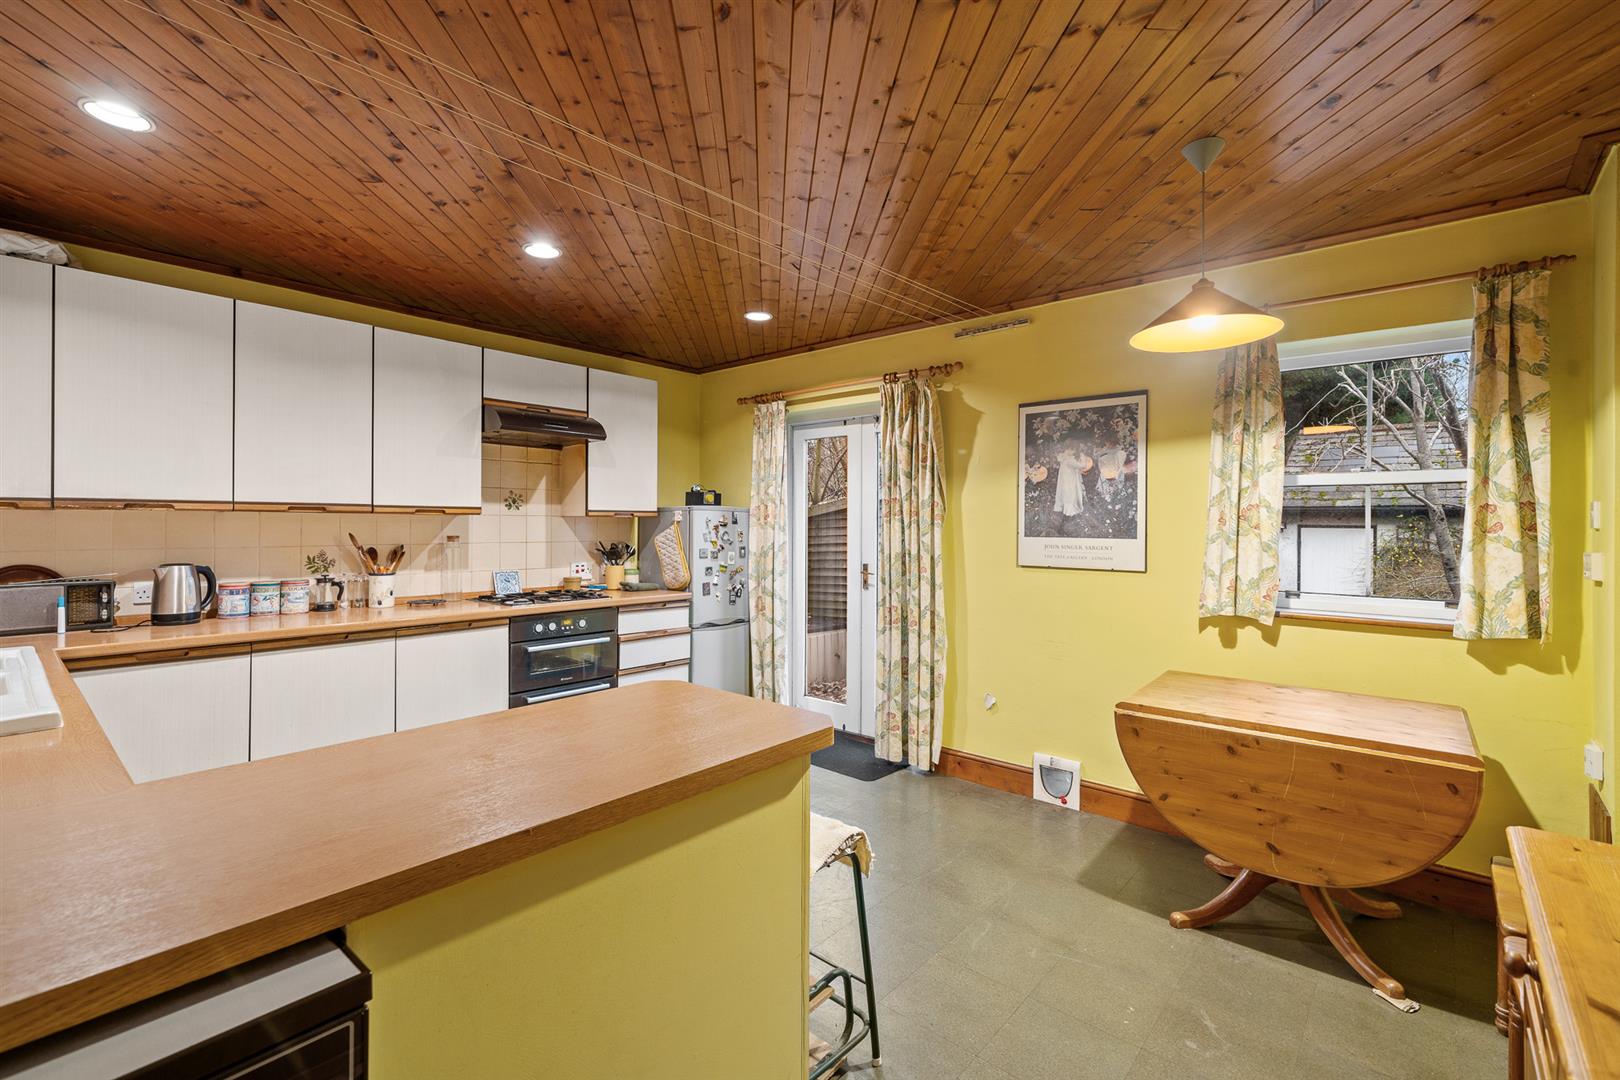
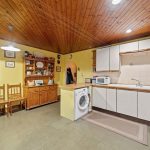
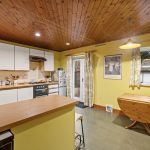
- COTTAGE-STYLE KITCHEN/DINER WITH FRENCH DOORS TO REAR GARDEN
- APPROX. 25FT SECLUDED REAR GARDEN – LOW-MAINTENANCE DESIGN
- SINGLE GARAGE TO REAR – ACCESSIBLE VIA SHARED SERVICE ROAD
- SUPER LOCATION MOMENTS FROM LOCKSBOTTOM SHOPS, CAFÉS & RESTAURANTS
- EASY ACCESS TO ORPINGTON & BROMLEY ** CLOSE TO HIGH ELMS
- CHAIN FREE SALE
Property description
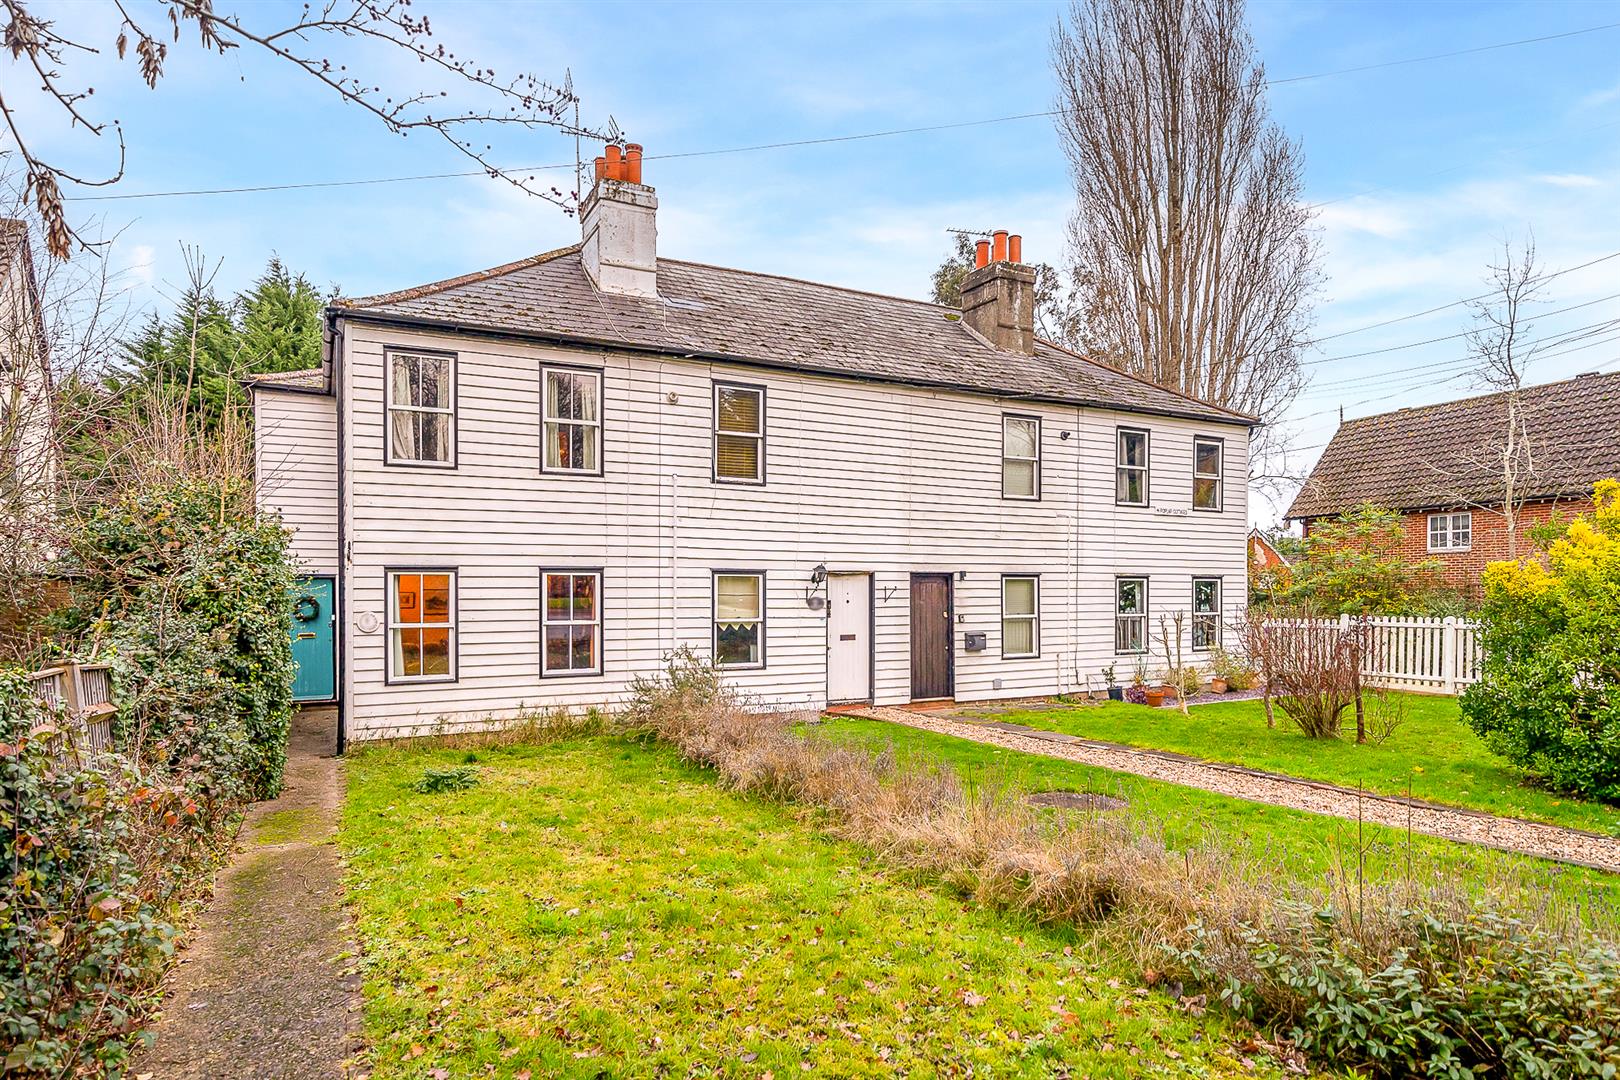
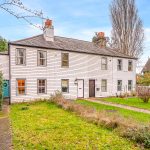
Maguire Baylis are pleased to offer for sale this charming and locally listed three-bedroom cottage – a rarely available home full of character and period appeal, complete with a garage to the rear.
Requiring updating throughout, we understand the property was originally built circa 1900, and forms part of a small row of distinctive cottages, set back from the road. Highlights include the cosy lounge with exposed brick chimney breast and wood-burning stove, along with a cottage-style kitchen/dining room to the rear with French doors opening onto the garden. There is a spacious family bathroom upstairs, plus a useful downstairs wc.
Conveniently positioned, the property is just moments from the popular shops, cafés and restaurants of Locksbottom, as well as excellent transport links with bus routes to Orpington and Bromley – both offering fast services into central London. It is also ideally placed for the Princess Royal University Hospital, well-regarded schools including Darrick Wood and Farnborough Village, woodland walks at High Elms Country Park, and easy access to the M25 at Junction 4.
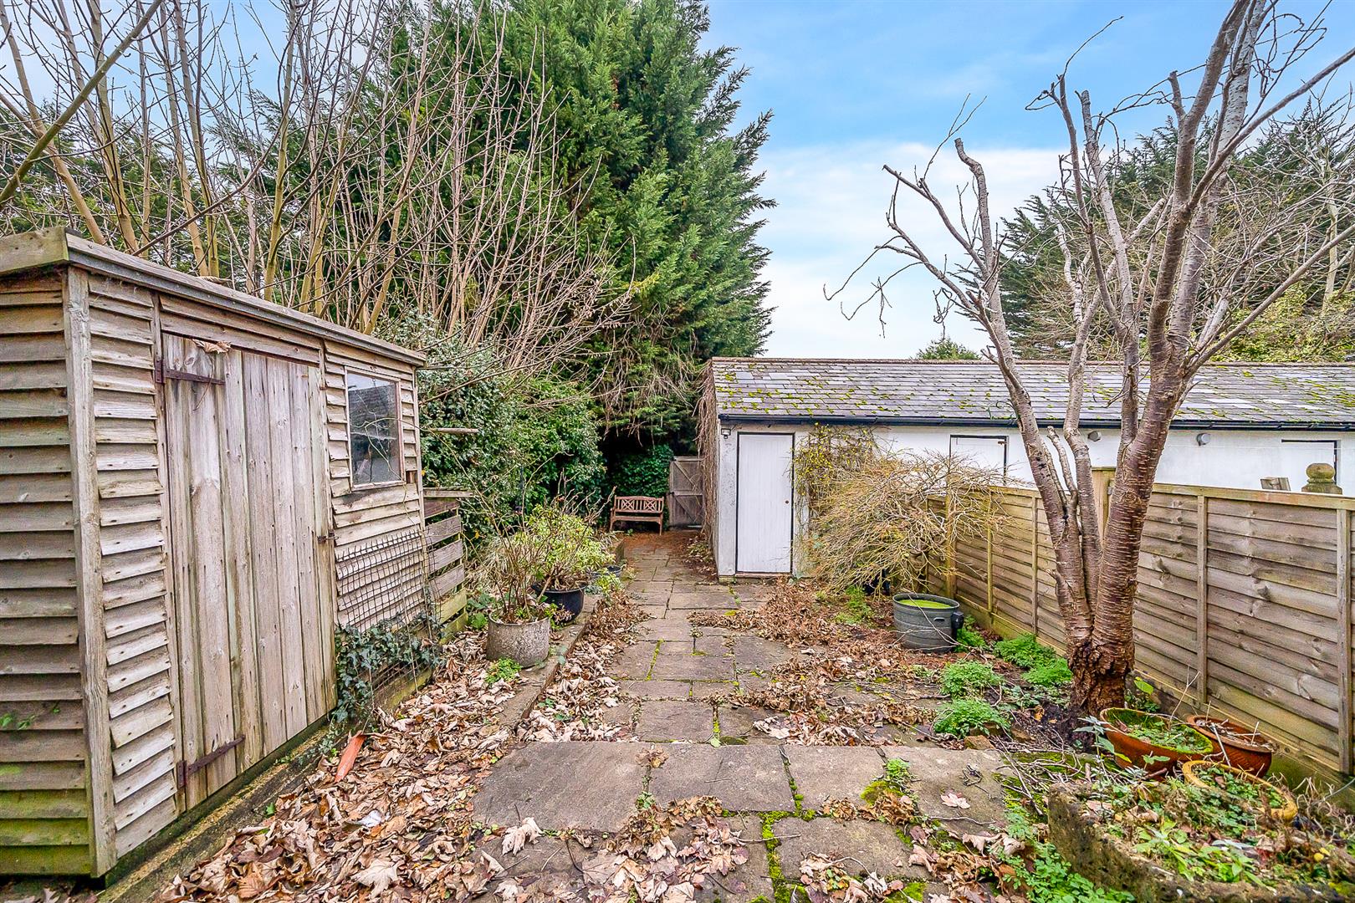
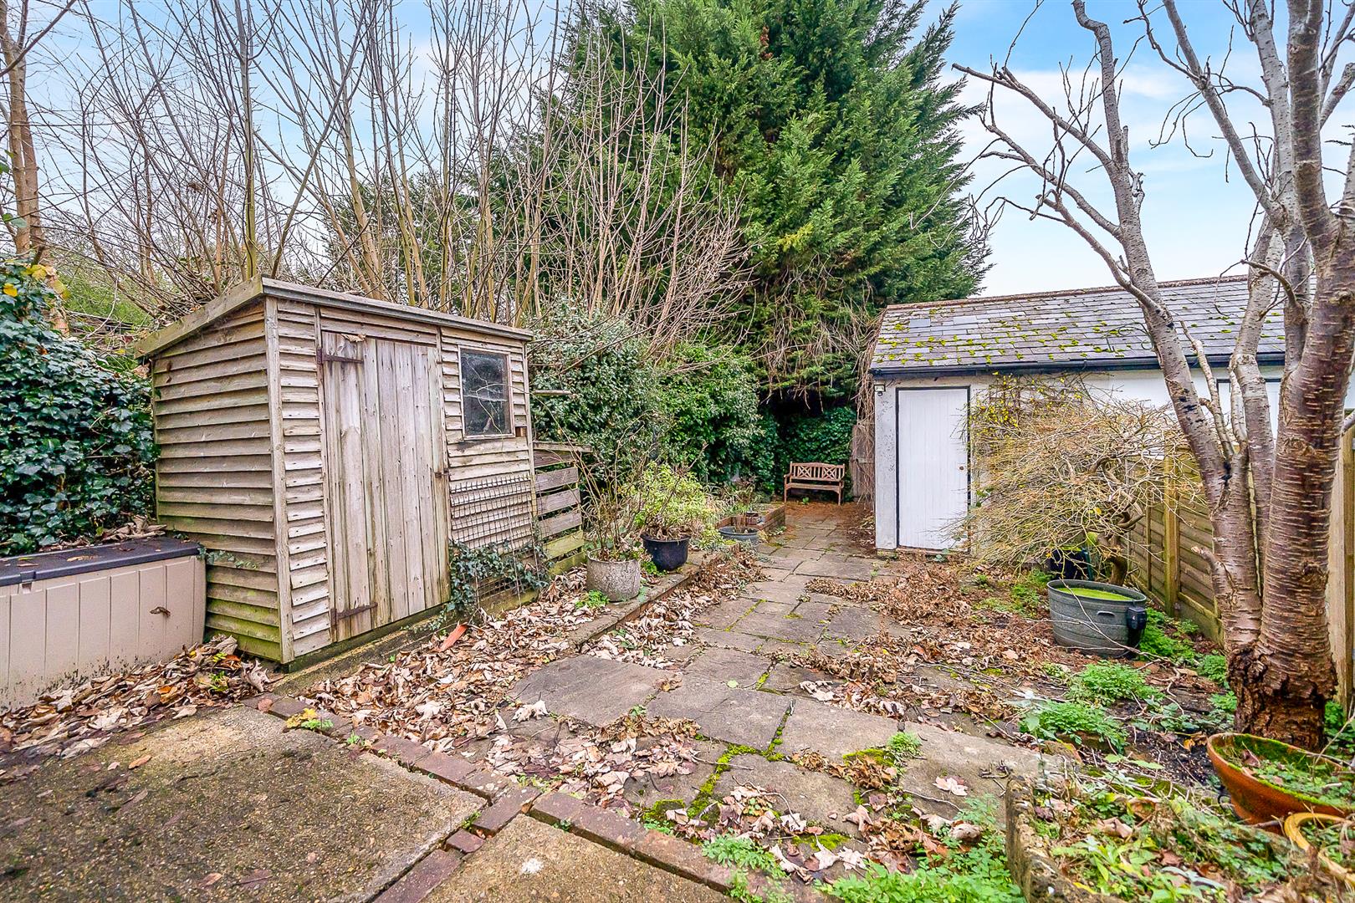
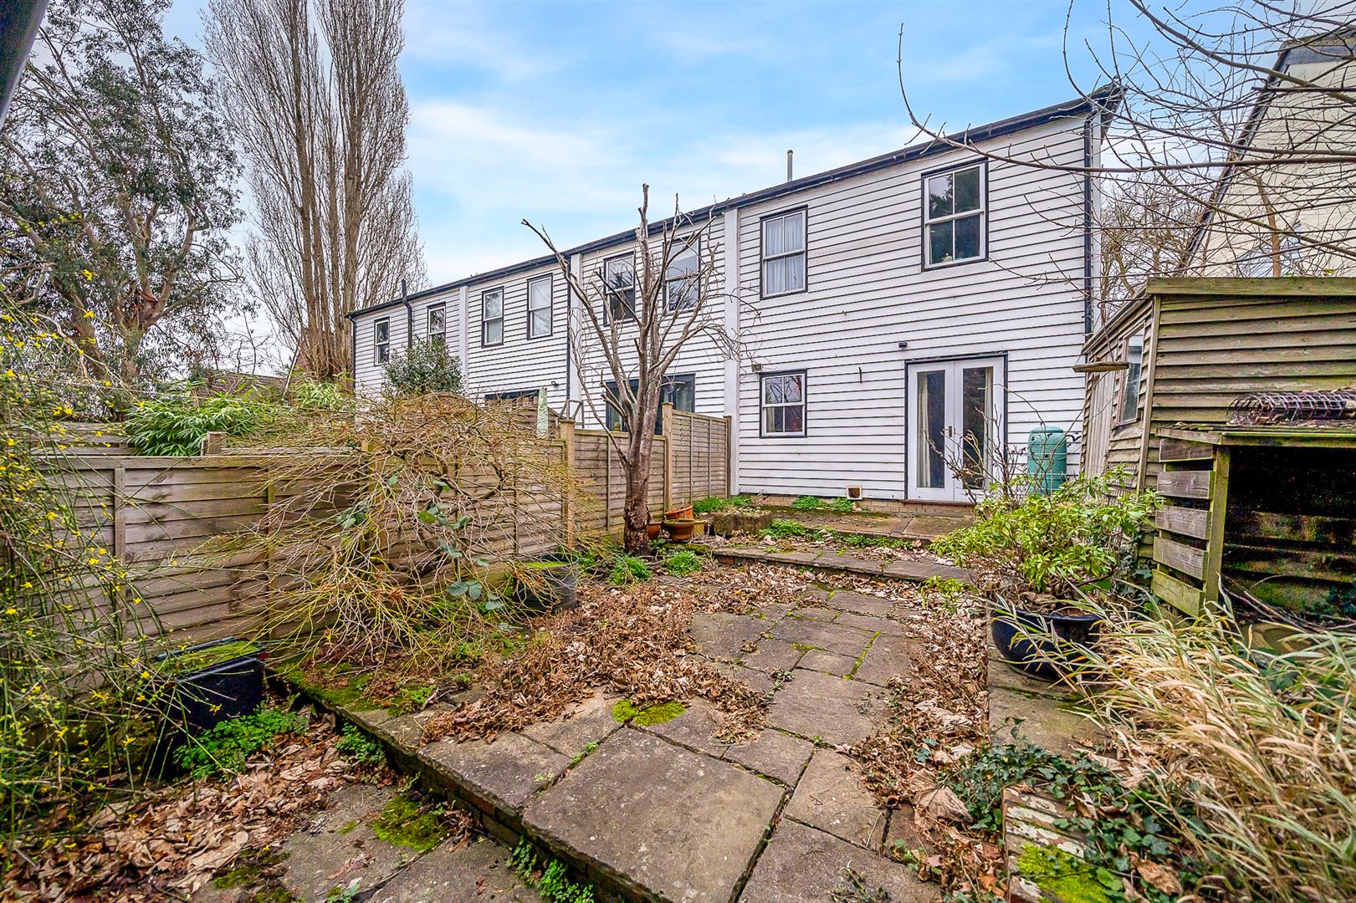
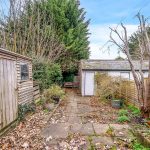
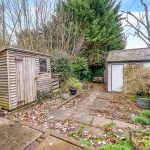
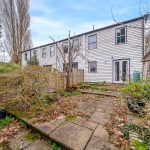
Outside, the rear garden extends to approximately 25ft, offering a secluded low-maintenance space laid mainly to paving. A single garage sits at the end of the garden, accessed via a shared service road from Farnborough Common. To the front, the cottage is pleasantly set back, with a traditional cottage-style garden and white picket fence.
Overall, this is a property with excellent potential – an opportunity to refurbish and create a truly special home in a highly convenient and sought-after location.HALLWAY
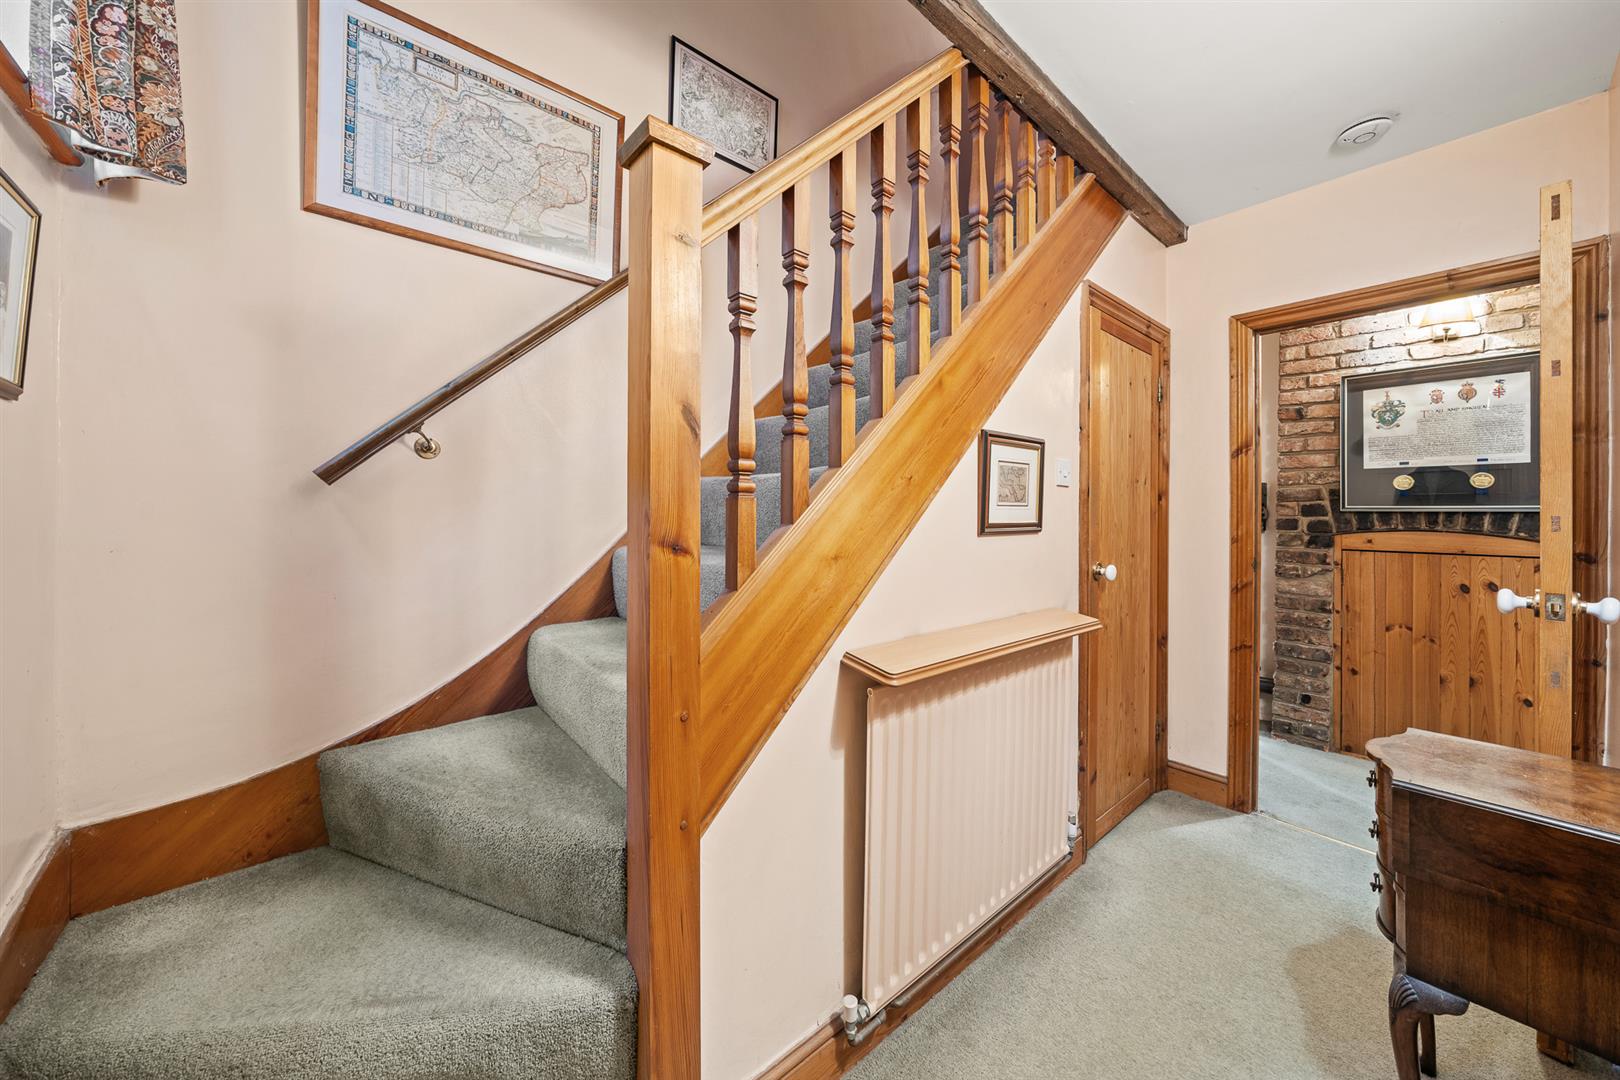
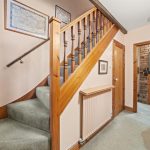
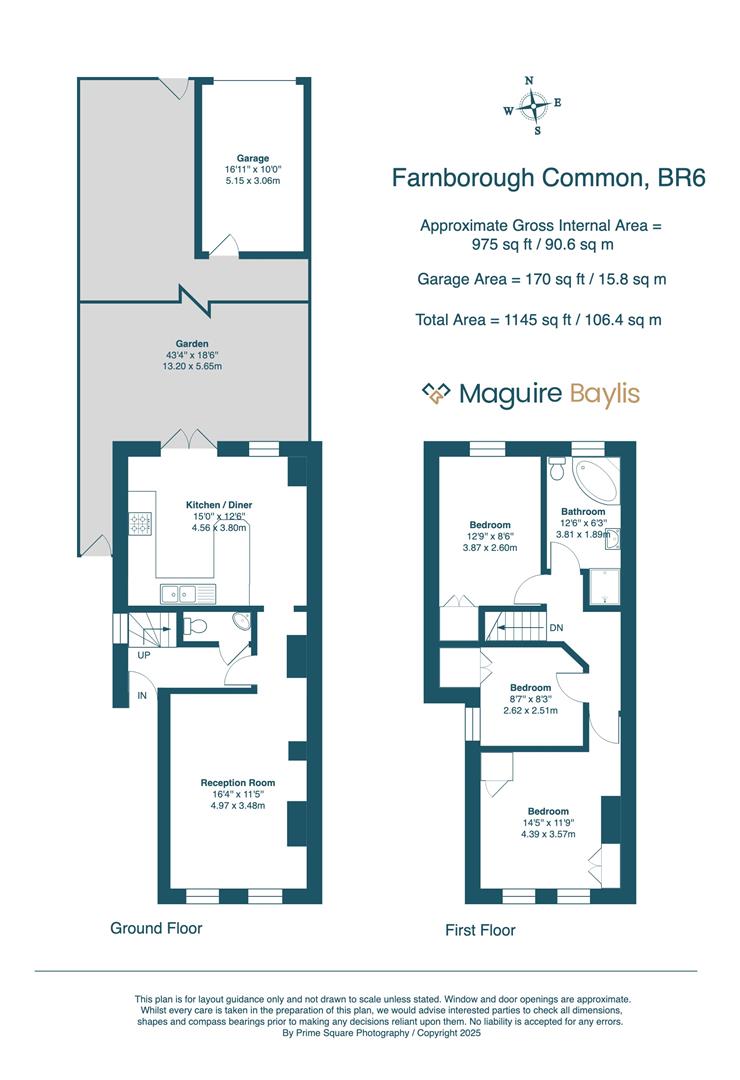
Wooden front door; double glazed window to side; radiator; stairs to first floor.LOUNGE 4.95m x 3.51m (16'3 x 11'6)
Two double glazed sash windows to front; radiator; exposed brick chimney breast and wood burning stove; fitted low level storage units.KITCHEN 4.57m x 3.81m (15' x 12'6)
French doors to rear plus window to rear; fitted wood trimmed wall and base units; wooden effect worktops to two walls; inset sink unit; fitted gas hob and electric oven; radiator.DOWNSTAIRS WC
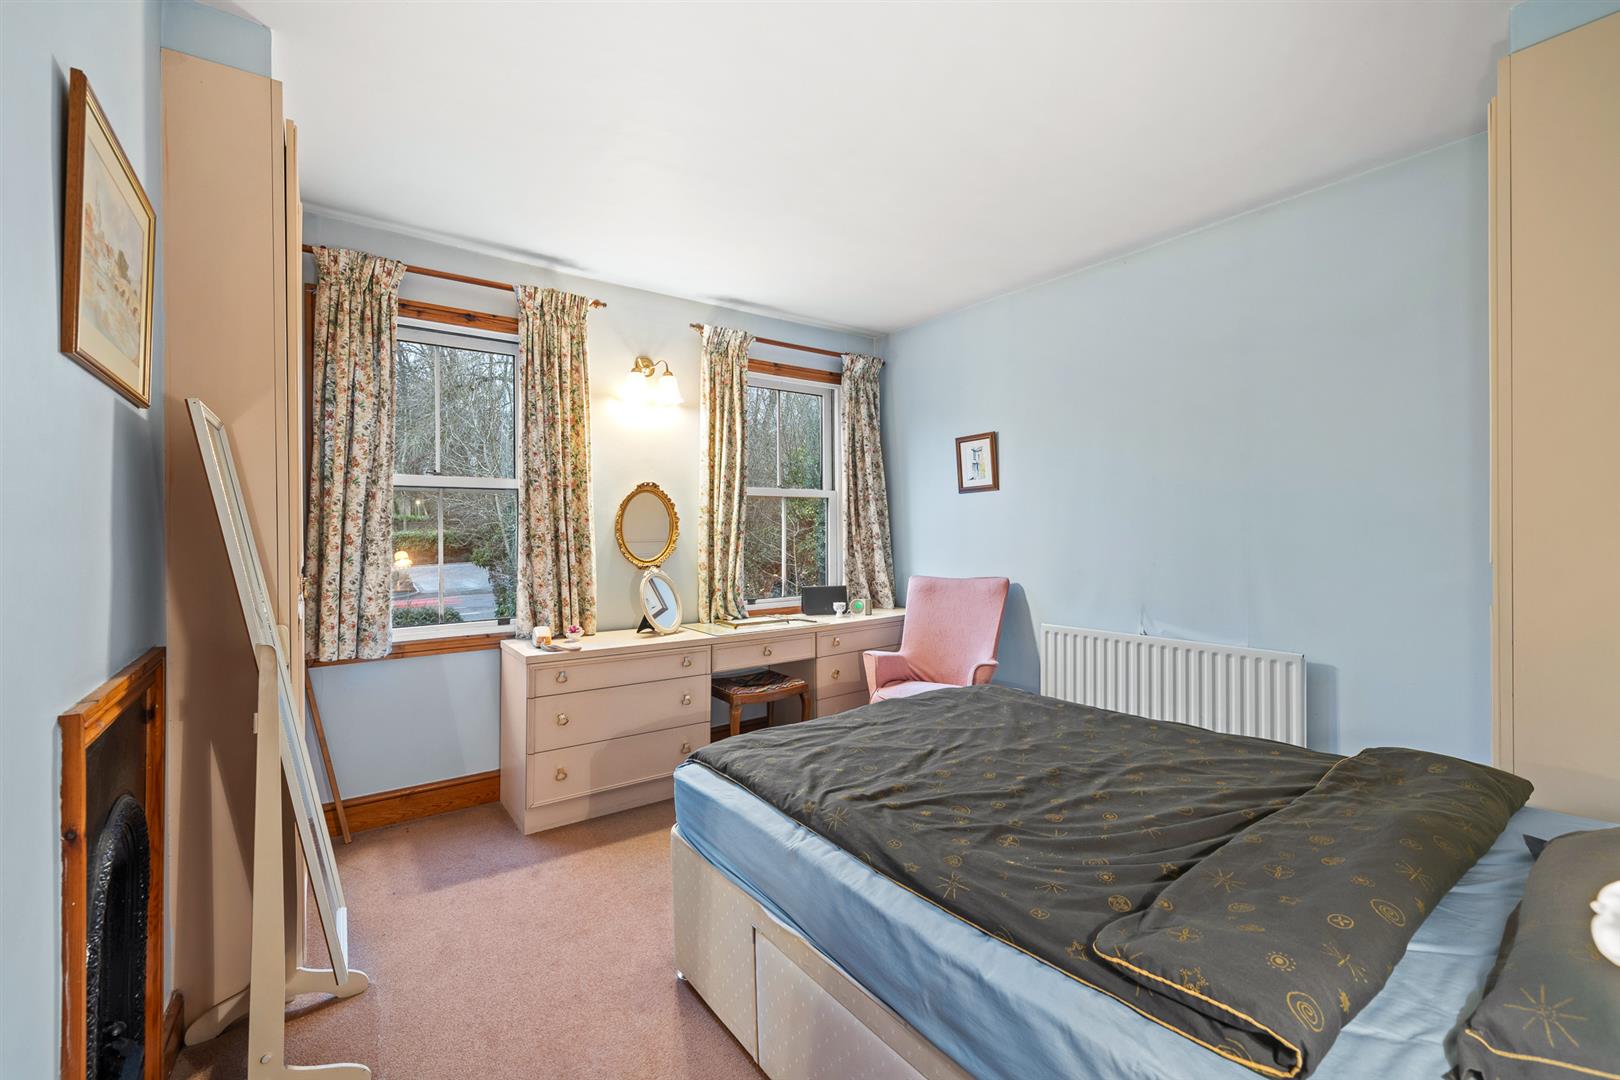
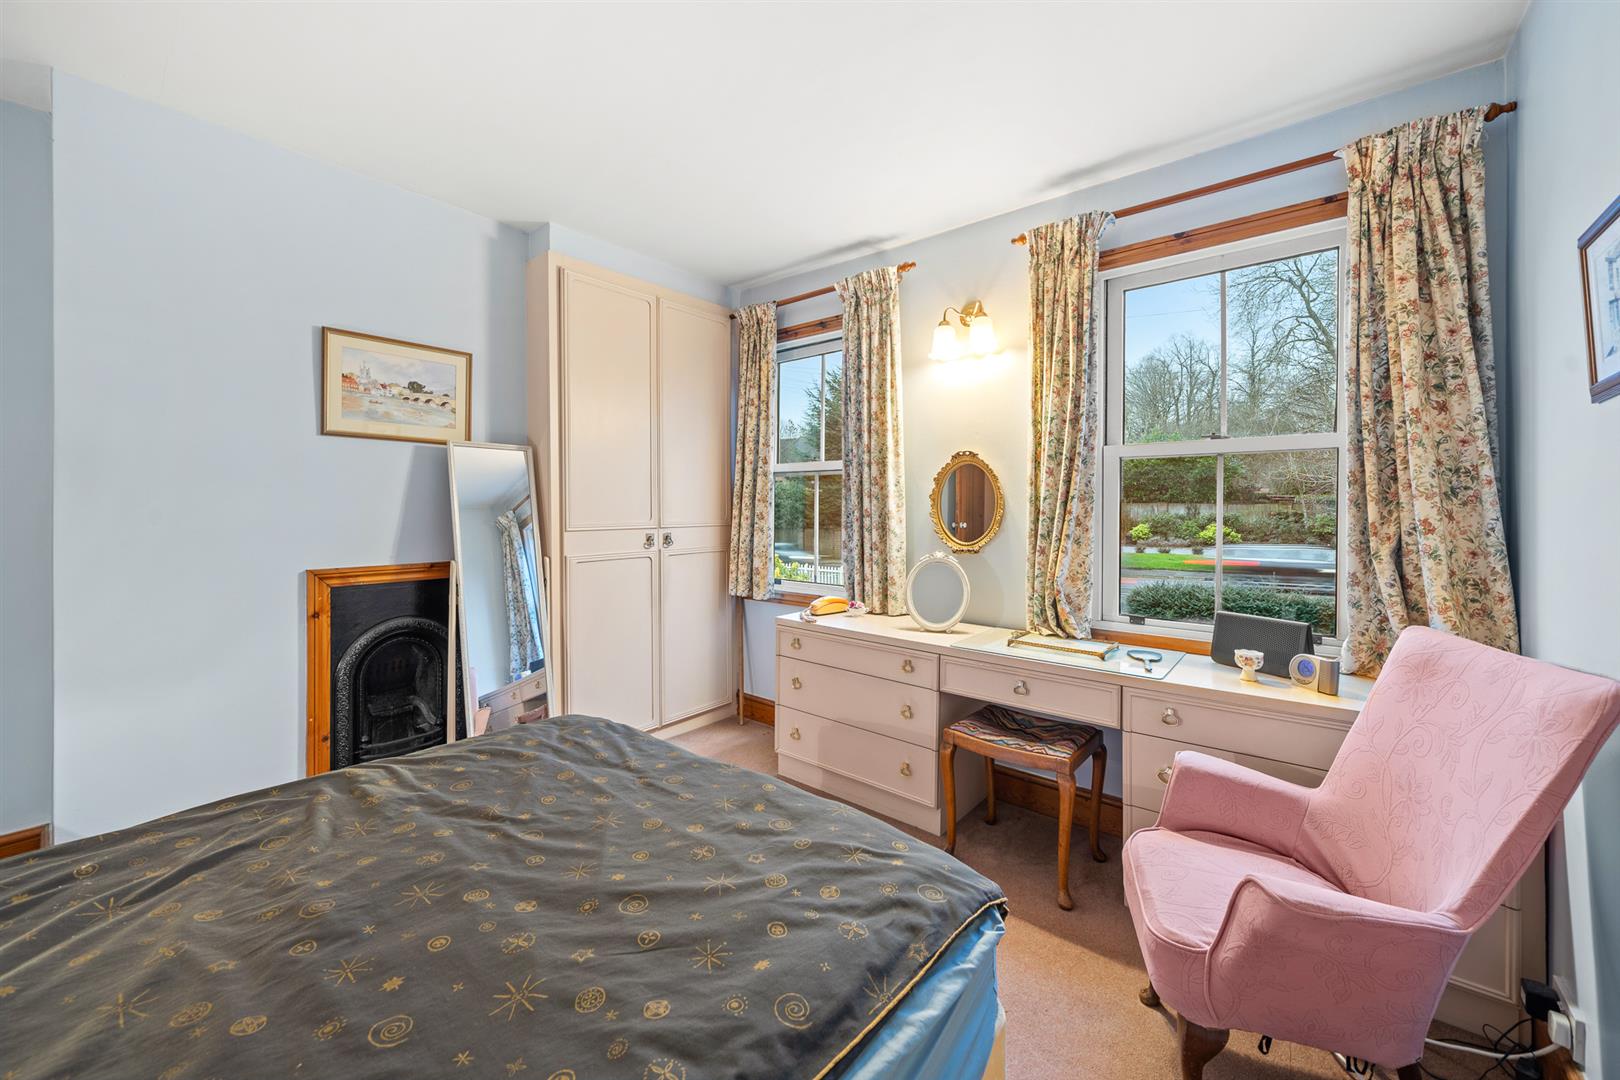
WC; fitted wash basin.BEDROOM 1 3.56m x 3.45m (max) (11'8 x 11'4 (max))
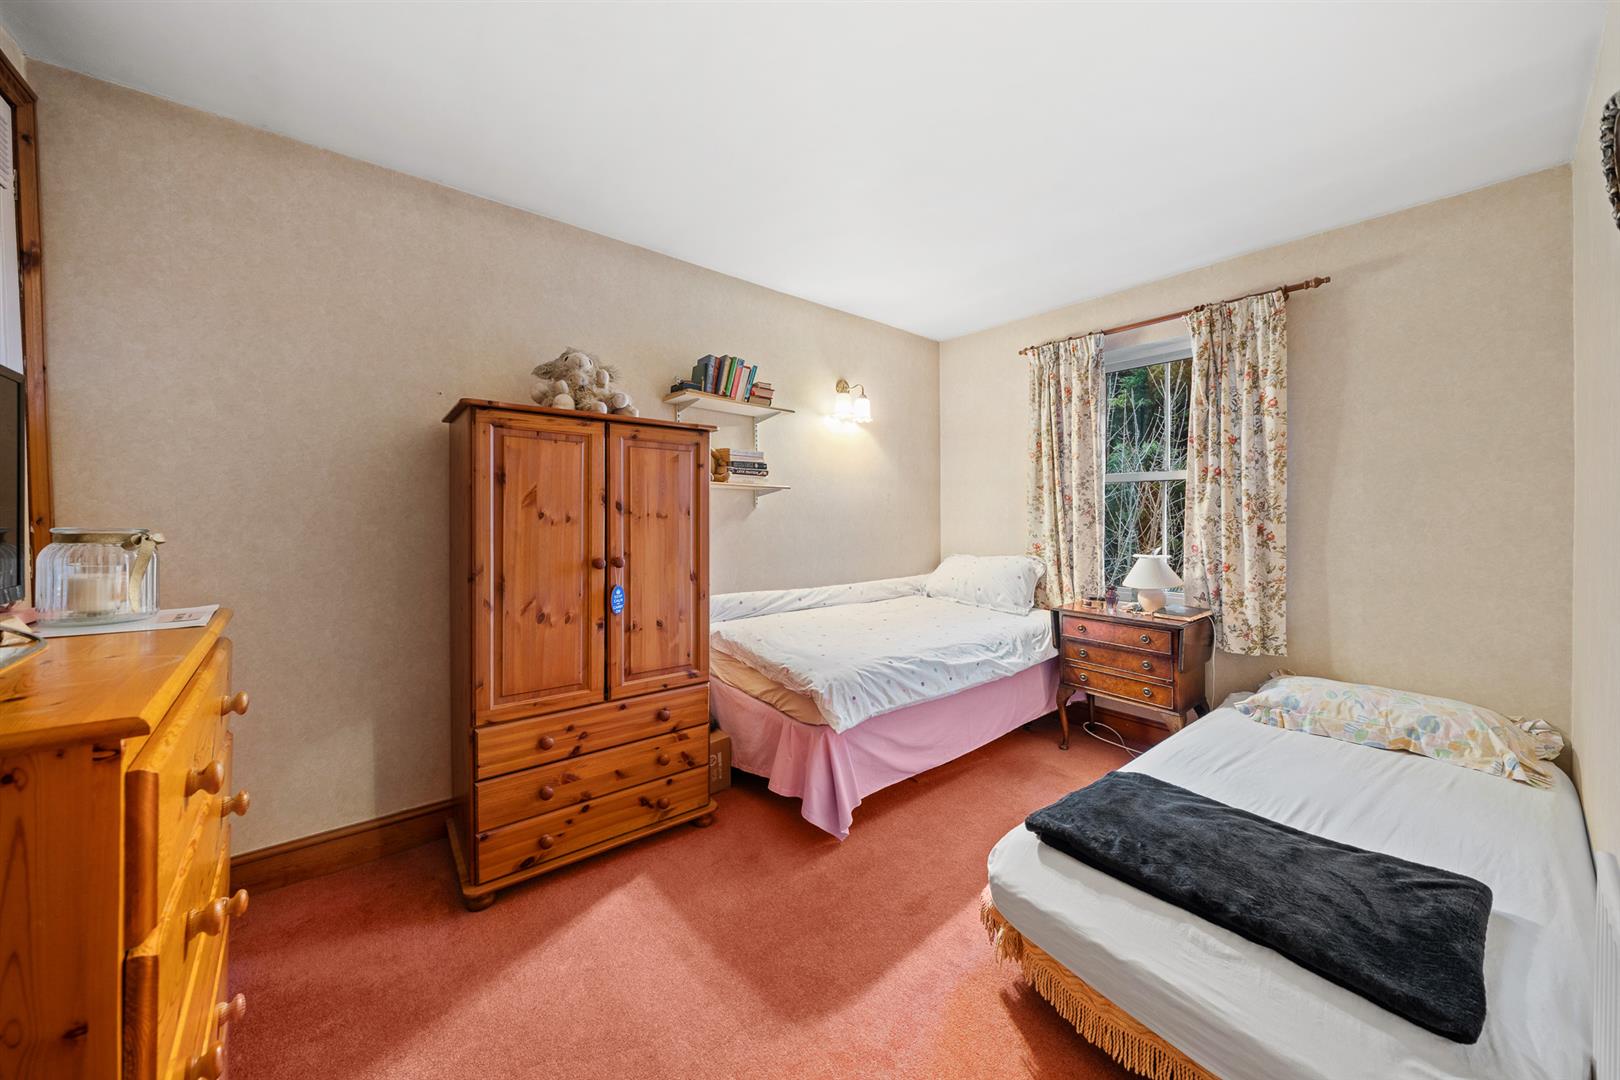
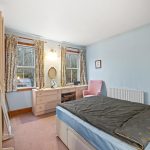
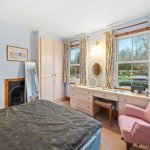
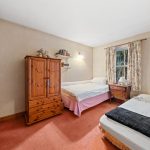
Two double glazed windows to front; feature fireplace; fitted wardrobes; radiator.BEDROOM 2 3.84m x 2.59m (12'7 x 8'6)
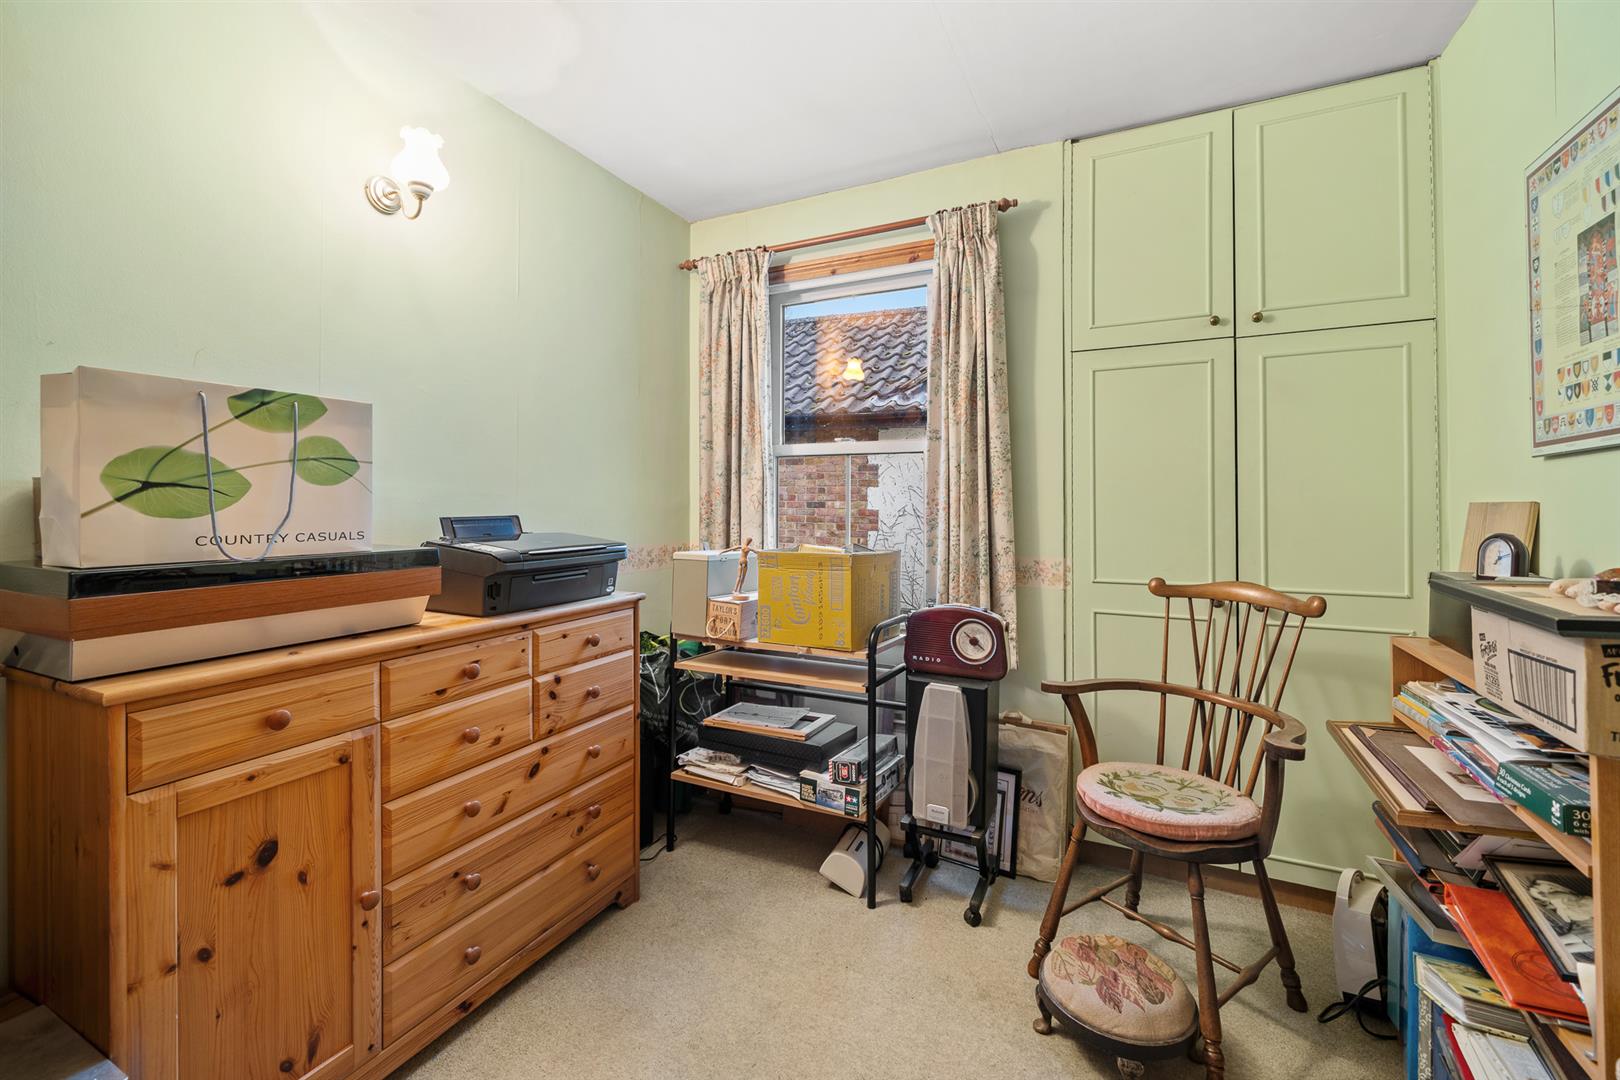
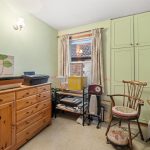
Double glazed sash window to rear; radiator; storage cupboard housing gas boiler.BEDROOM 3 2.59m x 2.49m (8'6 x 8'2)
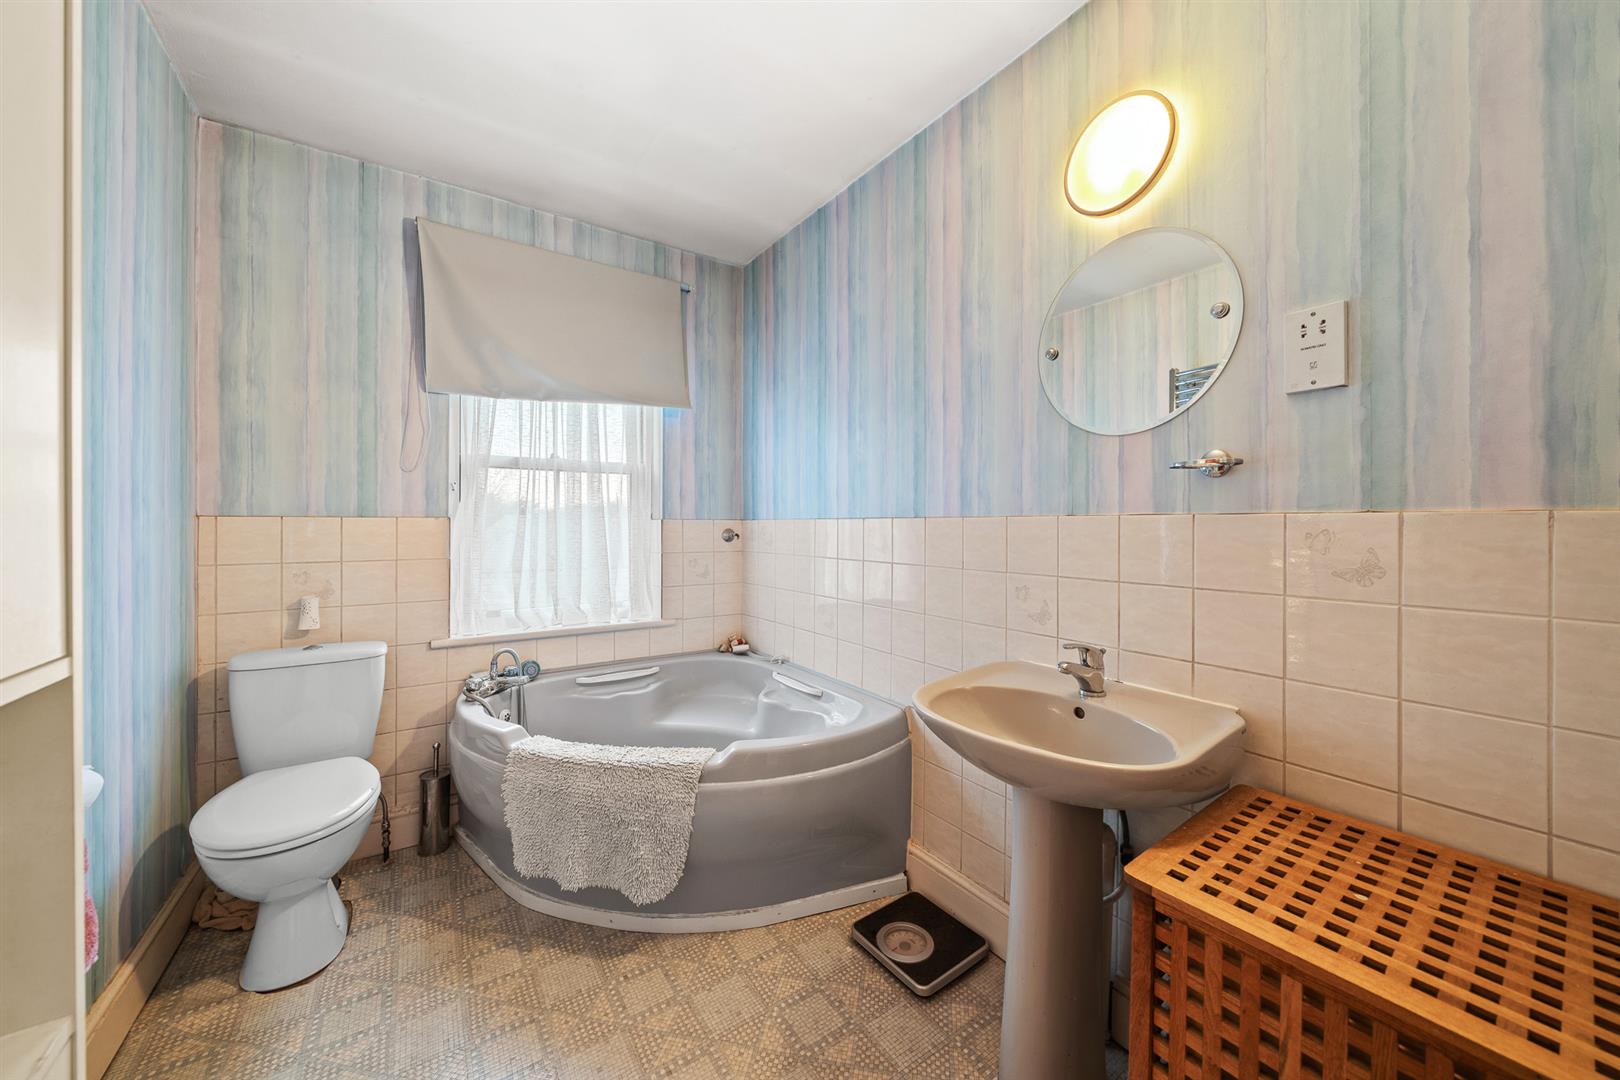
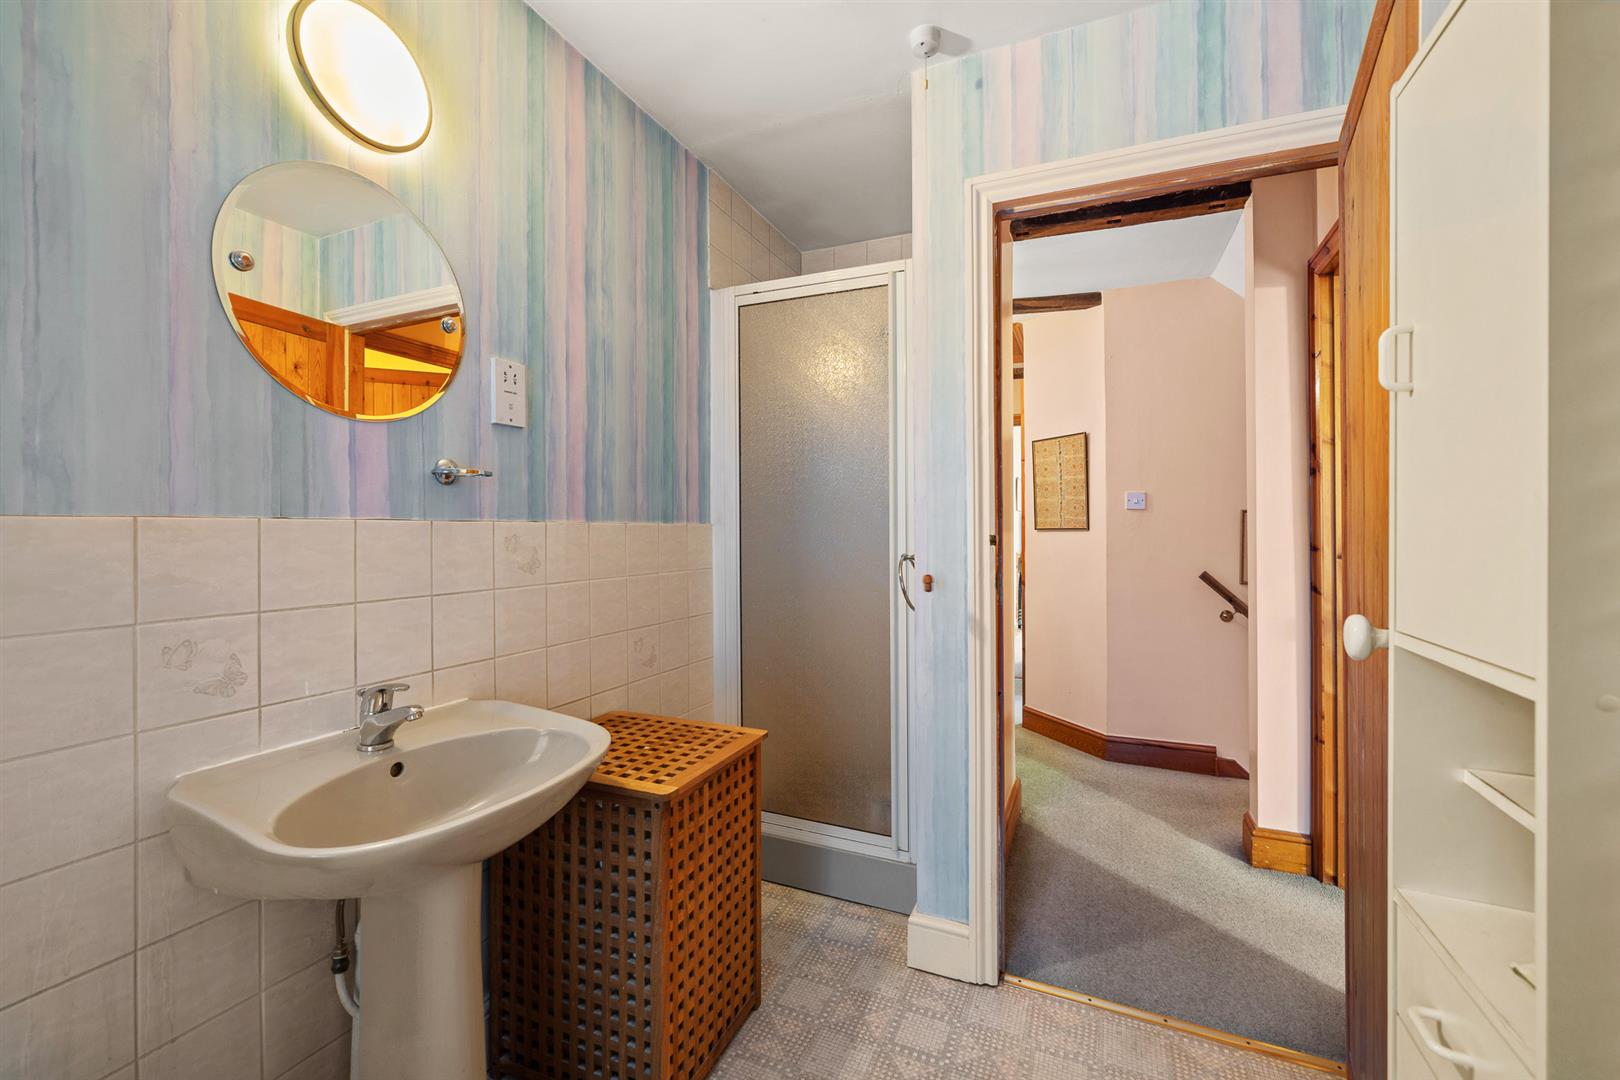
Double glazed sash window to side; built-in double wardrobe; radiator.BATHROOM
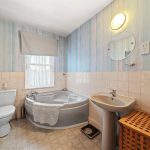
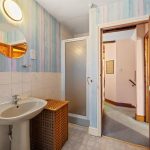
Double glazed sash window to rear; suite with corner bath; separate shower cubicle; fitted wash basin; WC; part tiled walls; heated towel rail.LANDING
Access to loft (fitted loft ladder and part boarded for storage)GARDENS
Paved rear garden providing much seclusion; side access via gate; gate to rear providing access to parking space. Attractive front garden, set back from the road.GARAGE 5.03m x 3.05m (16'6 x 10' )
Up and over door; light and power; door to garden.COUNCIL TAX
London Borough of Bromley - Band ELOCATION
What3words: ///candy.revisions.react -
Floorplan
-
Location
-
EPC
-
Book Viewing


