 +44 (0) 20 8464 9952
 office@maguirebaylis.com


Dartmouth Road, Hayes, Bromley, BR2
- Description
- Floorplan
- Location
- EPC
- Book Viewing
-
 4 Bedrooms
-
 2 Bathrooms
-
 2 Reception
-
Key features
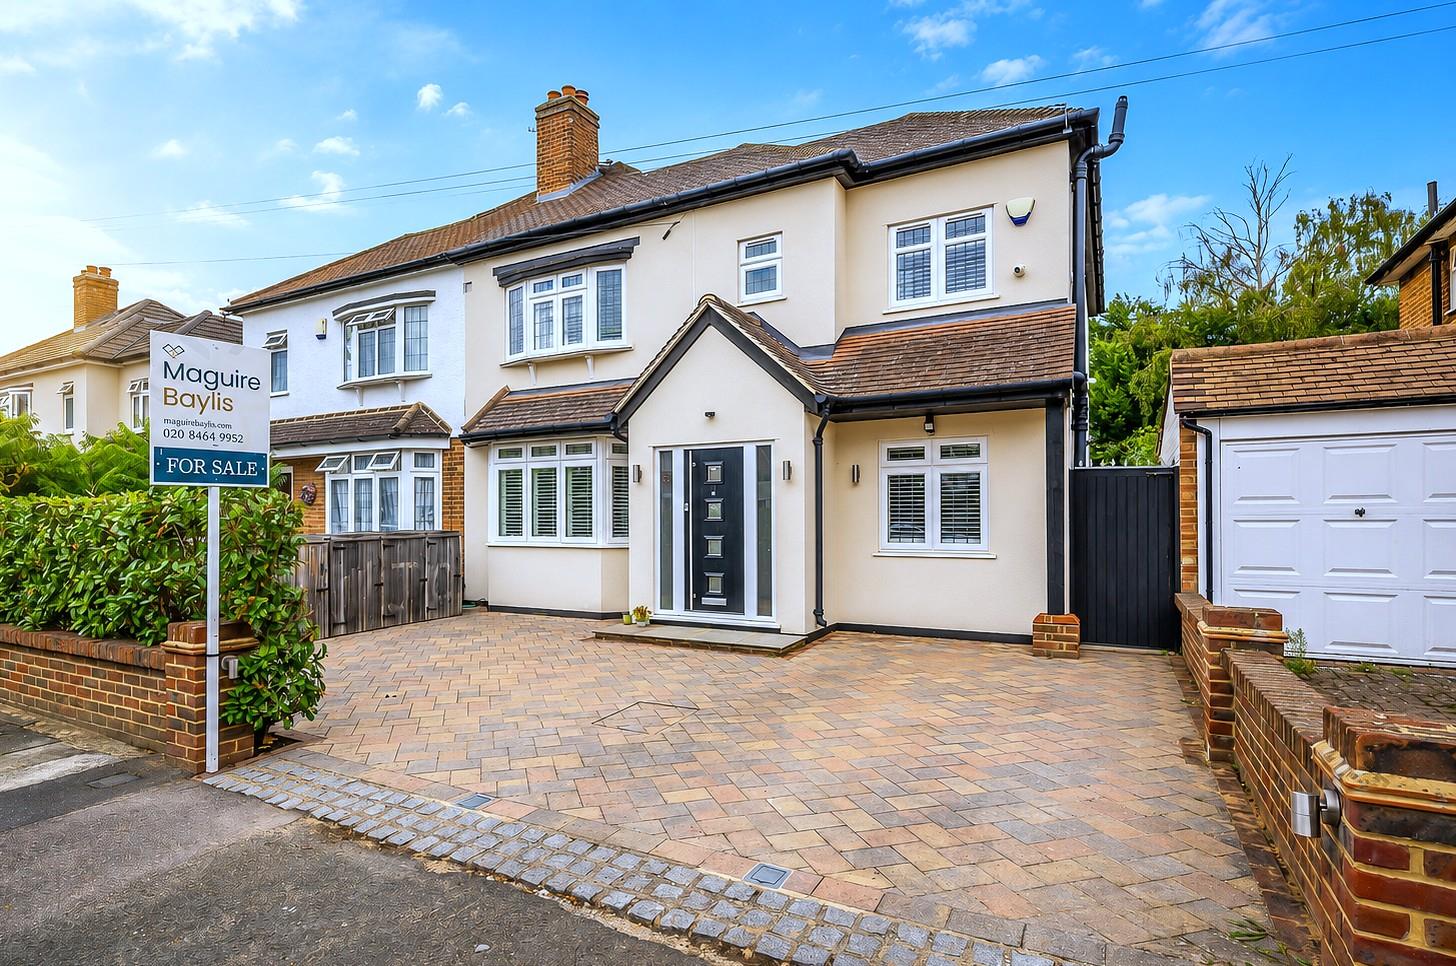
- FOUR BEDROOM DETACHED FAMILY HOME
- BEAUTIFULLY PRESENTED THROUGHOUT
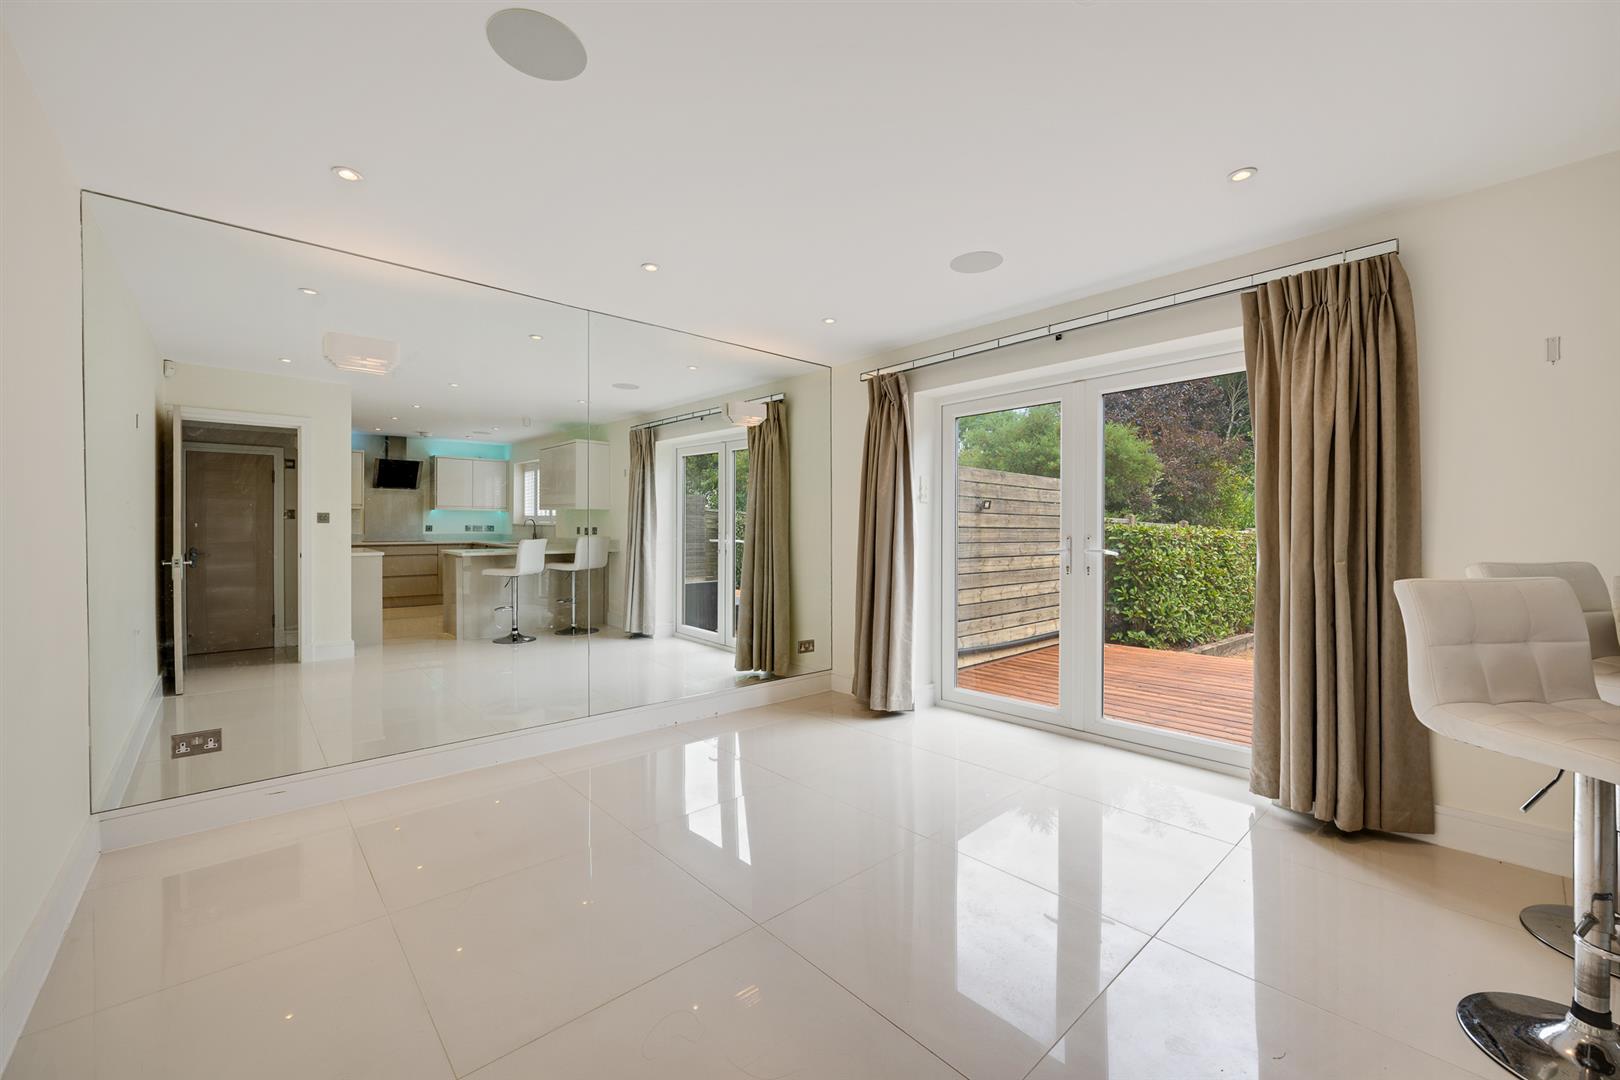
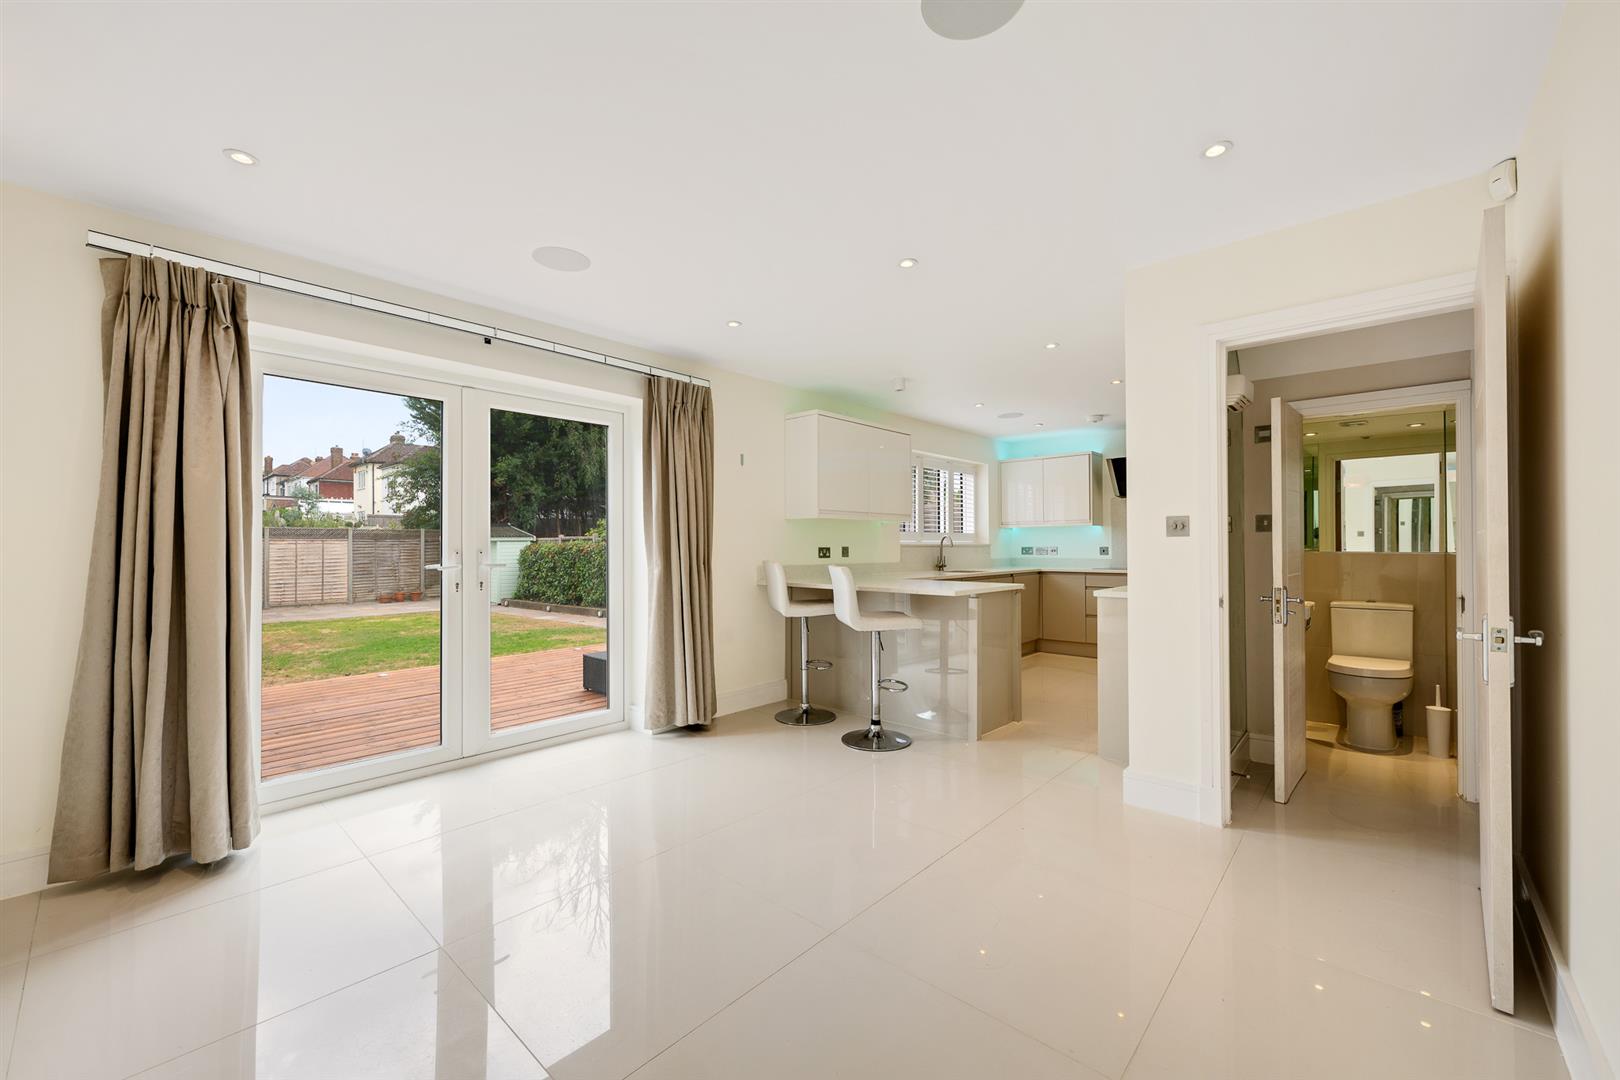
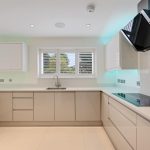
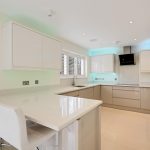
- IMPRESSIVE FITTED KITCHEN/DINING ROOM
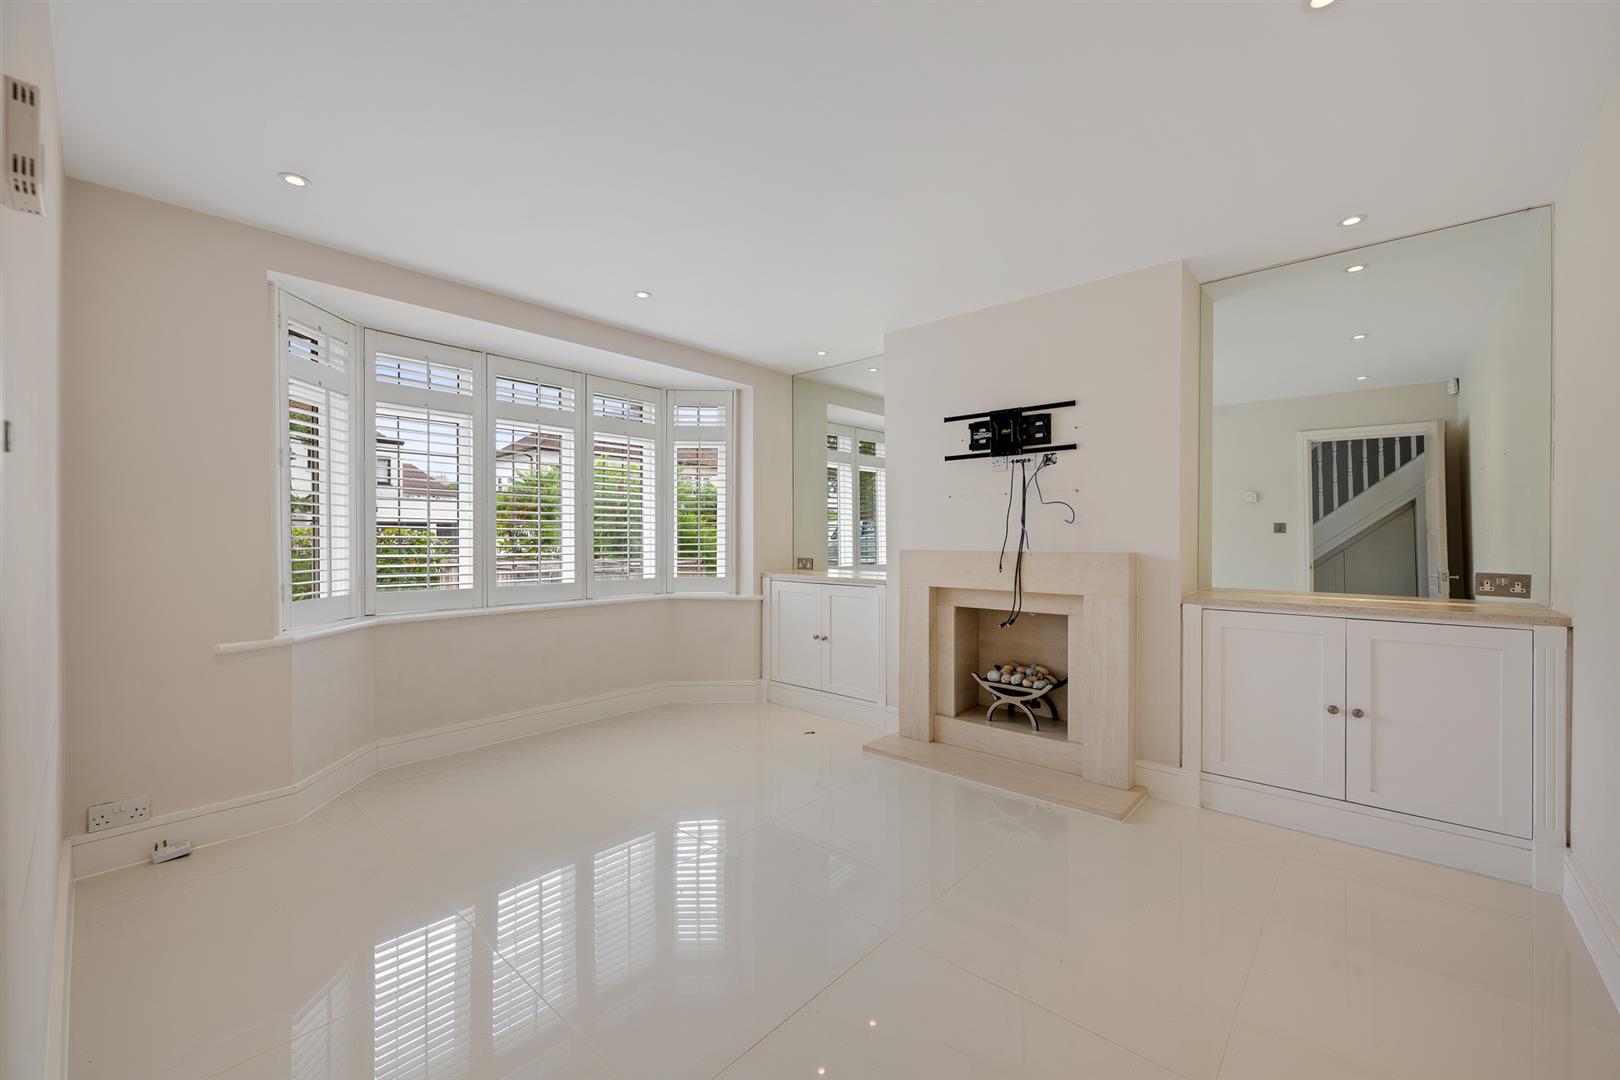
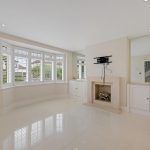
- SPACIOUS LIVING ROOM WITH FEATURE FIREPLACE
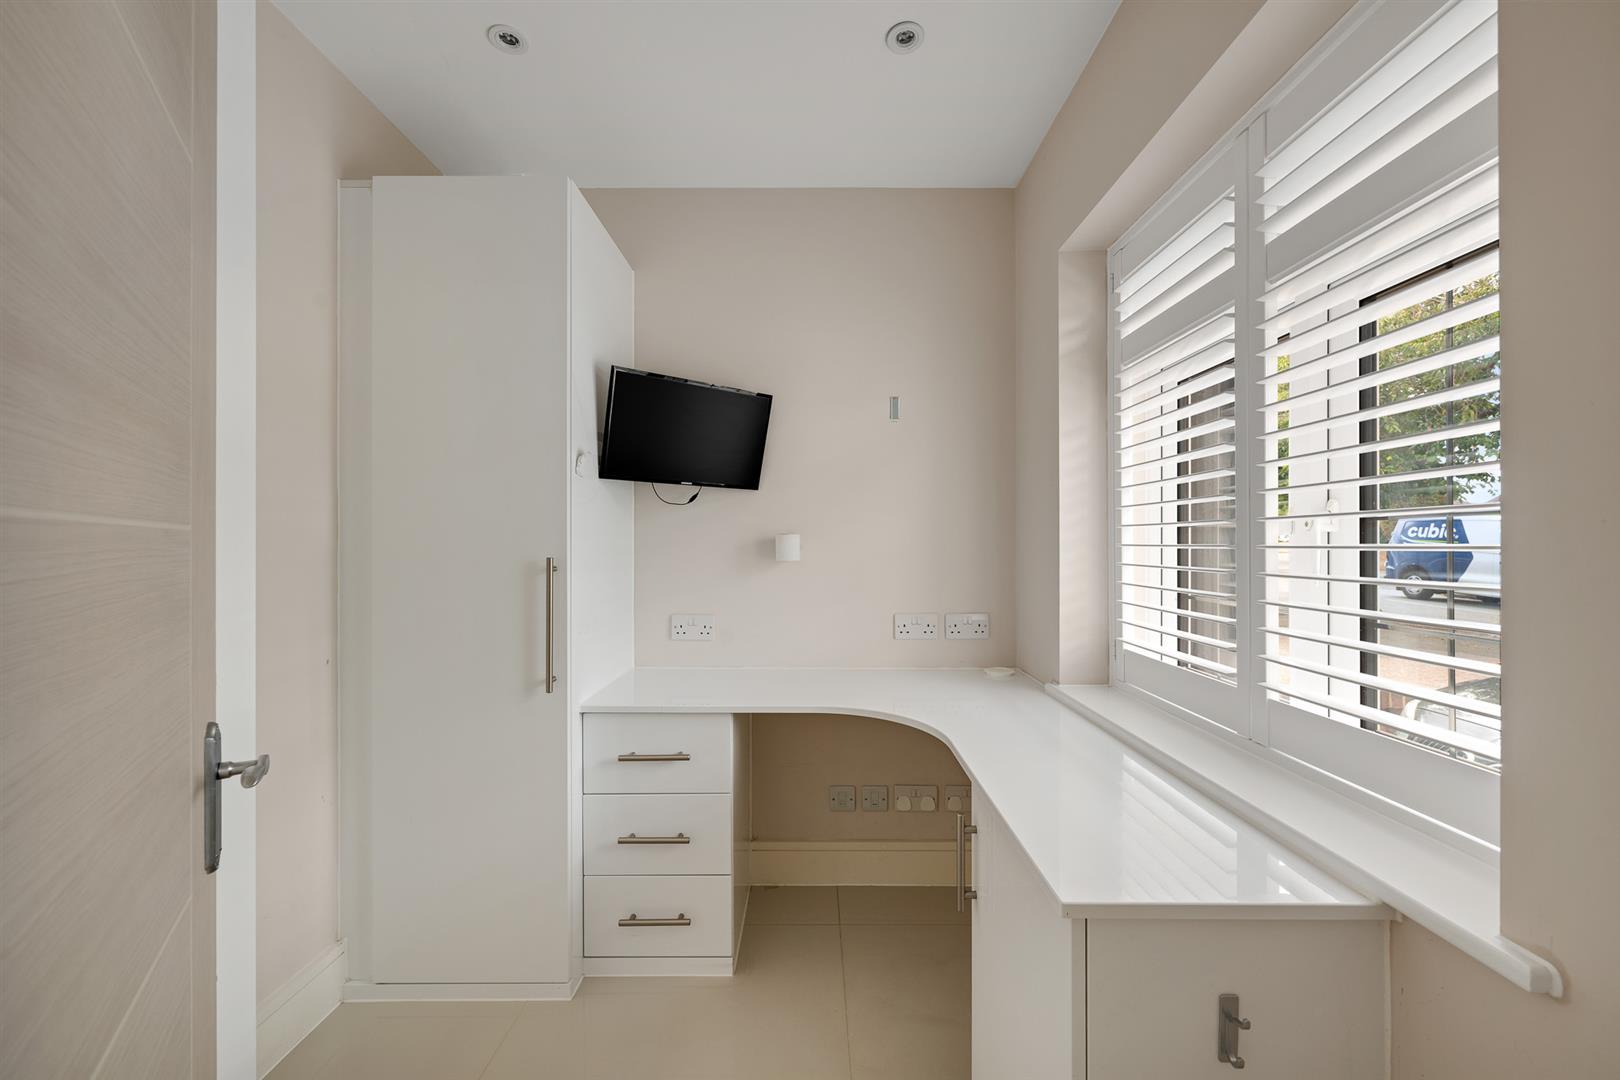
- STUDY, UTILITY ROOM & GROUND FLOOR CLOAKROOM
- UNDERFLOOR HEATING TO THE GROUND FLOOR
- WELL APPOINTED FAMILY BATHROOM AND EN SUITE SHOWER
- ATTRACTIVE & SECLUDED REAR GARDEN ** OFF STREET PARKING TO FRONT
- SHORT WALK TO HAYES STATION, SHOPS & BUS ROUTES
- CLOSE TO HAYES SCHOOLS ** CHAIN FREE SALE
Property description
Guide Price: £800,000 - £825,000. Maguire Baylis are delighted to present to the market this beautifully presented four-bedroom detached family home, situated within one of Hayes' most sought-after and peaceful crescent roads, just a short walk from the station, local shops and highly regarded schools.
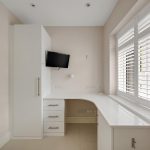
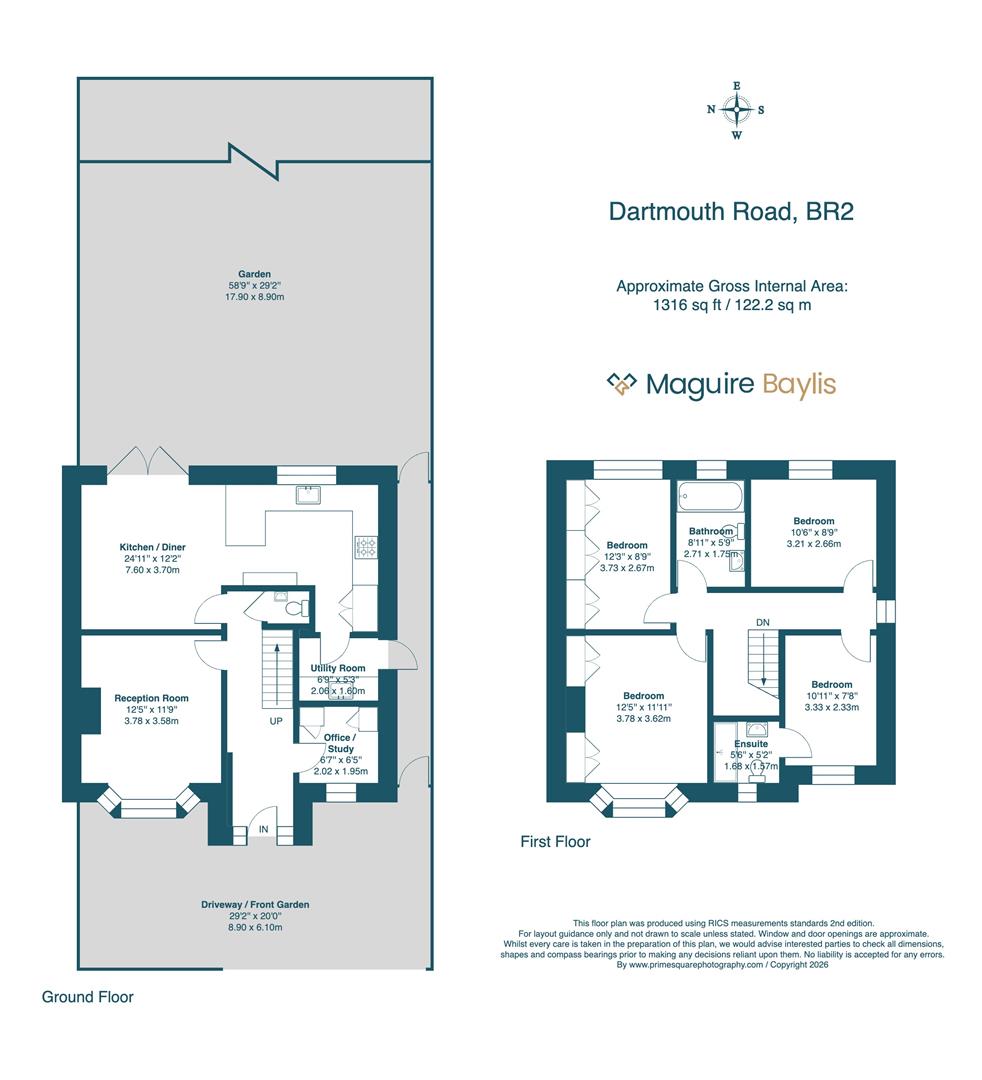
Having been comprehensively refurbished to a high standard over recent years, the property offers spacious and well-planned accommodation throughout. The ground floor comprises a welcoming entrance hall, a study with fitted furniture, a downstairs cloakroom, an elegant living room with feature fireplace, and an impressive contemporary kitchen/dining room with integrated appliances, complemented by a separate utility room. Underfloor heating extends throughout the ground floor, adding to the home's quality and comfort.
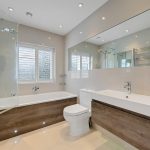
Upstairs, there are four well-proportioned bedroom one of which benefits from a modern en suite shower room, together with a stylish family bathroom.
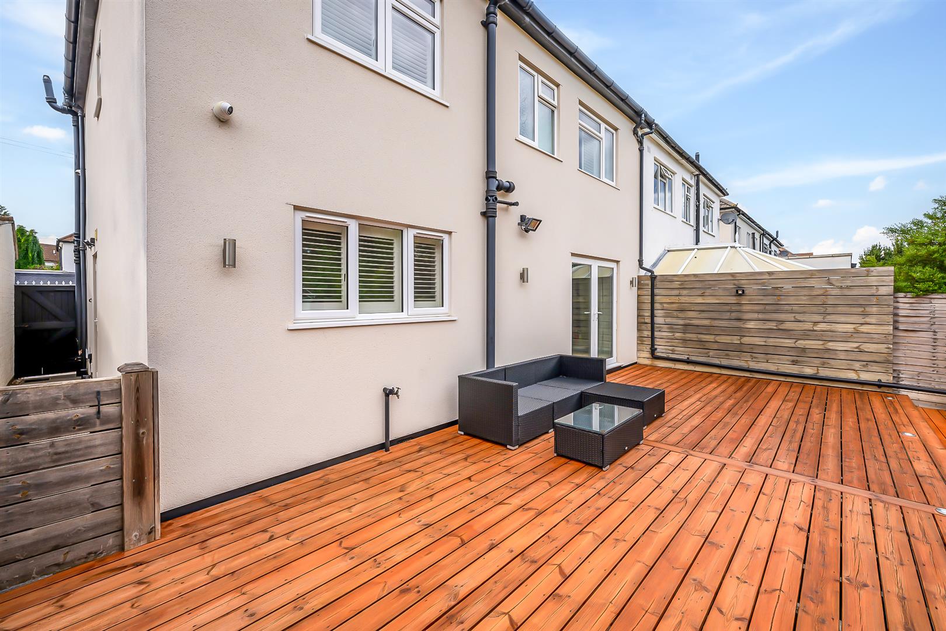
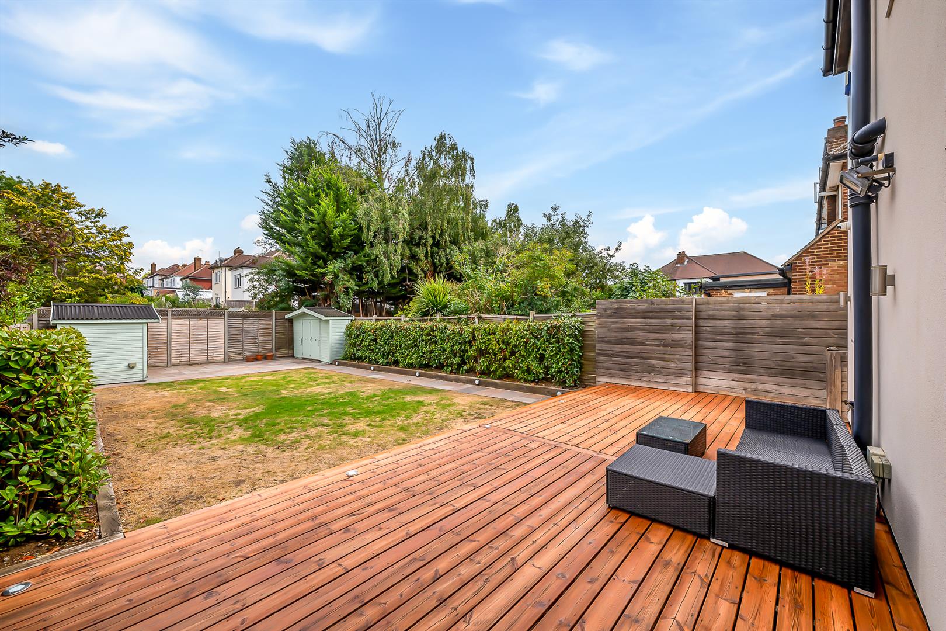
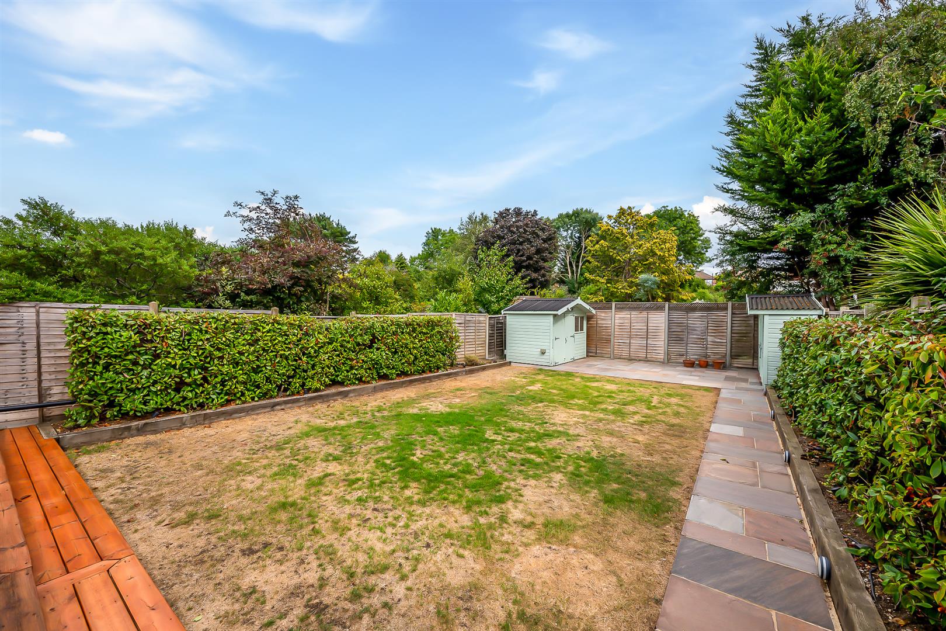
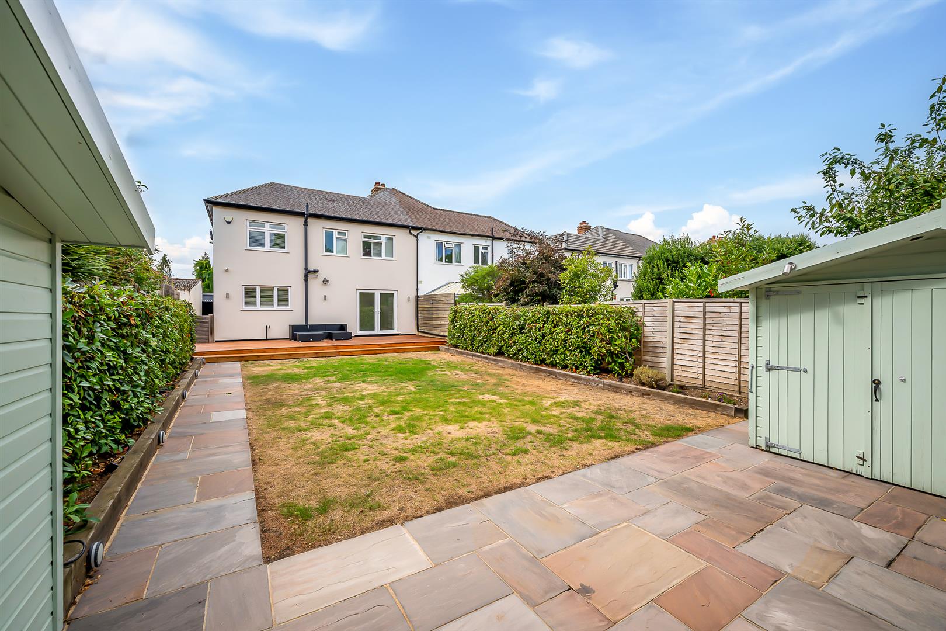
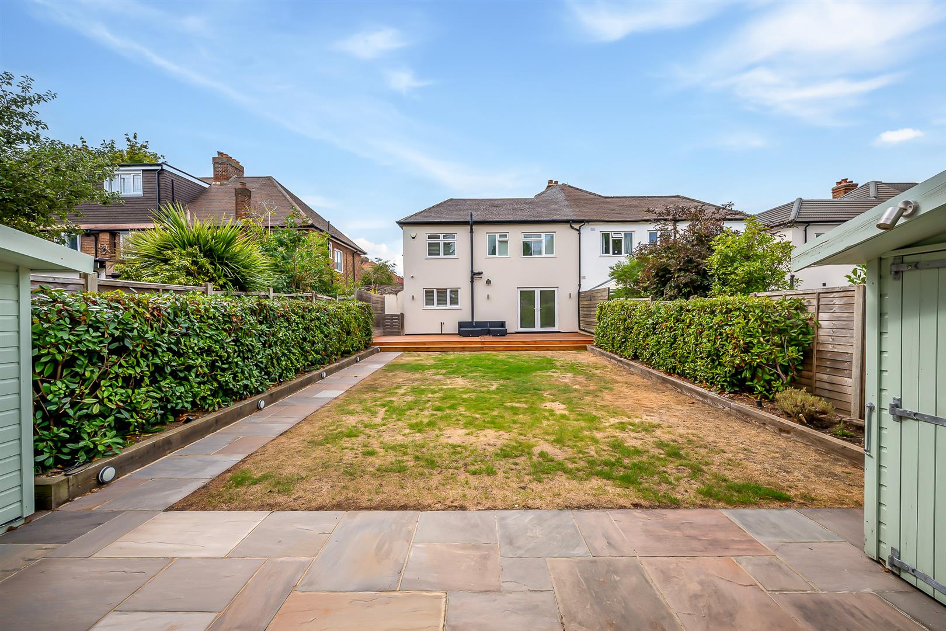
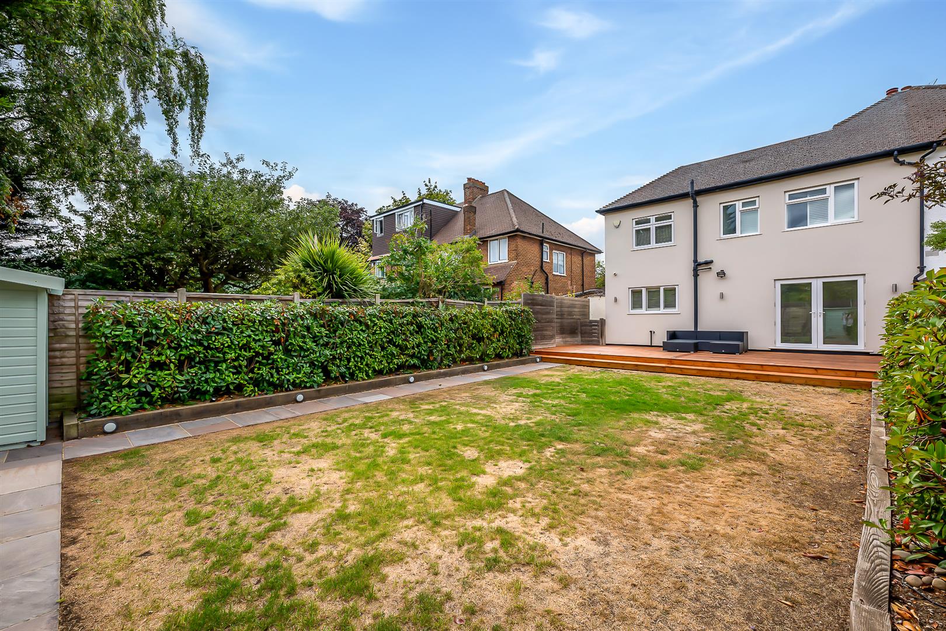
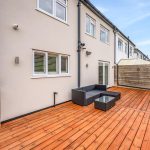
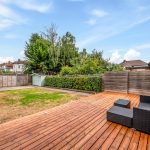
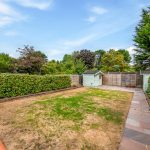
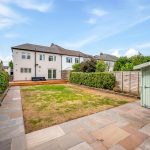
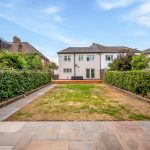
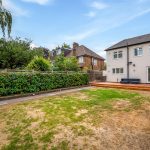
To the rear, the property enjoys an attractive and secluded garden extending to over 60ft, featuring a large decked terrace, main area of level lawn, plus two garden sheds. To the front, there is off-street parking on the driveway.
The location is a particular feature, being within easy walking distance of Hayes station and its range of local shops, whilst Bromley town centre, nearby parks and excellent transport links are all readily accessible. The property also falls within easy reach of the highly regarded Hayes Primary and Hayes Secondary Schools.
Offered for sale on a chain free basis, an early viewing is highly recommended.ENTRANCE HALLWAY
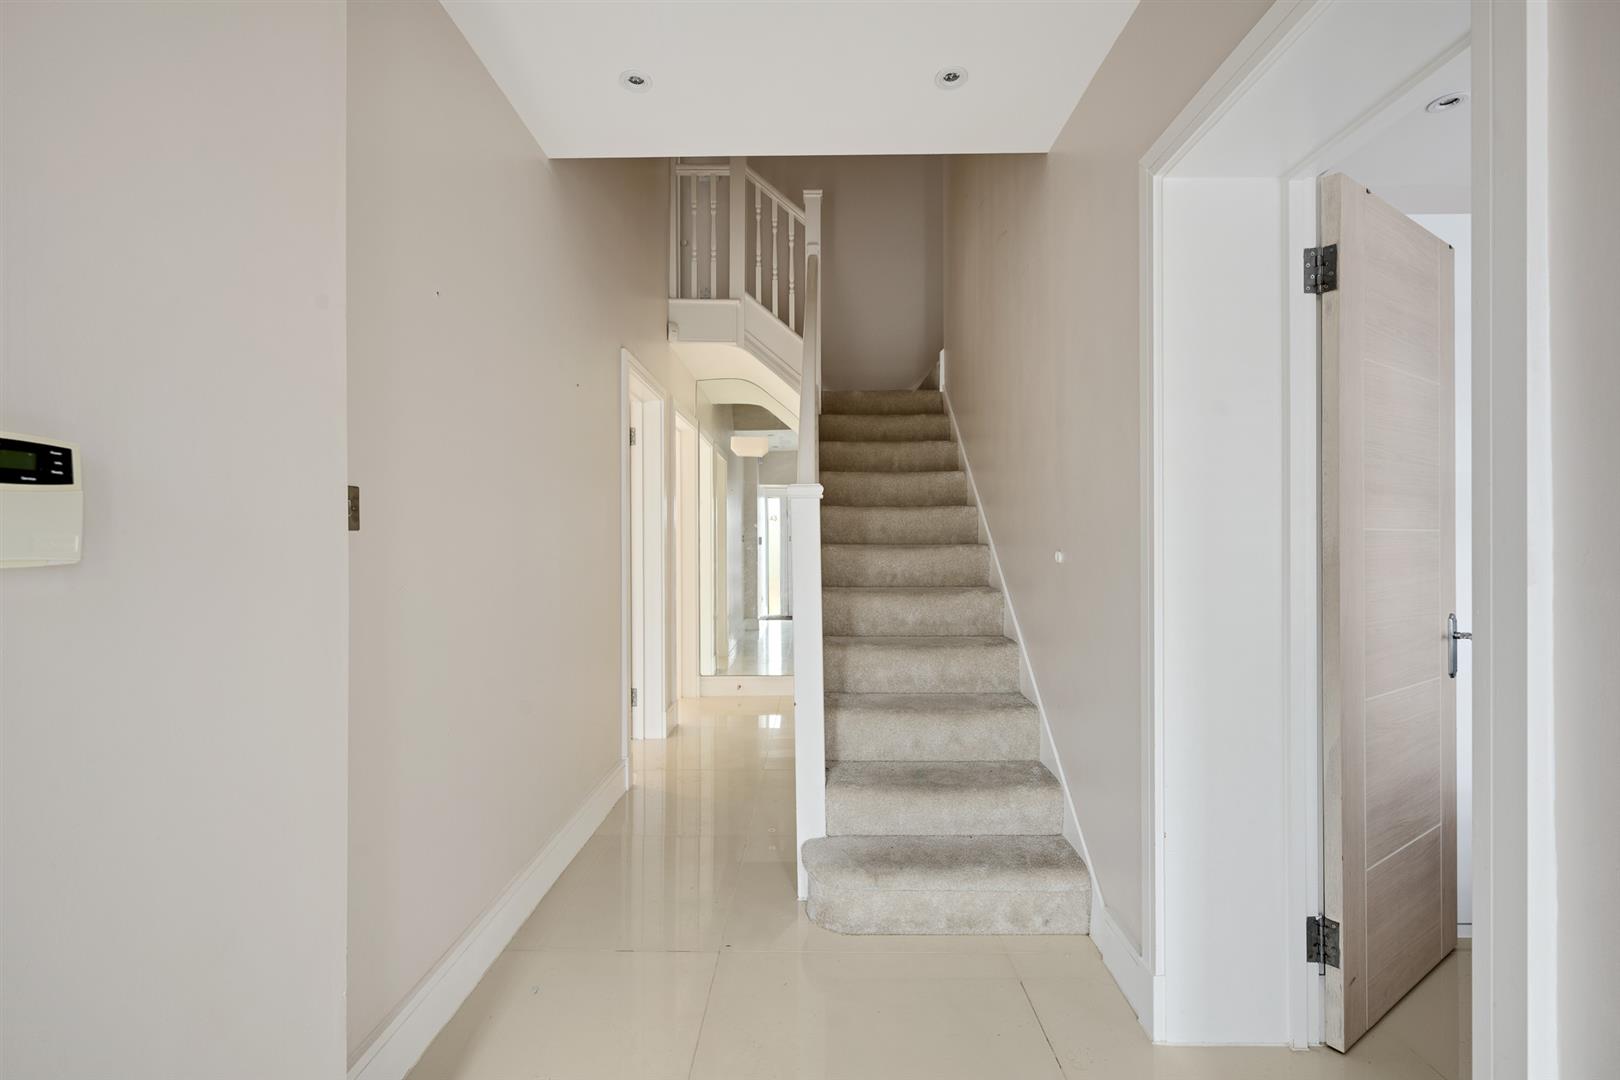
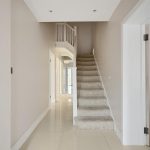
A bright and spacious entrance hall.LOUNGE
Bay window to front with fitted shutters; feature stone fireplace.KITCHEN/DINER
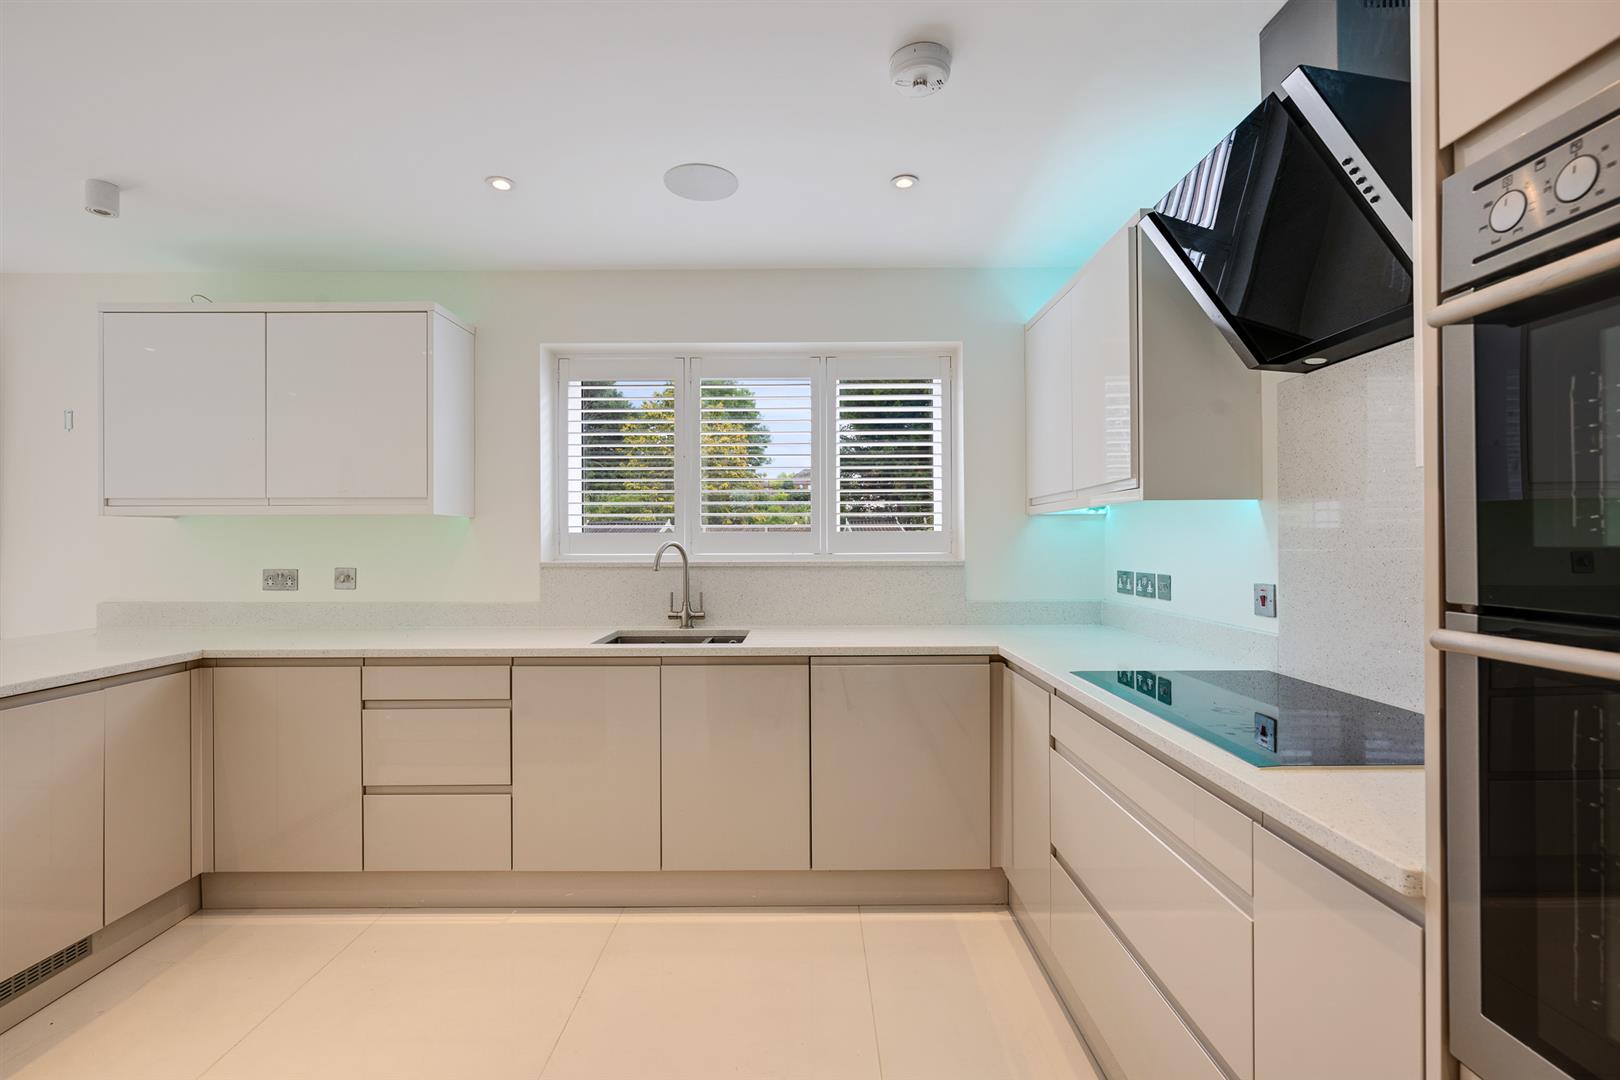
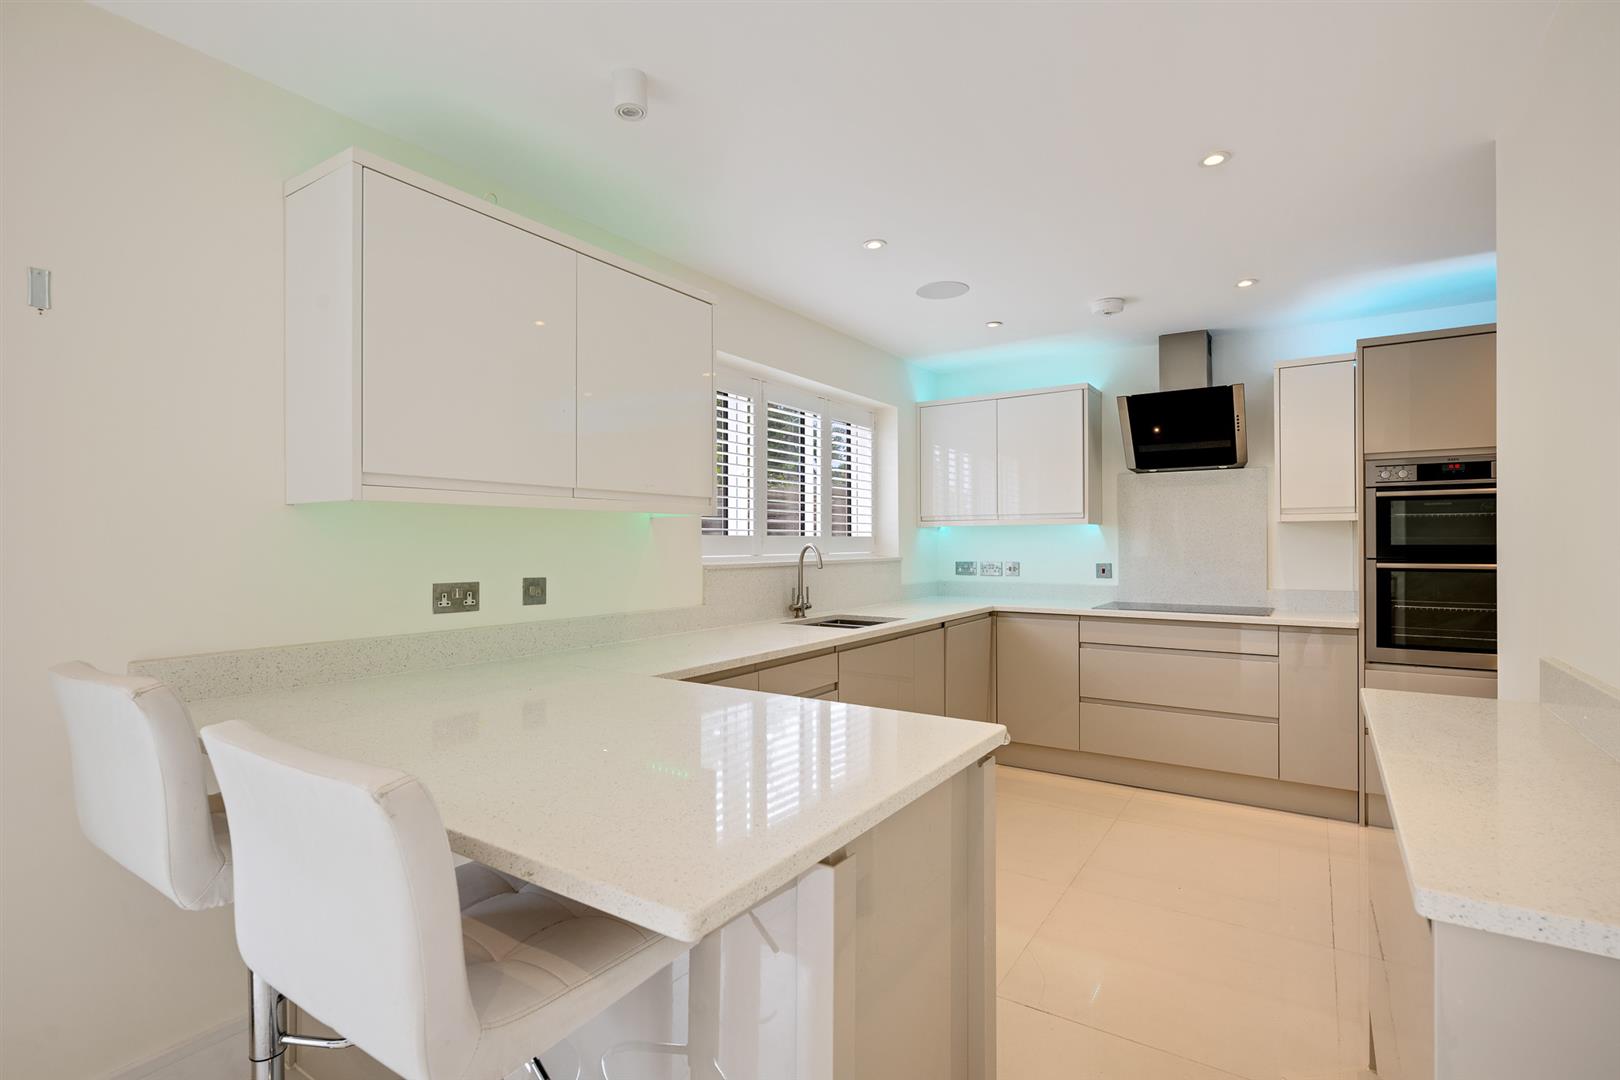
A large kitchen/diner featuring French doors to the garden and a comprehensive range of modern wall and base units; integrated appliances including induction hob, double oven, larder fridge, freezer, dishwasher. Door to:UTILITY ROOM
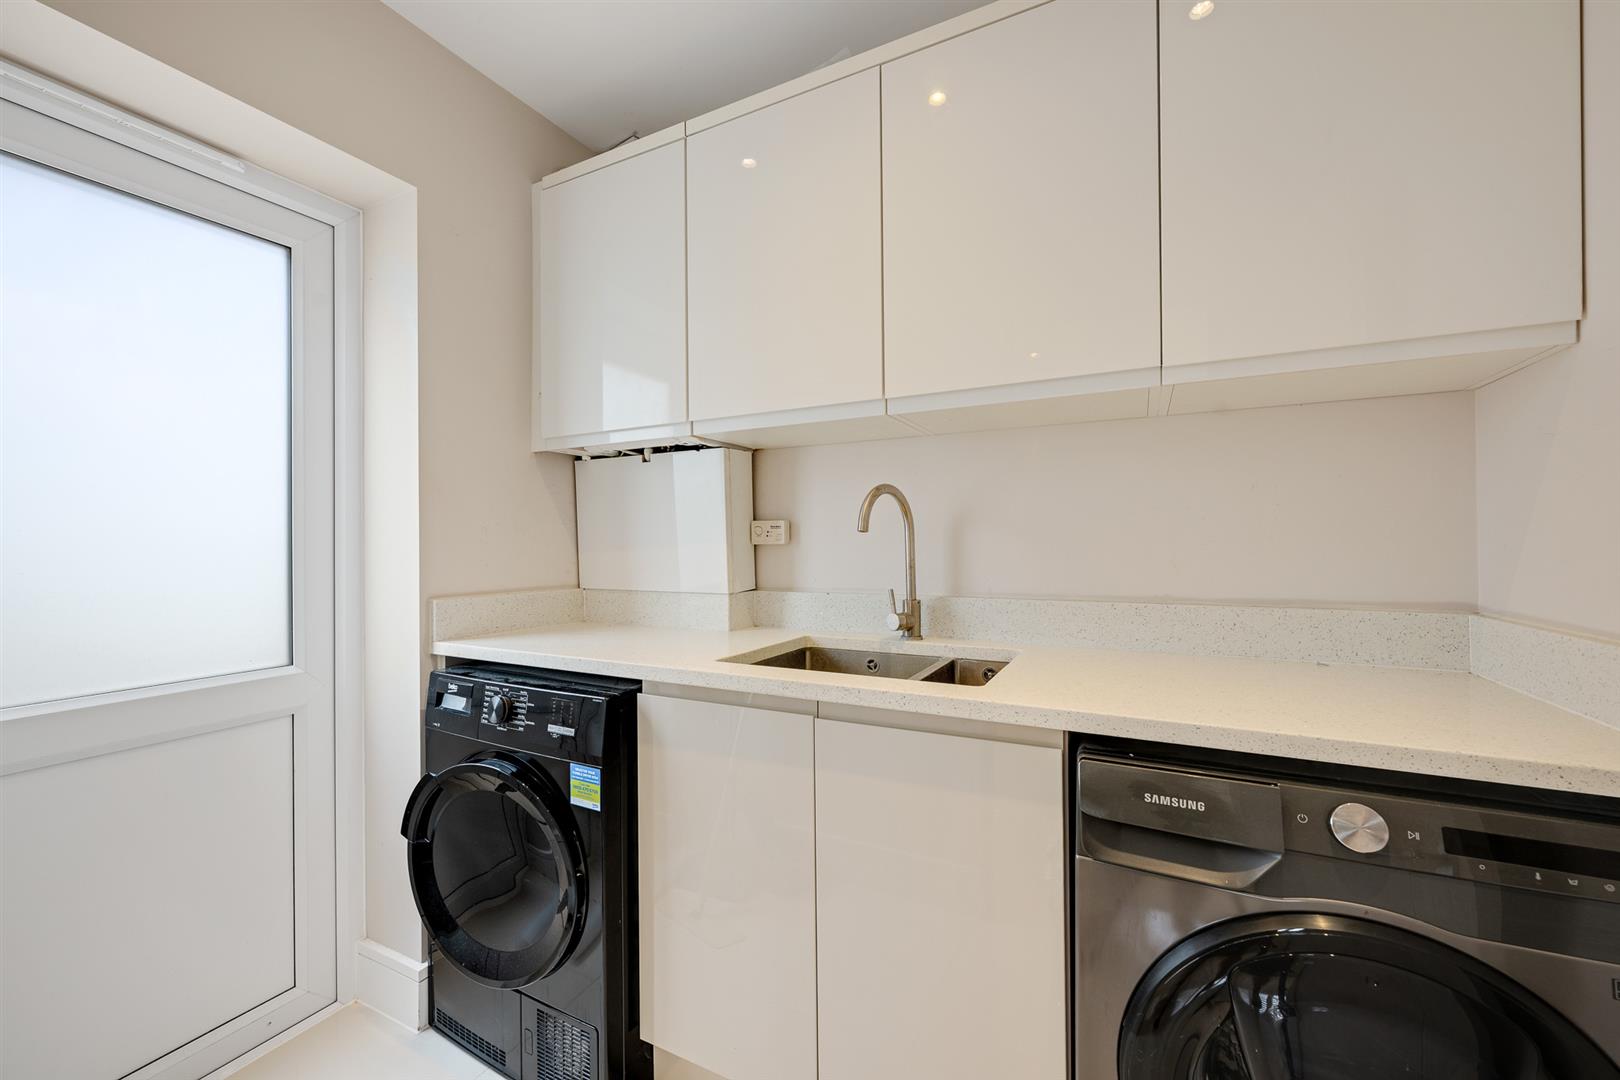
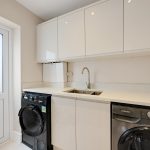
Door to side; fitted worktop with sink unit, built-in storage units. Washing machine and separate tumble dryer.DOWNSTAIRS WC
LANDING
BEDROOM 1
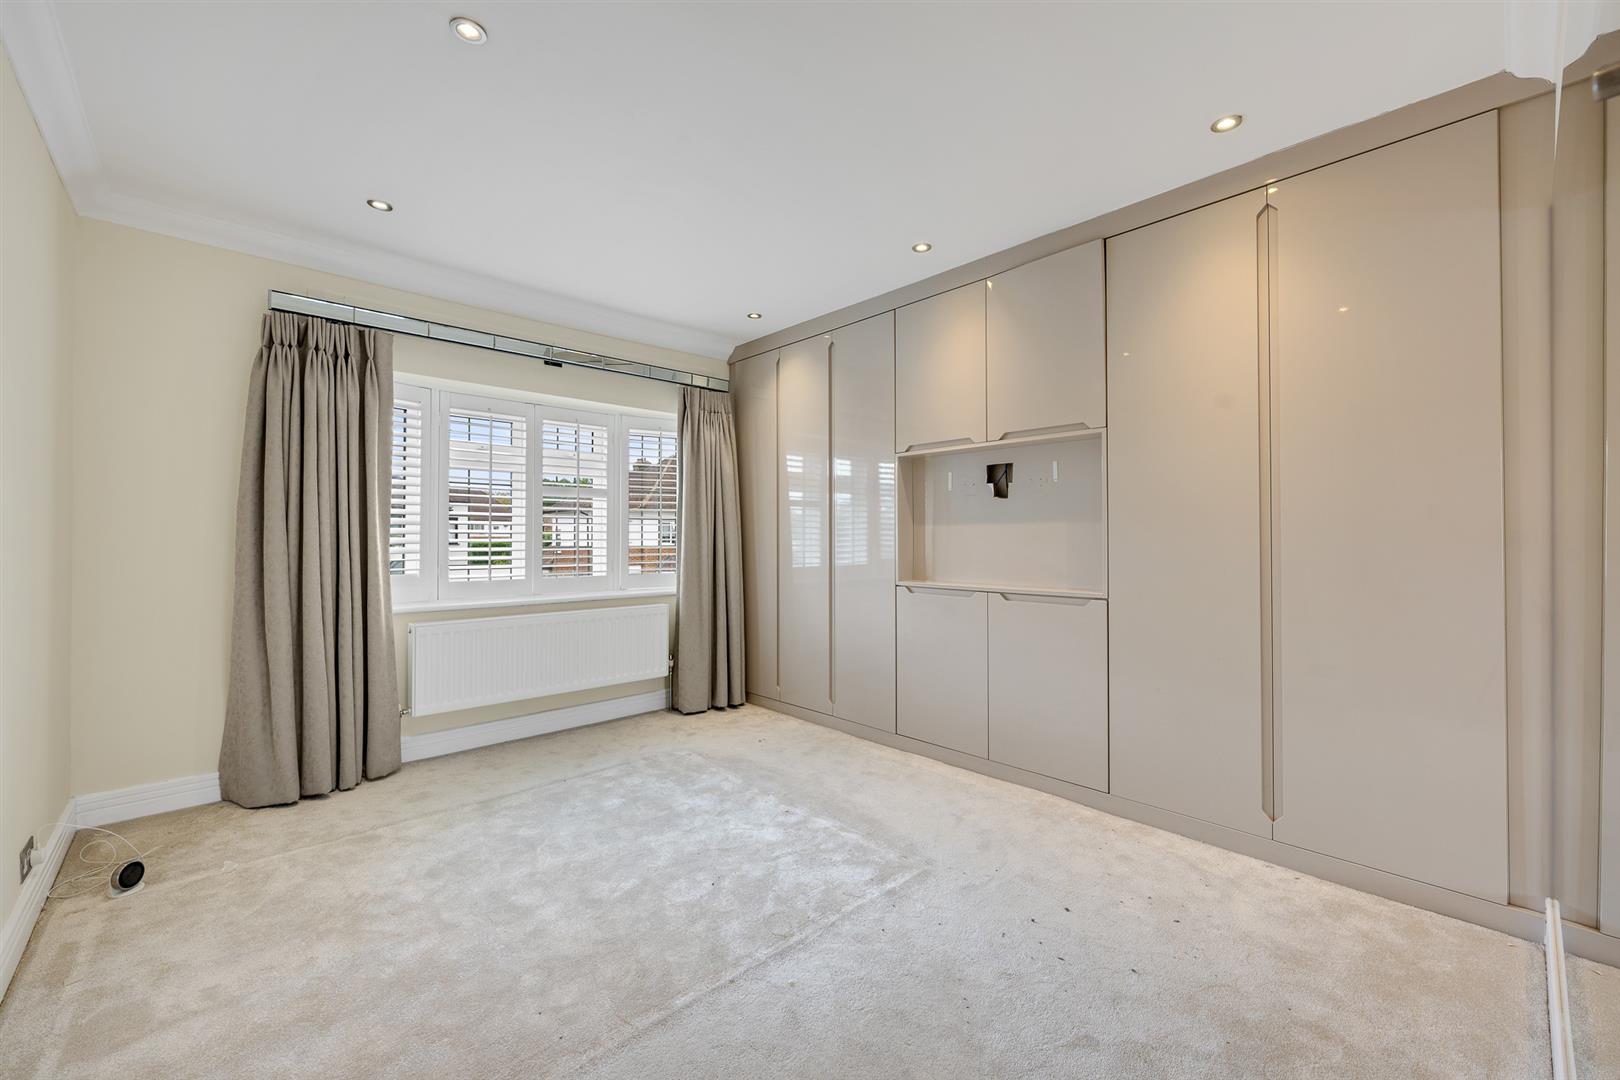
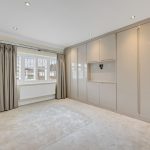
Bay window to front with fitted shutters; range of modern fitted wardrobes to one wall.BEDROOM 2
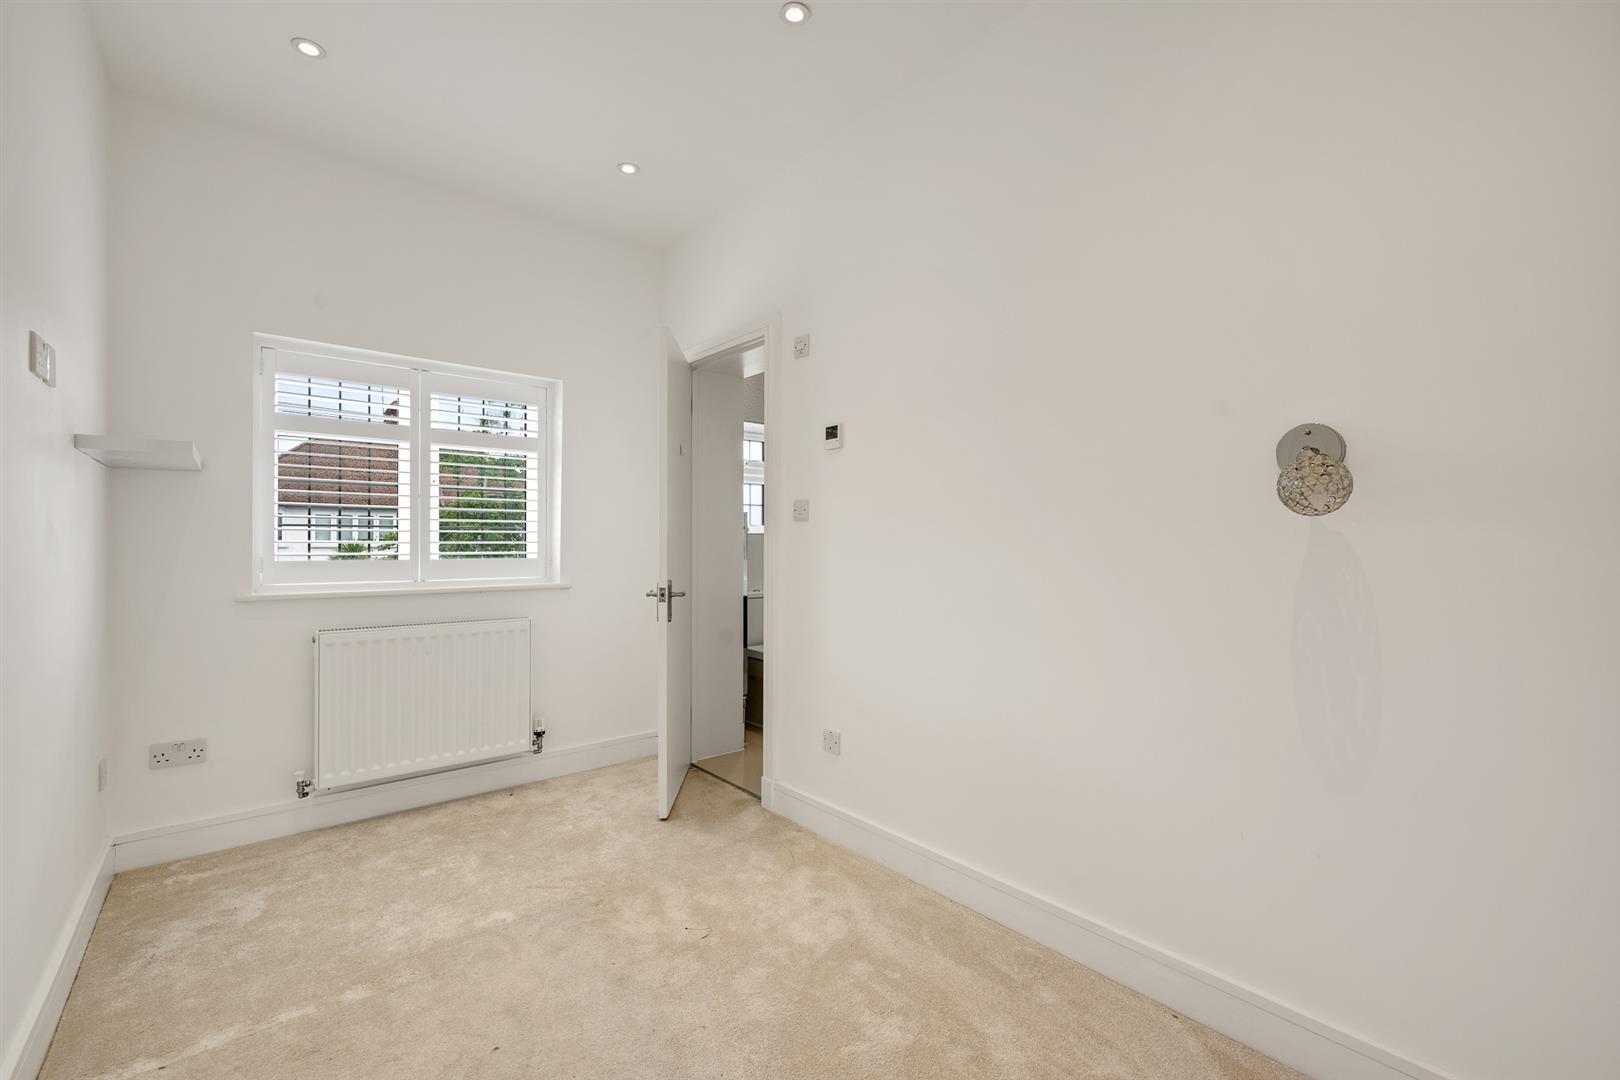
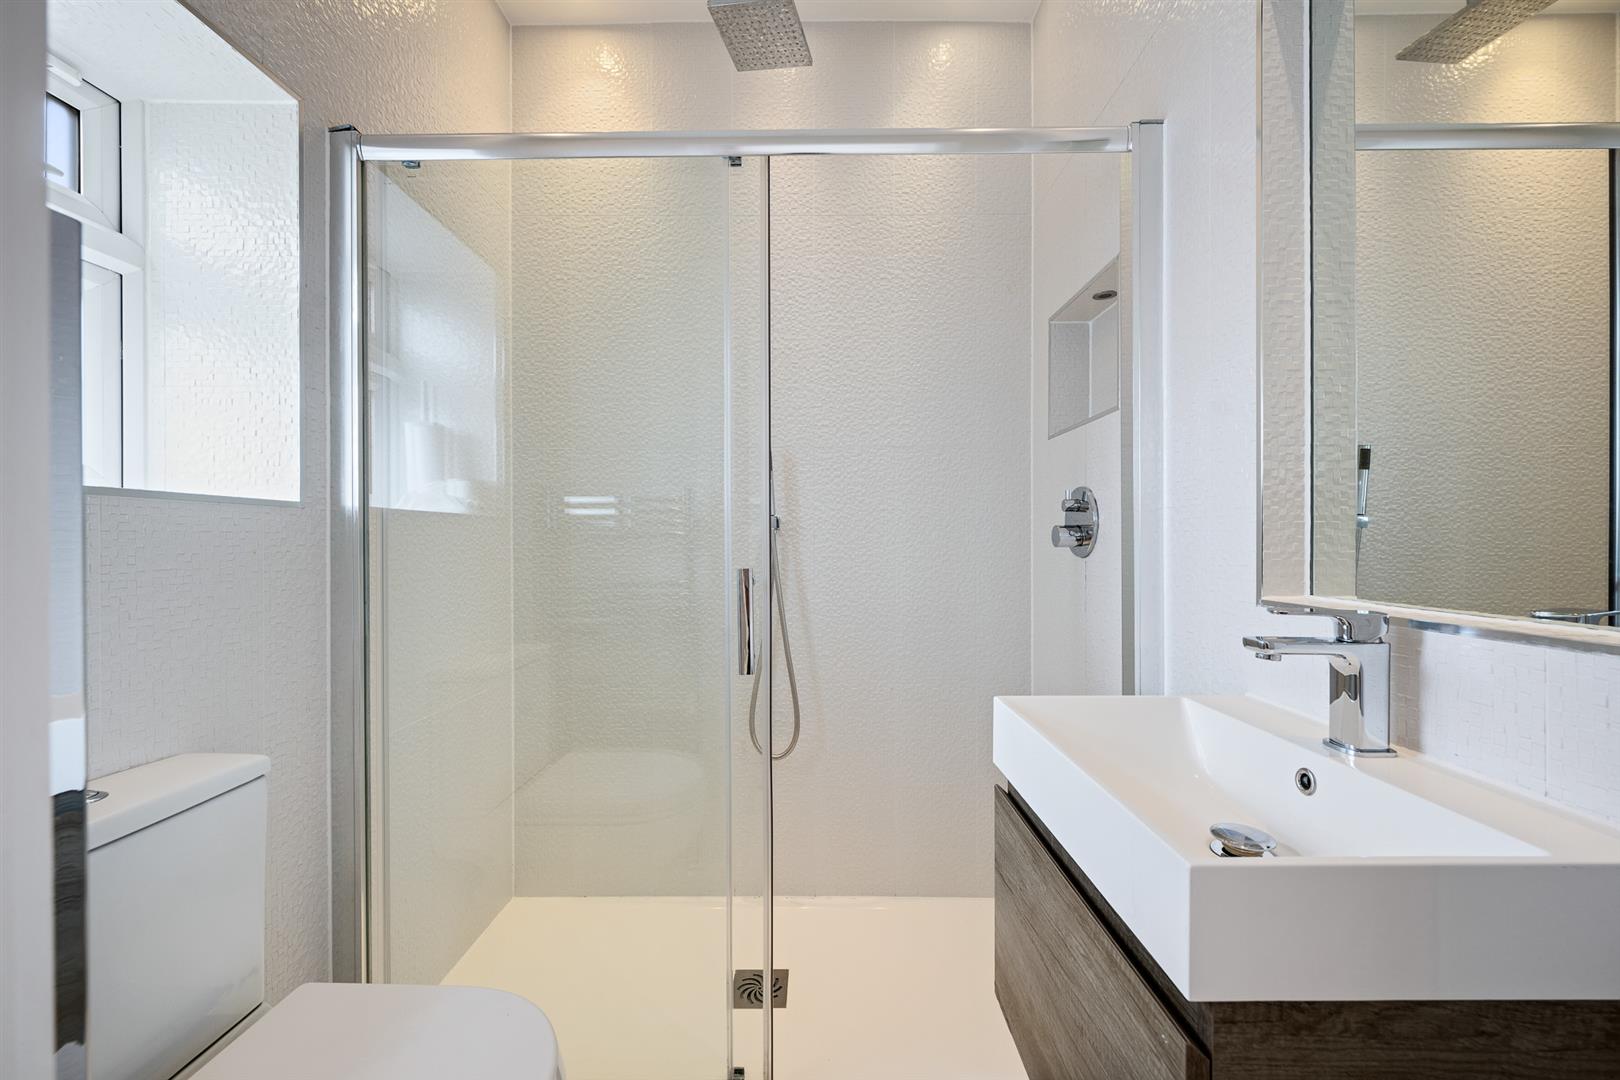
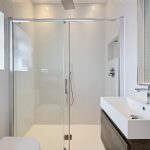
Window to front with fitted shutters; door to:EN SUITE SHOWER
Modern suite featuring a full width shower enclosure.BEDROOM 3
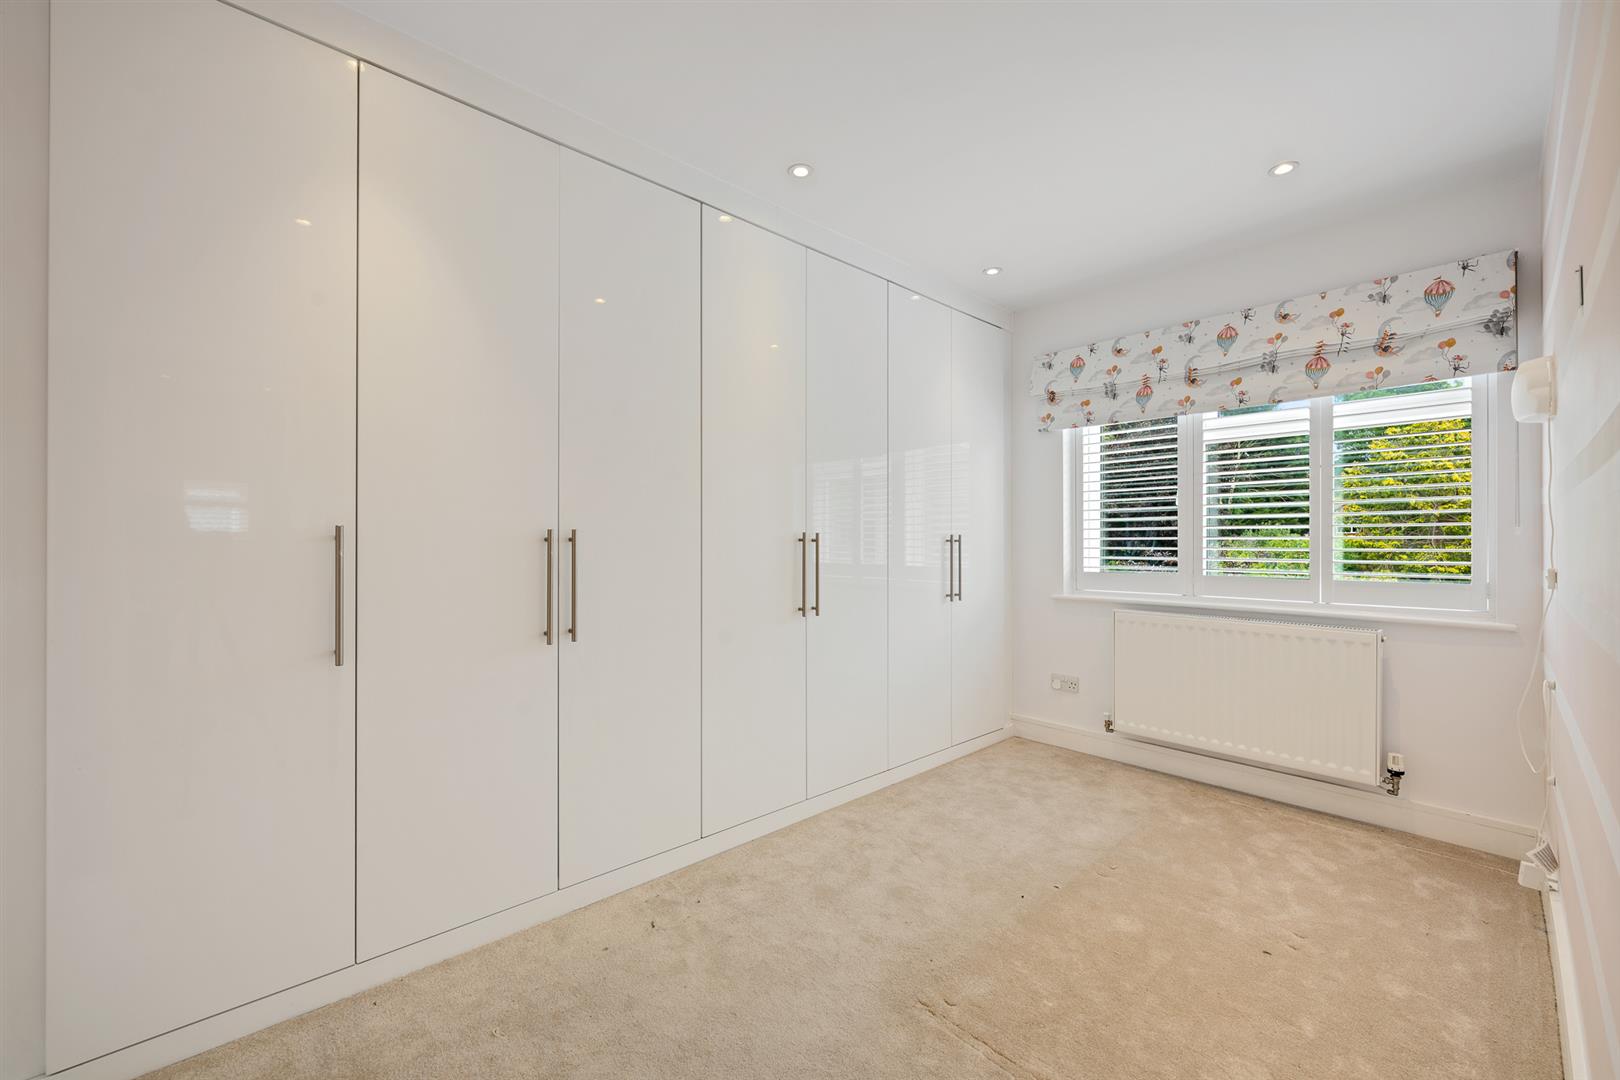
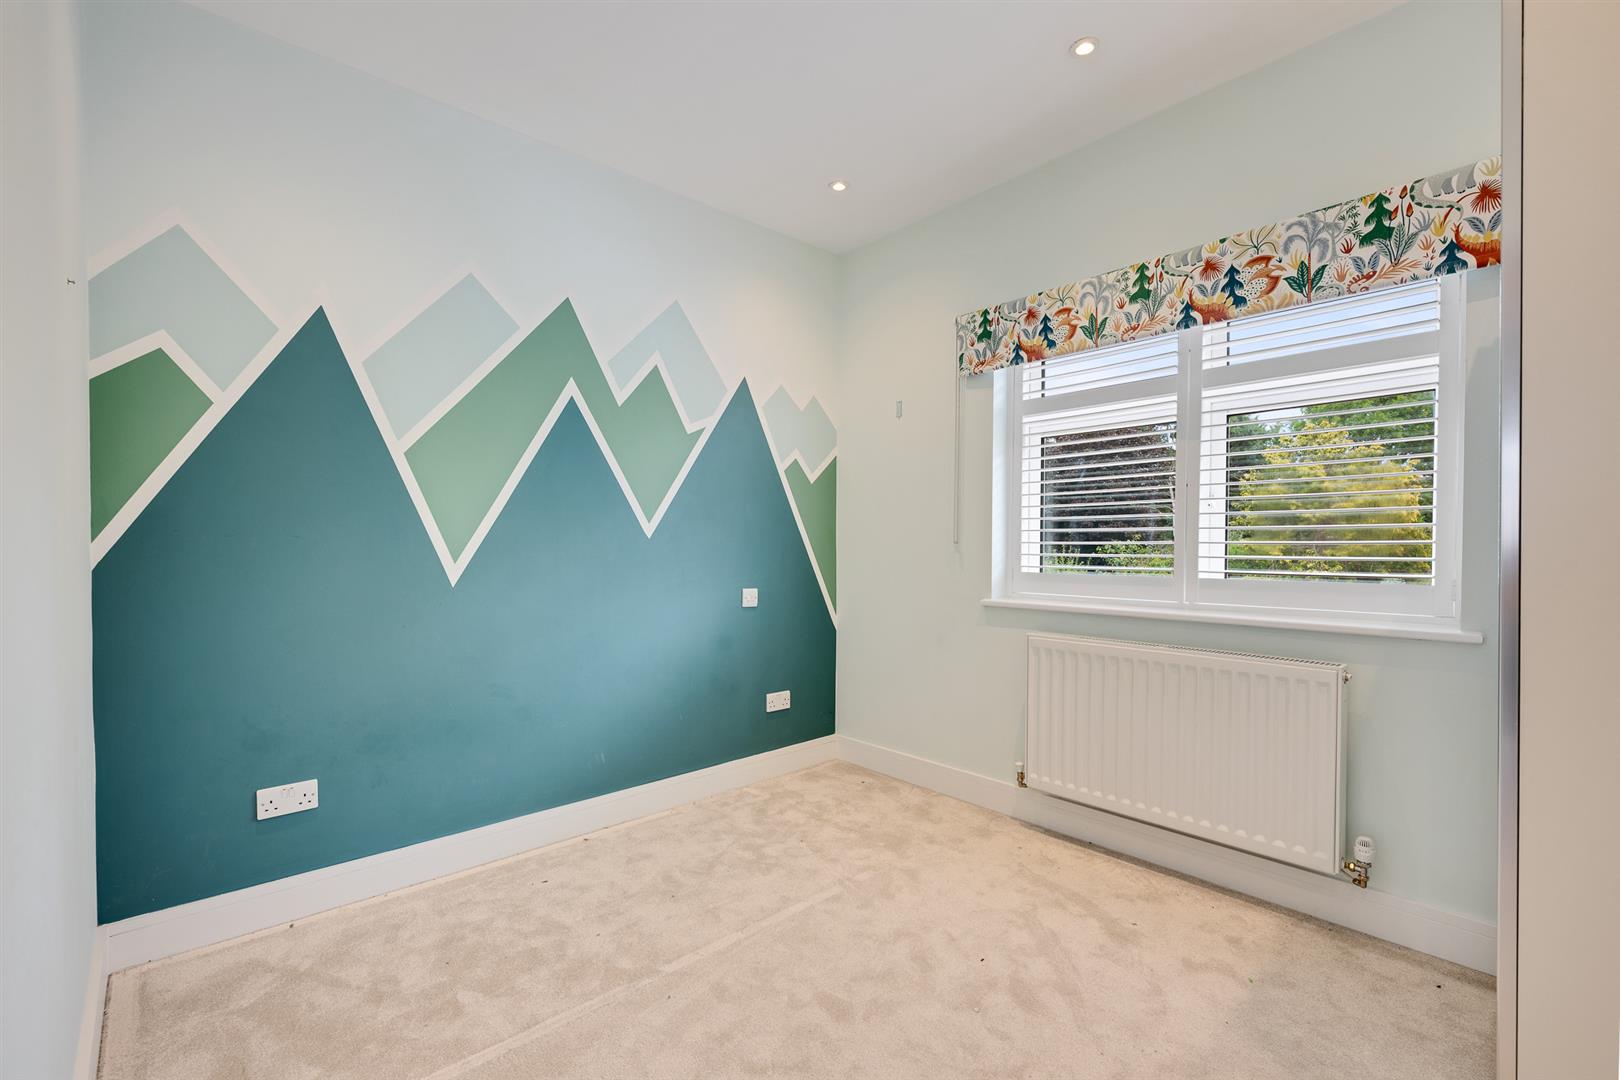
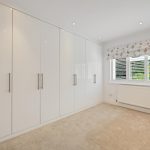
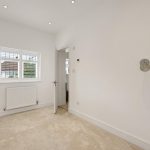
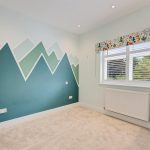
Window to rear with fitted shutters; range of fitted wardrobes to one wall.BEDROOM 4
Window to rear.FAMILY BATHROOM
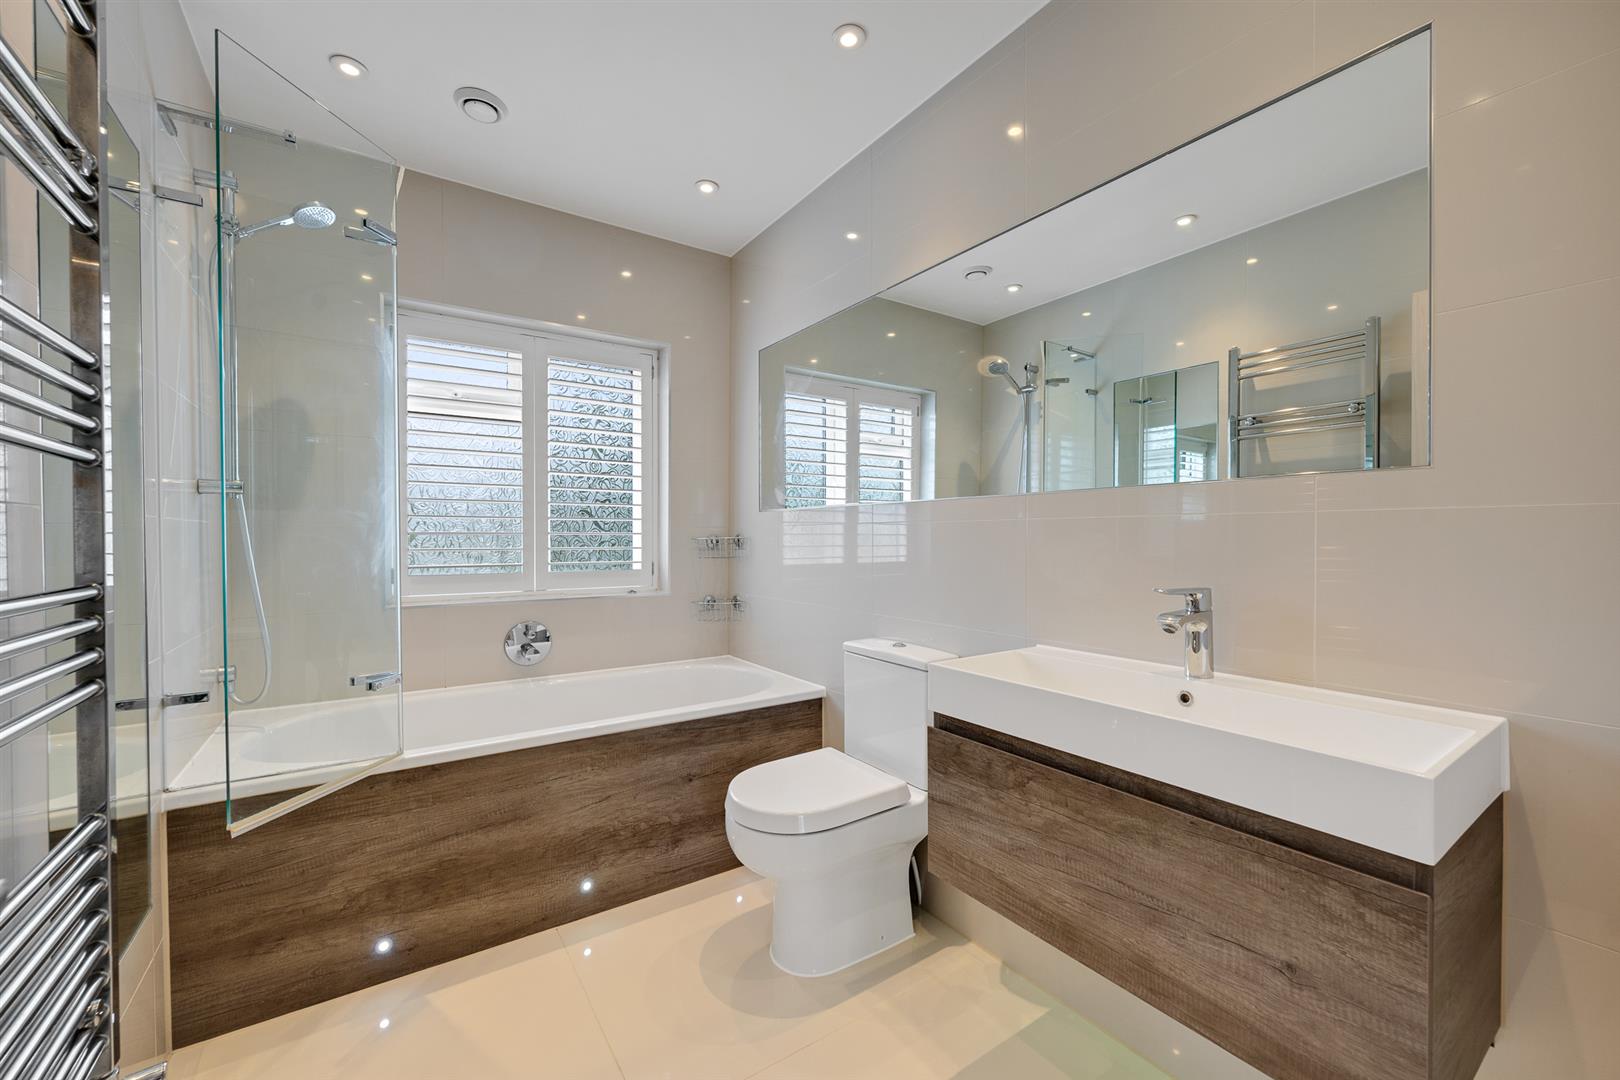
With a modern, well appointed suite featuring a bath with built-in shower over.GARDEN
An attractive rear garden providing a reasonably low level of maintenance. Main area of lawn with hedge borders, full width decked patio, two garden storage sheds.PARKING
Driveway to front for off street parking.COUNCIL TAX
London borough of Bromley - Band ELOCATION
What3words: ///rabble.famed.roses -
Floorplan
-
Location
-
EPC
-
Book Viewing


