 +44 (0) 20 8464 9952
 office@maguirebaylis.com


College Road, Sundridge Park, Bromley, BR1



- Description
- Floorplan
- Location
- EPC
- Book Viewing
-
 2 Bedrooms
-
 1 Bathrooms
-
 1 Reception
-
Key features
- UPPER (TOP) FLOOR CONVERSION
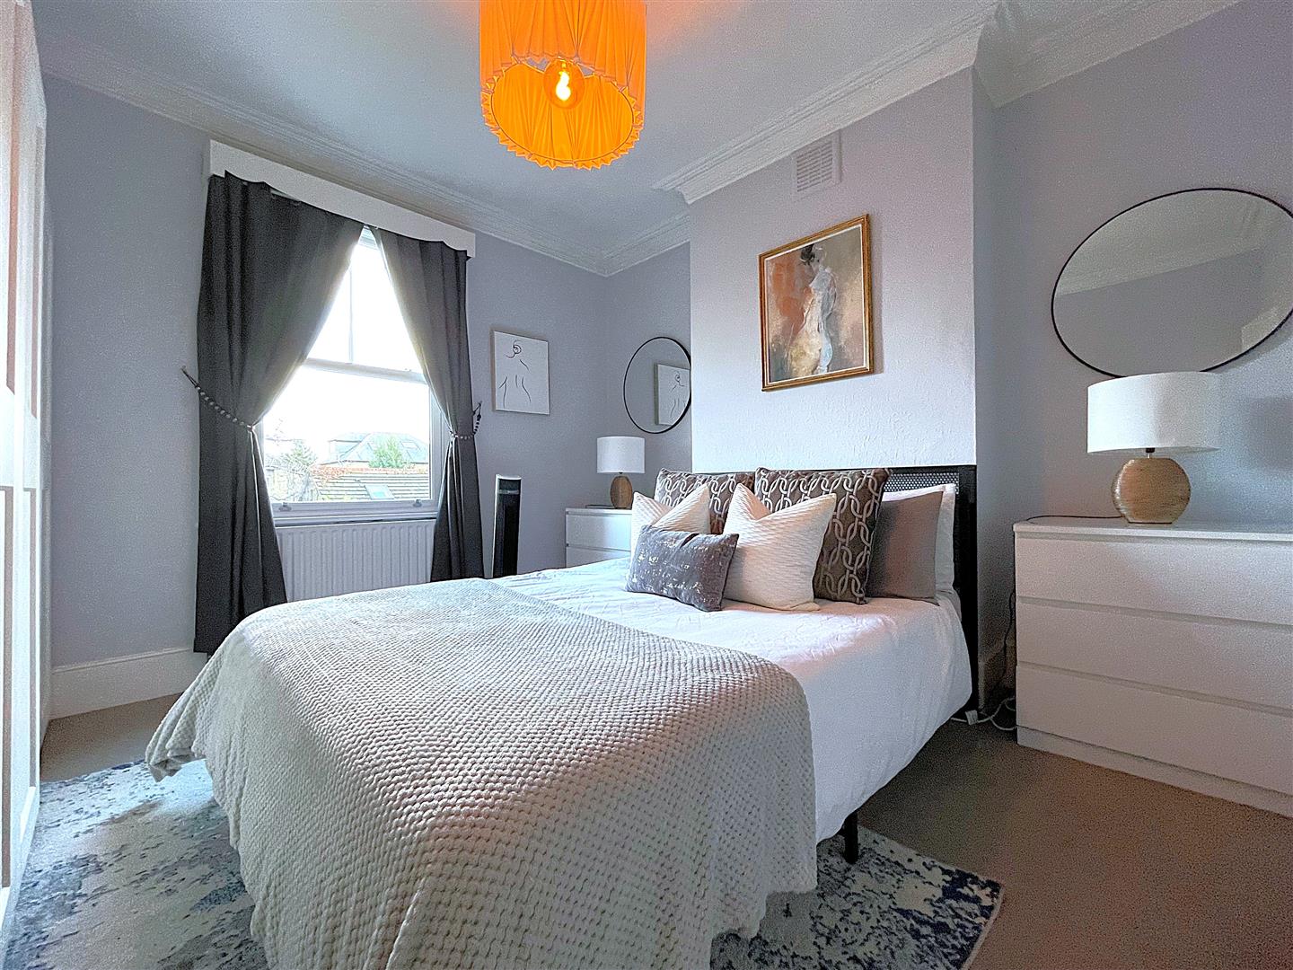
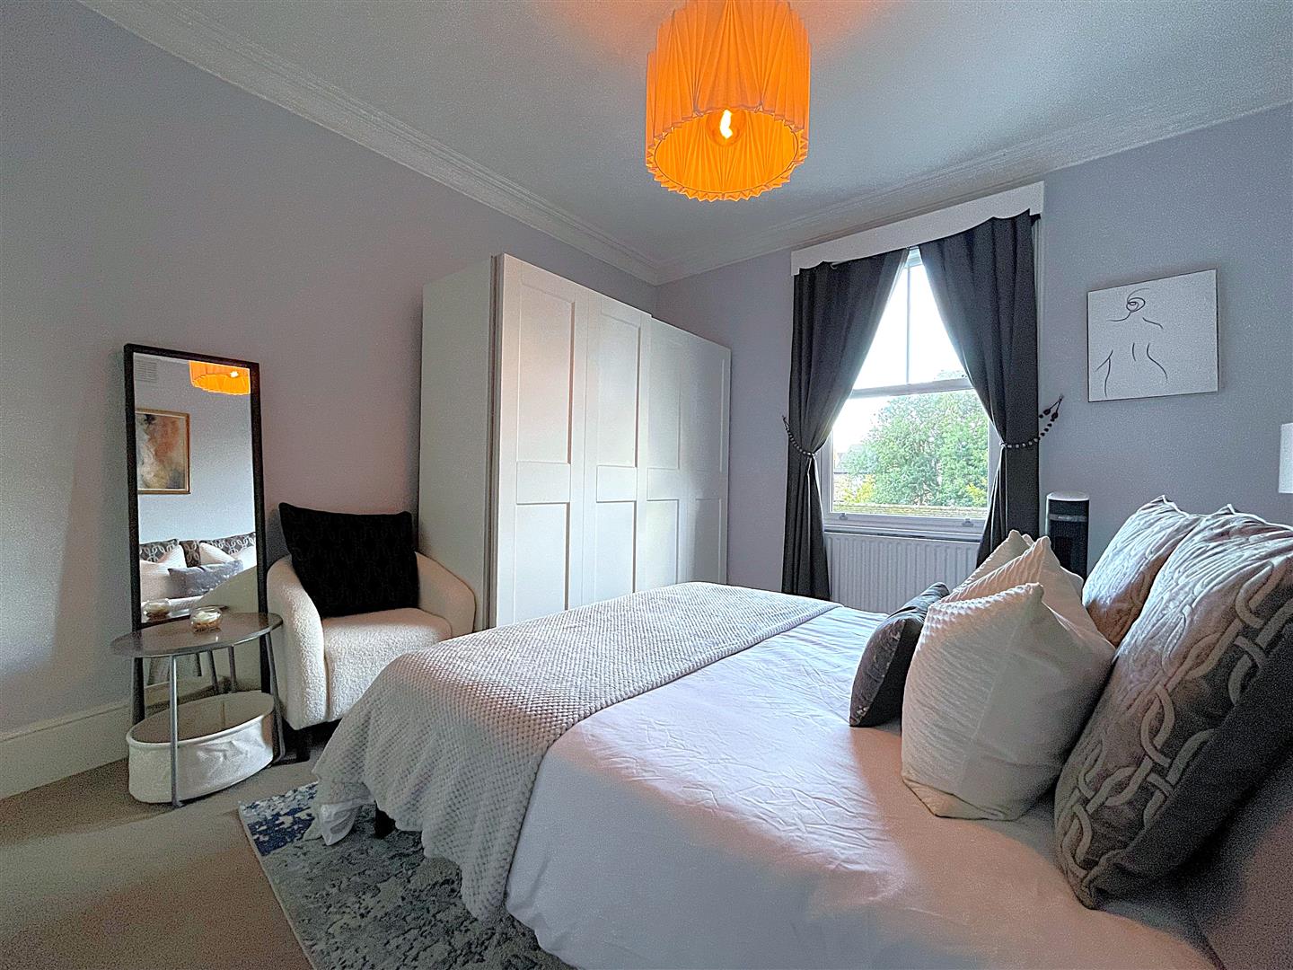
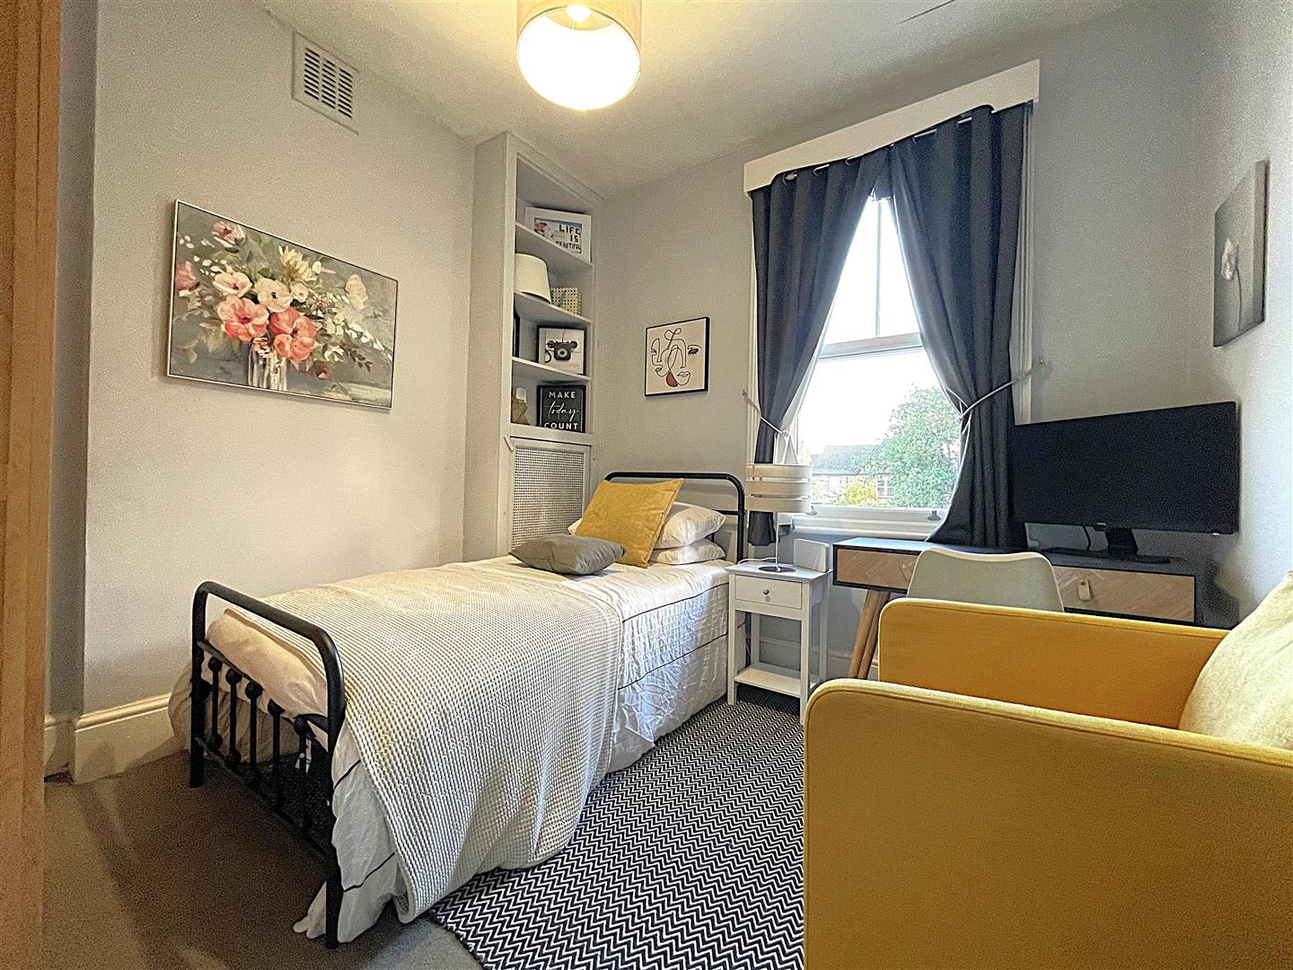
- TWO DOUBLE BEDROOMS
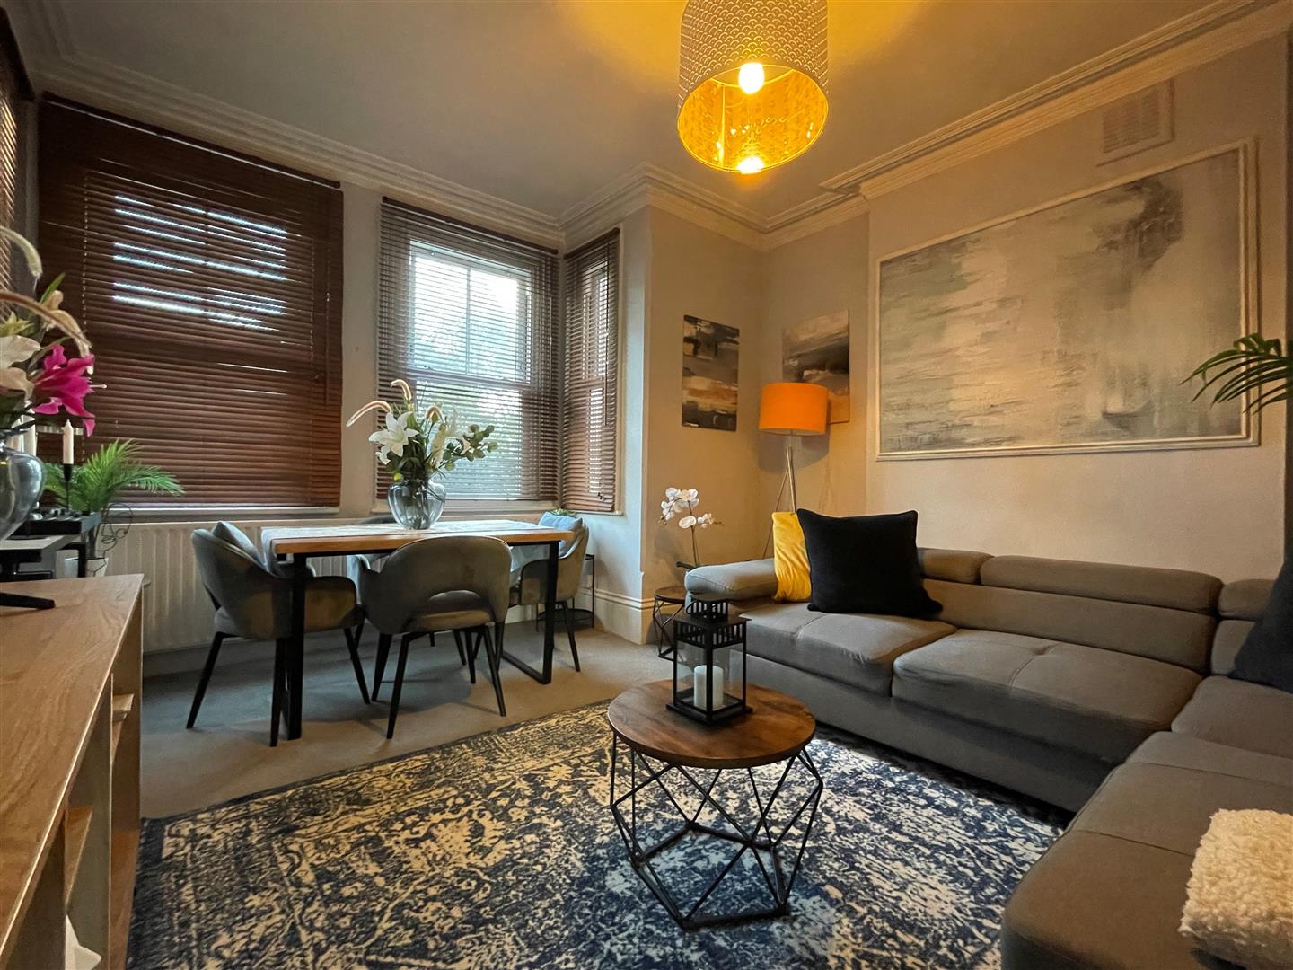
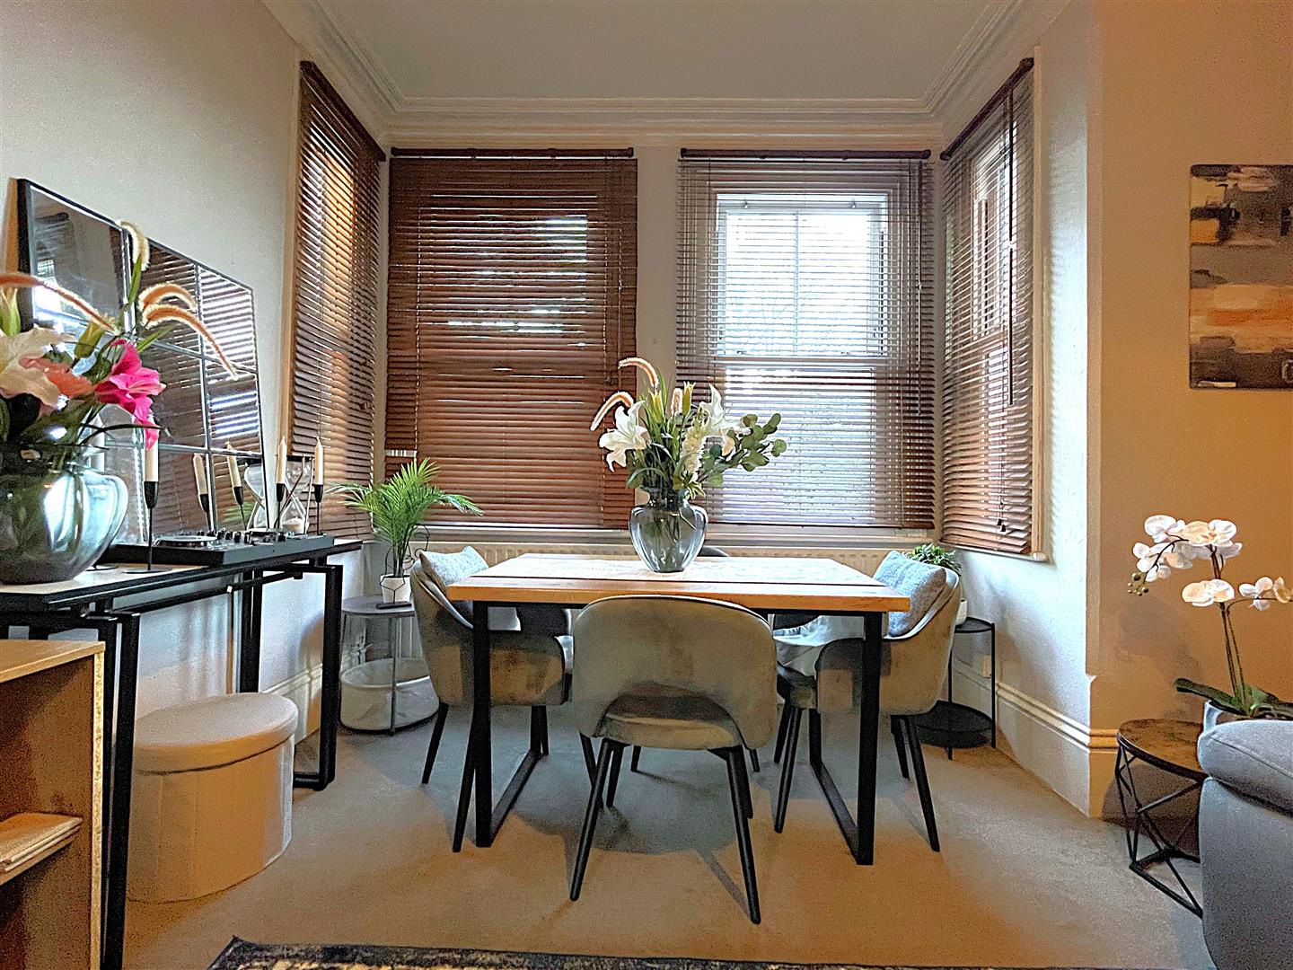
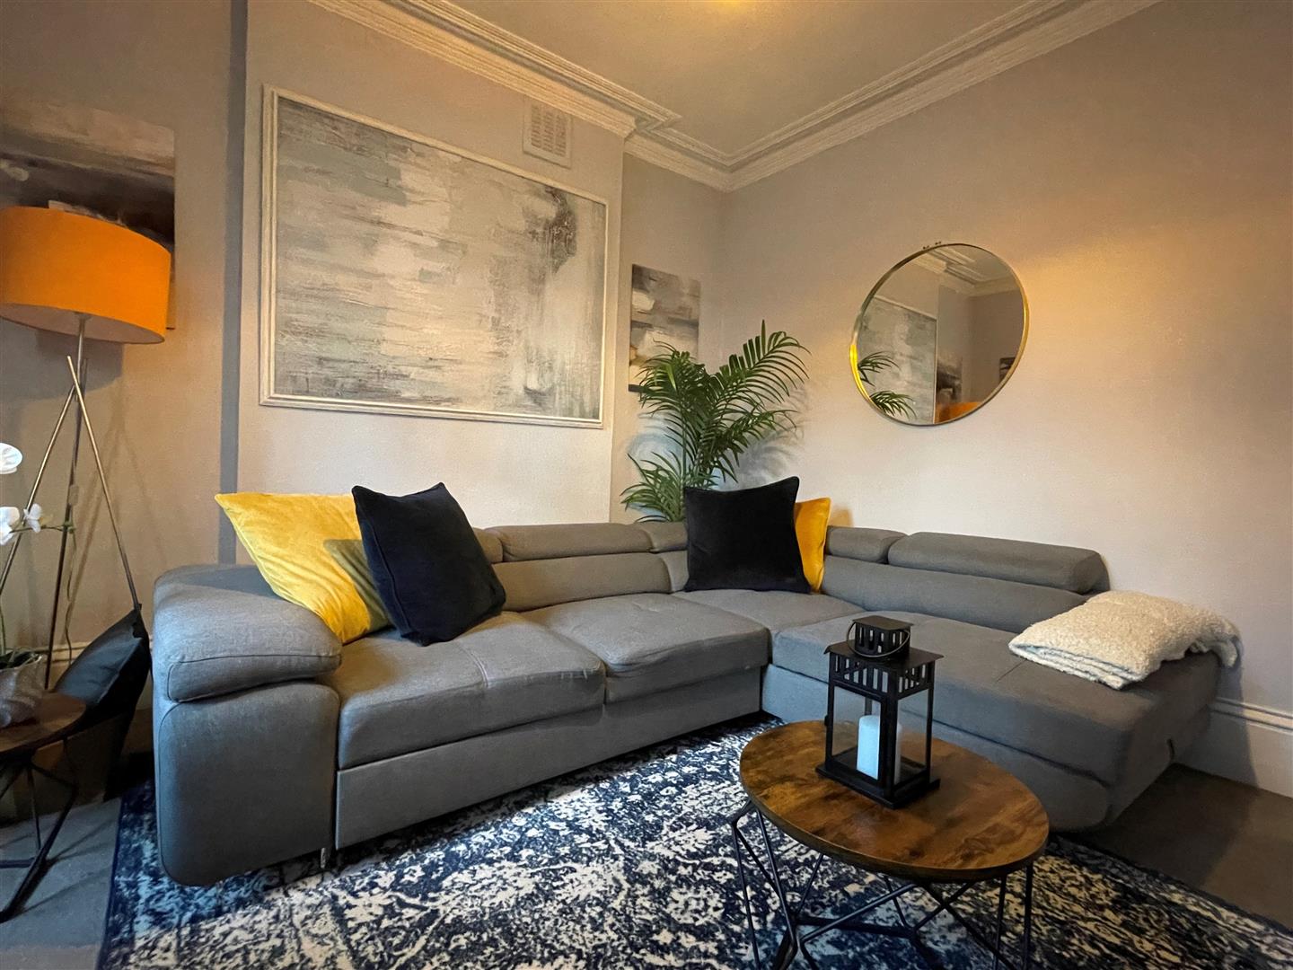
- SPACIOUS BAY FRONTED LOUNGE
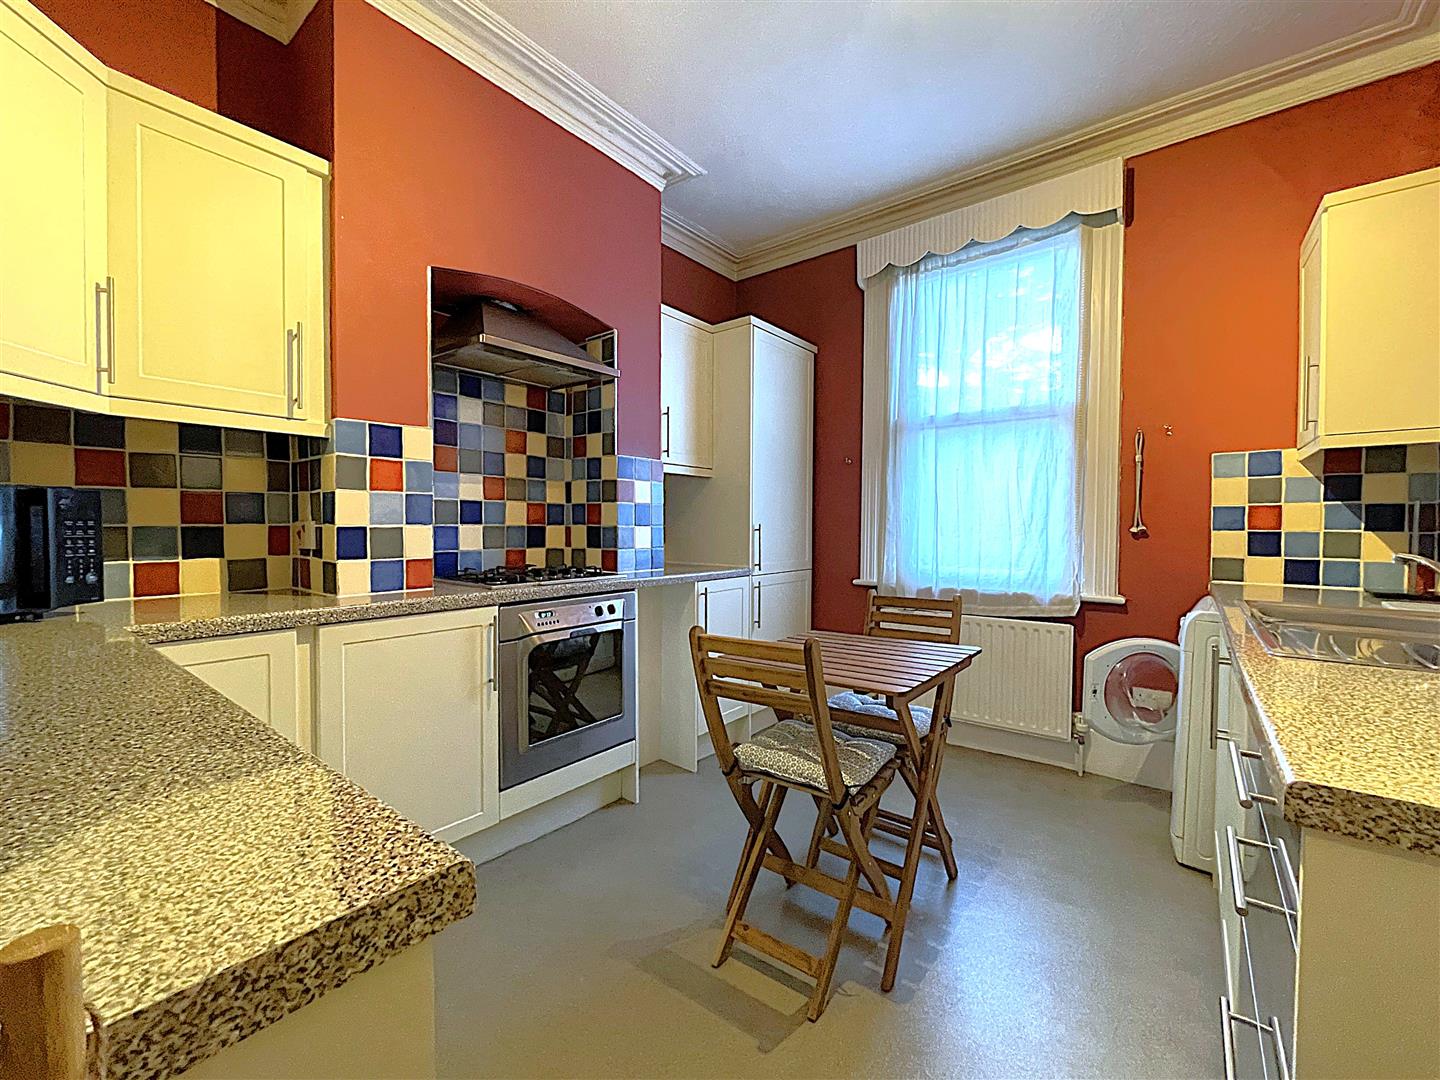
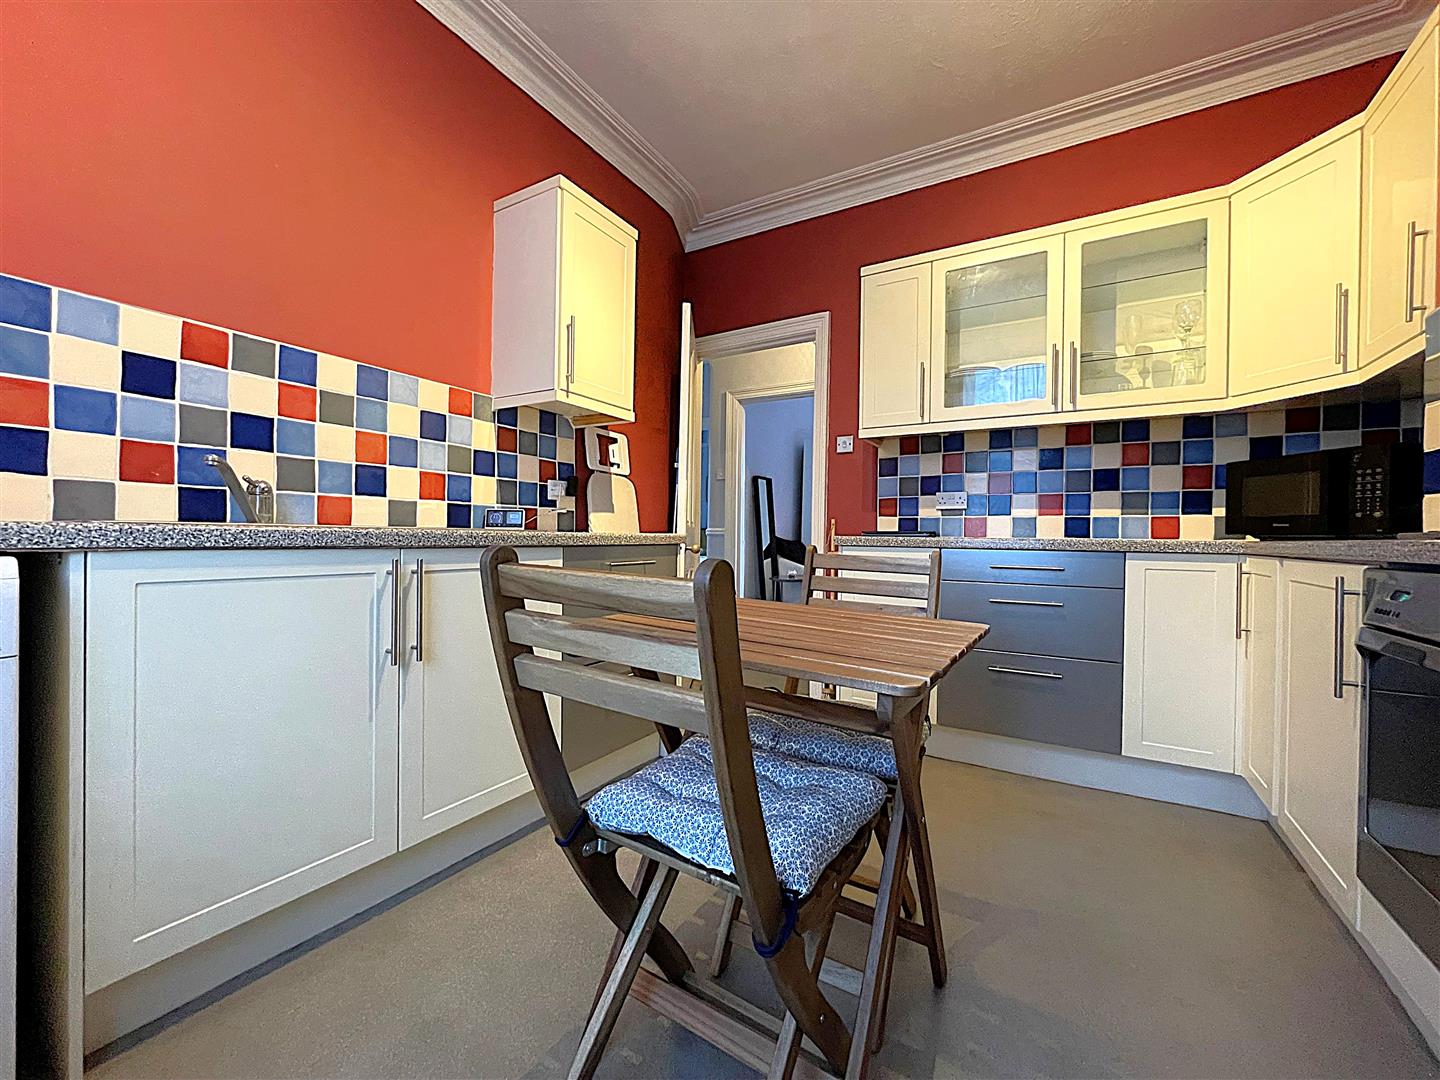
- FULLY FITTED KITCHEN
- BATHROOM WITH SHOWER CUBICLE
- OFF STREET PARKING SPACE TO FRONT
- SUPER LOCATION - CLOSE TO LOCAL SHOPS/STATION
- WALKING DISTANCE TO HIGH STREET
- CHAIN FREE SALE
Property description
Maguire Baylis are delighted to offer for sale this beautifully presented upper (top) floor conversion flat offering spacious two double bedroom accommodation.
The property, which is offered for sale chain free, is located within a great location just a few minutes walk from Sundridge Park village offering a range of useful local shops and the train station. Bromley town centre, featuring The Glades retail centre, is also within easy reach on foot.
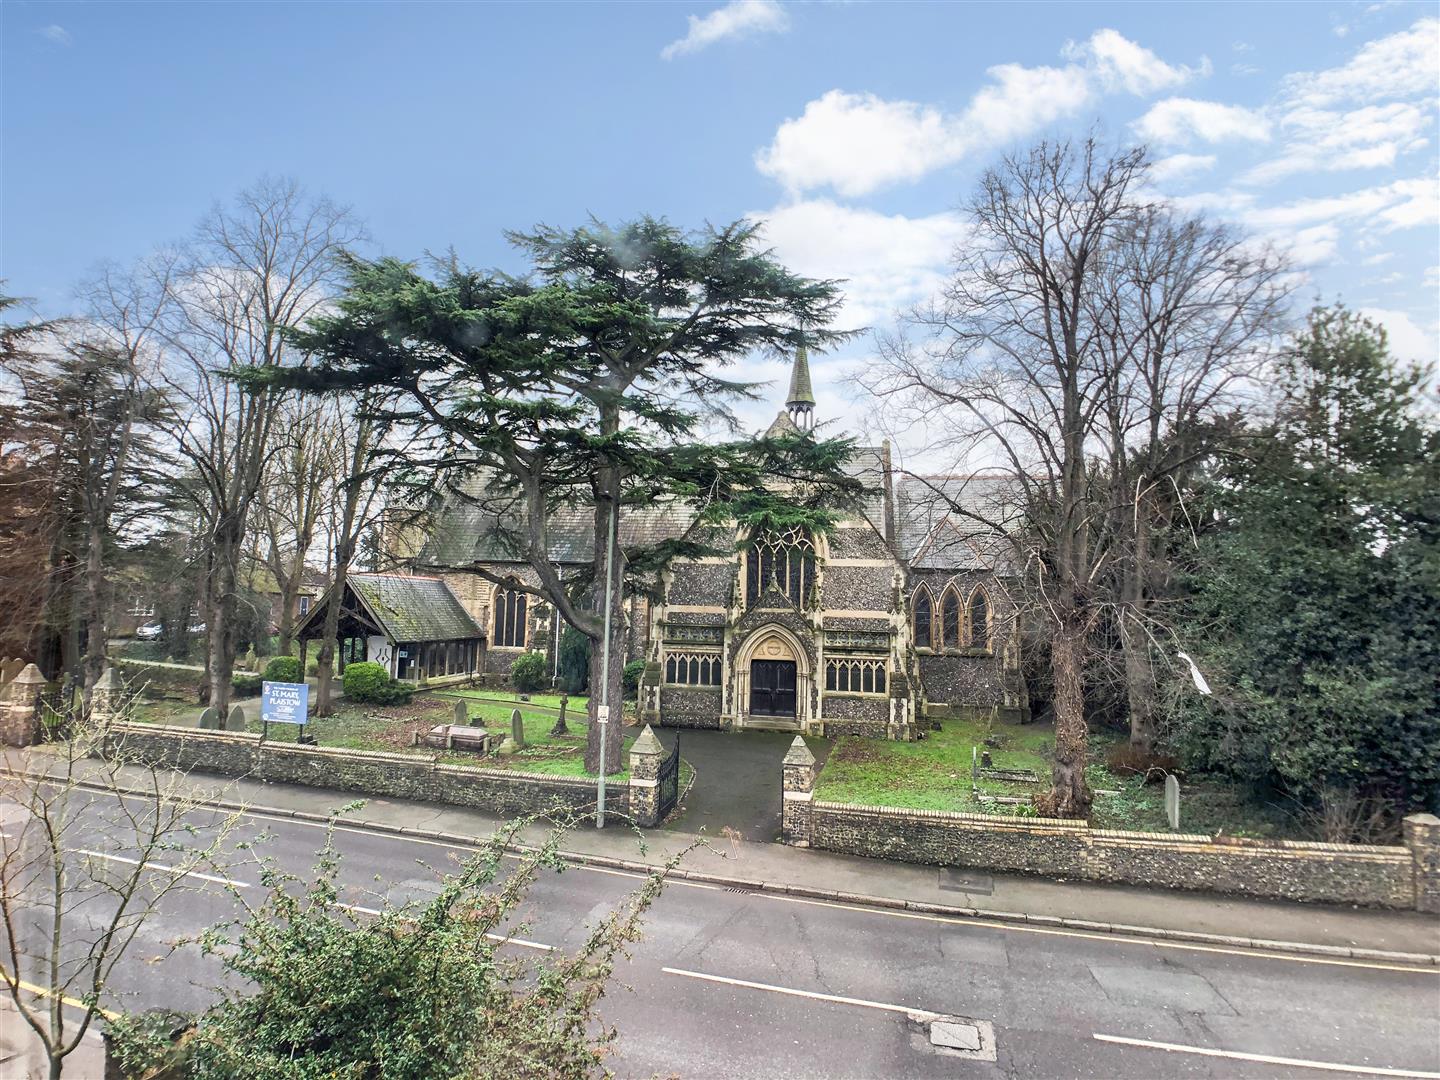
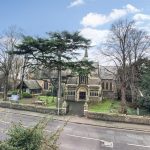
The property is pleasantly located just opposite the church and offers an attractive outlook to the front. Internally, the accommodation comprises a spacious bay front lounge; fully fitted kitchen; two double bedrooms; plus bathroom with bath and separate shower cubicle.
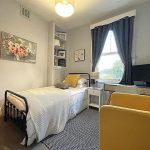
At the front, there is a driveway which provides off street parking for one vehicle. This property is also available with the furniture, as shown, included.COMMUNAL ENTRANCE LOBBY
Door to:PRIVATE ENTRANCE LOBBY
Stairs to upper floor.HALLWAY
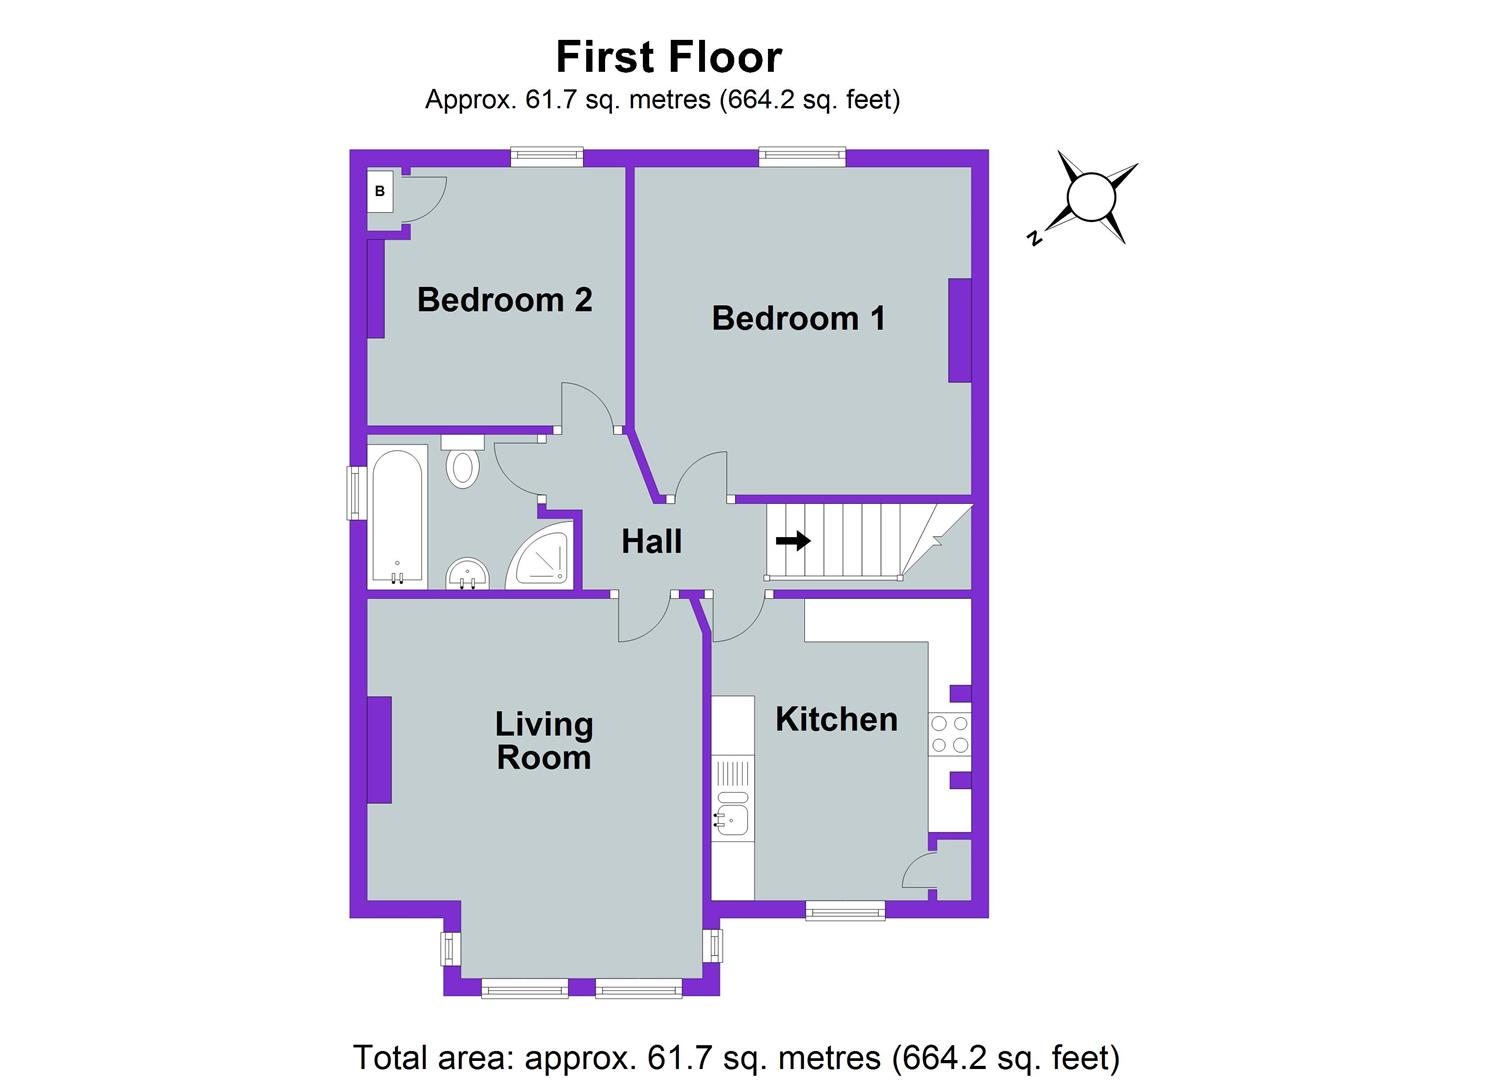
LOUNGE 4.37m x 3.84m (14'4 x 12'7)
Double glazed sash bay windows to front overlooking churchyard; radiator; coved ceiling.KITCHEN 3.45m x 2.95m (11'4 x 9'8)
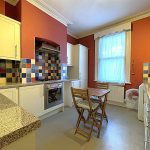
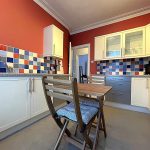
Double glazed sash window to front; fitted with a comprehensive range of wooden effect wall and base units with worktops to three walls; stainless steel sink; fitted gas hob; electric oven; fridge/freezer; washing machine; vinyl flooring.BEDROOM 1 3.81m x 3.76m (12'6 x 12'4)
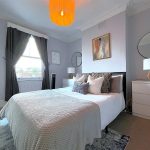
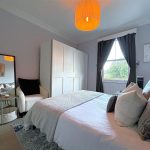
Double glazed sash window to rear; radiator; coved ceiling.BEDROOM 2 3.07m x 2.95m (10'1 x 9'8)
Double glazed sash window to rear; fitted shelving; radiator; cupboard housing gas boiler.BATHROOM
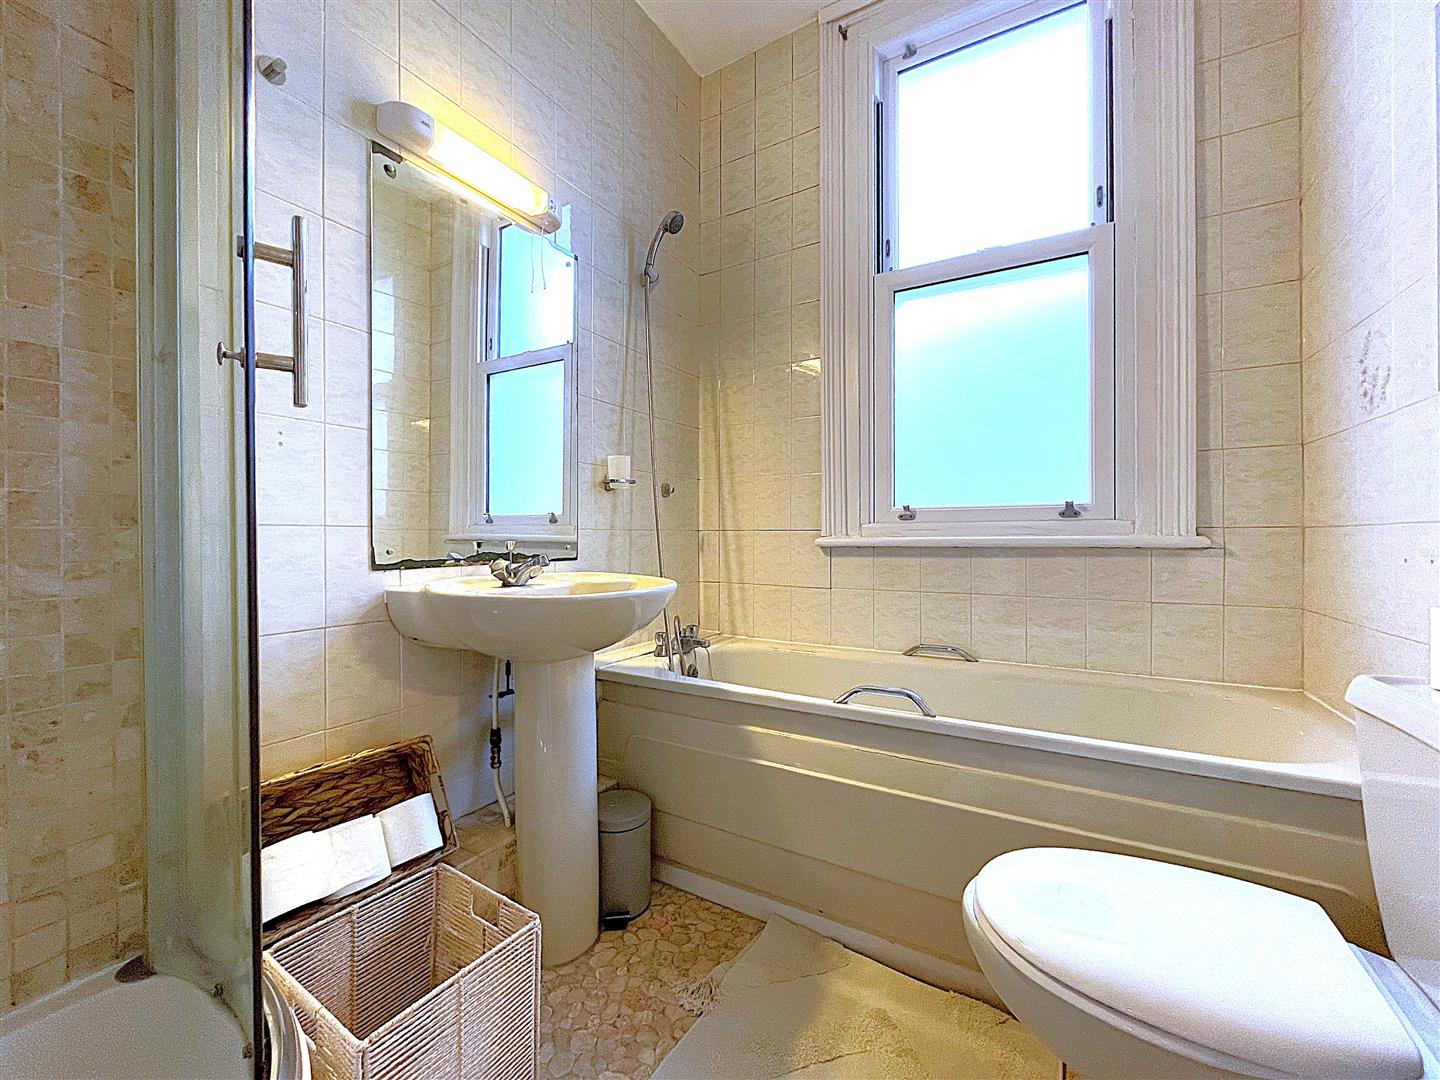
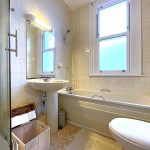
Double glazed window to side; suite comprising bath; separate shower cubicle; WC; pedestal wash basin; vinyl flooring; radiator.PARKING
Off street parking to front on driveway - space for one vehicle.LEASE & MAINTENANCE
LEASE - 86 years remaiing - being extended to 125
SERVICE CHARGE - As and when
GROUND RENT - No ChargeCOUNCIL TAX
London Borough of Bromley - Band C -
Floorplan
-
Location
-
EPC
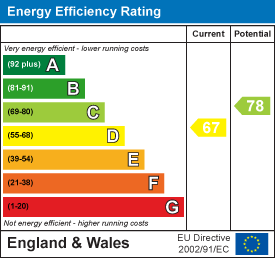
-
Book Viewing


