 +44 (0) 20 8464 9952
 office@maguirebaylis.com


Beckenham Lane, Shortlands, Bromley, BR2
- Description
- Floorplan
- Location
- EPC
- Book Viewing
-
 3 Bedrooms
-
 3 Bathrooms
-
 2 Reception
-
Key features
- UNIQUE & CAPTIVATING DETACHED RESIDENCE
- CONVERTED MISSION HALL
- HIDDEN AWAY IN THE HEART OF SHORTLANDS VILLAGE
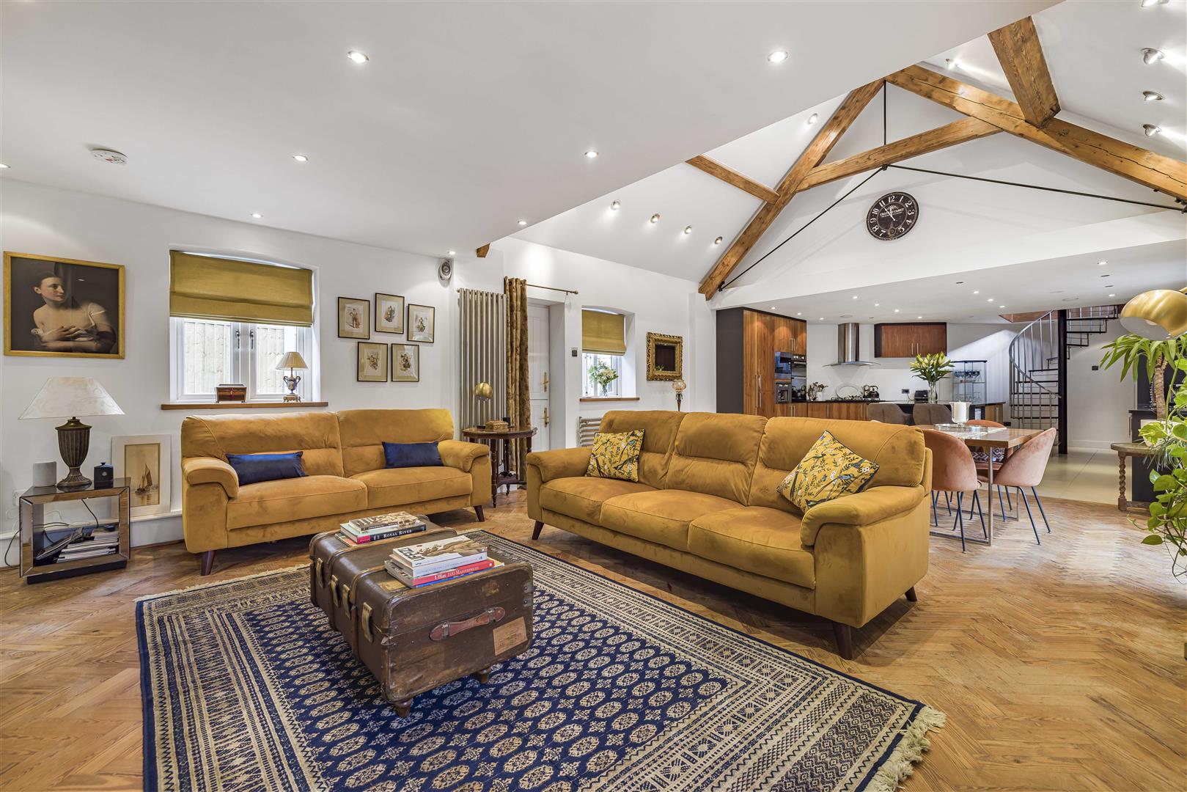
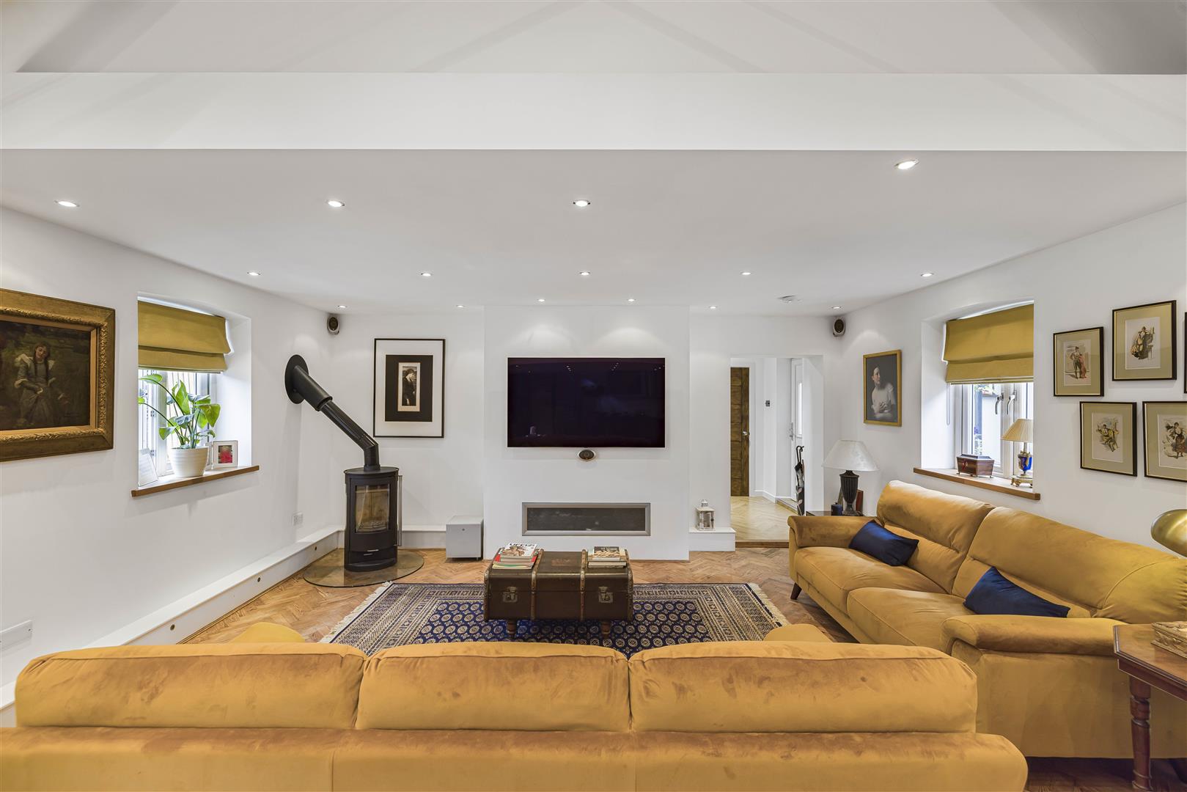
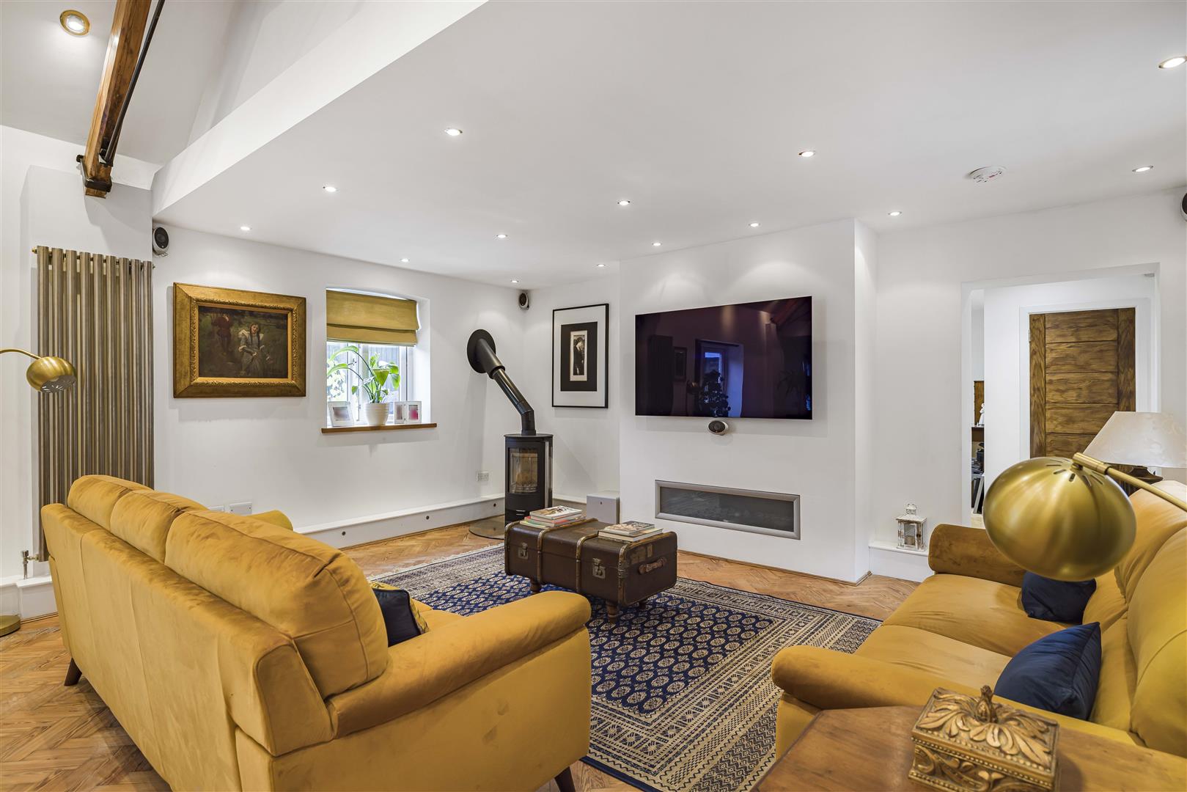
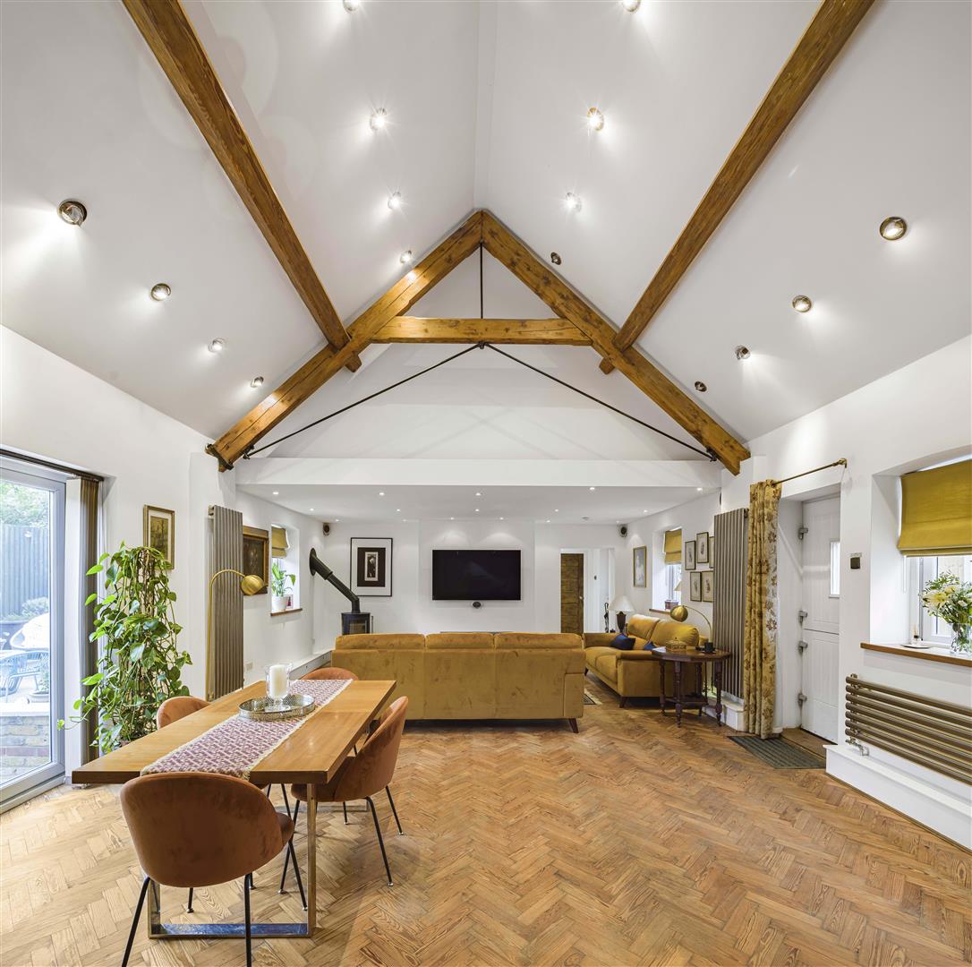
- STUNNING 35' OPEN PLAN LIVING ROOM WITH LOG BURNER
- THREE DOUBLE BEDROOMS ** THREE LUXURIOUS BATH/SHOWER ROOMS
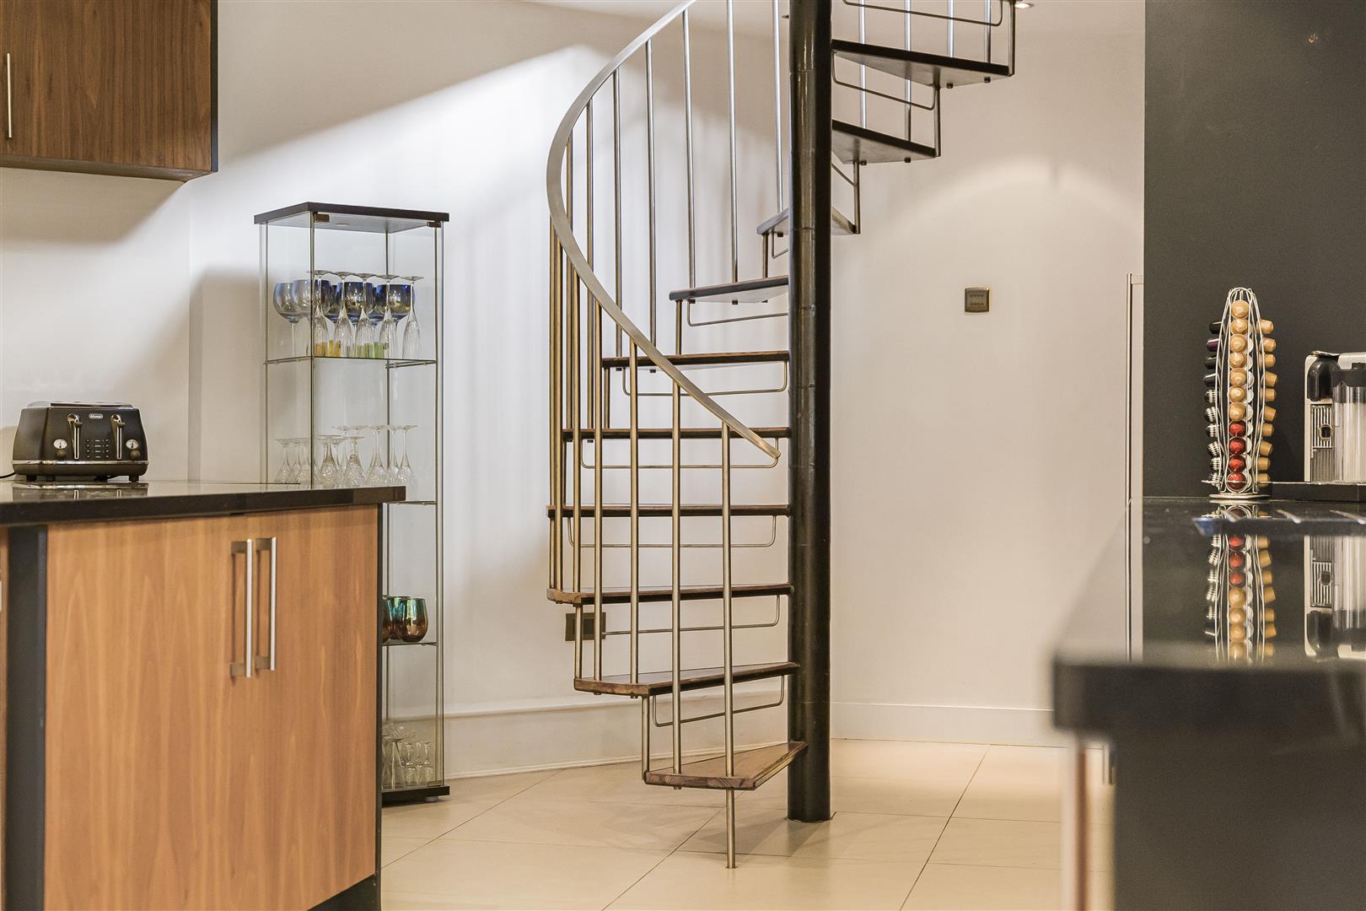
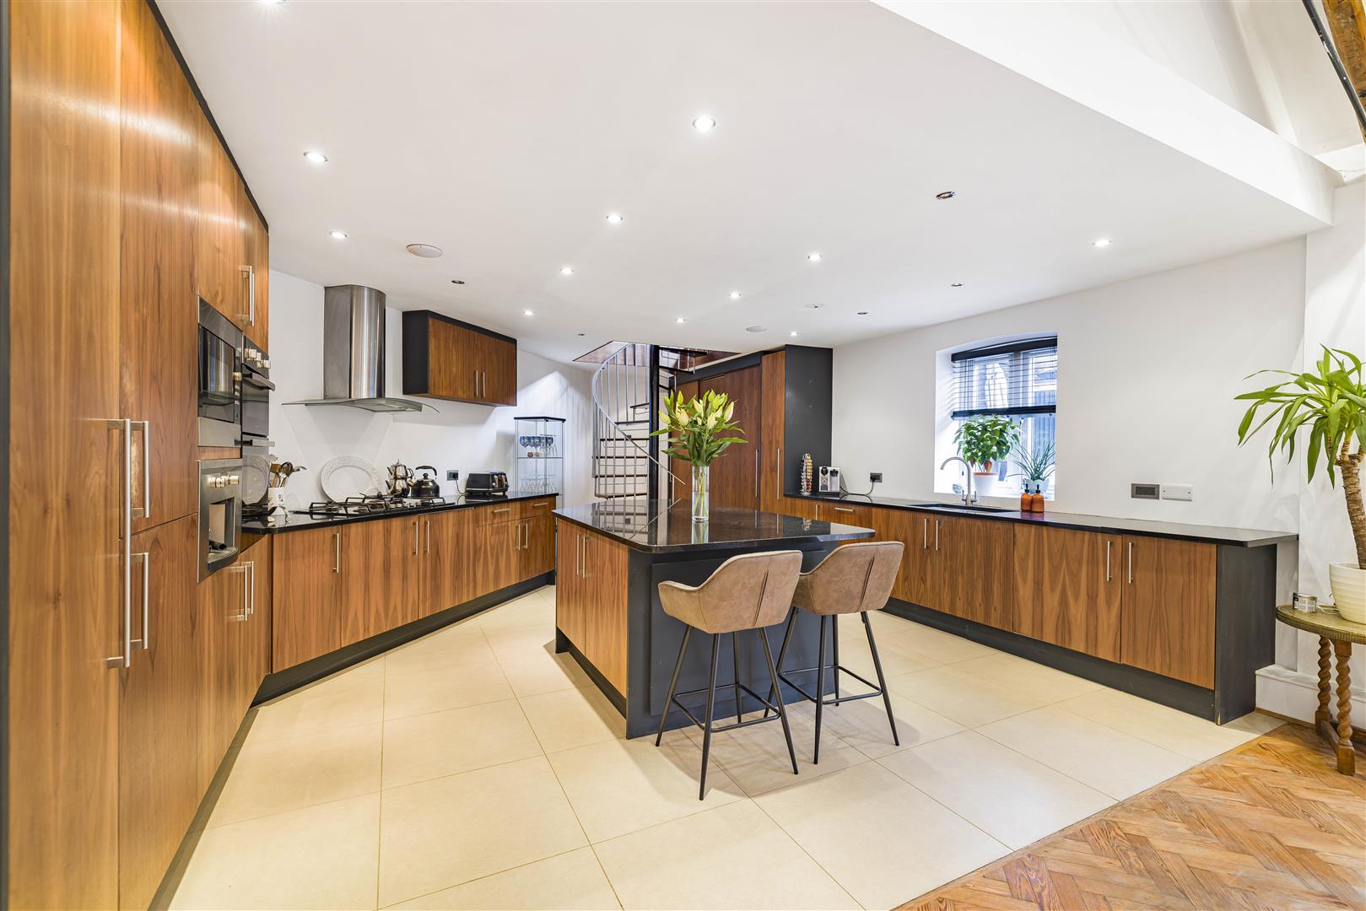
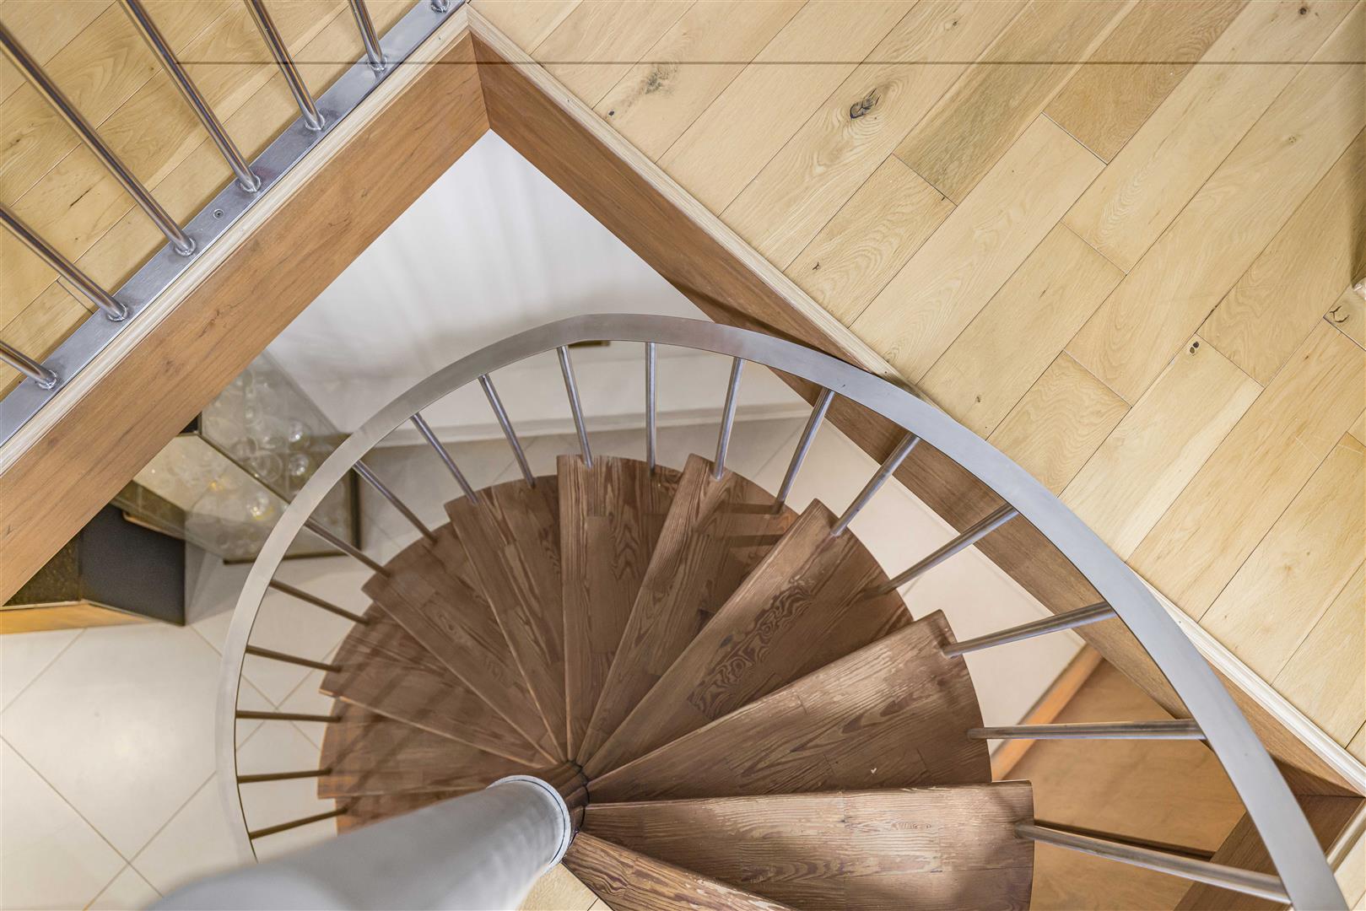
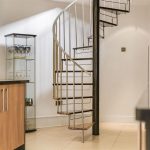
- TWO STAIRCASES ** ONE OF WHICH IS A SPIRAL
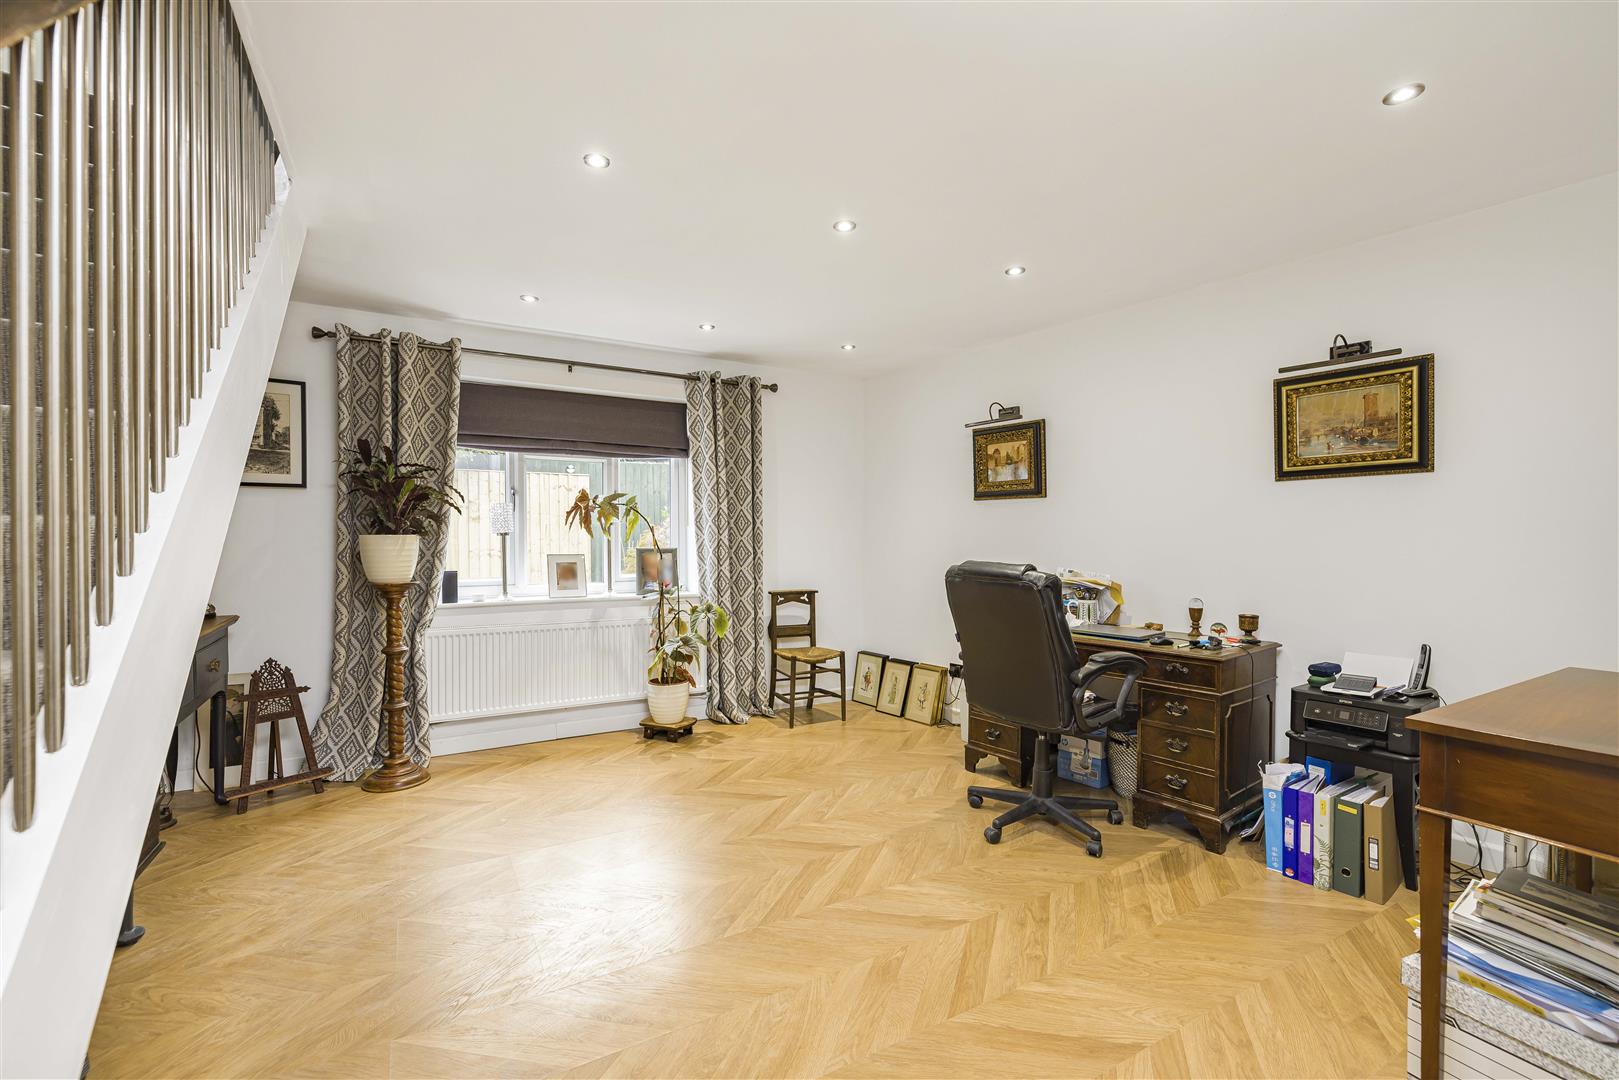
- SECOND RECEPTION ROOM/LARGE HOME OFFICE
- SECLUDED LOW MAINTENANCE GARDENS ** AUTOMATED LIGHTING
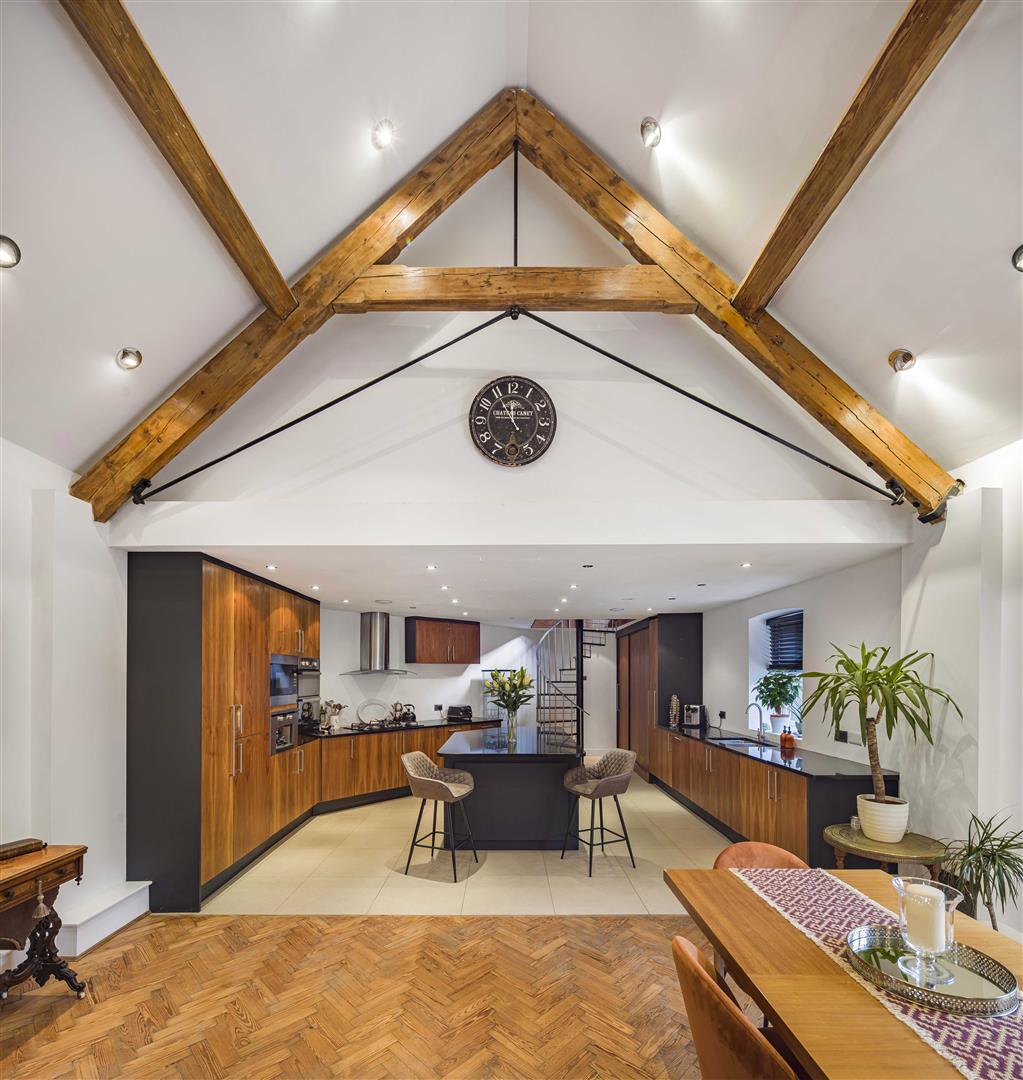
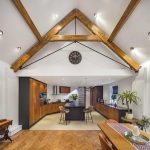
- FULLY FIITED AND INTEGRATED KITCHEN WITH ISLAND UNIT
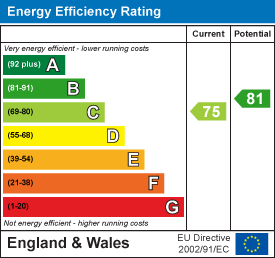
- CHAIN FREE SALE ** EPC BAND -
Property description
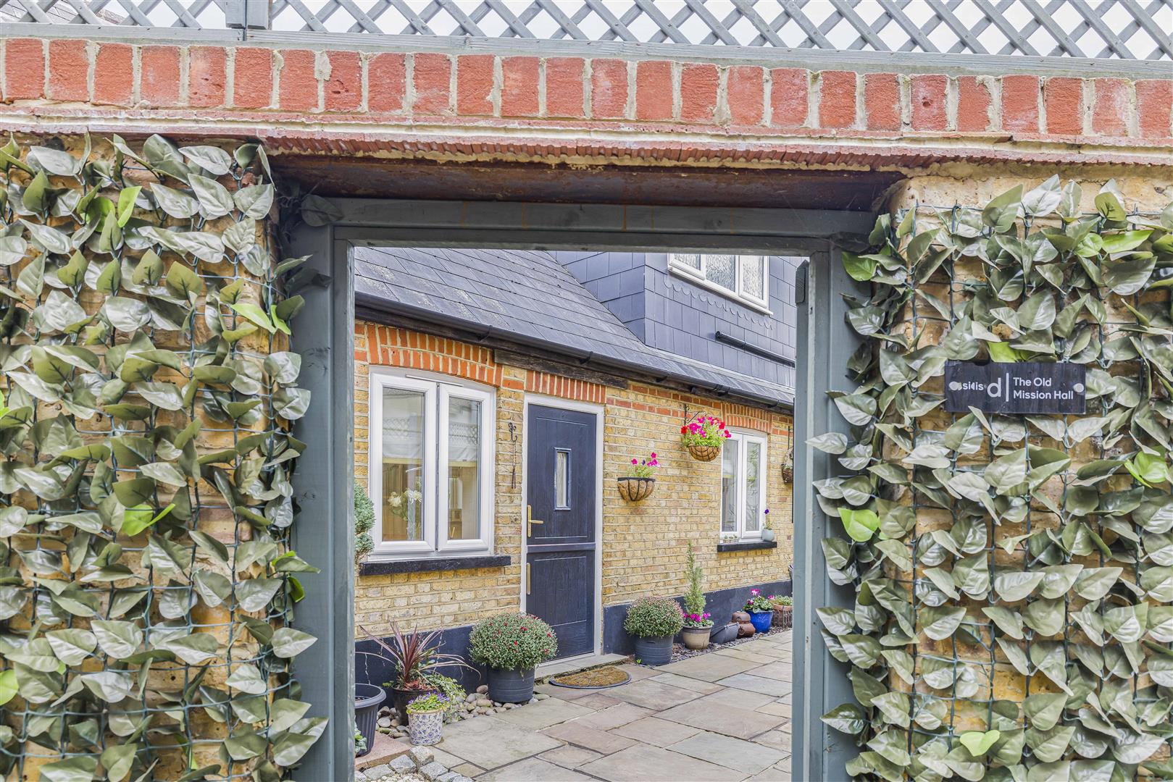
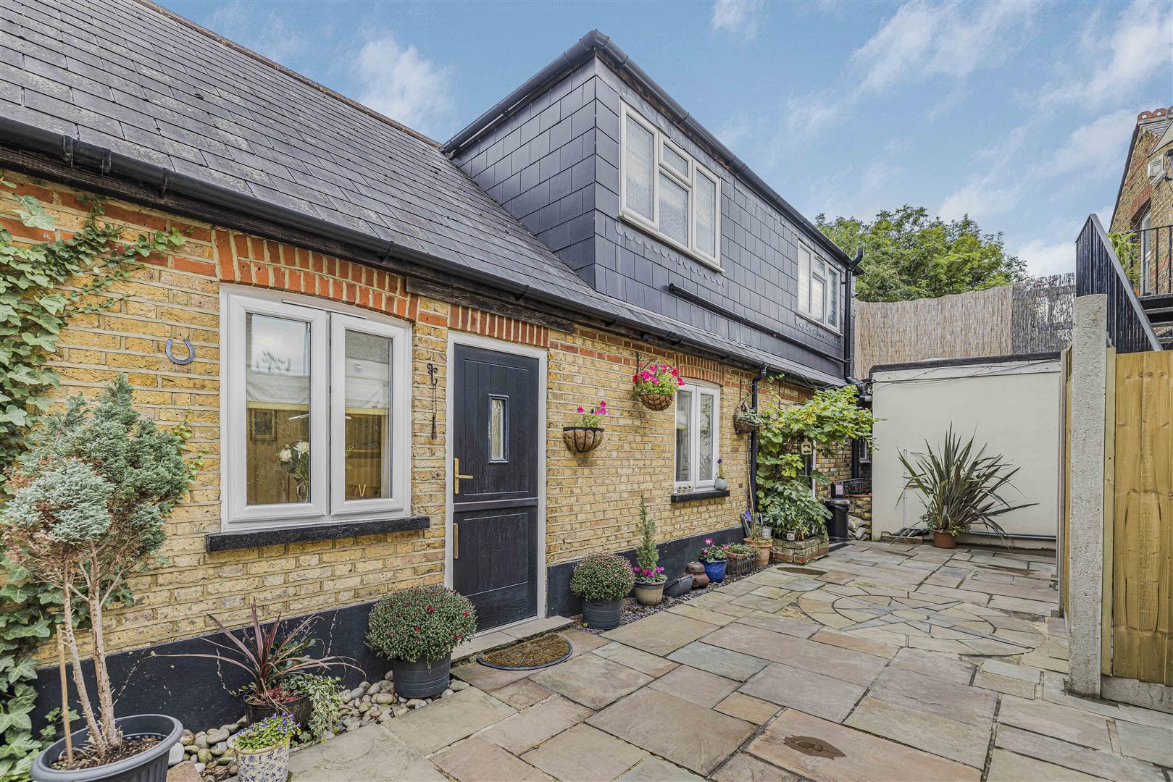
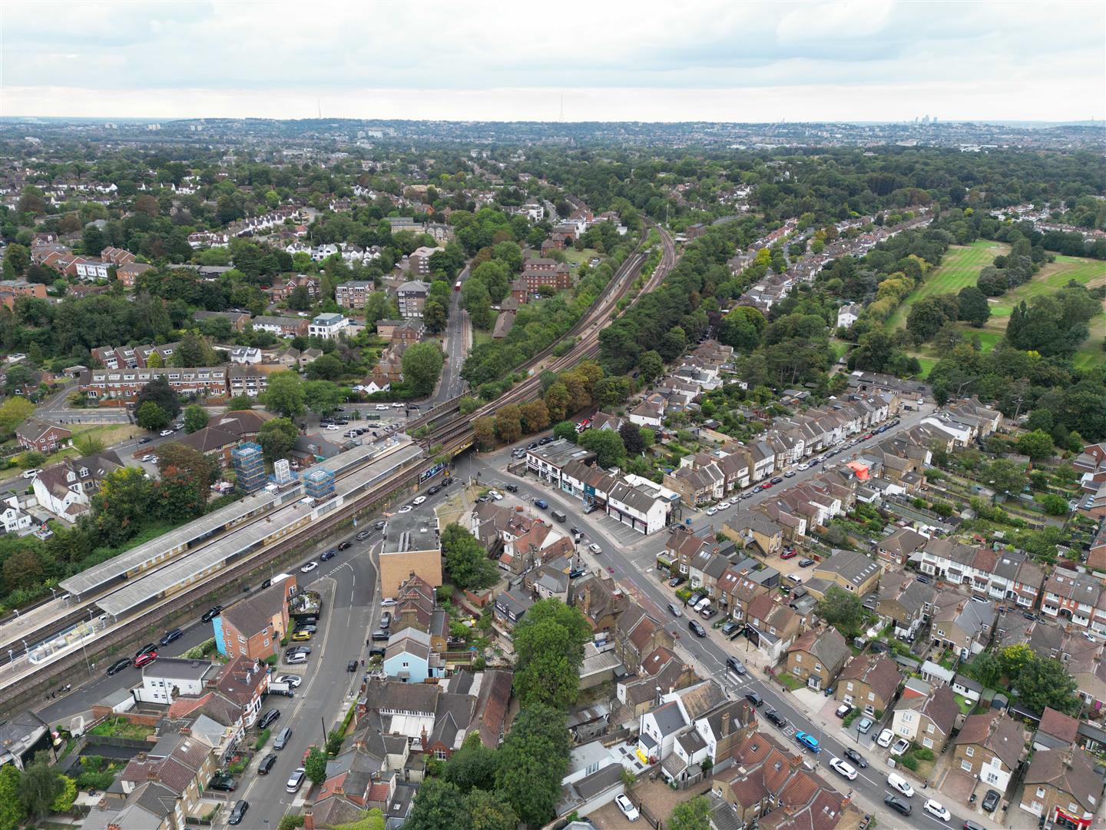
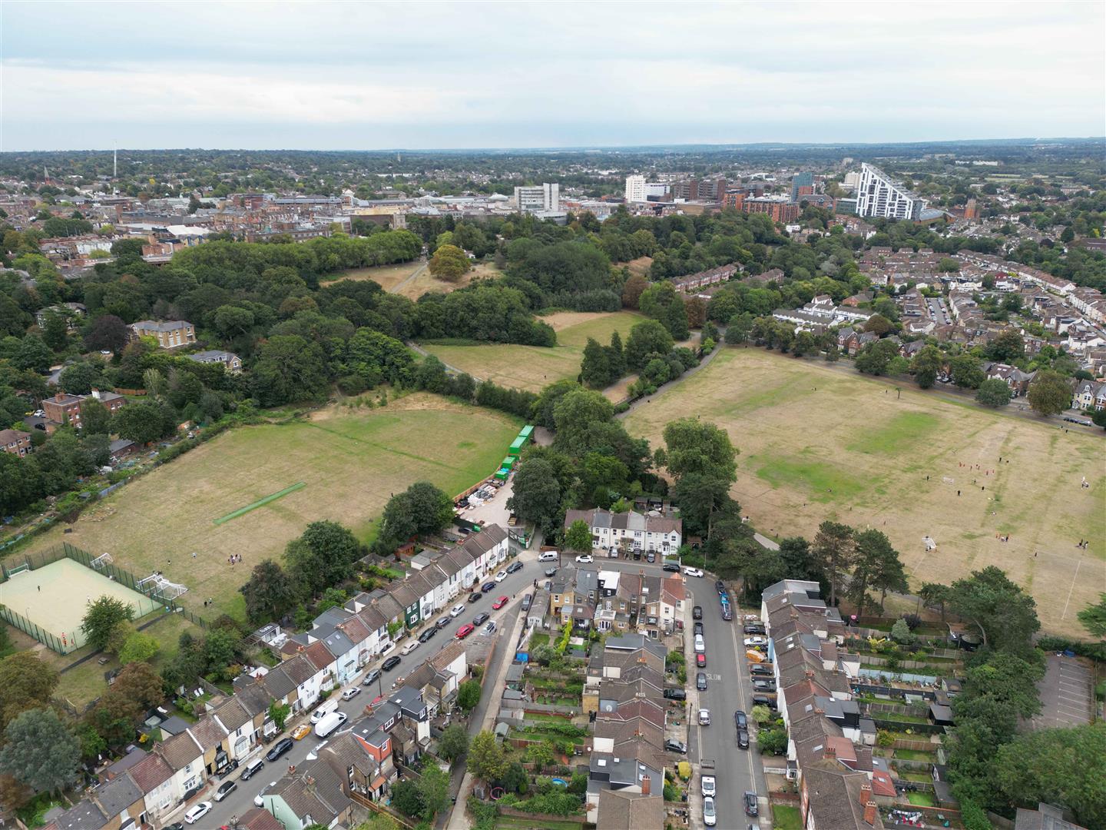
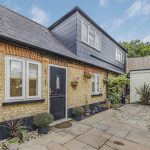
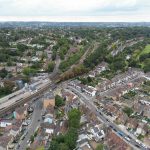
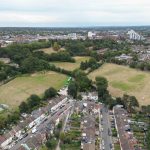
This beautifully converted former 1880s Mission Hall offers a rare opportunity to own a distinctive detached home in the heart of Shortlands Village, combining historic character, privacy and everyday convenience just moments from local shops and within easy walking distance of the station.
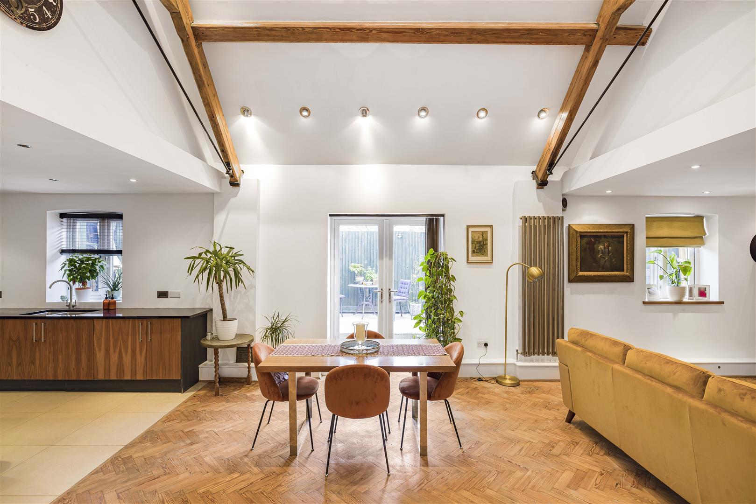
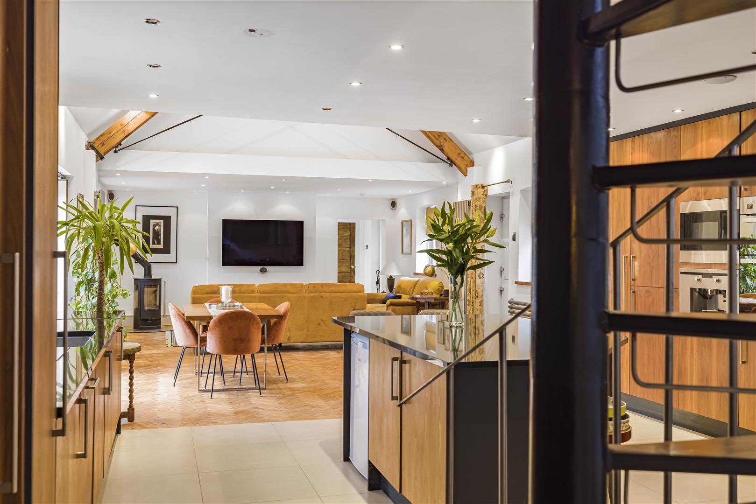
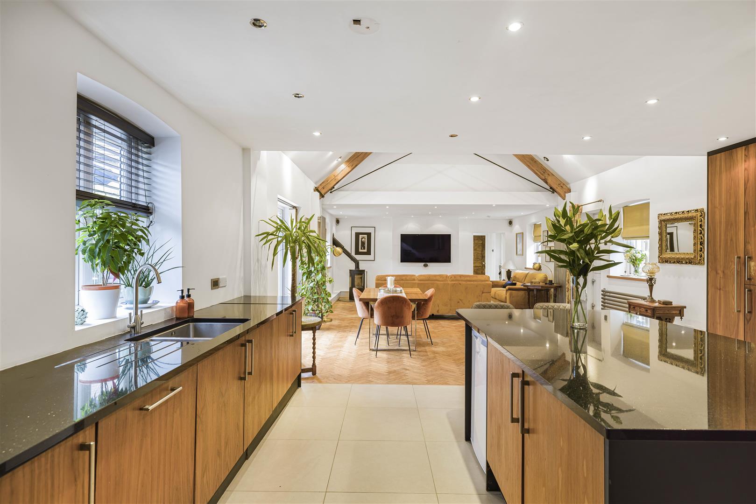
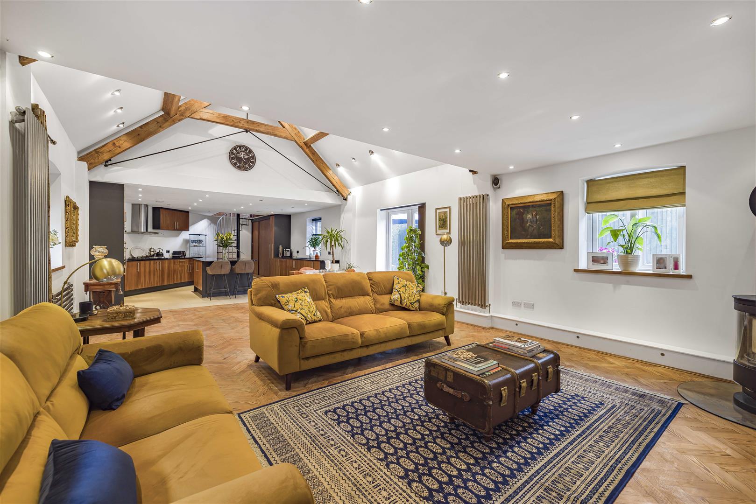
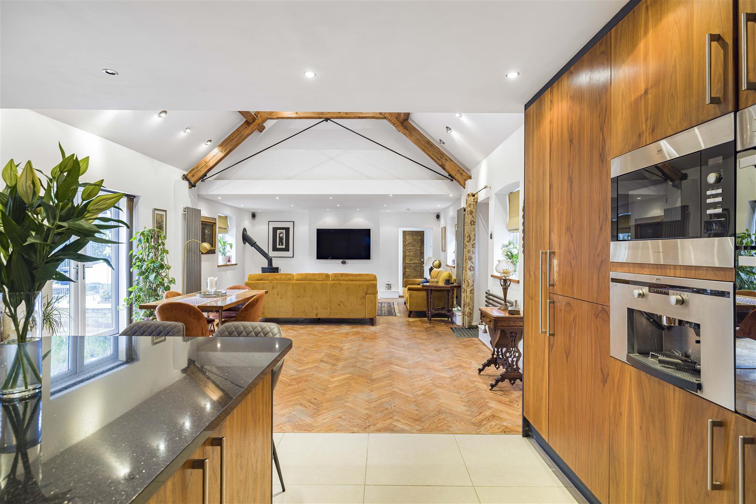
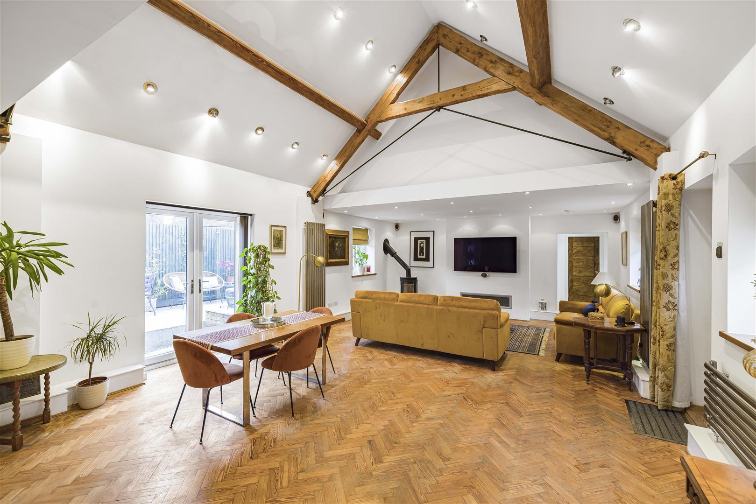
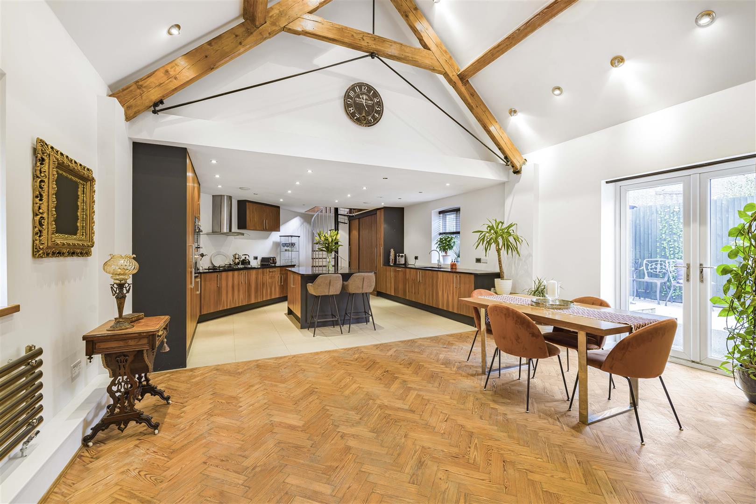
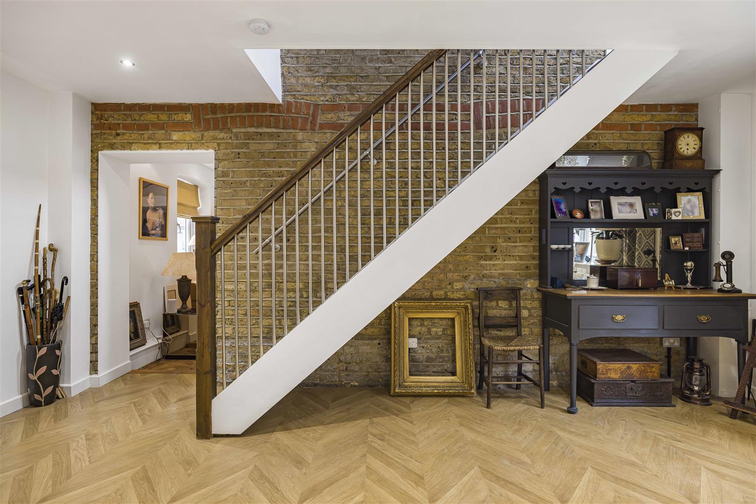
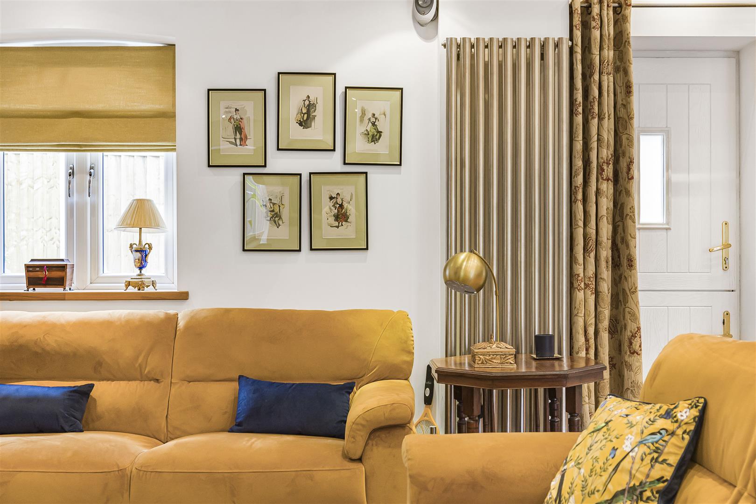
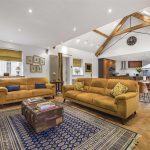
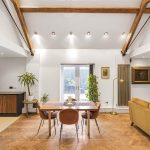
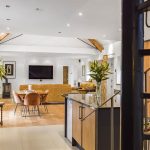
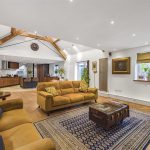
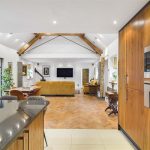
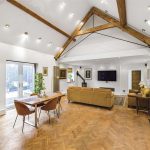
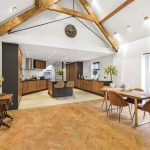
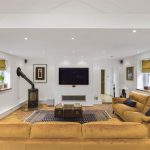
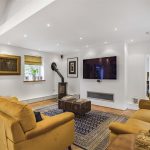
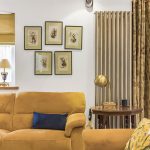
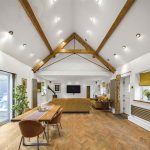
Step inside to a breathtaking 35' open-plan reception room, where the vaulted ceiling, exposed beams and original Victorian parquet flooring create an immediate sense of grandeur, character and history.
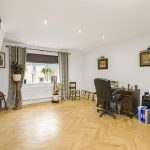
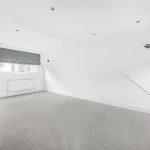
This striking space is ideal for both entertaining and relaxing in style. A second reception room adds valuable flexibility and could be used as a study, workspace or additional lounge. With its own separate entrance, it also offers potential for multi-generational living or a more independent live/work arrangement.
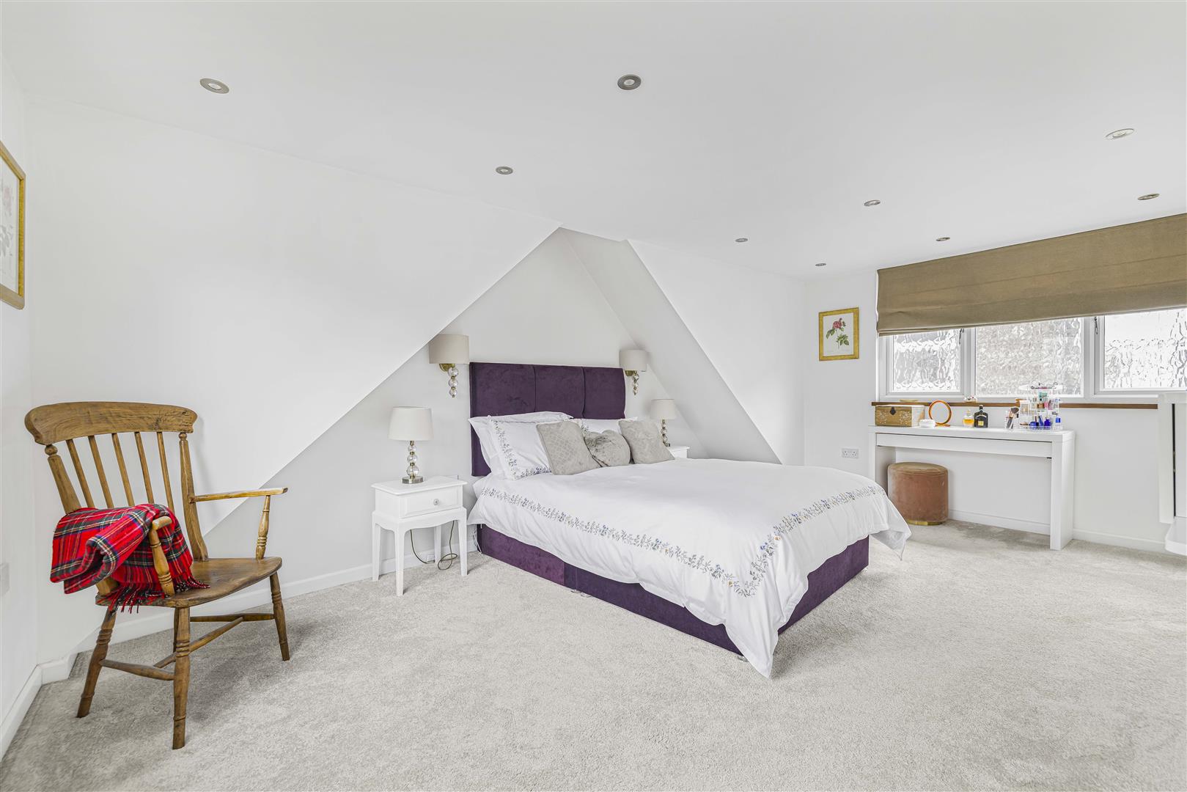
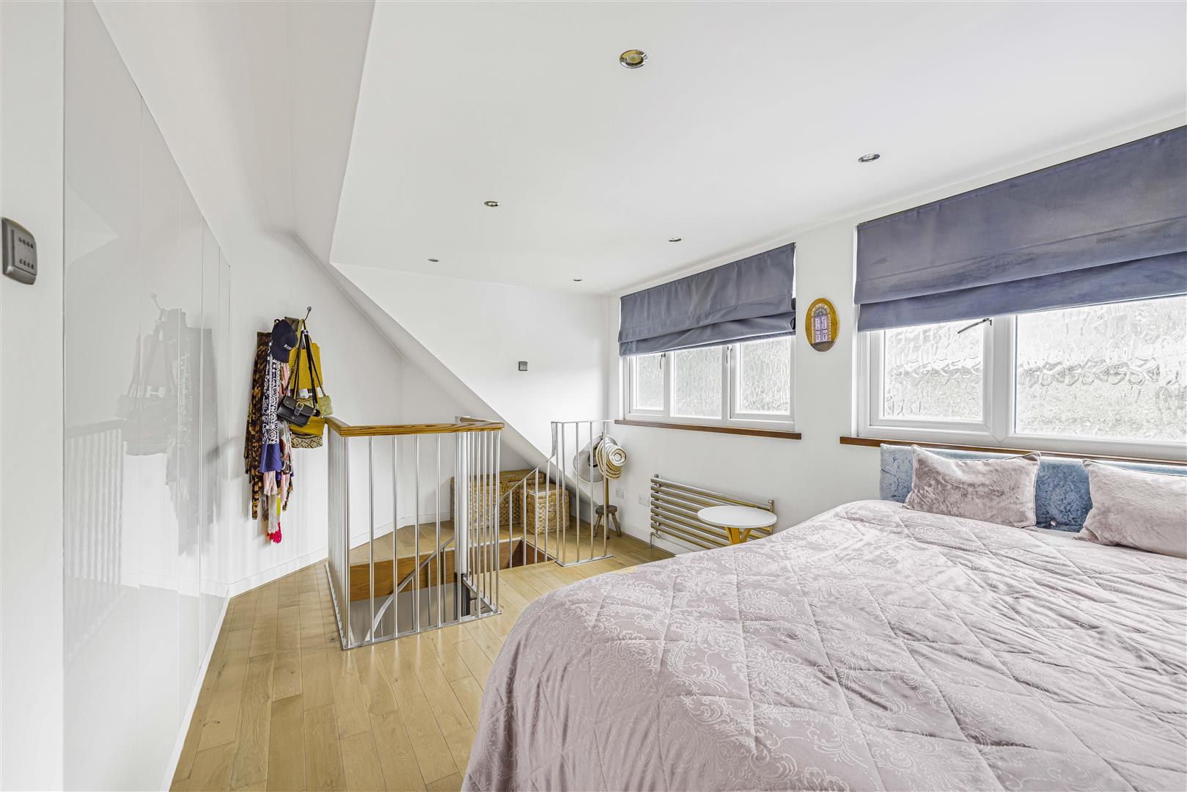
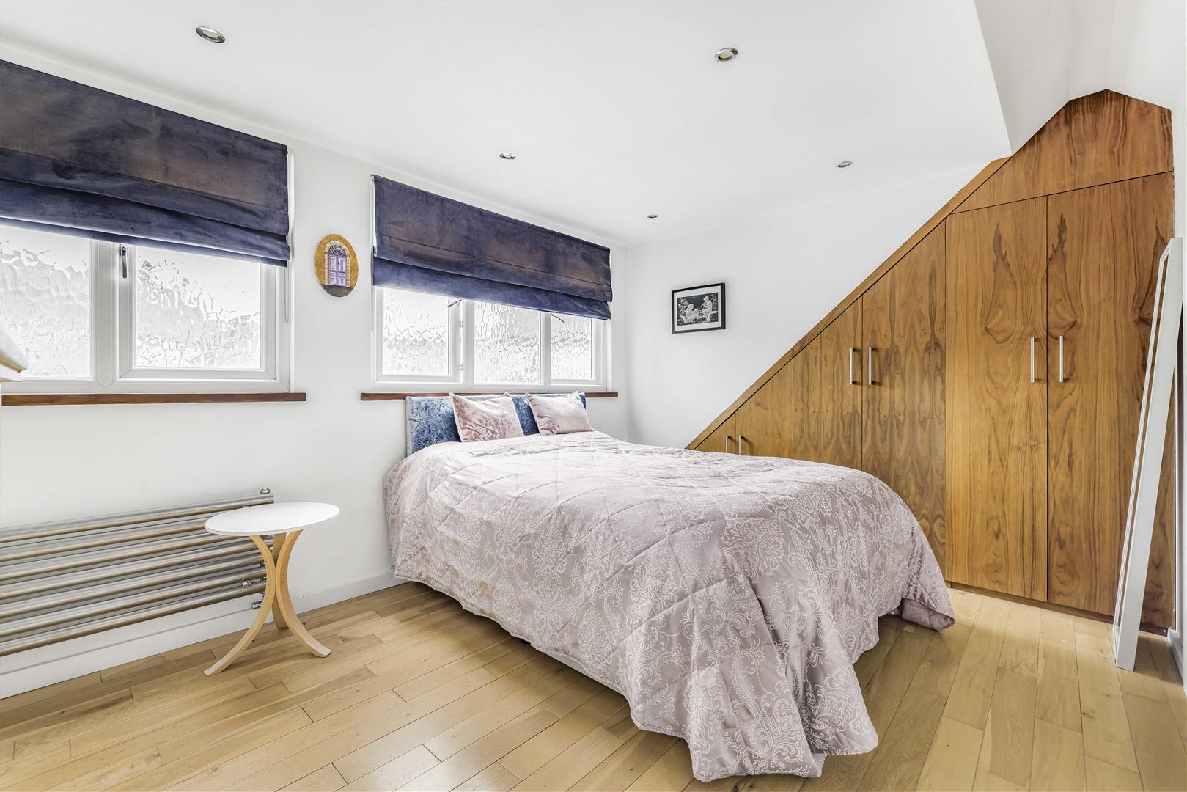
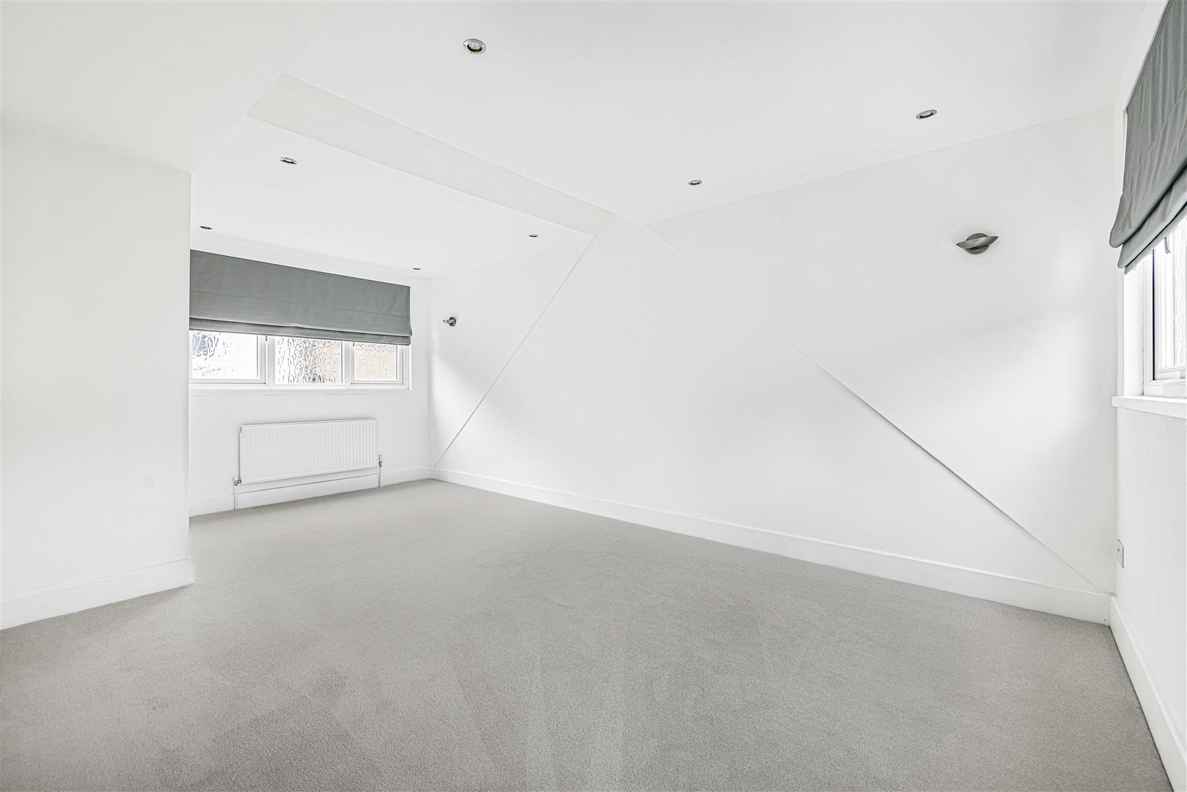
The property offers three generous double bedrooms and three beautifully finished bath/shower rooms, combining modern comfort, practicality and elegance throughout.
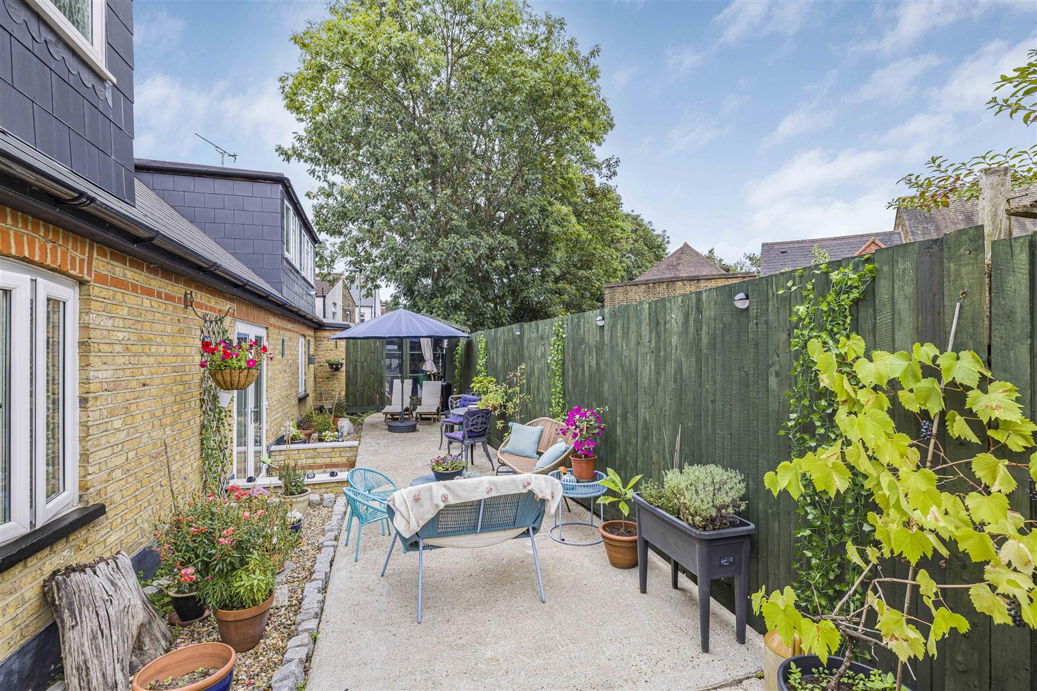
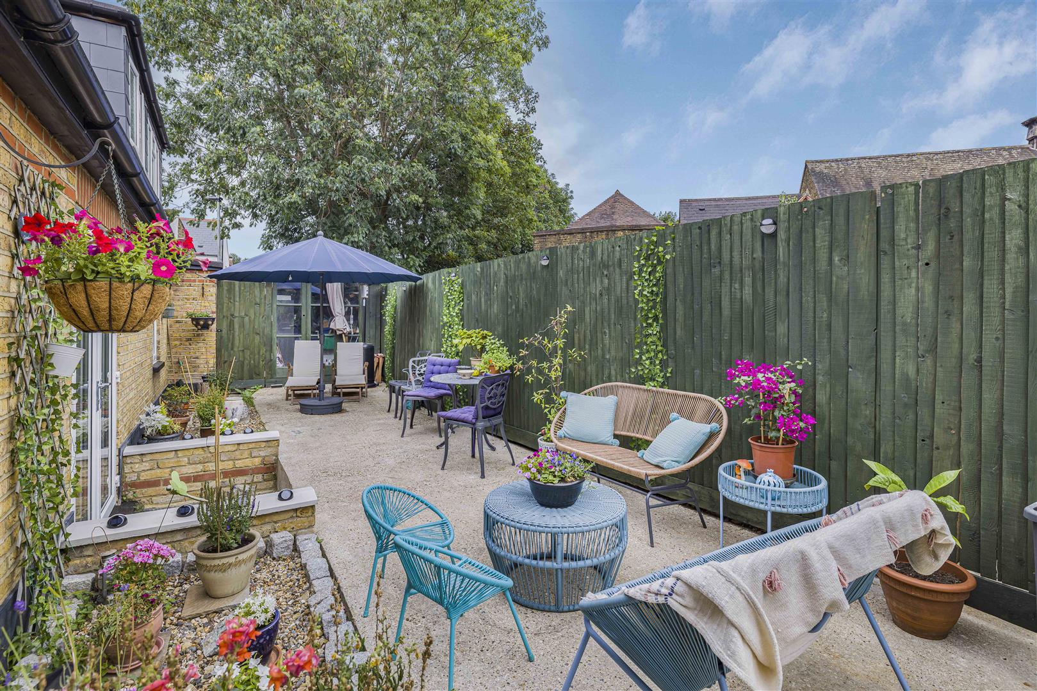
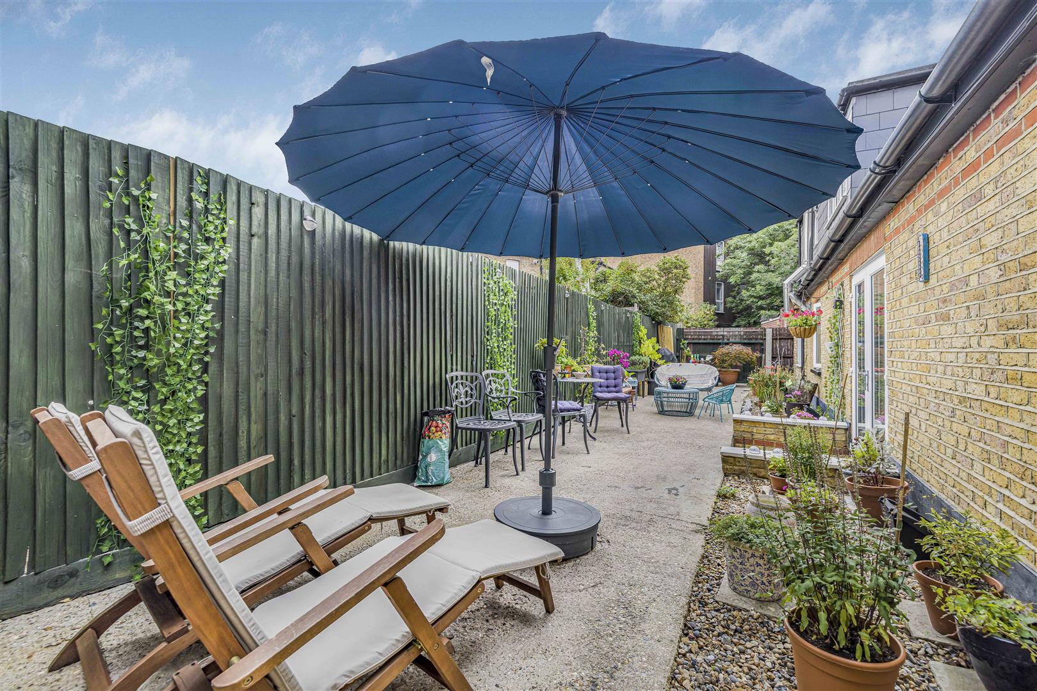
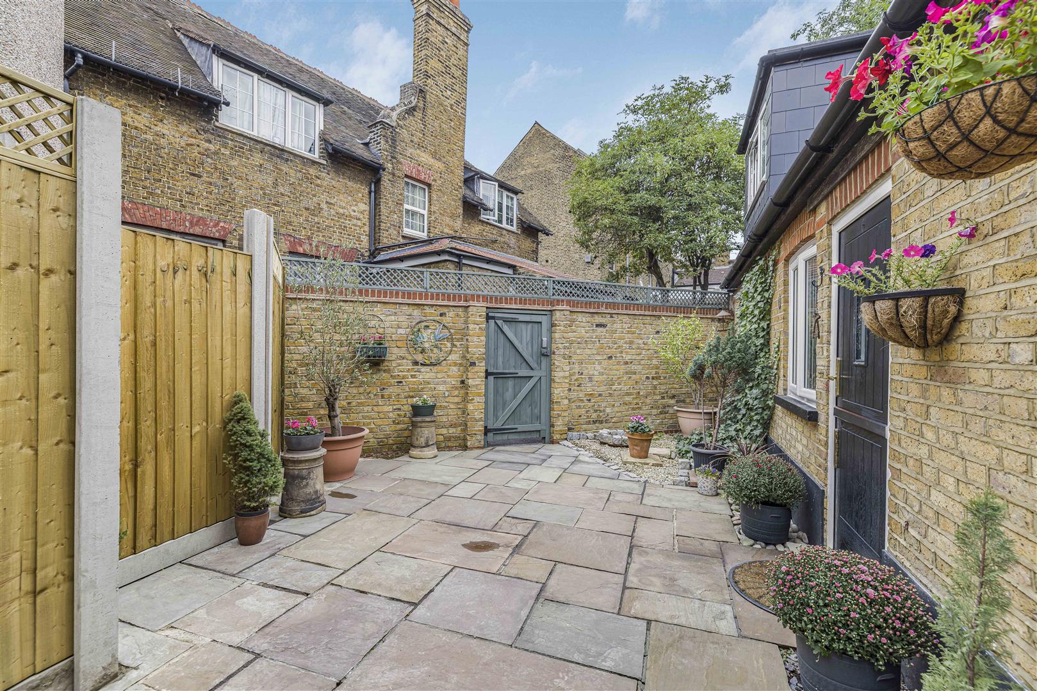
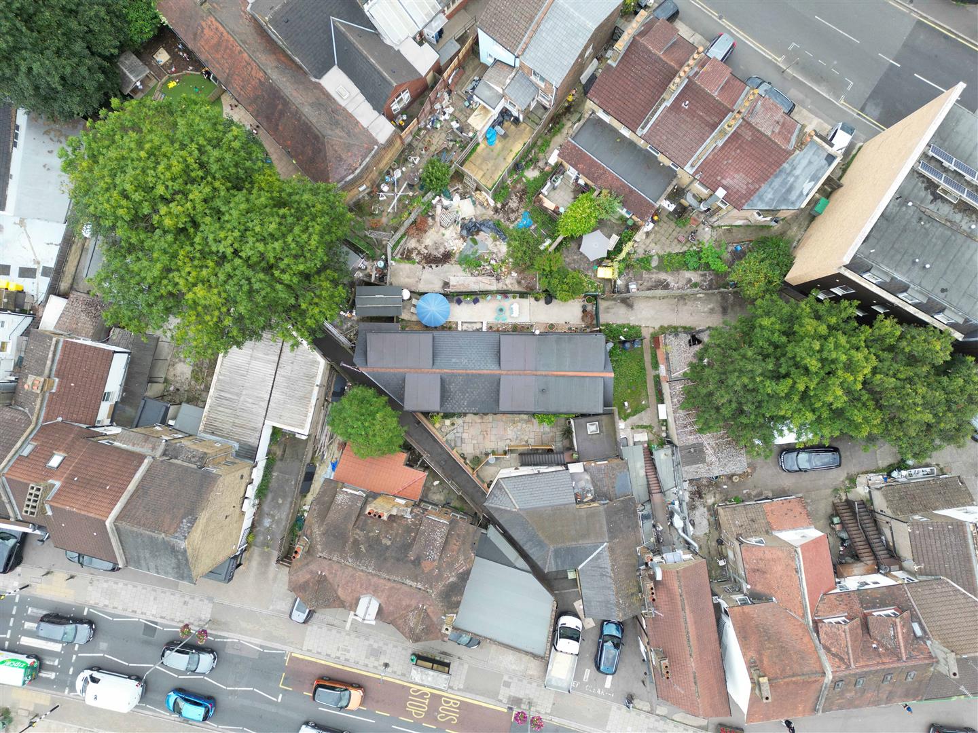
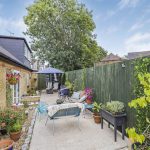
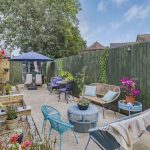
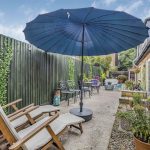
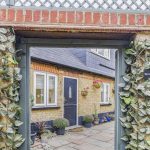
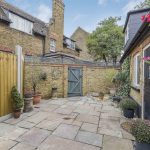
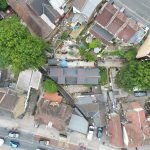
Outside, secluded Mediterranean-style courtyard gardens to the front and rear provide peaceful, low-maintenance spaces for outdoor relaxation and dining. A mature grapevine, olive trees, established planting and hanging baskets add further charm to this one-of-a-kind home.
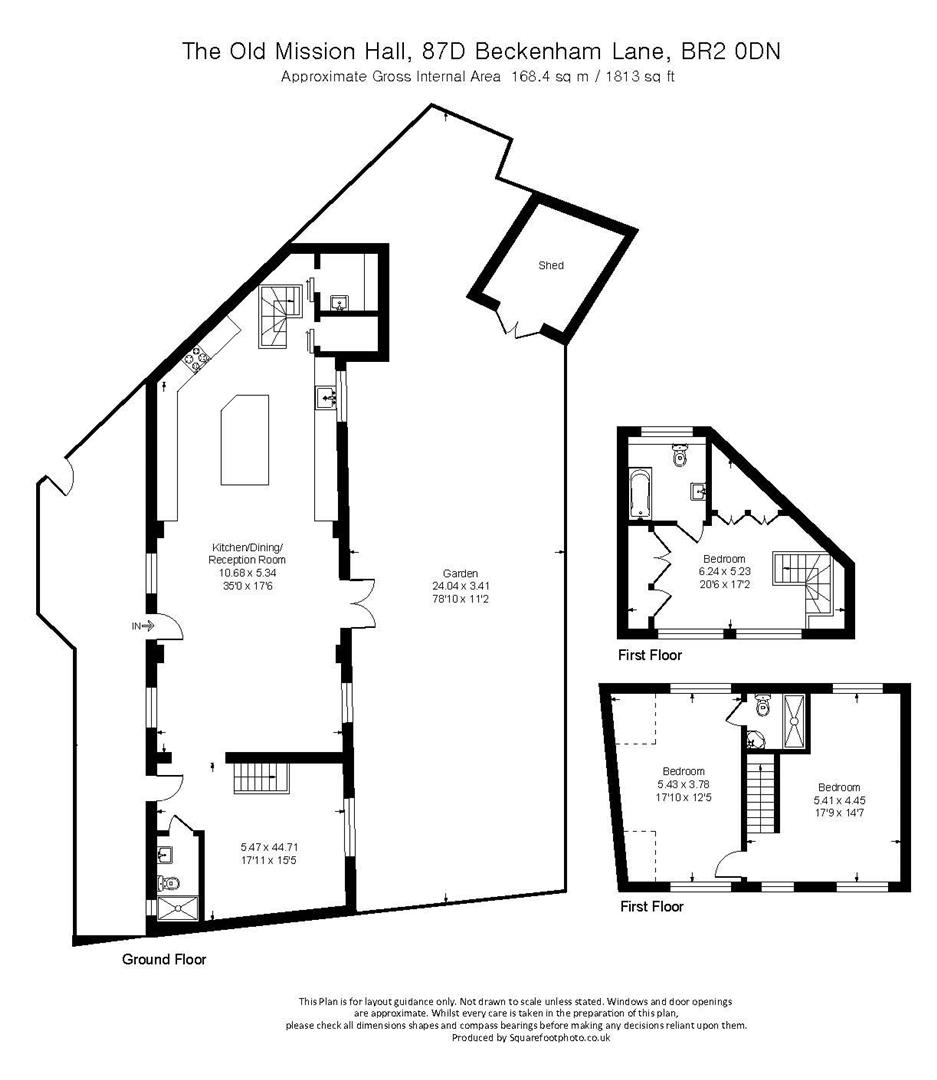
In summary, this is a rare chance to acquire a beautifully finished detached residence with a rich history, flexible living space and a secluded village setting.OPEN PLAN LIVING ROOM 10.67m x 5.33m (35' x 17'6)
Stable door leading to the main living area; double glazed windows to rear and front; French doors to rear; original herringbone parquet flooring; multi fuel log burner; three stainless steel radiators; open plan to kitchen area.
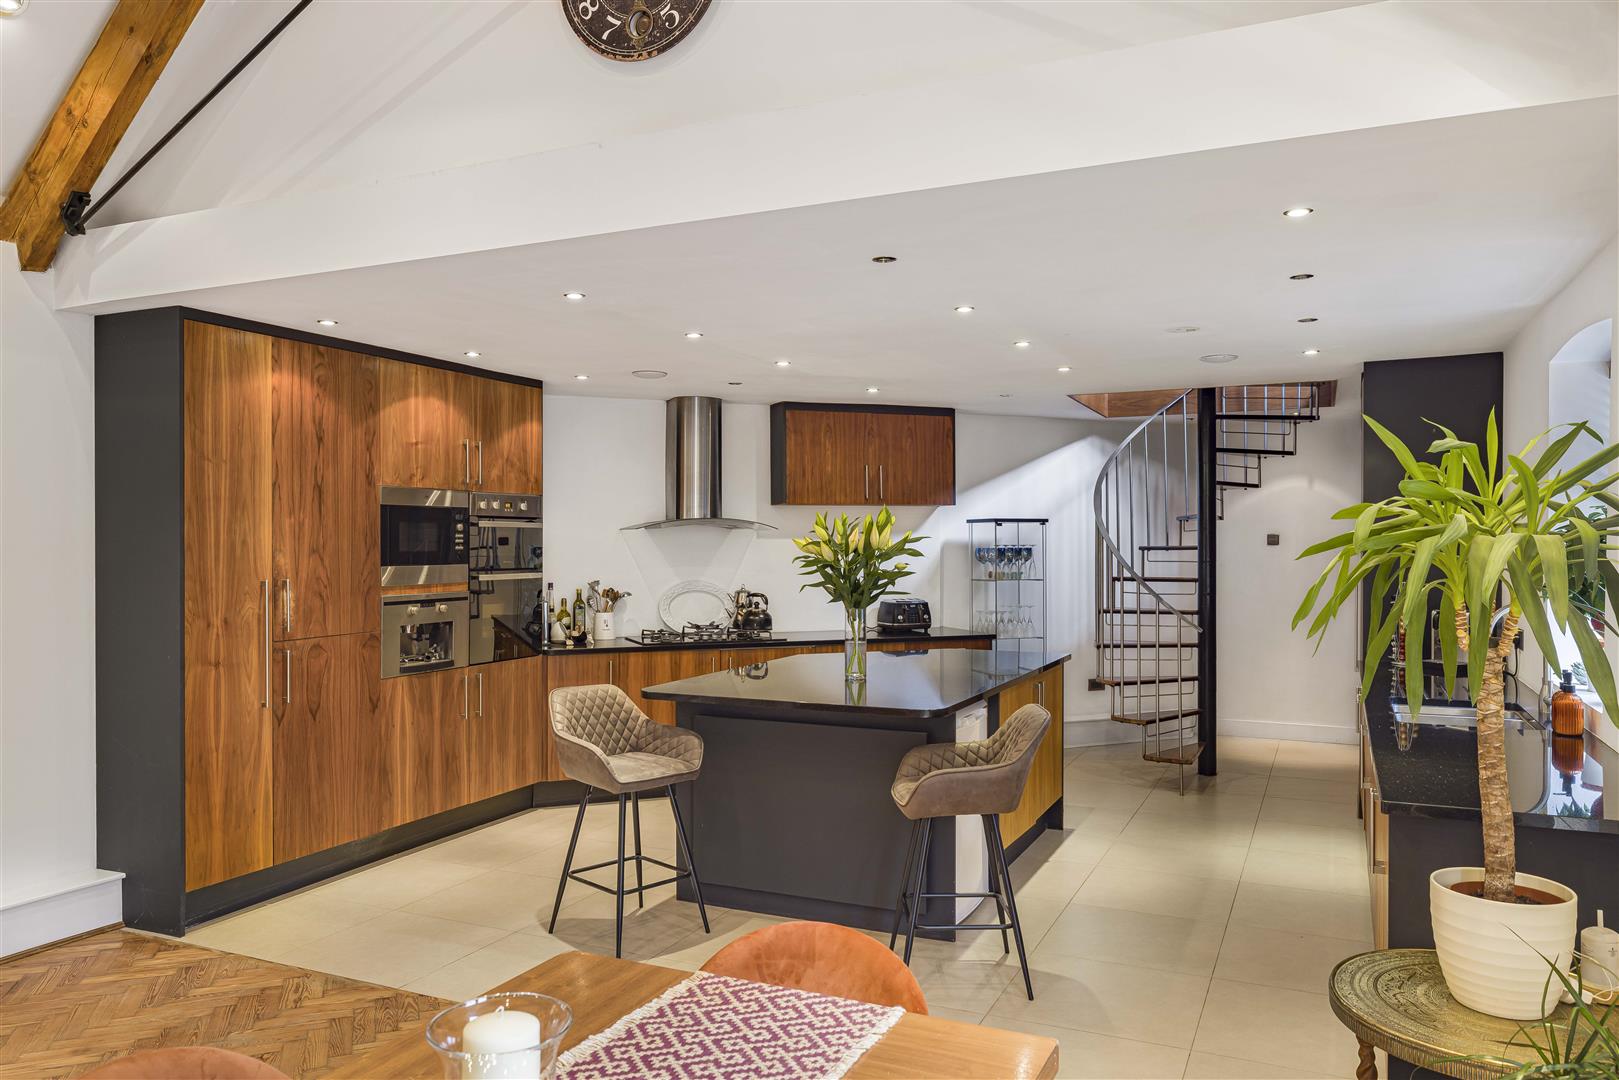
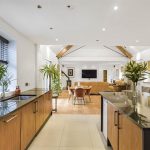
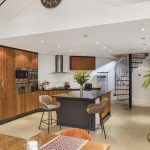
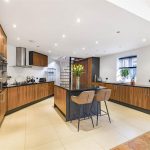
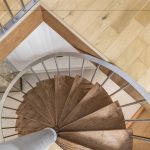
KITCHEN AREA: Fitted with range of well appointed solid wood wall and base units with polished granite worktops to two walls; large central island unit; inset stainless steel sink; range of integrated appliances comprising 5 ring hob; double oven; microwave; coffee machine; dishwasher; fridge/freezer. Deep built-in boiler/comms cupboard housing gas boiler plus lighting circuits/cctv system. Large built-in utility cupboard with space/plumbing for washing machine/tumble dryer and fitted sink unit. Spiral staircase to bedroom 3. Under floor heating to kitchen area.SECOND RECEPTION ROOM/STUDY 5.46m x 4.70m (17'11 x 15'5)
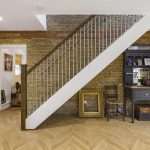
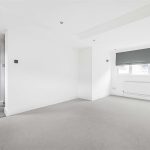
Part glazed door to front; double glazed window to rear; radiator; herringbone style wood effect flooring; exposed feature brickwork wall; staircase leading to bedrooms 1 & 2.DOWNSTAIRS SHOWER ROOM/WC
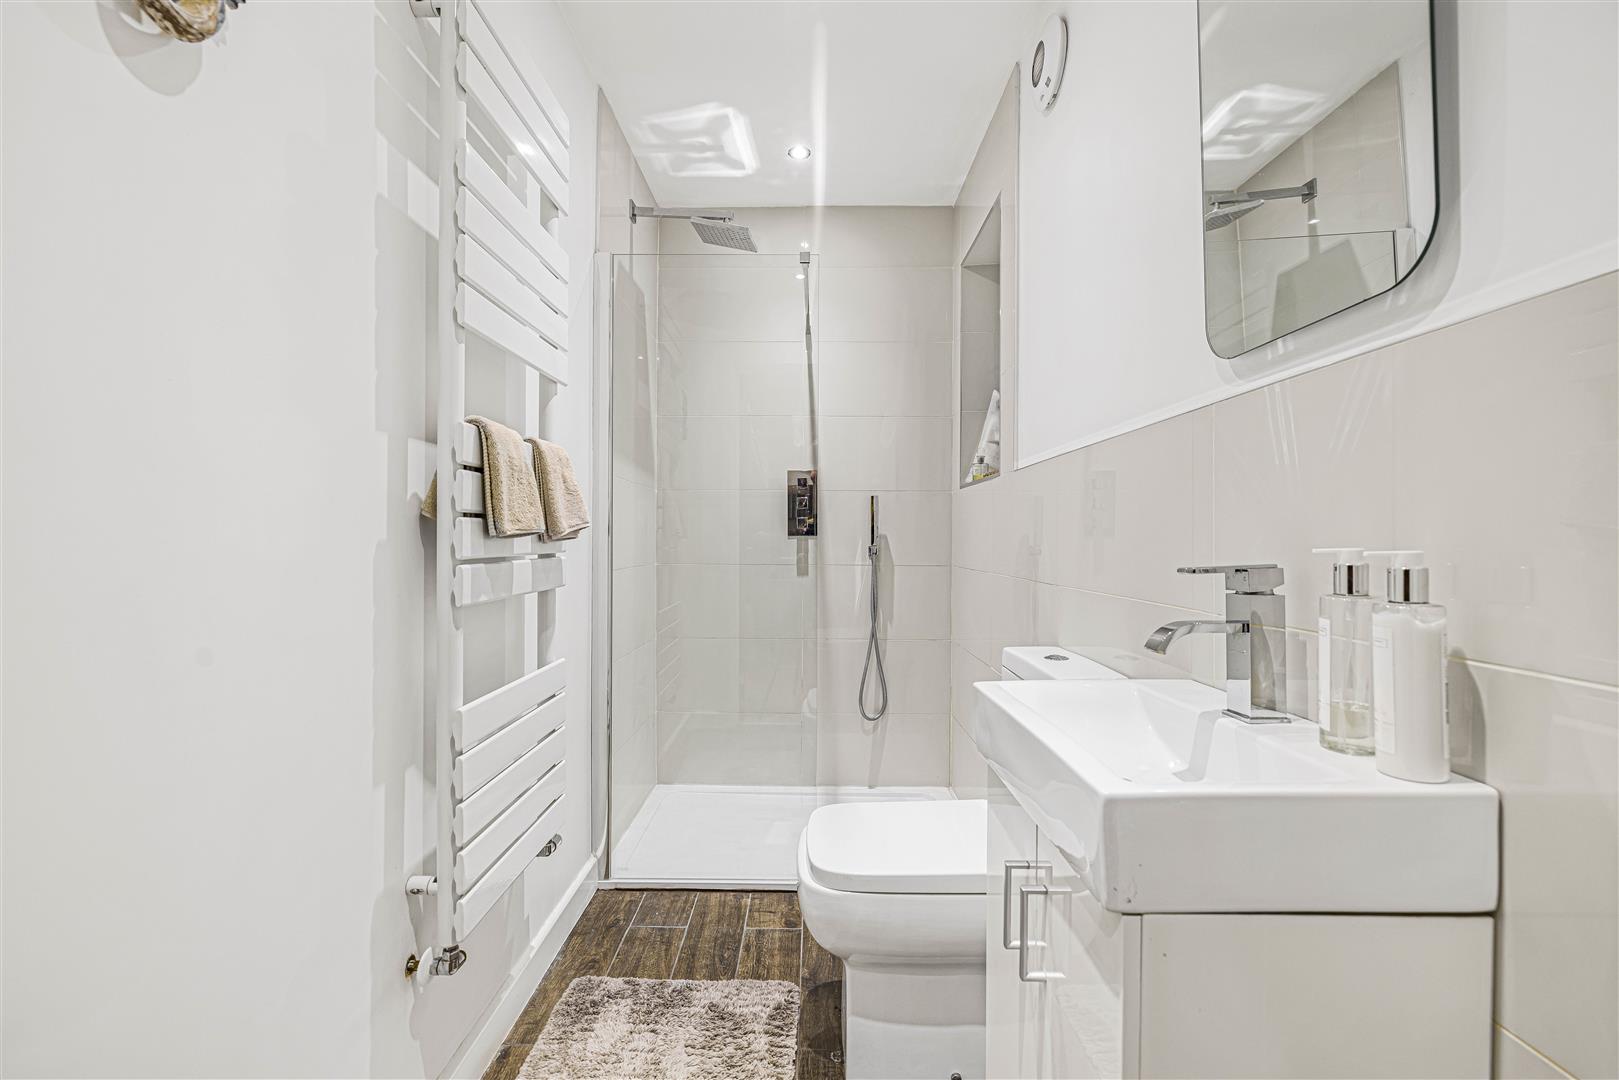
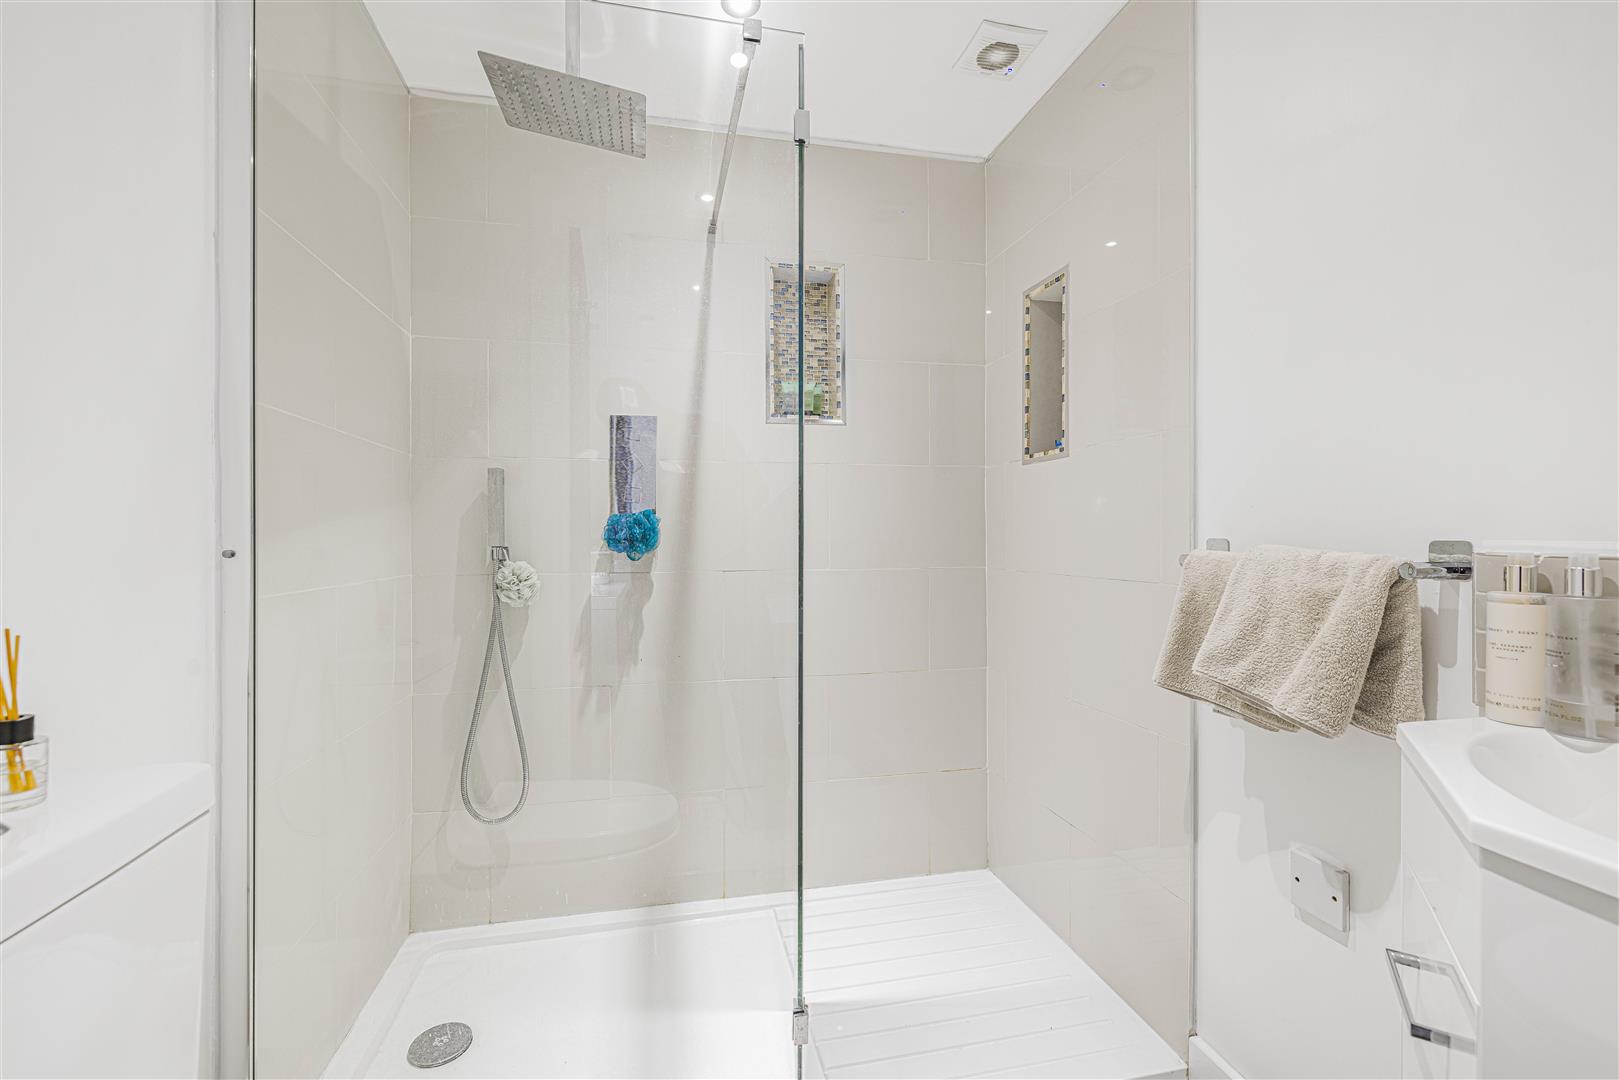
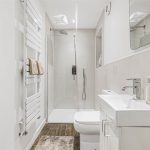
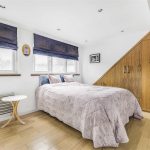
A luxuriously appointed suite comprising walk in shower cubicle with rain shower head; WC; fitted wash basin/vanity storage under; tiled flooring; heated towel rail; double glazed window to front.BEDROOM 1 5.41m x 3.78m (17'9 x 12'5)
Double glazed windows to front and rear; radiator.EN SUITE SHOWER ROOM
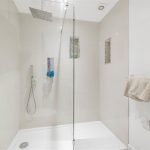
Luxuriously appointed suite comprising walk in shower cubicle with rain shower head and separate shower hose; fitted wash basin/vanity storage under; WC; tiled flooring;BEDROOM 2 5.41m x 4.45m (max into door recess) (17'9 x 14'7
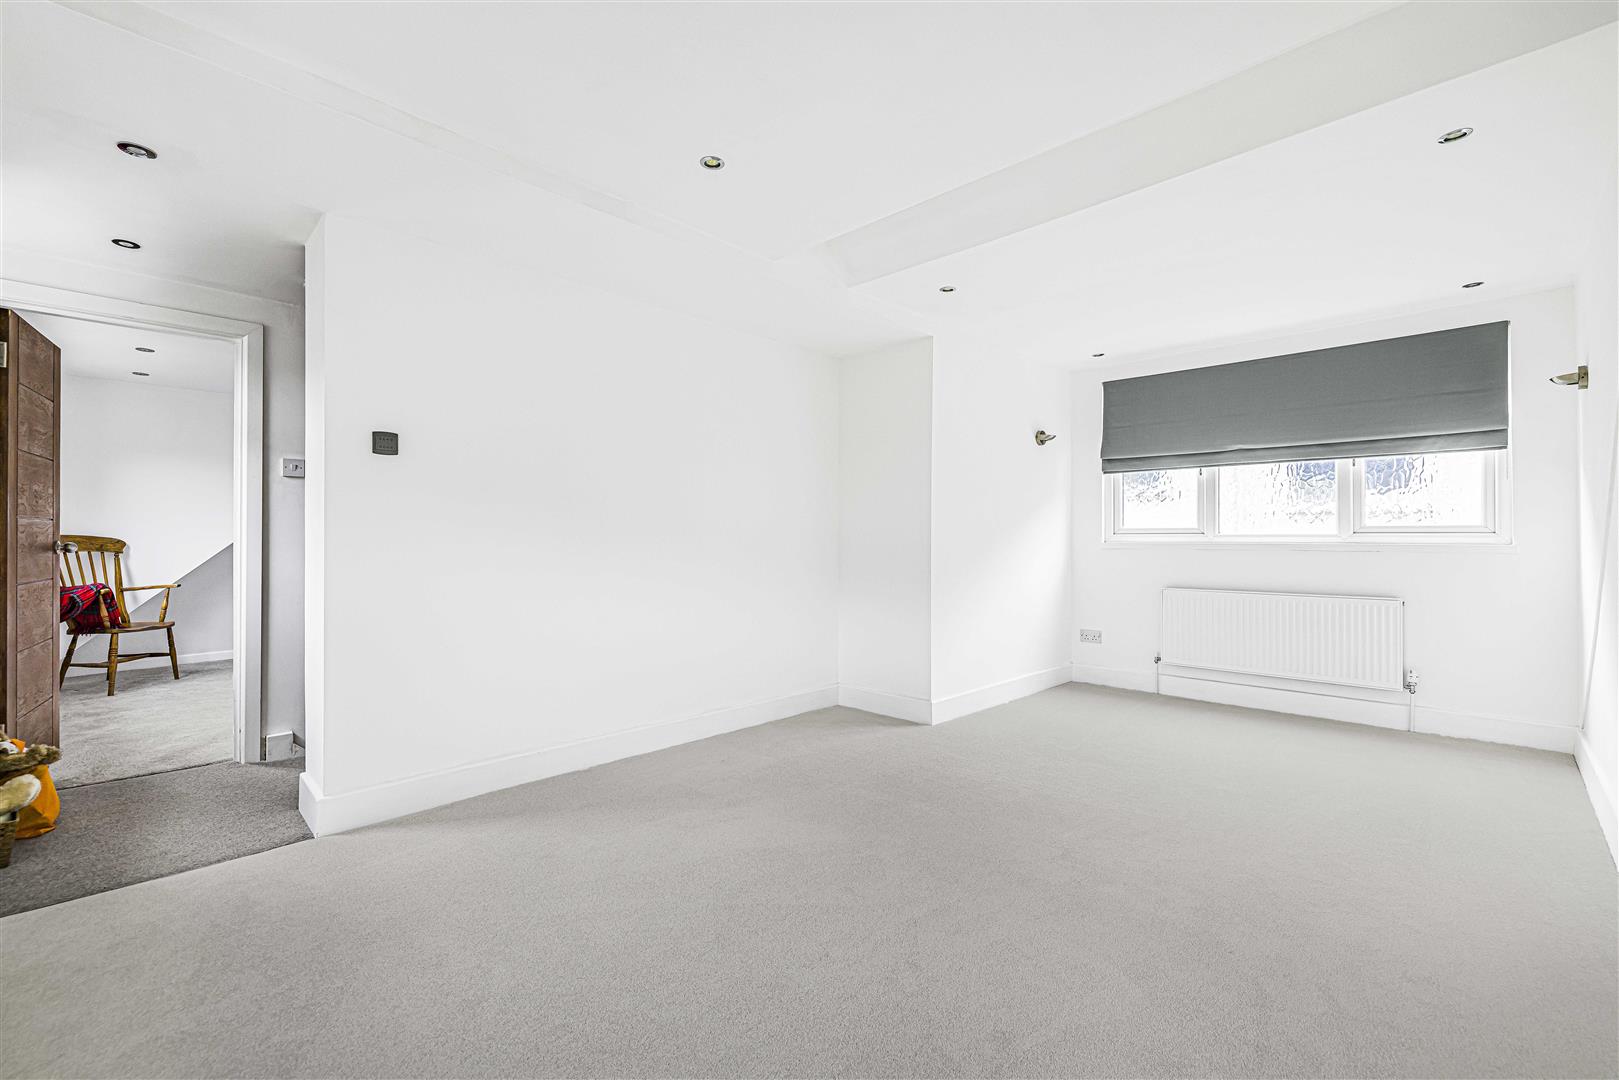
Double glazed windows to front and rear; radiator.BEDROOM 3 6.25m x 5.23m (into wardrobes and over staircase)
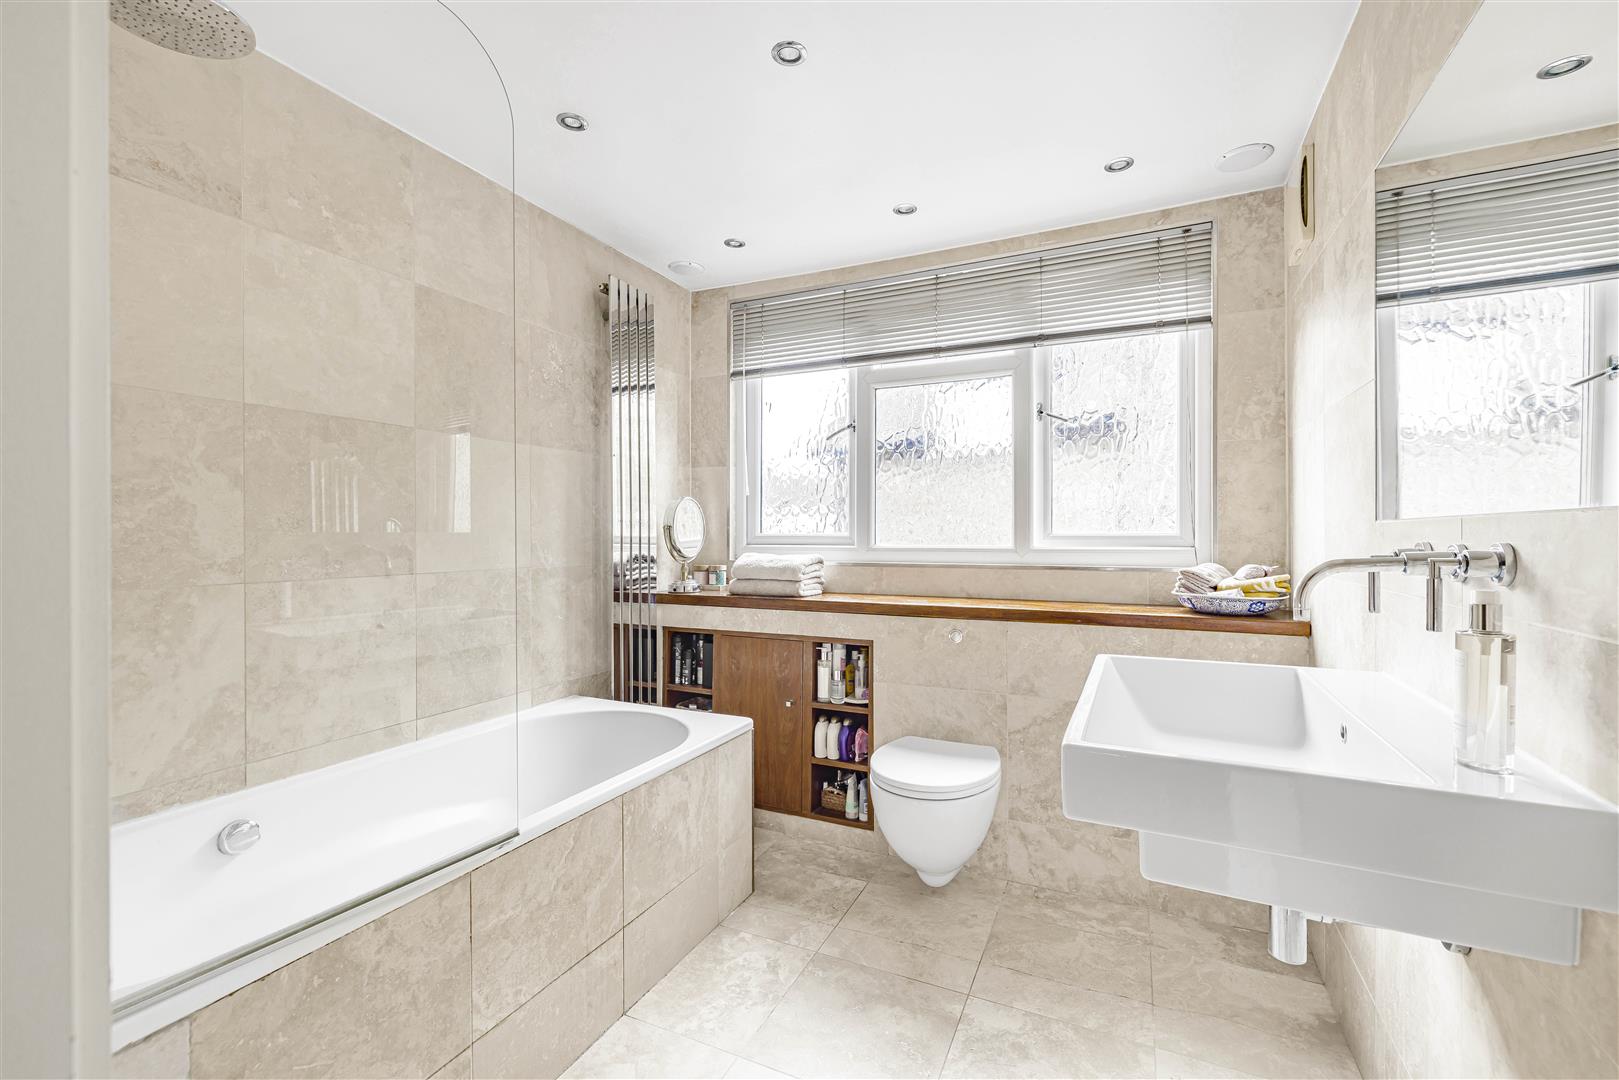
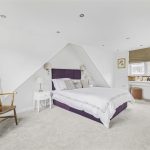
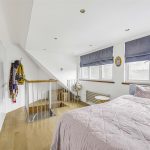
Approached via spiral staircase; double glazed window to rear; comprehensive range of built-in wardrobes to two walls; stainless steel radiator.EN SUITE BATHROOM
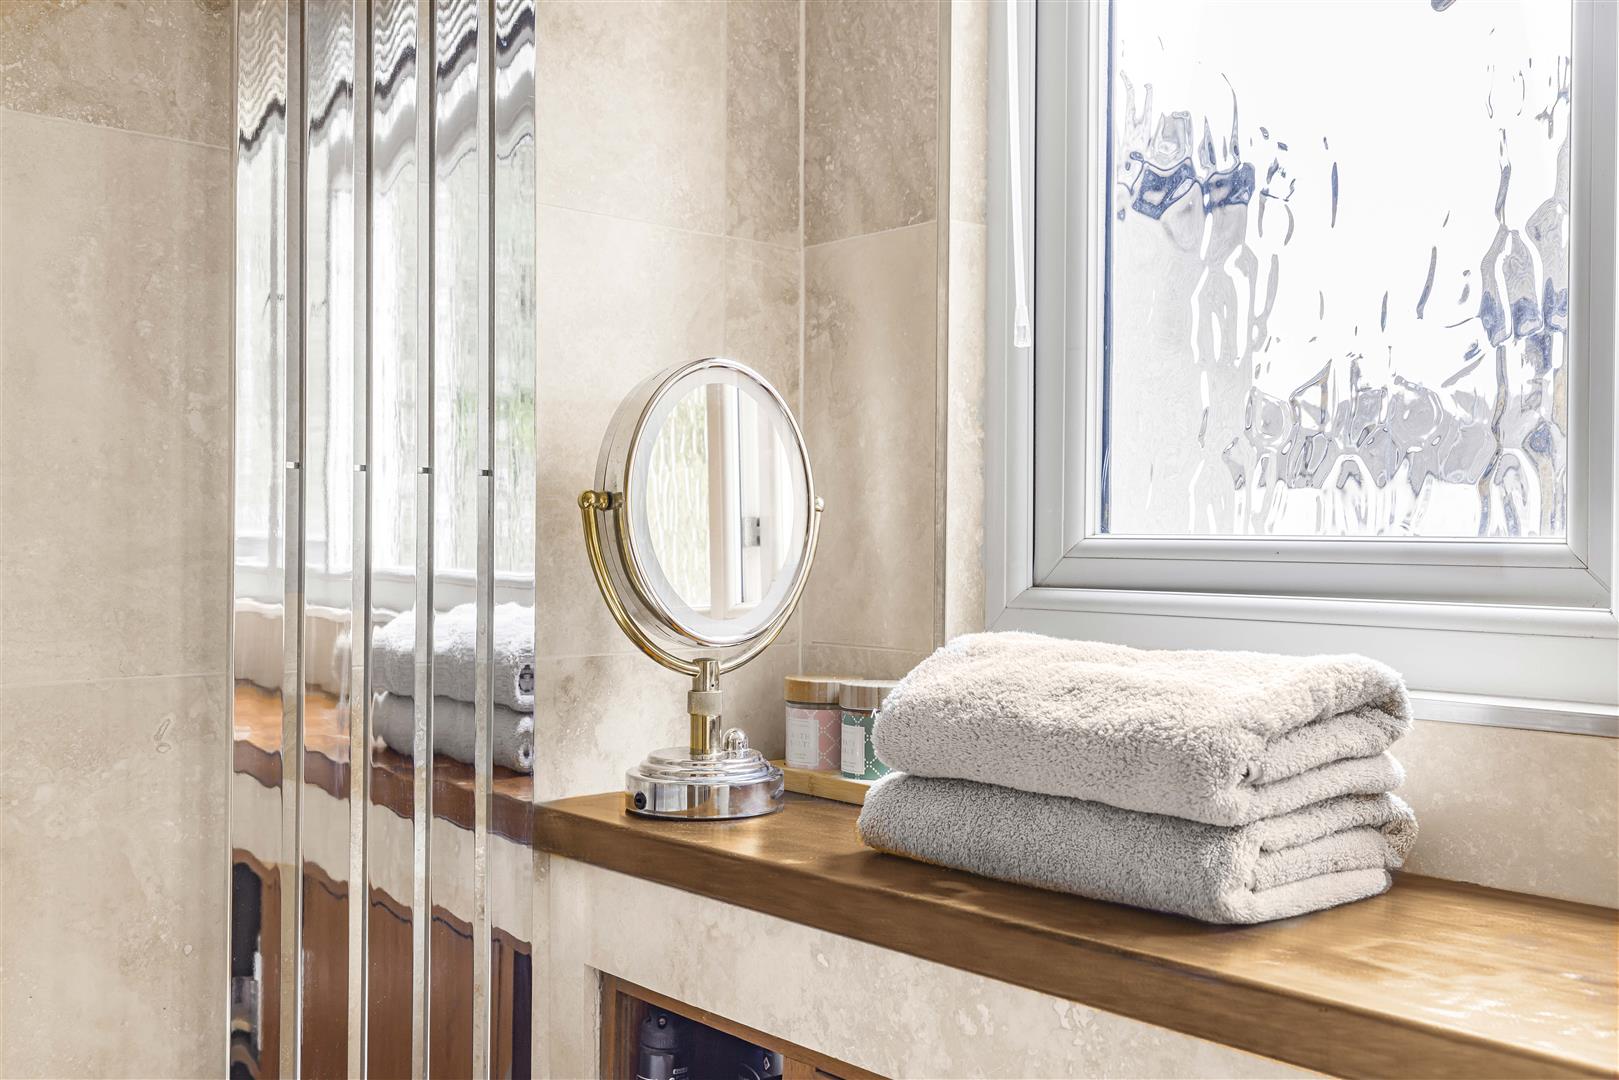
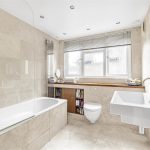
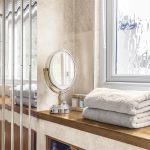
A spacious and well appointed bathroom featuring bath with built-in shower over and fitted glass shower screen; over-sized wash basin; WC; tiled flooring; useful built-in storage & shelving; vertical radiator.SECLUDED GARDENS
Beautifully maintained paved gardens to front and rear providing a high level of privacy and seclusion. The rear offers a sunny southerly aspect, there is gated access to the rear allowing for parking. Timber summer house. Useful storage/yard area approached via a gate and providing a log store. Outside tap.PARKING
Residents parking permits are available for parking within the controlled zones in Shortlands village. These can be obtained a cost of £80 per vehicle/per annum.COUNCIL TAX
London Borough of Bromley - Band CLOCATION
What3words: ///amuse.paused.pure -
Floorplan
-
Location
-
EPC
-
Book Viewing


