+44 (0) 20 8464 9952
 office@maguirebaylis.com


Beckenham Lane, Bromley, BR2
- Description
- Floorplan
- Location
- EPC
- Book Viewing
-
 2 Bedrooms
-
 2 Bathrooms
-
 1 Reception
-
Key features
- CHAIN FREE ** TWO-BEDROOM APARTMENT IN EXCLUSIVE DEVELOPMENT
- HIGHLY SOUGHT-AFTER & CONVENIENT LOCATION
- SPACIOUS WELL-PRESENTED ACCOMMODATION
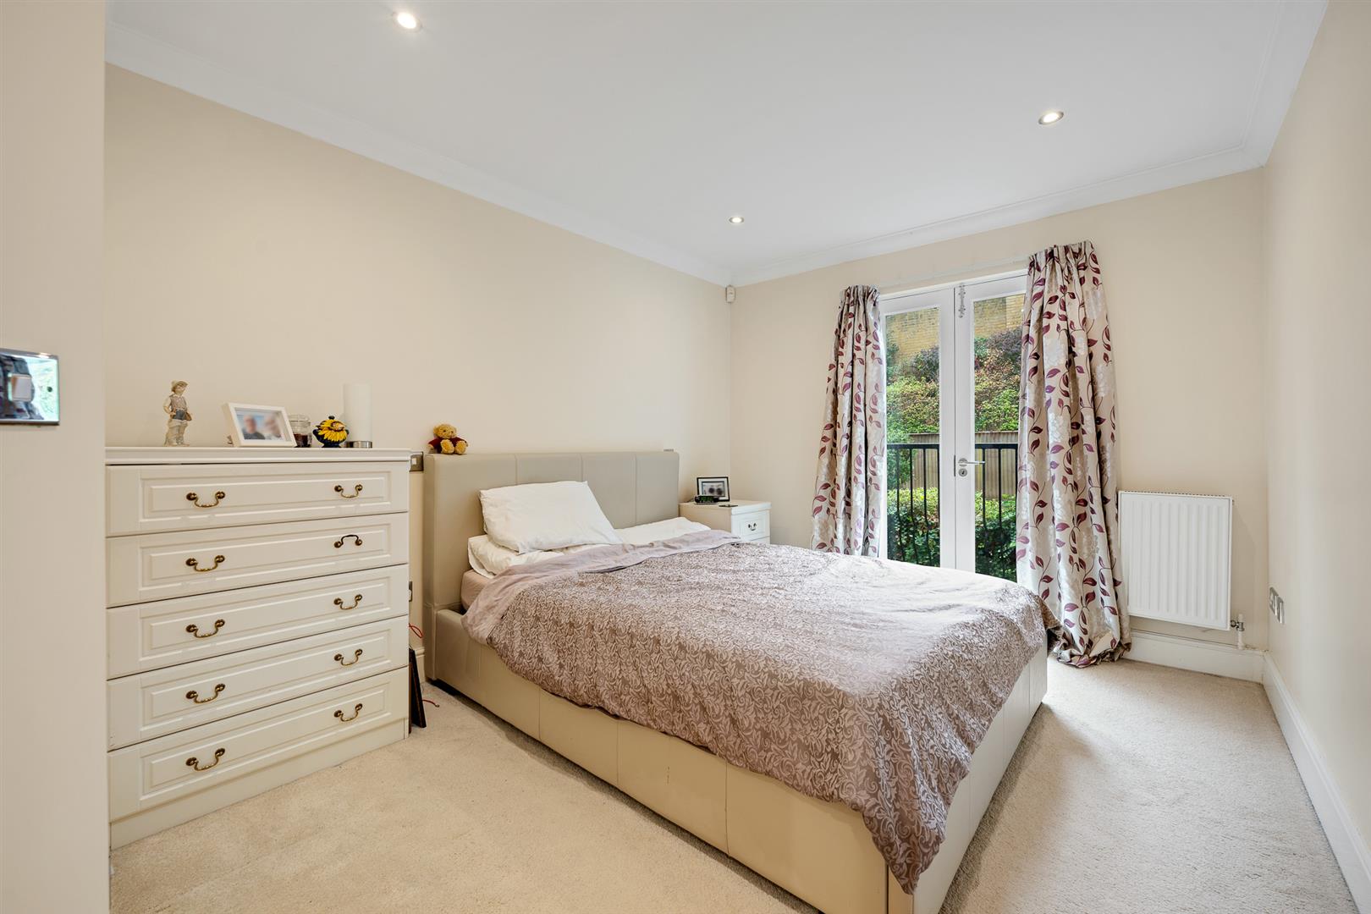
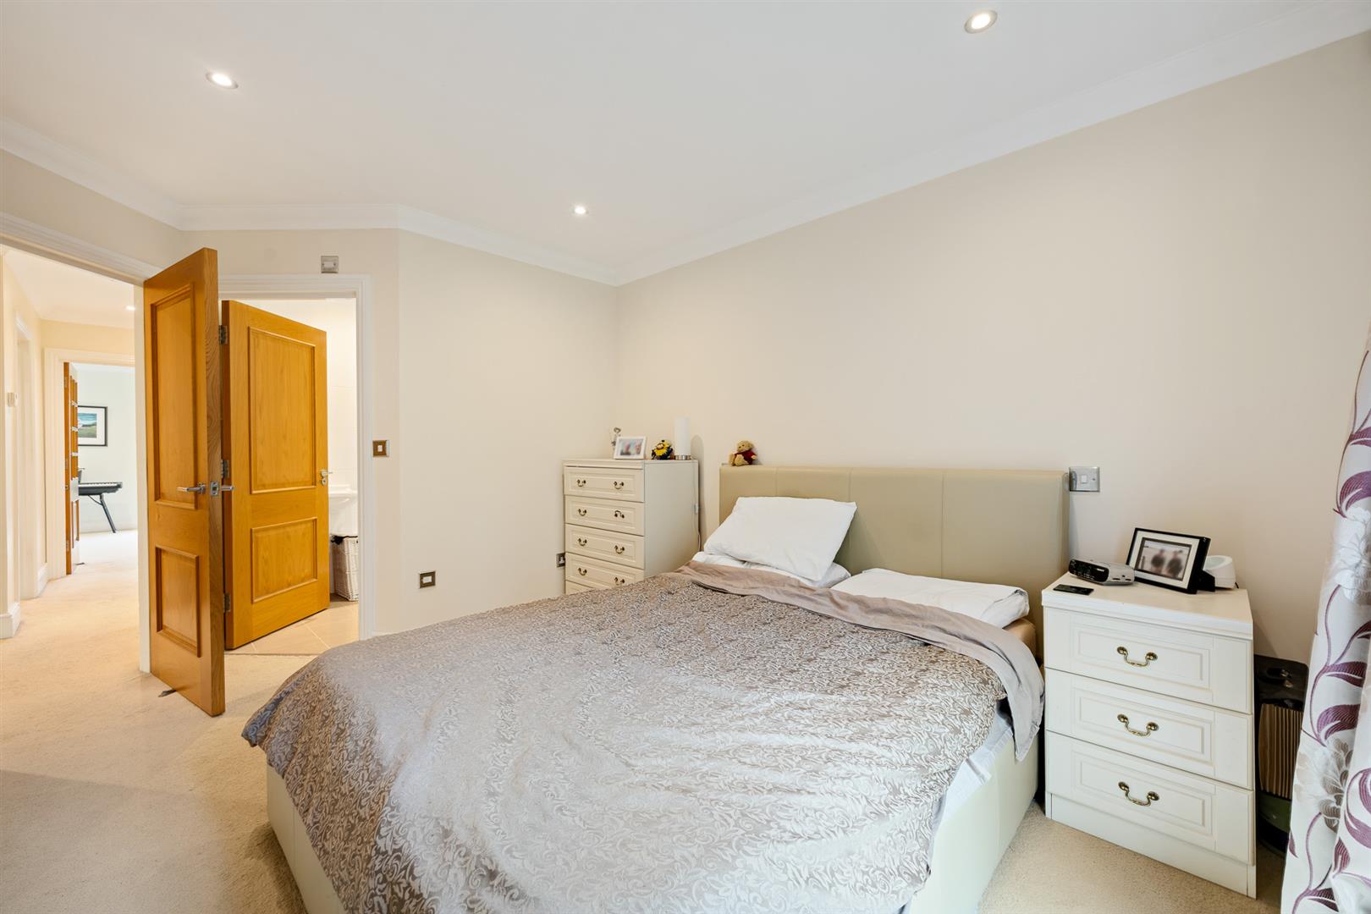
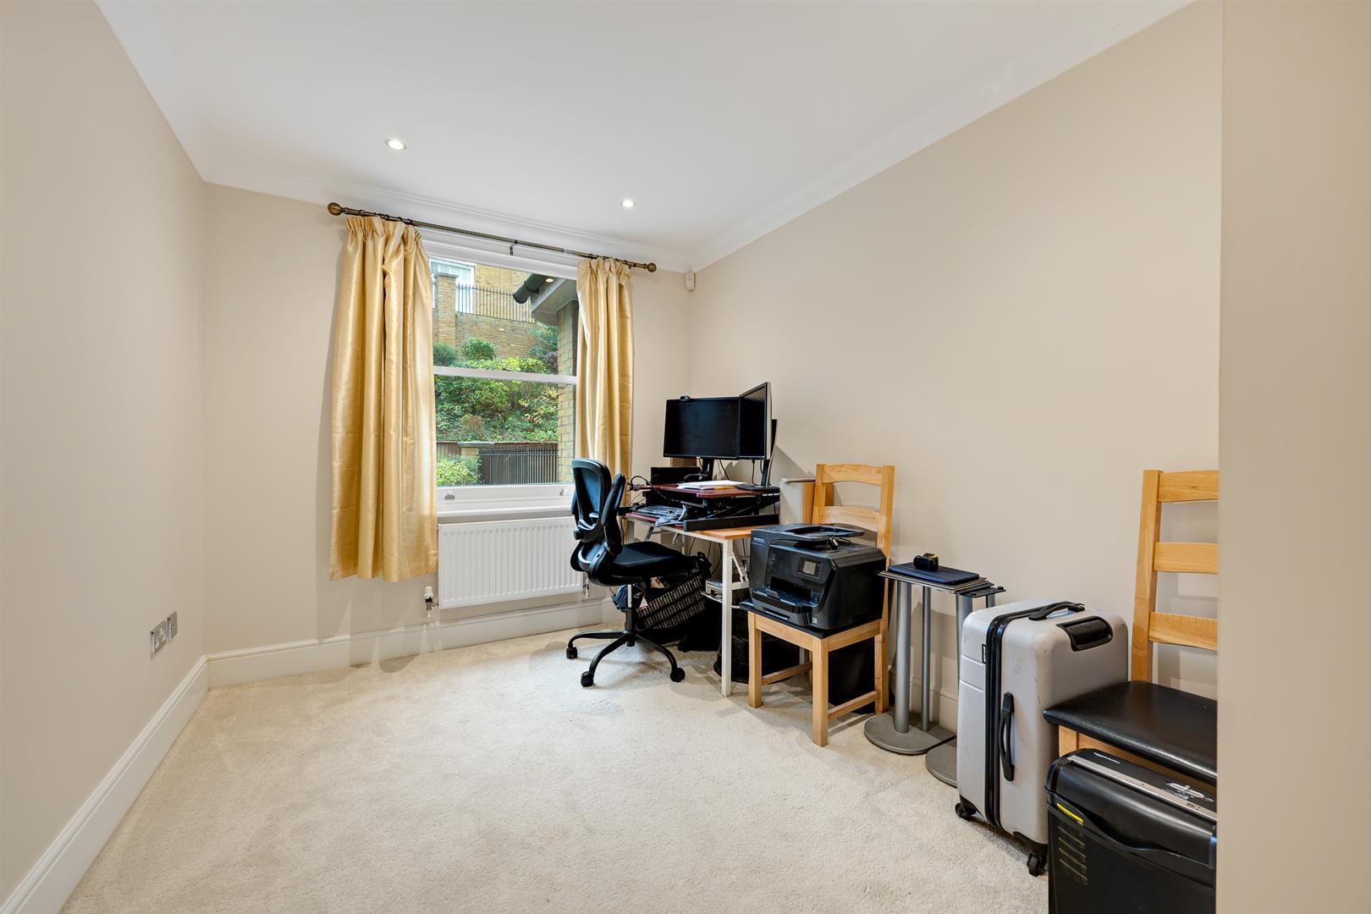
- TWO GENEROUS DOUBLE BEDROOMS
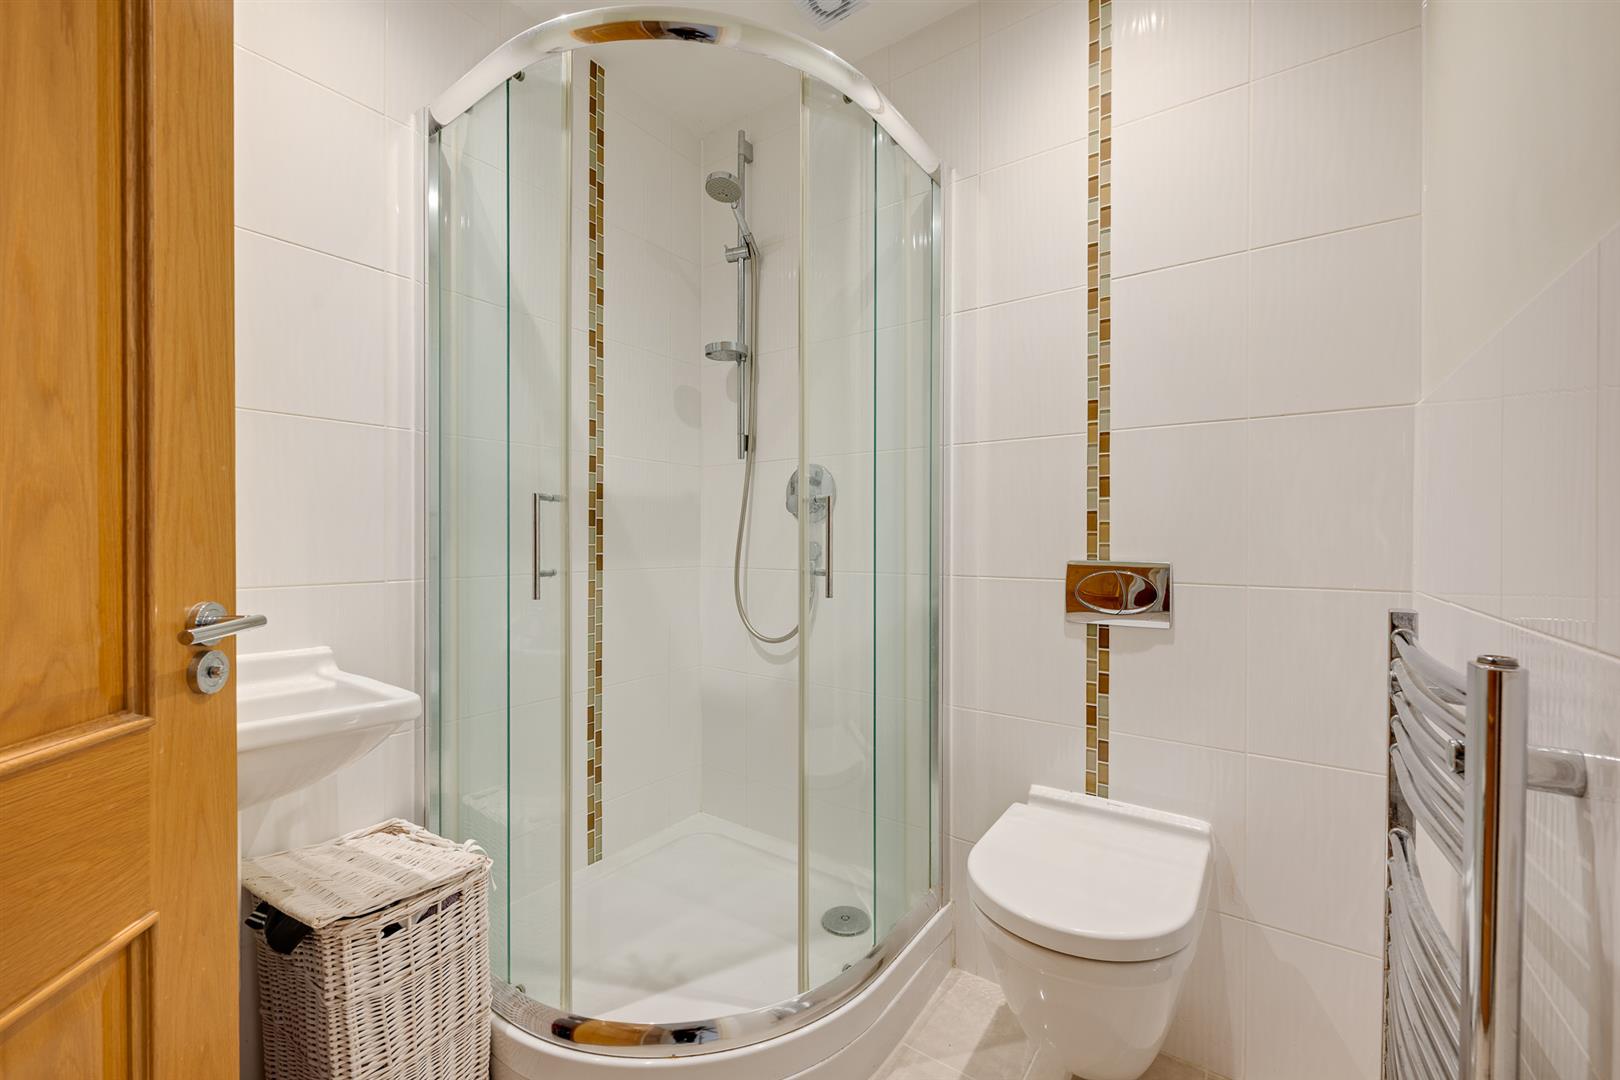
- PRINCIPAL BEDROOM WITH EN-SUITE SHOWER ROOM
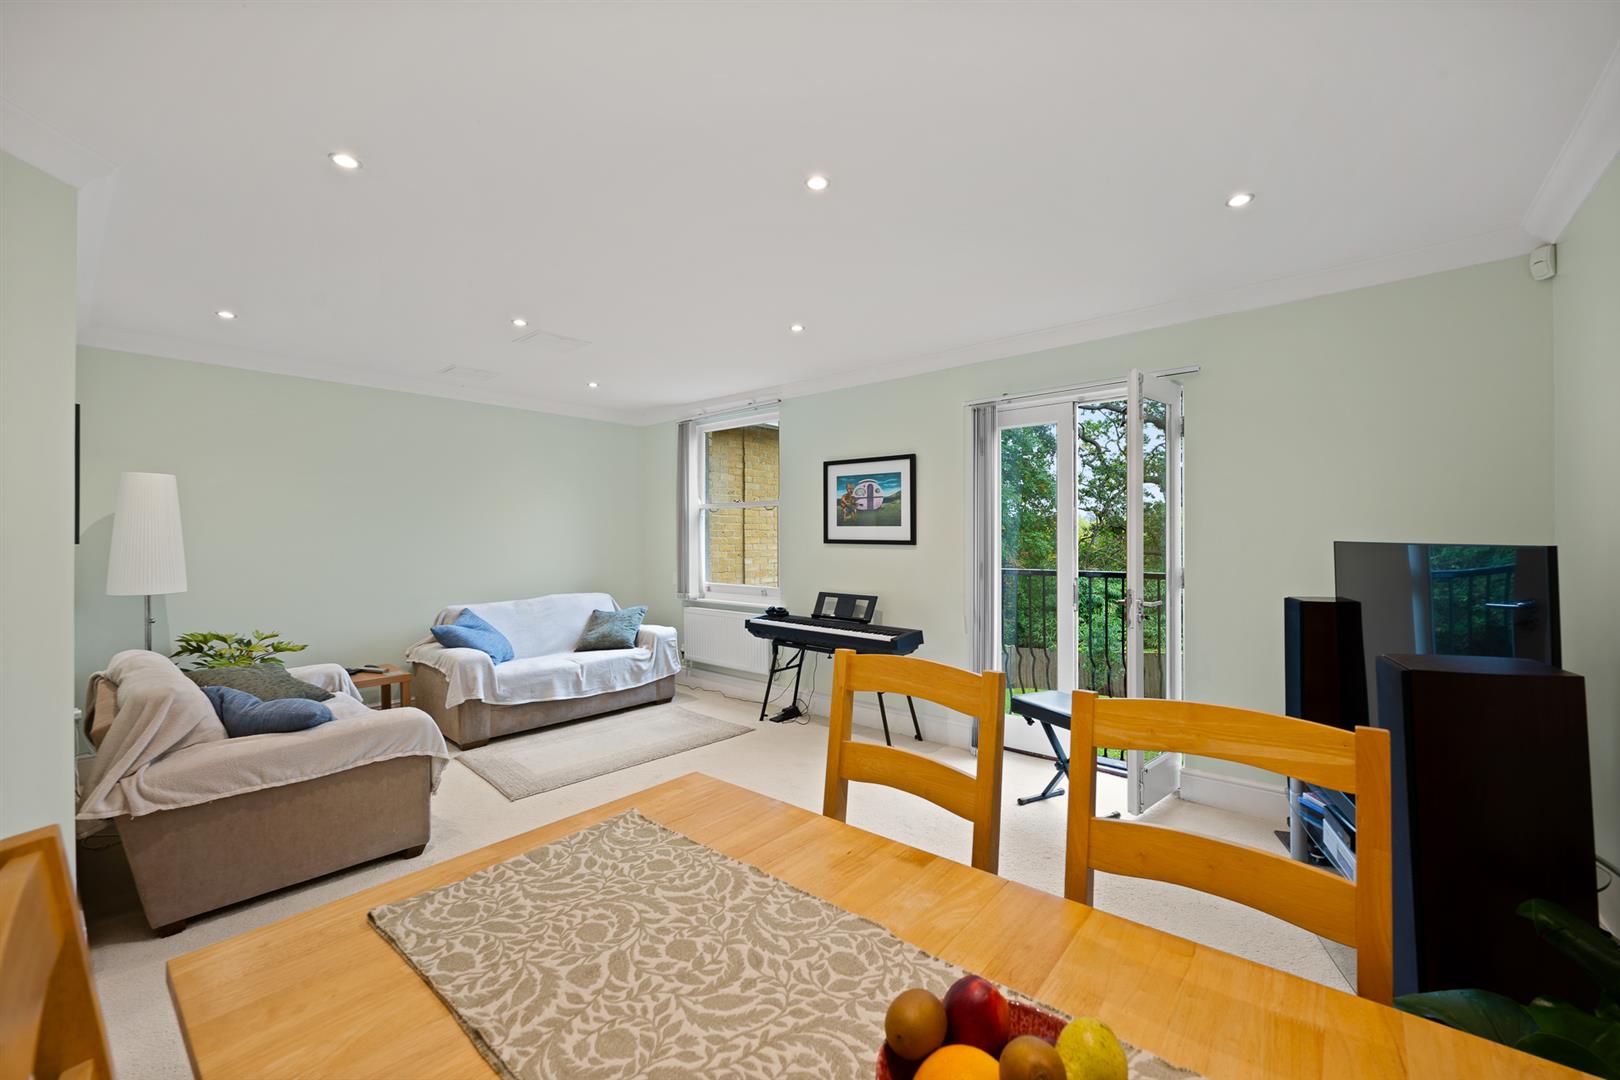
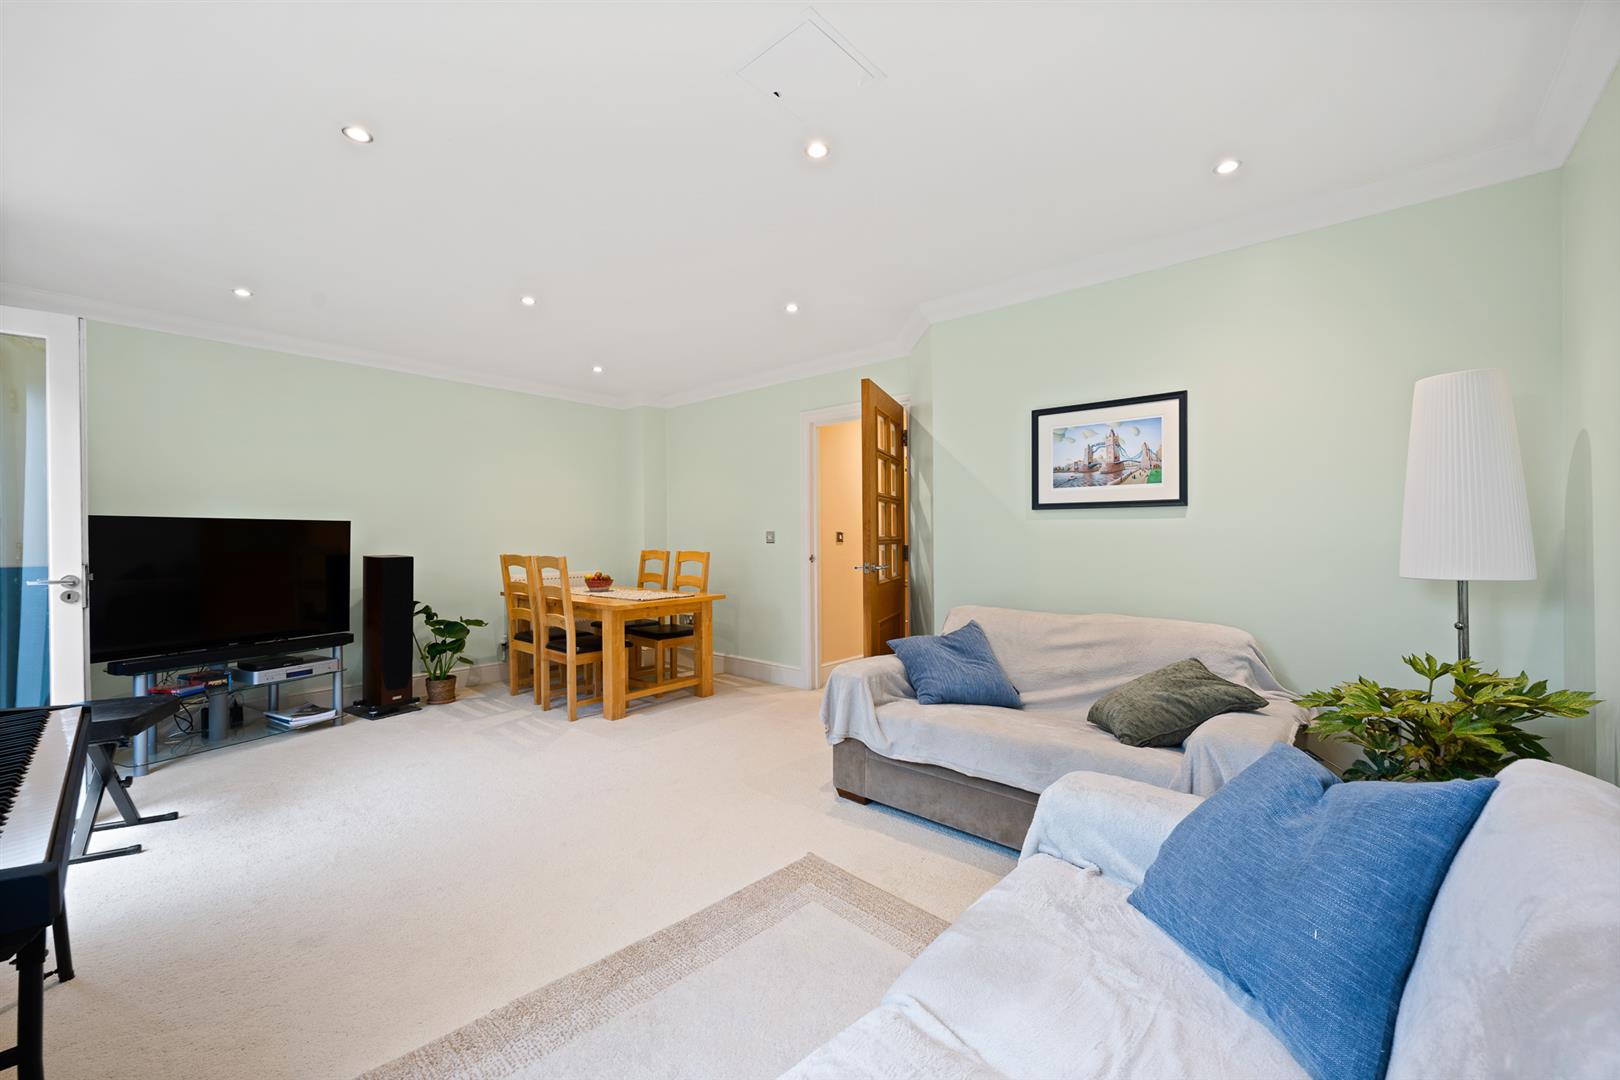
- IMPRESSIVE OPEN-PLAN LIVING/DINING ROOM WITH SOUTH FACING JULIET BALCONY
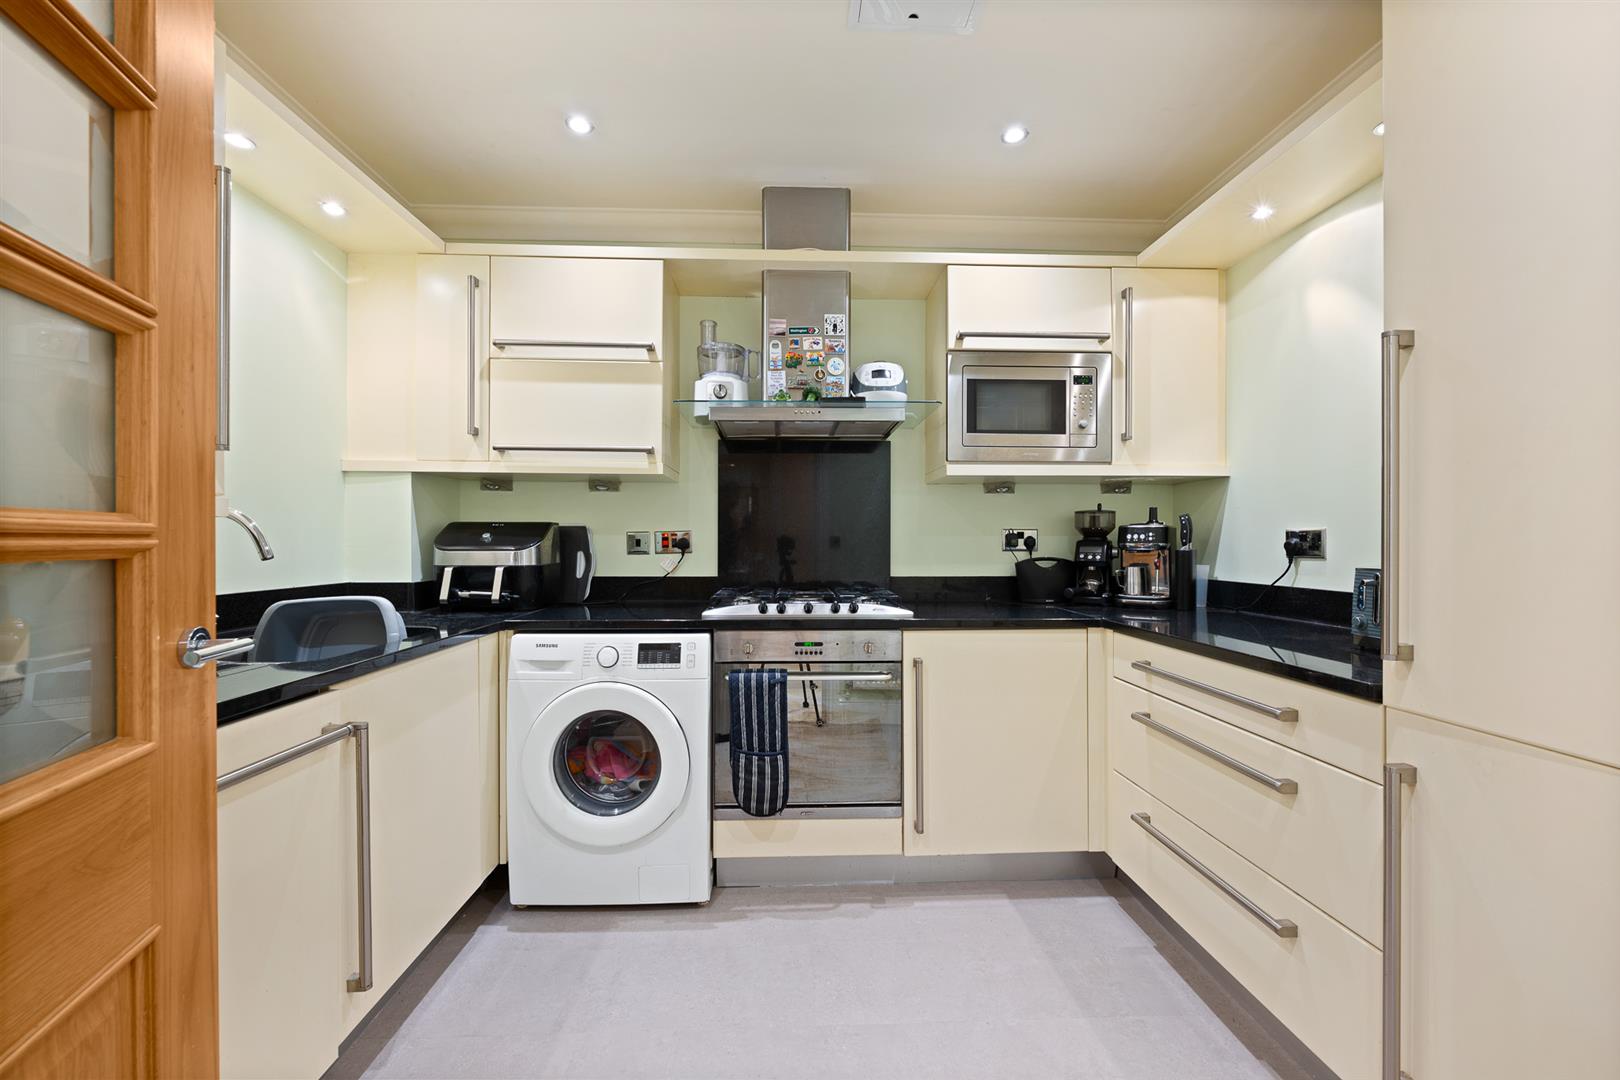
- FITTED KITCHEN WITH INTEGRATED APPLIANCES
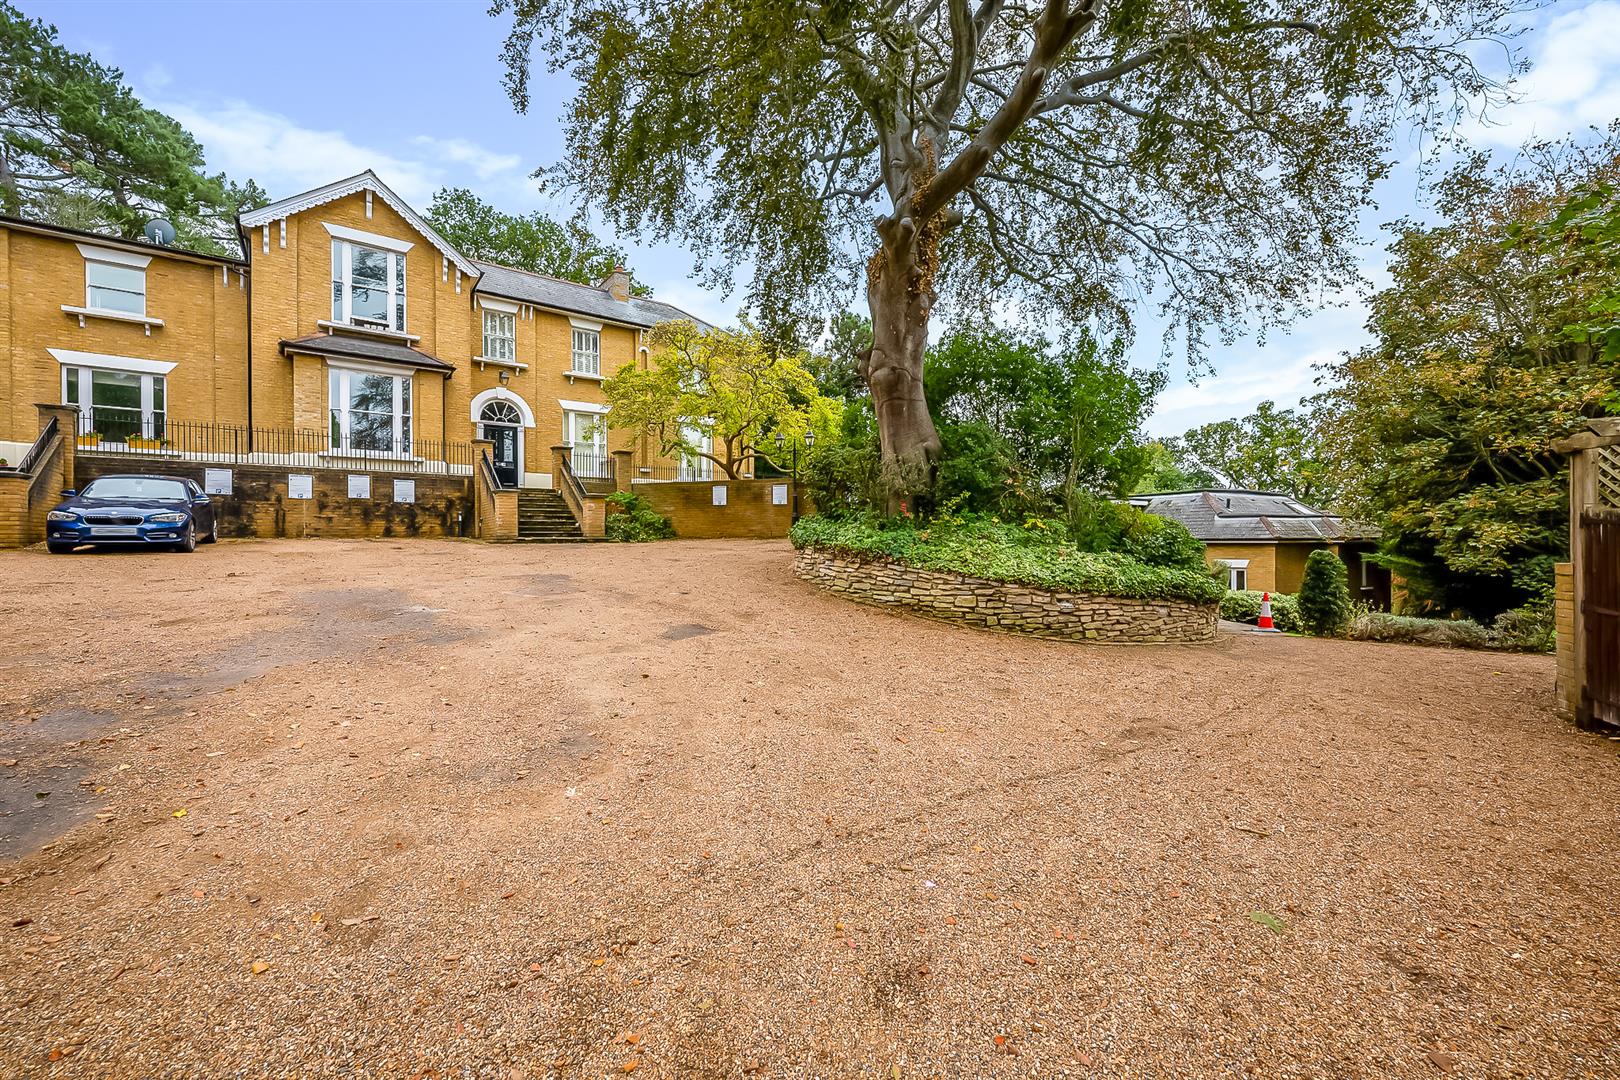
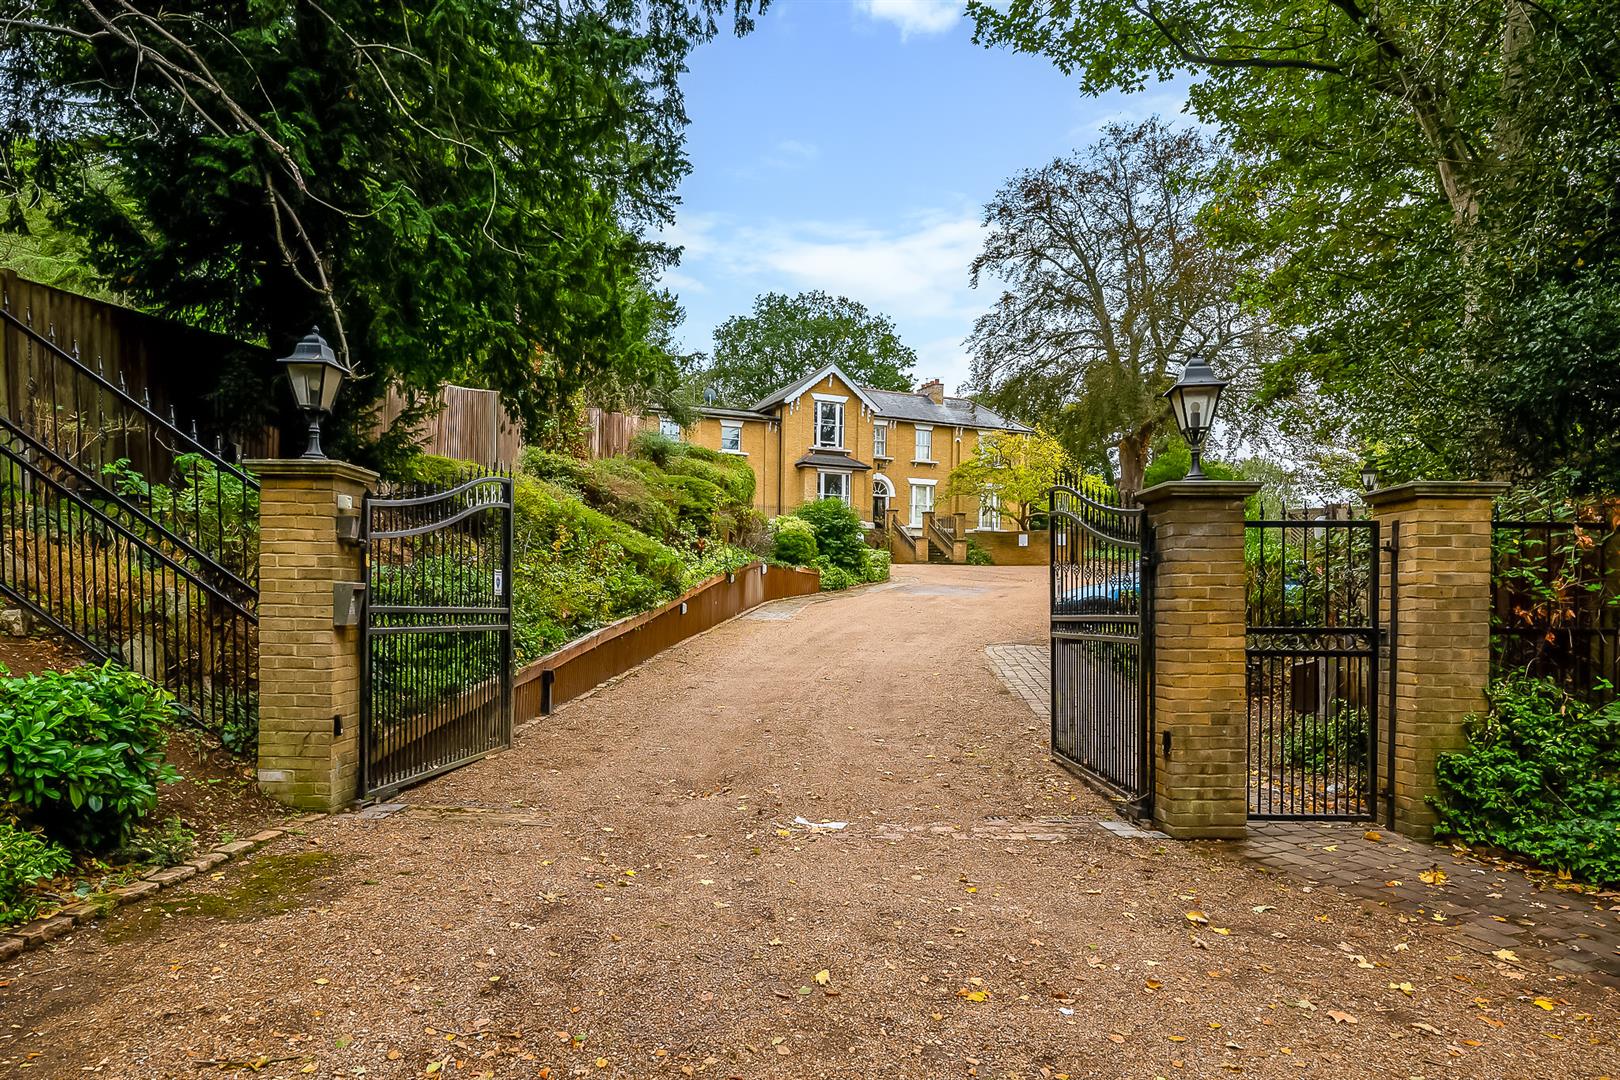
- SECURE GATED DEVELOPMENT WITH RESIDENTS' PARKING
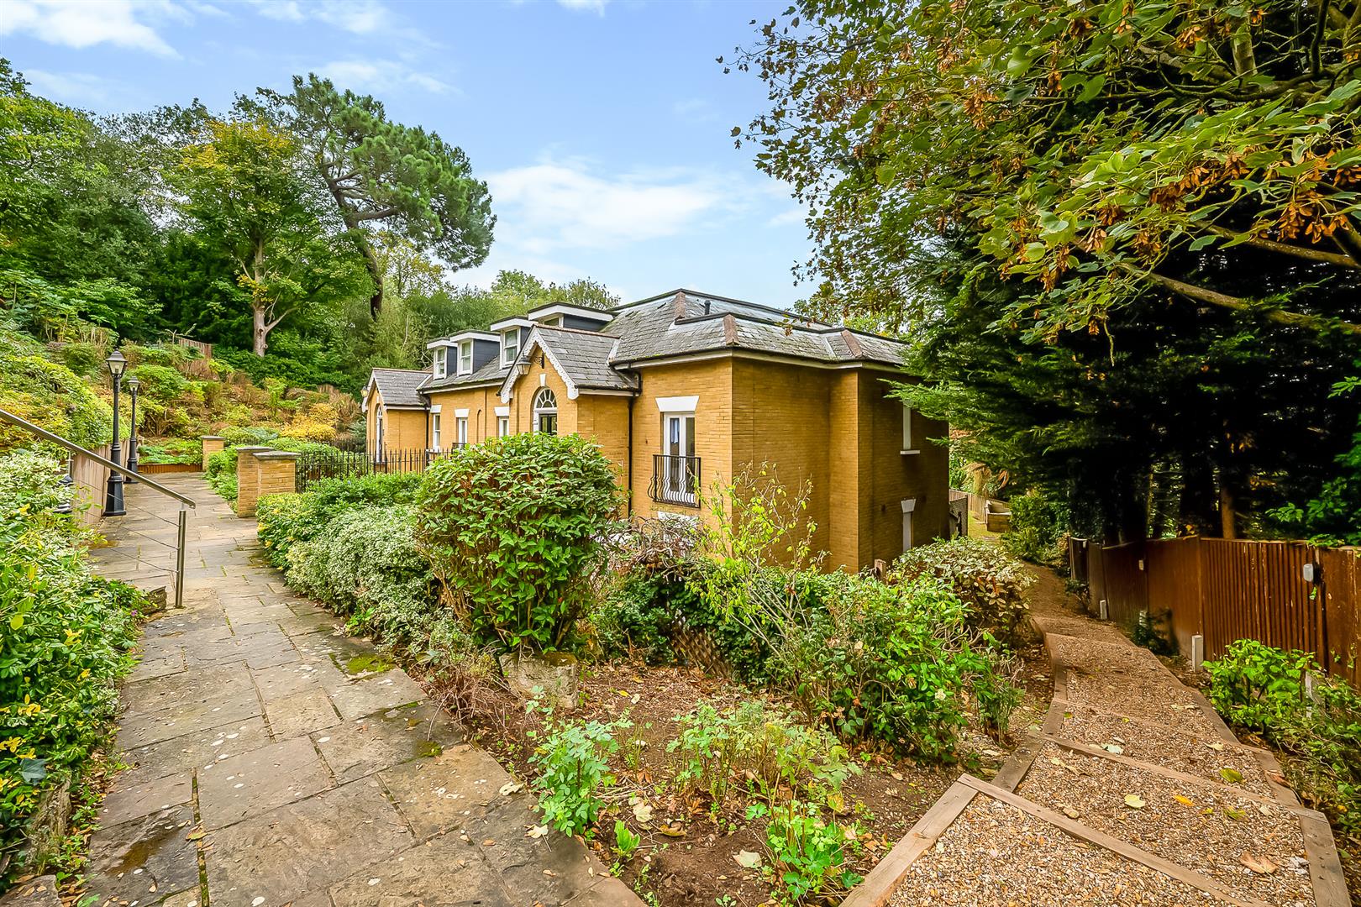
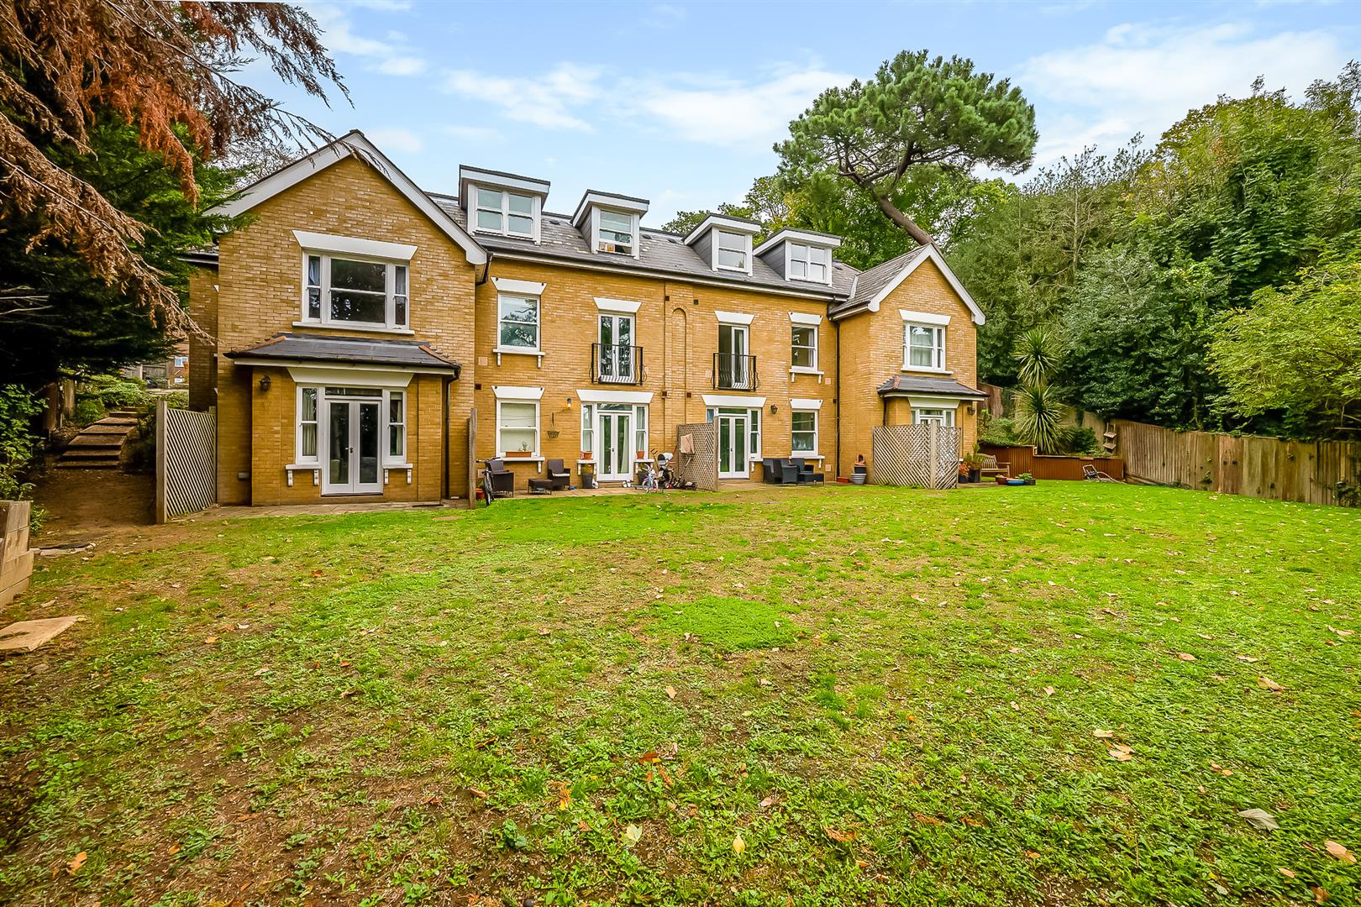
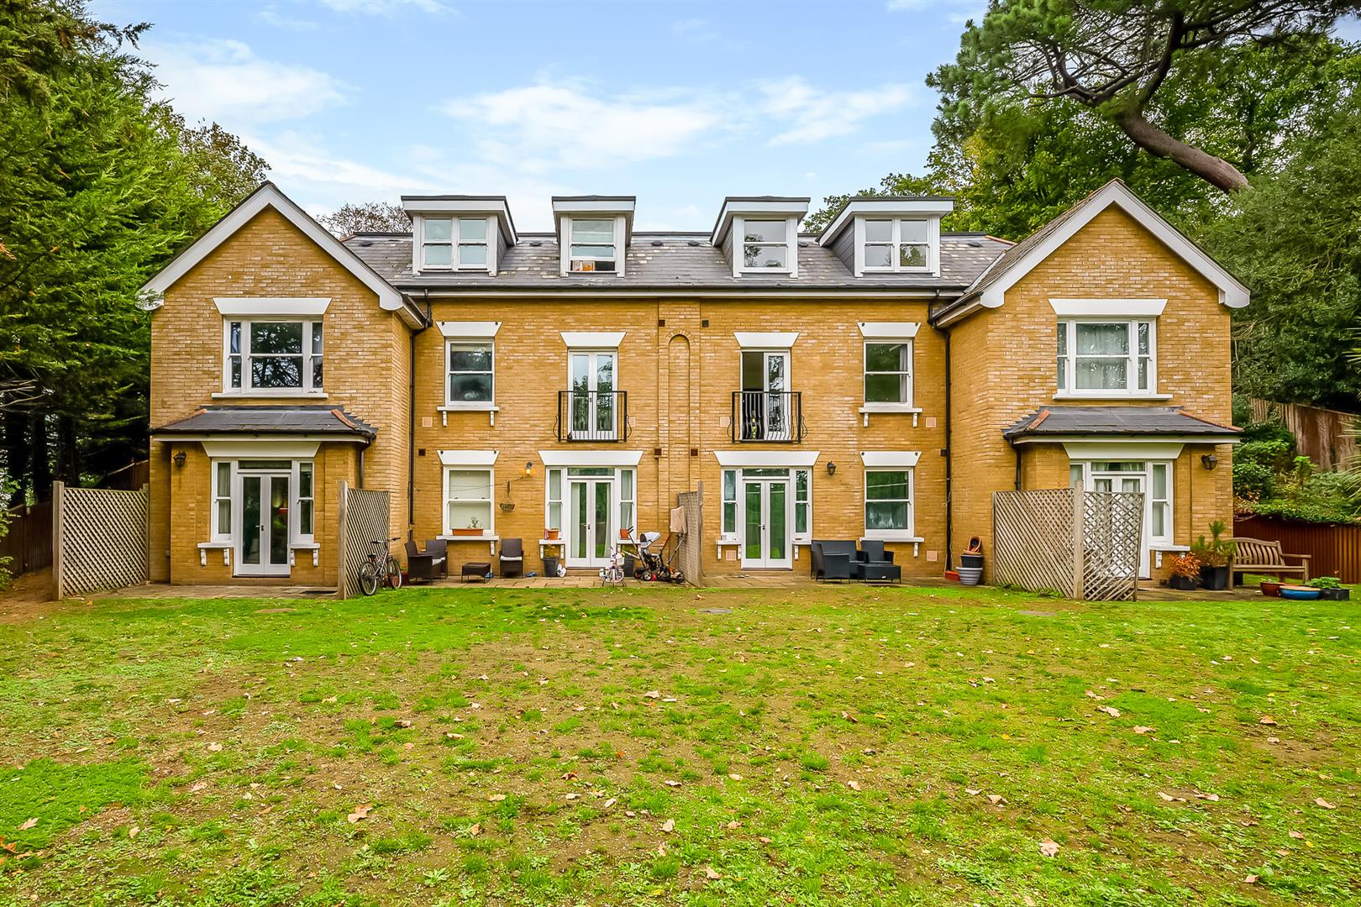
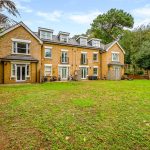
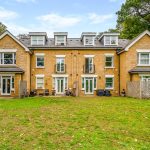
- EXTENSIVE LANDSCAPED GROUNDS SURROUNDED BY GREENERY
- CONVENIENT FOR BOTH SHORTLANDS & BROMLEY TOWN CENTRE
Property description
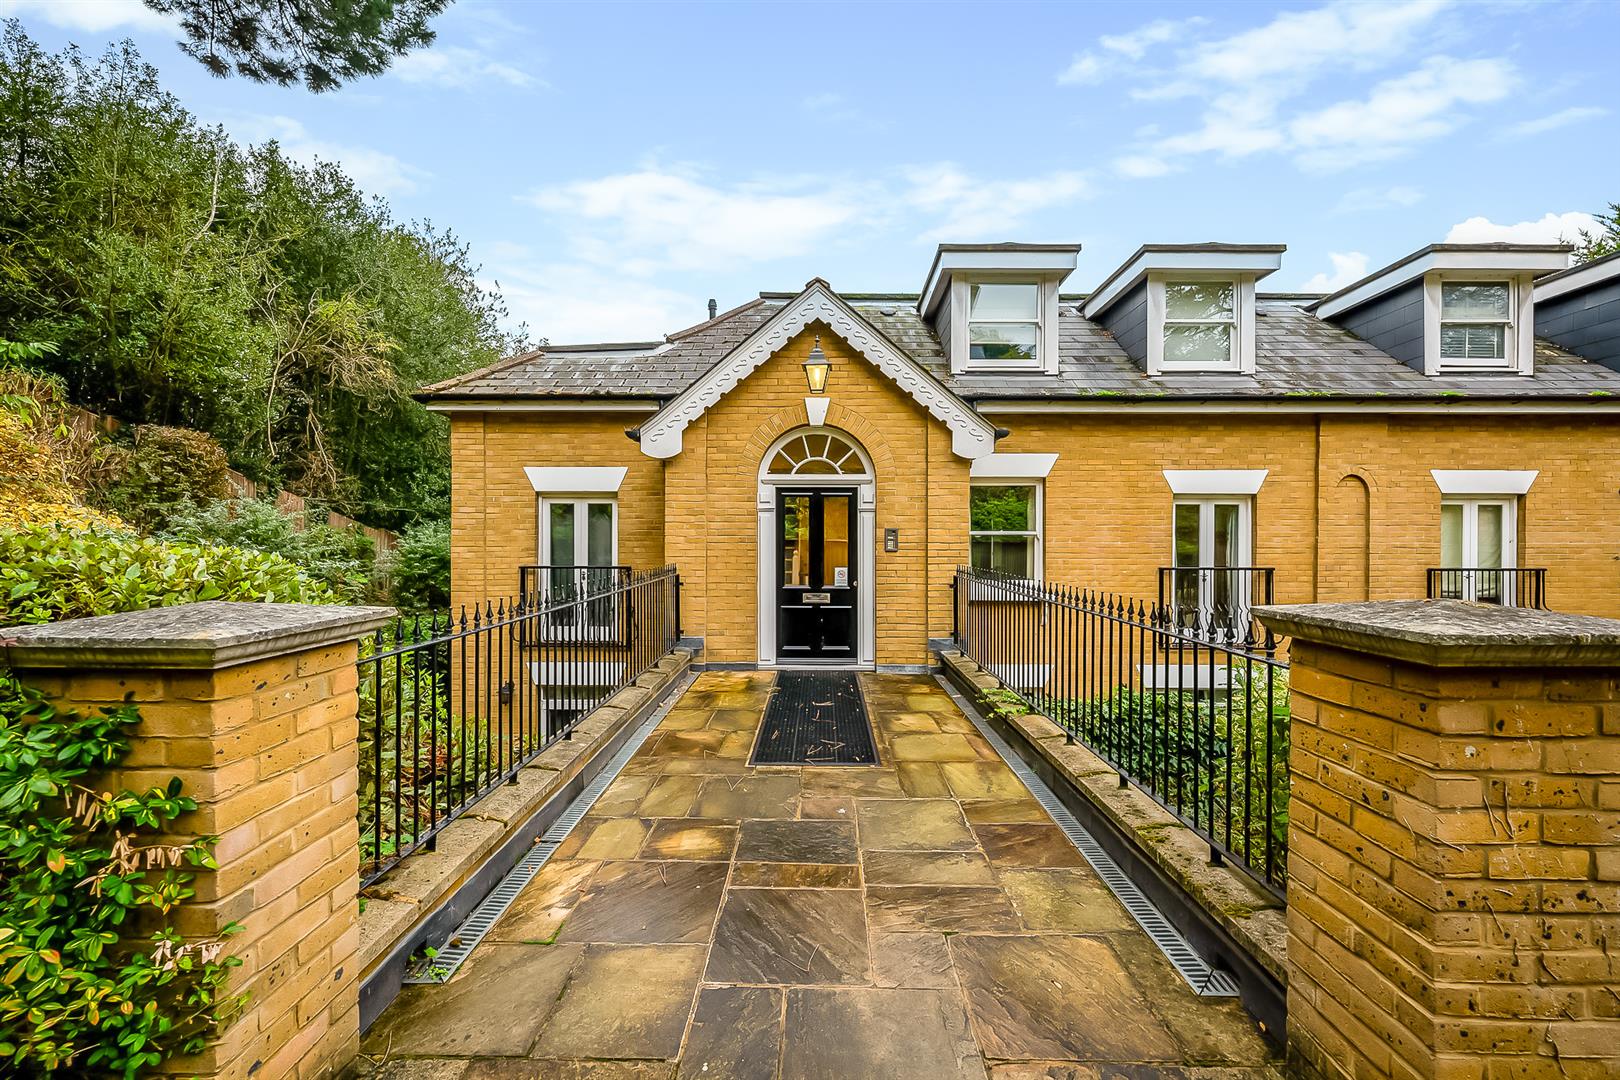
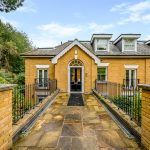
Guide Price: £375,000 - £400,000. Maguire Baylis are delighted to offer for sale this superb two-bedroom apartment, situated within one of Shortlands’ most desirable and exclusive residential developments, surrounded by beautifully maintained communal grounds.
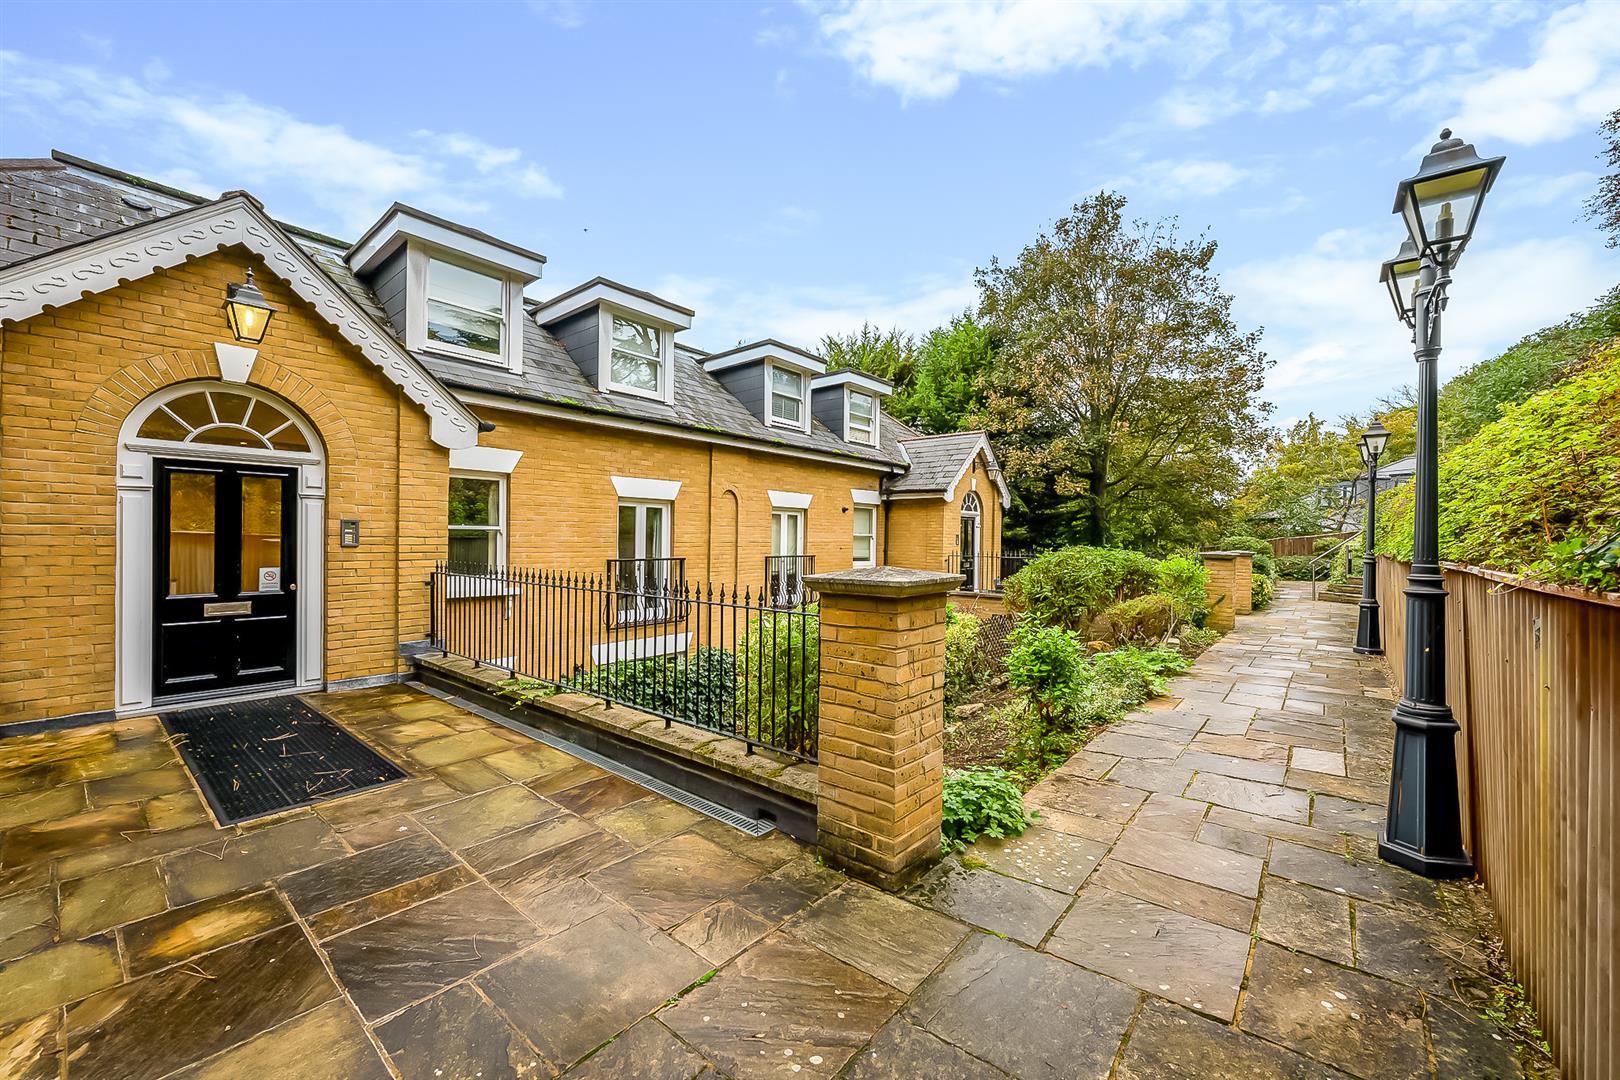
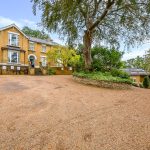
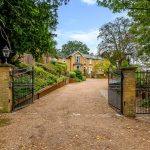
Approached via secure electric gates and a private residents’ parking area, the development enjoys a peaceful and secluded setting, with the apartment providing particularly spacious, well-presented accommodation throughout.
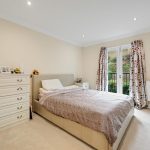
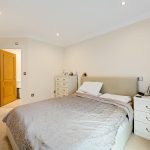
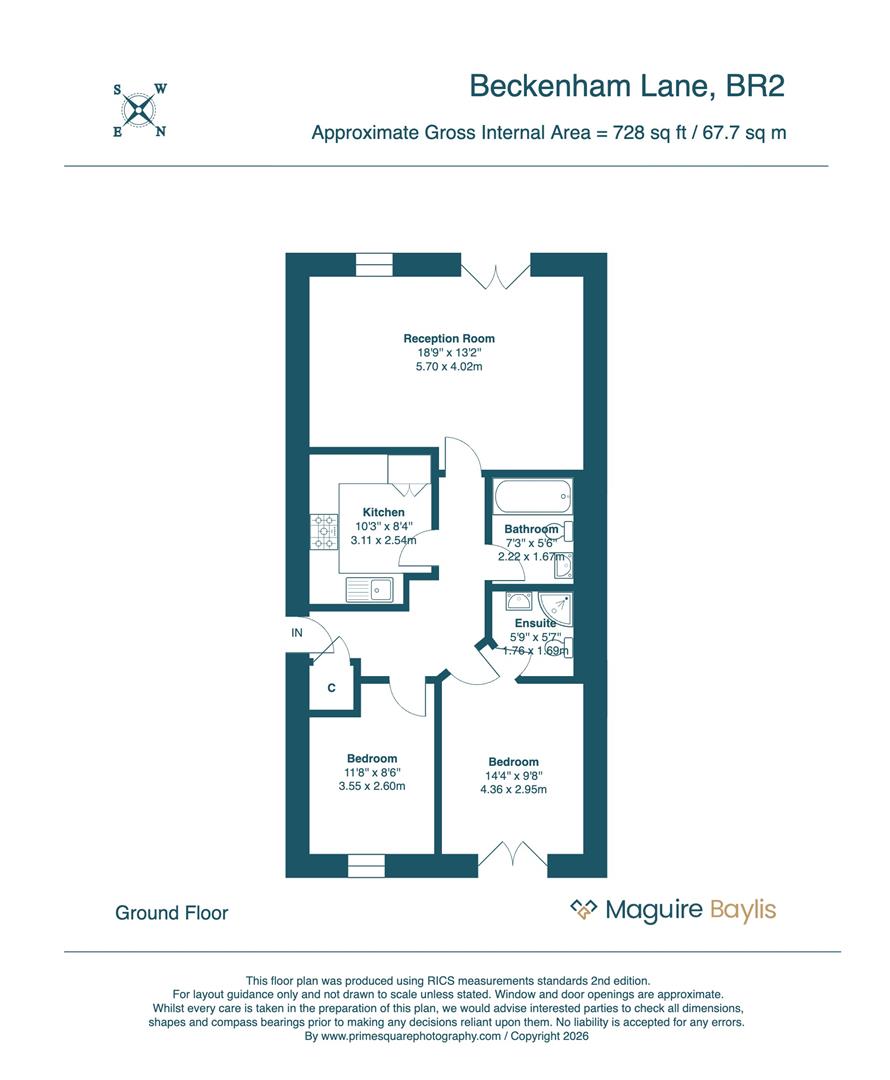
The accommodation comprises a welcoming entrance hall, two generously proportioned double bedrooms, including a principal bedroom with en-suite shower room, together with a stylish family bathroom.
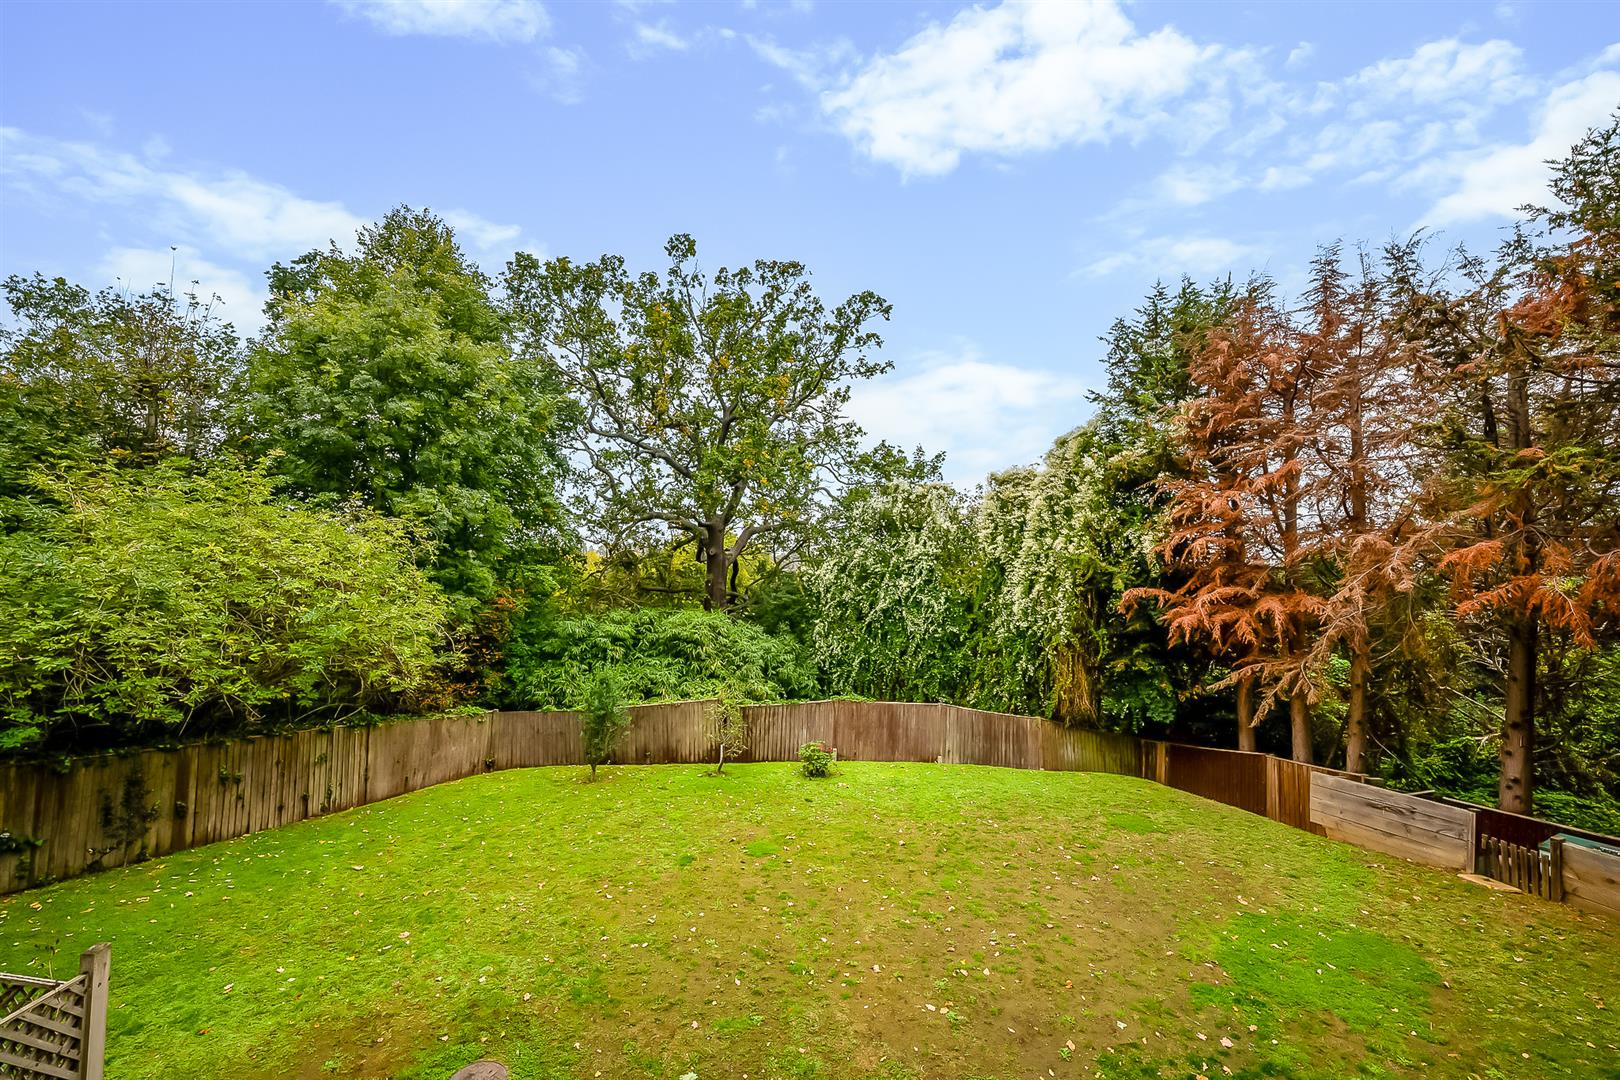
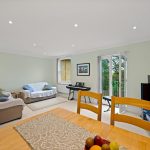
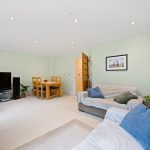
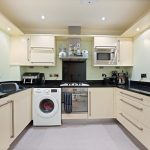
The contemporary fitted kitchen features a comprehensive range of integrated appliances, whilst the impressive open-plan living and dining room provides an excellent space for both everyday living and entertaining. French doors open to a Juliet balcony, enjoying a delightful southerly aspect with leafy views across the landscaped communal gardens and surrounding greenery.
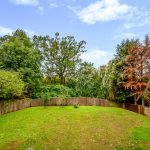
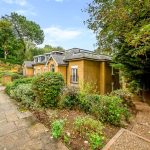
The development is set within extensive, beautifully landscaped grounds, creating a wonderfully tranquil environment, whilst benefiting from the added convenience of secure residents’ parking.
Despite its peaceful setting, the property is ideally positioned for easy access to Shortlands village and railway station, providing frequent services into central London, and just minutes walk to Bromley town centre, offering an excellent range of shopping, restaurants, cafés and leisure facilities.
Offered for sale on a chain free basis, the property combines generous accommodation, attractive surroundings and a highly convenient location, representing an excellent opportunity for those seeking a peaceful yet well-connected home.ENTRANCE
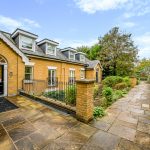
The property is approached via a pathway leading from the parking area, providing level access to the entrance. However, due to the sloping nature of the site, the apartment occupies a first-floor position.COMMUNAL HALLWAY
HALLWAY
Built-in storage/coats cupboard; video intercom system.LOUNGE
French doors to rear opening onto Juliet balcony overlooking the rear gardens and greenery beyond.KITCHEN
Fitted with a comprehensive range of wall and base units with polished black granite worktops to three walls; built-in stainless steel 5 ring gas hob, electric oven and extractor hood; integrated dishwasher, fridge/freezer and microwave; space for washing machine.BEDROOM 1
French doors opening onto Juliet balcony to front; door to:EN SUITE SHOWER
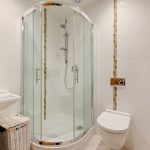
Modern suite featuring fitted corner shower cubicle; wash basin and WC.BEDROOM 2
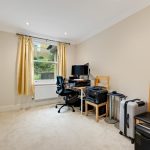
Sash window to front.BATHROOM
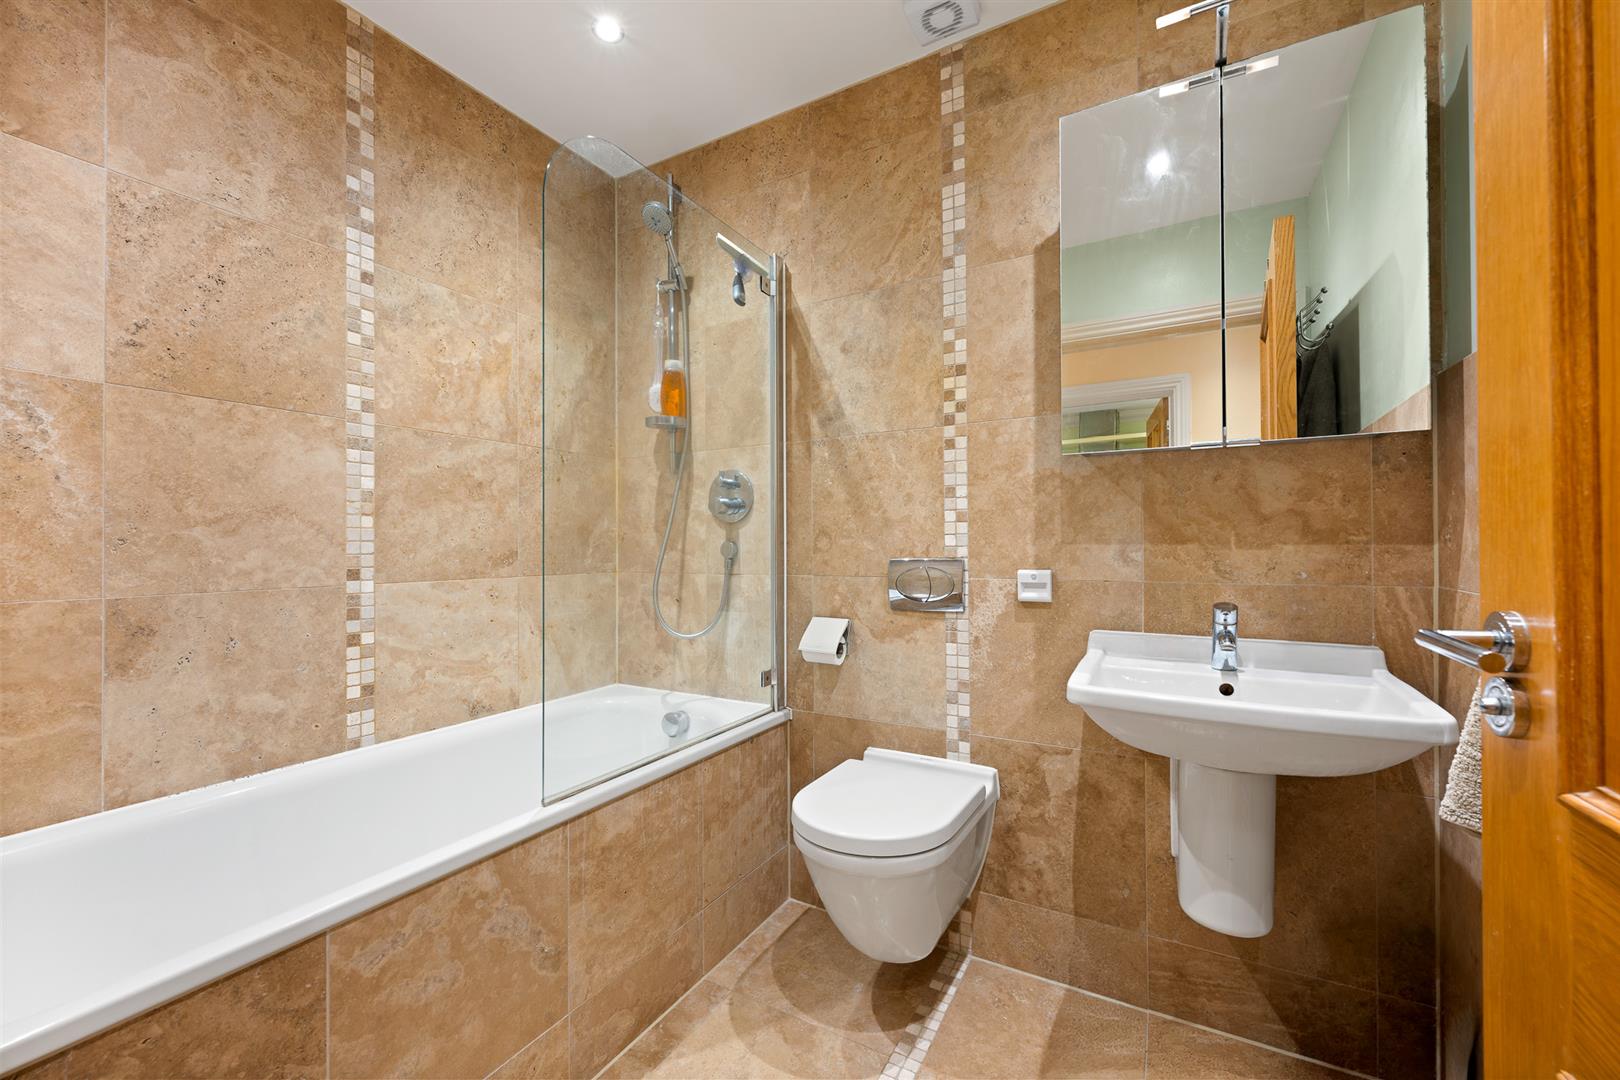
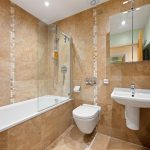
Suite comprising bath with built-in shower over and fitted glass shower screen; fitted wash basin; WC.COMMUNAL GROUNDS
The property is surrounded by extensive, beautifully landscaped communal grounds, providing a delightful and tranquil setting.PARKING
Allocated parking to front, approached via electric gates.LEASE & SERVICE CHARGES
LEASE - 105 years remaining.
SERVICE CHARGES - Approx £4800 pa
GROUND RENT - £250 paCOUNCIL TAX
London Borough of Bromley - Band DLOCATION
what3words: ///organs.agrees.each -
Floorplan
-
Location
-
EPC
-
Book Viewing