 +44 (0) 20 8464 9952
 office@maguirebaylis.com


Beckenham Grove, Shortlands, BR2

- Description
- Floorplan
- Video Tour
- Location
- EPC
- Book Viewing
-
 2 Bedrooms
-
 2 Bathrooms
-
 1 Reception
-
Key features
- WELL PRESENTED FIRST FLOOR APARTMENT
- TWO BEDROOMS ** TWO BATHROOMS
- QUIET & HIGHLY SOUGHT AFTER ROAD
- JUST MINUTES WALK TO SHORTLANDS STATION & SHOPS
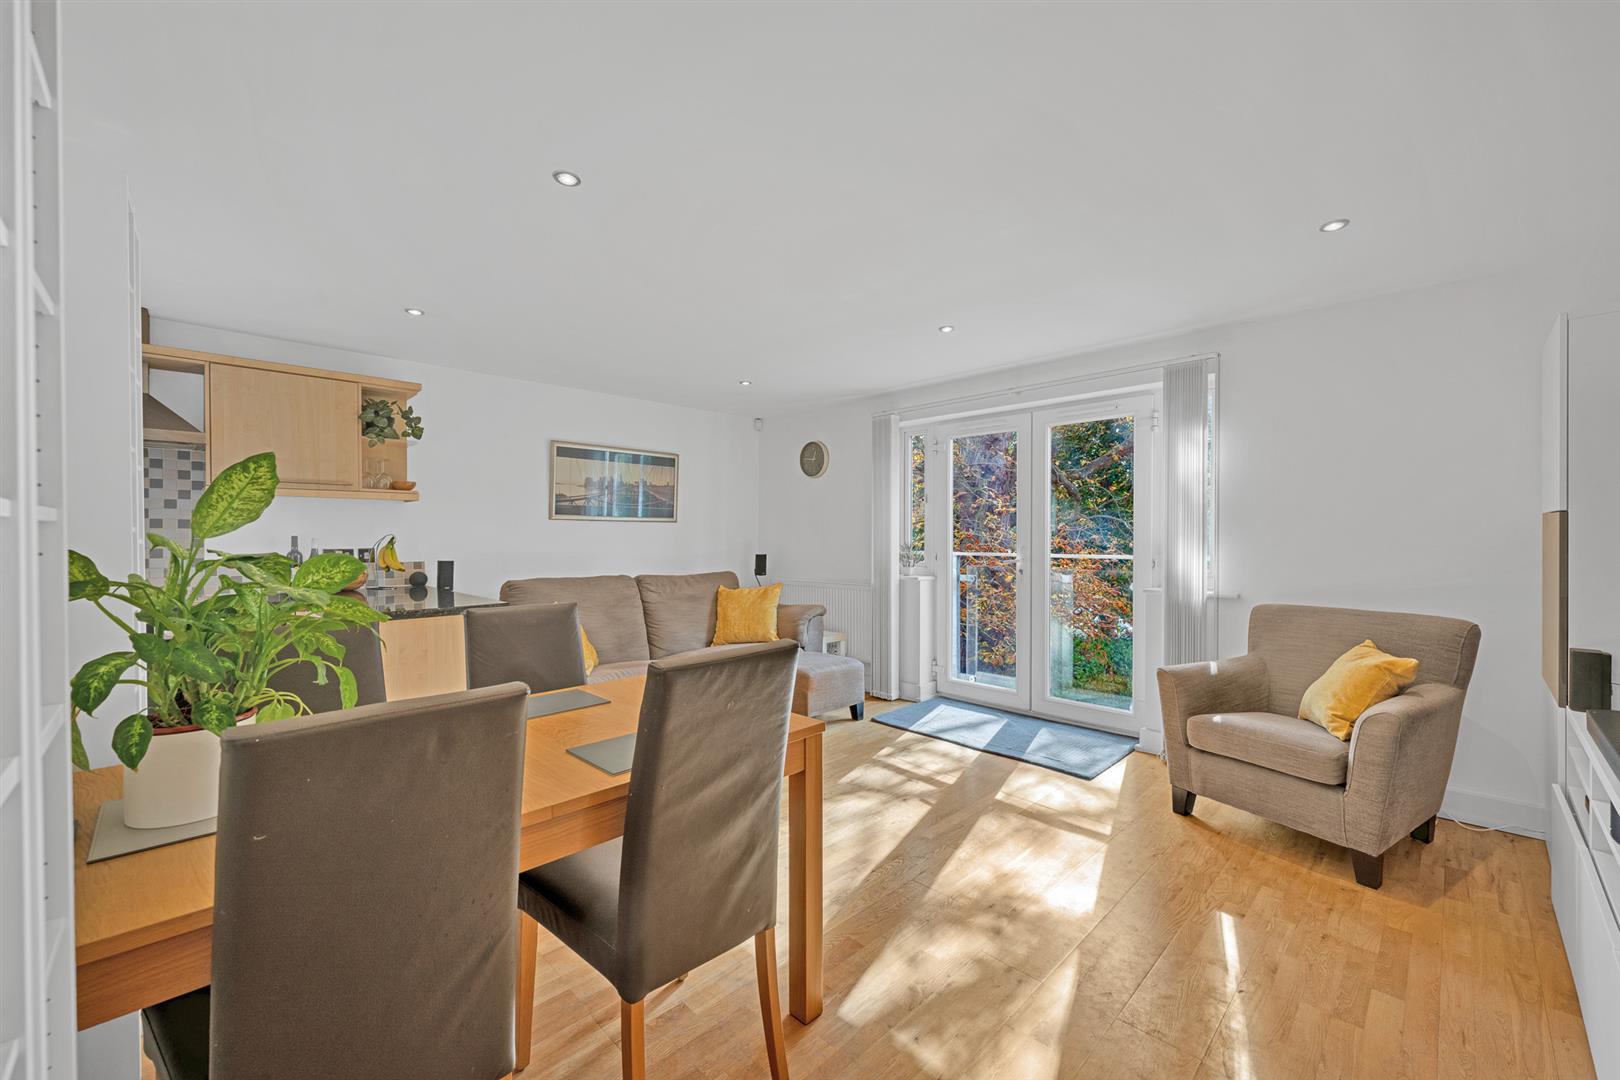
- SPACIOUS OPEN PLAN LIVING ROOM/FITTED KITCHEN
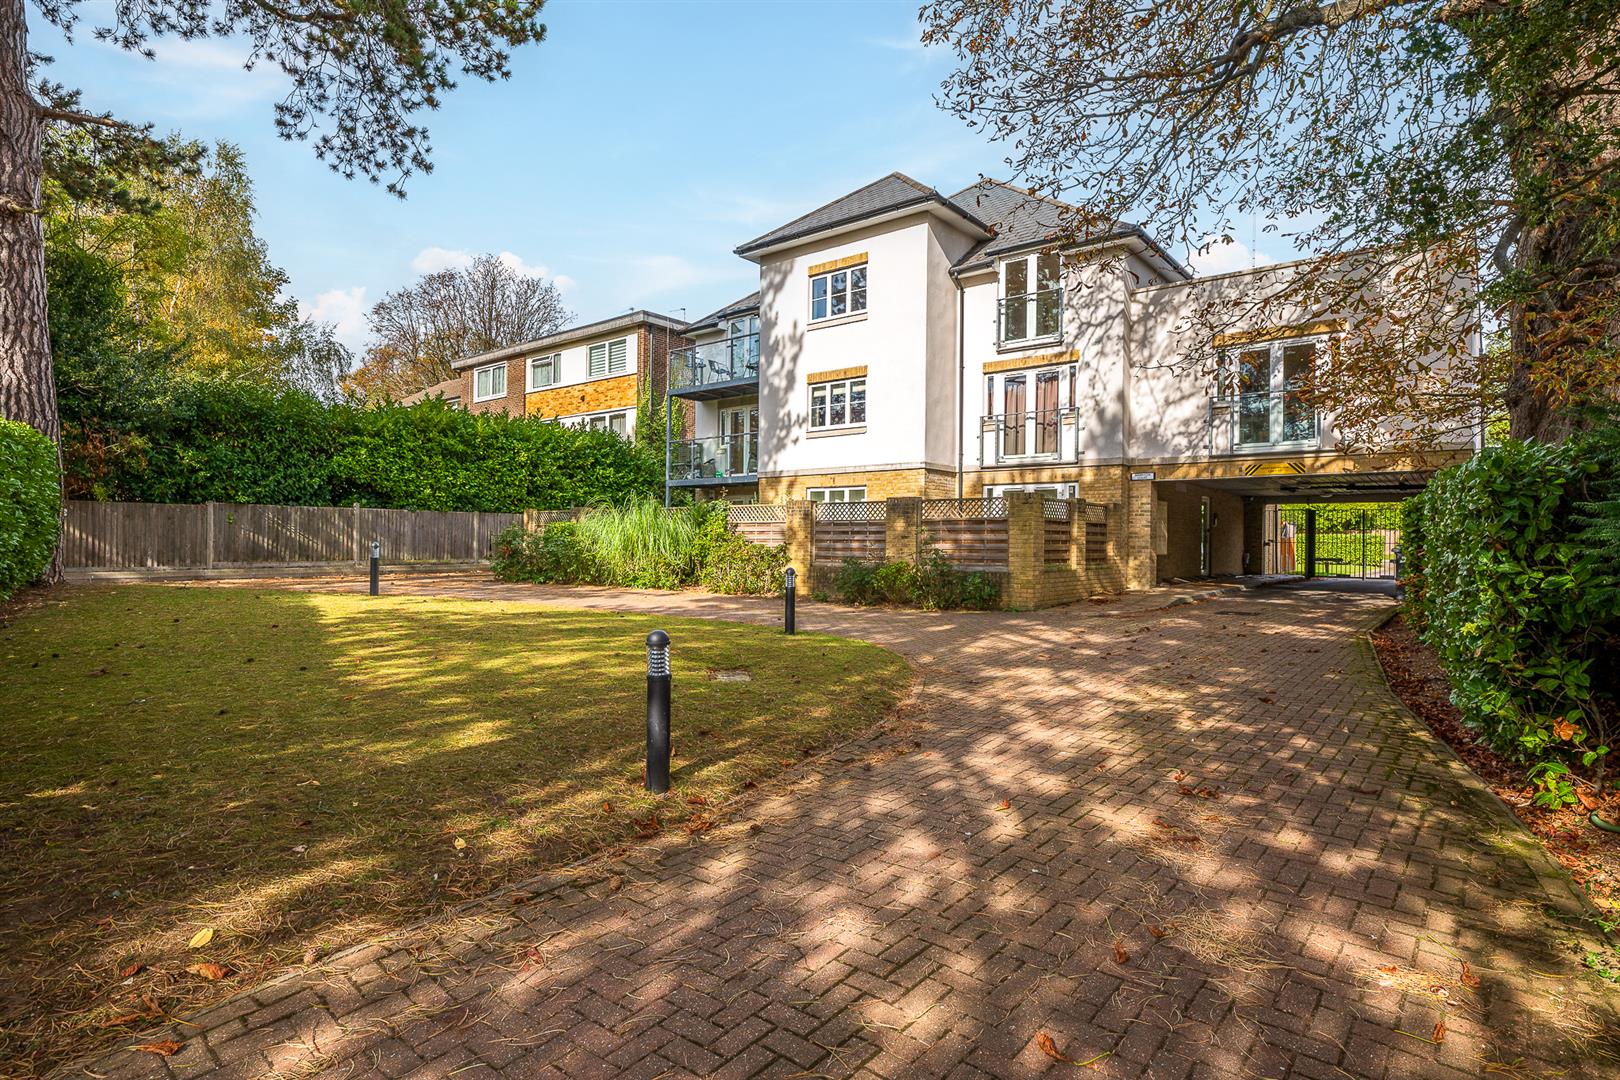
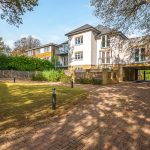
- WELL KEPT MODERN PRIVATE BLOCK
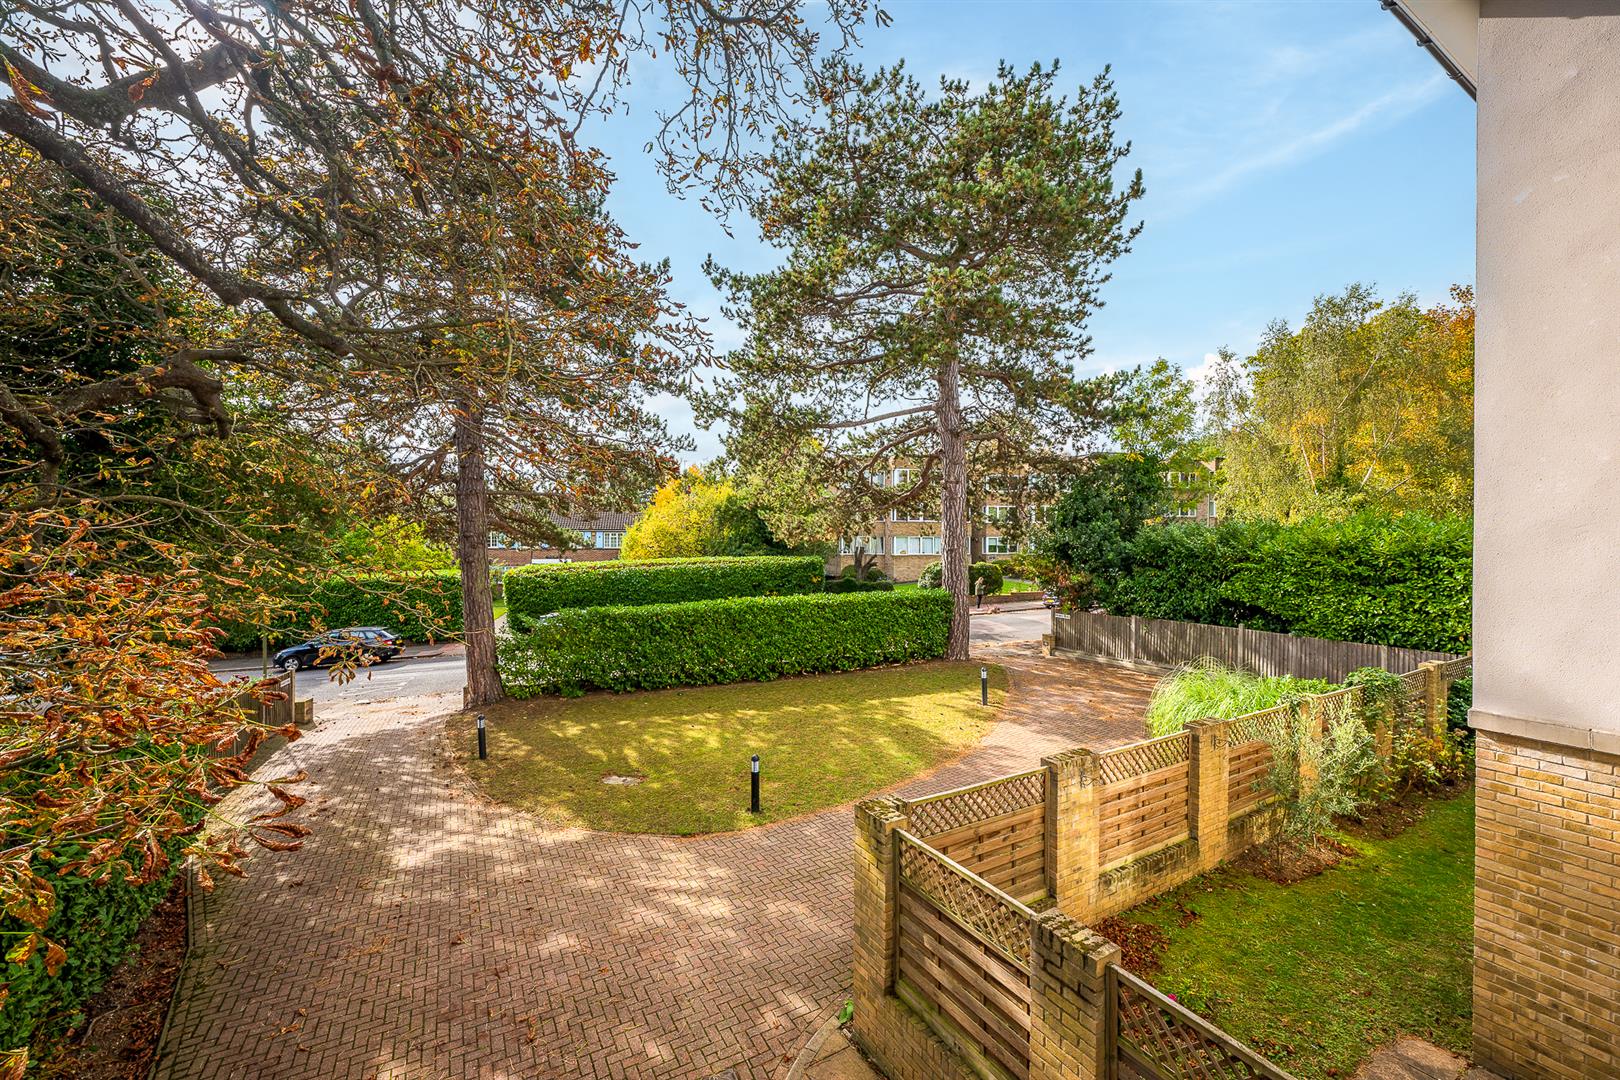
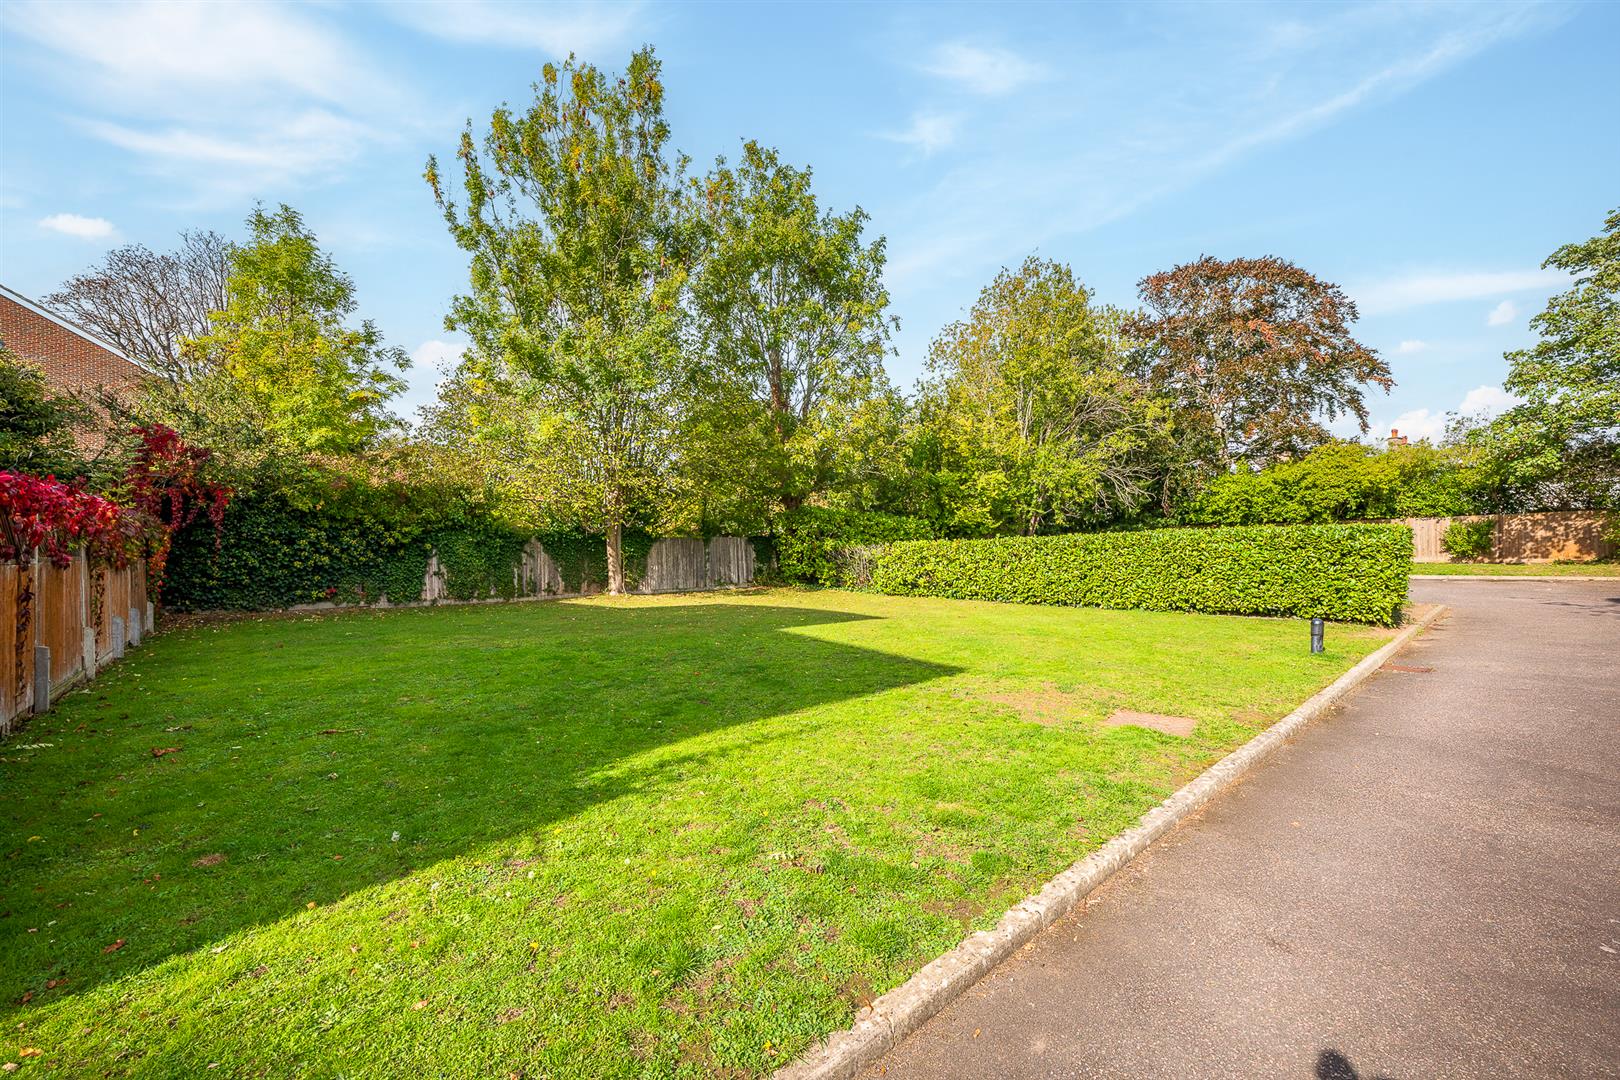
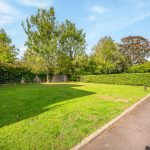
- ATTRACTIVE COMMUNAL GROUNDS
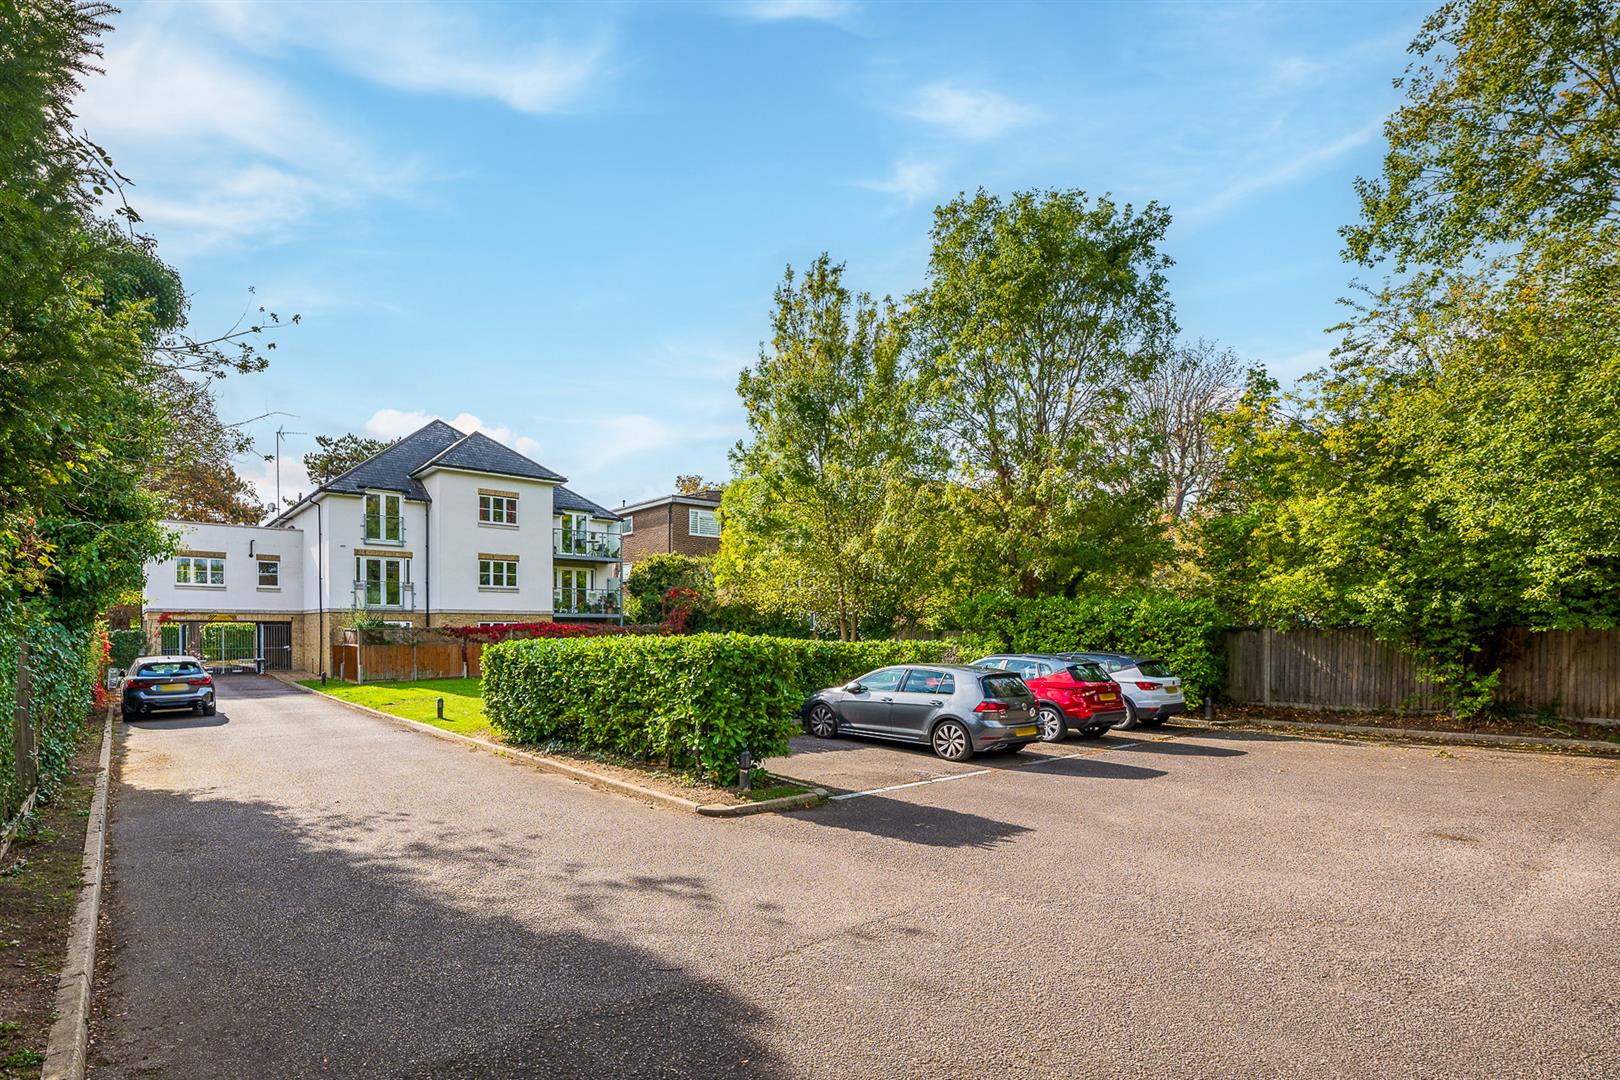
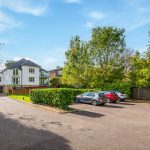
- SECURE ALLOCATED PARKING TO REAR WITH ELECTRIC GATES
- LIFT SERVICE ** SHARE IN FREEHOLD
Property description
GUIDE PRICE £325,000 - £350,000
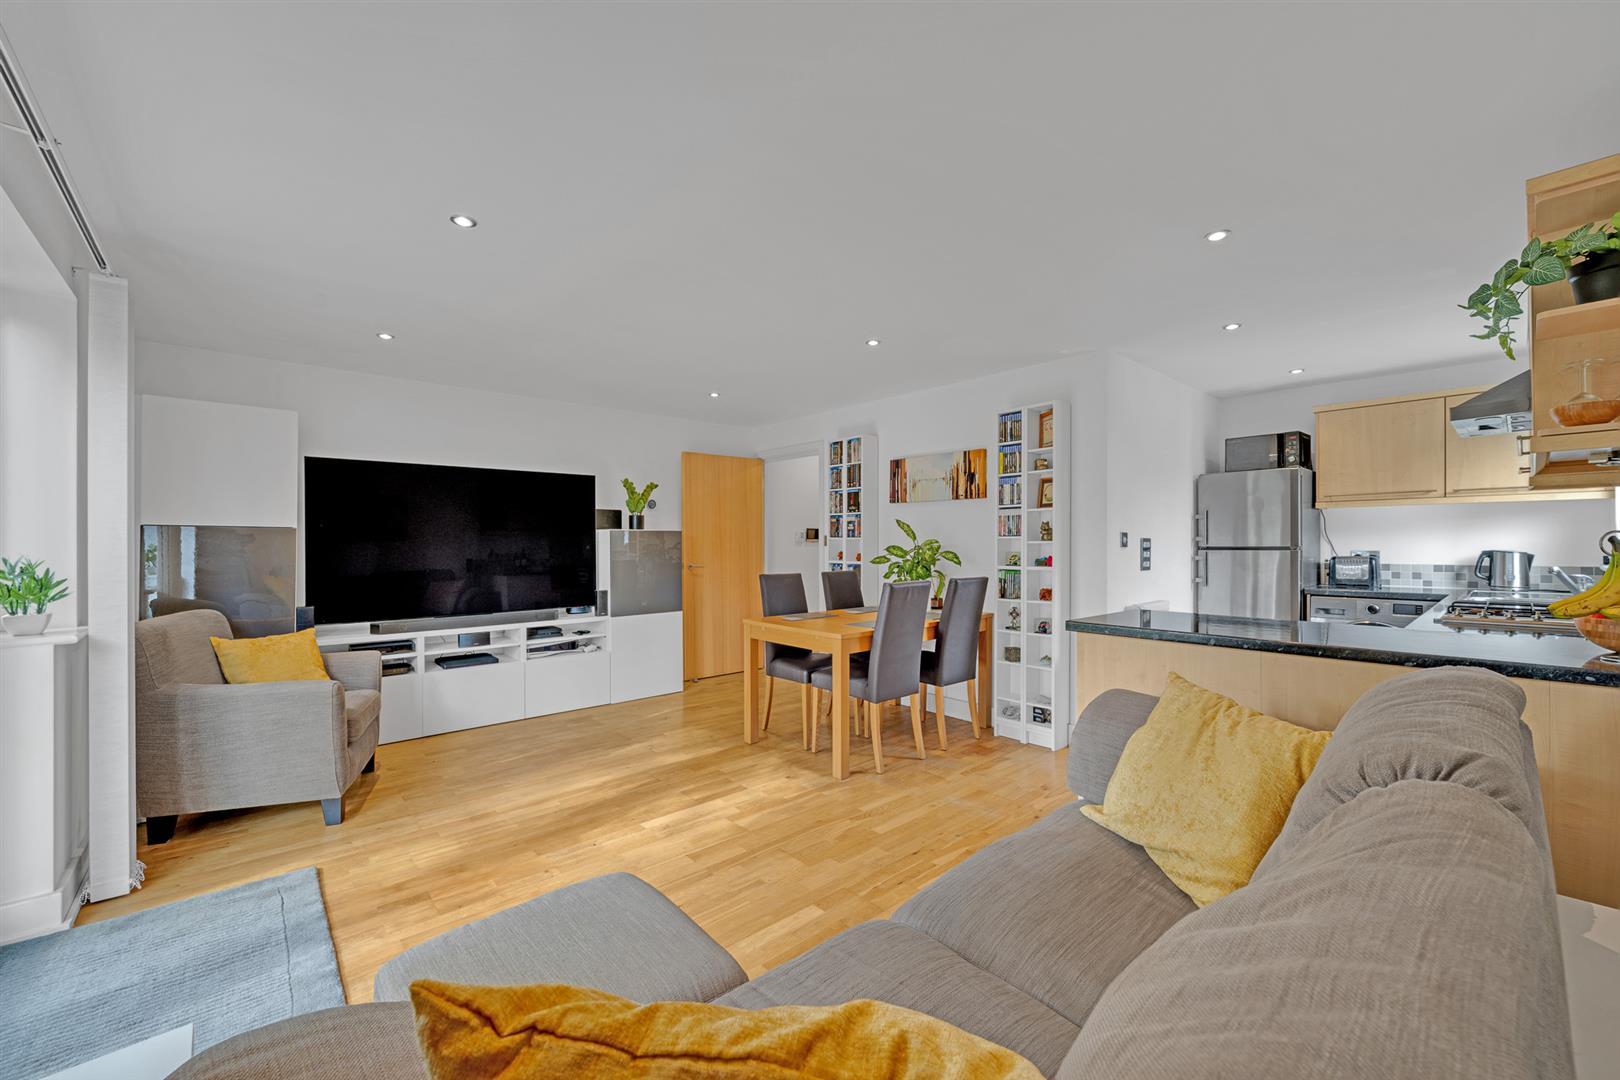
This beautifully presented two-bedroom, two-bathroom apartment enjoys a prime position on a quiet and leafy residential road in the heart of Shortlands. Set within a modern and well-maintained development, the property further benefits from gated allocated parking, lift access to all floors, and attractive communal grounds.
The location is one of the property’s strongest features. Shortlands Station is just a short stroll away, offering direct rail connections into London Victoria and Blackfriars, making it an ideal choice for commuters. Beckenham Place Park – with its extensive grounds, popular lake, and year-round programme of events – is also within easy reach, providing a wealth of leisure and recreational opportunities. While the neighbouring towns of Beckenham and Bromley offer an excellent selection of shops, restaurants, cafés, and cultural venues.
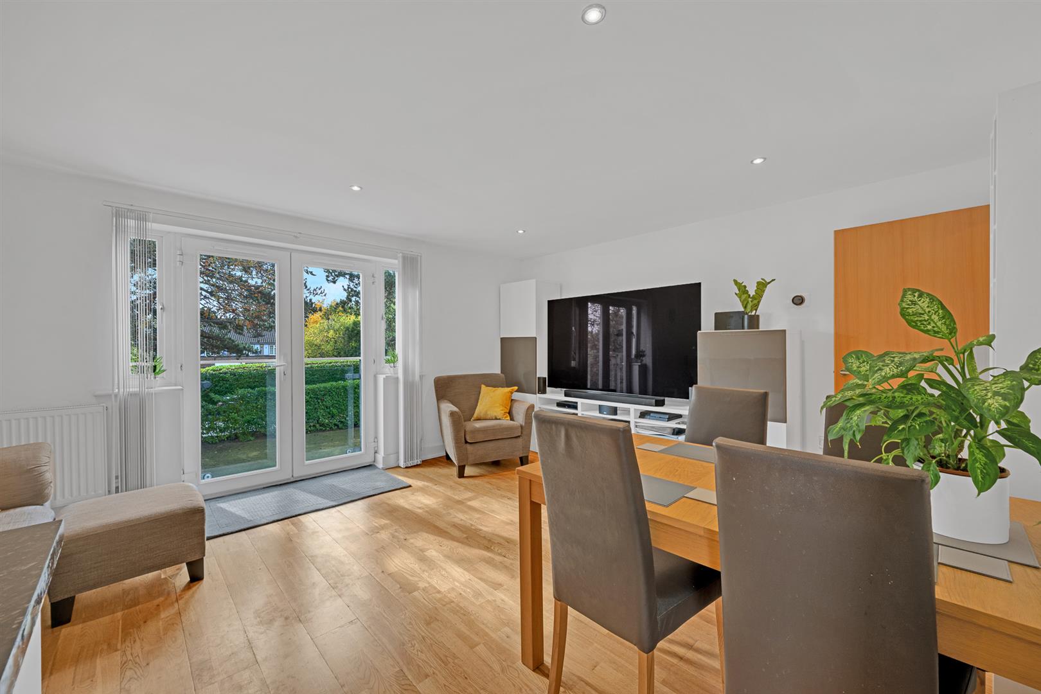
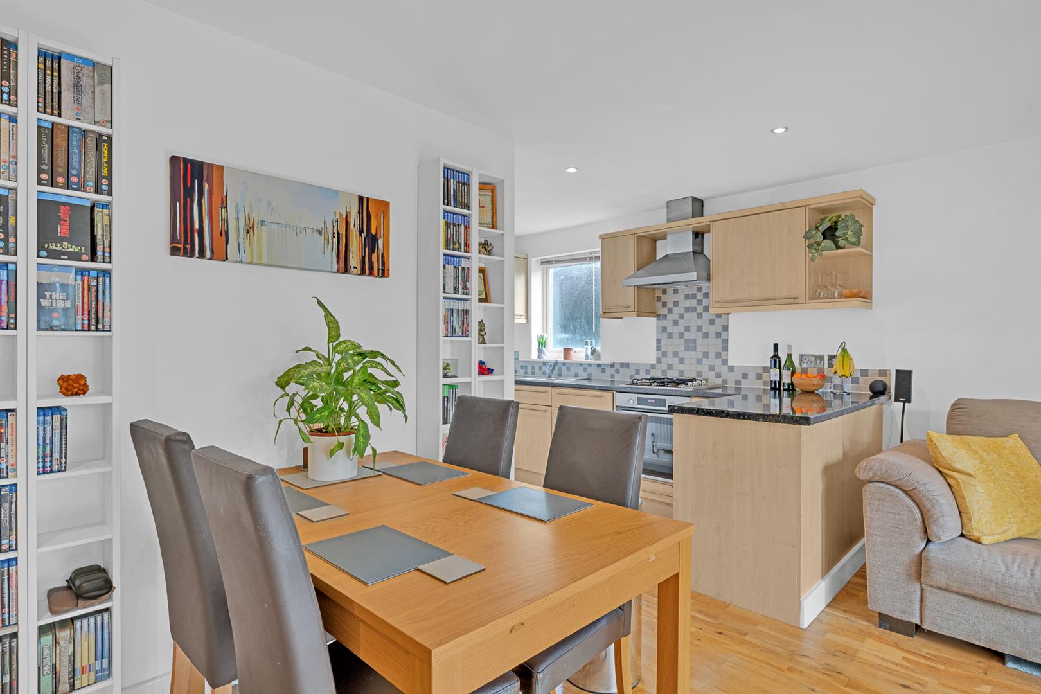
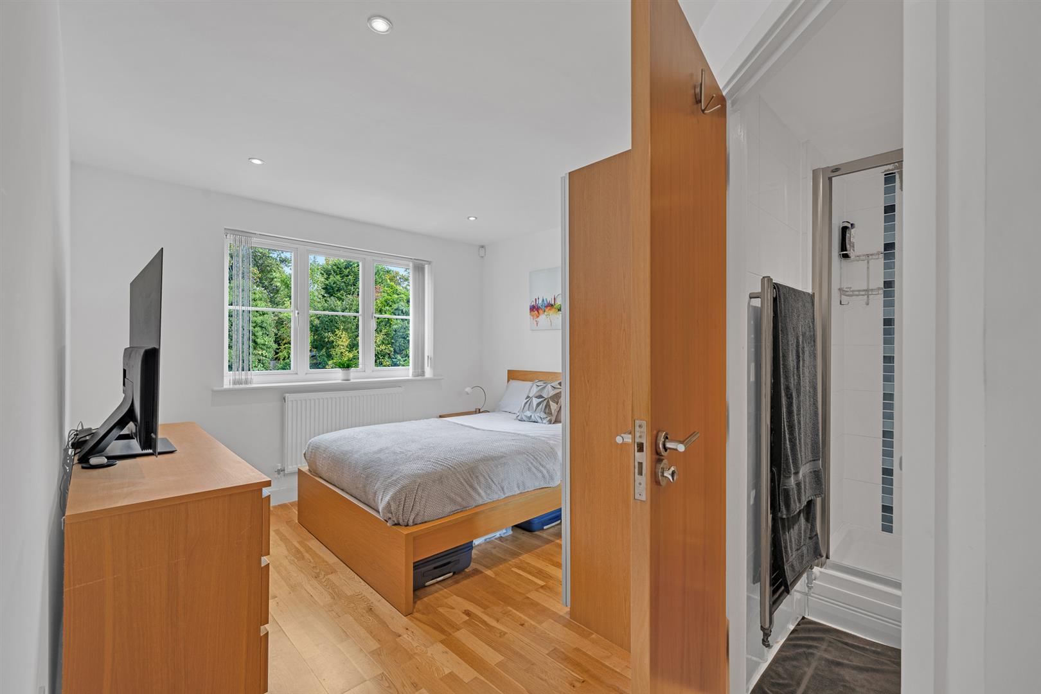
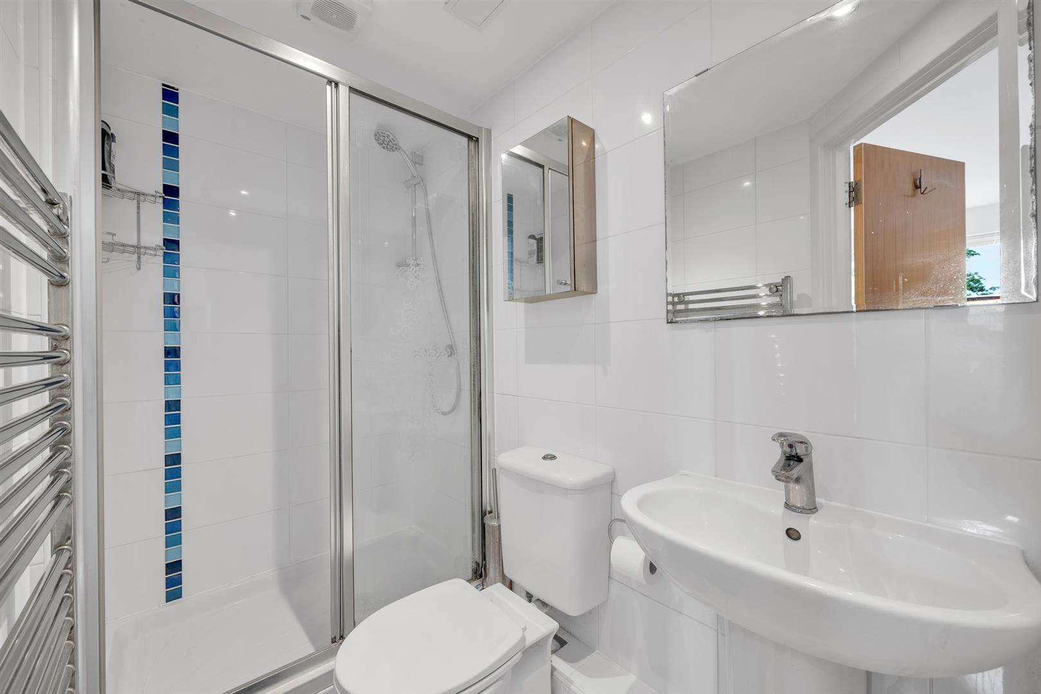
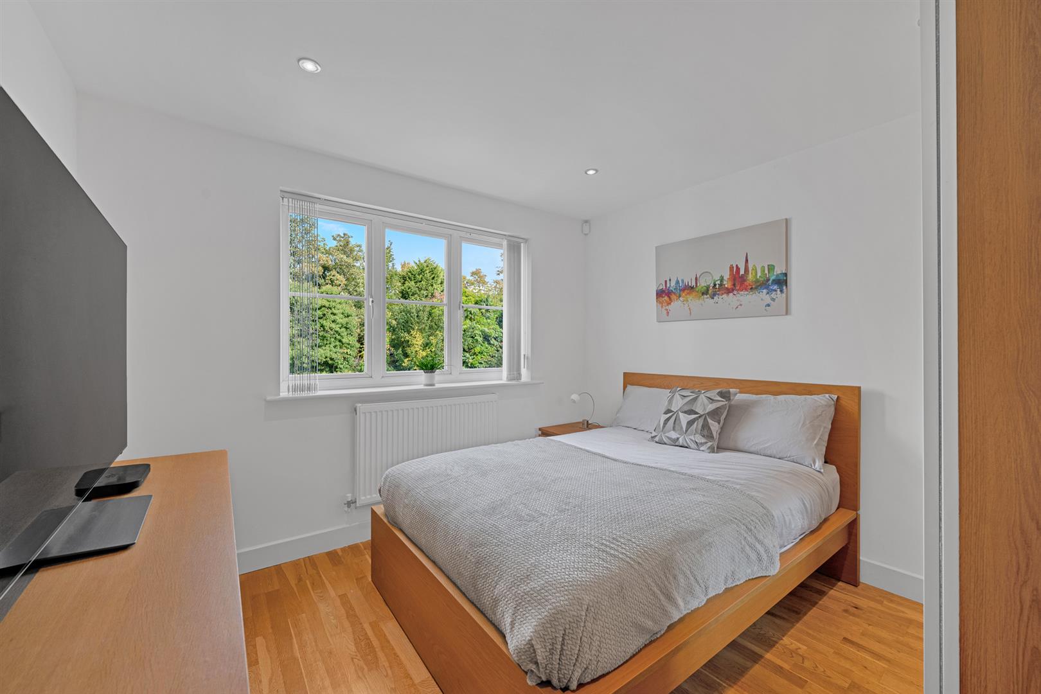
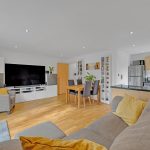
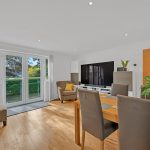
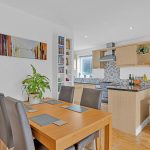
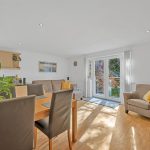
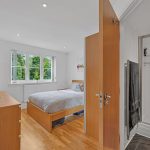
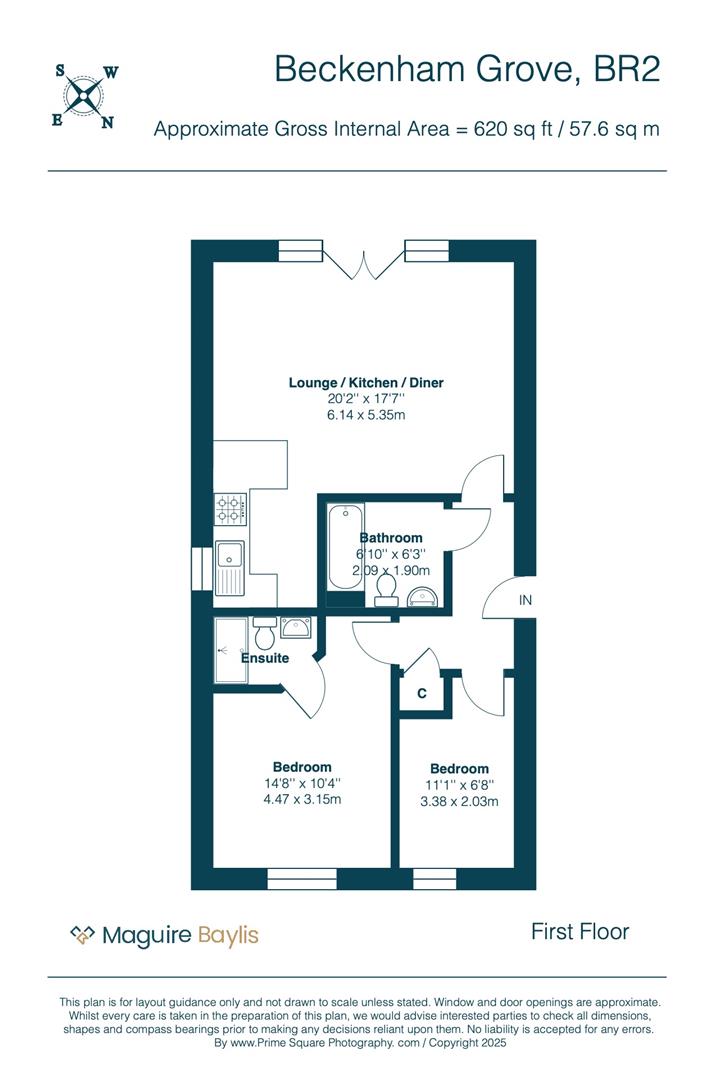
Inside, the accommodation is bright and well-appointed, featuring a generous open-plan living/dining space with fitted kitchen, two bedrooms, and two bathrooms (including an en suite shower to the principal bedroom).
With its blend of modern convenience, green surroundings, and superb transport links, this is an excellent opportunity to secure a quality apartment in one of Shortlands’ most desirable locations.COMMUNAL HALLWAY
Stairs and lift service to first floor.ENTRANCE HALL
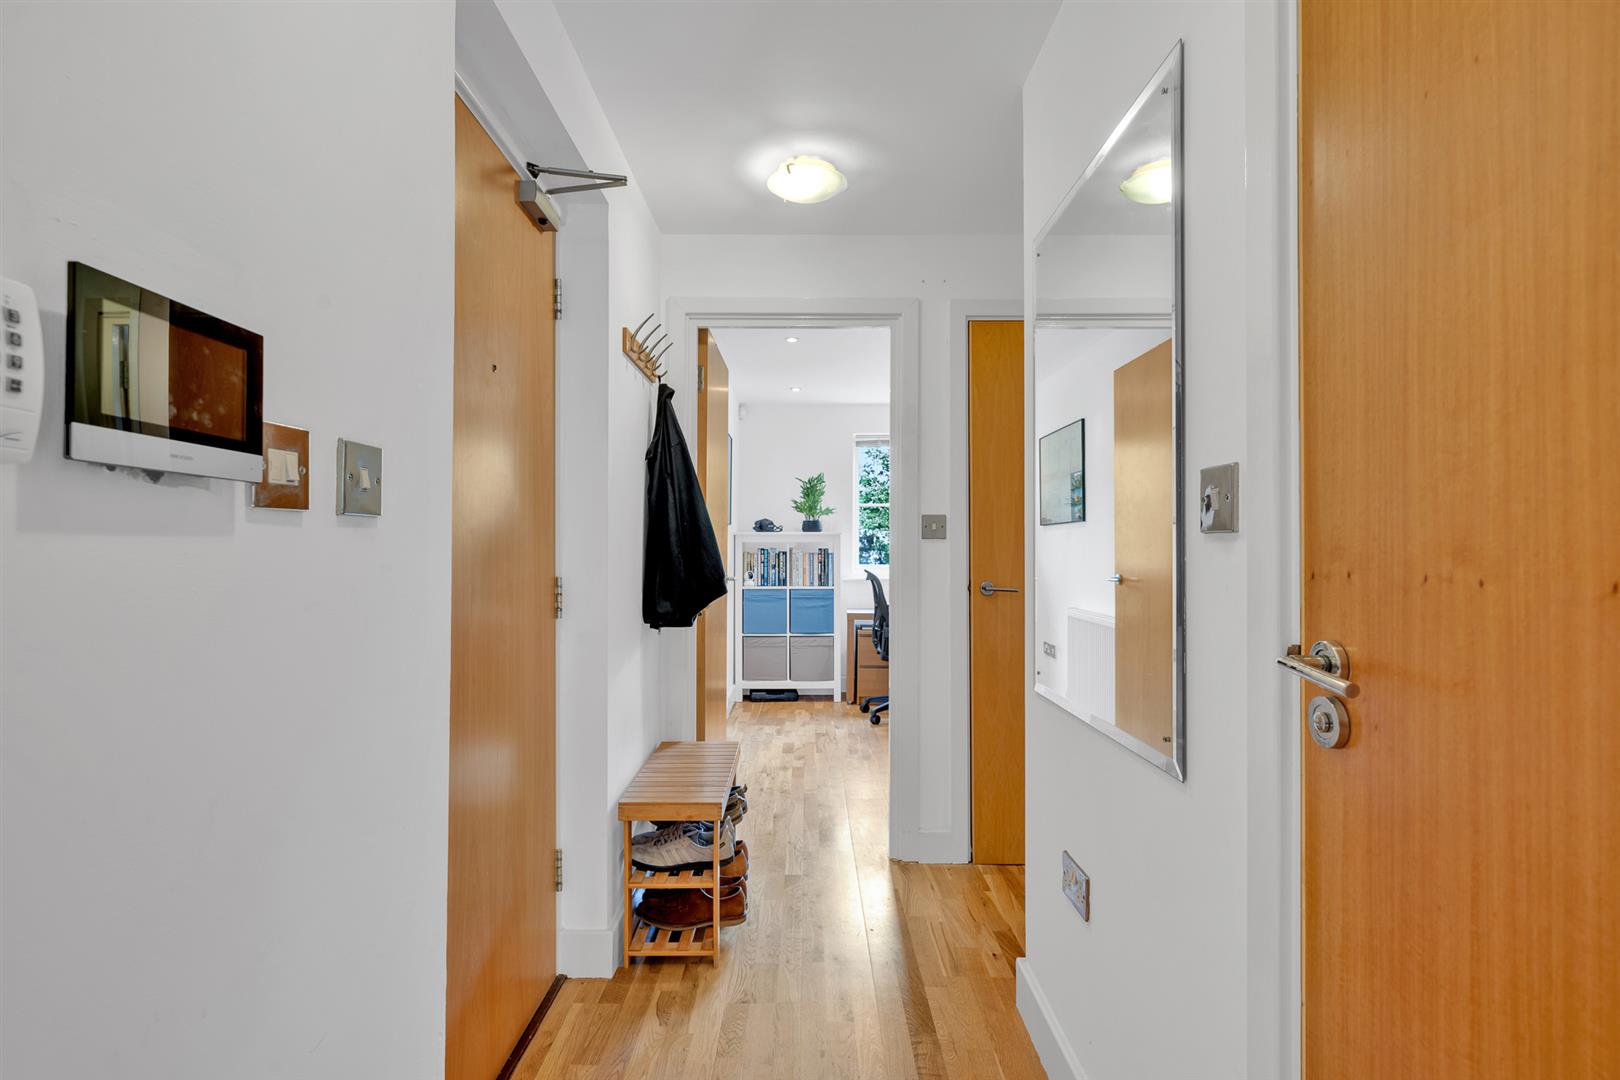
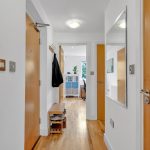
Wood flooring; video entry handset; cupboard housing gas combi boiler.LOUNGE 5.26m x 4.09m (17'3 x 13'5)
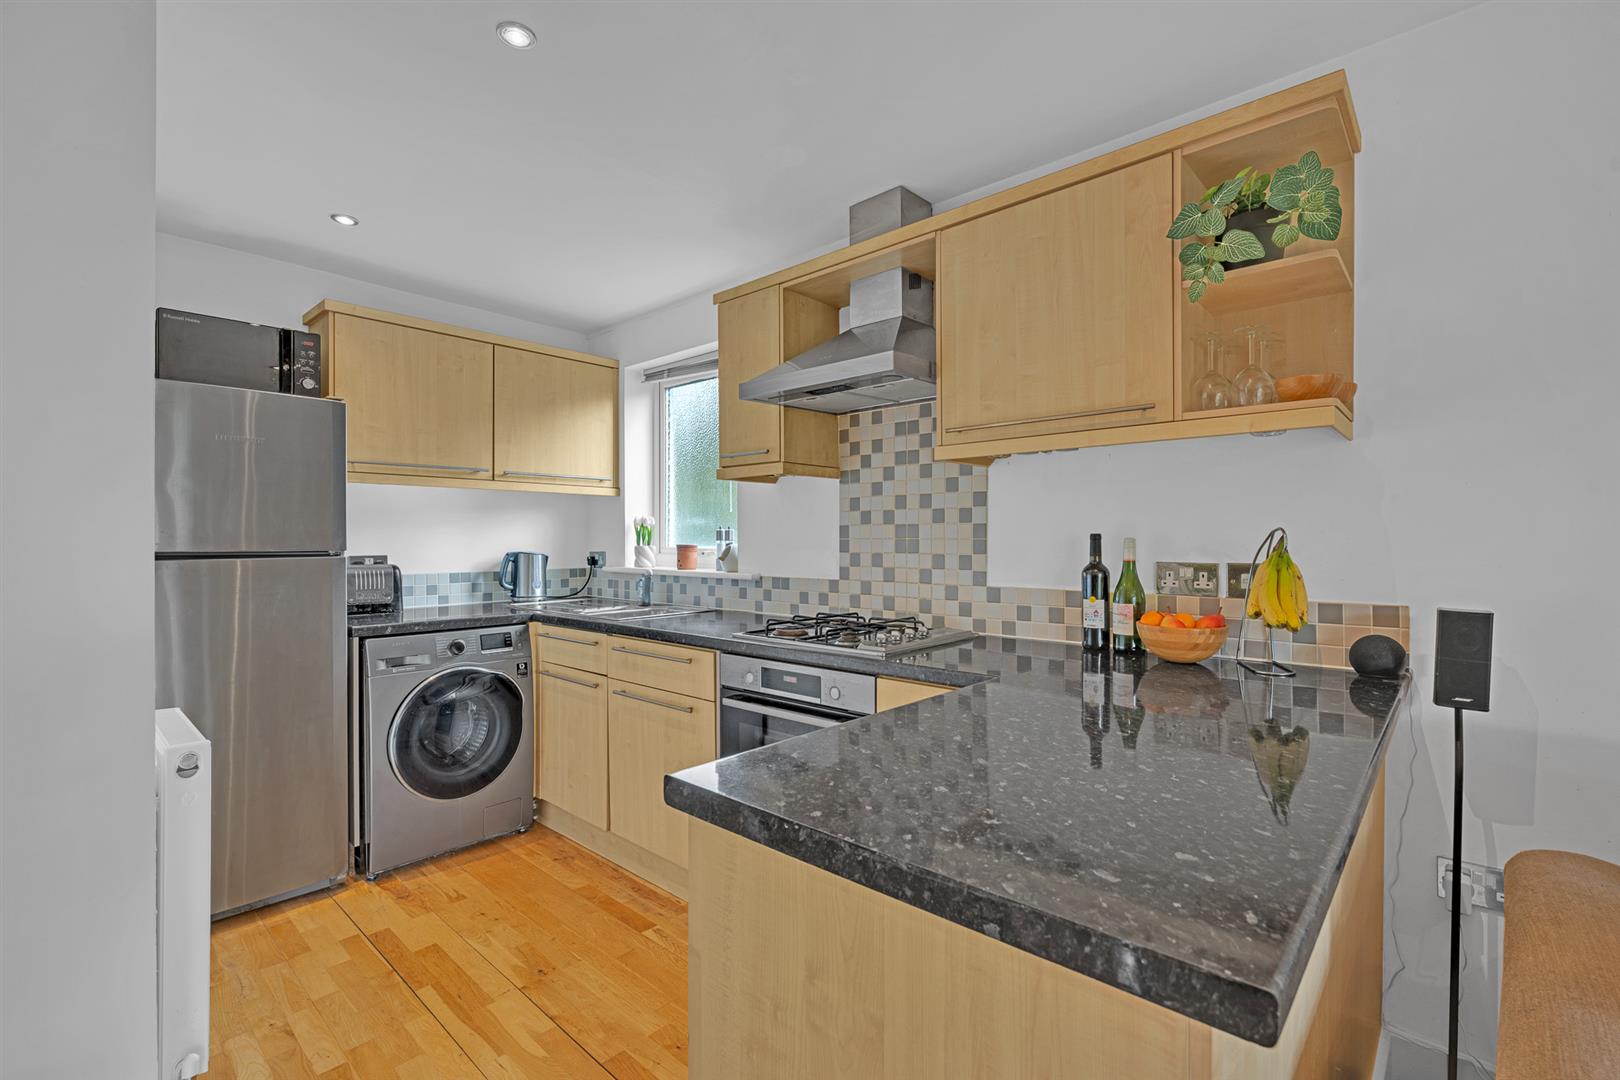
Double glazed Juliet balcony to front with glass balustrading; radiator; wood flooring; open plan to:KITCHEN 2.74m x 1.88m (9' x 6'2)
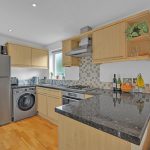
Double glazed window to side; fitted with a range of wall and base units with worktops to two walls plus return breakfast bar; part tiled walls; integrated dishwasher; built-in gas hob with extractor hood over; electric oven; radiator; wood flooring.BEDROOM 1 4.42m (narrowing to 3.07m) x 3.15m (14'6 (narrowin
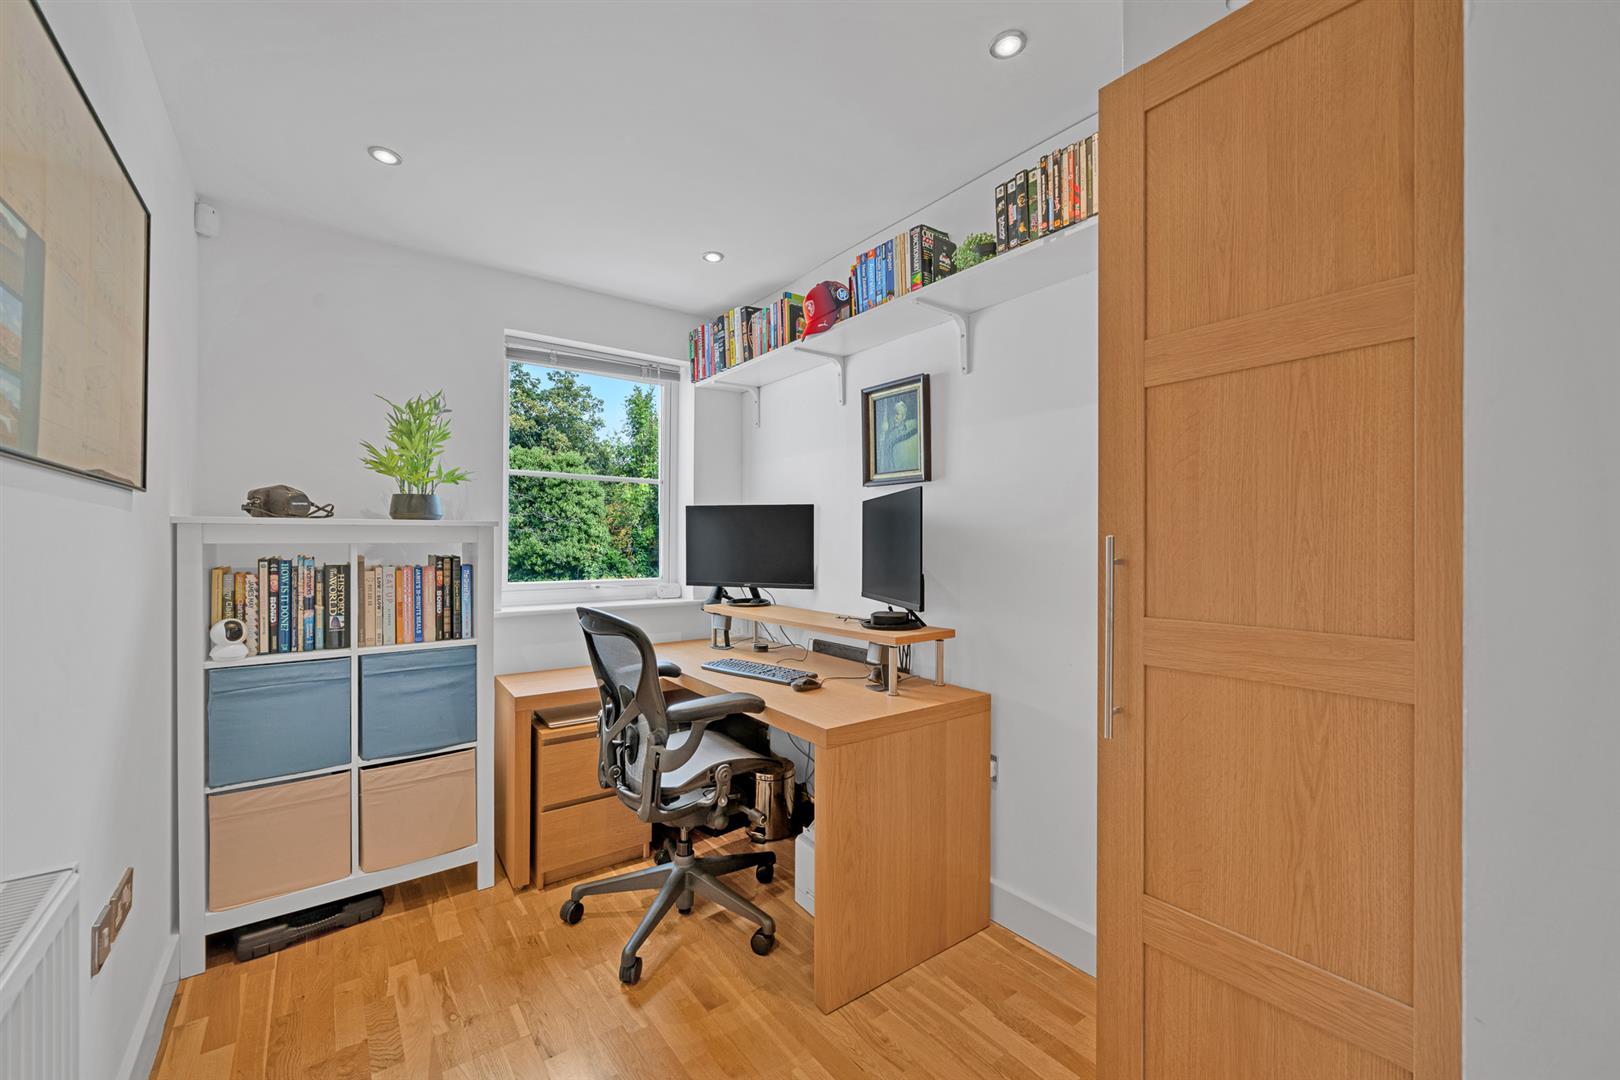
Double glazed window to rear; radiator; wood flooring.EN SUITE SHOWER
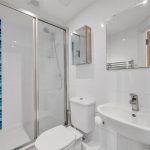
Suite comprising full width shower enclosure; pedestal wash basin; WC; fully tiled walls and tiled flooring; heated towel rail; extractor fan.BEDROOM 2
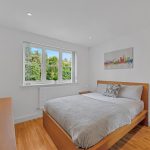
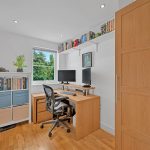
Double glazed window to rear; radiator; wood flooring.BATHROOM
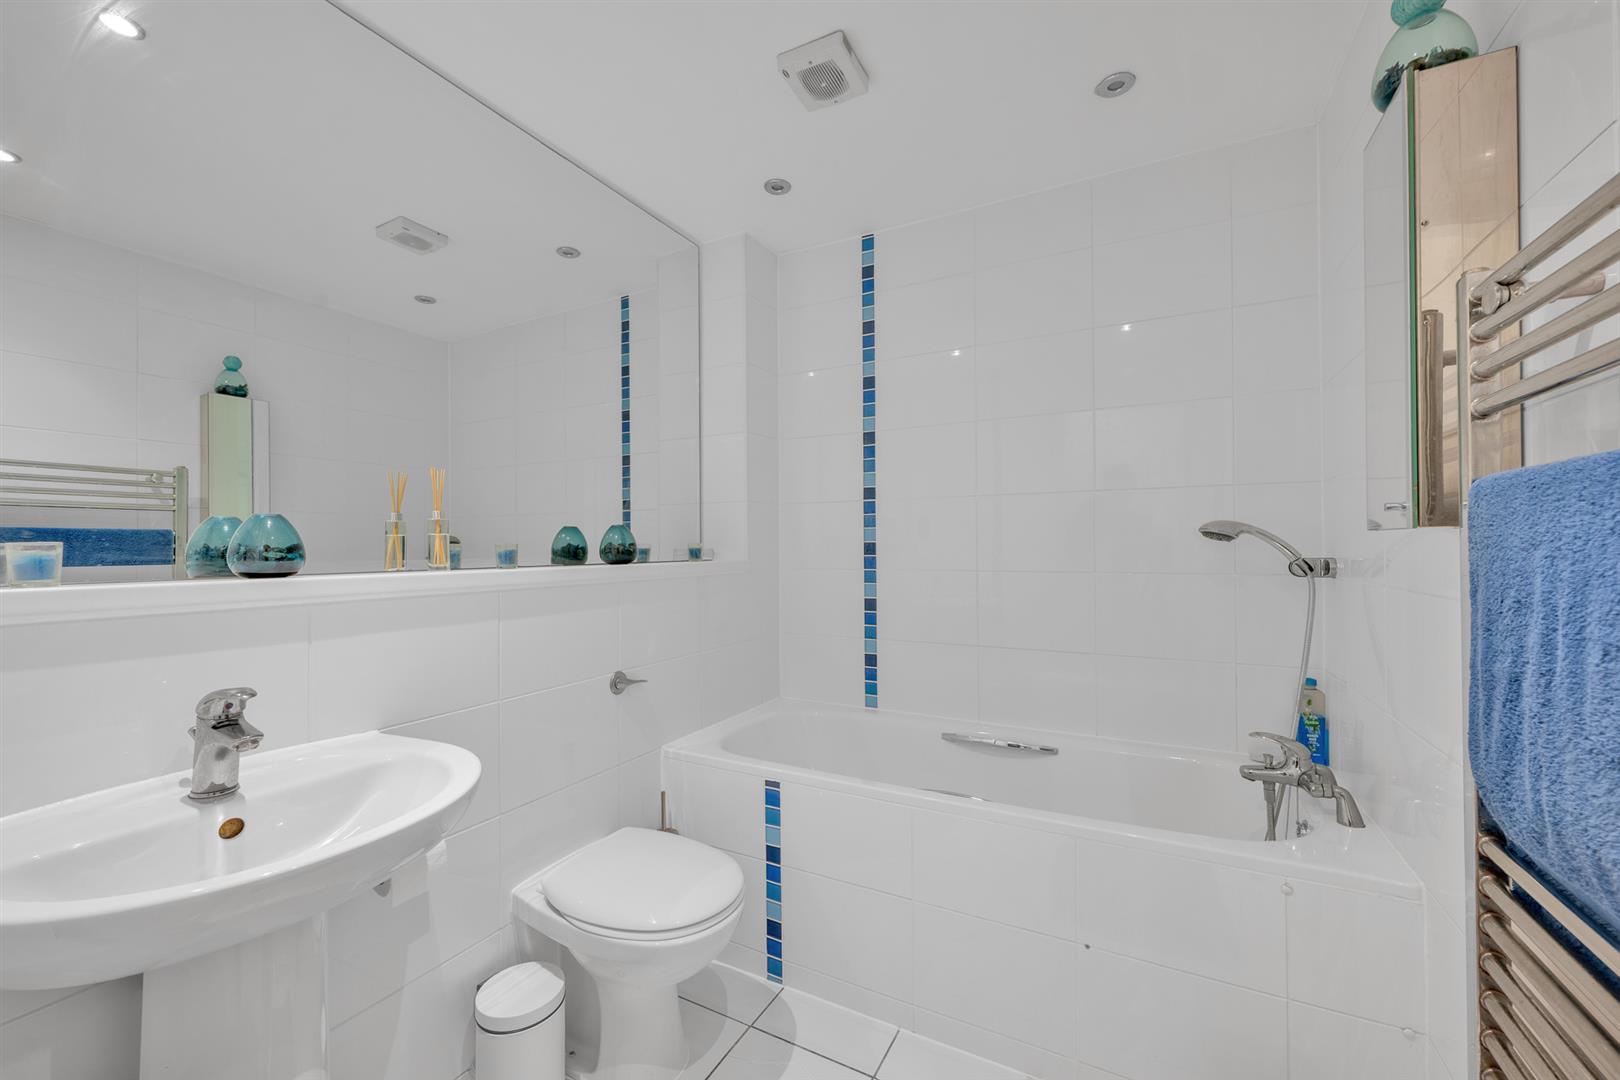
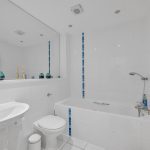
Suite comprising bath with mixer tap and shower hose attachment; pedestal wash basin; concealed cistern wc; fully tiled walls and tiled flooring; heated towel rail; full width wall mirror; extractor fan.PARKING
Allocated parking to rear accessed via remote electric gates.GARDENS
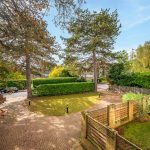
Attractive, mature gardens to front and rear.LEASE & MAINTENANCE
LEASE - Share of freehold with a lease of 105 years
SERVICE CHARGES - Currently £2000 pa
GROUND RENT - n/aCOUNCIL TAX
London Borough of Bromley - Band DLOCATION
What3words: ///warm.hype.good -
Floorplan
-
Video Tour
-
Location
-
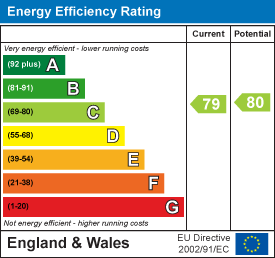
EPC
-
Book Viewing


