 +44 (0) 20 8464 9952
 office@maguirebaylis.com


Beckenham Grove, Shortlands, BR2
- Description
- Floorplan
- Location
- EPC
- Book Viewing
-
 1 Bedrooms
-
 1 Bathrooms
-
 1 Reception
-
Key features
- TOP FLOOR APARTMENT
- ONE DOUBLE BEDROOM
- 16' LOUNGE WITH SOLID WOOD FLOORING
- SEPARATE FITTED KITCHEN
- MODERN SHOWER ROOM & SEPARATE WC
- GREAT LOCATION
- CLOSE TO STATION/SHOPS
- RESIDENTS PARKING
- AVAILABLE IMMEDIATELY ** UNFURNISHED
Property description
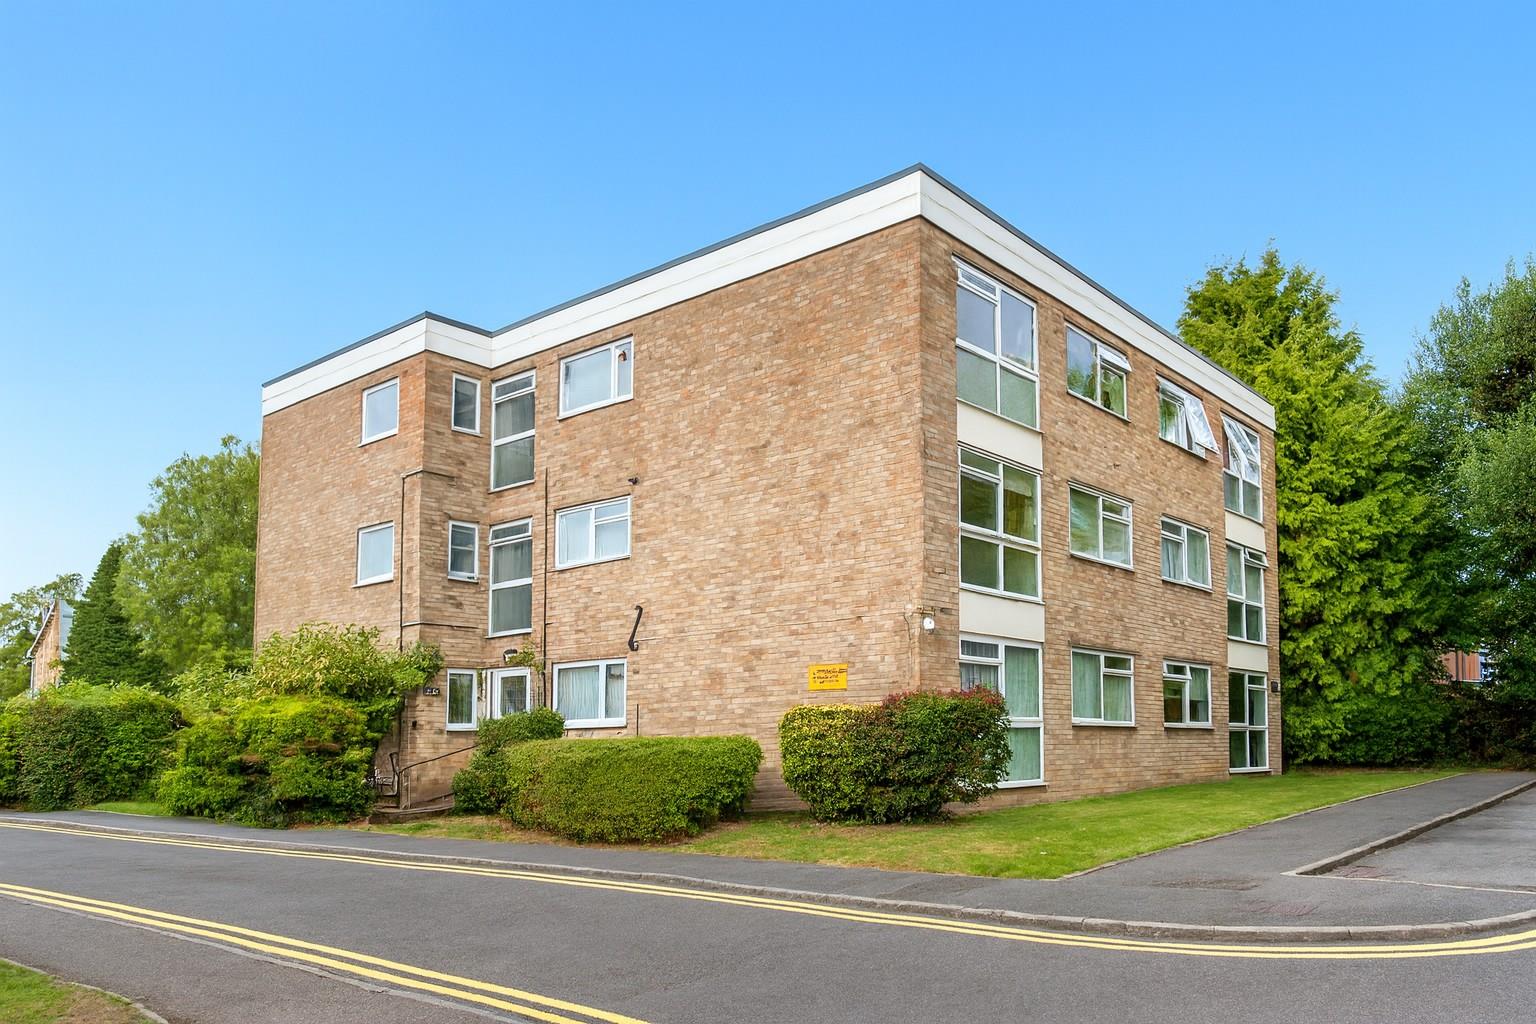
A one double bedroom flat situated to the top floor of this popular and well located purpose built development.
The property, which is offered to let unfurnished and available immediately, provides well planned accommodation which comprises entrance hallway with useful storage cupboards, a lovely 16' living room with large front aspect window, double bedroom with good range of fitted wardrobes. The kitchen, which has a window to the side, provides a range of fitted units and appliances. There is also a modern shower room and separate WC.
Further features of the property include double glazed windows throughout, gas fired (warm air) central heating and original woodblock flooring to the main rooms.
Outside, there are well kept grounds, plenty of off street parking for residents/visitors.
Beckenham Grove is a highly popular residential road, being just a few minutes walk to Shortlands village with the mainline station to London (links to Victoria plus City Thameslink). The larger town centres of Bromley and Beckenham are both within easy reach.COMMUNAL HALL
Stairs to top floor, automatic lighting system.HALLWAY
Original woodblock flooring, useful built-in coats cupboard, built-in cupboard housing gas fired warm air boiler, built-in airing cupboard housing water tanks, intercom handset.LOUNGE 4.88m (max into cupboards) x 3.28m (16' (max into
Large double glazed window to front, woodblock flooring, warm air vent.KITCHEN 3.30m x 2.08m (widening to 2.39m) (10'10 x 6'10 (w
Double glazed window to side, range of fitted units to two walls, inset stainless steel sink unit, part tiled walls; washing machine; fridge/freezer; electric cooker; wood effect flooring.BEDROOM 3.07m x 3.05m (into wardrobes) (10'1 x 10' (into w
Double glazed window to front, woodblock flooring, range of fitted wardrobes and bedroom units to two walls.SHOWER ROOM
Modern stylishly appointed suite comprising fitted shower enclosure; wash basin, with vanity storage under; tiled walls. and flooring.SEPARATE WC
Modern WC suite; half tiled walls; tiled flooring.GARDENS
Well kept communal grounds with area of lawn to the rear.COUNCIL TAX
London Borough of Bromley - Band CLOCATION
What3words: ///roses.button.state -
Floorplan
-
Location
-
EPC
-
Book Viewing
To discuss this property call us on
020 8464 9952Or book a viewing


