+44 (0) 20 8464 9952
 office@maguirebaylis.com


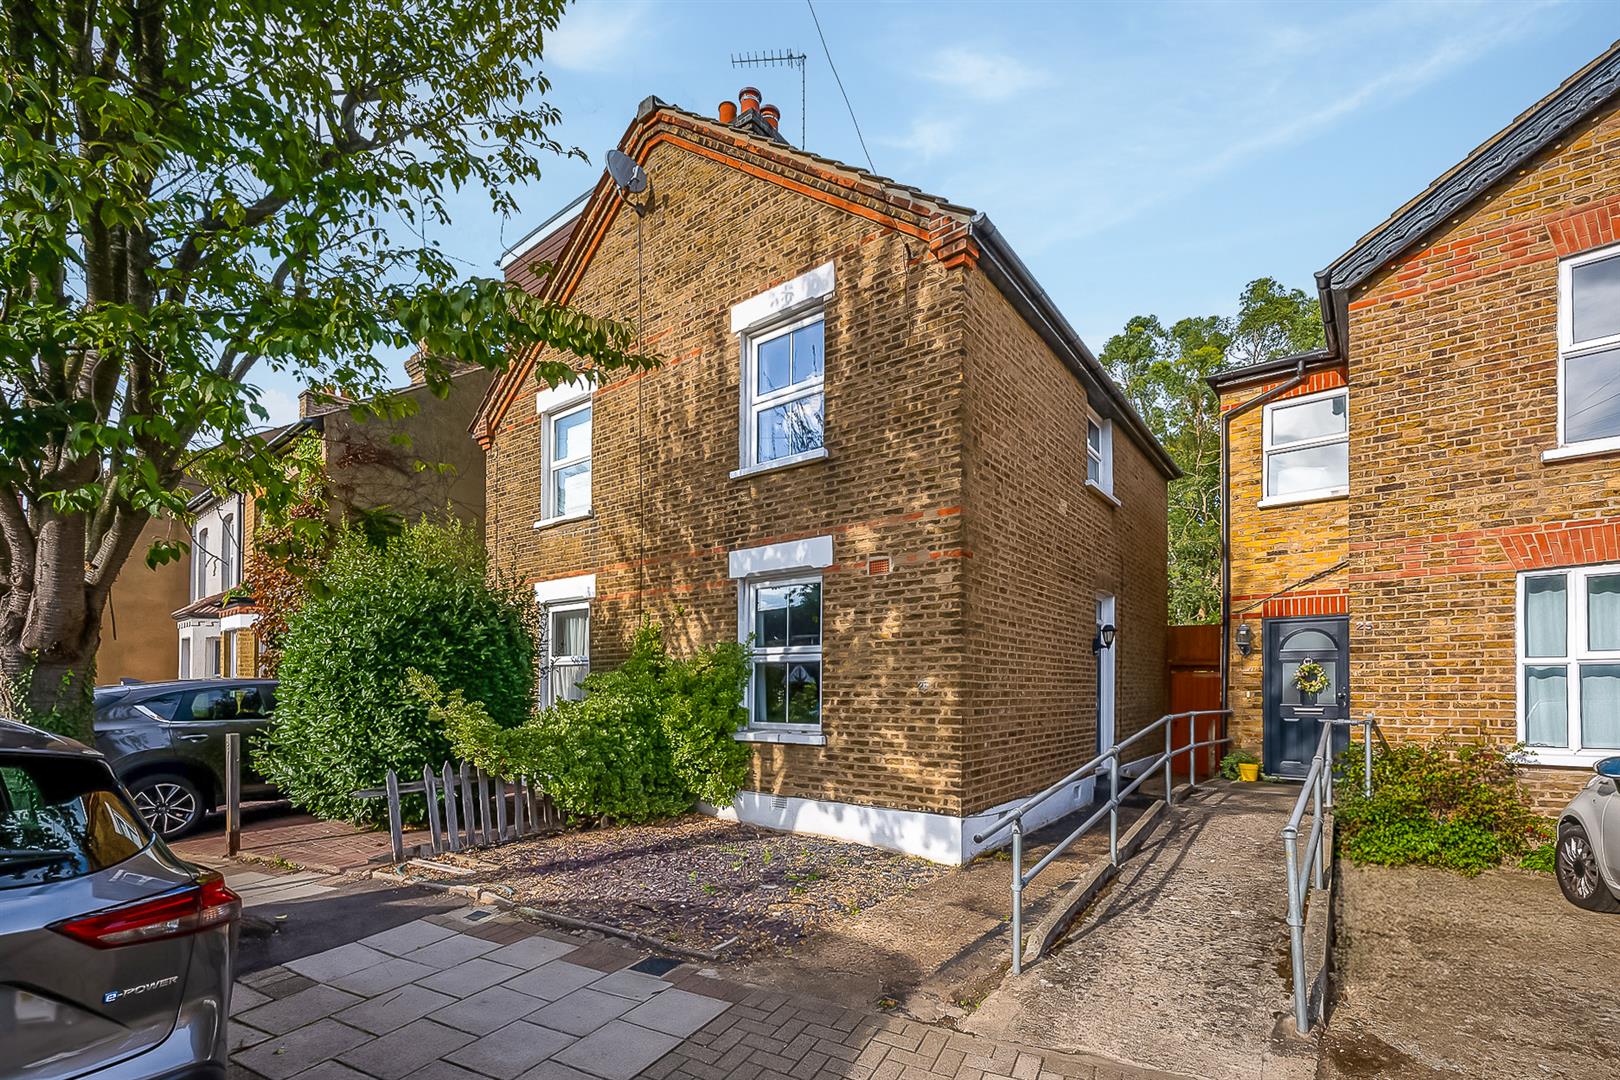
Aylesbury Road, Bromley South, BR2
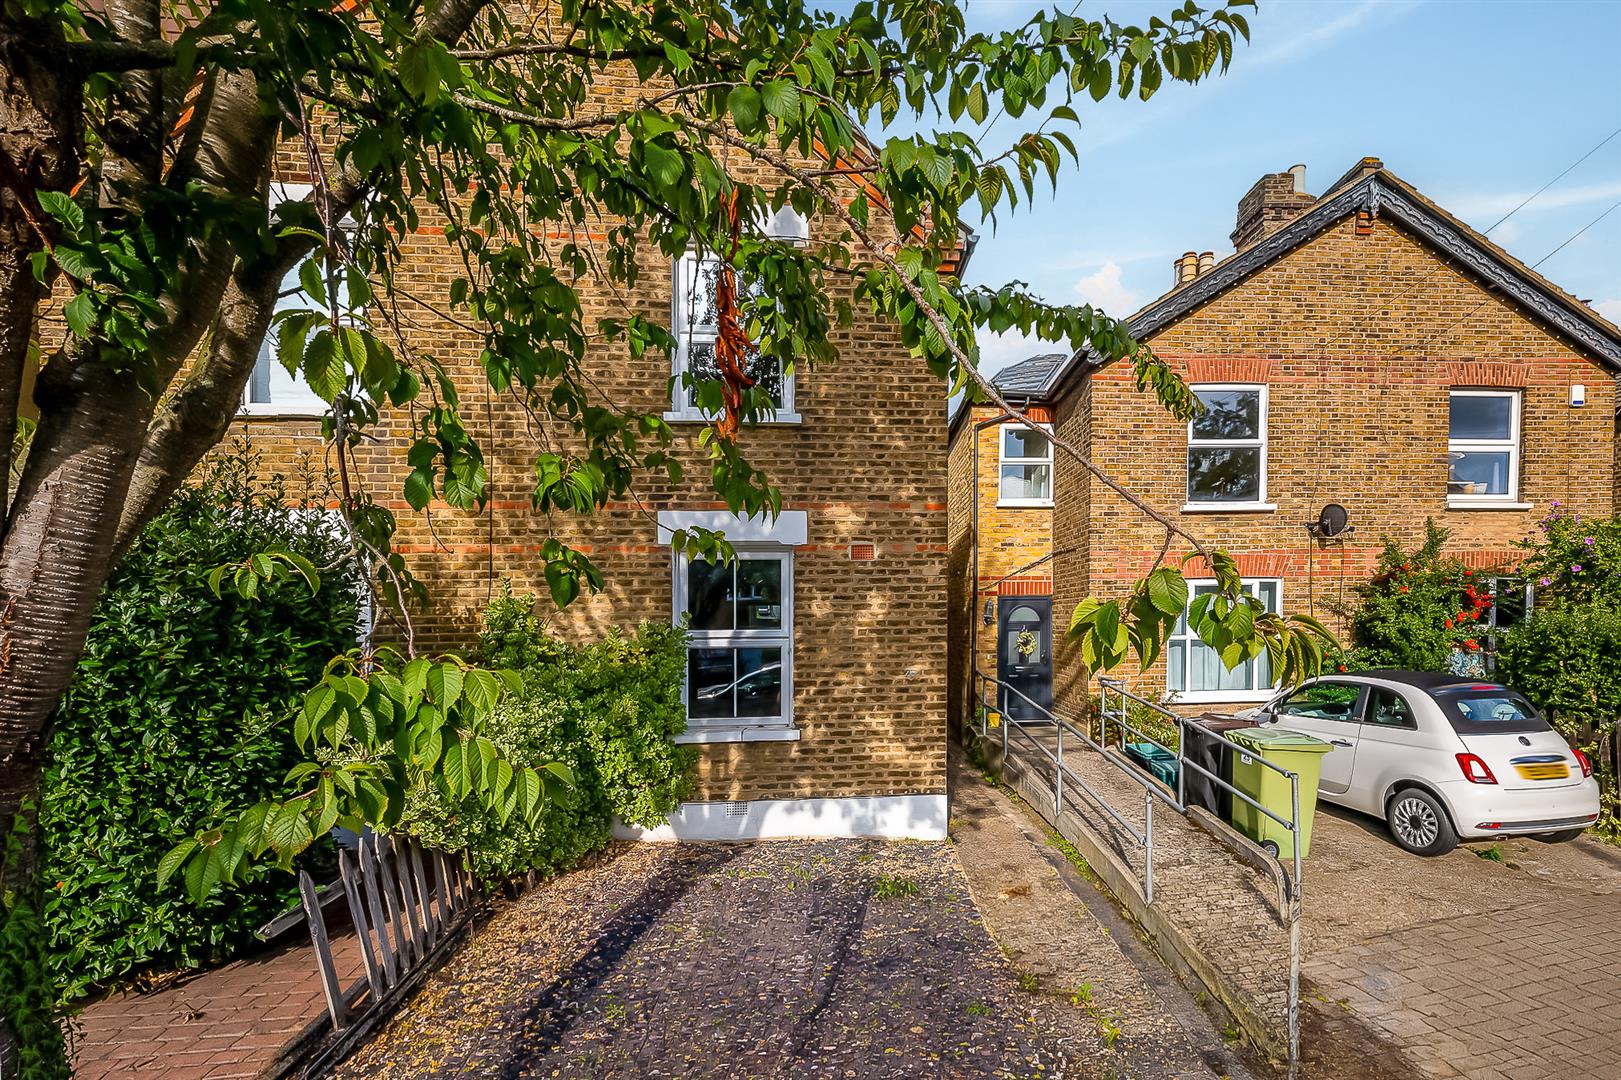
- Description
- Floorplan
- Location
- EPC
- Book Viewing
-
 2 Bedrooms
-
 2 Bathrooms
-
 2 Reception
-
Key features
- ATTRACTIVE PERIOD SEMI DETACHED HOUSE
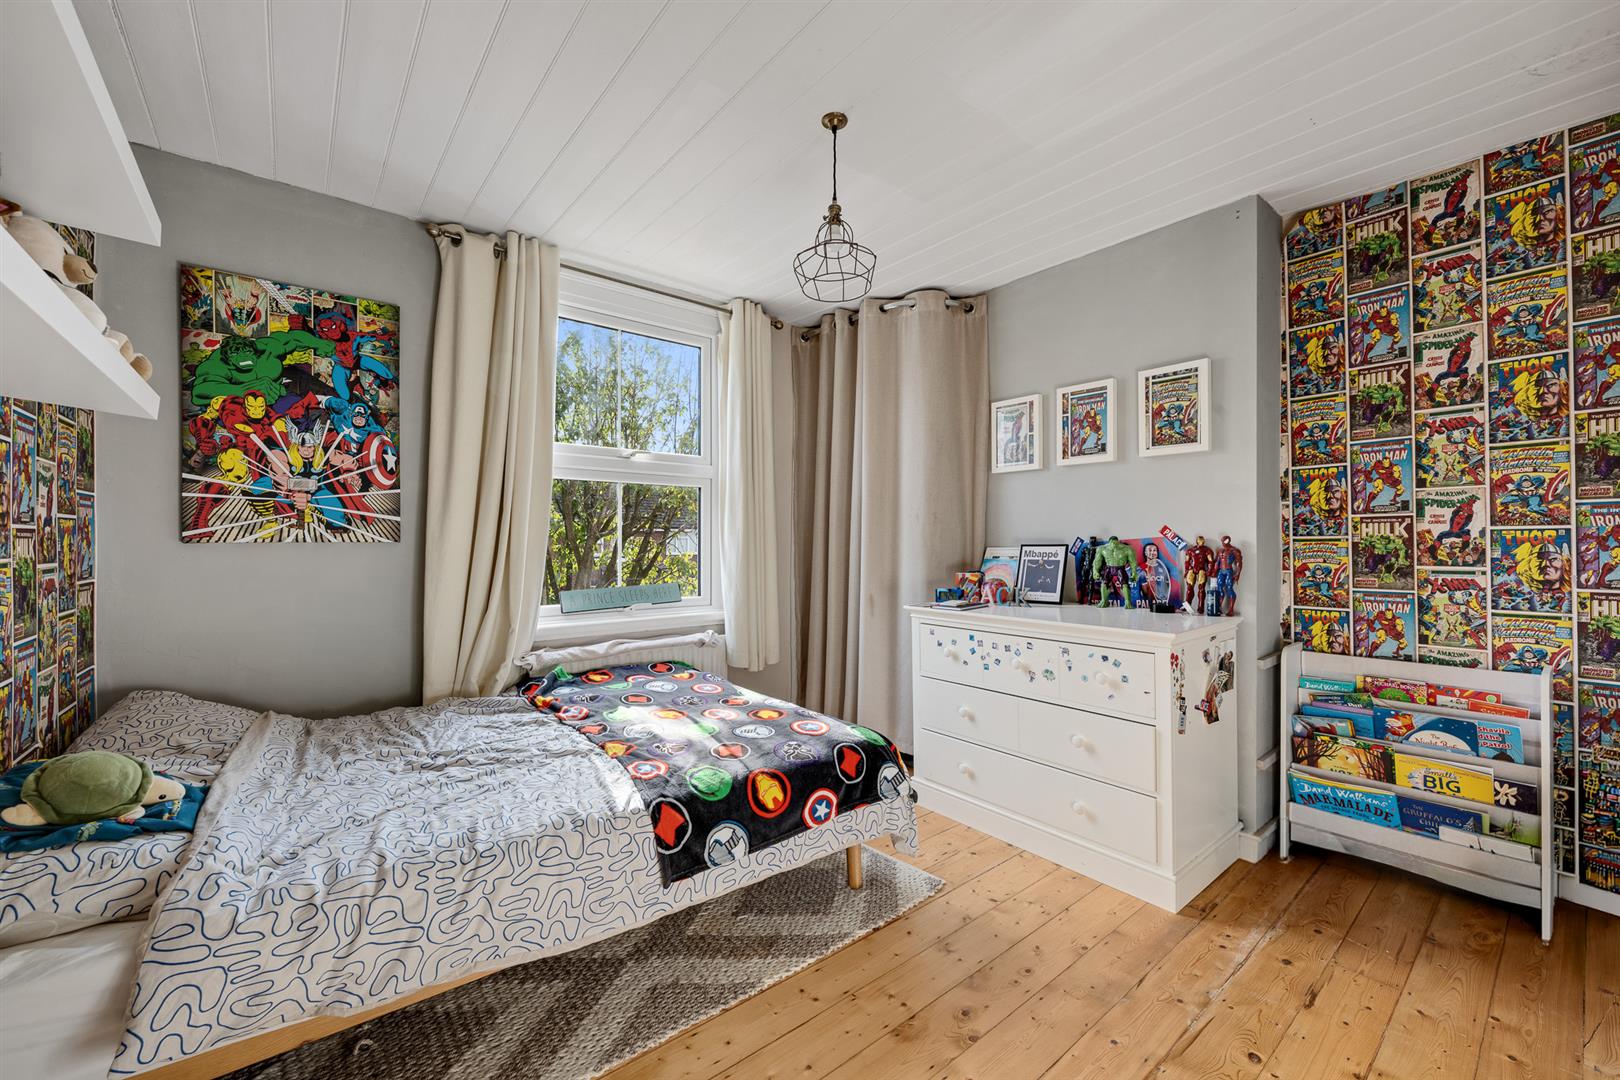
- TWO DOUBLE BEDROOMS
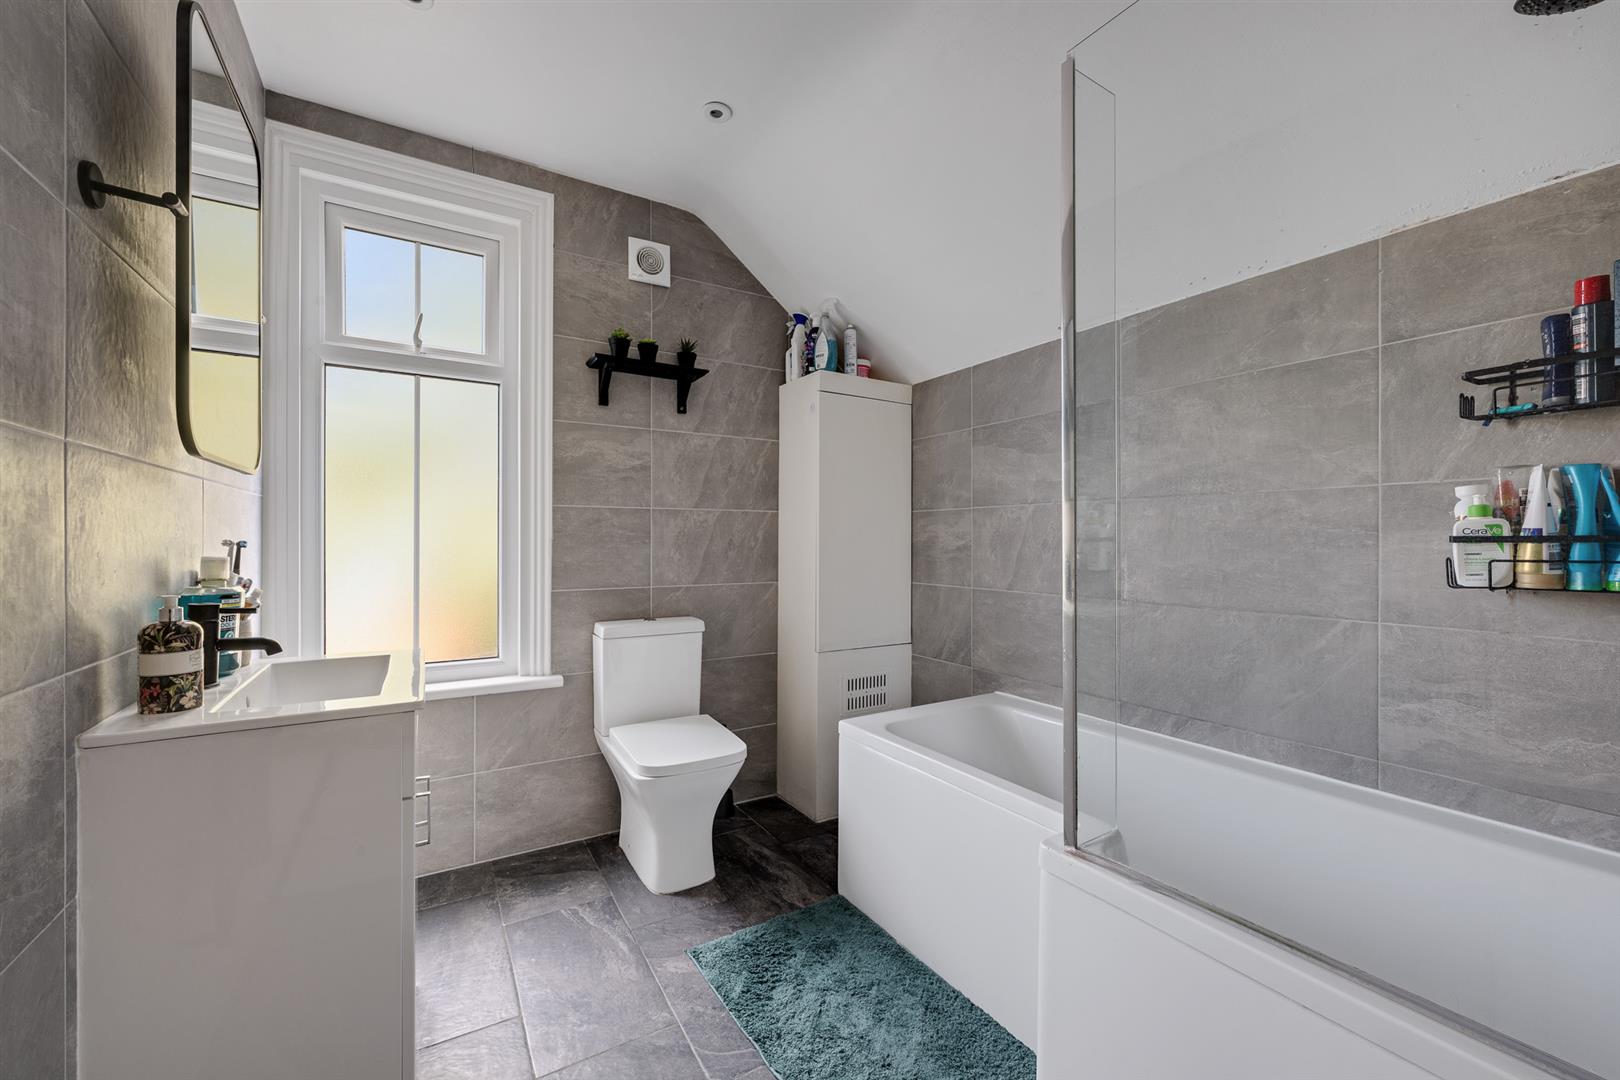
- MASTER WITH SPACIOUS EN SUITE BATHROOM
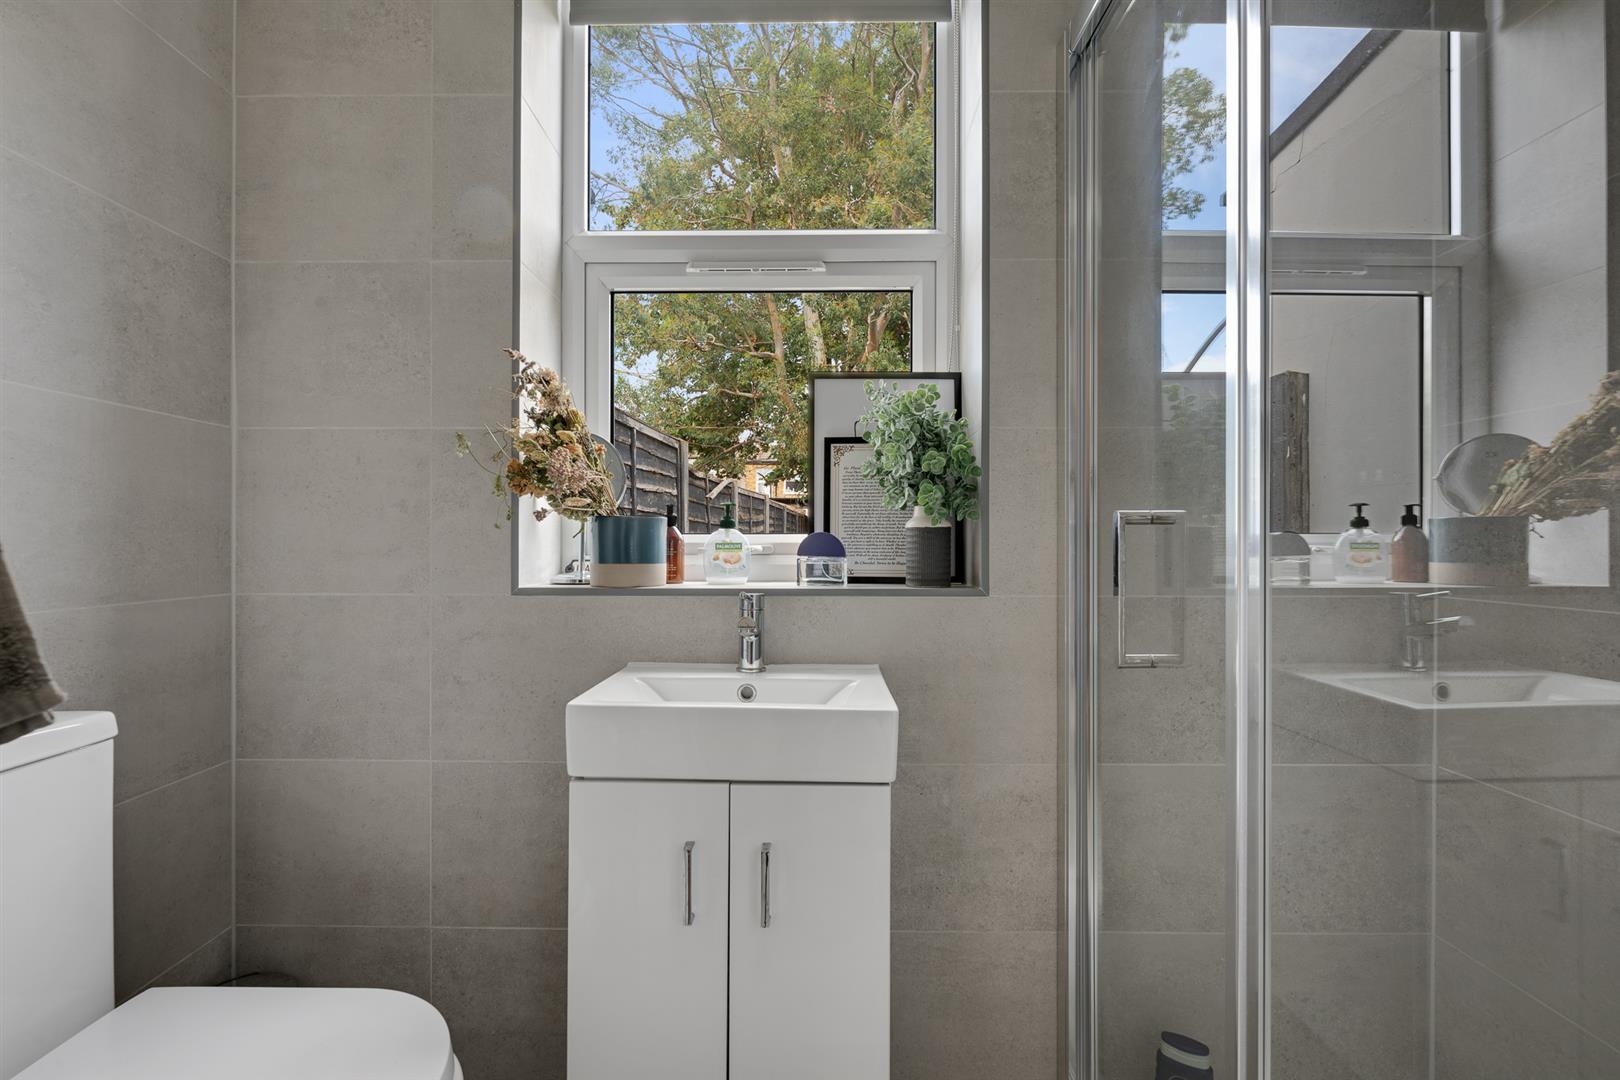
- GROUND FLOOR SHOWER ROOM/WC
- TWO RECEPTION ROOMS
- WELL APPOINTED KITCHEN
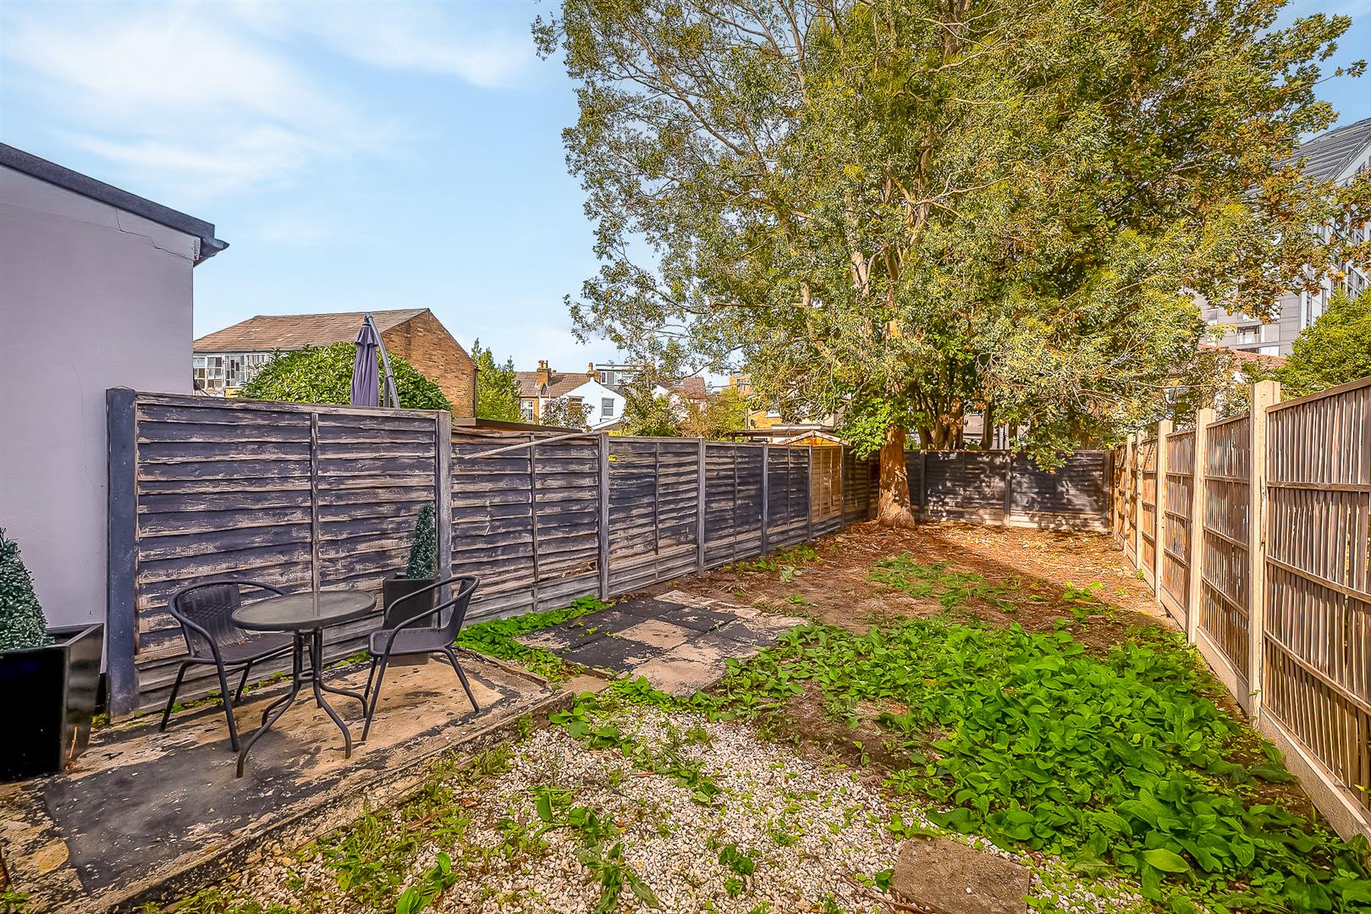
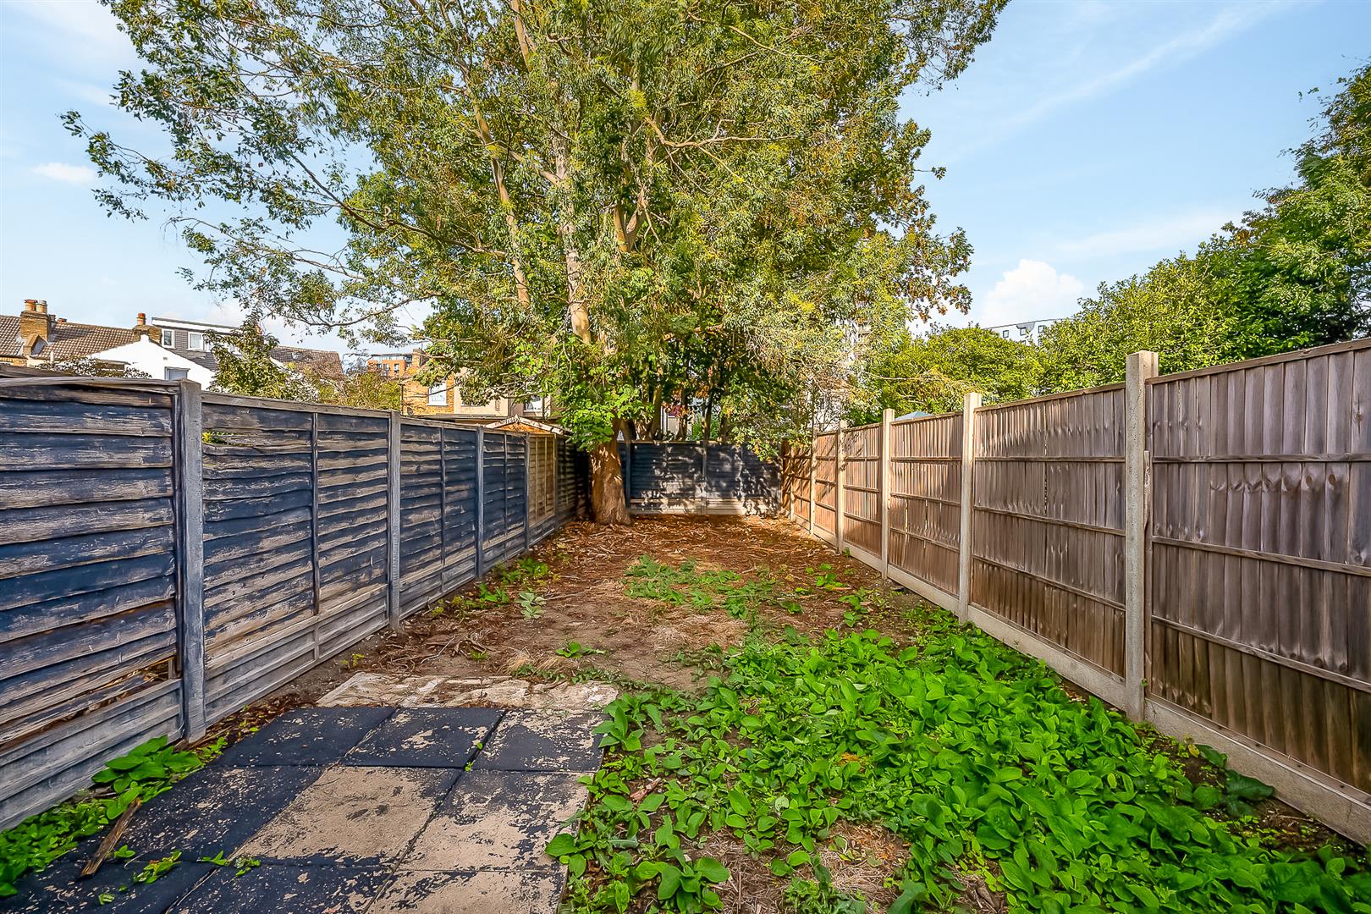
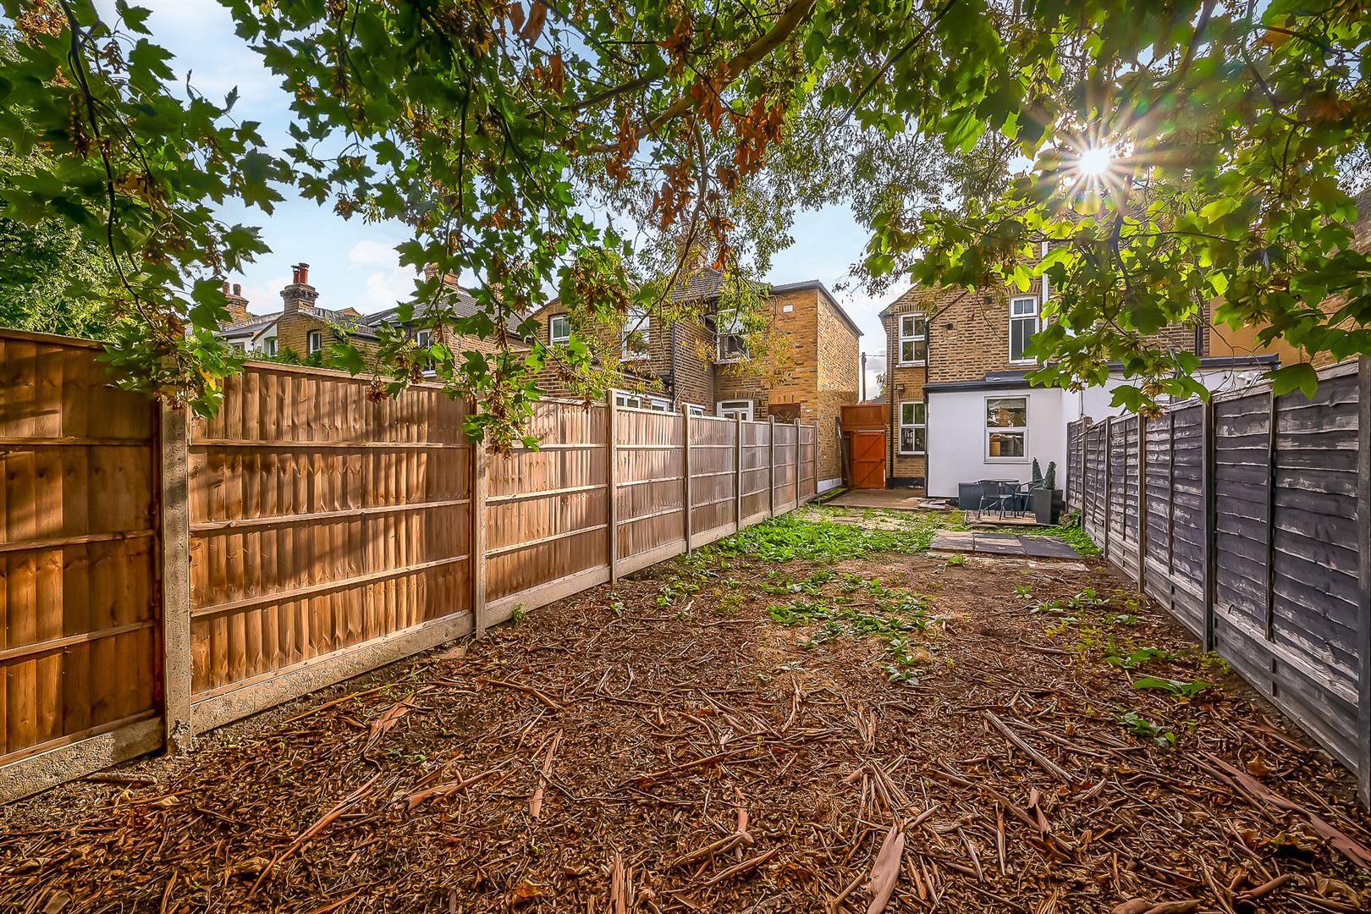
- ATTRACTIVE LOW MAINTENANCE GARDEN
- QUIET CRESCENT ROAD - CLOSE TO TOWN CENTRE
- JUST 0.3 MILES TO BROMLEY SOUTH STATION
- GREAT SCHOOILS NEARBY INCLUDING ST MARKS PRIMARY
Property description
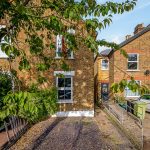
Guide Price: £525,000 - £550,000. Maguire Baylis are delighted to present to the market this well presented two double bedroom, two bathroom semi-detached house, pleasantly situated within a quiet residential crescent, yet just a short walk from Bromley town centre and Bromley South station.
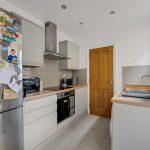
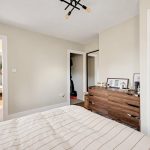
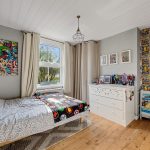
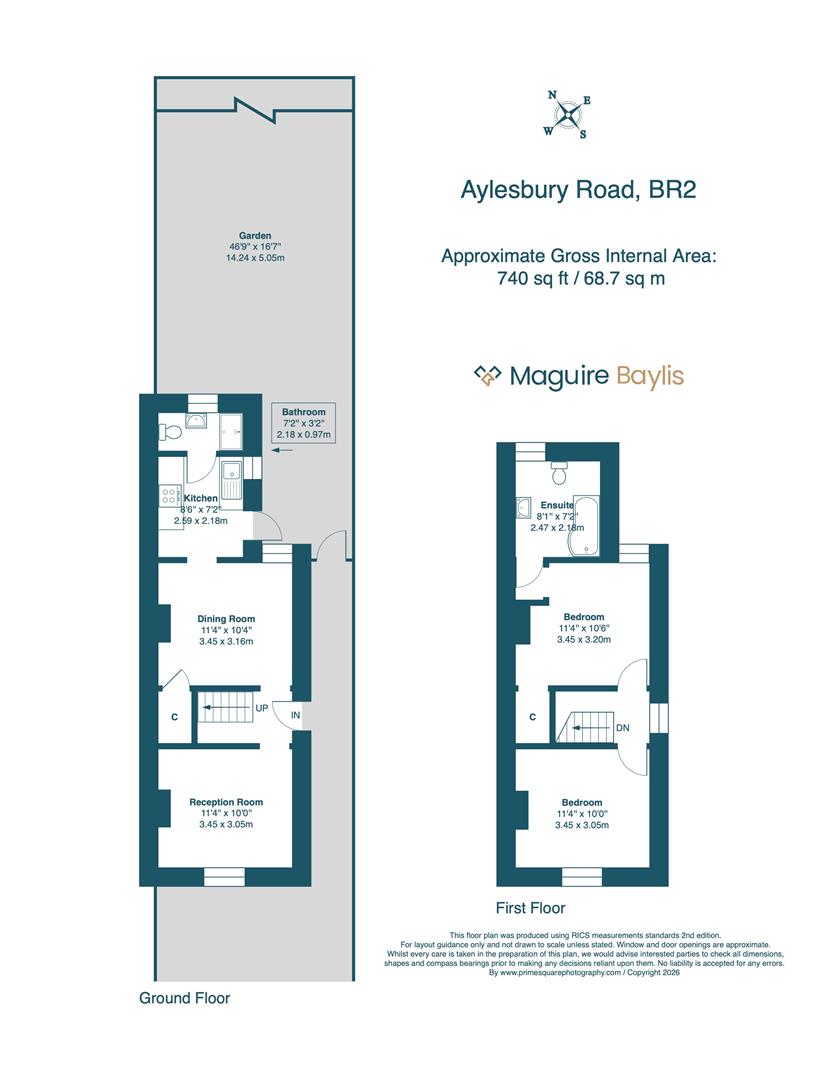
The property provides bright and well-proportioned accommodation comprising two separate reception rooms, a modern fitted kitchen, two double bedrooms - the master featuring a spacious en-suite bathroom - in addition to a ground floor shower room/WC - both finished to a modern standard.
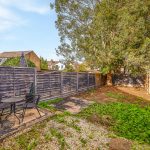
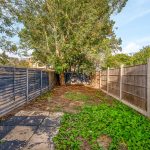
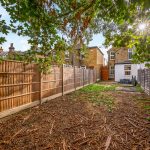
Outside, there is an attractive, low-maintenance rear garden extending to around 50', providing an ideal space for relaxing and entertaining.
The location is exceptional, just a short walk from Bromley South station and Bromley town centre, whilst also within easy reach of Shortlands station and the open spaces of Queensmead Recreation Ground. St Mark's Primary School is situated just a few yards away.ENTRANCE HALL
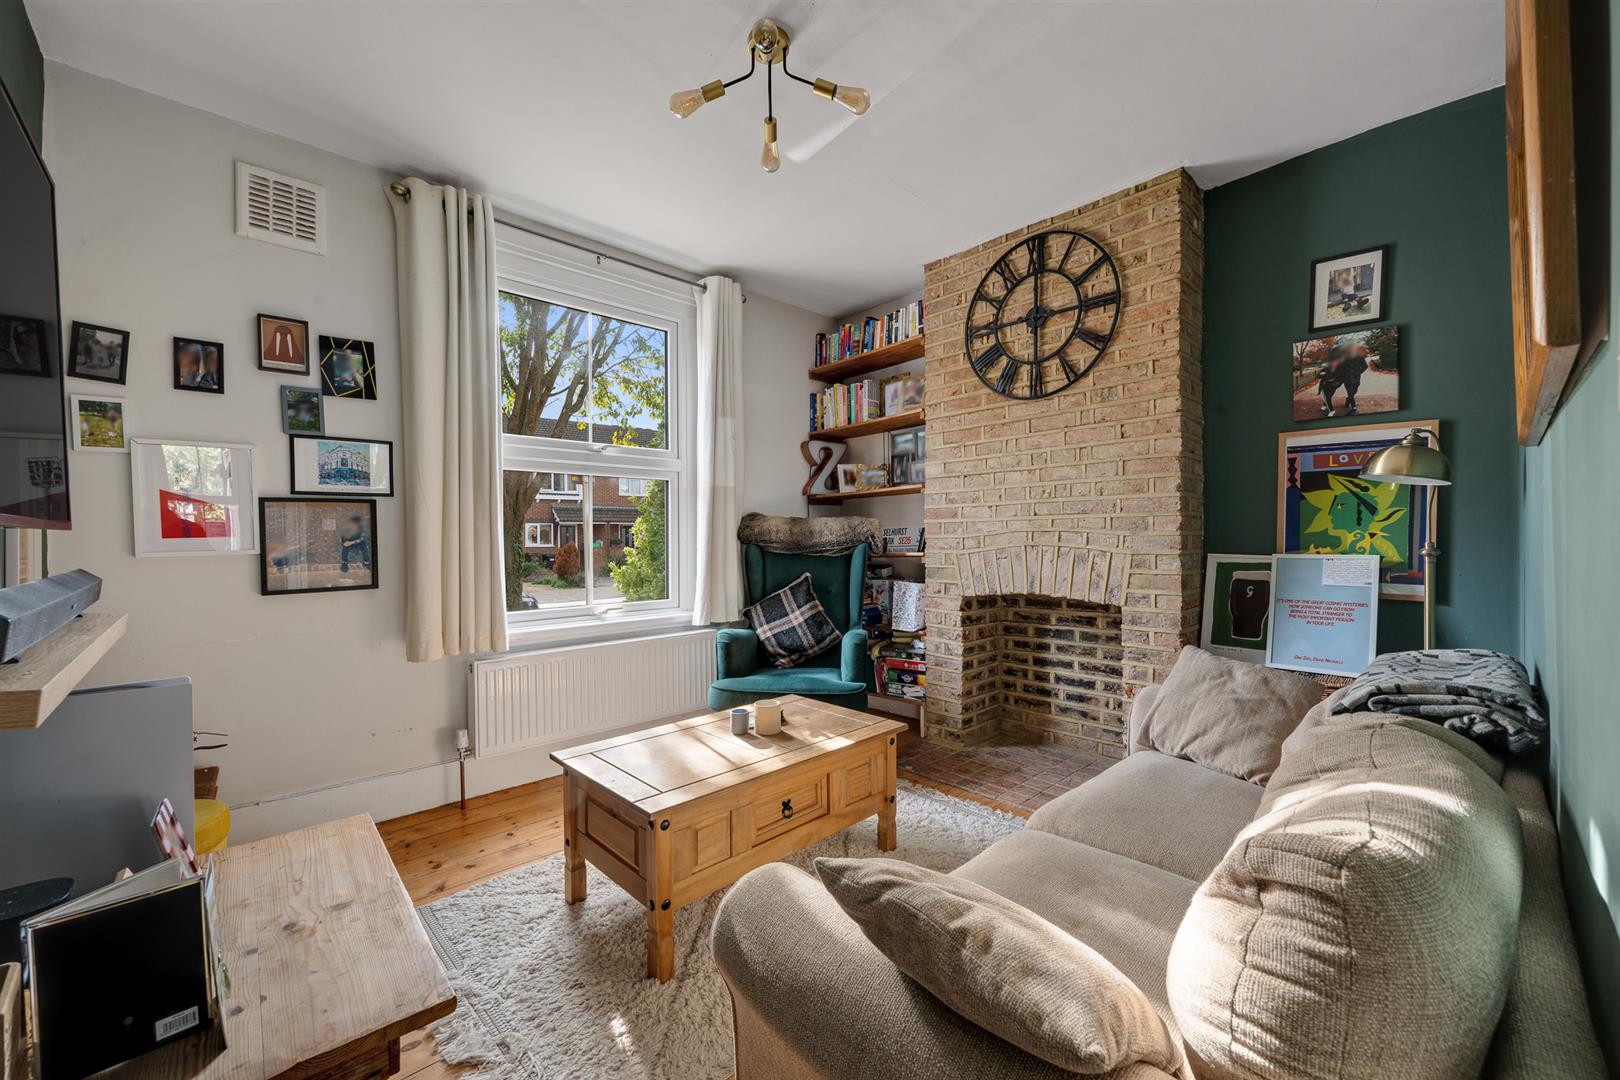
Entrance door to side; stairs to first floor.LOUNGE 3.45m x 3.05m (11'4 x 10')
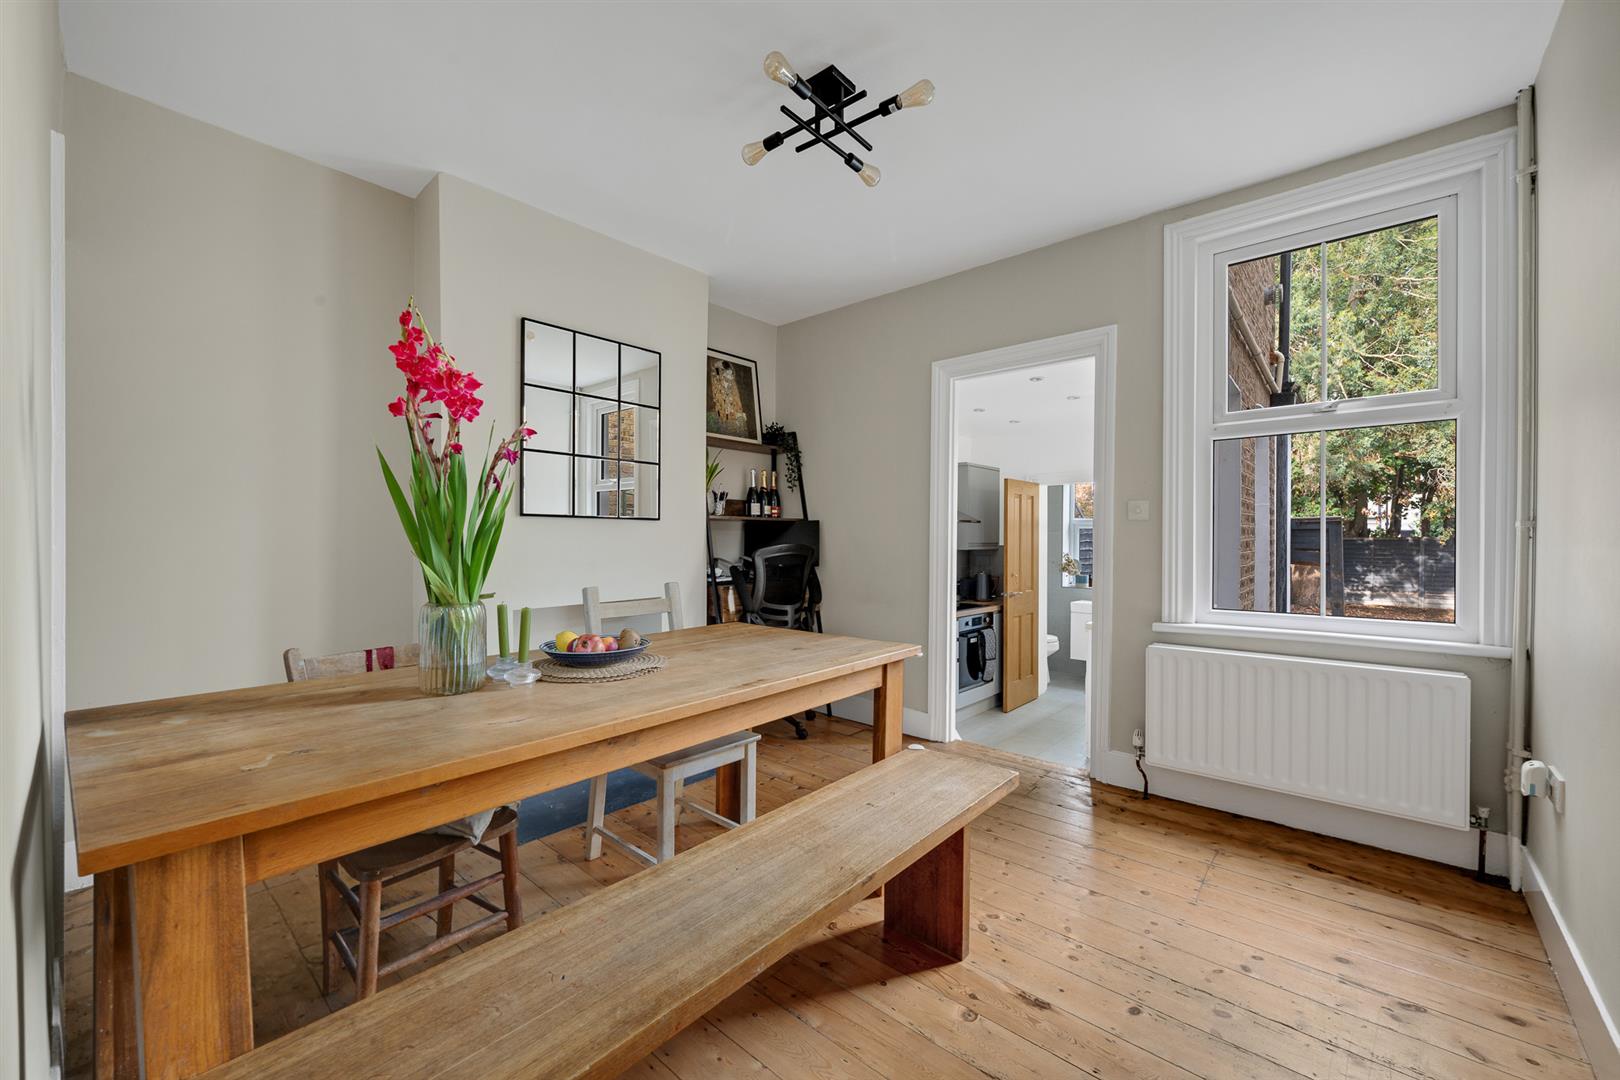
Double glazed window to front; exposed brick feature chimney breast.DINING ROOM 3.45m x 3.15m (11'4 x 10'4)
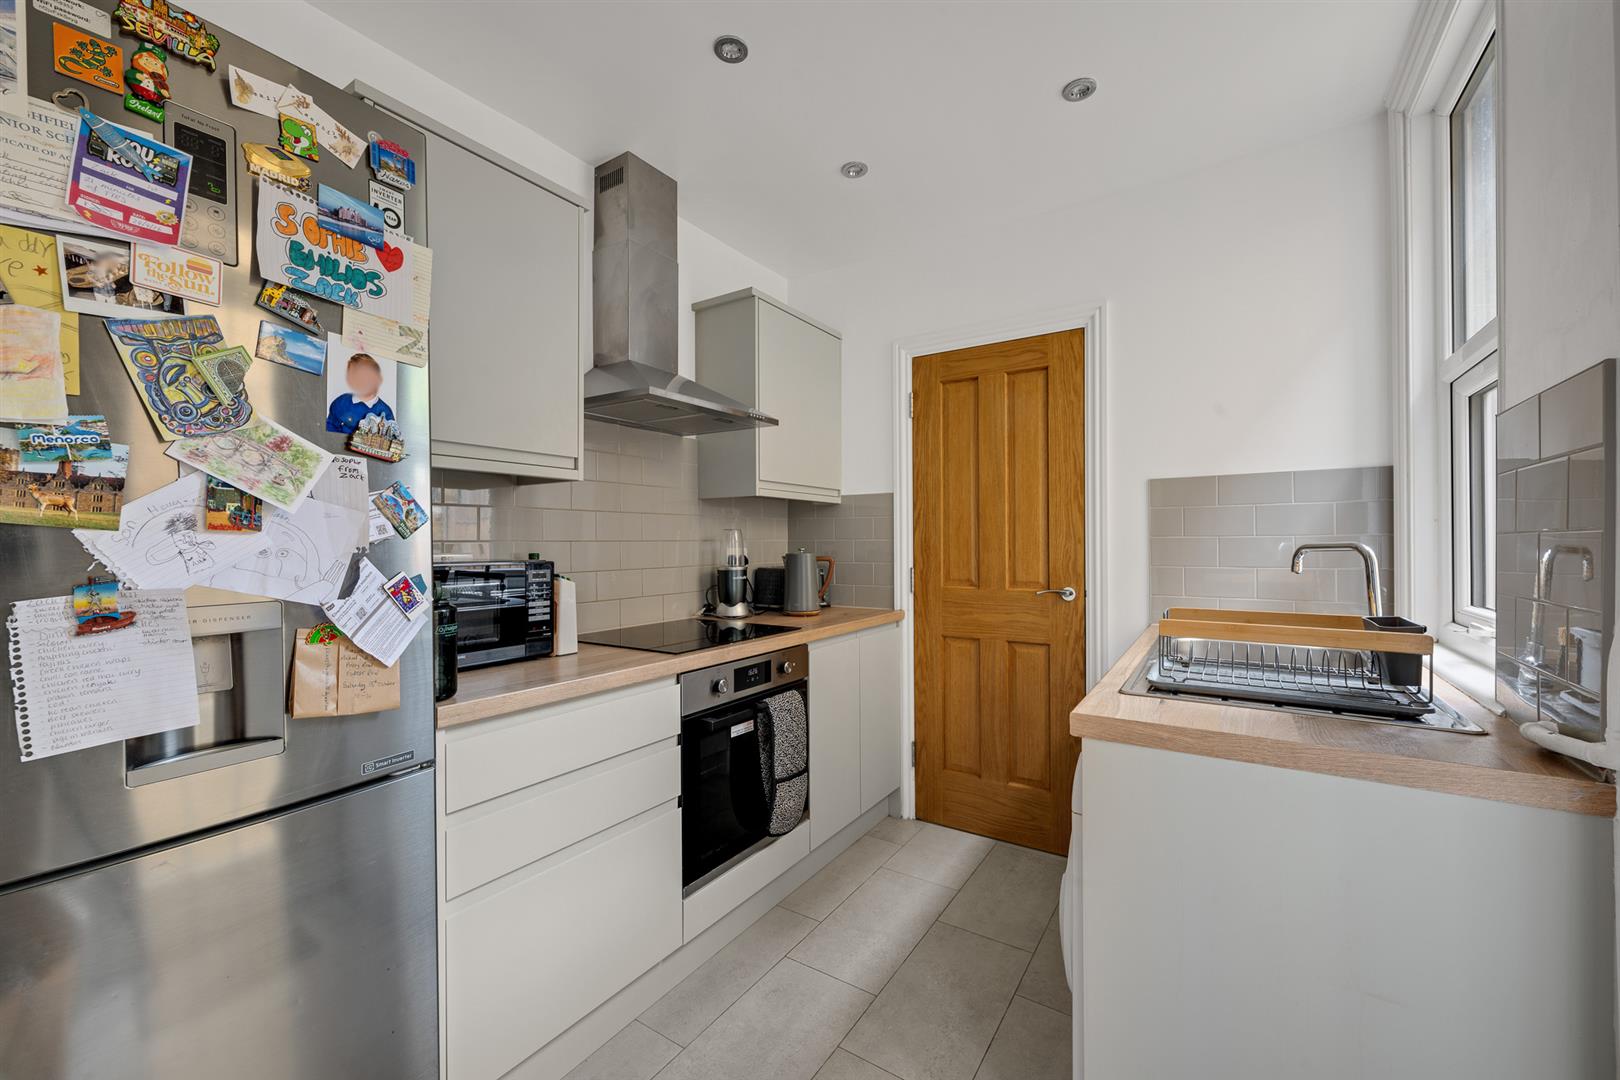
Double glazed window to rear; deep built-in understairs storage cupboard.KITCHEN 2.59m x 2.18m (8'6 x 7'2)
Double glazed window and part glazed door to side; fitted with a modern and well appointed range of wall and base units with worktops to two walls; door to:SHOWER ROOM/WC
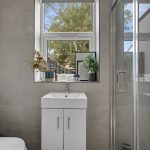
Double glazed window to rear; modern, well appointed three piece suite.FIRST FLOOR LANDING
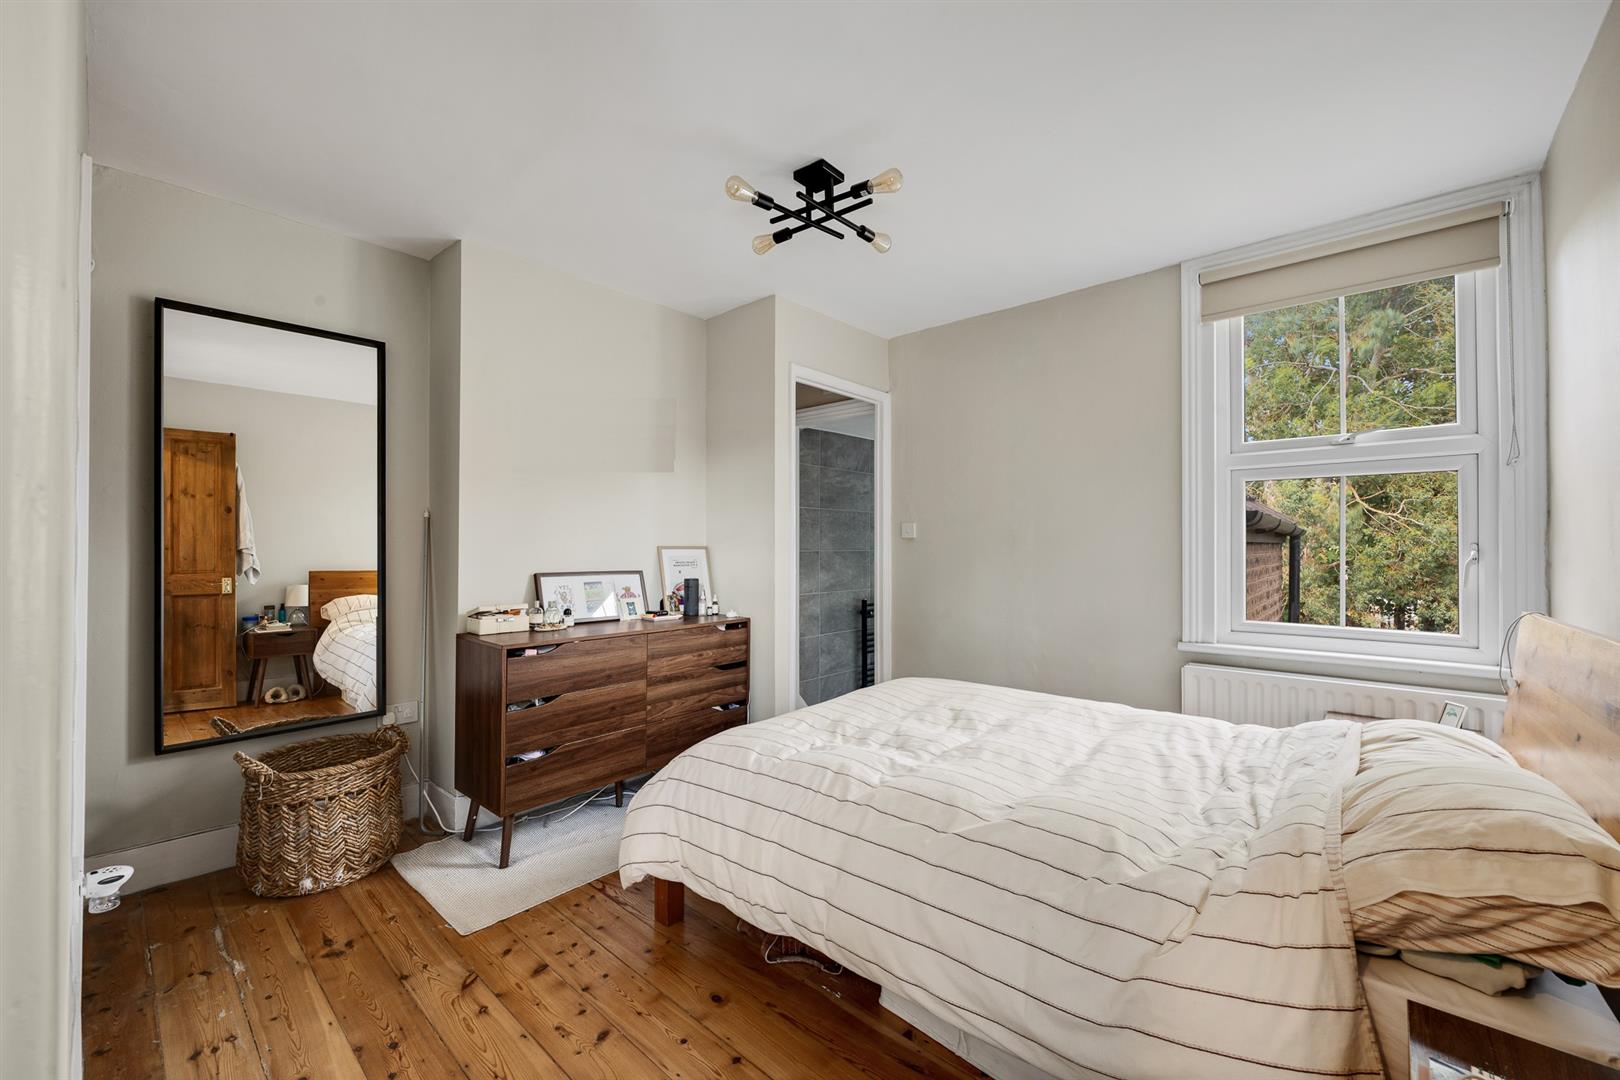
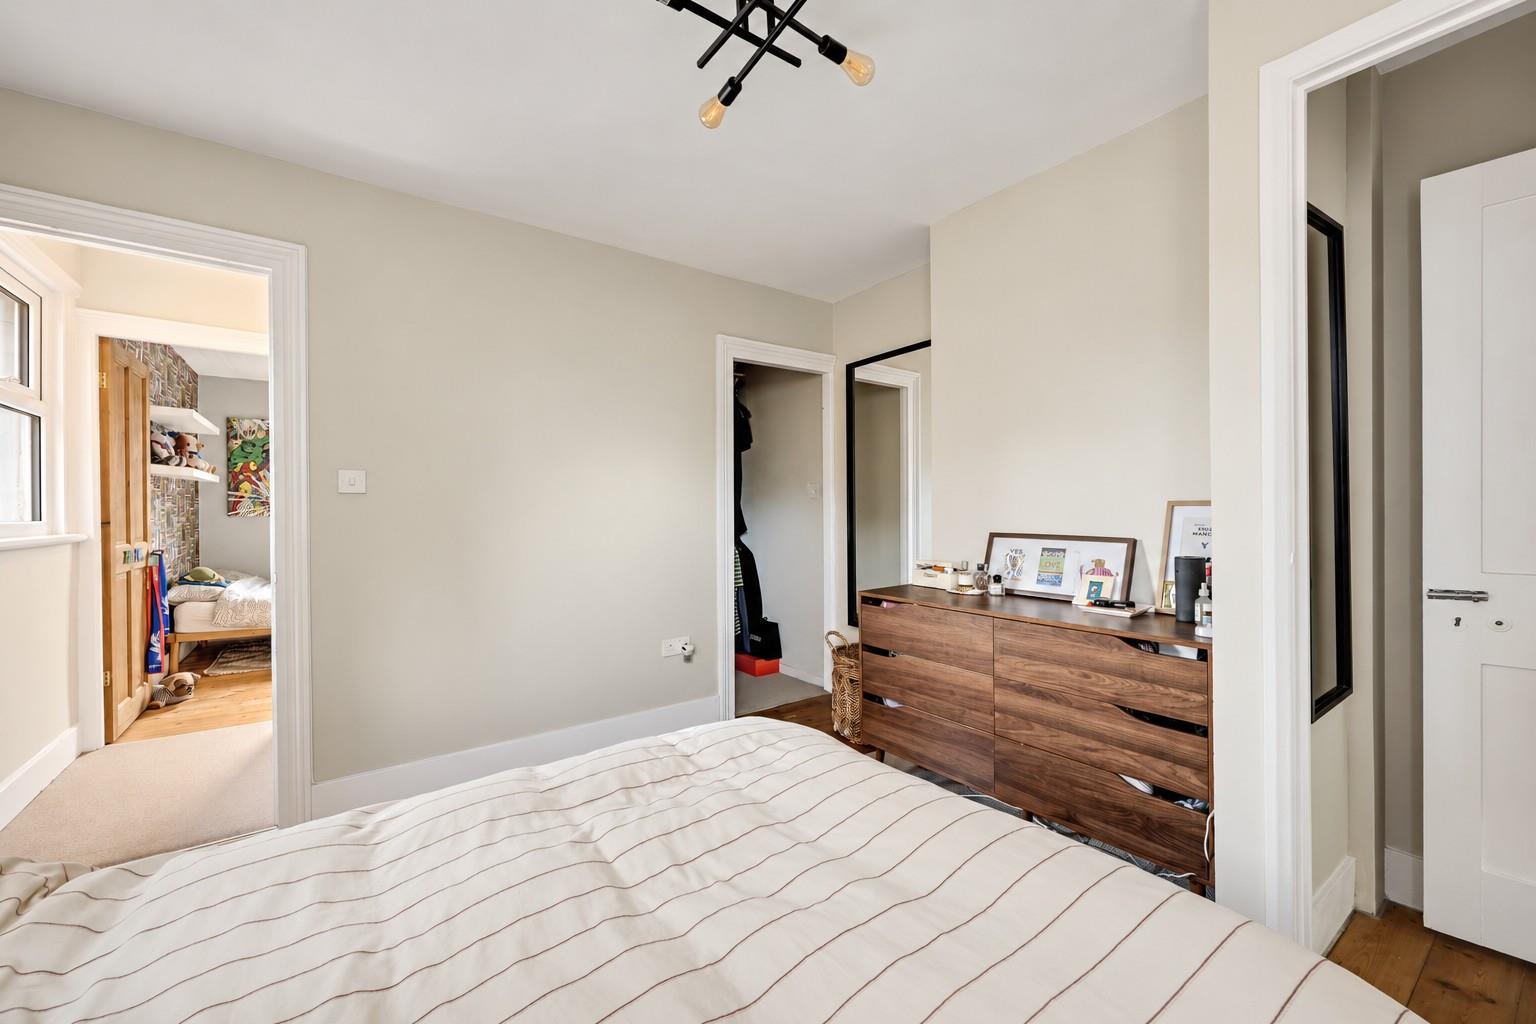
BEDROOM 1 3.45m x 3.20m (11'4 x 10'6)
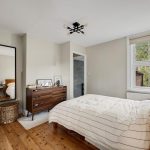
Double glazed window to rear; deep built-in storage cupboard; door to:BEDROOM 2 3.45m x 3.05m (11'4 x 10')
Double glazed window to front.EN SUITE BATHROOM
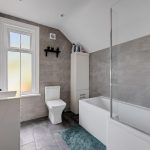
Double glazed window to rear; modern, well-appointed three piece suite featuring bath with built-in shower over.GARDEN approx 15.24m x 5.05m (approx 50' x 16'7)
Secluded rear garden; side access via gate.COUNCIL TAX
London Borough of Bromley - Band CLOCATION
What3words: ///bolt.picked.things -
Floorplan
-
Location
-
EPC
-
Book Viewing