+44 (0) 20 8464 9952
 office@maguirebaylis.com


Ashgrove Road, Bromley, BR1
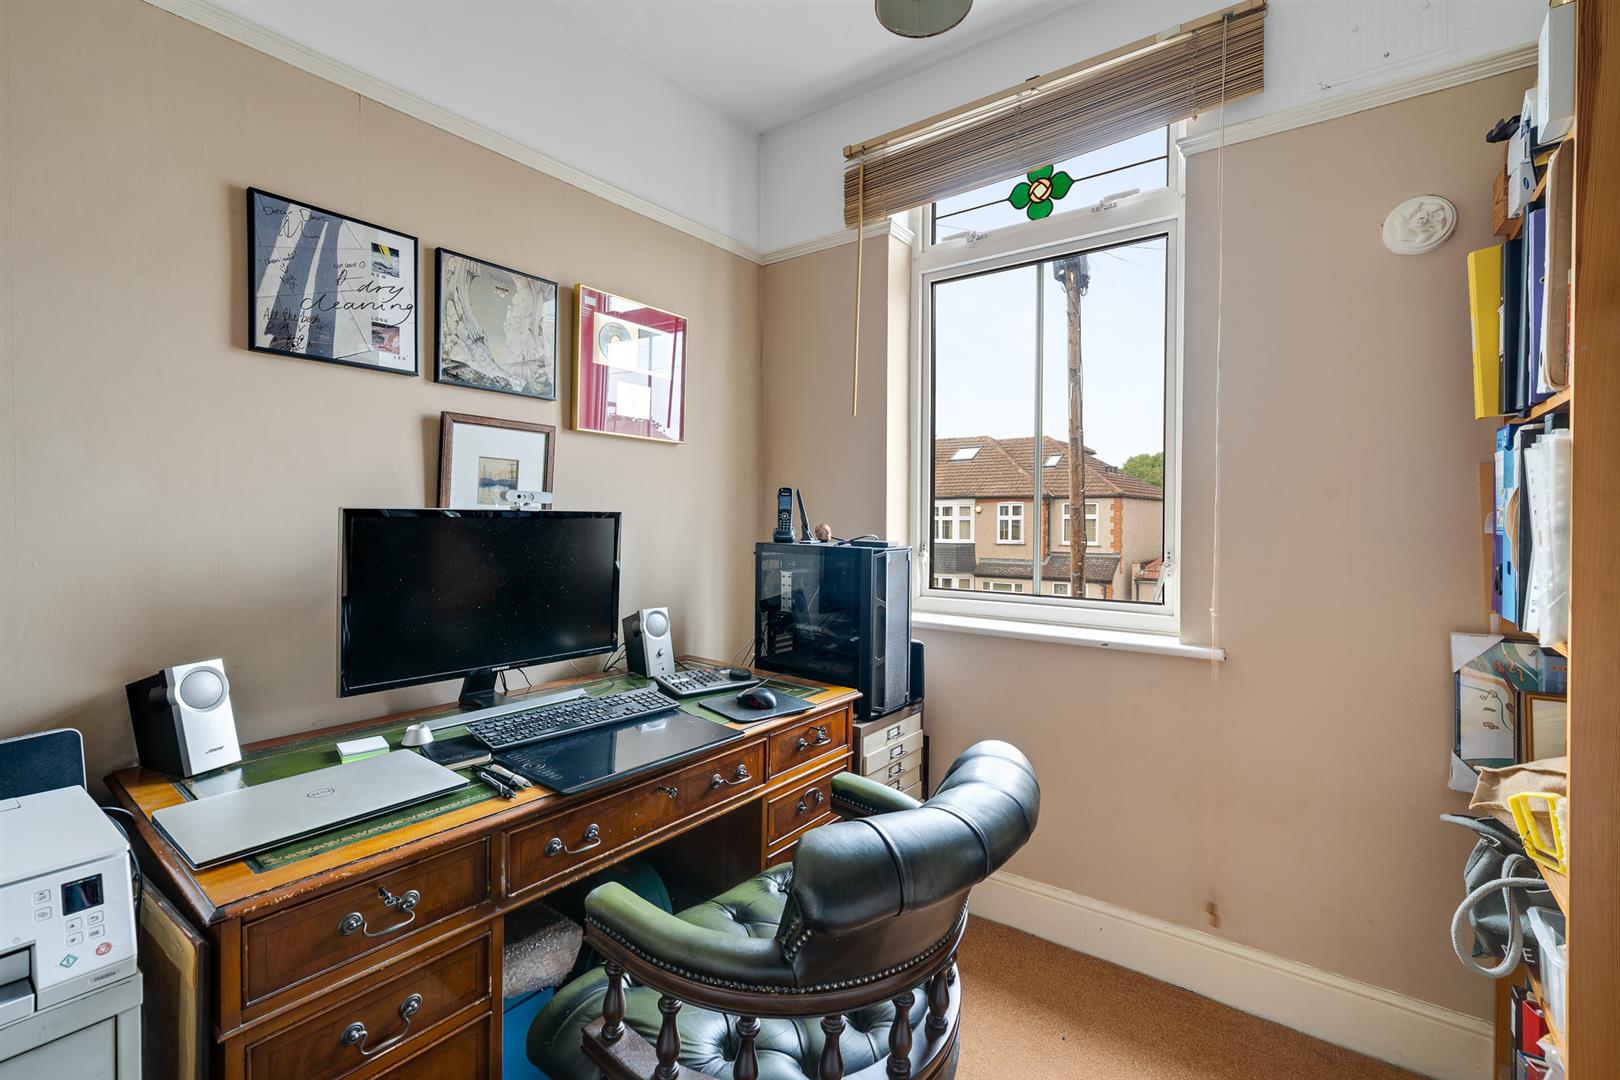
- Description
- Floorplan
- Video Tour
- Location
- EPC
- Book Viewing
-
 3 Bedrooms
-
 1 Bathrooms
-
 1 Reception
-
Key features
- BEAUTIFULLY PRESENTED 1920s SEMI-DETACHED HOME
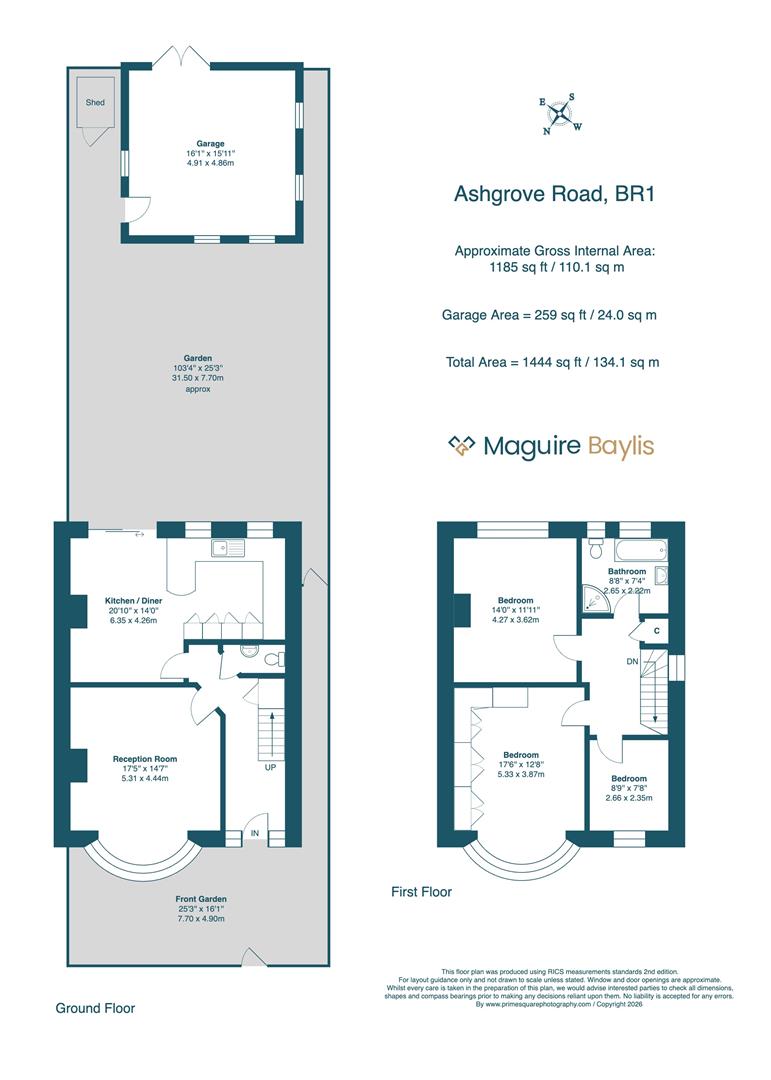
- OVER 1,180 SQ FT OF ACCOMMODATION
- THREE WELL-PROPORTIONED BEDROOMS
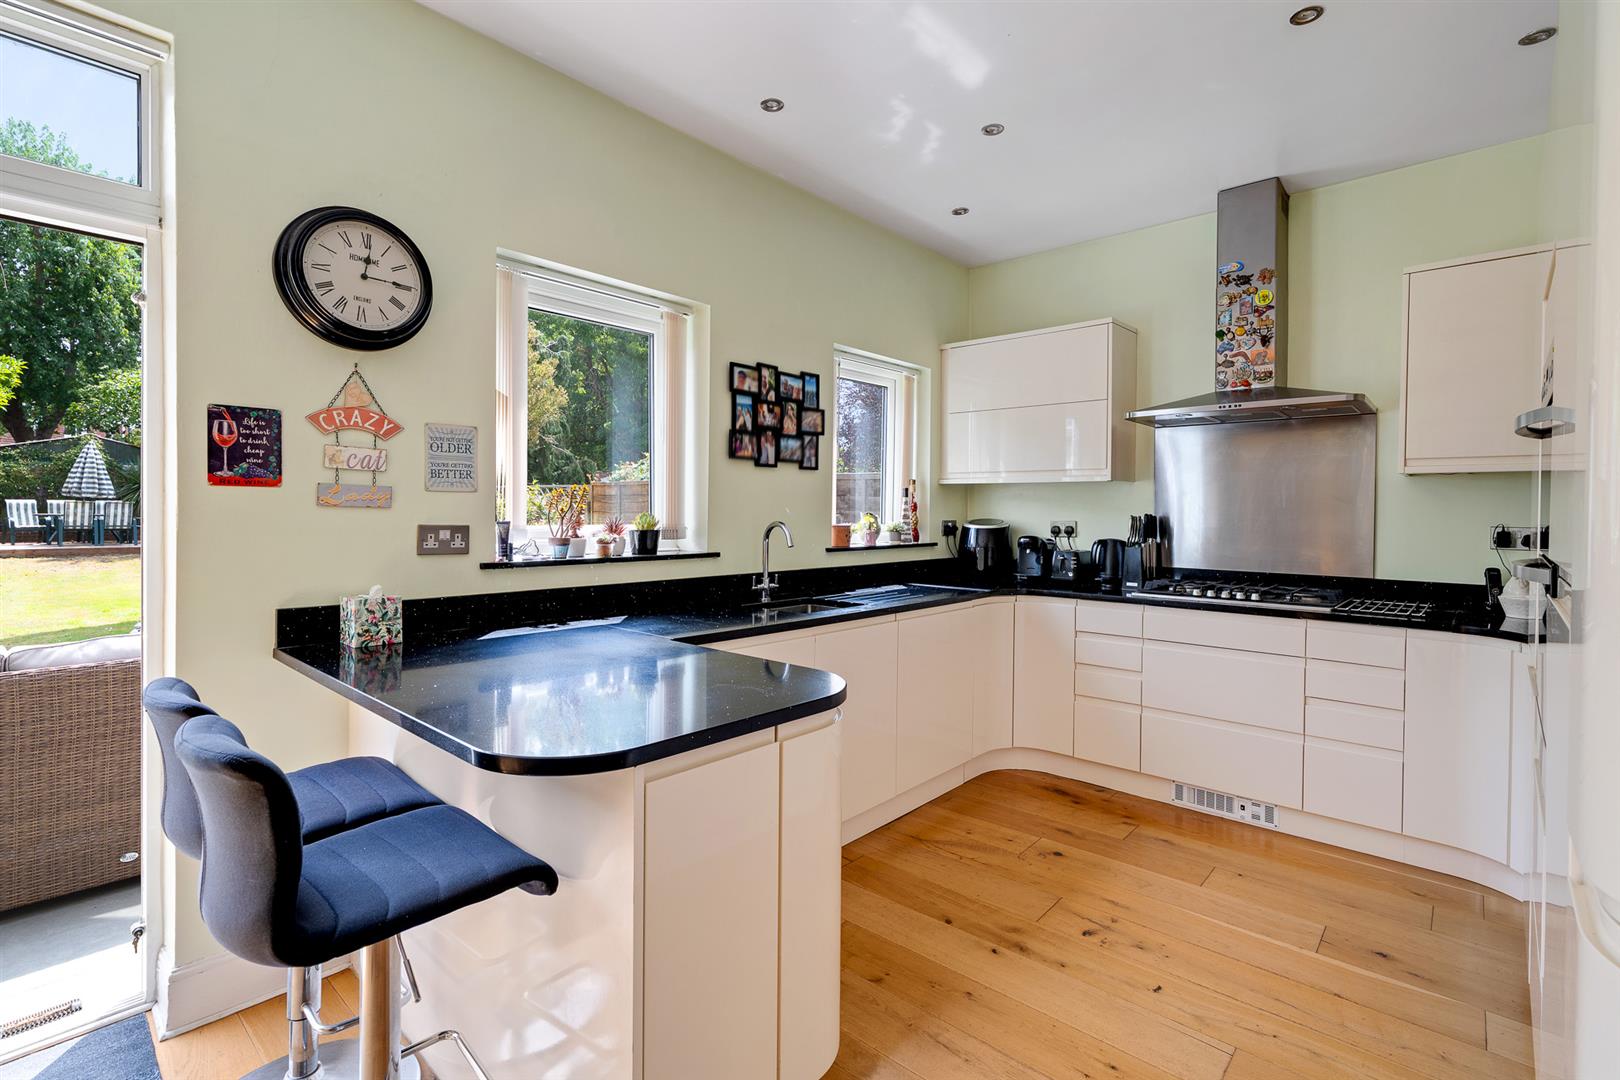
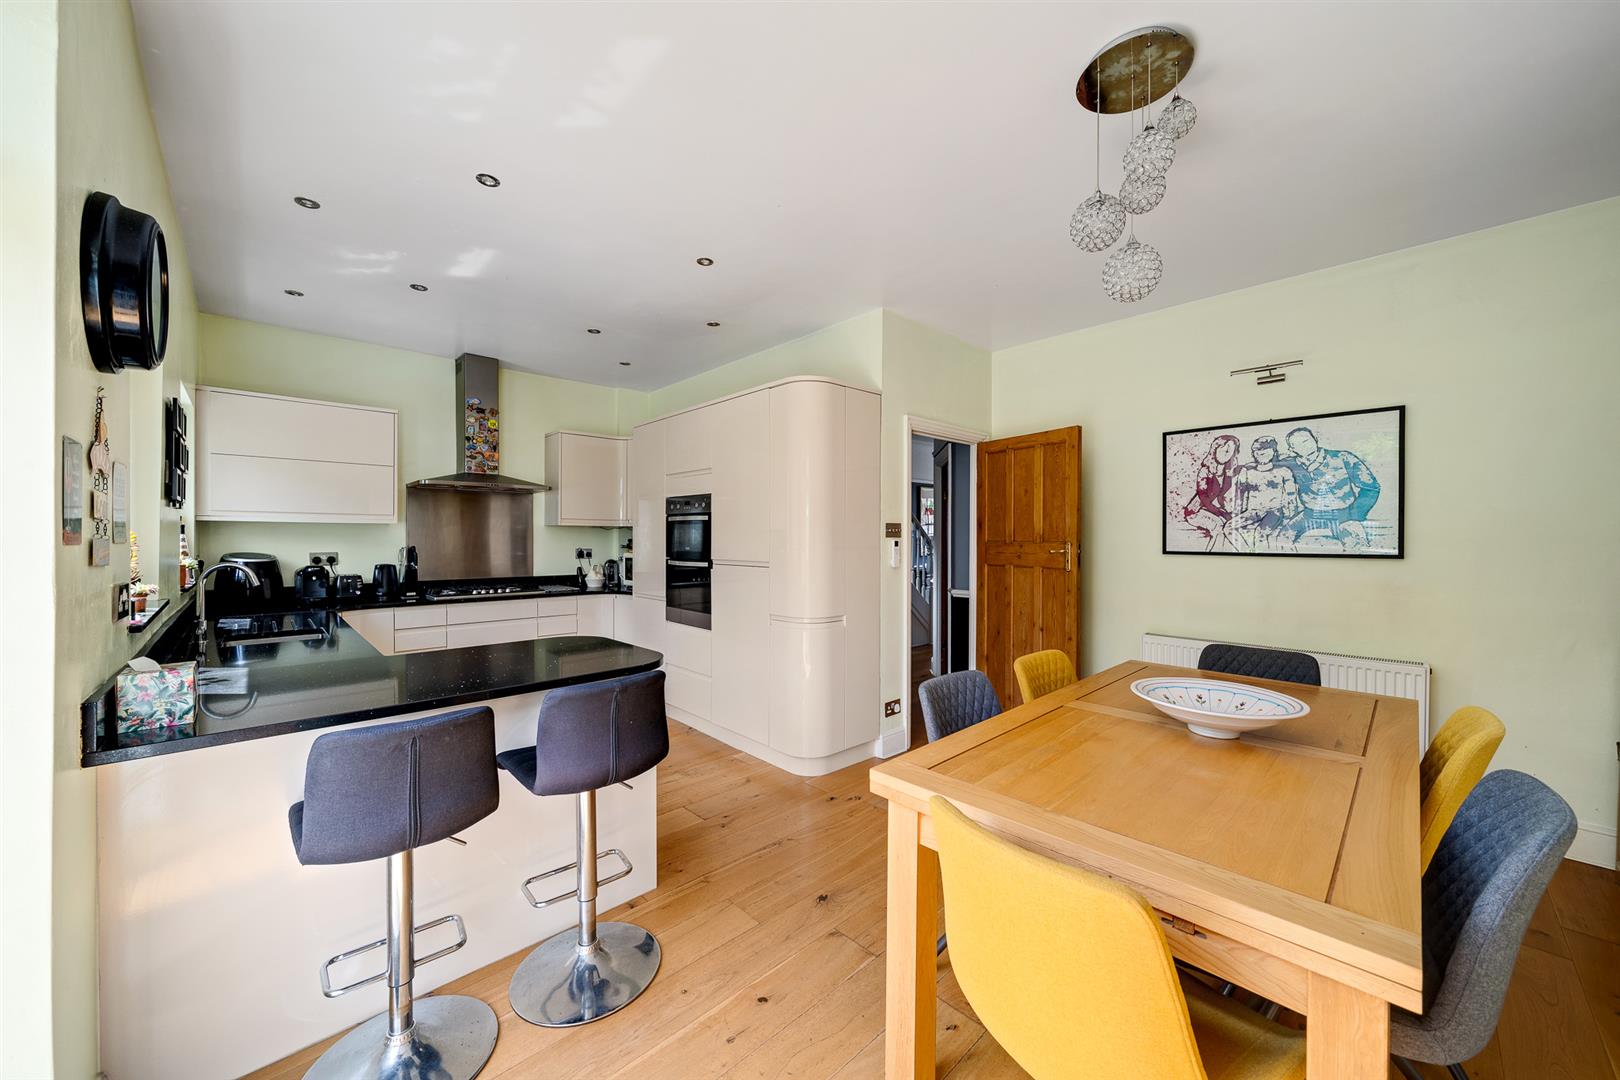
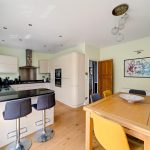
- IMPRESSIVE 20' KITCHEN/DINING ROOM
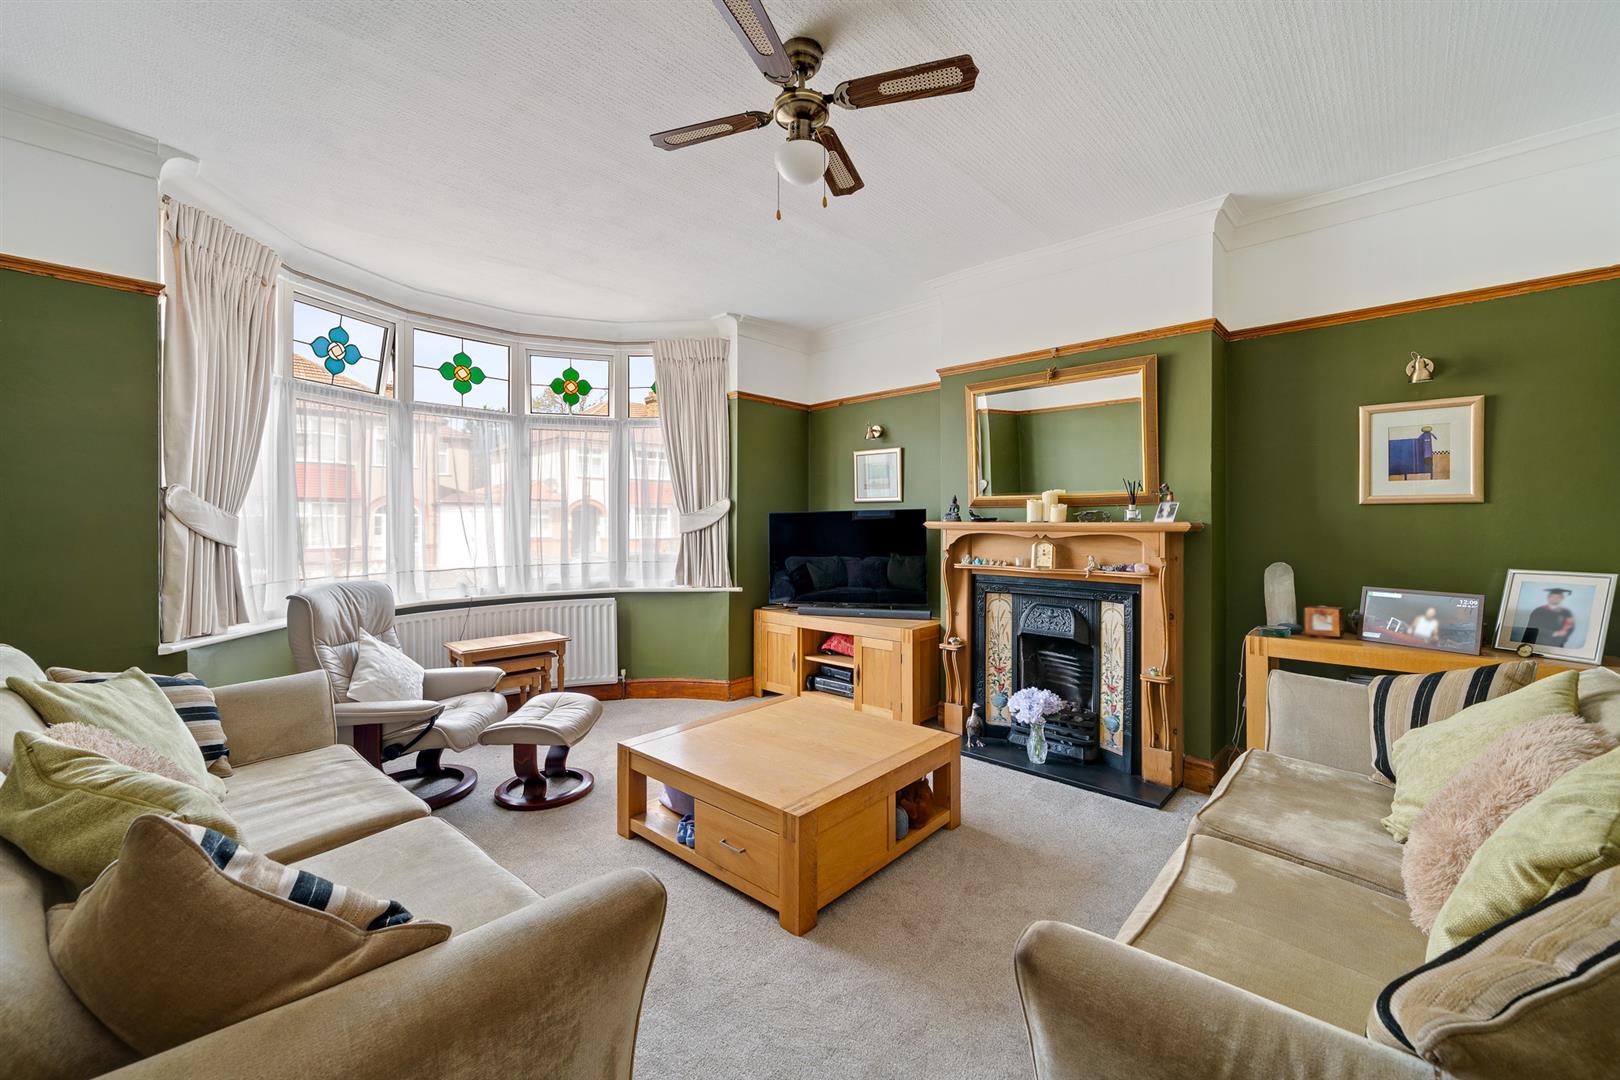
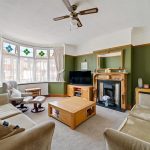
- BAY-FRONTED LIVING ROOM WITH FEATURE FIREPLACE
- USEFUL DOWNSTAIRS CLOAKROOM
- BEAUTIFULLY LANDSCAPED 100' SOUTH-EASTERLY ASPECT REAR GARDEN
- LARGE DETACHED GARAGE AT REAR
- SHORT WALK TO RAVENSBOURNE STATION
- EASY REACH OF BROMLEY, BECKENHAM & BECKENHAM PLACE PARK
Property description
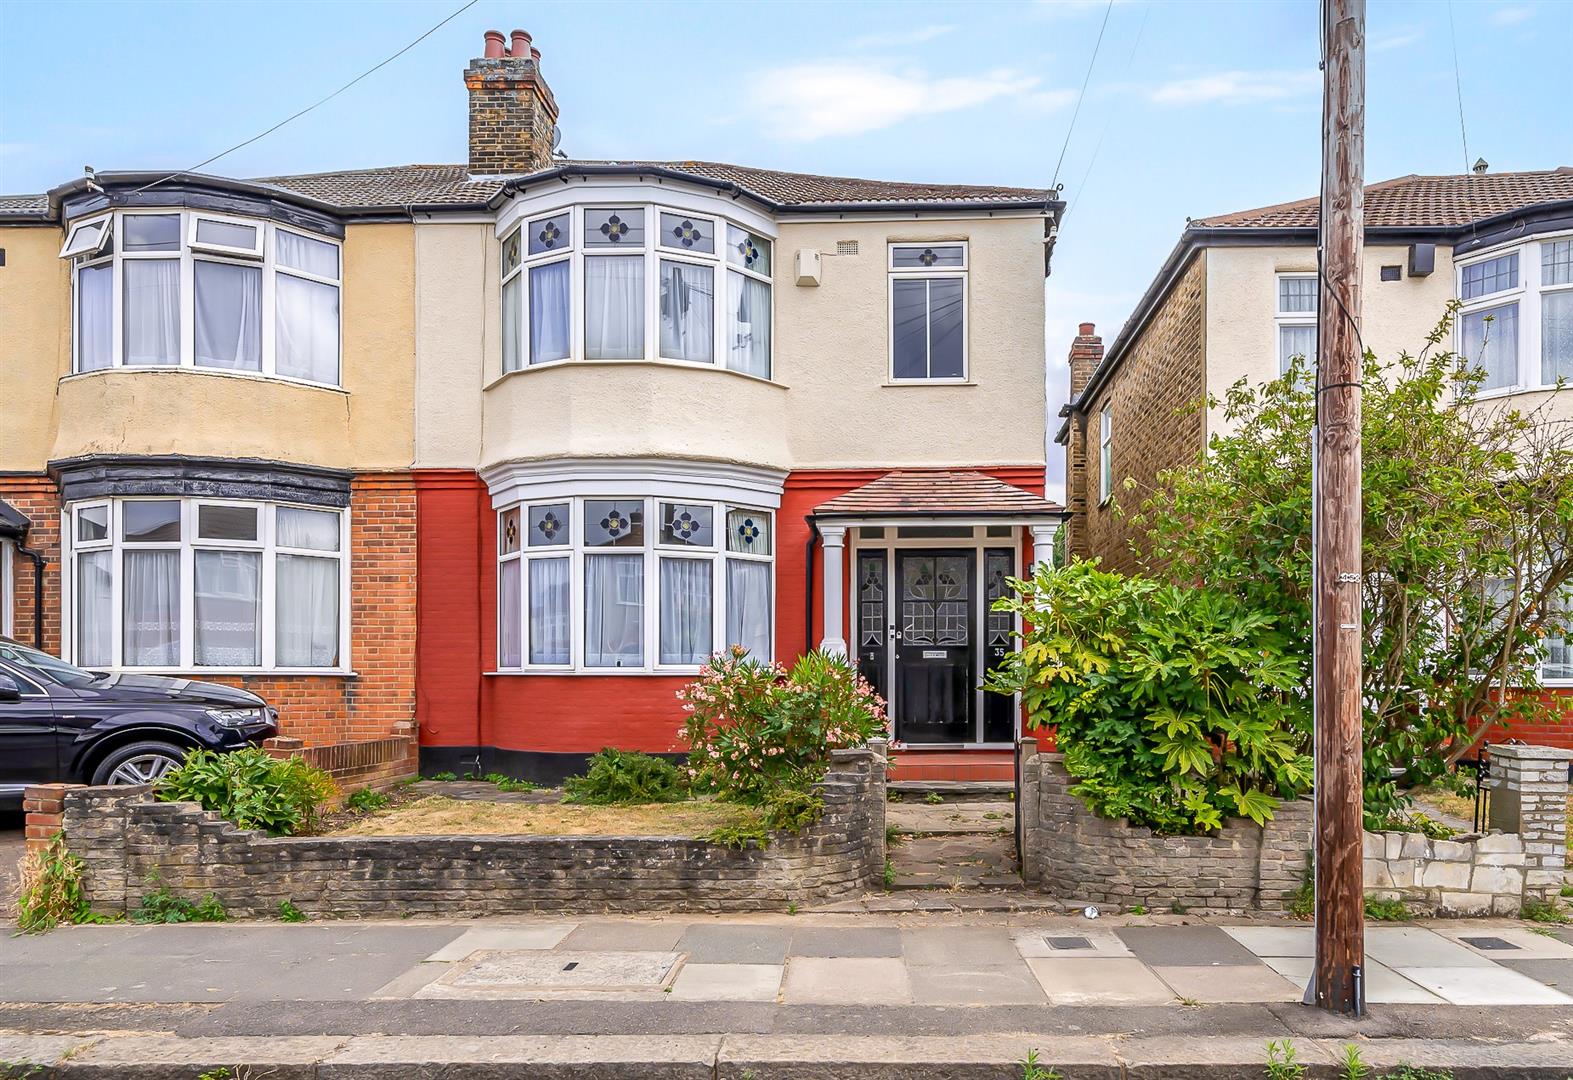
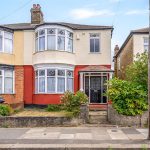
Guide Price: £650,000 - £675,000. Maguire Baylis are delighted to present to the market this beautifully presented 1920s semi-detached family home, offering over 1,180 sq ft of spacious accommodation together with a superb 100' rear garden and substantial detached garage.
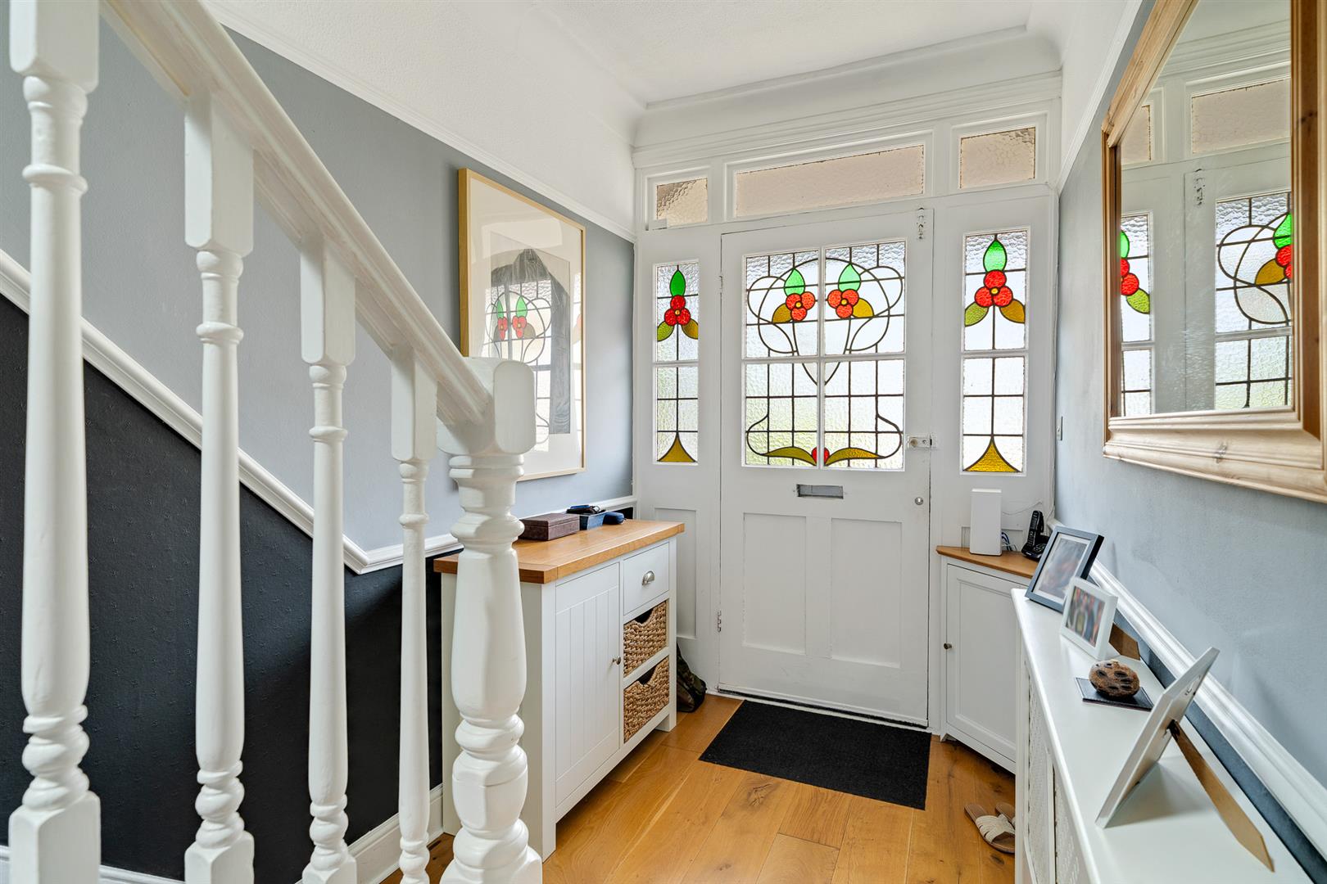
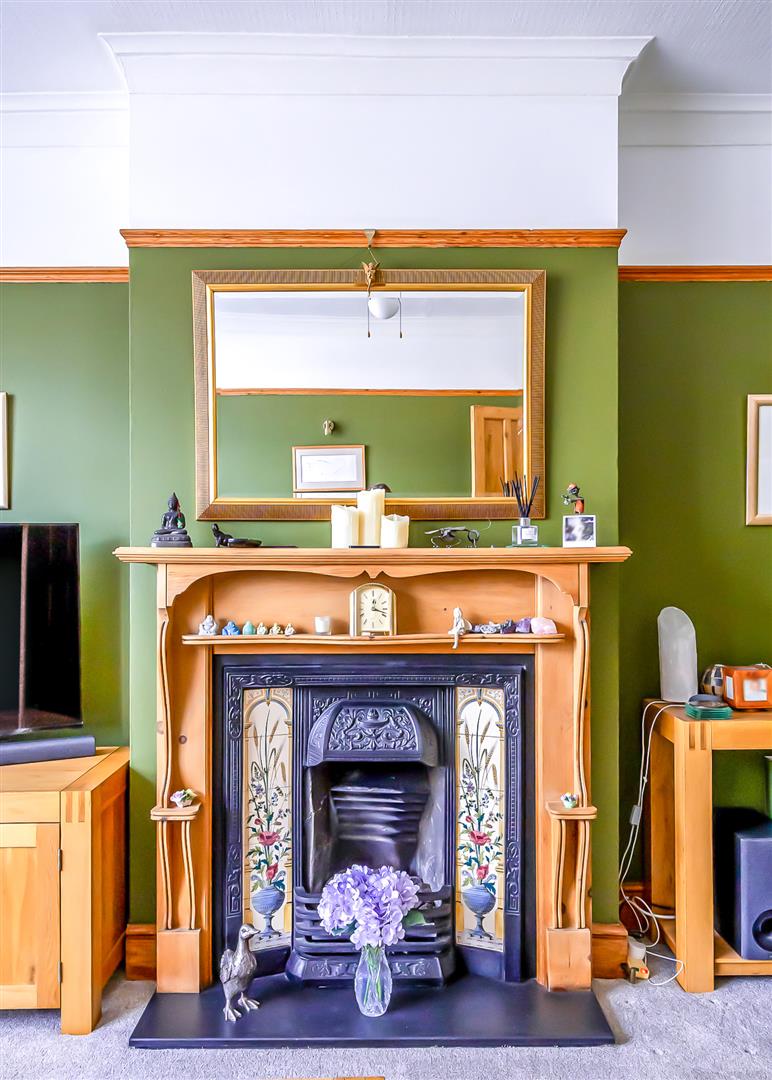
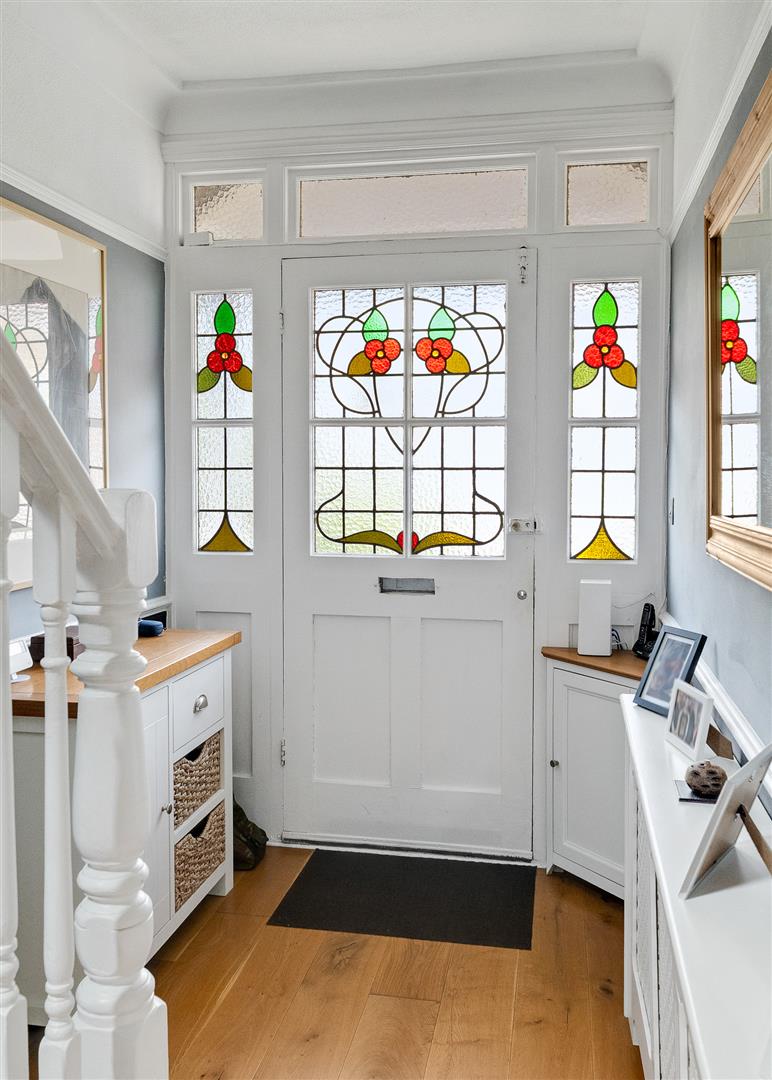
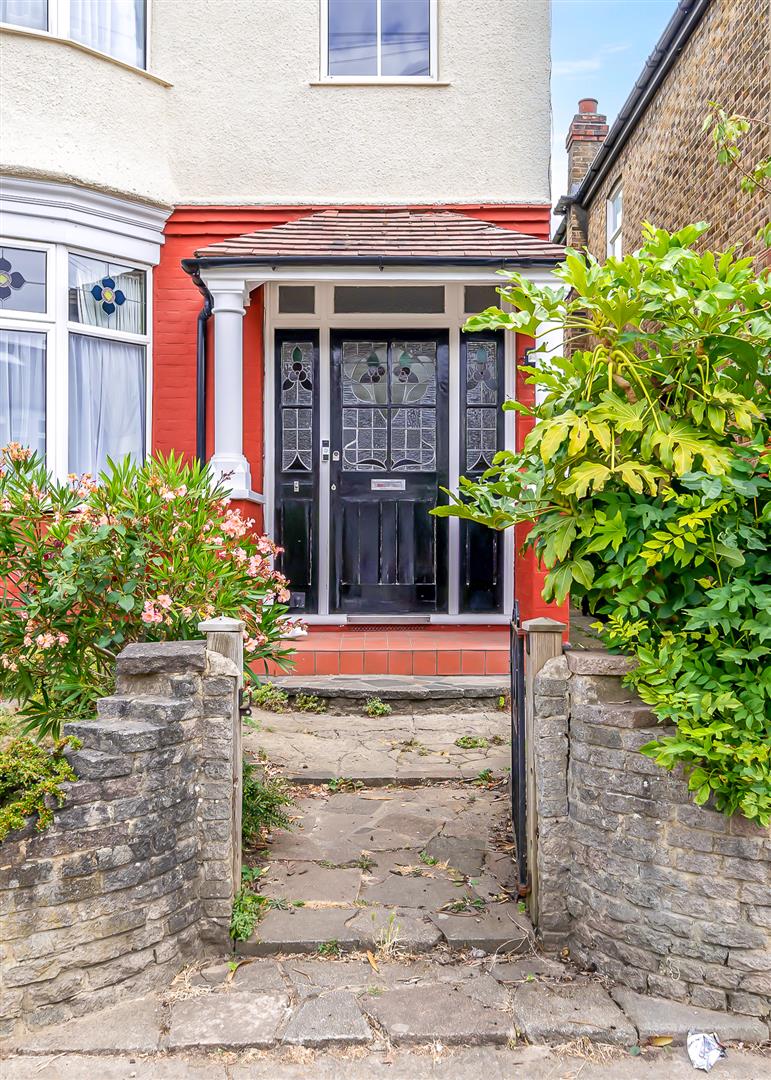
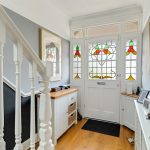
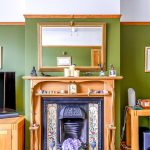
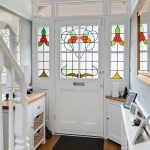
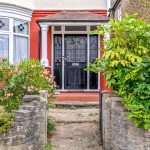
Lovingly maintained by the current owners, this attractive home successfully combines original character with modern family living. A welcoming entrance hall retains beautiful stained-glass windows, whilst the impressive bay-fronted reception room features a character fireplace and provides an excellent living space.
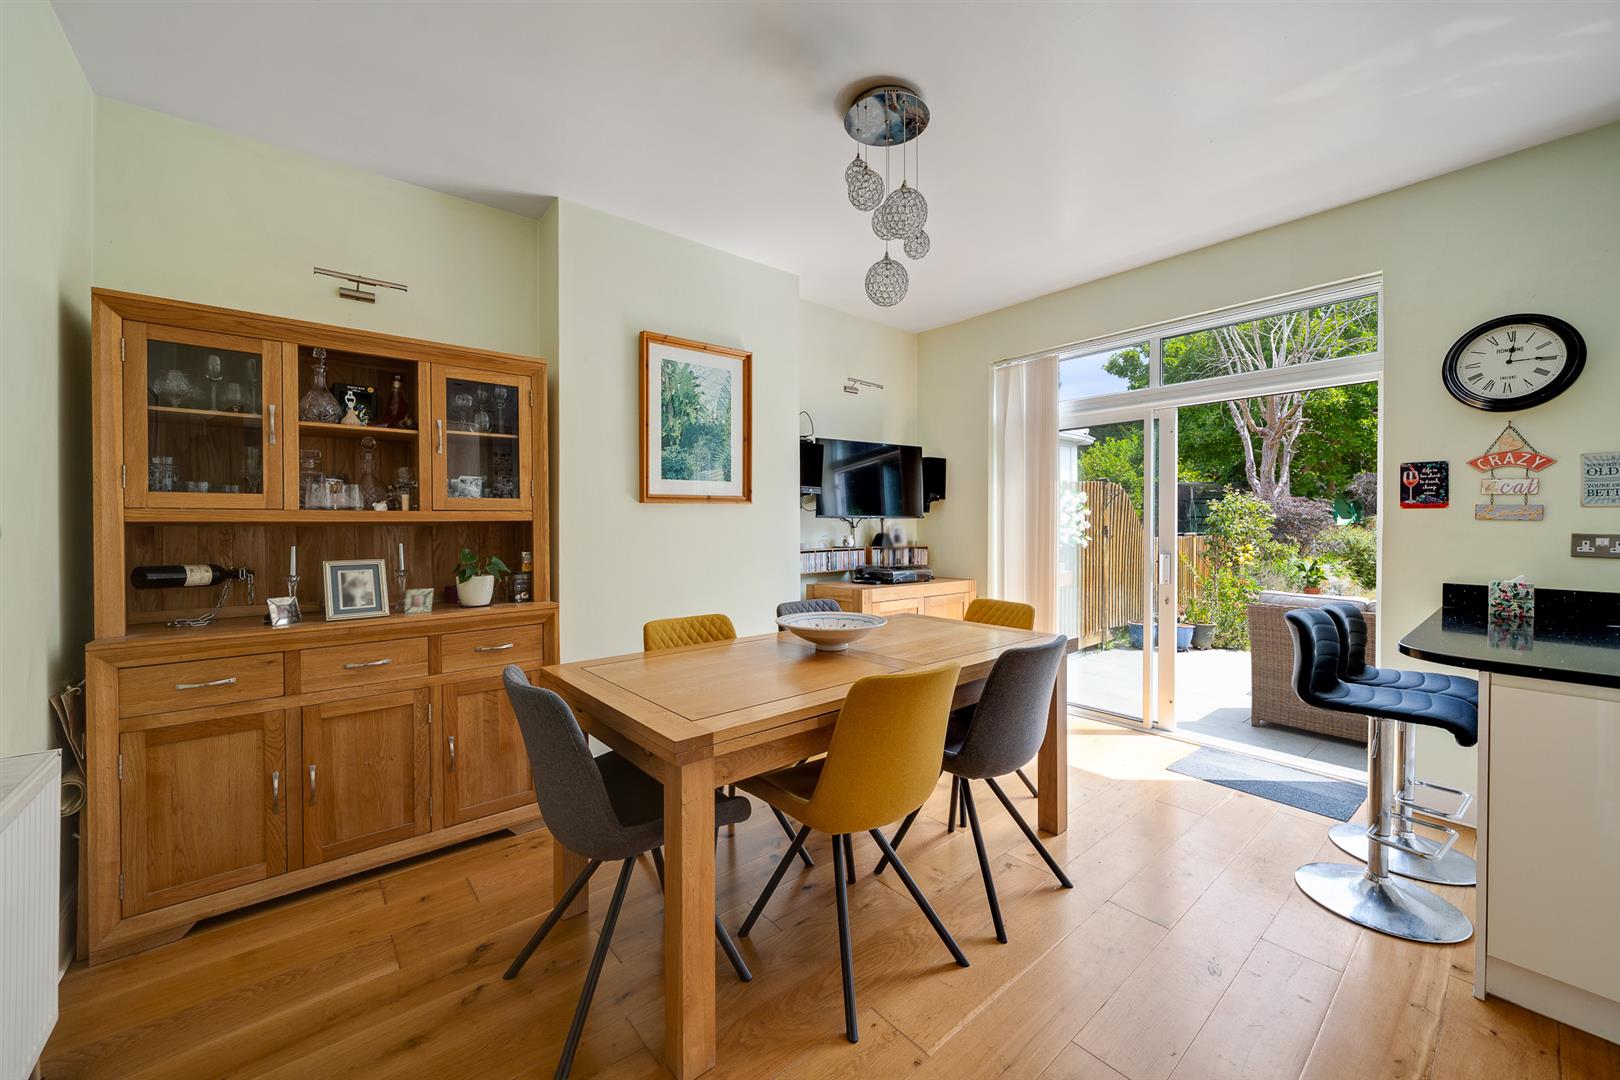
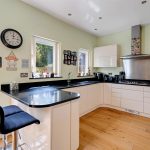
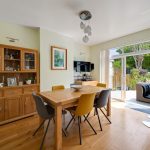
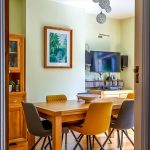
To the rear, the superb 20' kitchen/dining room is fitted with contemporary units, quality work surfaces and a breakfast bar, opening directly onto the rear garden. A useful downstairs cloakroom completes the ground floor.
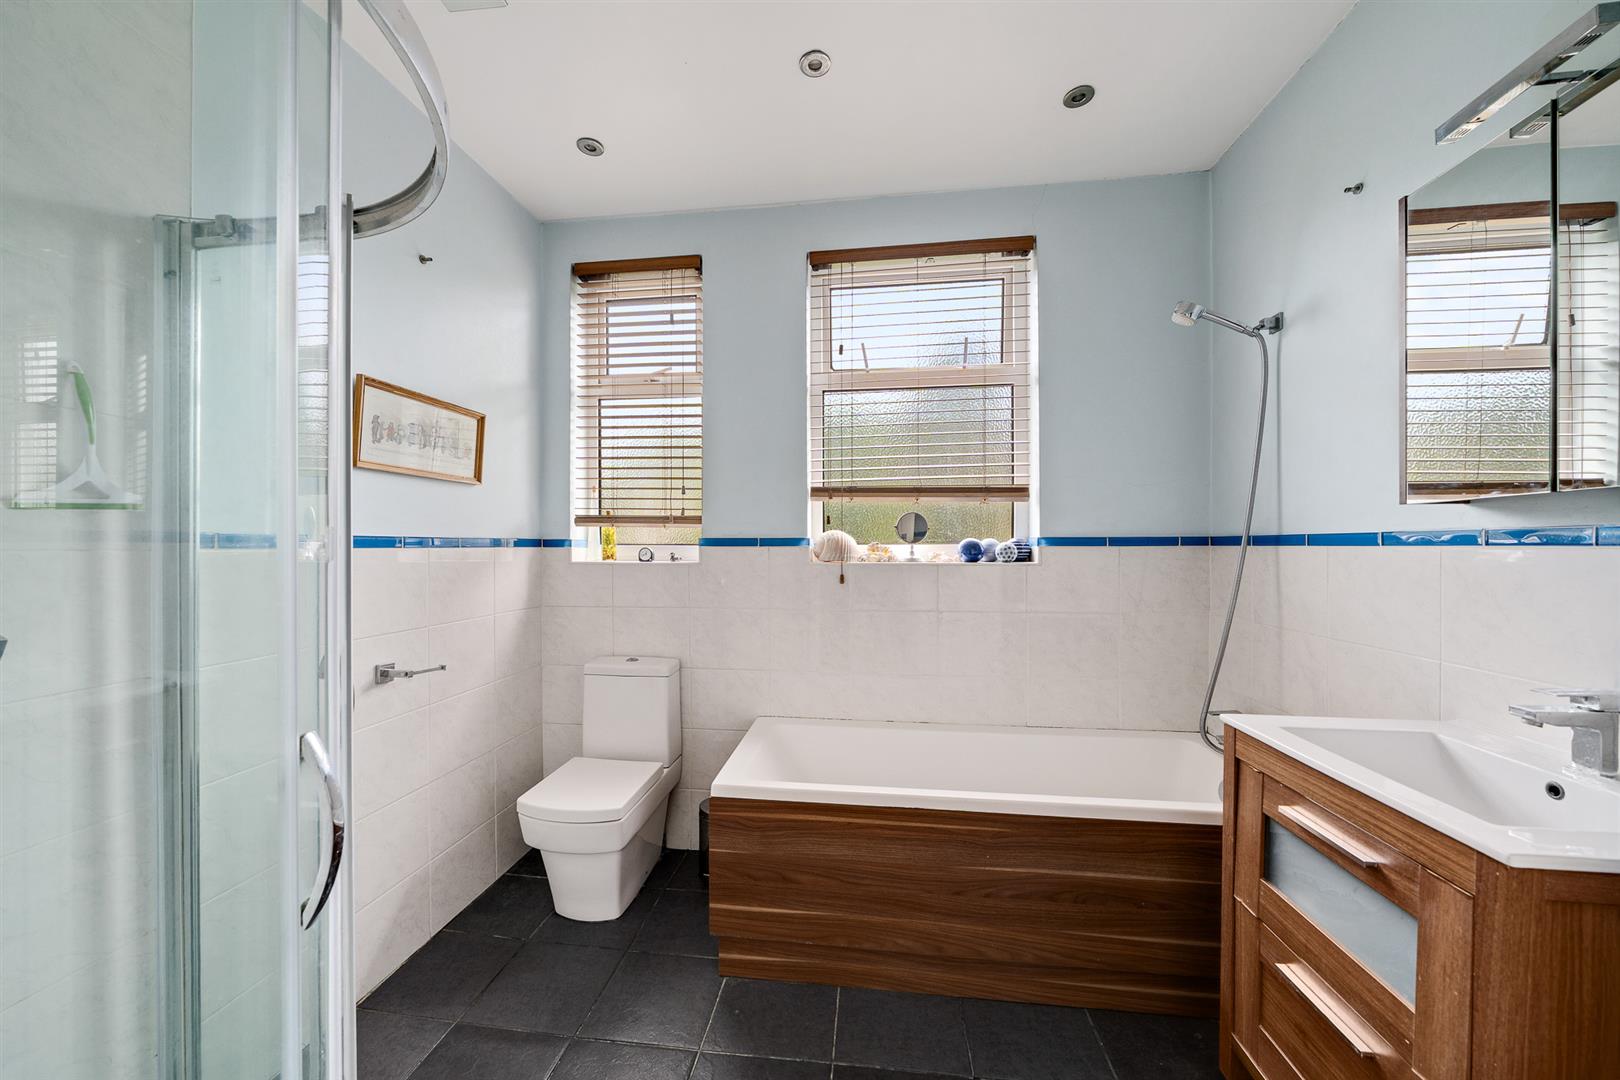
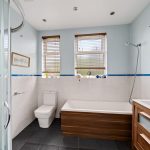
Upstairs are three well-proportioned bedrooms together with a spacious family bathroom featuring both a bath and separate shower enclosure.
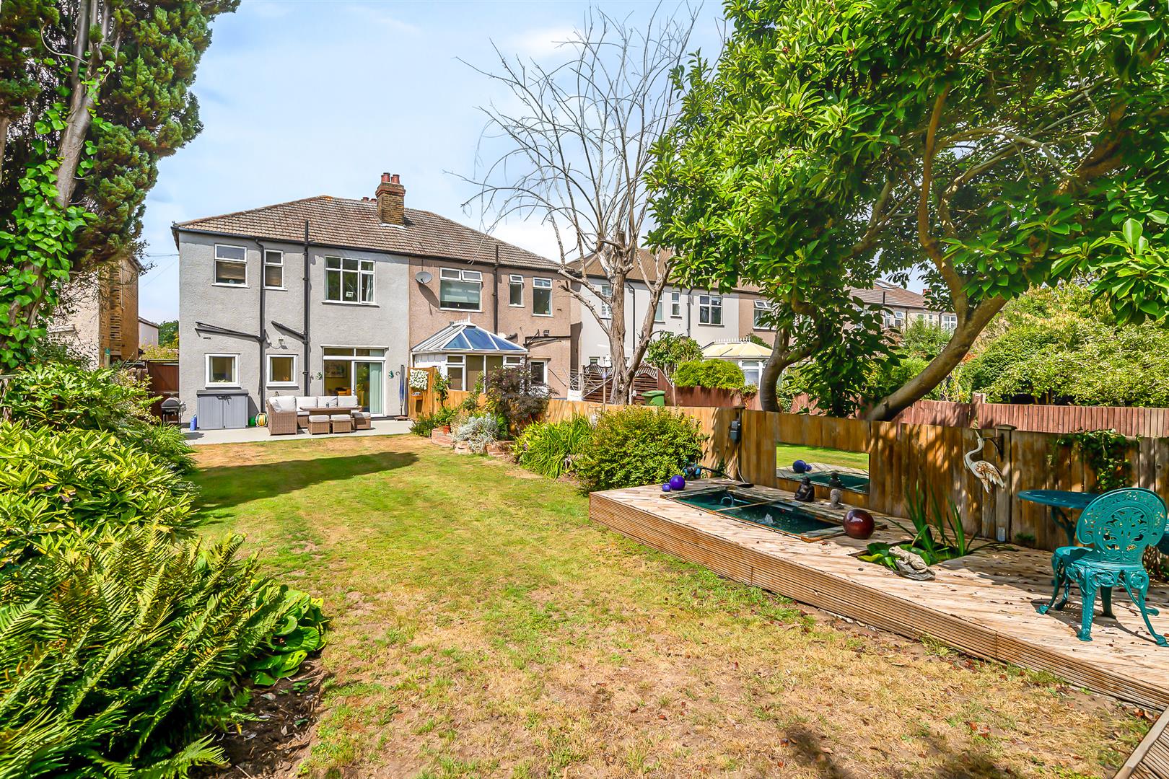
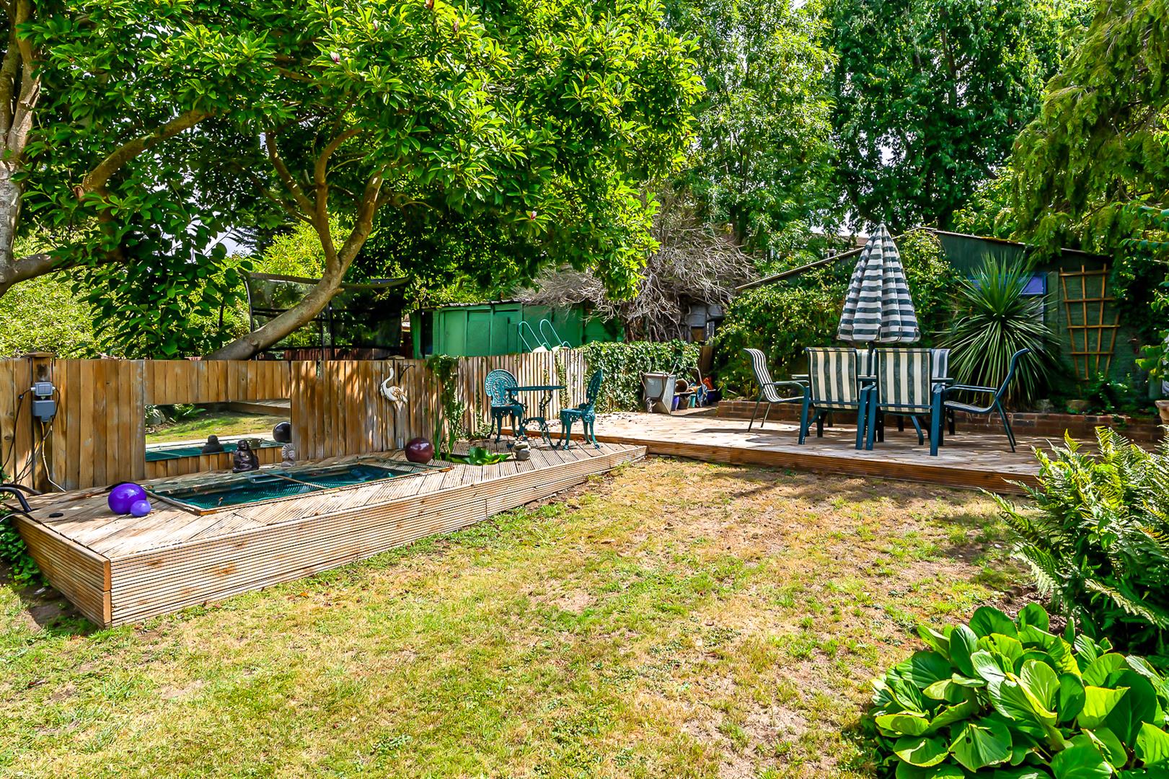
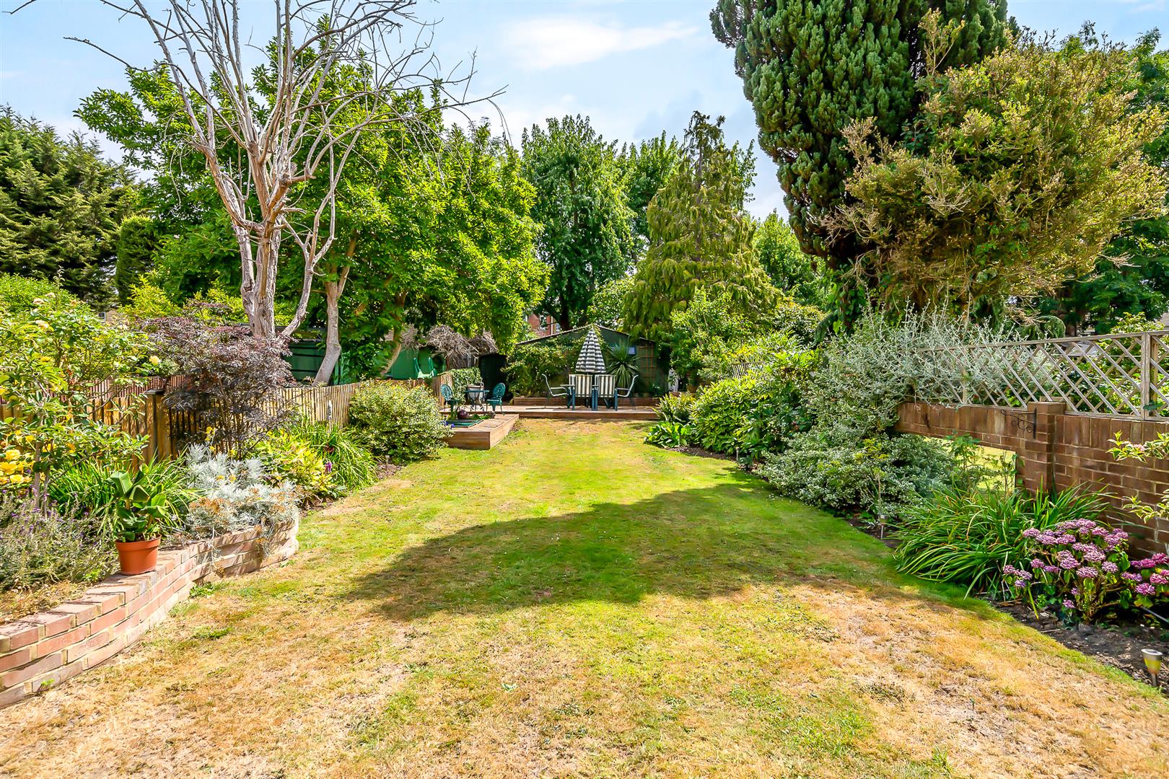
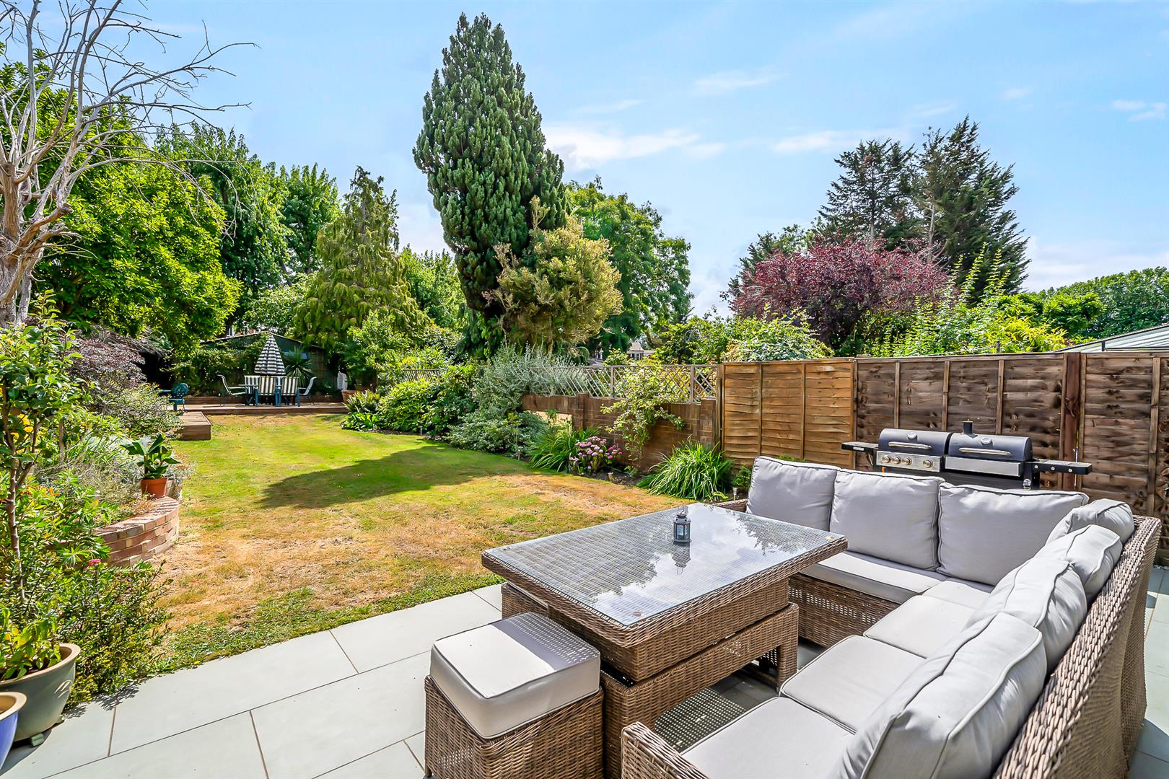
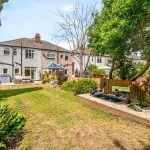
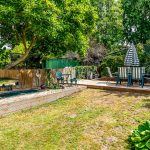
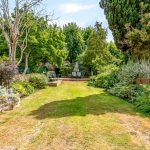
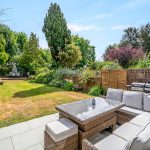
Outside, the rear garden is a particular feature, extending to approximately 100' and enjoying a high degree of privacy, plus a sunny south-easterly aspect. Beautifully stocked with mature planting, generous lawn and paved seating areas, it provides a wonderful setting for outdoor entertaining and family enjoyment. To the rear is a substantial detached garage, ideal for storage, a workshop or a variety of other uses.
The property is conveniently located close to local shops and within easy reach of excellent transport links, including Ravensbourne station, which is just a short walk away. Both Bromley and Beckenham town centres are easily accessible, offering an extensive range of shopping, leisure and restaurant facilities, whilst several highly regarded local schools are nearby. Beckenham Place Park is almost on the doorstep, providing wonderful open green space, woodland walks and the increasingly popular outdoor swimming lake.ENTRANCE PORCH
Covered front entrance porch.HALLWAY
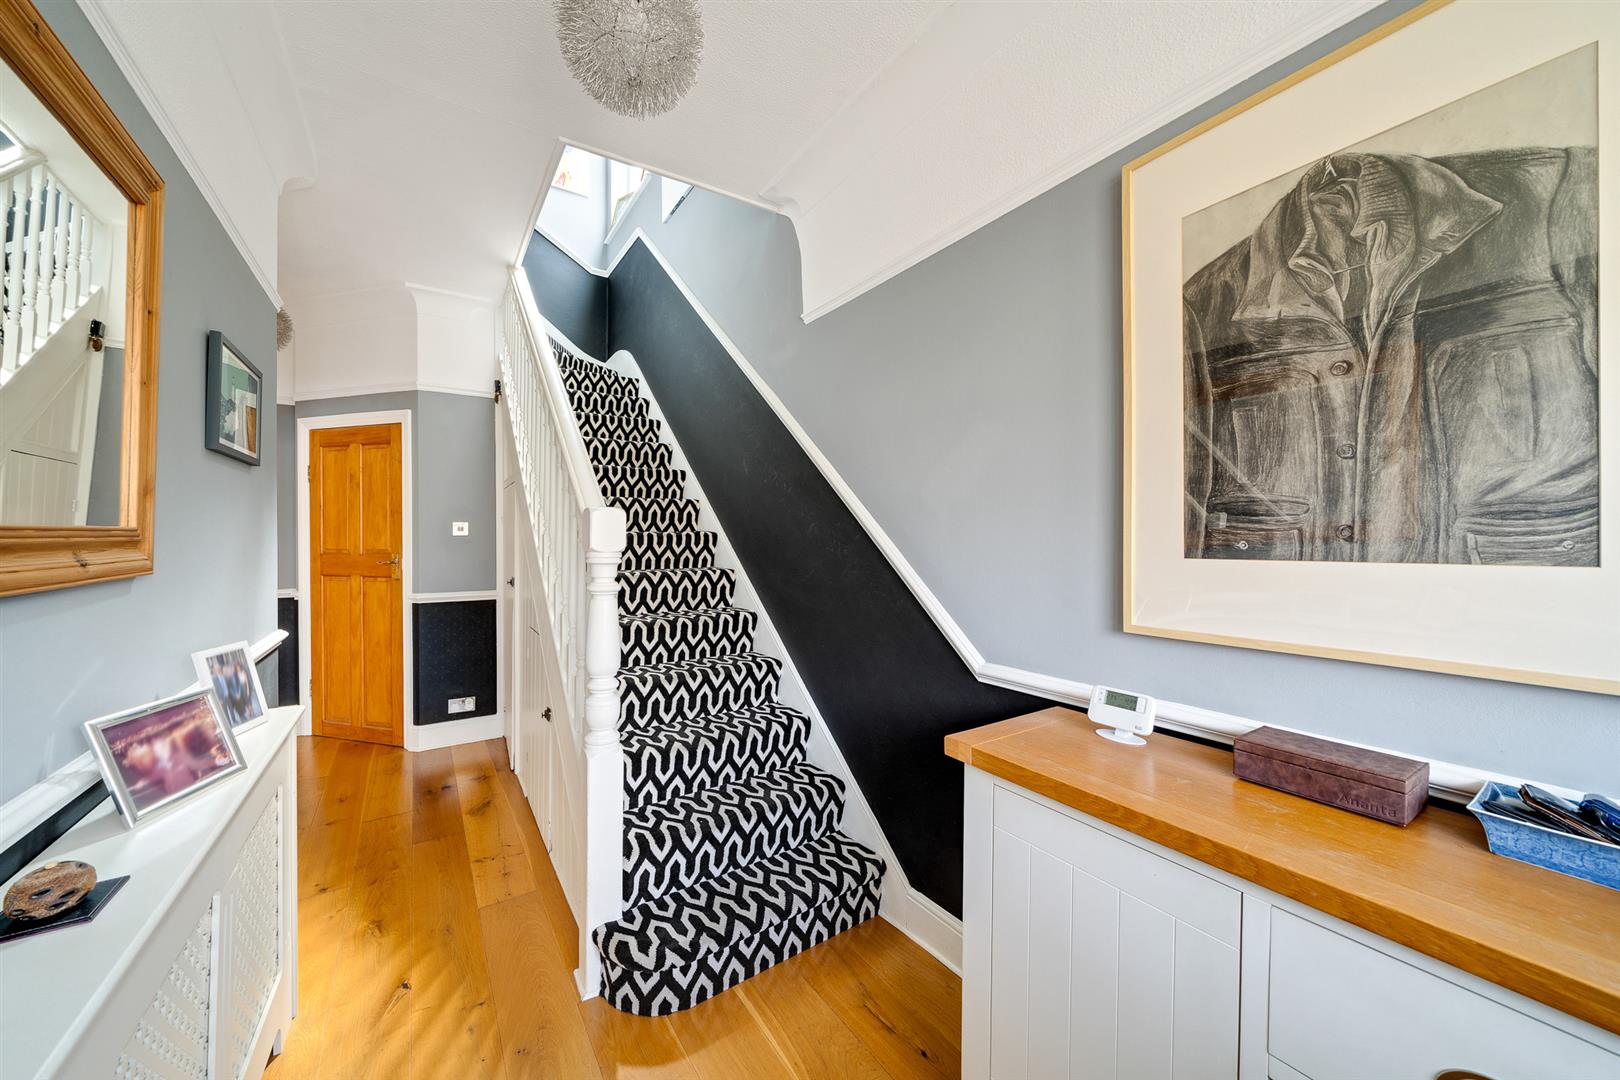
A spacious and welcoming hallway featuring the original stained glass front door and windows.DOWNSTAIRS WC
WC and fitted wash basin.LIVING ROOM
Bay window to front with stained glass features; period style feature fireplace.KITCHEN/DINER
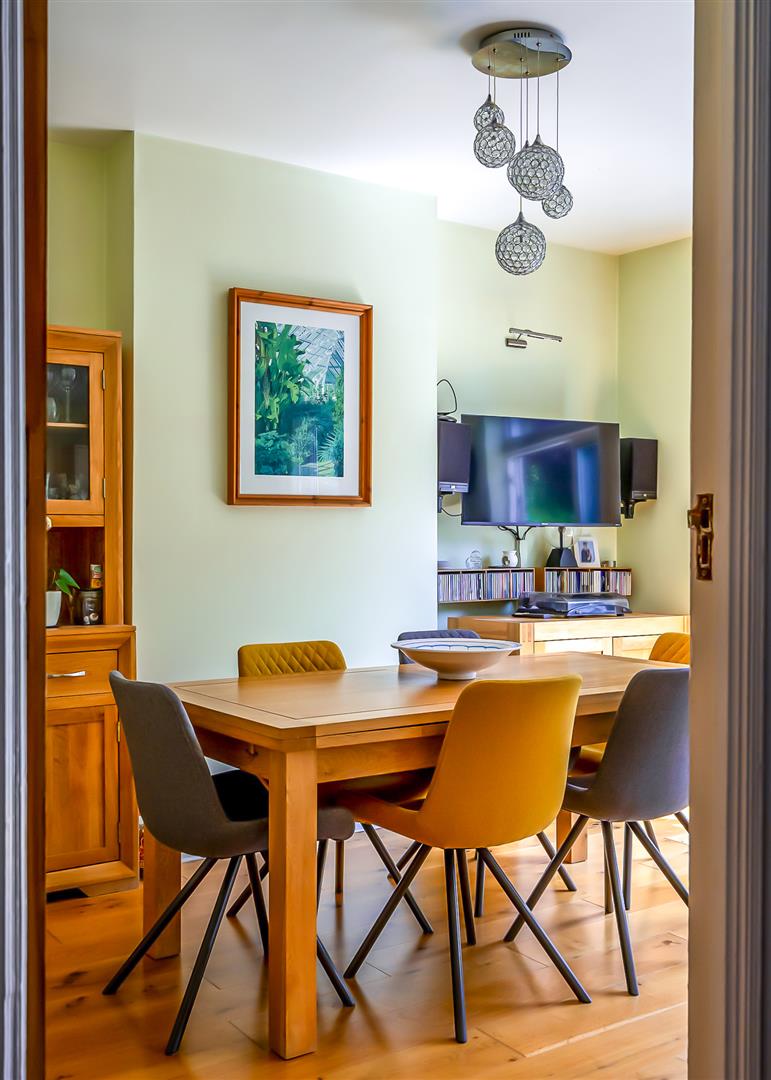
Sliding doors to rear leading to garden plus further window to rear. Kitchen featuring a comprehensive range of cream gloss units with black granite worktops and breakfast bar.LANDING
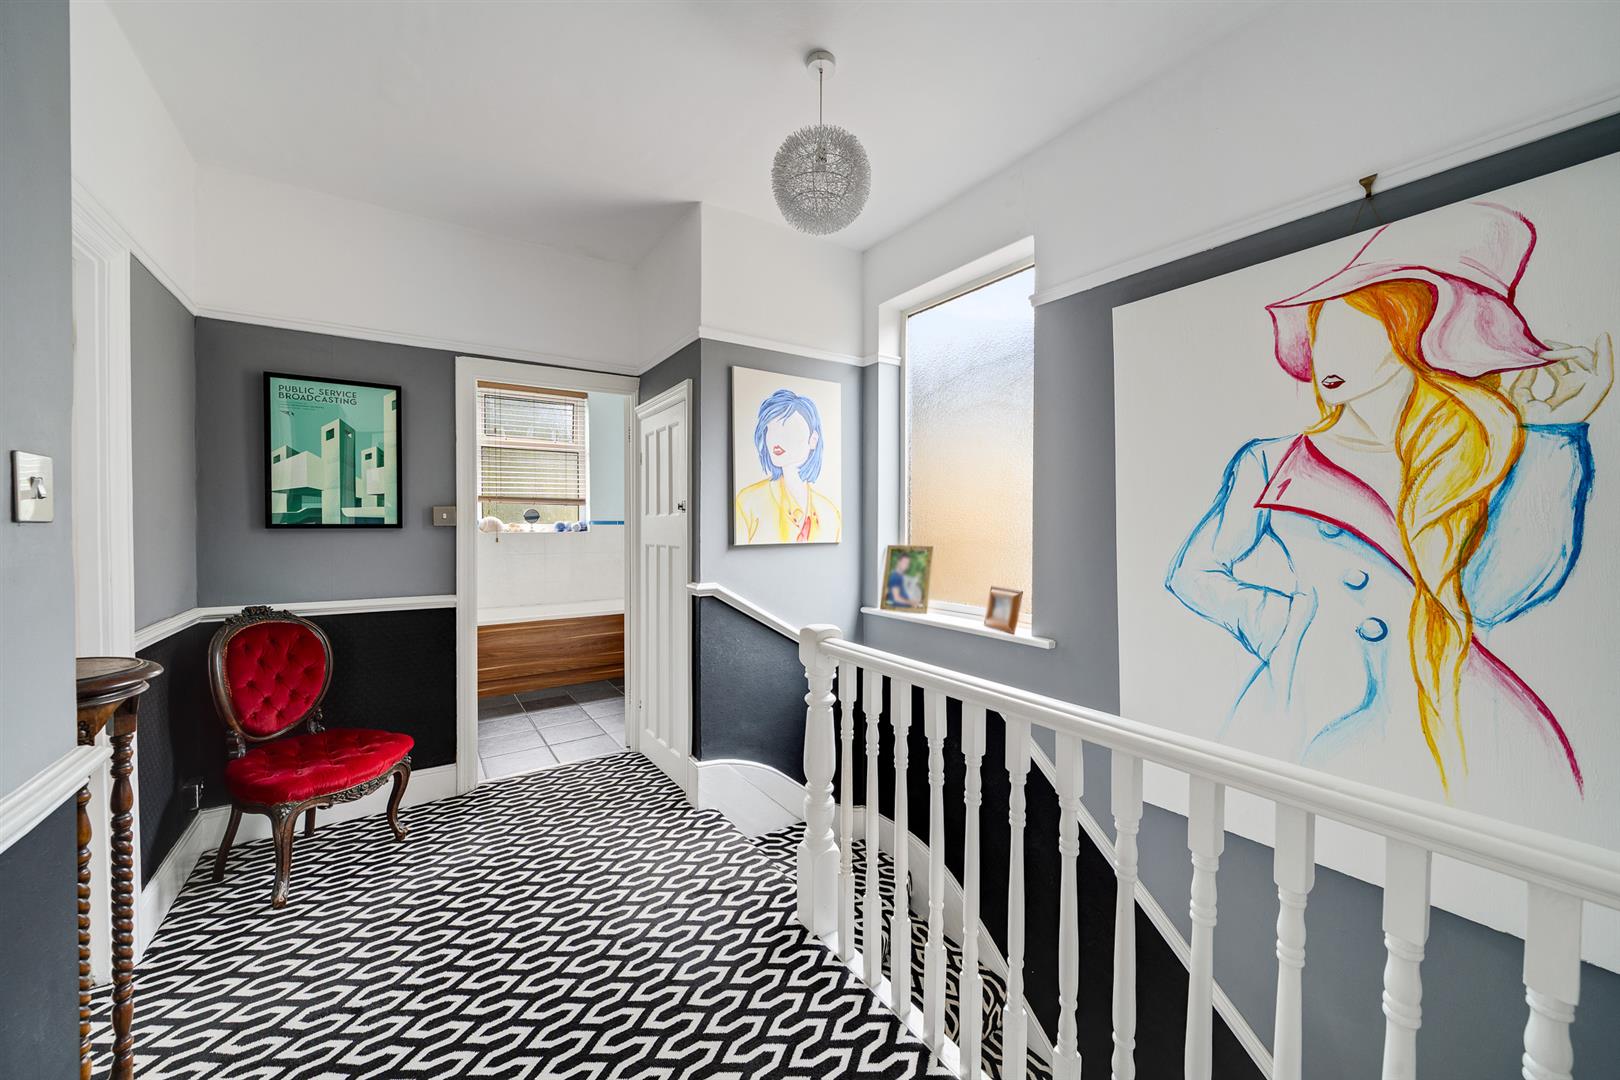
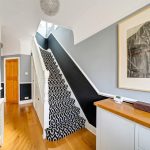
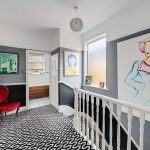
A spacious landing with large window to side. Access to loft space (loft with retractable loft ladder, partly boarded and with a light).BEDROOM 1
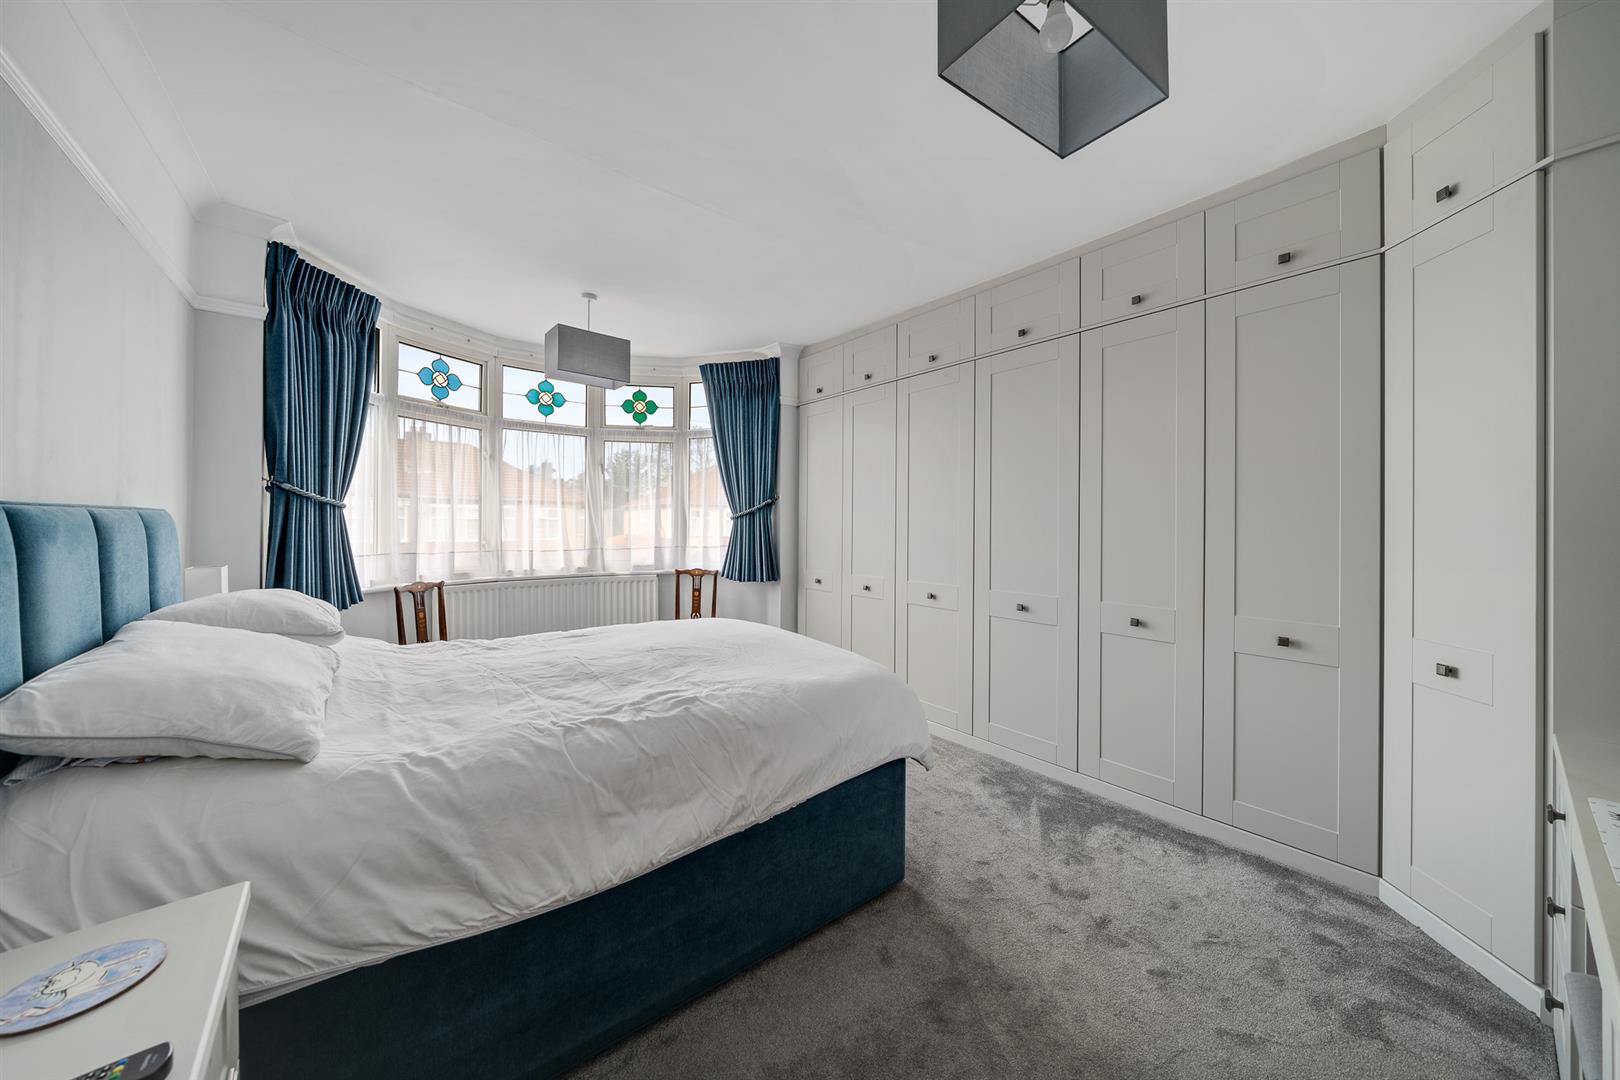
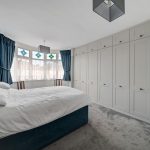
Bay window to front; range of fitted wardrobes to two walls.BEDROOM 2
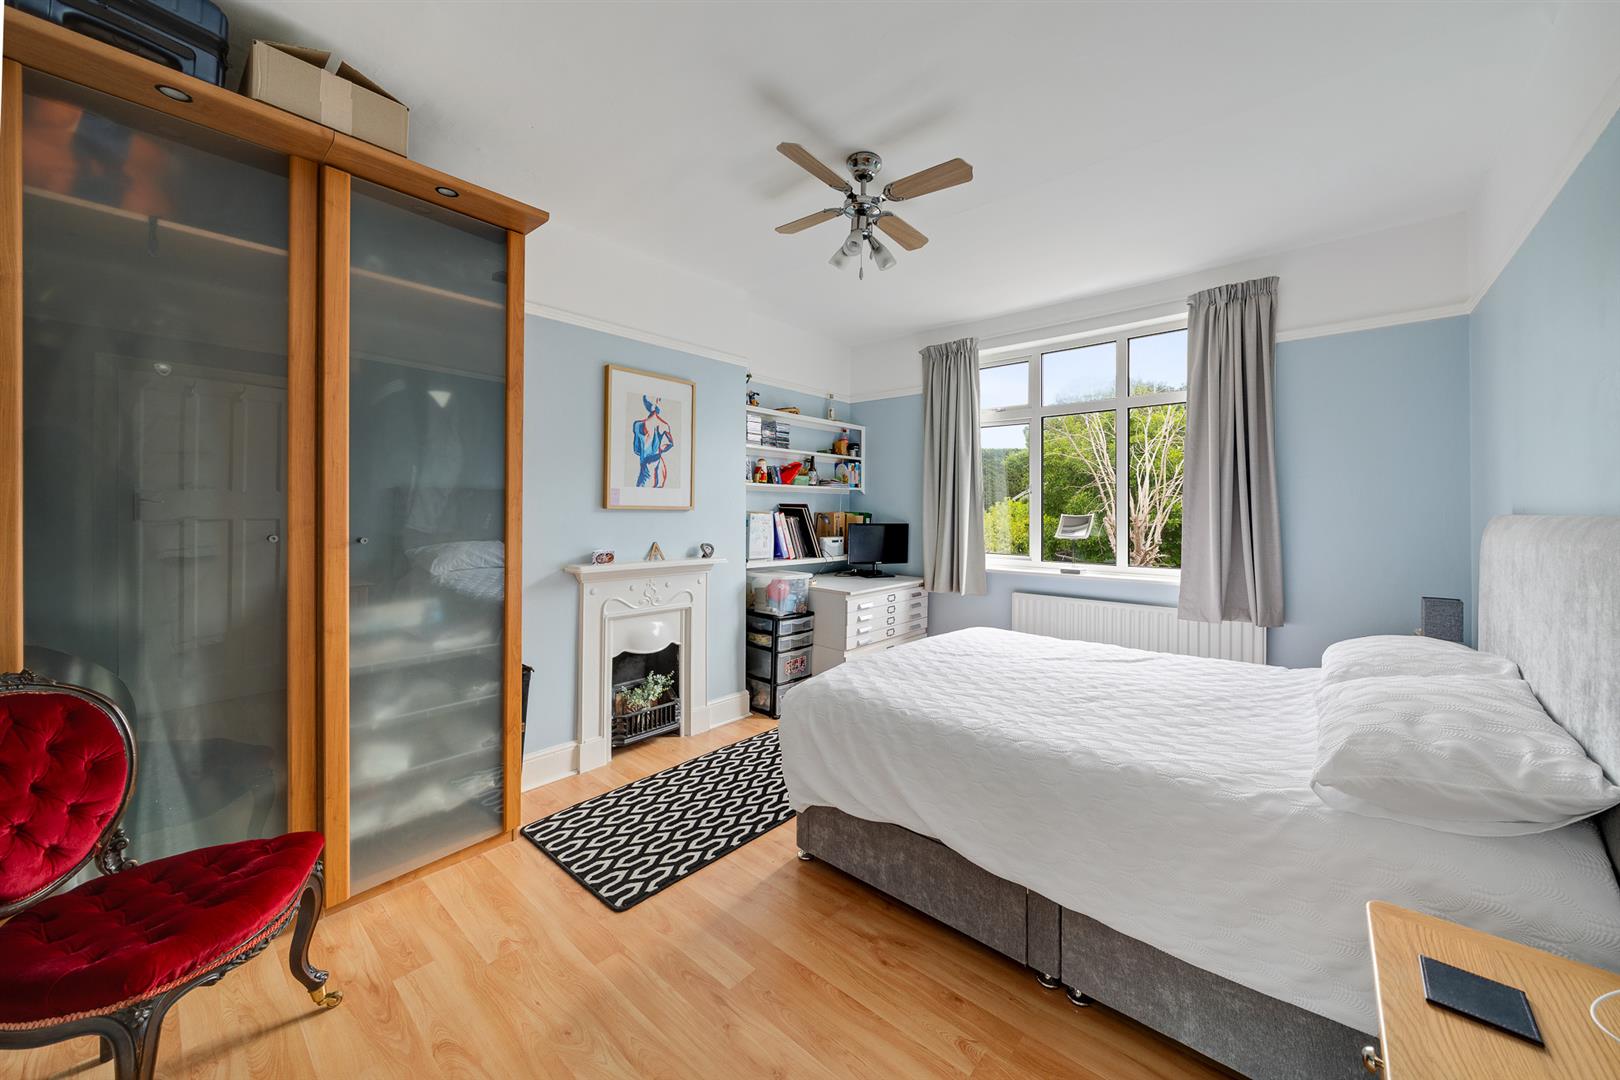
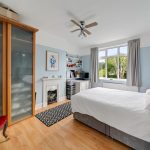
Window to rear.BEDROOM 3
Window to front.BATHROOM
A spacious family bathroom proving a well appointed four piece suite featuring bath and separate shower enclosure.GARDEN 31.39m/1.22m (103/4)
A beautiful rear garden extending to over 100' and providing a sunny, south-easterly aspect. Main area of extensive lawn and with well-stocked borders, large patio/seating area., garden shed.GARAGE 4.90m x 4.85m (16'1 x 15'11)
A large, detached garage to the rear approached via the shared rear accessway; light and power.COUNCIL TAX
London Borough of Lewisham - Band ELOCATION
What3words: ///oven.petal.debit -
Floorplan
-
Video Tour
-
Location
-
EPC
-
Book Viewing