+44 (0) 20 8464 9952
 office@maguirebaylis.com


Aldermary Road, Bromley
- Description
- Floorplan
- Video Tour
- Location
- EPC
- Book Viewing
-
 5 Bedrooms
-
 2 Bathrooms
-
 2 Reception
-
Key features
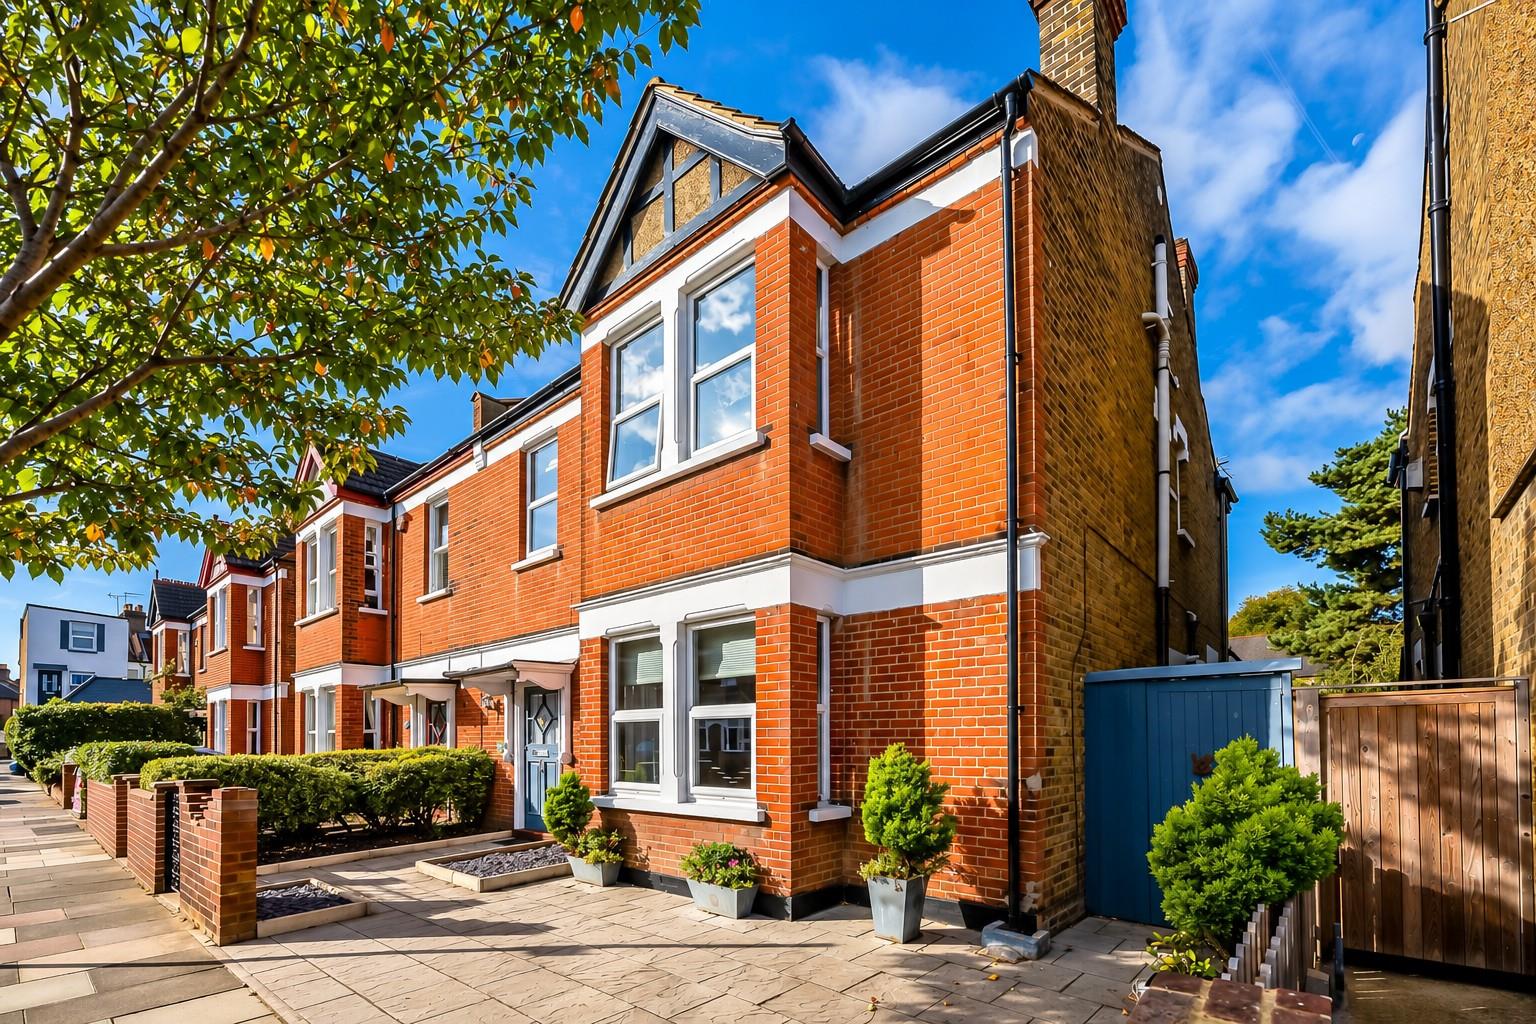
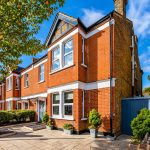
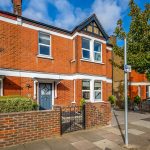
- IMPRESSIVE DOUBLE FRONTED EDWARDIAN SEMI
- FIVE DOUBLE BEDROOMS
- TWO BATH/SHOWER ROOMS ** DOWNSTAIRS WC/UTILITY ROOM
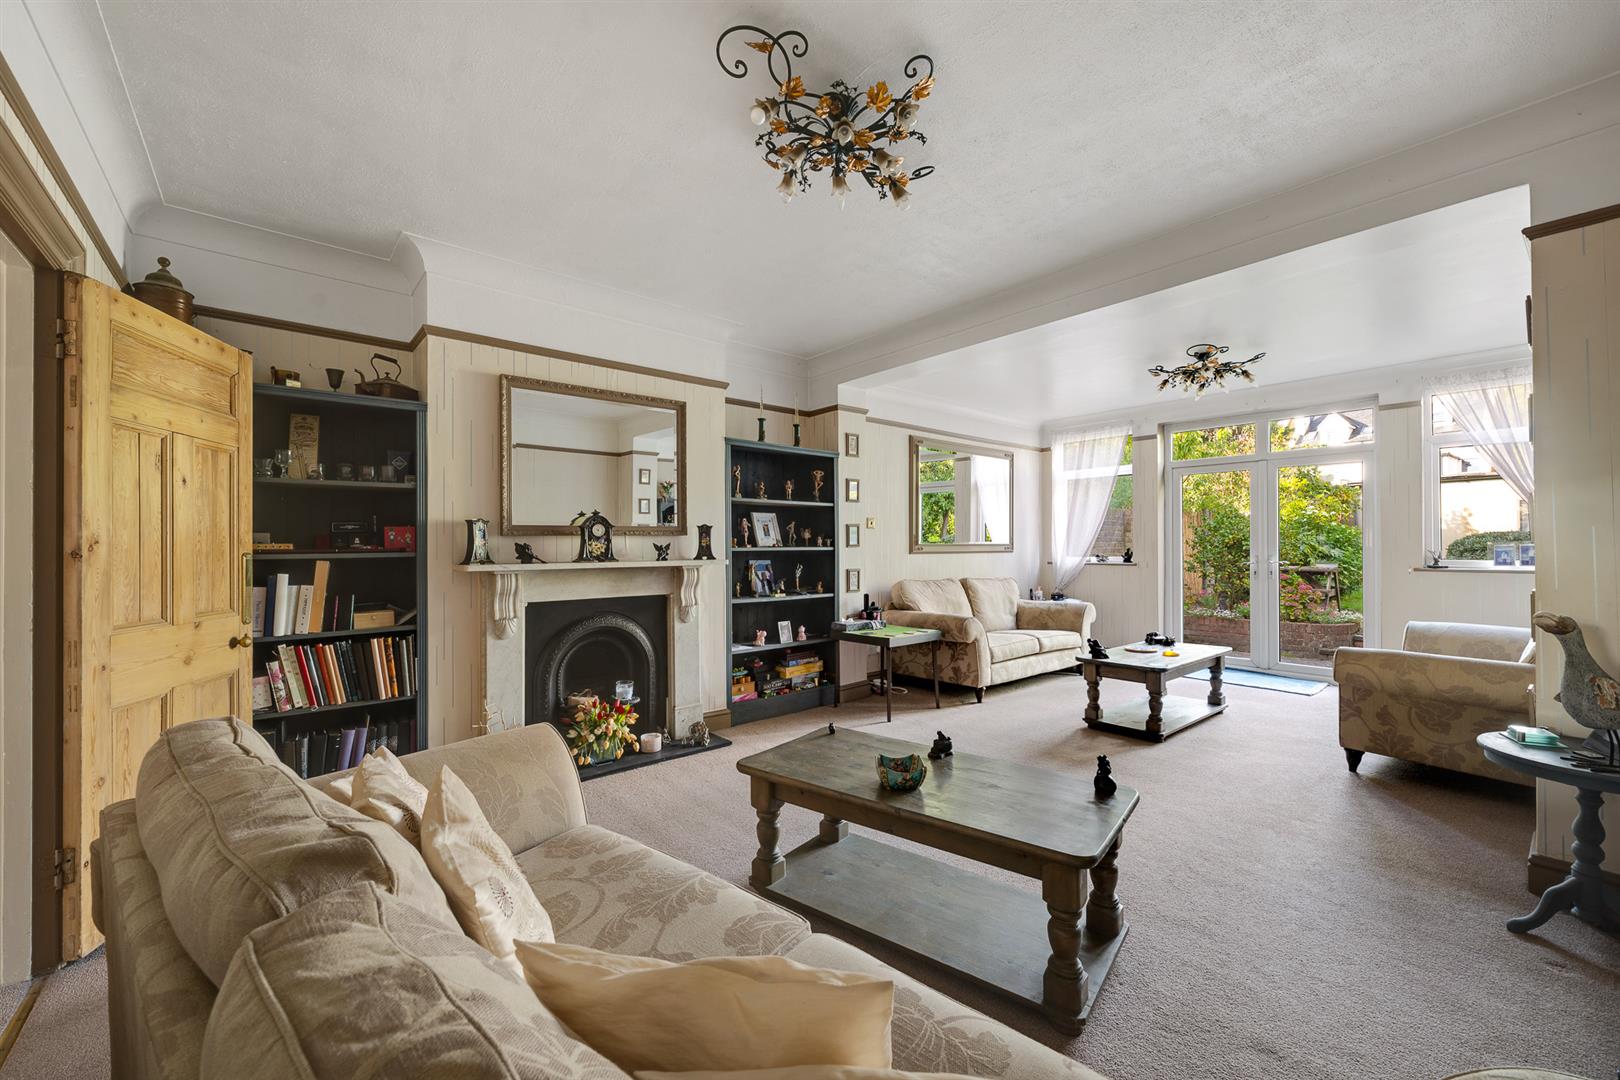
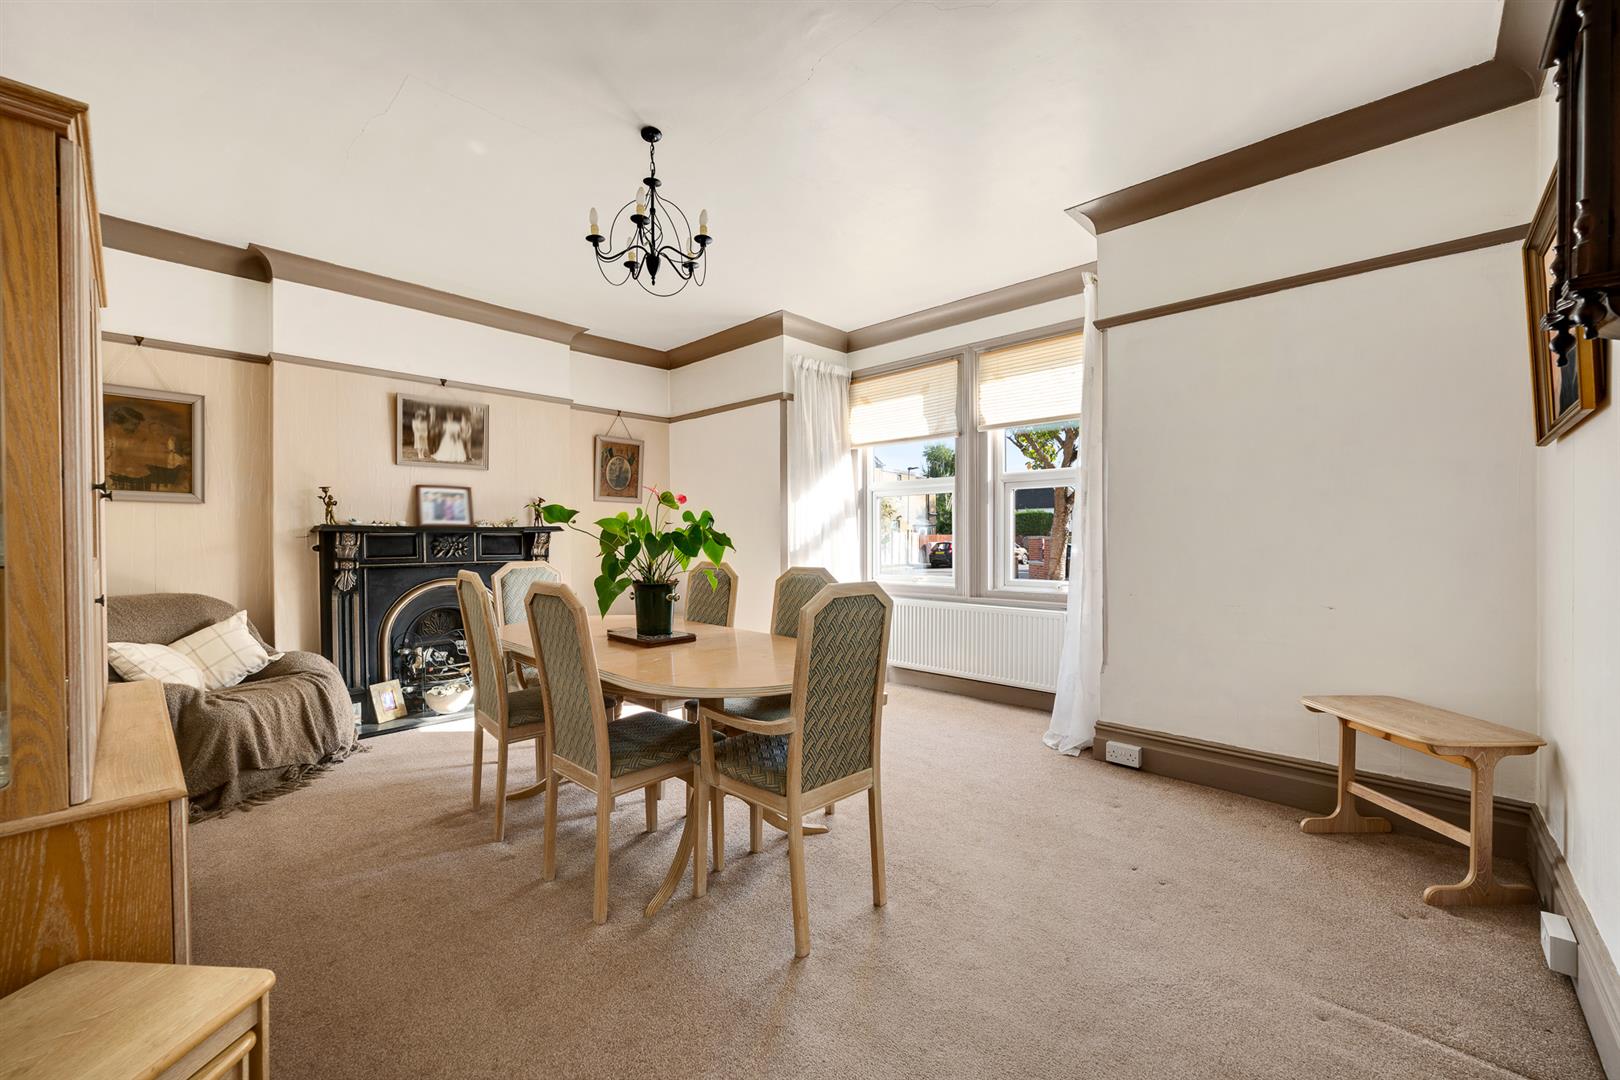
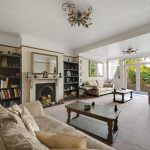
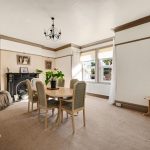
- TWO LARGE RECEPTION ROOMS WITH PERIOD FIREPLACES
- FITTED KITCHEN/BREAKFAST ROOM
- PLENTY OF CHARACTER ** HIGH CEILINGS & ORIGINAL PANELLED DOORS
- SCOPE TO IMPROVE TO SUIT BY GENERAL UPDATING/MODERNISATION
- SOUTH FACING REAR GARDEN
- LARGE GARAGE AT REAR & PARKING TO FRONT
- SOUGHT AFTER & HIGHLY CONVENIENT ROAD ** EASY ACCESS TOWN CENTRE
Property description
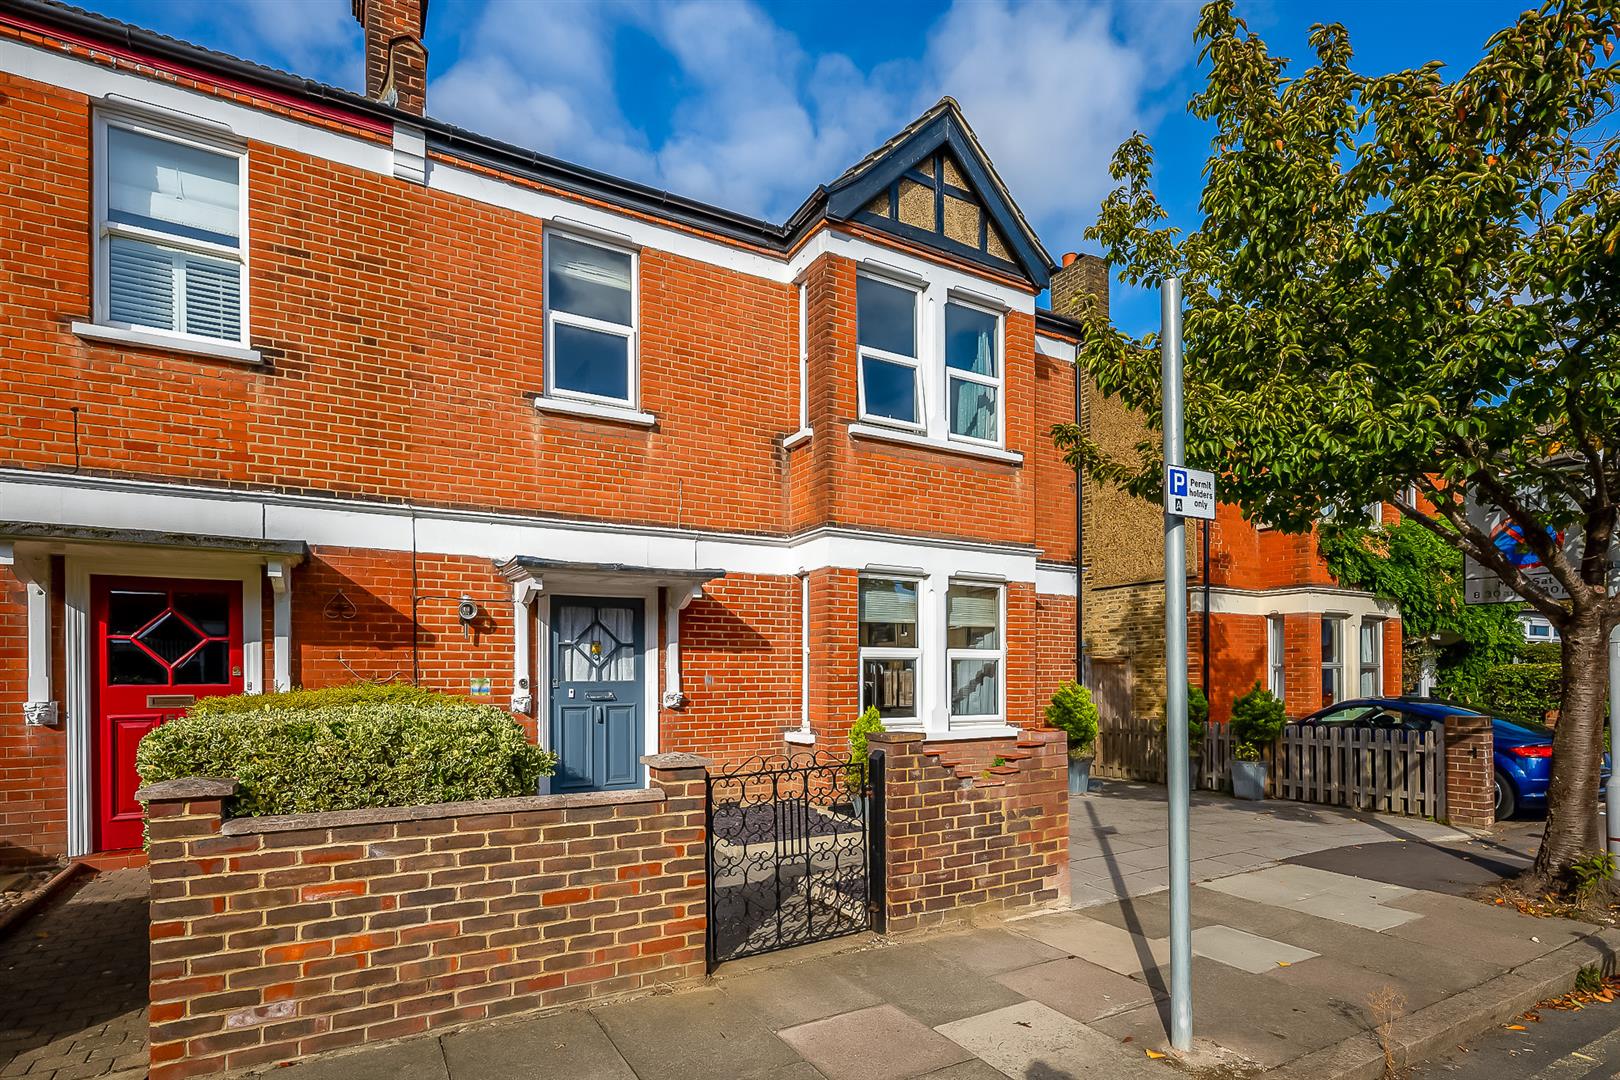
Maguire Baylis are delighted to offer for sale this impressive double-fronted Edwardian semi-detached house which provides substantial and highly versatile family accommodation, occupying a sought-after position within this popular and convenient residential road.
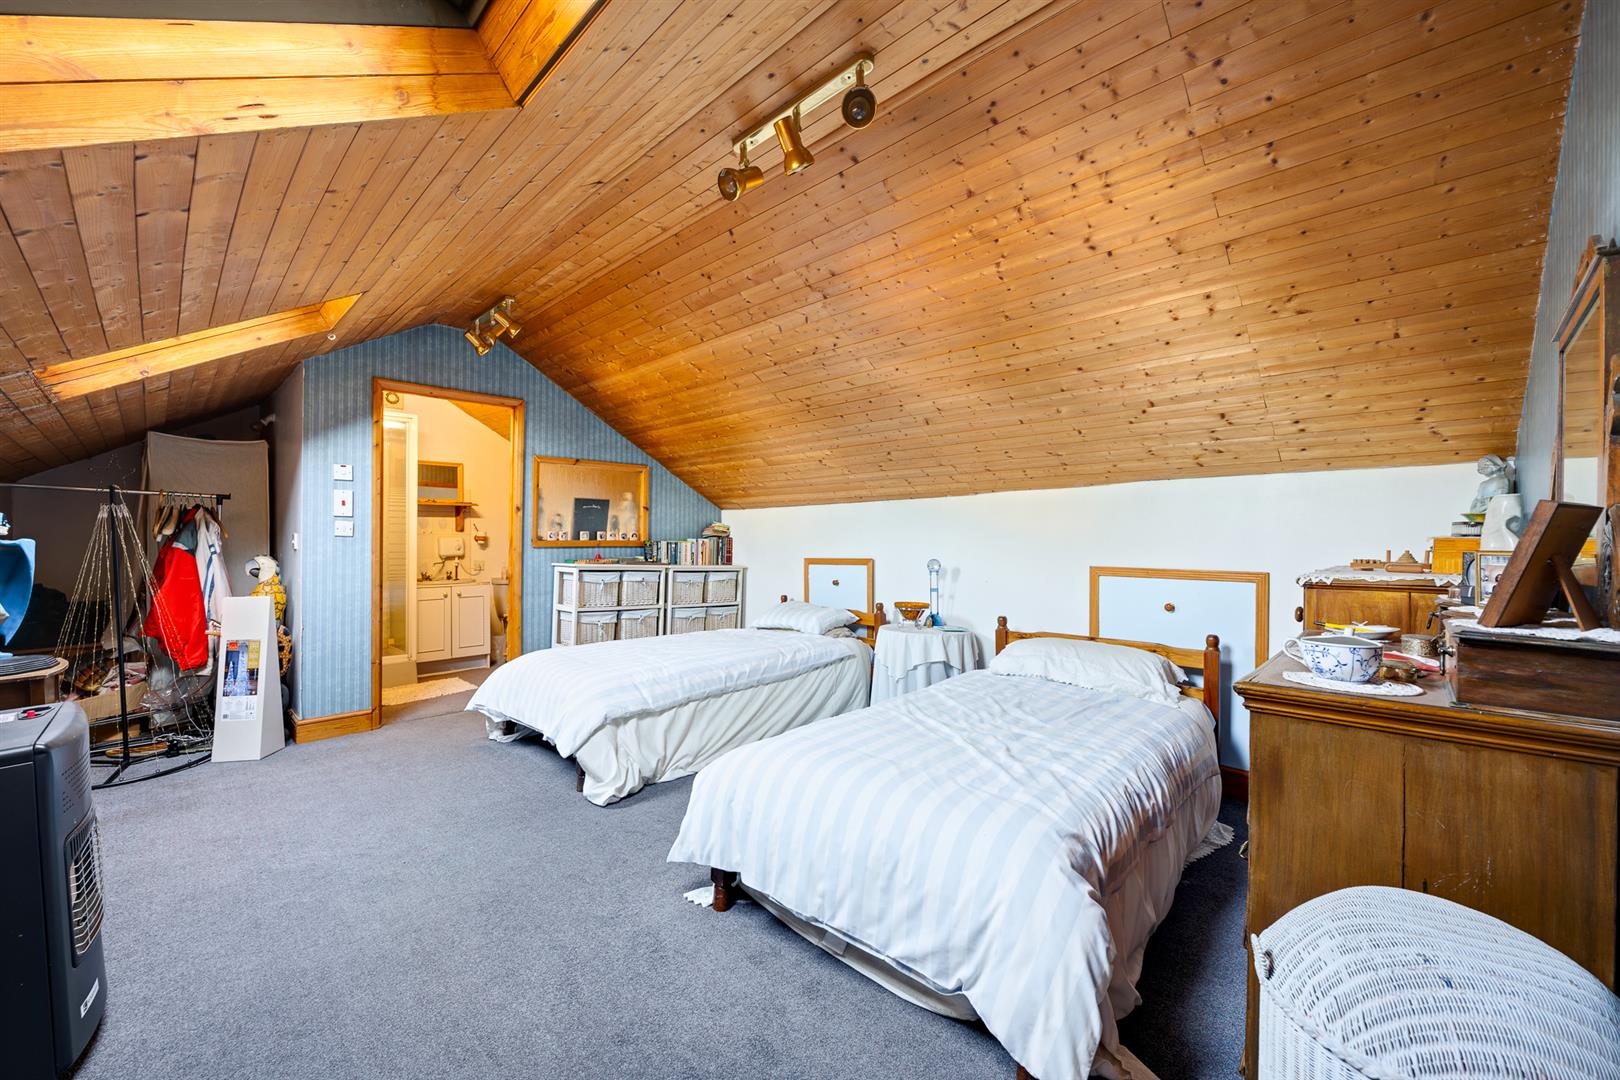
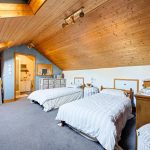
Having been a much-loved family home for over 50 years, the property retains a wealth of original character and period detail, including high ceilings, panelled doors and attractive fireplaces. The house has also been extended over the years, with a ground floor addition to the rear together with a loft conversion providing a generous top-floor bedroom with en suite shower room.
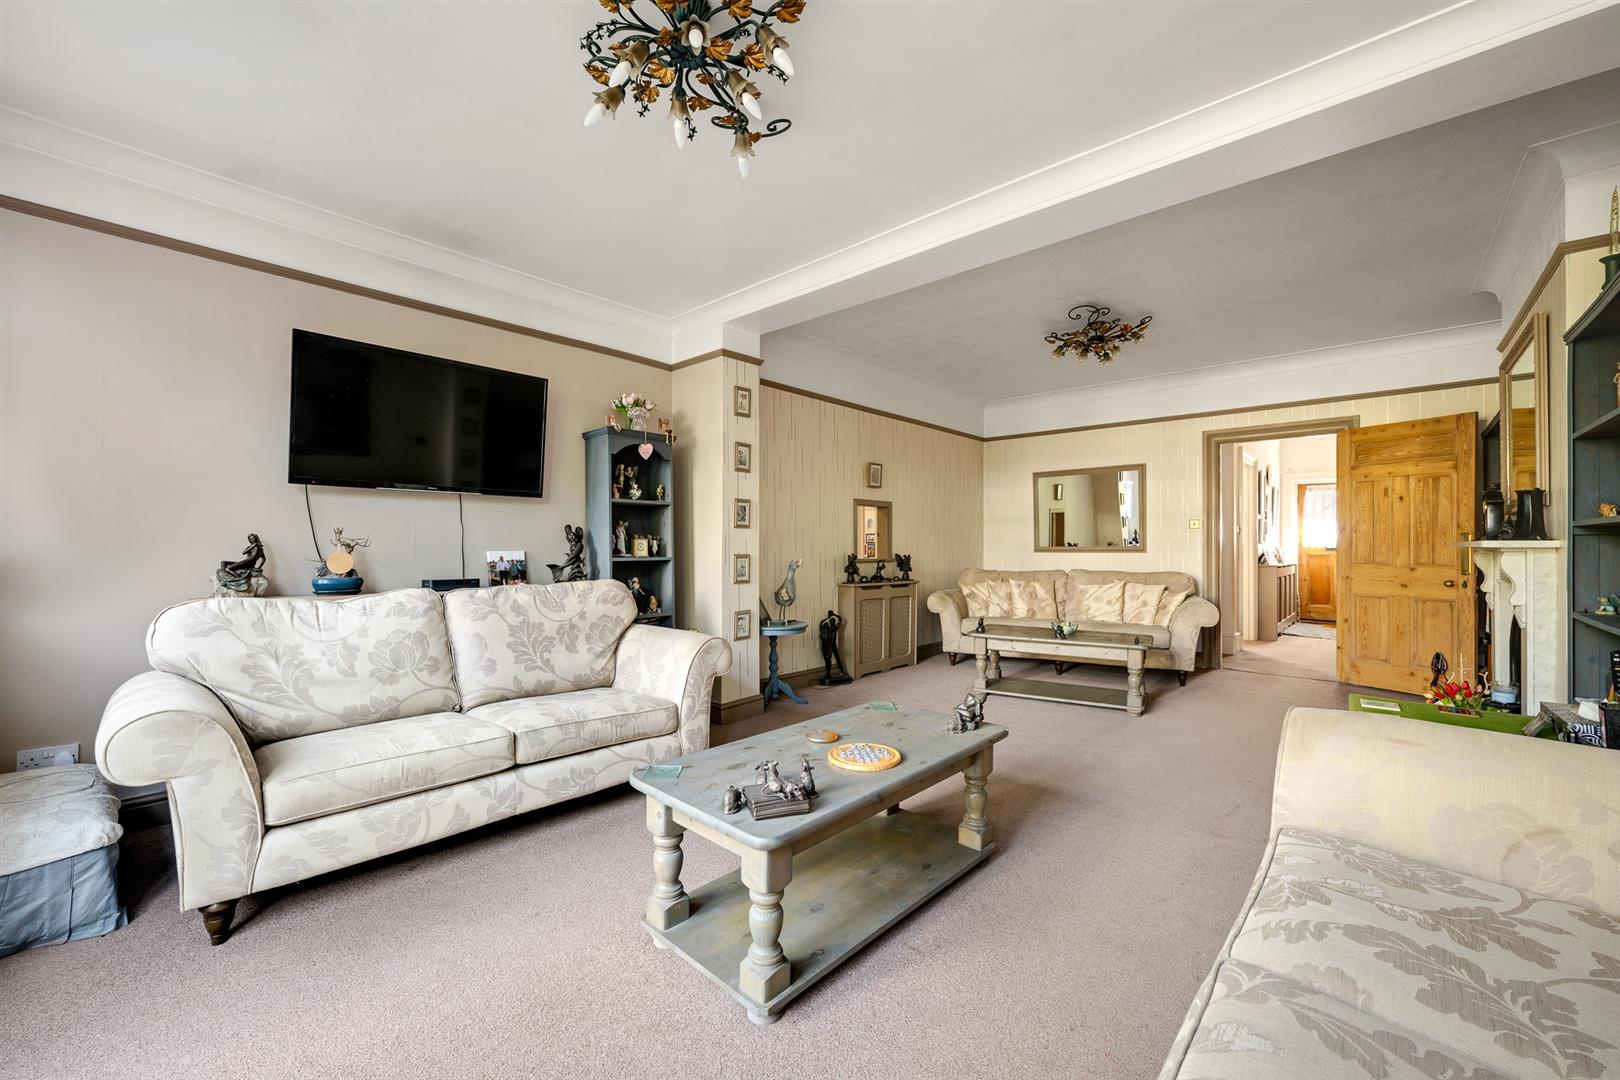
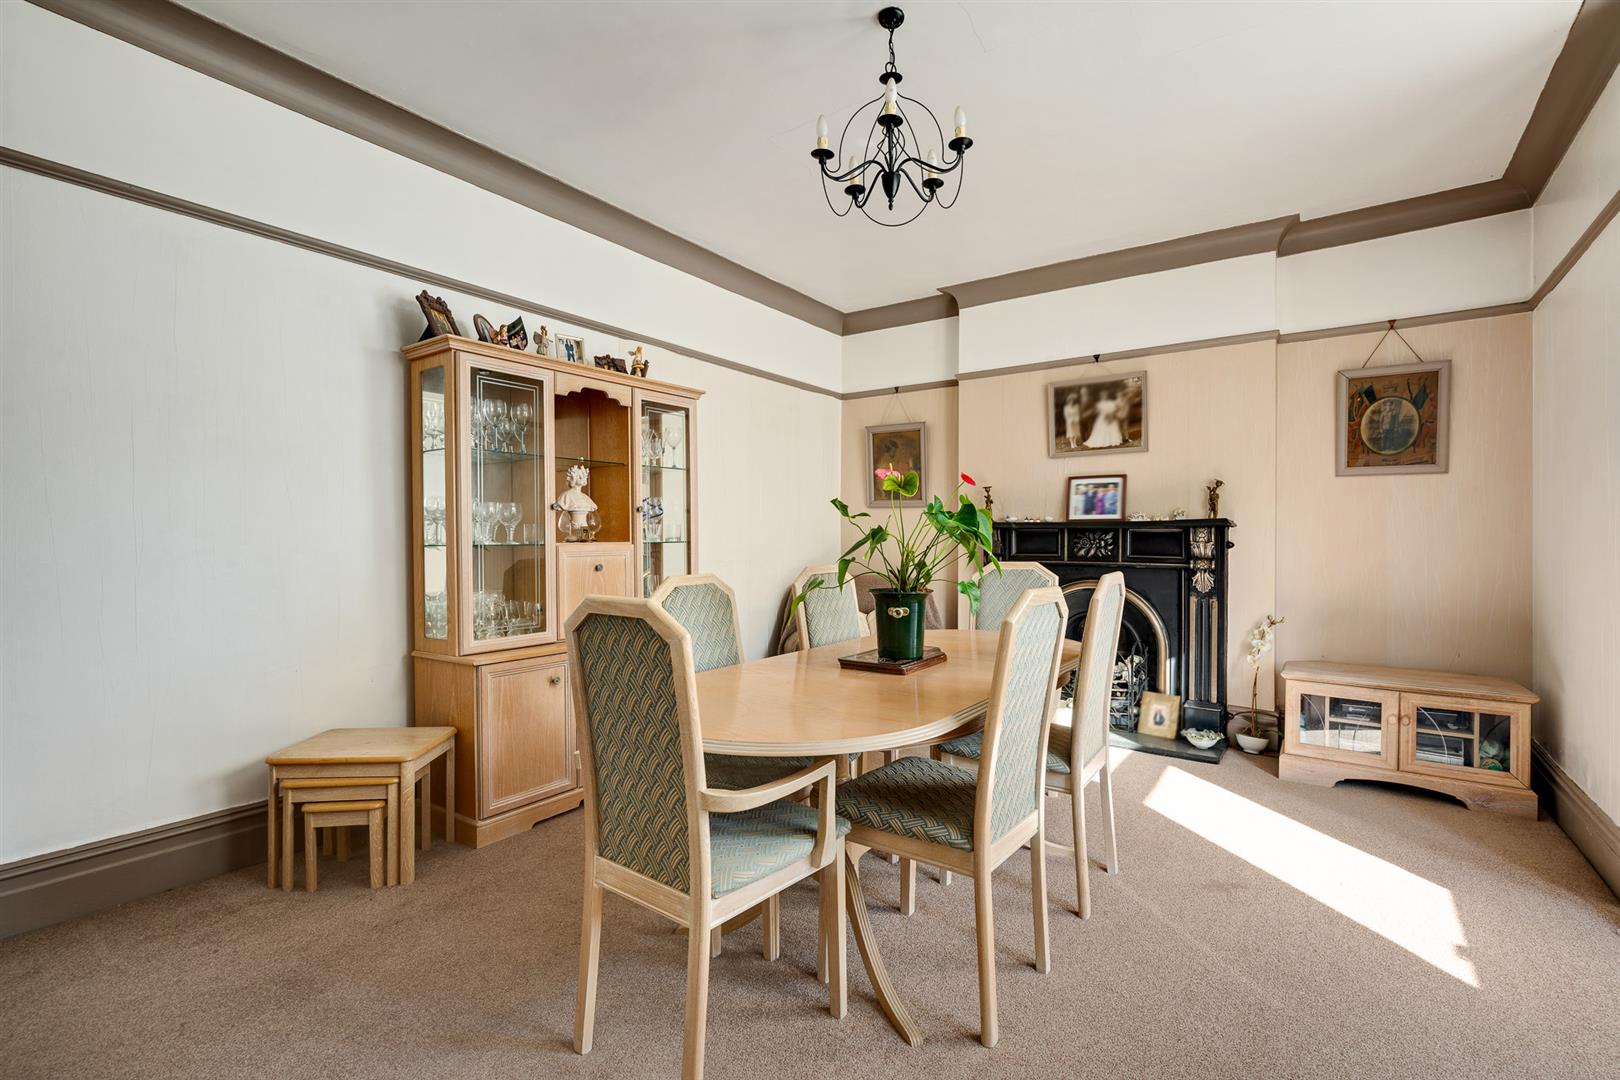
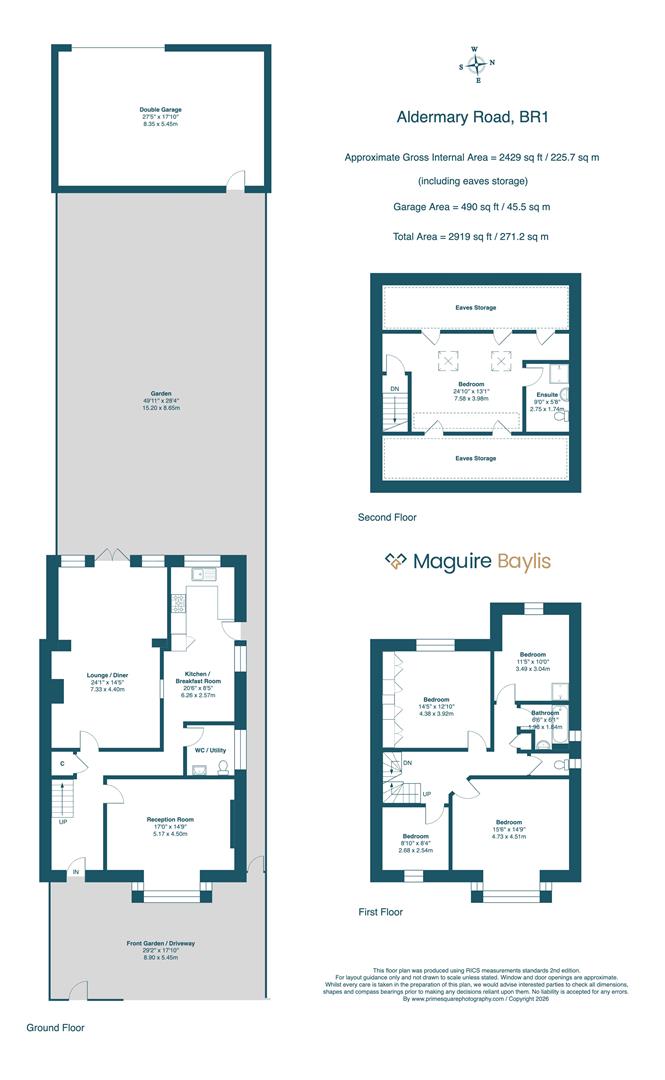
The accommodation is arranged over three floors and includes five double bedrooms and two bath/shower rooms. To the ground floor are two large reception rooms, both featuring period fireplaces, together with a fitted kitchen/breakfast room and a useful utility room/downstairs WC.
Whilst clearly well cared for over many years, the property now offers excellent scope for general updating and modernisation, providing a wonderful opportunity for a new owner to create an impressive family home to their own style and specification.
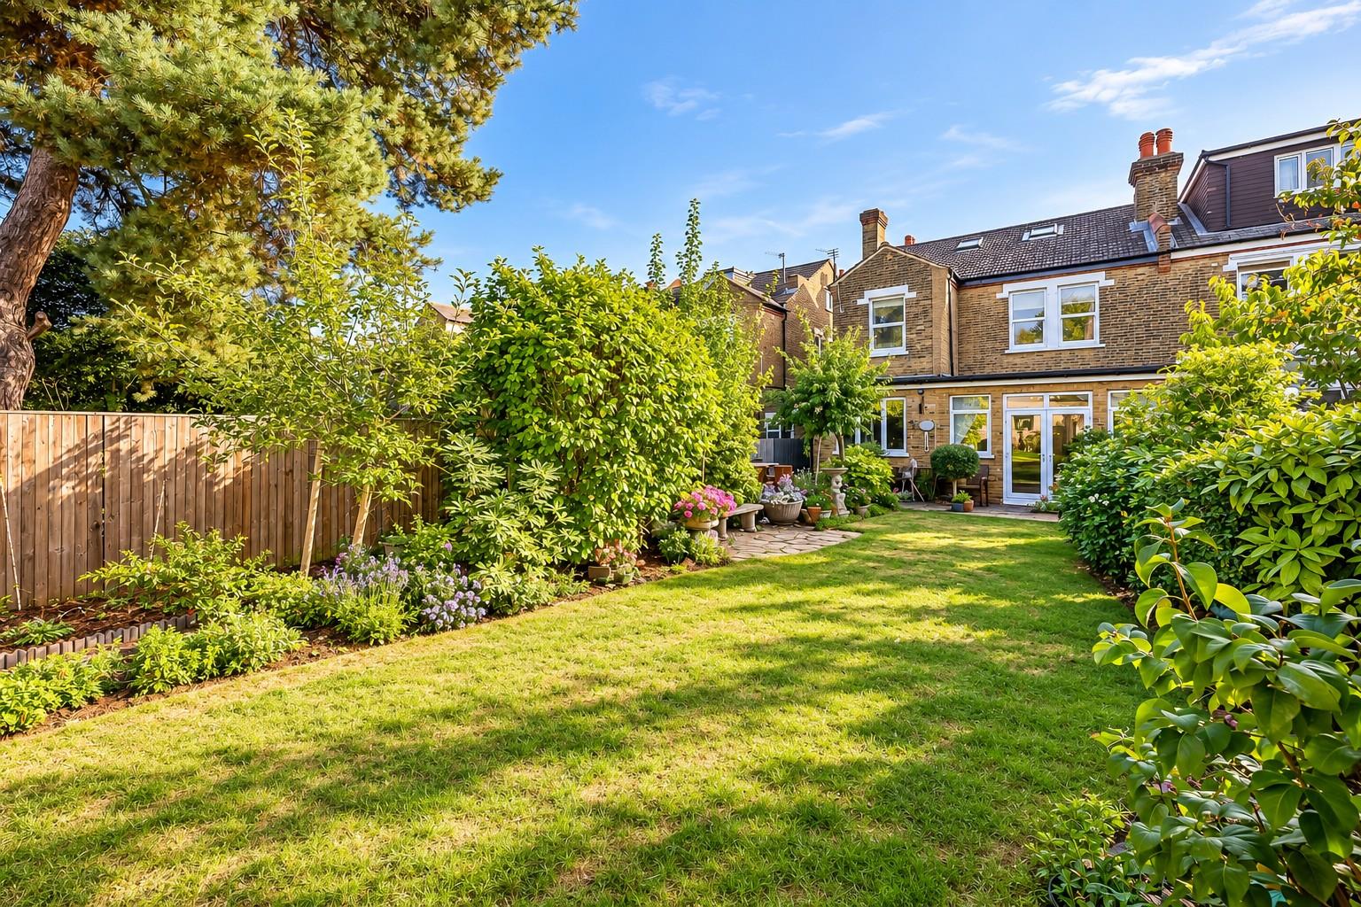
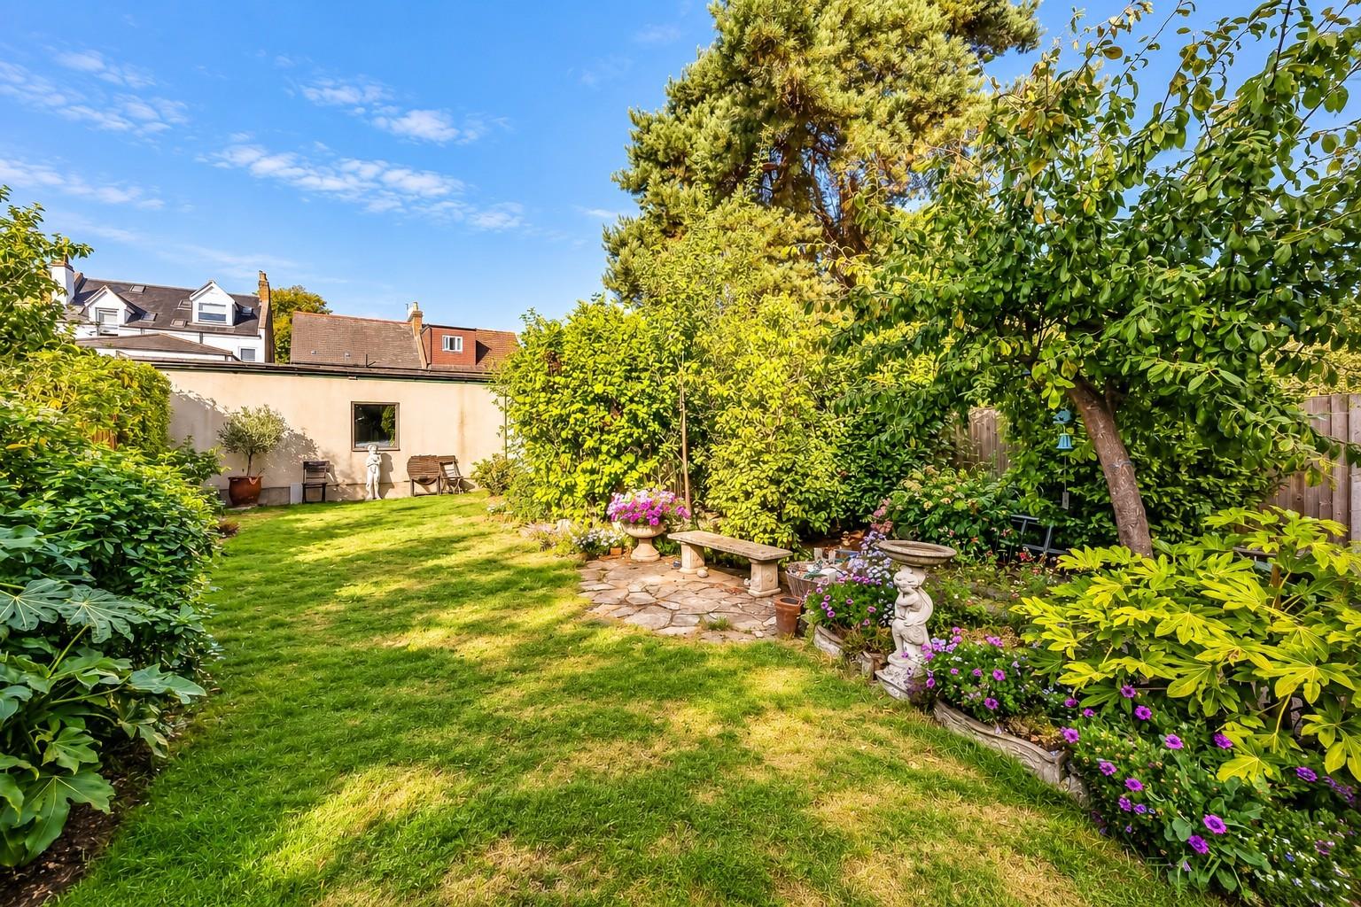
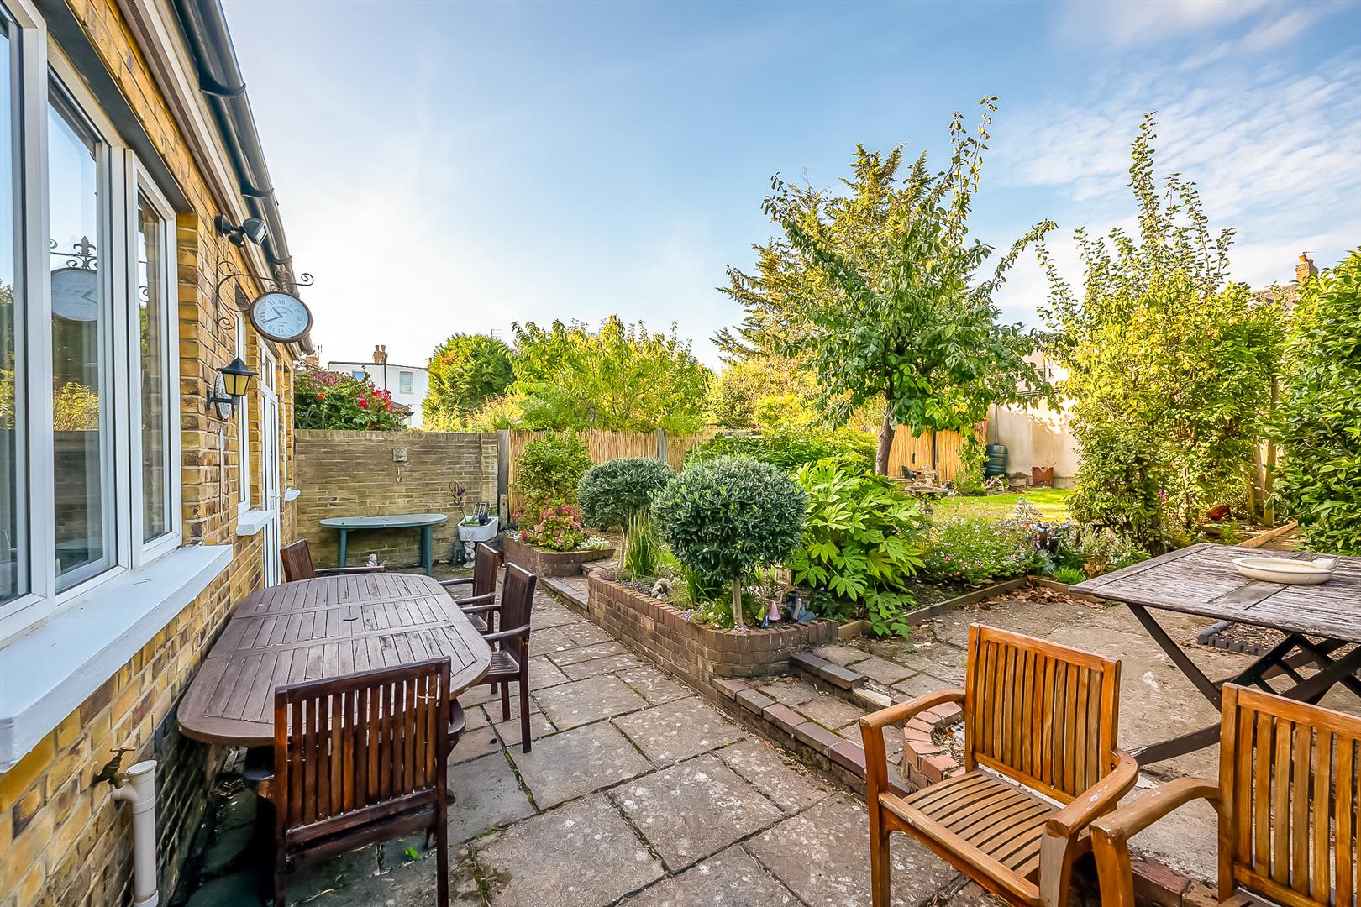
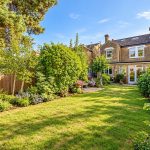
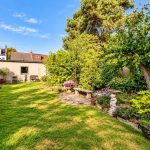
Outside, the 50'+ south-facing rear garden provides an attractive setting and leads to a substantial full-width garage at the rear, offering space for approximately four cars and featuring an electric up-and-over door. Further off-street parking is available to the front.
Aldermary Road is a well-regarded residential road ideally positioned for access on foot to Bromley town centre and Bromley South station, providing fast and frequent services into central London. Bromley North and Sundridge Park stations are also within easy reach, whilst local shops can be found in College Road and Sundridge Park Village. The area is particularly well served by popular local schools, including Parish & Scotts Park Primary schools.FRONT PORCH
Covered front porch; outside light.HALLWAY
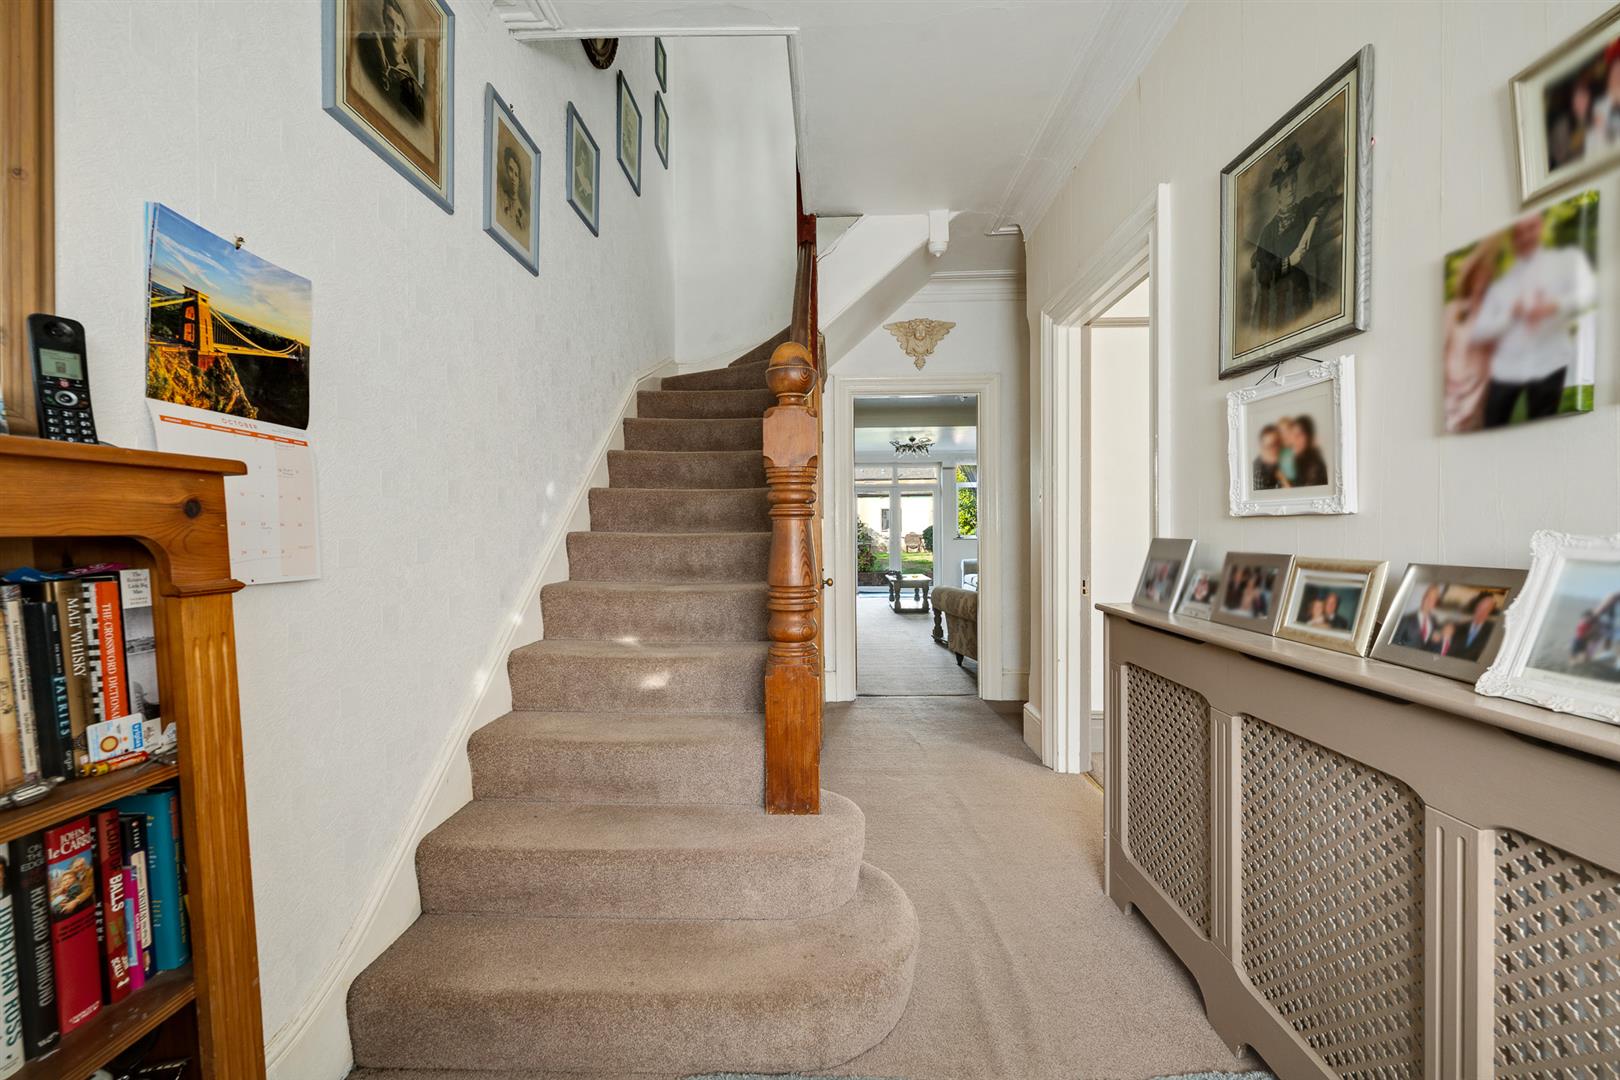
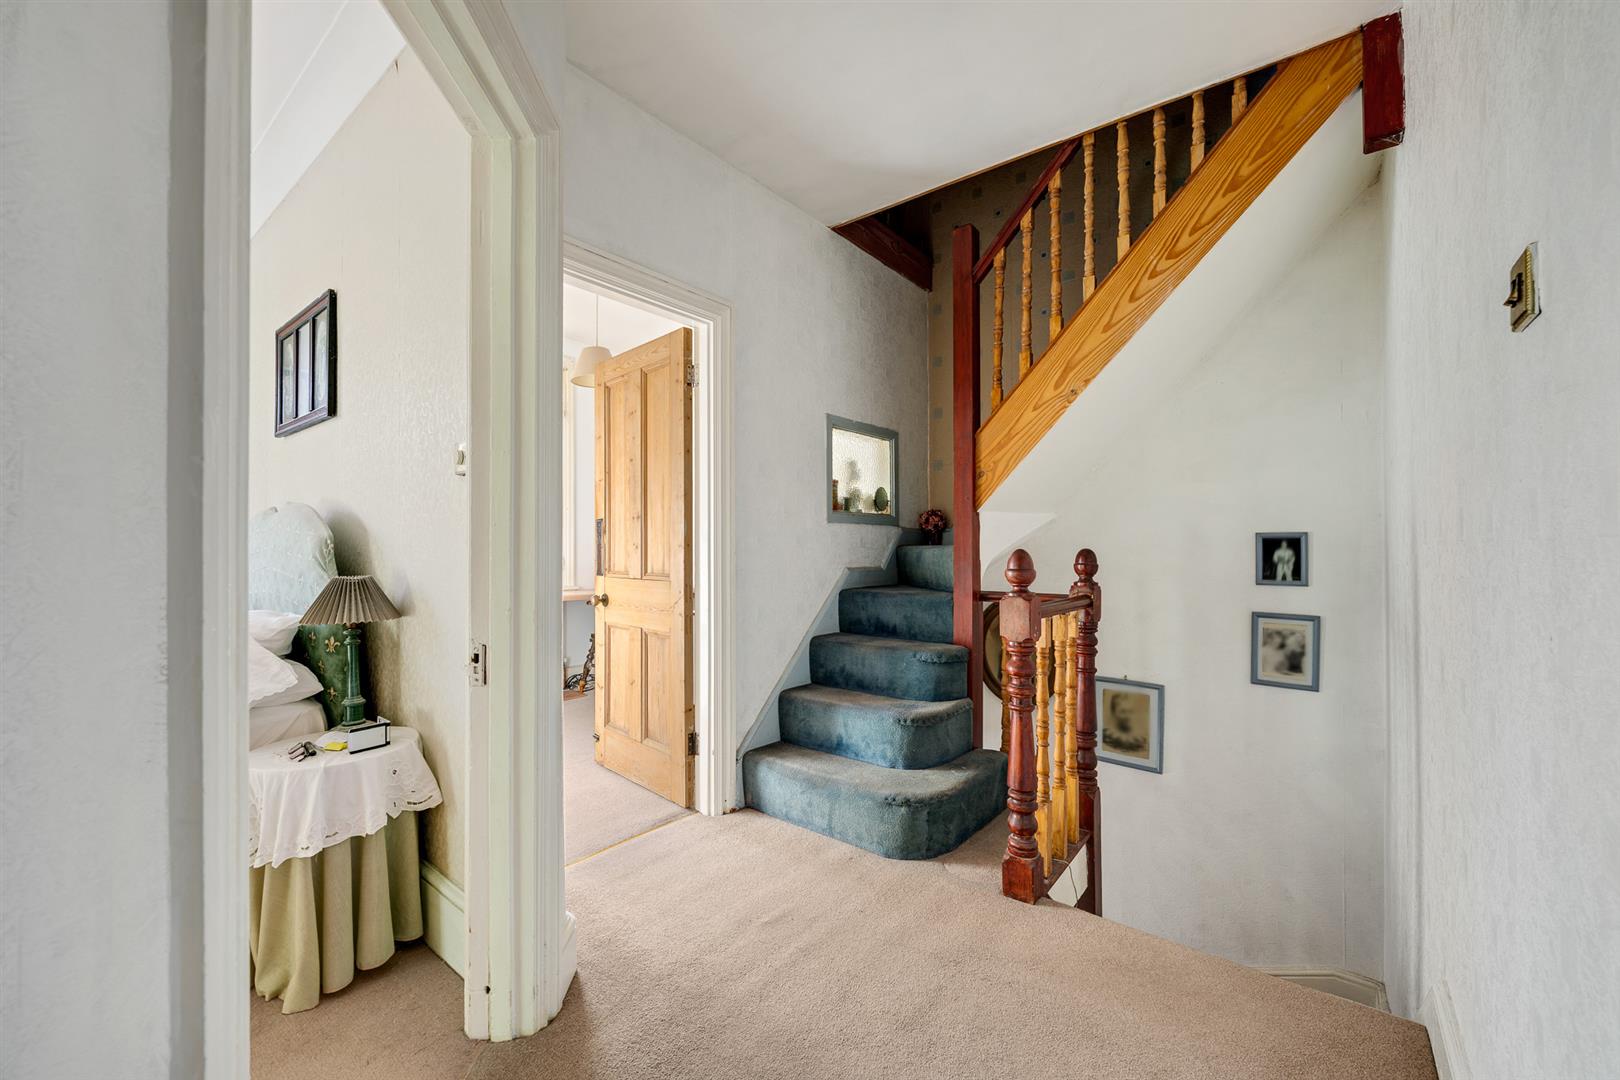
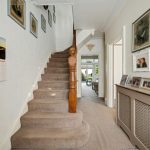
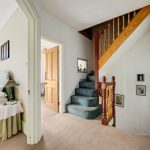
A welcoming entrance hallway featuring original part panelled walls and staircase. Built-in understairs storage.DOWNSTAIRS WC/UTILITY
Double glazed window to side; WC and fitted wash basin. Space/plumbing for washing machine. Wall mounted Vaillant gas boiler.FRONT RECEPTION
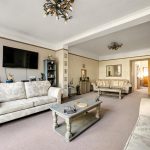
Double glazed bay window to front; feature period fireplace.REAR RECEPTION
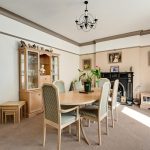
Double glazed French doors lading to the garden; feature period fireplace.KITCHEN
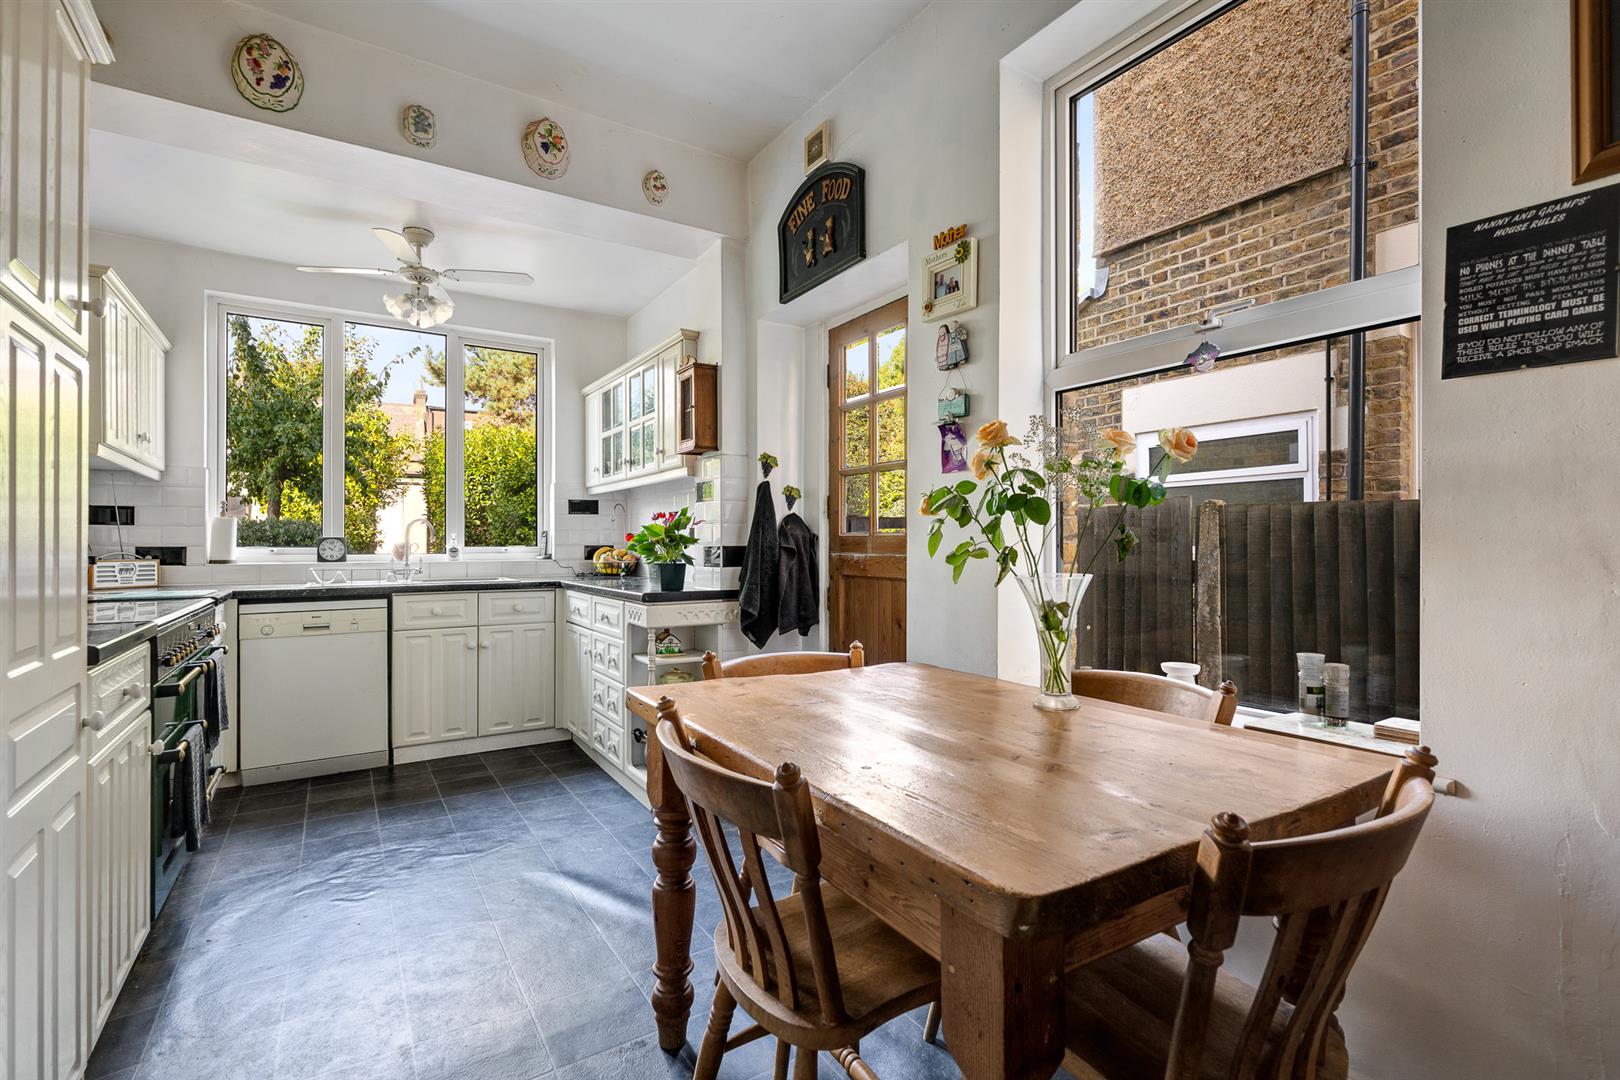
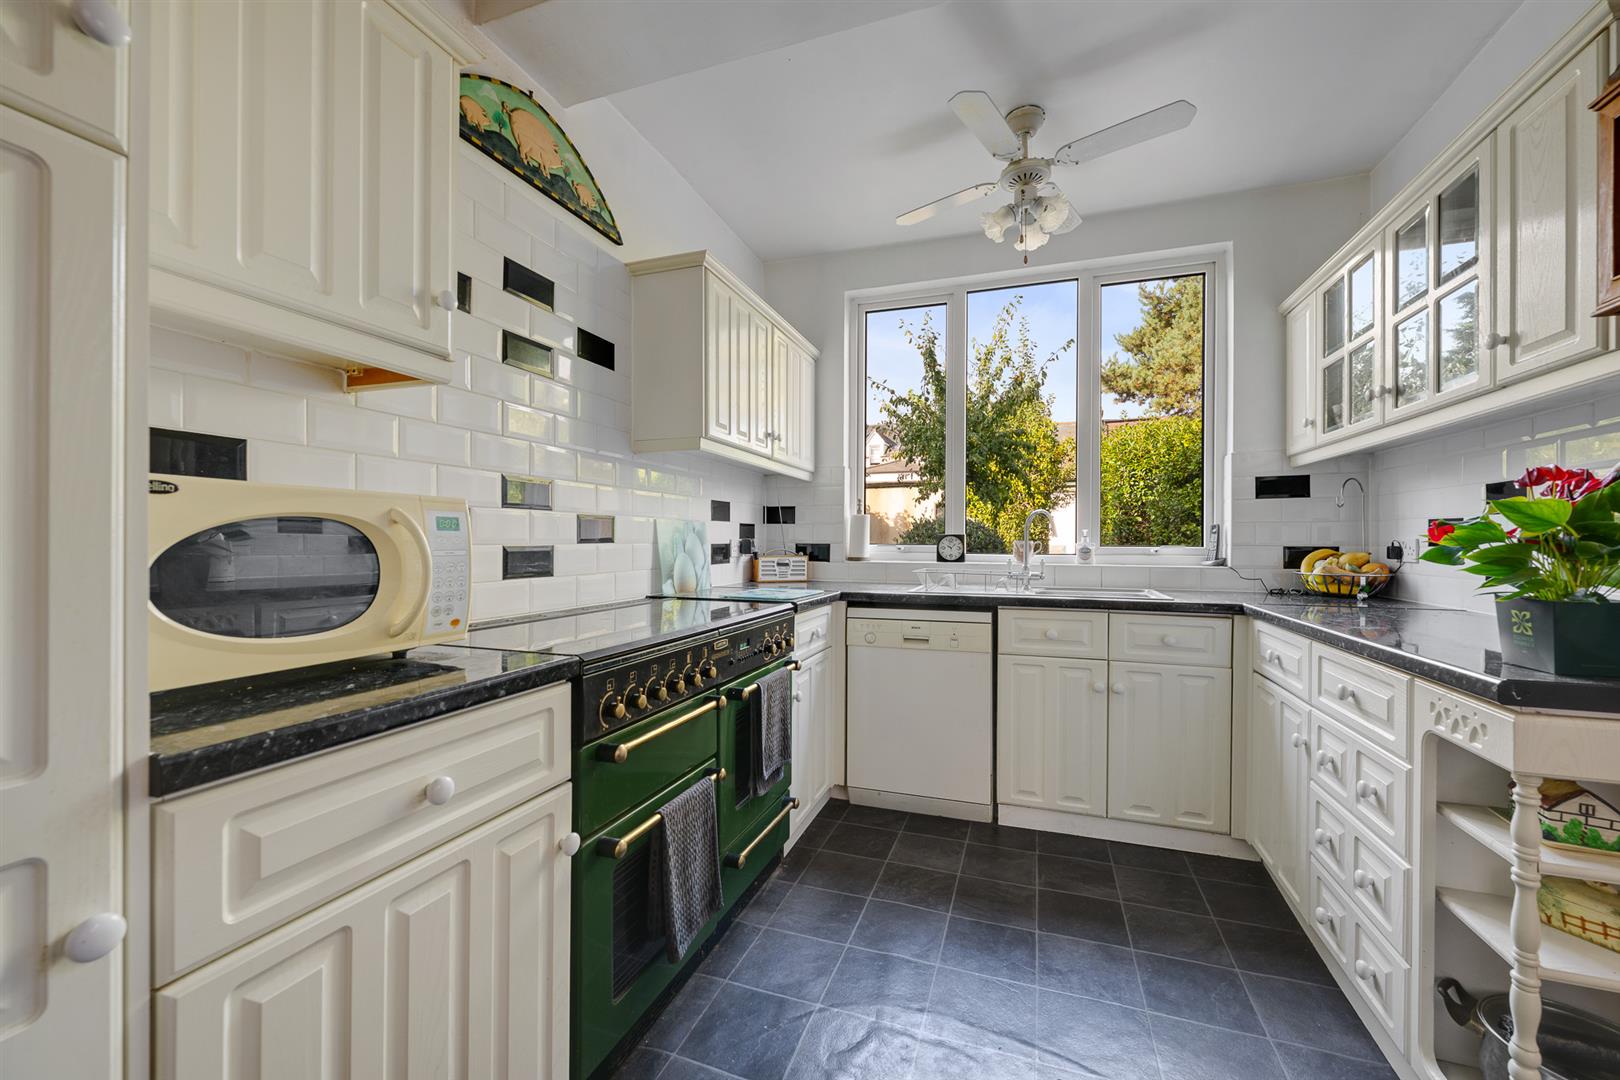
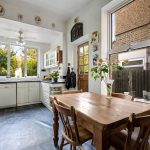
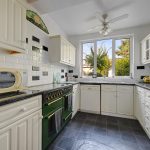
Stable door to side; double glazed windows to rear and side. Fitted with a range of wall and base units with worktops to three walls.FIRST FLOOR LANDING
Built-in airing cupboard; stairs to top floor.BEDROOM 1
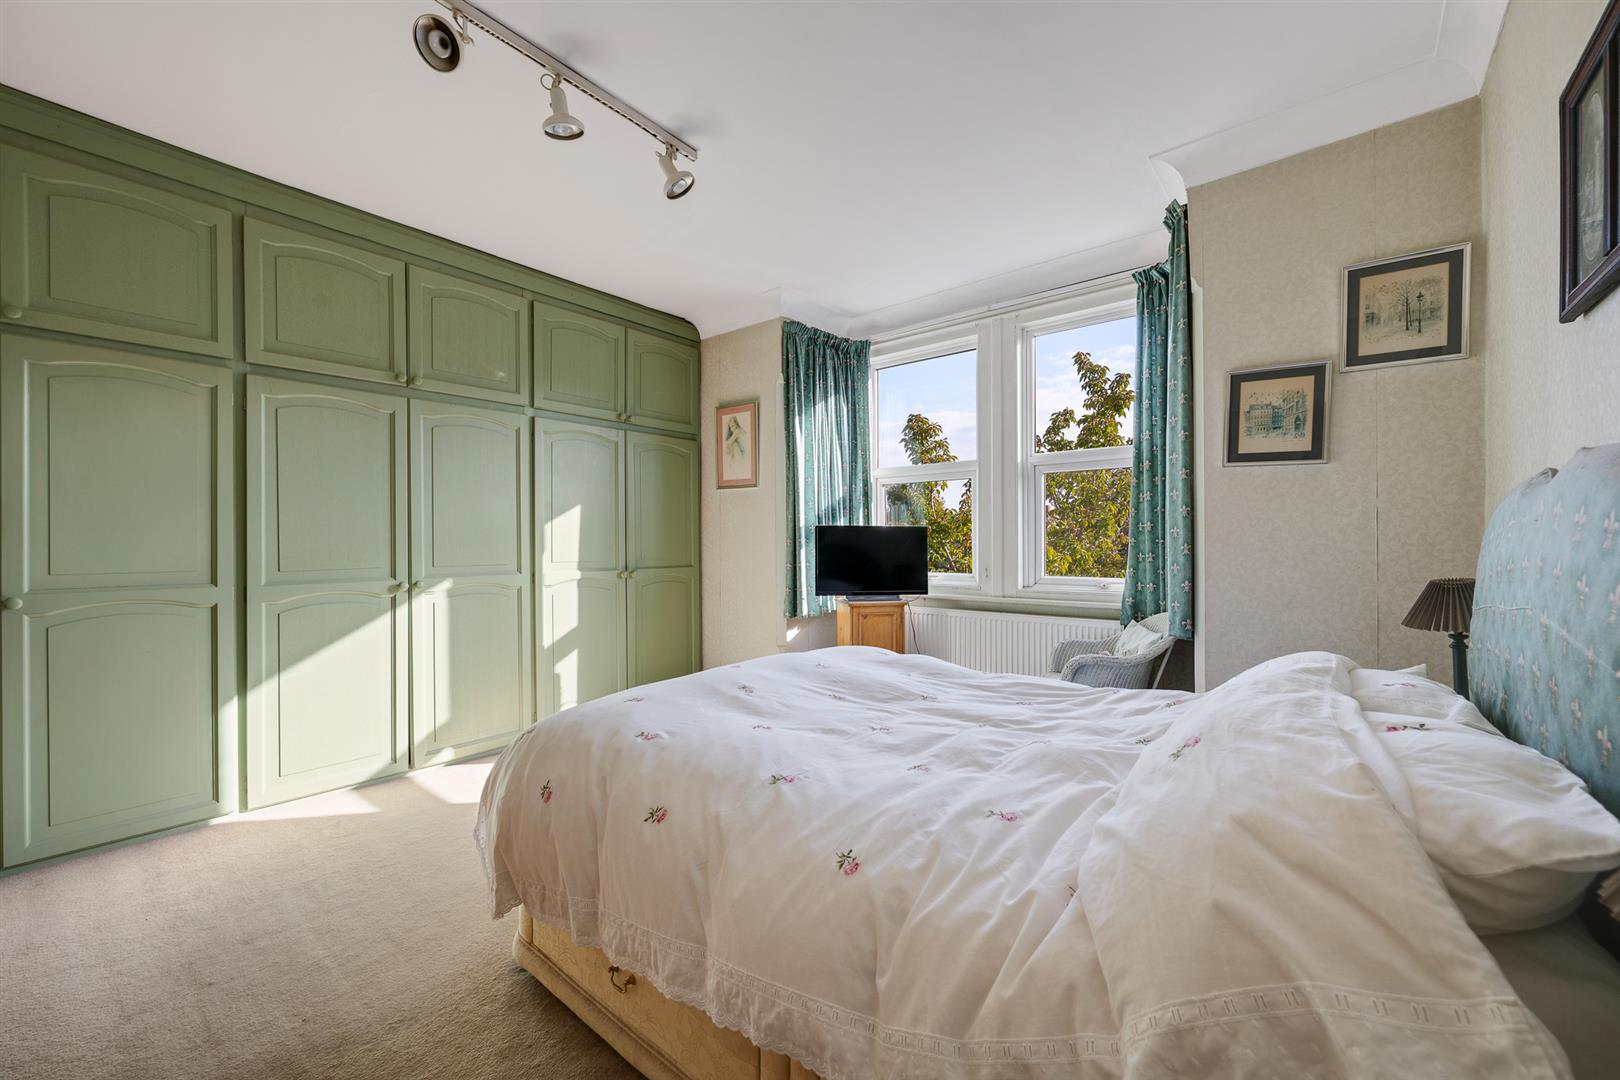
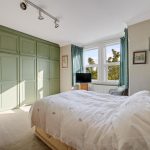
Double glazed bay window to front; fitted wardrobes to one wall.BEDROOM 2
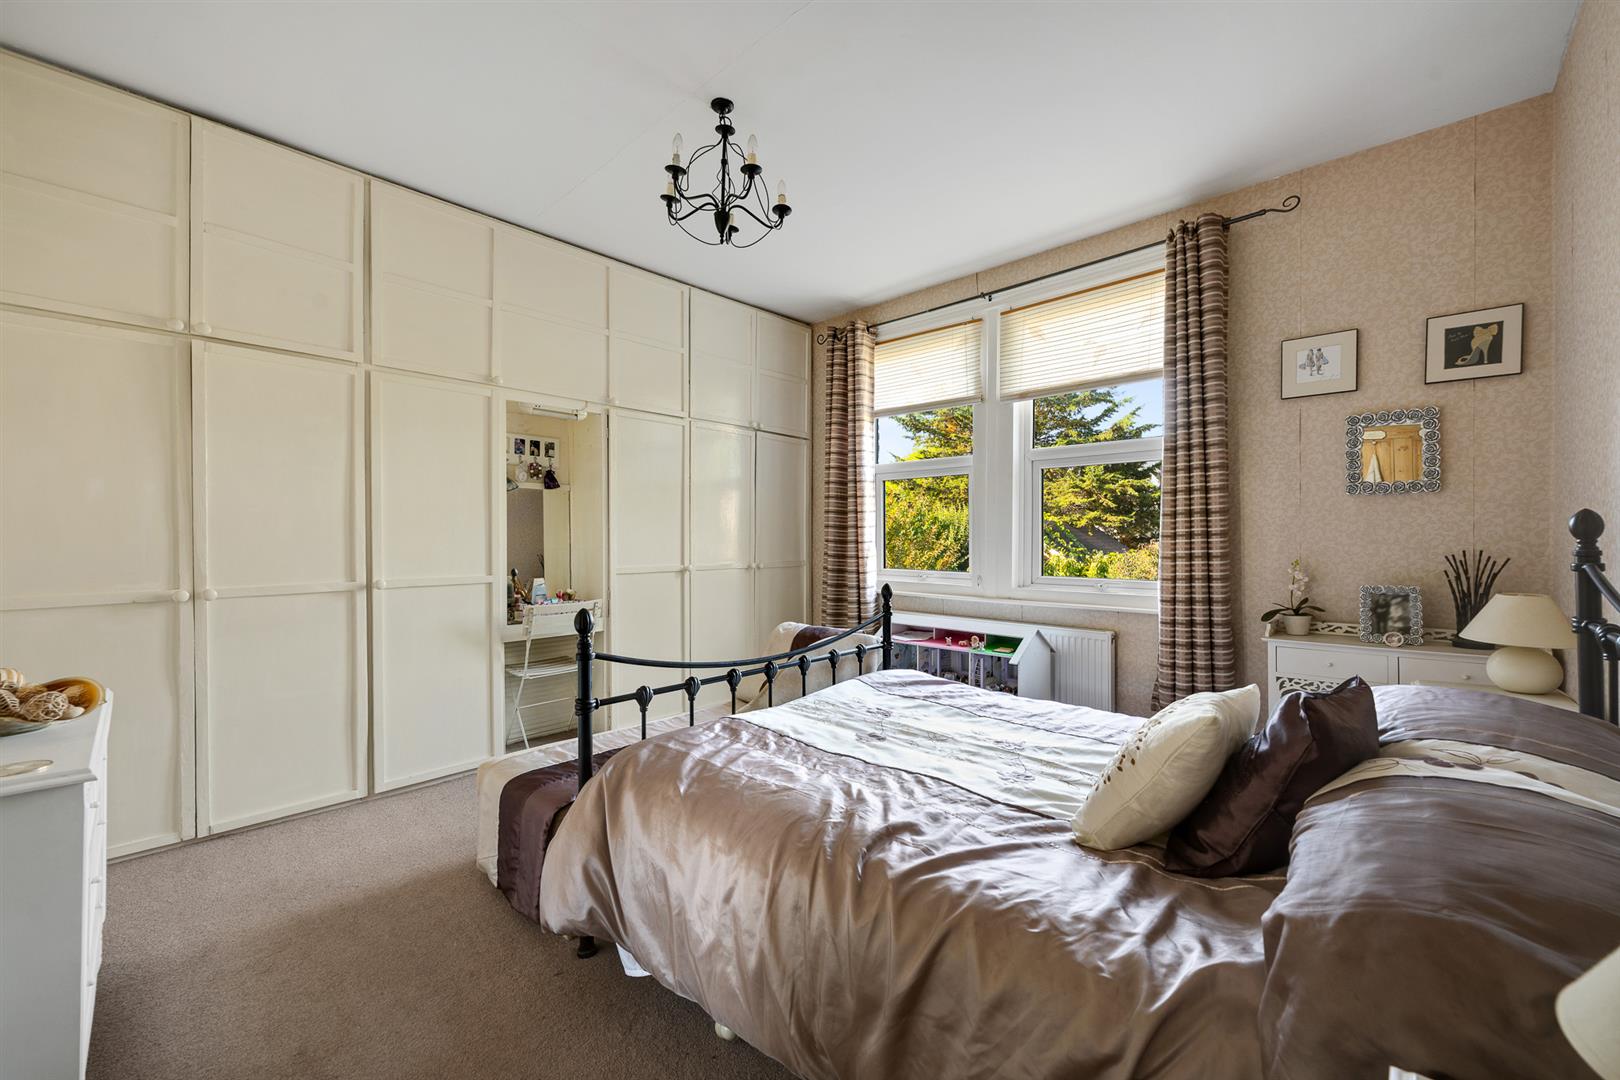
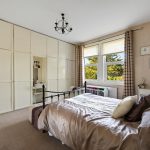
Double glazed window to rear; fitted wardrobes to one wall.BEDROOM 3
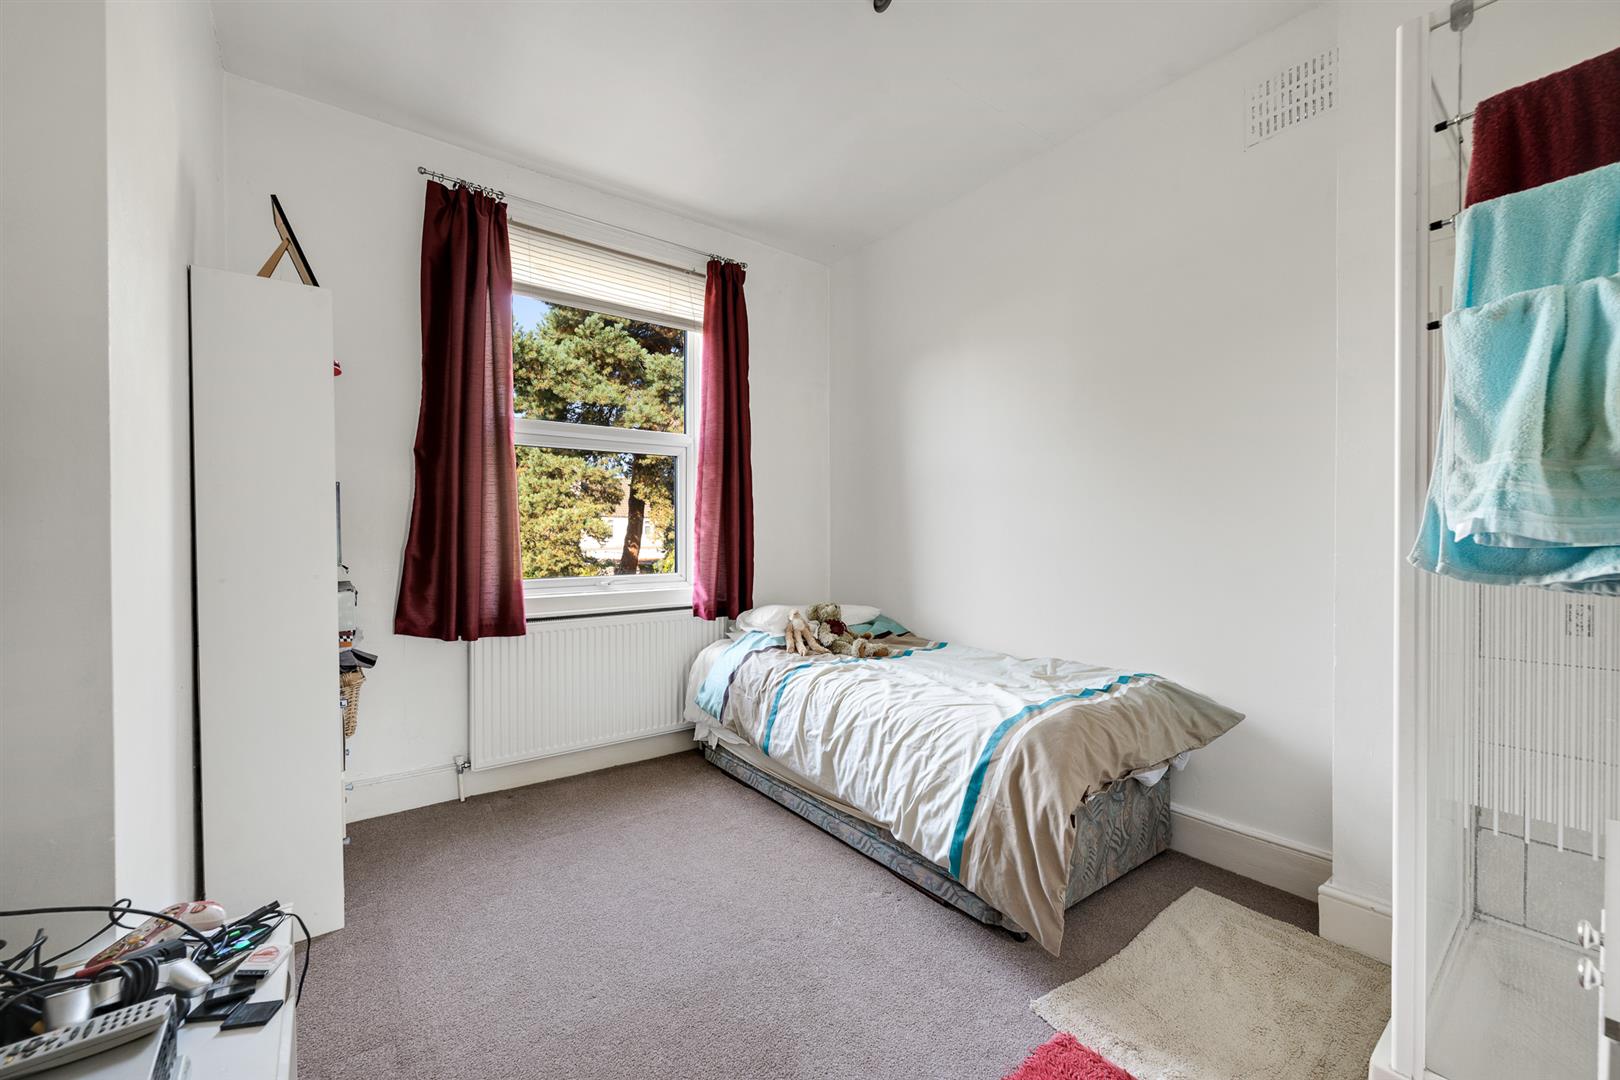
Double glazed window to rear; fitted wash basin plus fitted corner shower cubicle.BEDROOM 4
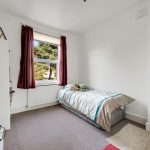
Double glazed window to front.BATHROOM
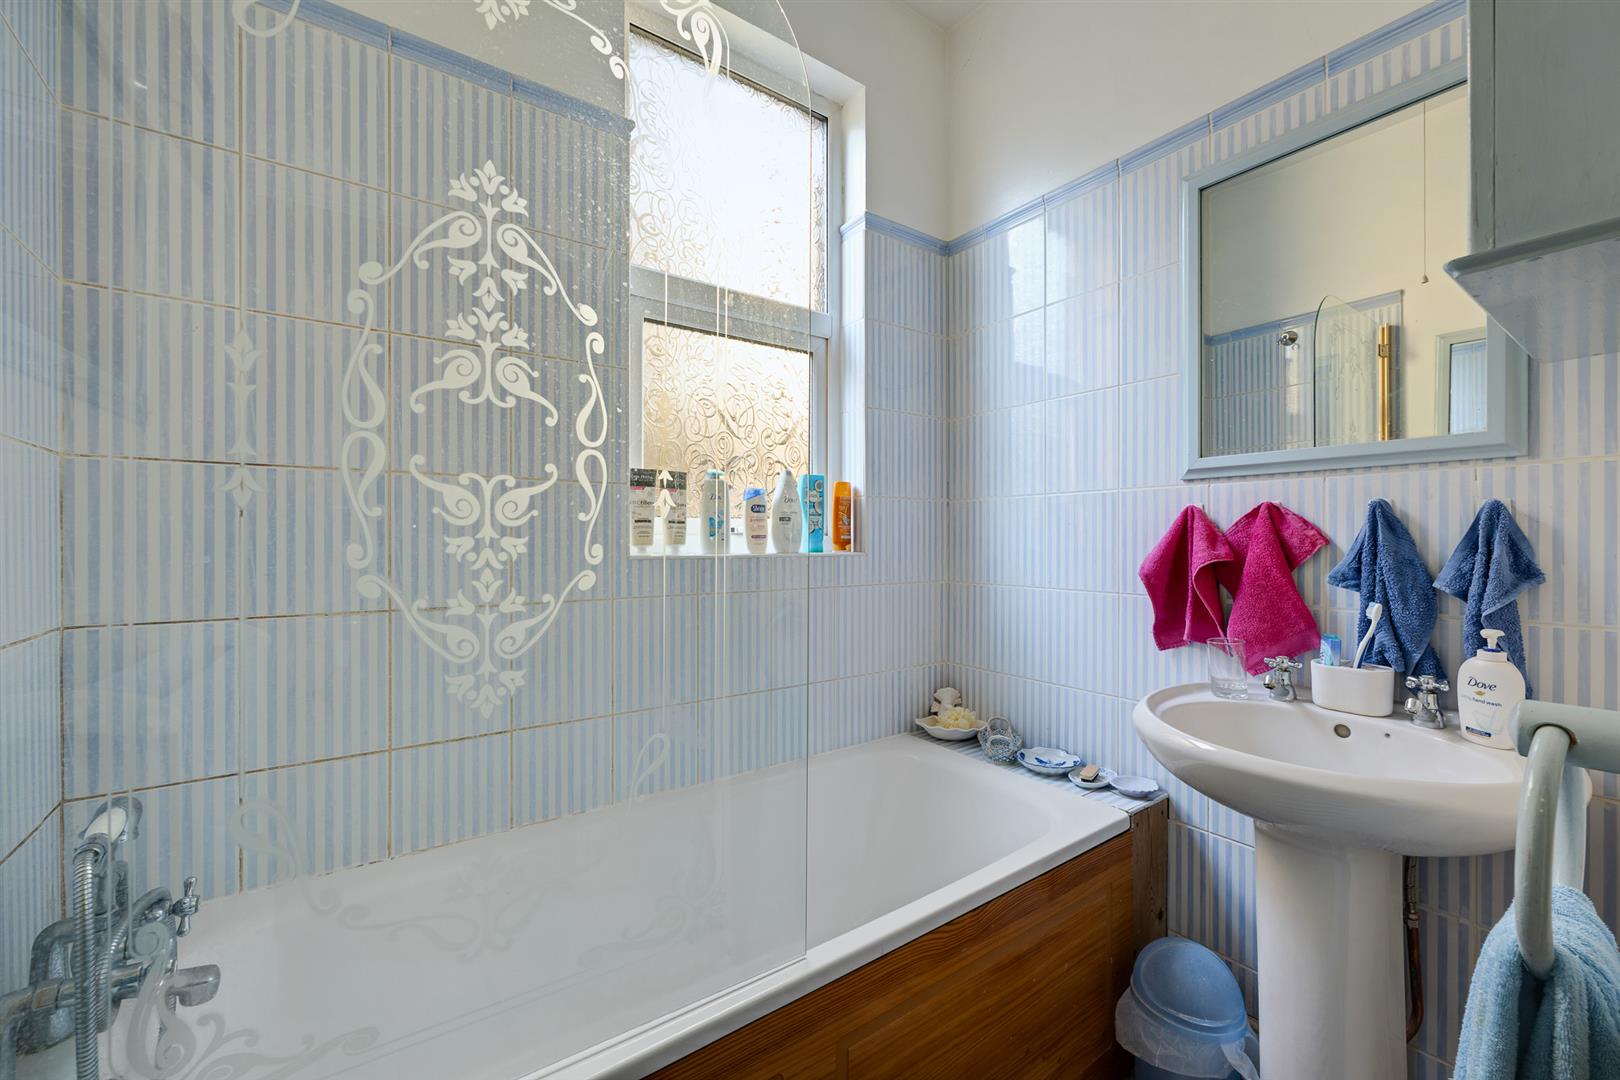
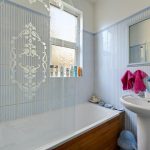
Double glazed window to side; suite comprising panelled bath with mixer tap/shower attachment; fitted wash basin.SEPARATE WC
Double glazed window to side. WC.TOP FLOOR
BEDROOM 5
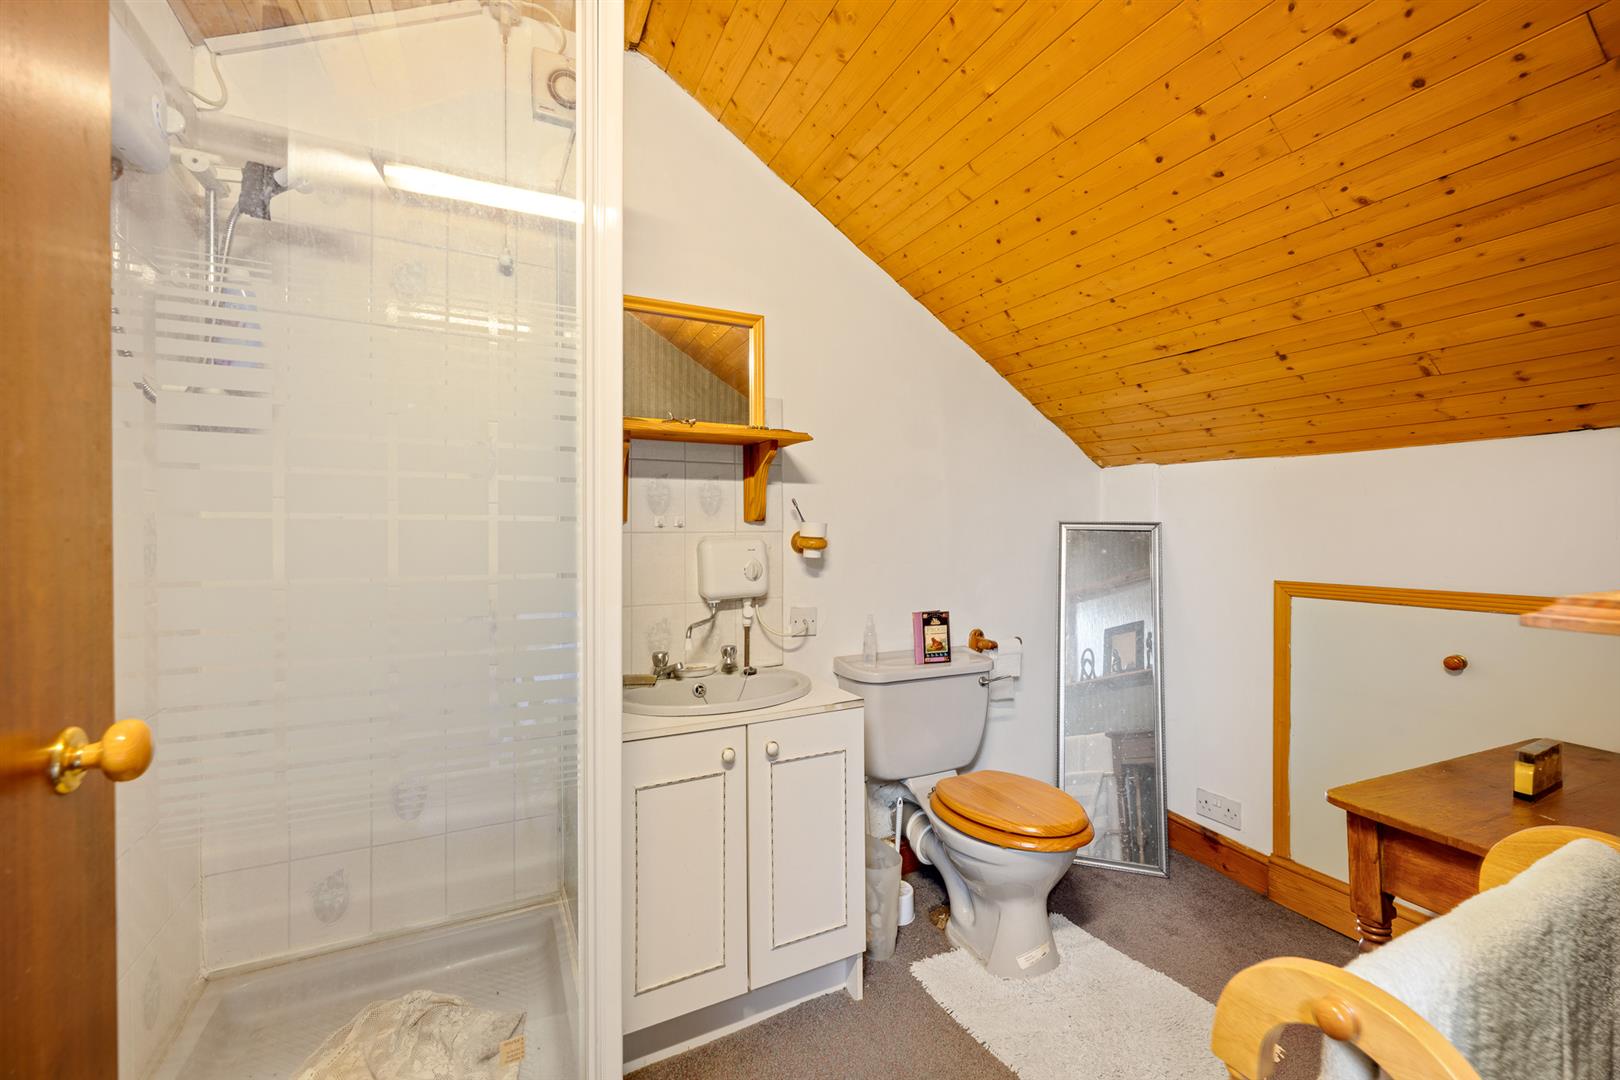
Two Velux skylight windows to rear; built-in eves storage to front and rear. Door to:EN SUITE SHOWER
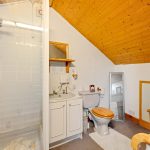
Three piece suite with fitted corner shower.GARDEN 16m (52'5")
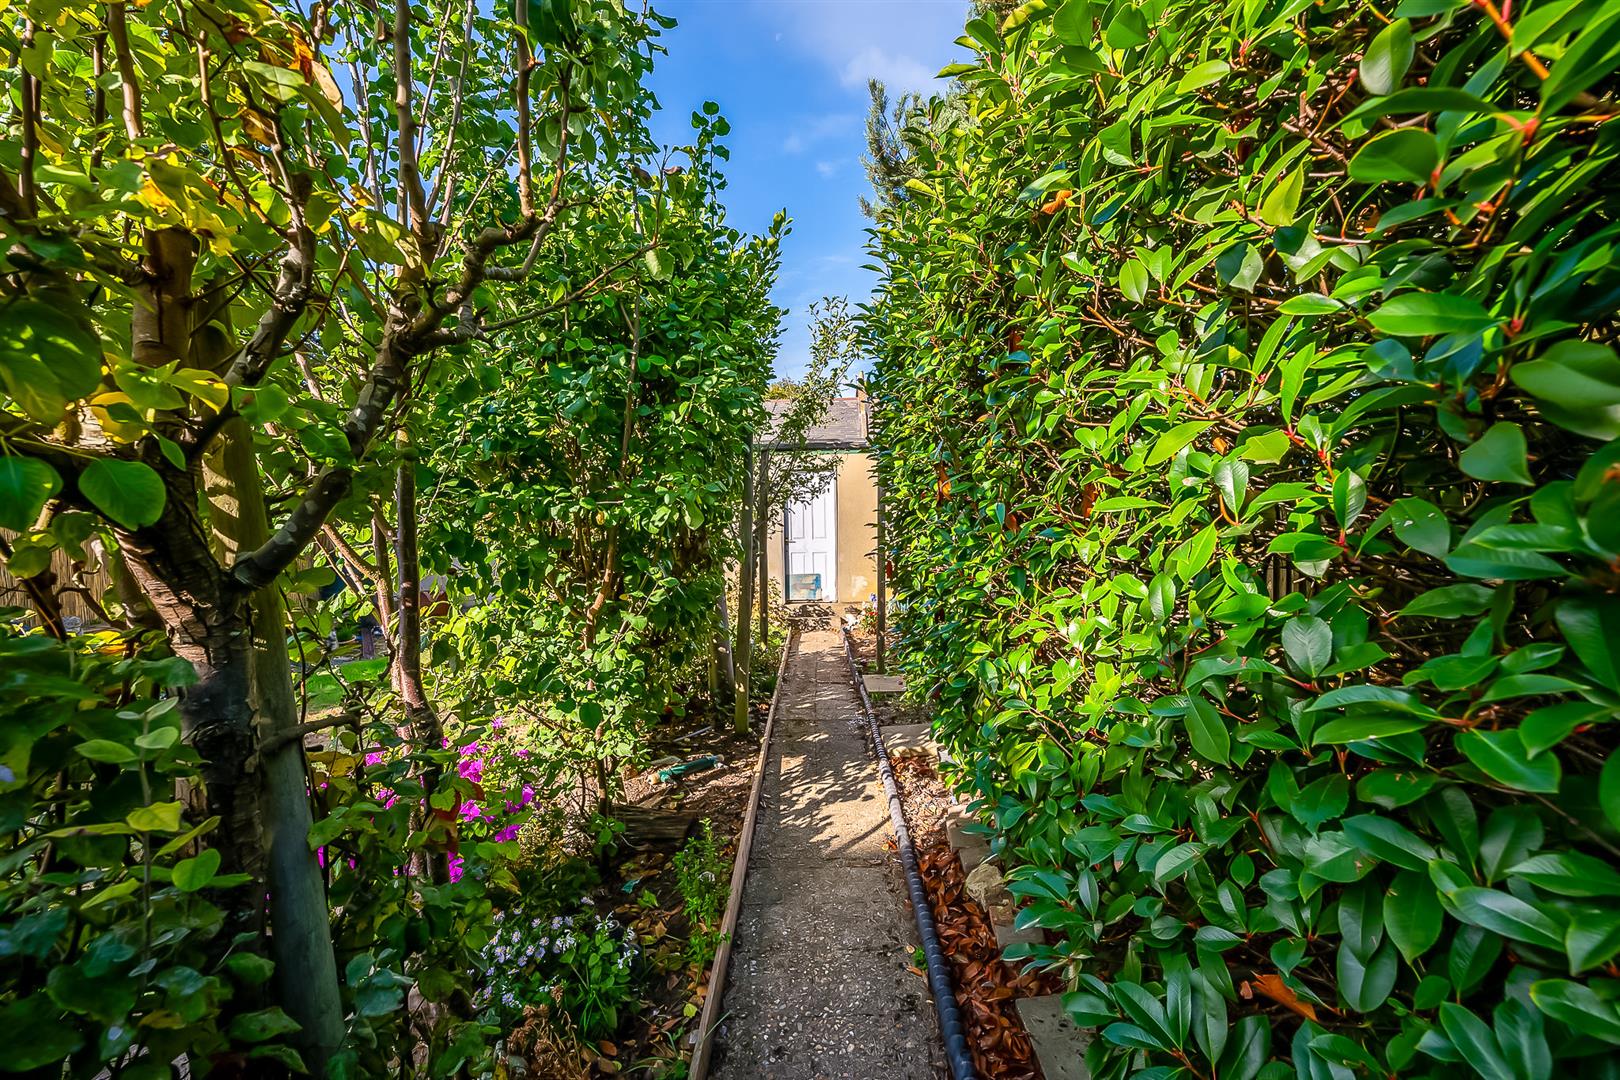
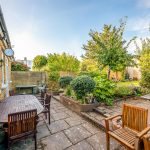
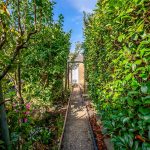
Well-kept south facing private garden to rear. Laid to lawn with established trees and shrubs. Pathway leading to garage at rear. Side access via gate.GARAGE/PARKING
Large garage at rear approached via shared private accessway. The garage provides space for up to four vehicles, with light and power and a double up & over electric door. There is also a paved frontage providing off street parking for a small car.LOCATION
What3words: ///adopt.foods.primeCOUNCIL TAX
London Borough of Bromley - Band F -
Floorplan
-
Video Tour
-
Location
-
EPC
-
Book Viewing