 +44 (0) 20 8464 9952
 office@maguirebaylis.com


Southlands Road, Bromley, BR2

- Description
- Floorplan
- Video Tour
- Location
- EPC
- Book Viewing
-
 3 Bedrooms
-
 1 Bathrooms
-
 2 Reception
-
Key features
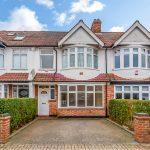
- MID TERRACE 1930's FAMILY HOME
- THREE BEDROOMS
- TWO GOOD SIZE RECEPTION ROOMS
- FITTED KITCHEN WITH BUILT-IN OVEN & HOB
- UPSTAIRS FAMILY BATHROOM
- DELIGHTFUL LOCATION - BACKING PARK
- OFF STREET PARKING TO FRONT
- CLOSE TO BICKLEY MAIN LINE STATION
- WALK TO RAGLAN SCHOOL & CHATTERTON VILLAGE
- CHAIN FREE
Property description
GUIDE PRICE £525,000 - £550,000
Maguire Baylis are delighted to present this well-proportioned three-bedroom mid-terrace home, positioned in a sought-after and convenient location backing onto Whitehall Recreation Ground and enjoying lovely south facing views to the rear.
The property needs updating, this is reflective in the price.
The property, which is offered for sale on a chain free basis, offers generous living space, including two good-sized reception rooms and a fitted kitchen with a built-in oven and hob. Upstairs, there are three bedrooms and a family bathroom. While the property requires general updating, it presents an excellent opportunity for a purchaser to enhance and extend to suit.
The rear garden extends to around 50' and features a full width paved patio. To the front, there is off street parking for two cars.
Conveniently located, the property is within easy reach of Bickley mainline station, with fast trains to London Victoria and Thameslink services to the City. For families, nearby schools include Raglan Primary School, Bullers Wood Secondary, St Georges and Ravens Wood.
Chatterton Village, with an array of local shops and amenities, is just a short walk and Bromley two centre is within easy reach.FRONT PORCH
Recessed entrance porch with outside light.HALLWAY
Part glazed front door and window to front; wood effect flooring; radiator; built-in understairs storage and coats cupboards; dado rails and picture rails.LOUNGE 4.34m x 3.53m (14'3 x 11'7)
Double glazed window to front; wood effect flooring; picture rails; radiator.DINING ROOM 3.66m x 3.20m (12' x 10'6)
Double glazed doors to rear; wood effect flooring; picture rails; radiator.KITCHEN 3.38m x 2.13m (11'1 x 7')
Double glazed window and door to rear leading to garden; fitted with a range of fitted wall and base units with worktops to two walls; inset stainless steel sink unit; built-in gas hob and electric oven; tiled flooring and part tiled walls; radiator.LANDING
Access to loft space.BEDROOM 1 4.45m x 3.48m (14'7 x 11'5)
Double glazed window to front; radiator; wood effect flooring; picture rails.BEDROOM 2 3.68m x 3.38m (12'1 x 11'1)
Double glazed window to rear with views across the park; wood effect flooring; radiator; picture rails.BEDROOM 3 2.51m x 1.91m (8'3 x 6'3)
Double glazed window to front; wood effect flooring; radiator.BATHROOM
Double glazed window to rear; suite comprising panelled bath; pedestal wash basin; WC; tiled walls and tiled flooring; radiator; cupboard housing gas combi boiler.GARDEN approx 15.24m (approx 50')
An attractive garden enjoying a south-east facing garden overlooking the park.PARKING
Driveway to front providing off street parking for two cars.LOCATION
What3words: ///lucky.wooden.trees -
Floorplan
-
Video Tour
-
Location
-
EPC
-
Book Viewing
To discuss this property call us on
020 8464 9952Or book a viewing


