 +44 (0) 20 8464 9952
 office@maguirebaylis.com


Luscombe Court, Park Hill Road, Shortlands, BR2
- Description
- Floorplan
- Location
- EPC
- Book Viewing
-
 2 Bedrooms
-
 1 Bathrooms
-
 1 Reception
-
Key features
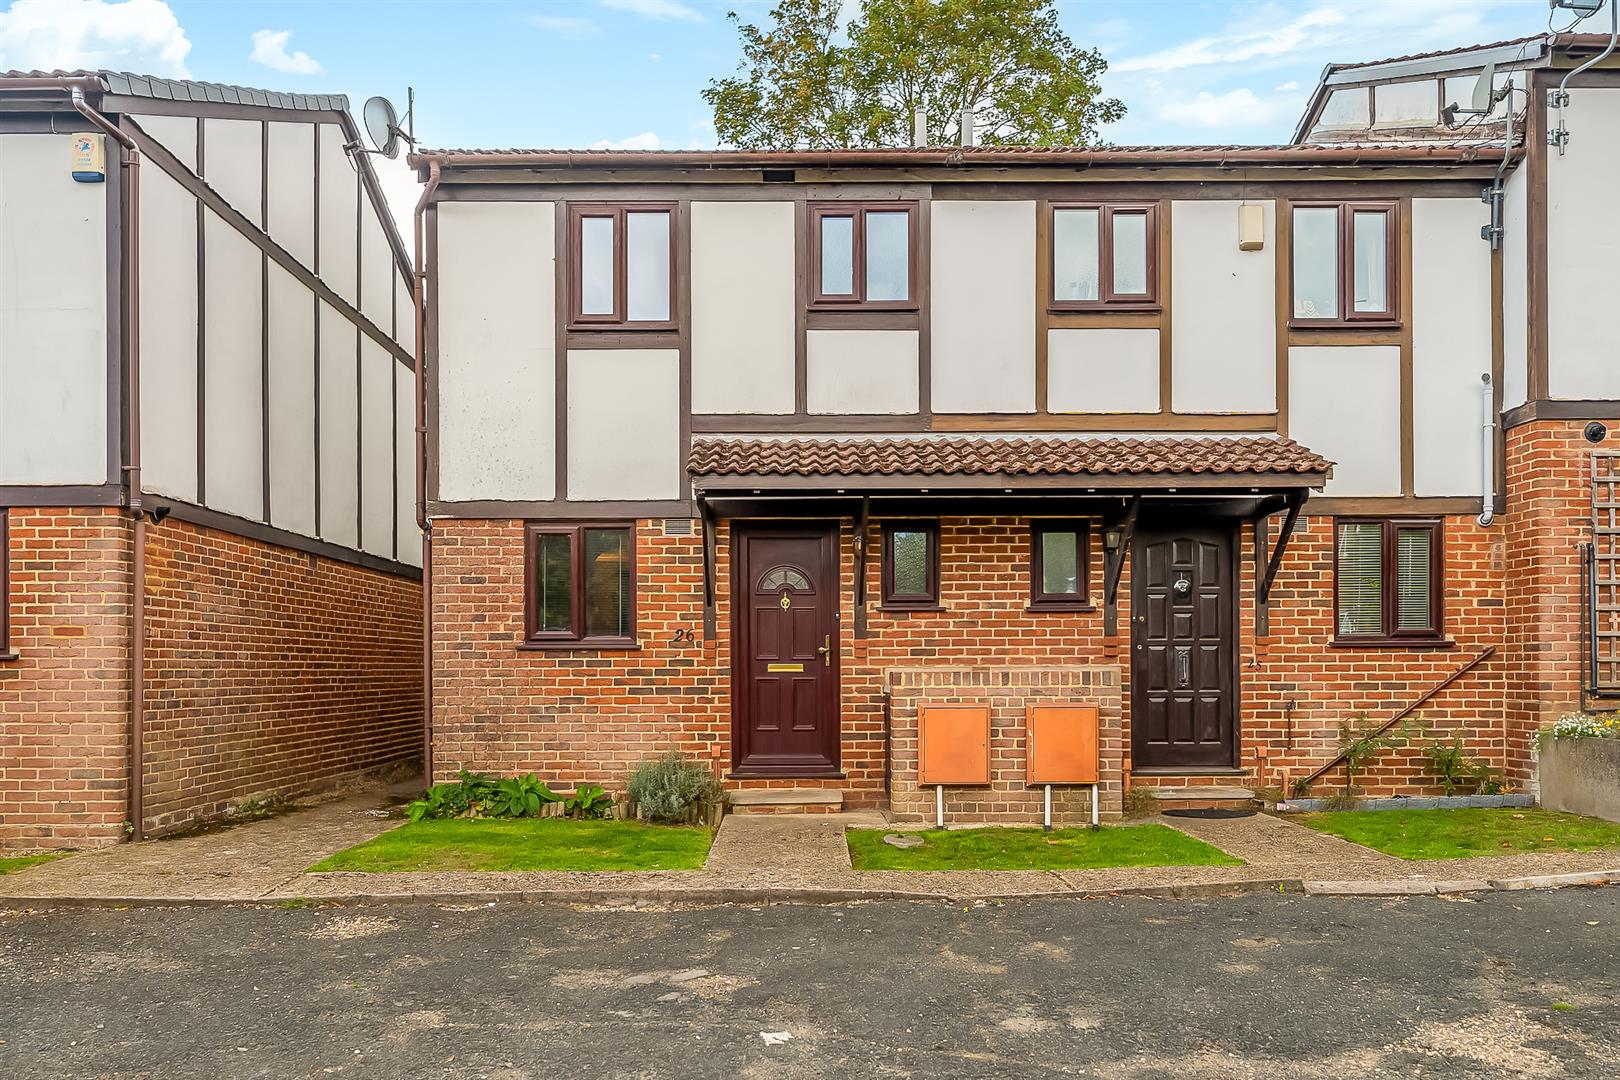
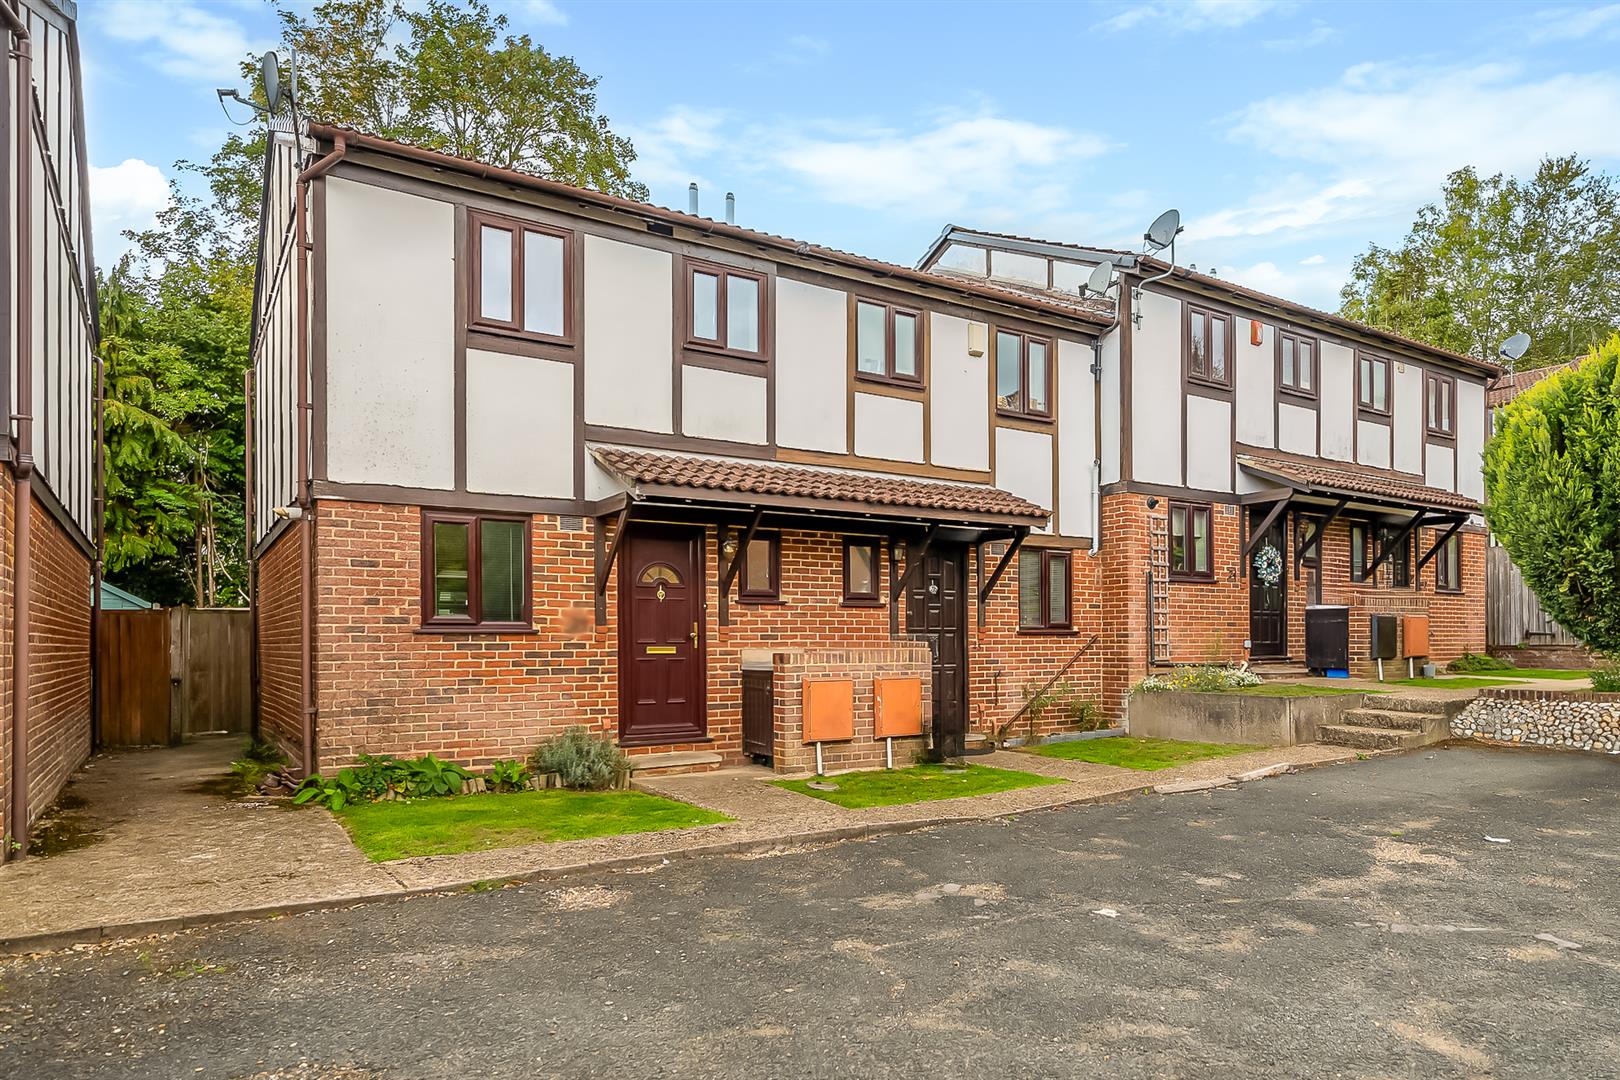
- TWO BEDROOM END-OF-TERRACE HOUSE
- QUIET & POPULAR CUL-DE-SAC LOCATION
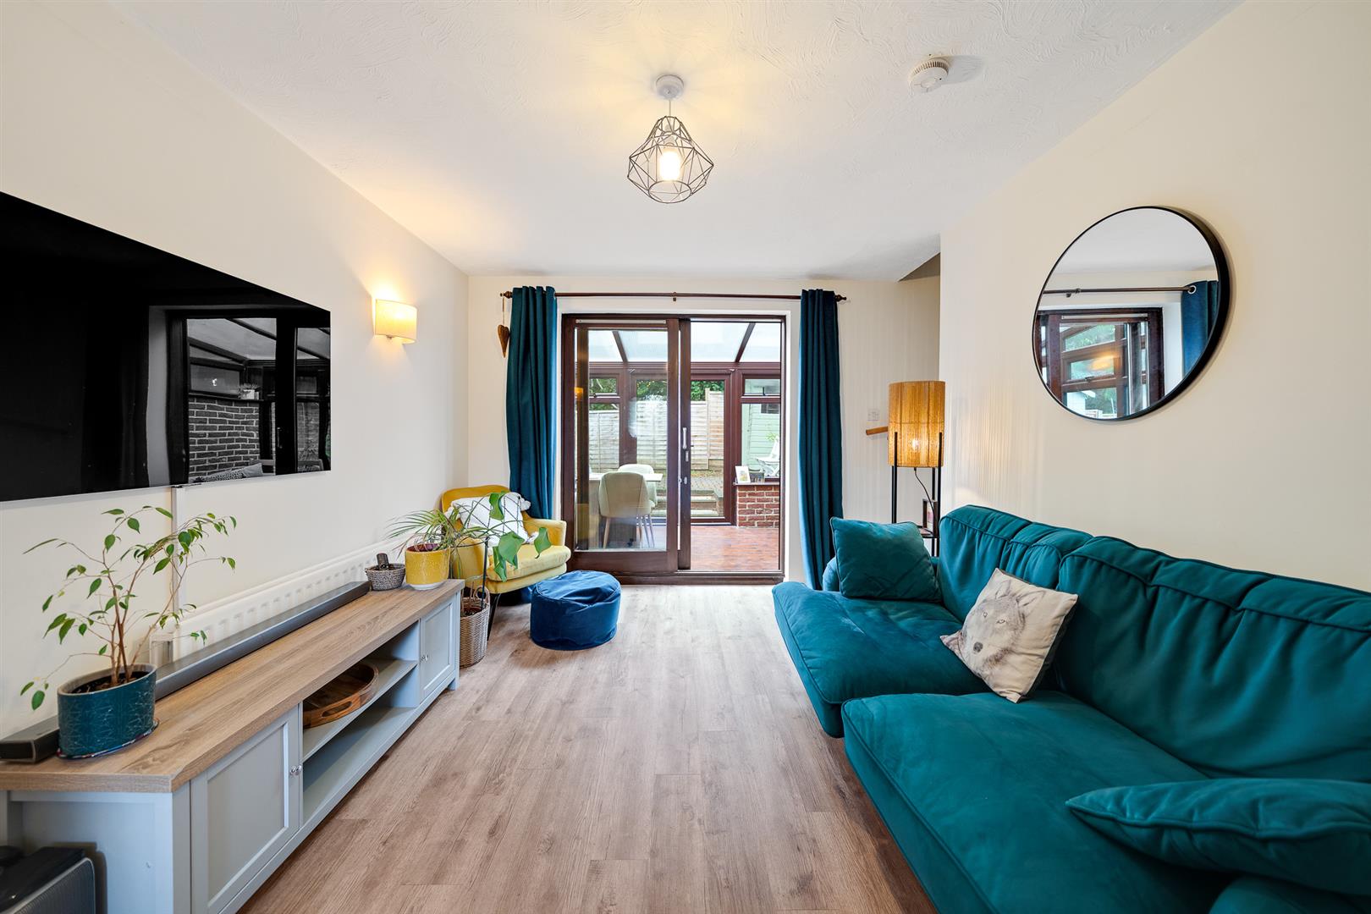
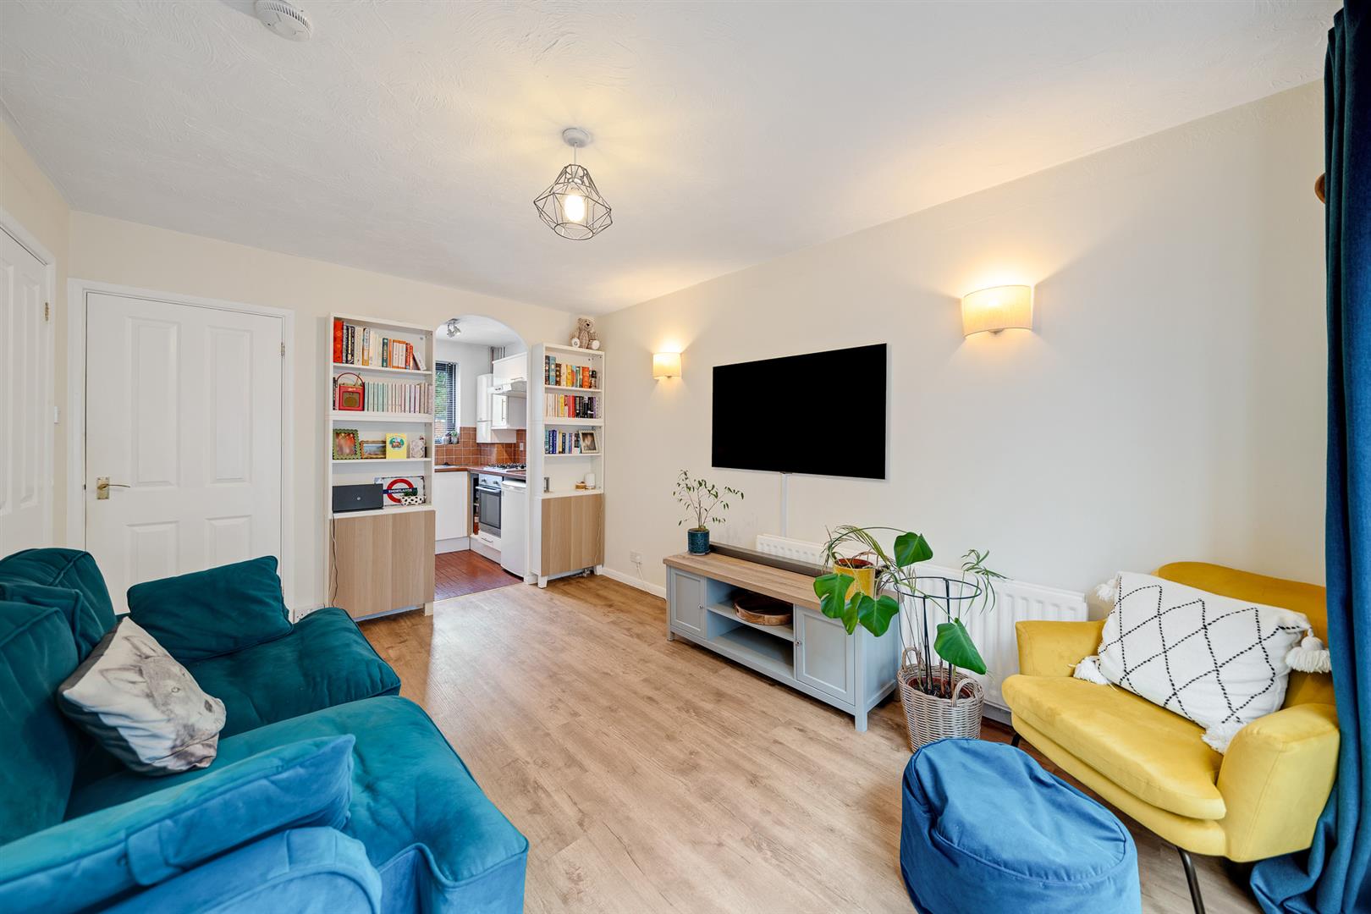
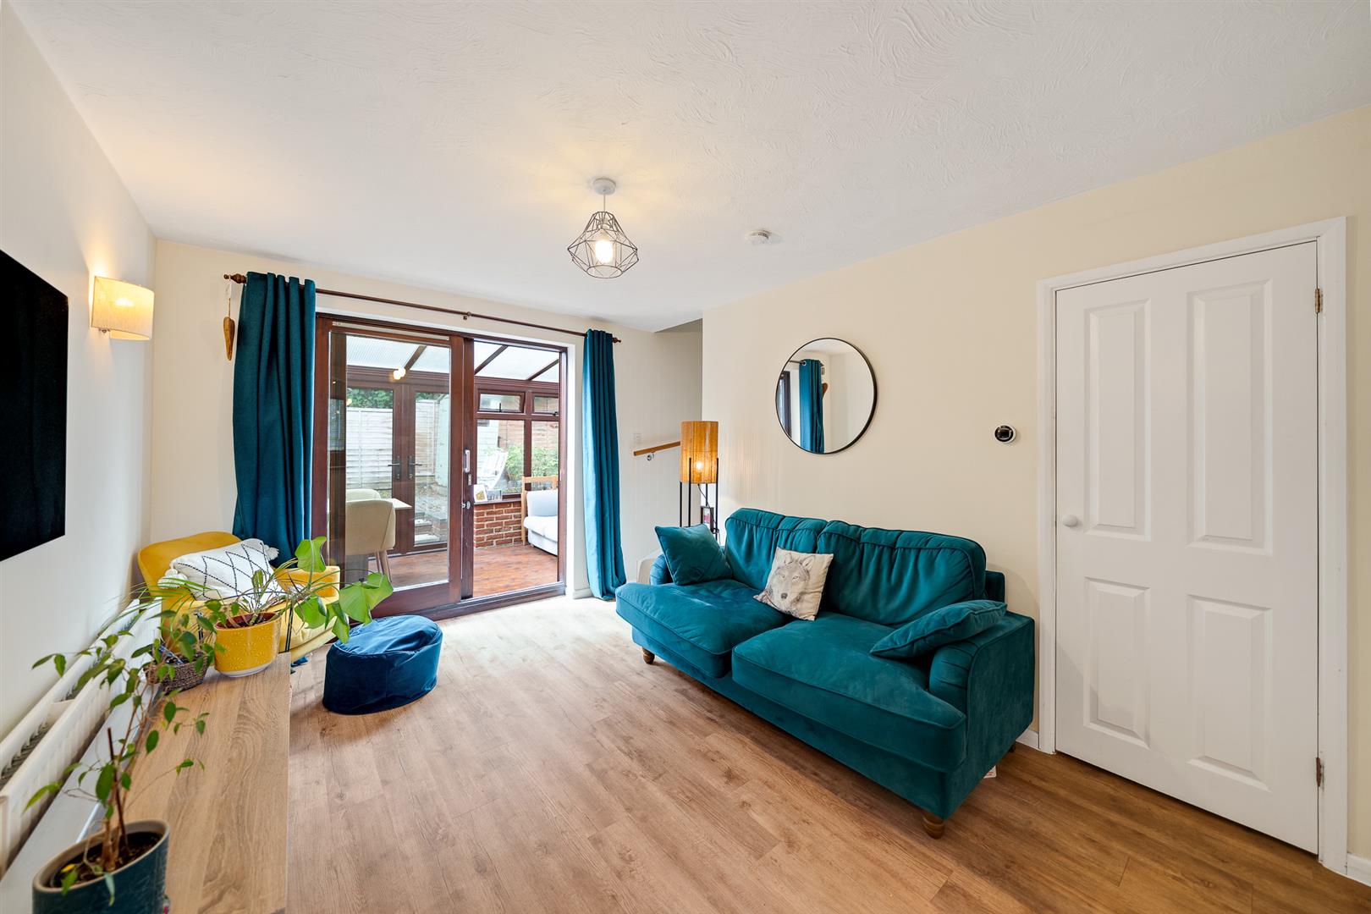
- SPACIOUS LIVING/DINING ROOM
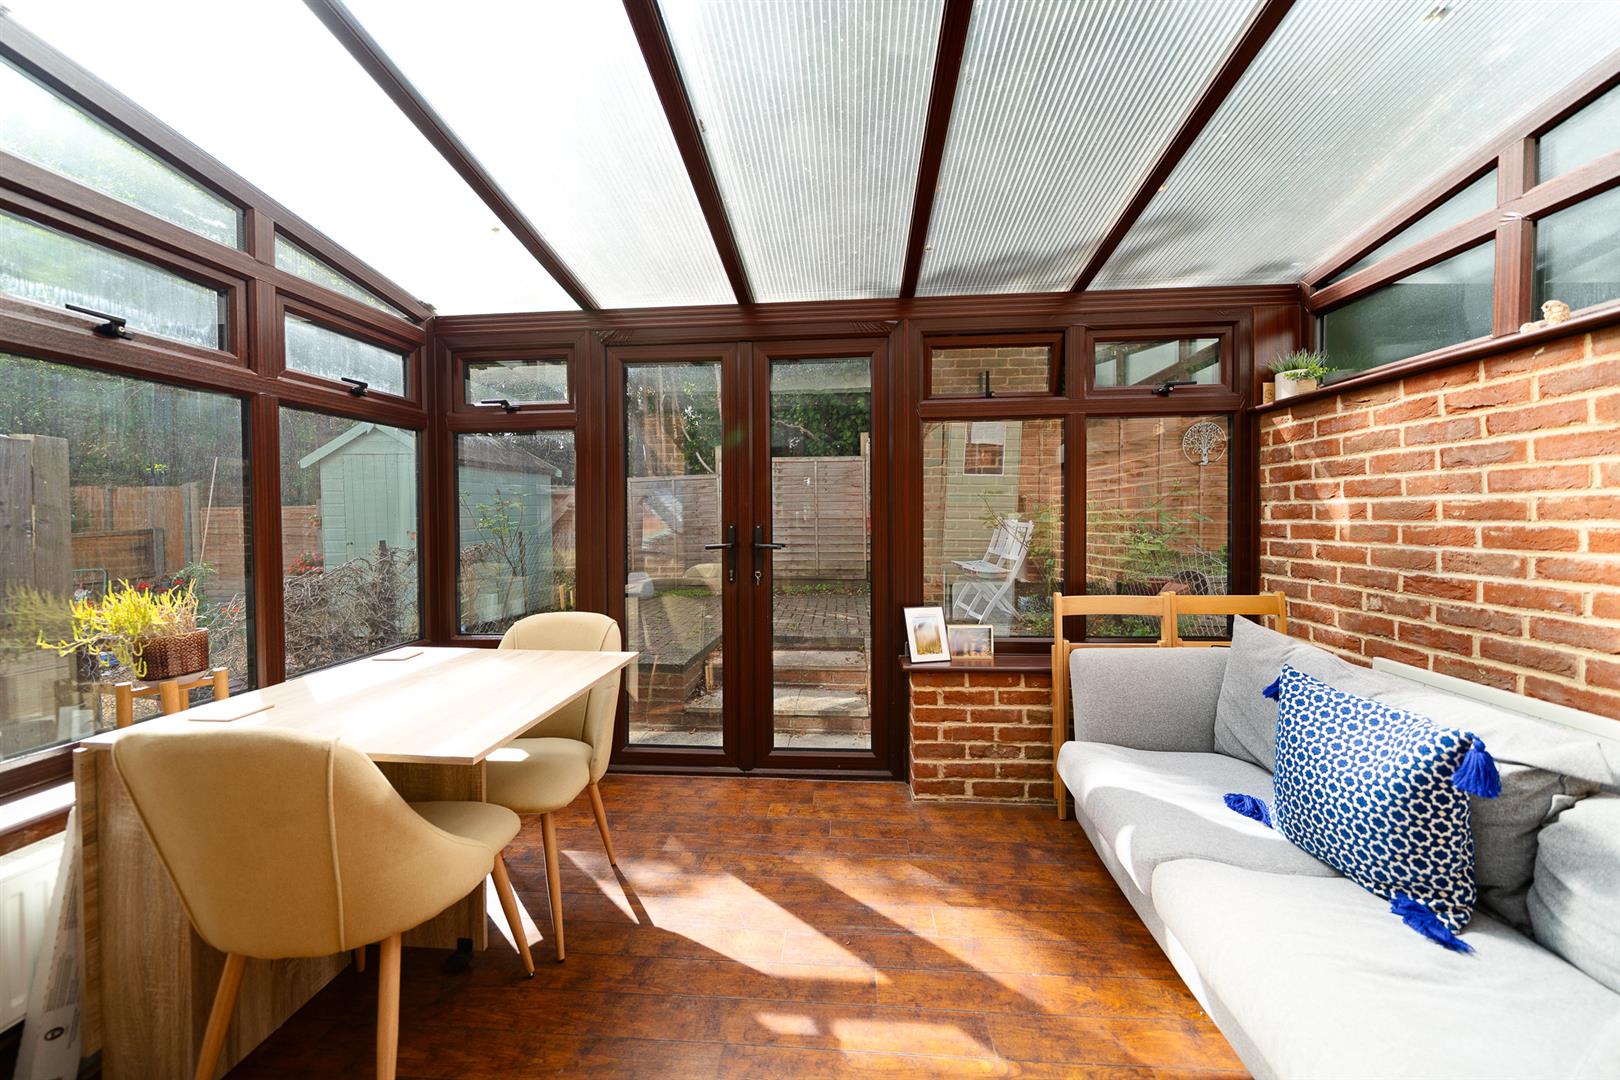
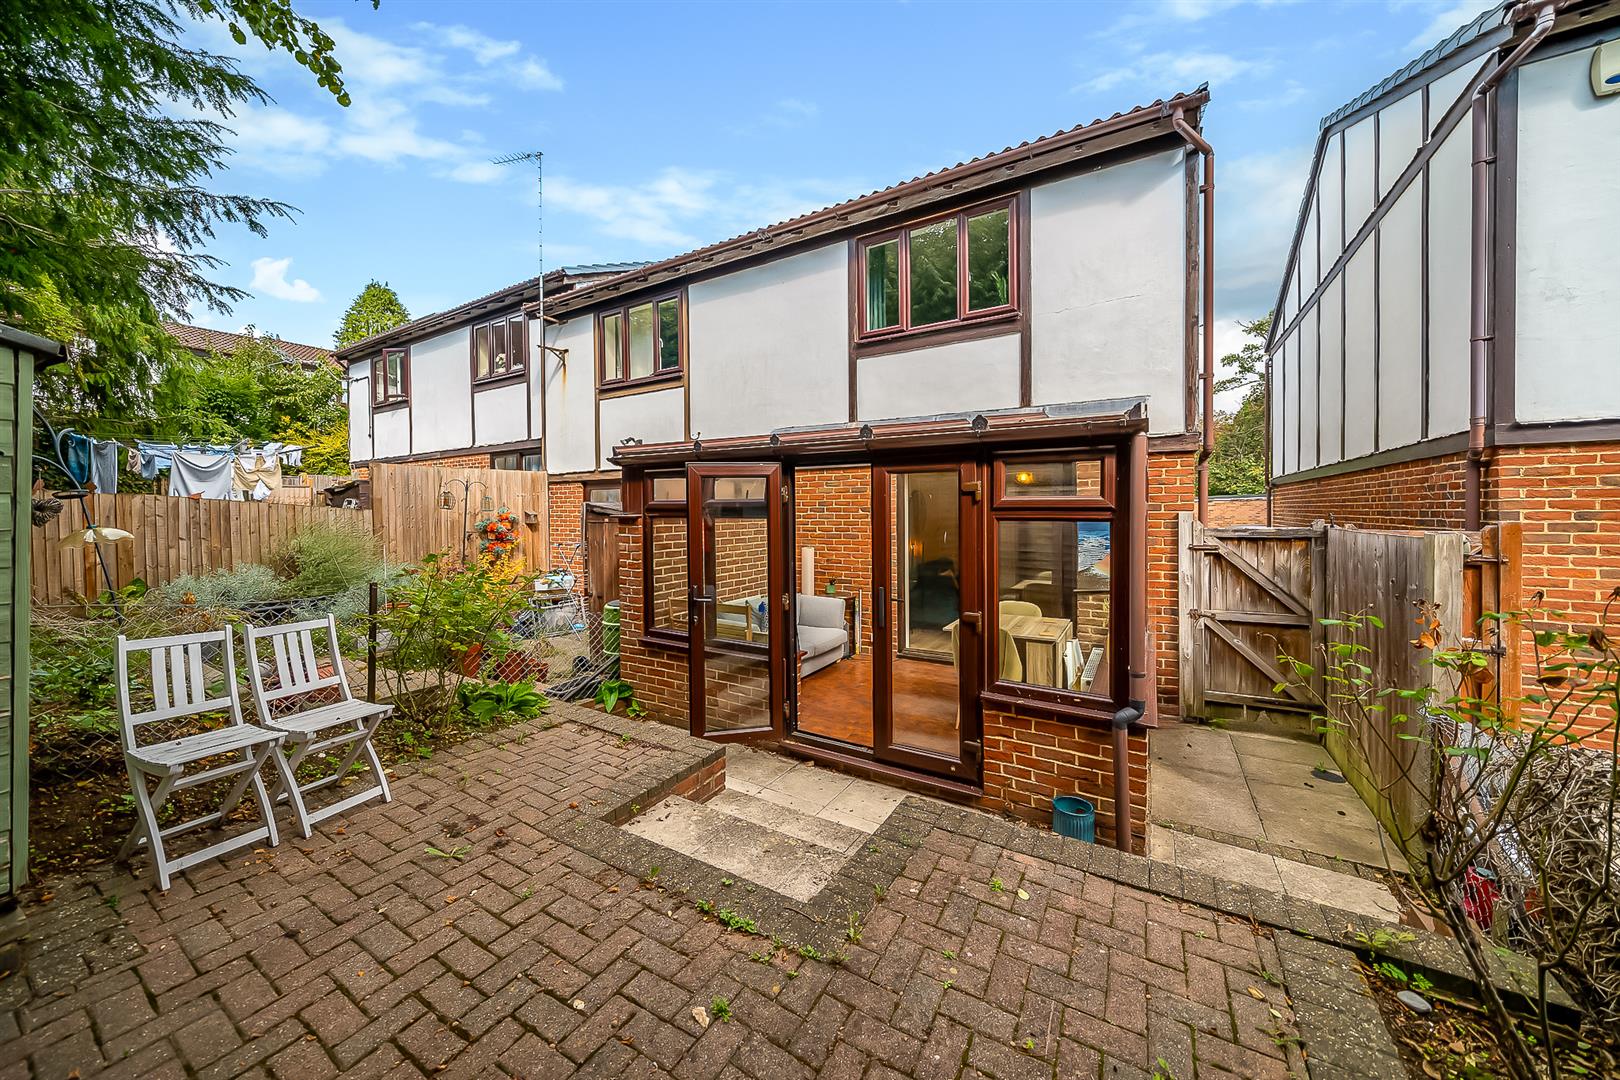
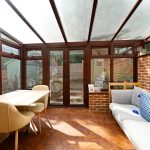
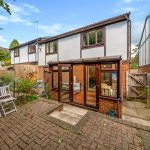
- CONSERVATORY OVERLOOKING REAR GARDEN
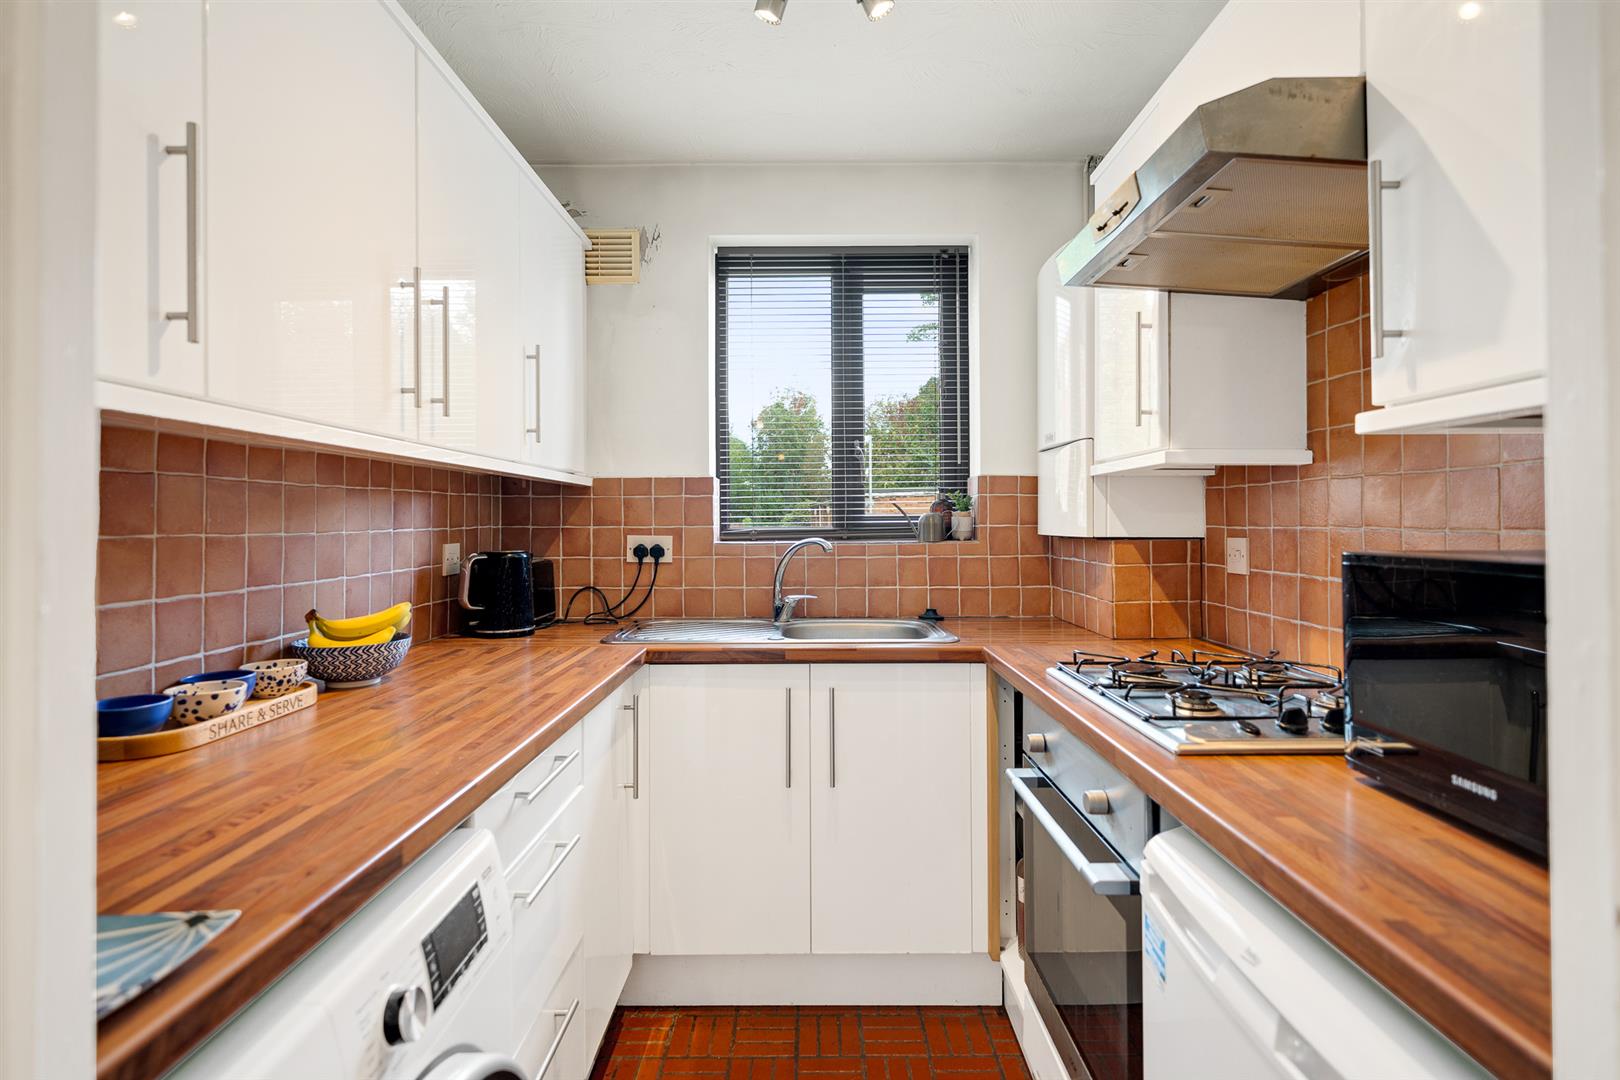
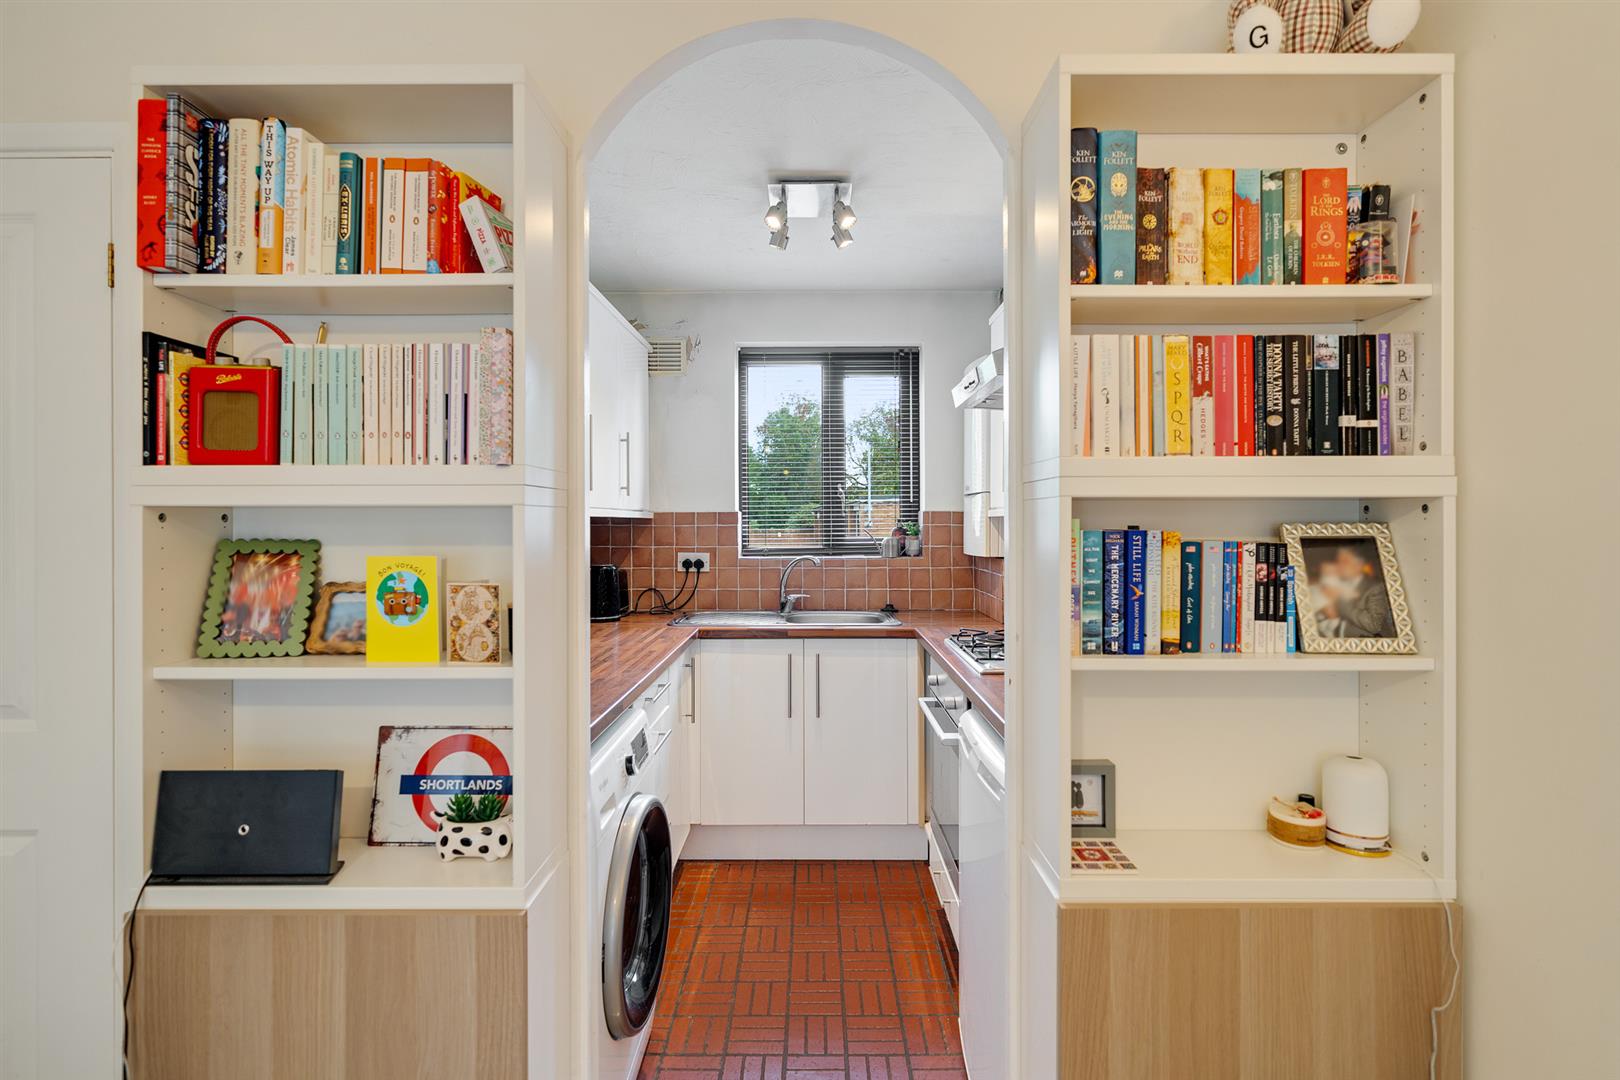
- FITTED KITCHEN - BUILT IN OVEN & HOB
- STYLISHLY REMODELLED FAMILY BATHROOM
- GROUND FLOOR CLOAKROOM/WC
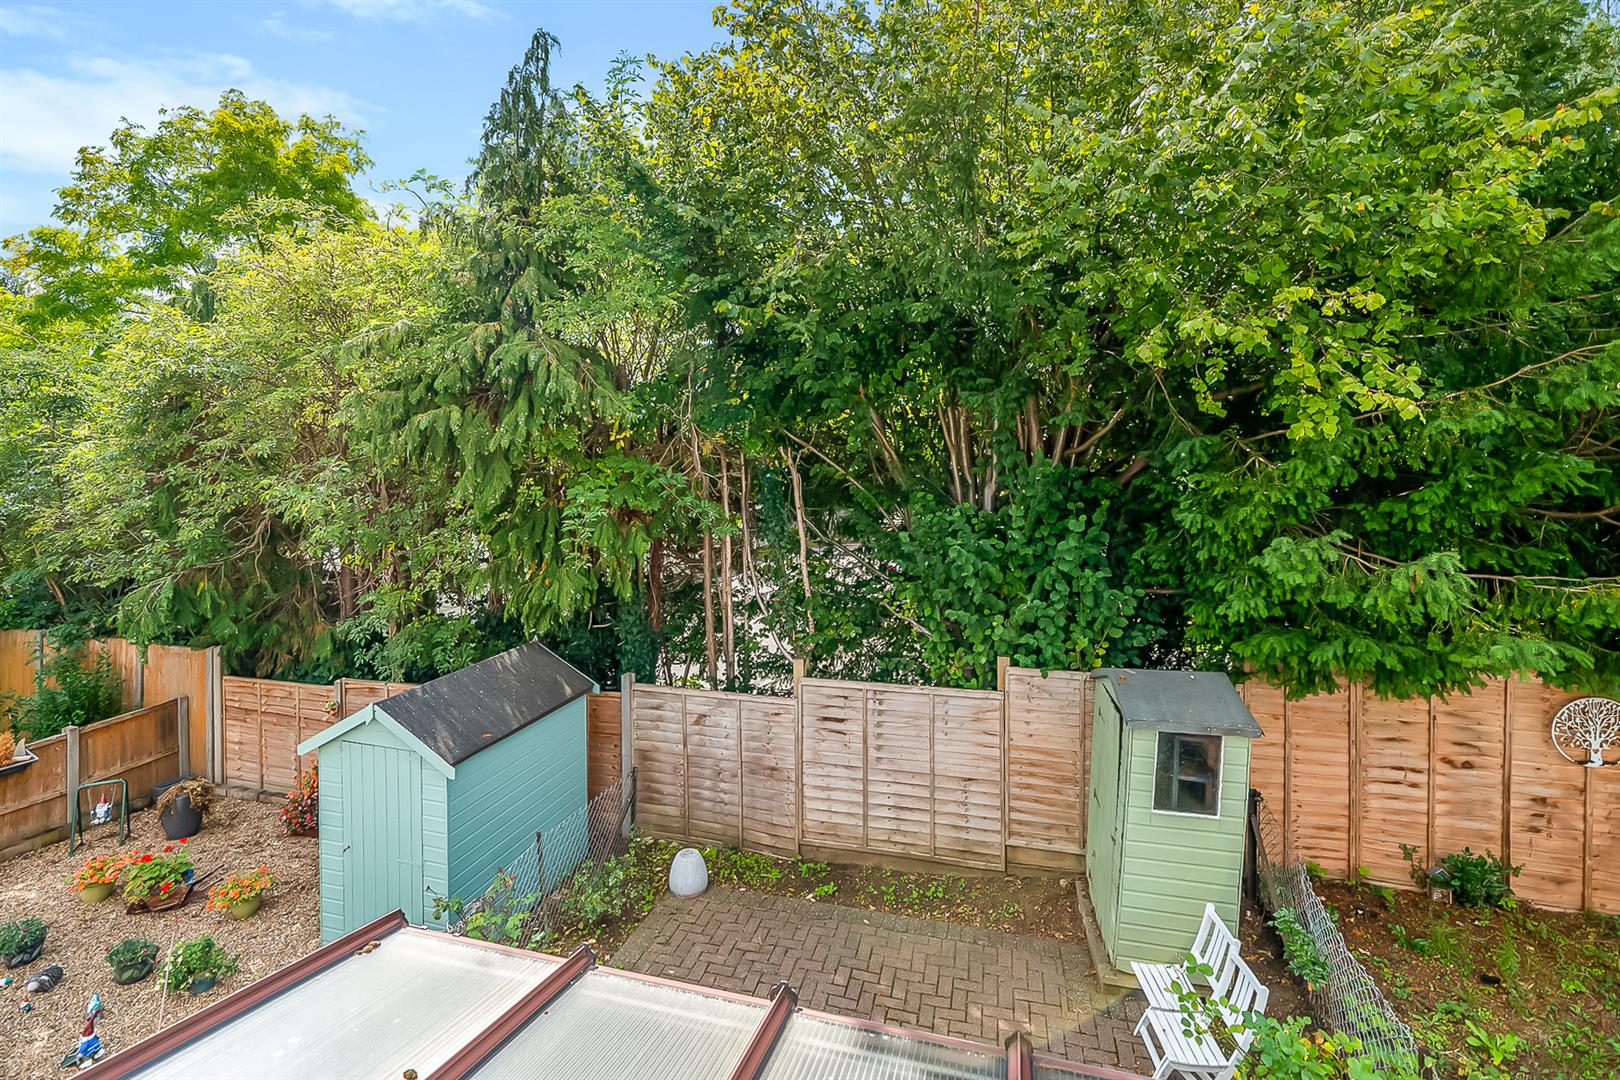
- PRIVATE LOW-MAINTENANCE REAR GARDEN
- FURNISHED – AVAILABLE NOVEMBER
- 12 MONTH TENANCY ONLY
Property description
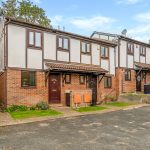
AVAILABLE NOVEMBER – FURNISHED – 12 MONTH LET ONLY. A well-presented two bedroom end-of-terrace house, pleasantly positioned within a quiet and popular close just off Park Hill Road, providing easy access to Shortlands Village and station.
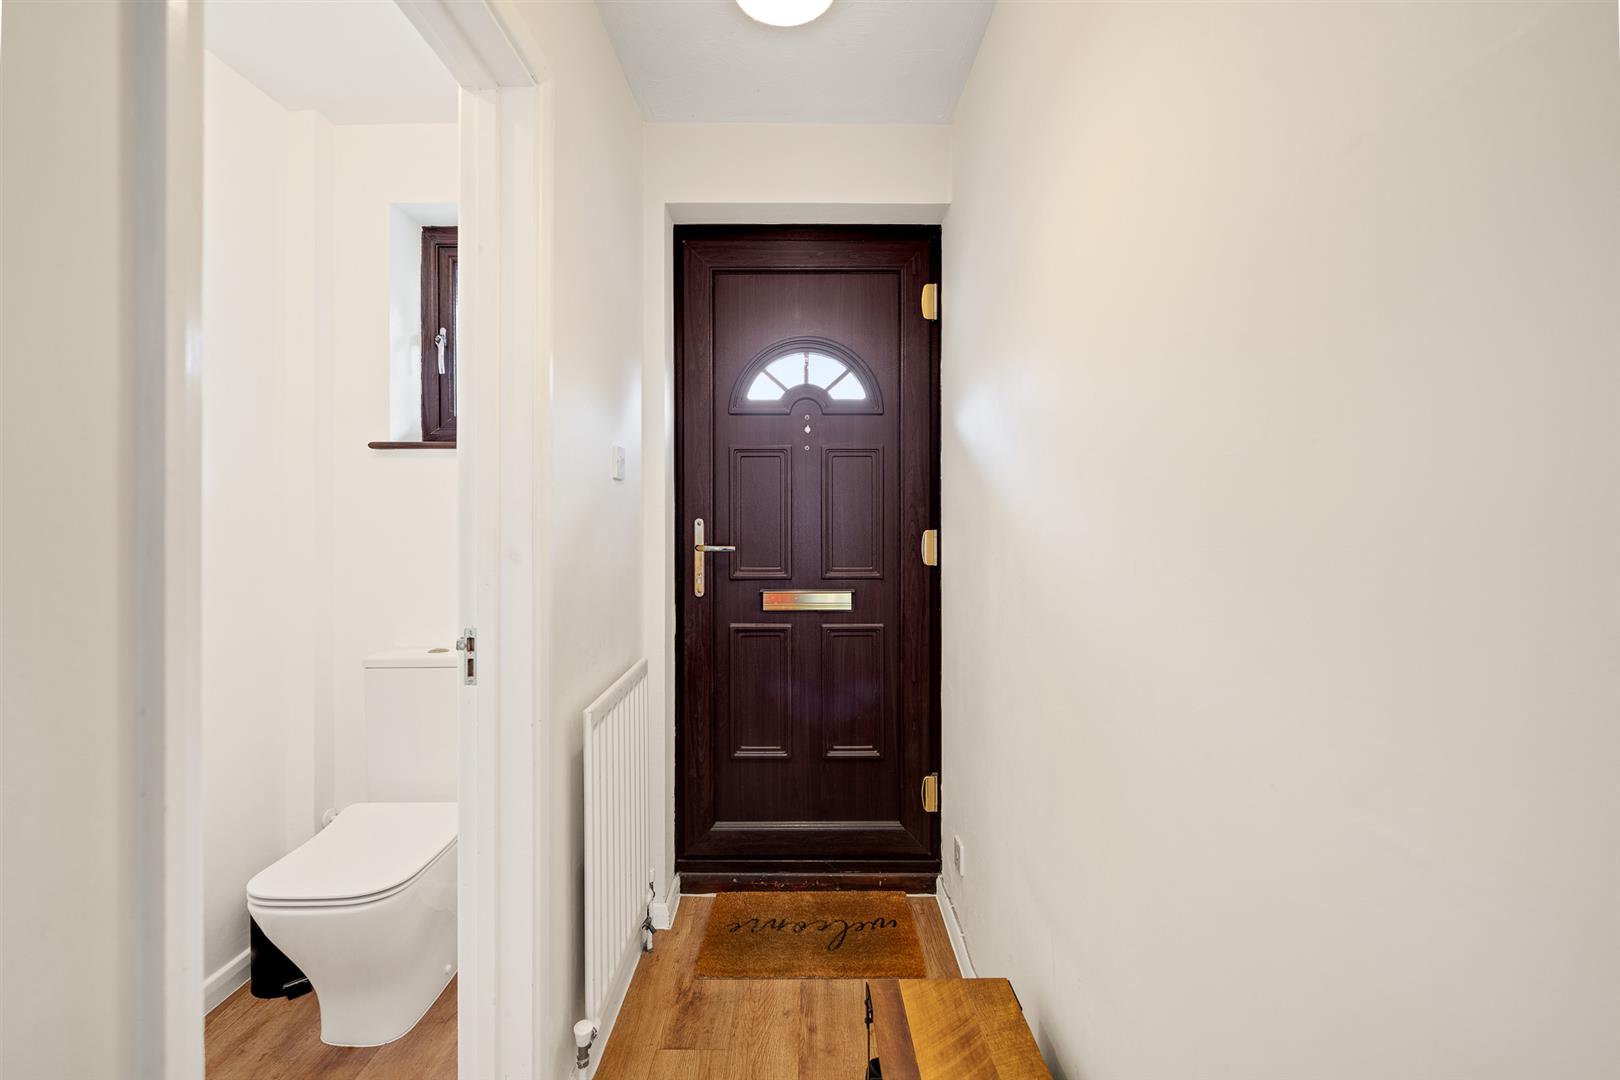
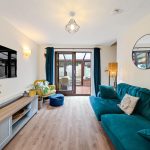
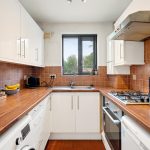
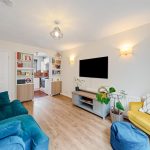
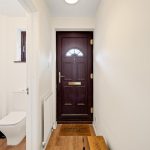
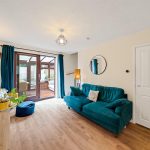
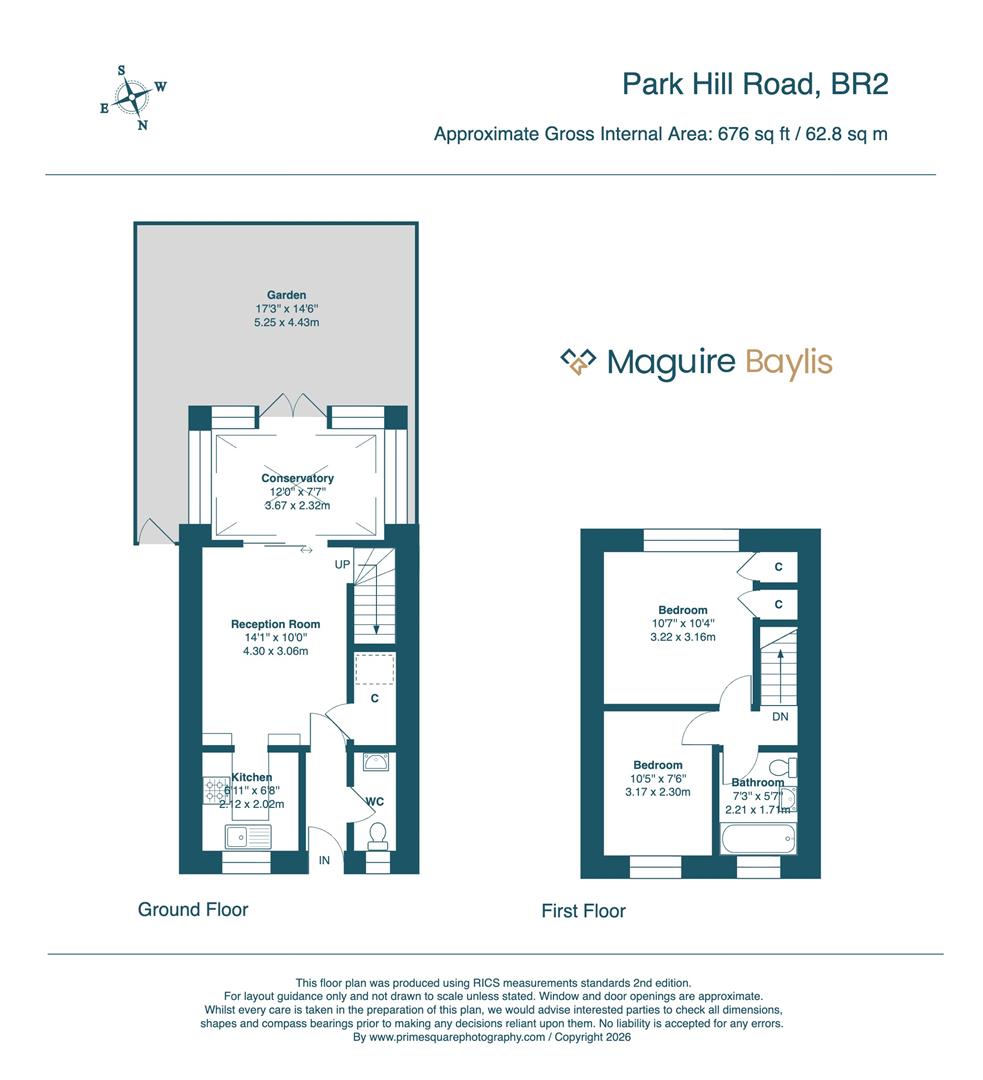
The property offers bright and well-proportioned accommodation arranged over two floors. To the ground floor, the entrance hall provides access to a useful cloakroom/WC, whilst the main reception room offers ample space for both living and dining areas and opens directly into a conservatory overlooking the rear garden. The fitted kitchen is positioned to the front of the property and provides a good range of fitted units and worktop space.
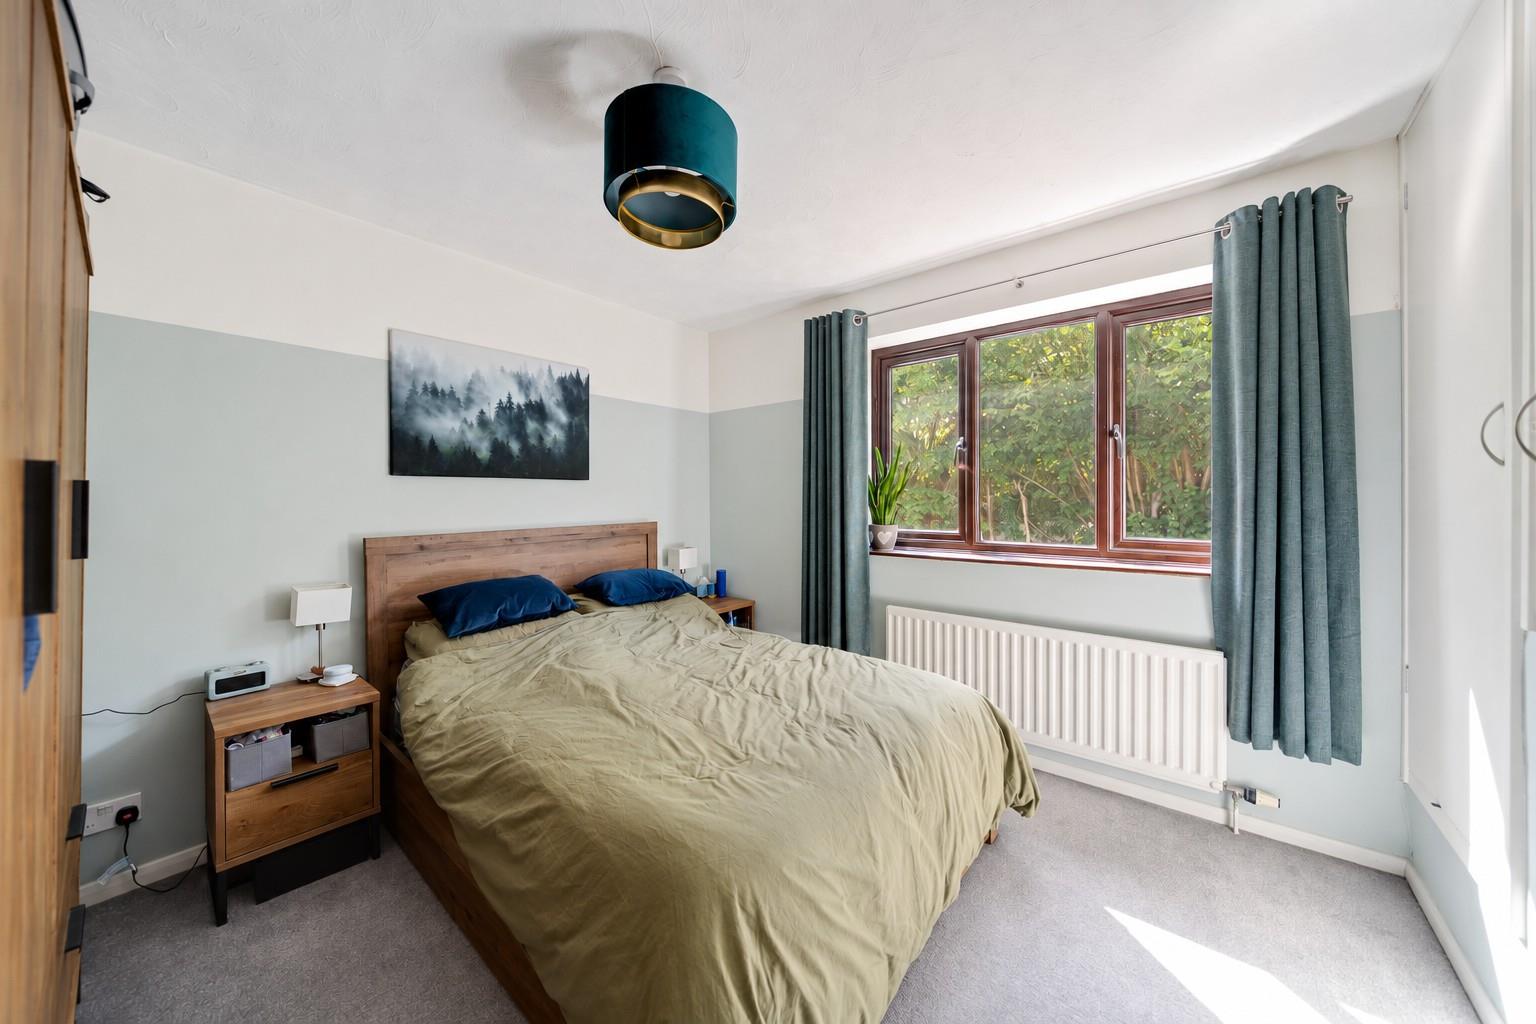
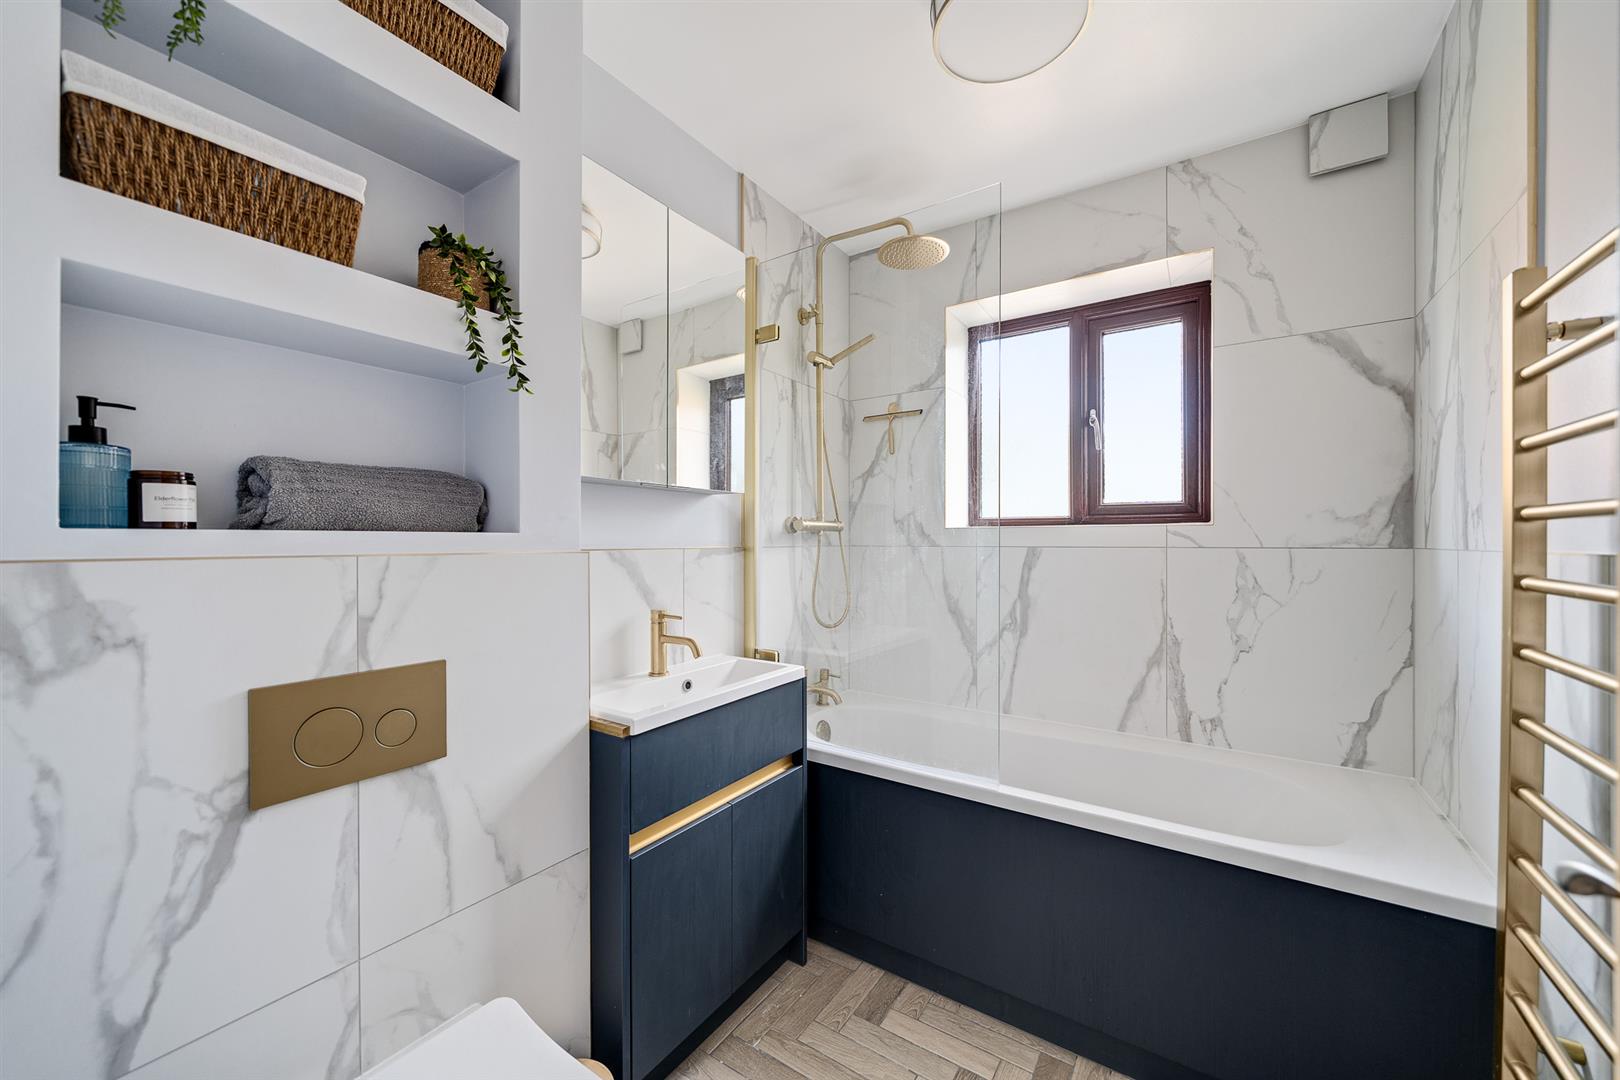
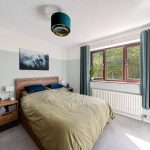
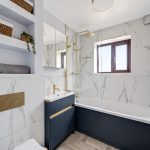
Upstairs are two good-sized bedrooms, with the main bedroom benefiting from built-in wardrobes, together with a stylishly remodelled family bathroom, finished to an excellent contemporary standard with attractive marble-effect tiling and gold fittings.
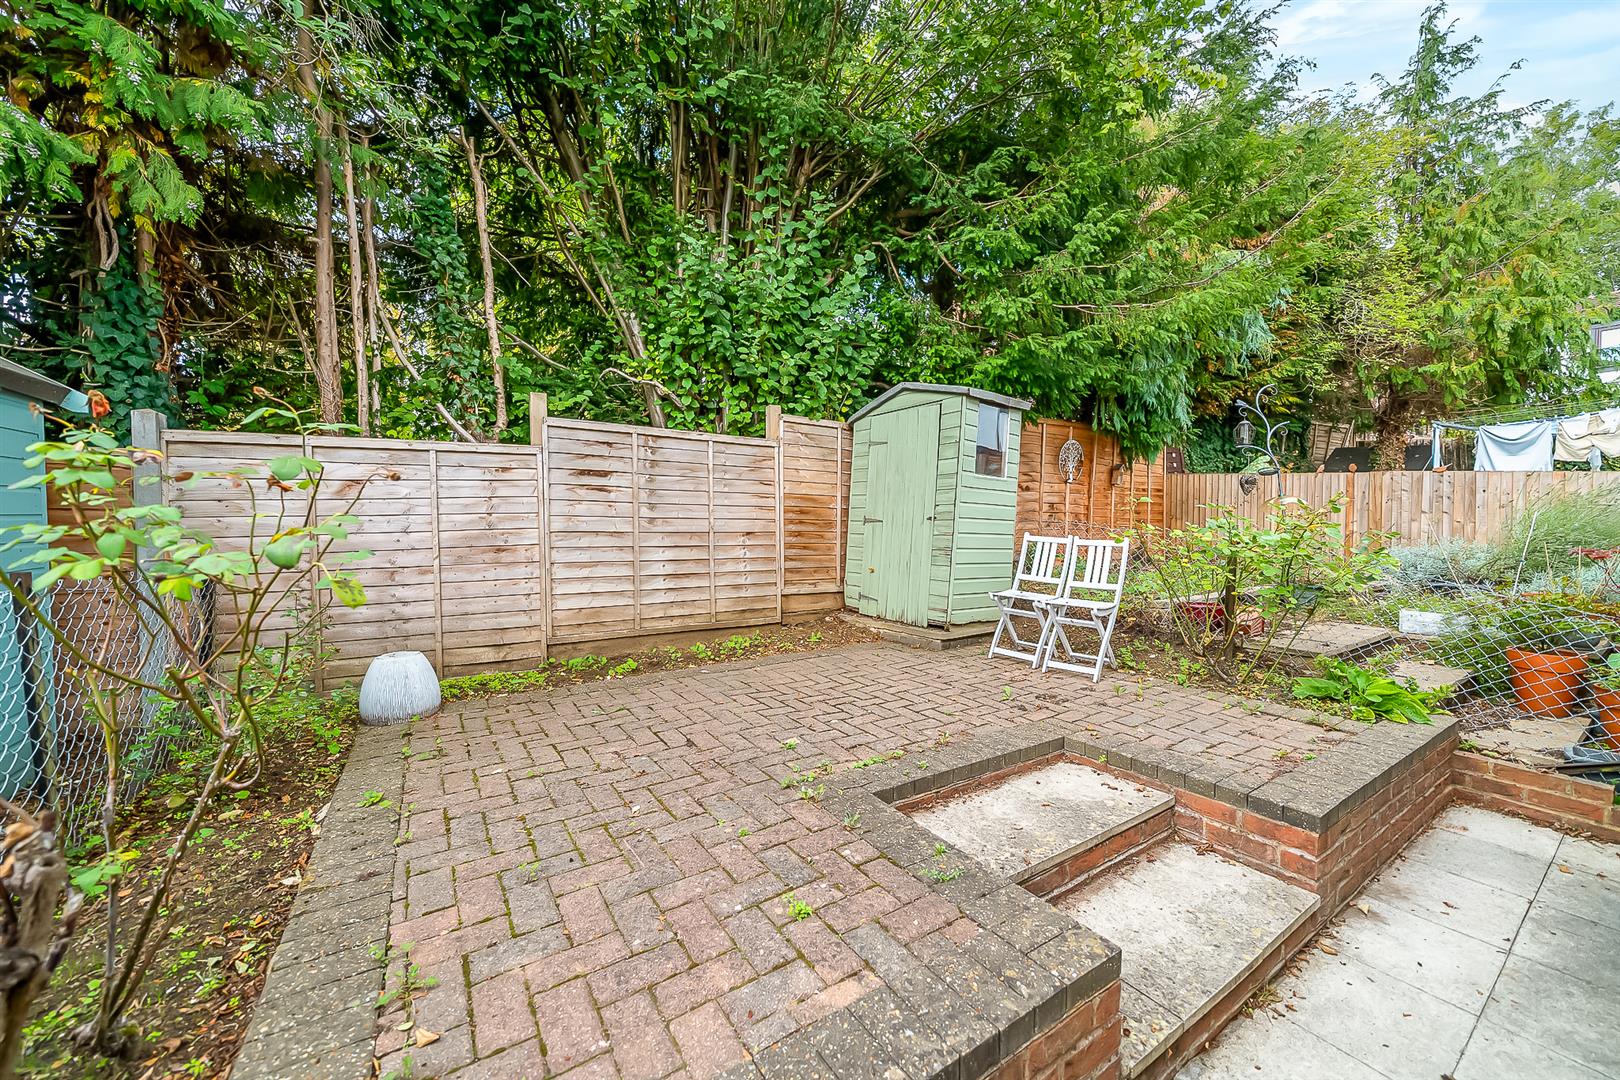
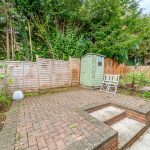
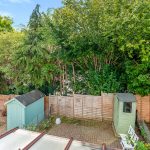
Outside, the property enjoys a low-maintenance private rear garden with useful side access, providing an attractive space for outdoor seating and entertaining.
The house is conveniently located for Shortlands Village and station - just a 5 minute walk - with regular services into central London. Bromley and Beckenham town centres are also within easy reach, offering a wide selection of shops, restaurants and leisure facilities. Nearby green spaces include Queensmead Recreation Ground and Church House Gardens.
The property is offered furnished and will be available from November. The owners are seeking a 12-month tenancy only.COVERED PORCH
HALLWAY
DOWNSTAIRS WC
Modern suite fitted fitted wash basin.LOUNGE 4.29m x 3.05m (14'1 x 10' )
Sliding doors leading to conservatory; fitted book shelving. Stairs to first floor.KITCHEN
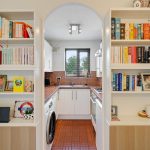
Window to front; range of fitted wall and base units with worktops to three walls. Built-in oven and hob.CONSERVATORY 3.66m x 2.31m (12' x 7'7)
Double glazed French doors leading to garden.FIRST FLOOR
BEDROOM 1 3.23m x 3.15m (10'7 x 10'4)
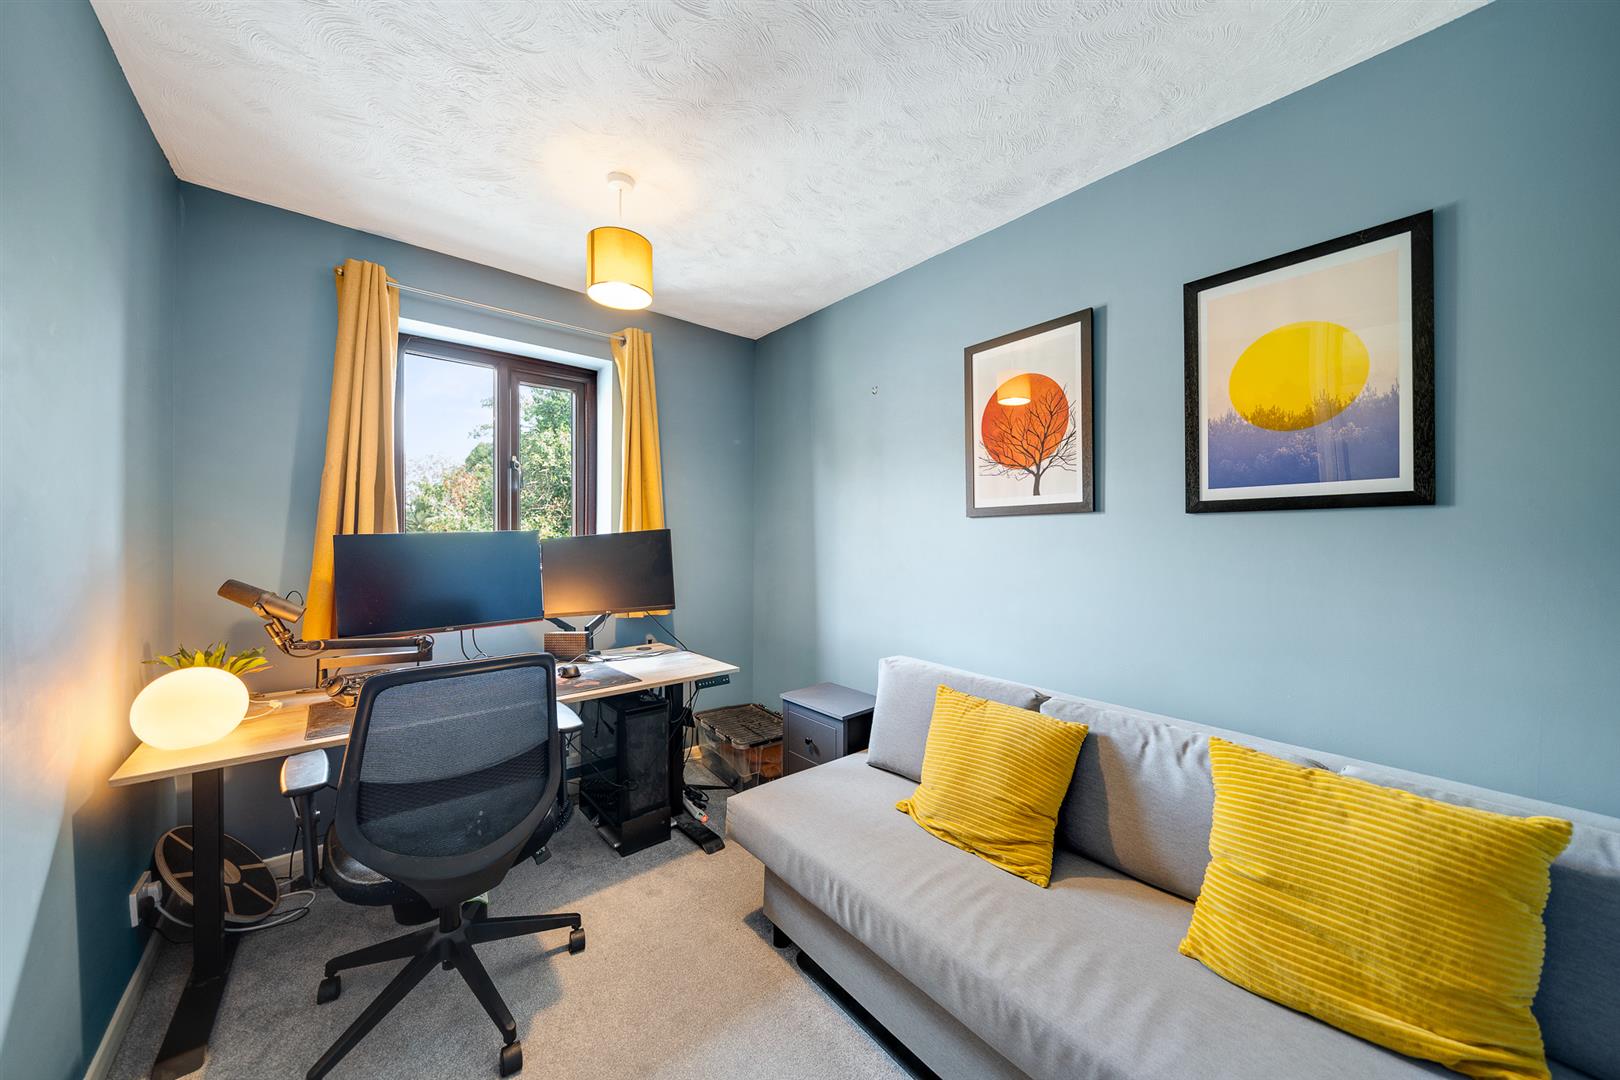
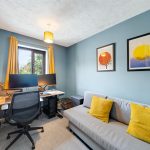
Built-in wardrobes/storage cupboards.BEDROOM 2 3.18m x 2.29m (10'5 x 7'6)
BATHROOM
Recently re-modelled featuring a luxuriously appointed three piece suite with built-in shower over the bath.GARDEN 5.26m x 4.42m (17'3 x 14'6)
Paved, low maintenance garden. Access to side via gate.PARKING
Allocated parking space within the close.COUNCIL TAX
London Borough of Bromley - Band DLOCATION
What3words: ///aspect.hoot.think -
Floorplan
-
Location
-
EPC
-
Book Viewing


