+44 (0) 20 8464 9952
 office@maguirebaylis.com


Sold STC
Park Hill Road, Shortlands, BR2
£225,000
- Description
- Floorplan
- Location
- EPC
- Book Viewing
-
 1 Bedrooms
-
 1 Bathrooms
-
 1 Reception
-
Key features
- CHAIN FREE SALE
- SPACIOUS ONE BEDROOM APARTMENT
- SECOND FLOOR WITH ATTRACTIVE OUTLOOK TO REAR
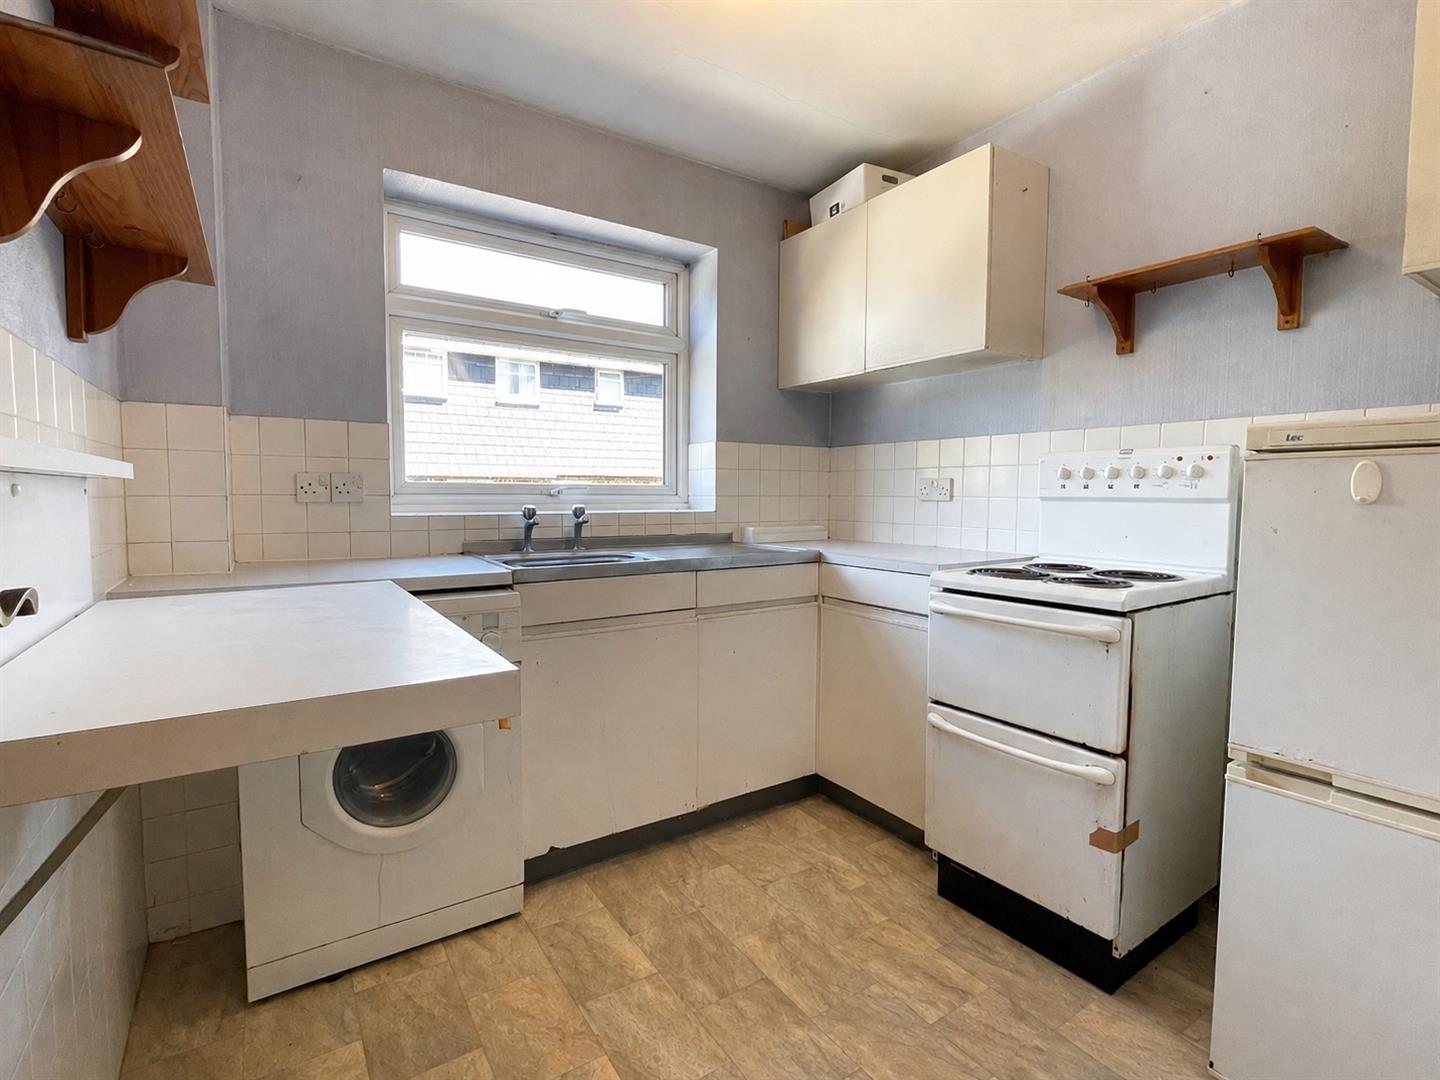
- REQUIRES UPDATING & MODERNISATION
- LARGE RECEPTION ROOM
- GENEROUS DOUBLE BEDROOM WITH FITTED WARDROBE
- PRIVATE GARAGE TO REAR
- LONG LEASE & SHARE OF FREEHOLD
- JUST 'YARDS' FROM SHORTLANDS STATION & LOCAL SHOPS
- EASY ACCESS TO BROMLEY & BECKENHAM
Property description
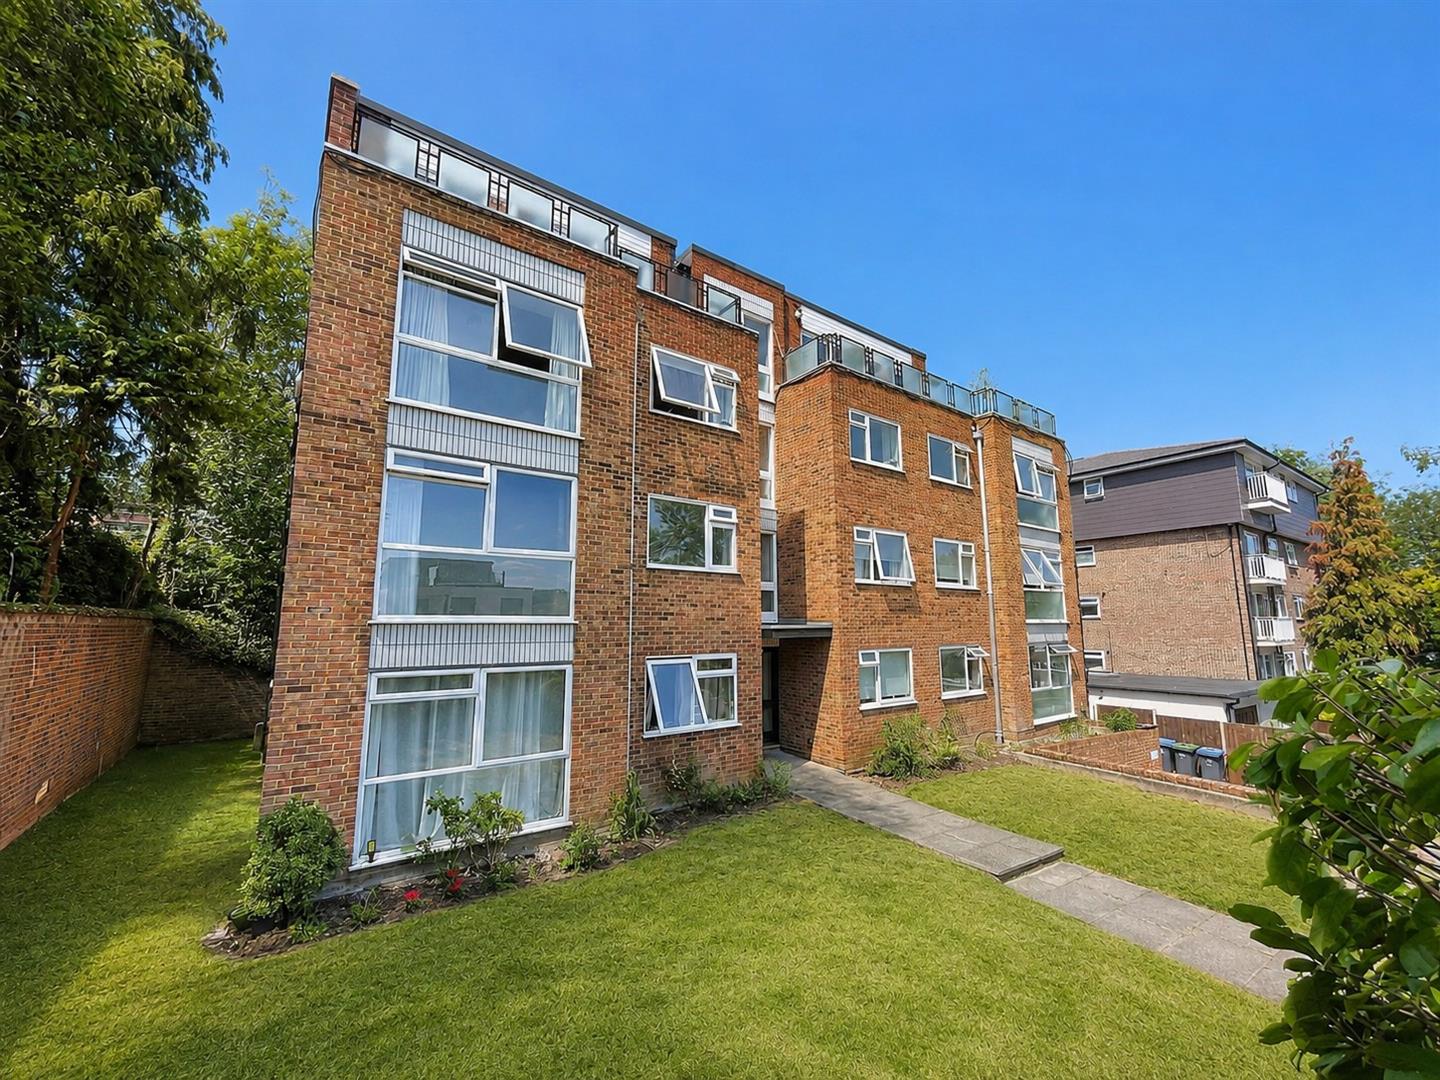
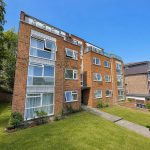
Maguire Baylis are pleased to present to the market this spacious one bedroom second floor apartment, forming part of a popular purpose-built development within a highly sought after residential road, just a few minutes' walk from Shortlands Village and mainline station.
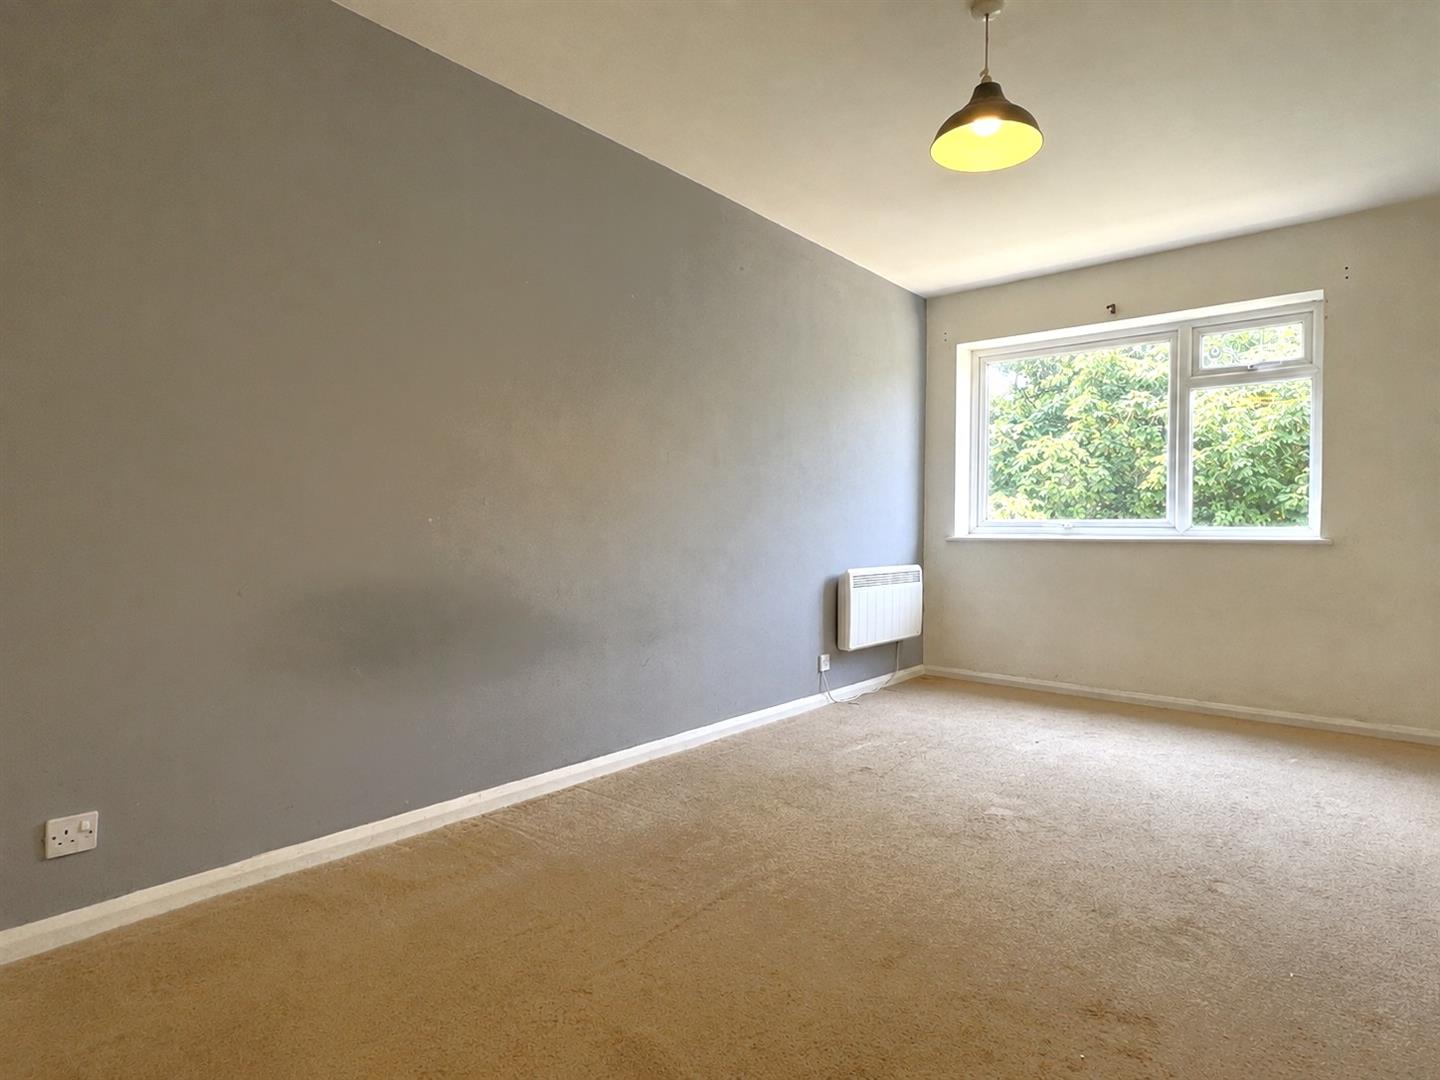
The property occupies a pleasant rear-facing position within the development and provides well-proportioned accommodation with plenty of natural light. Whilst now requiring updating and modernisation throughout, the flat offers an excellent opportunity for a new owner to refurbish and create a home to their own specification.
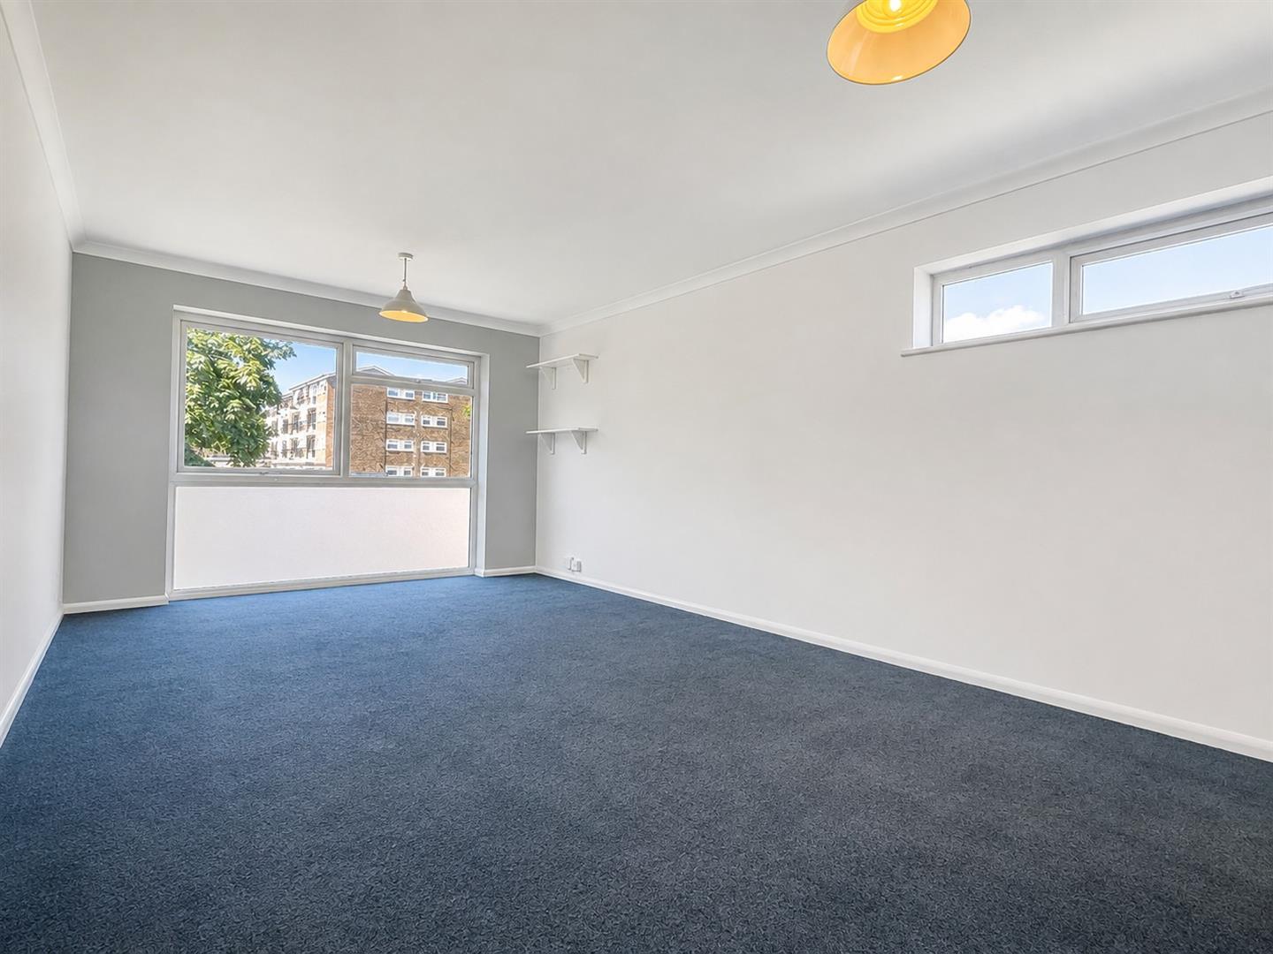
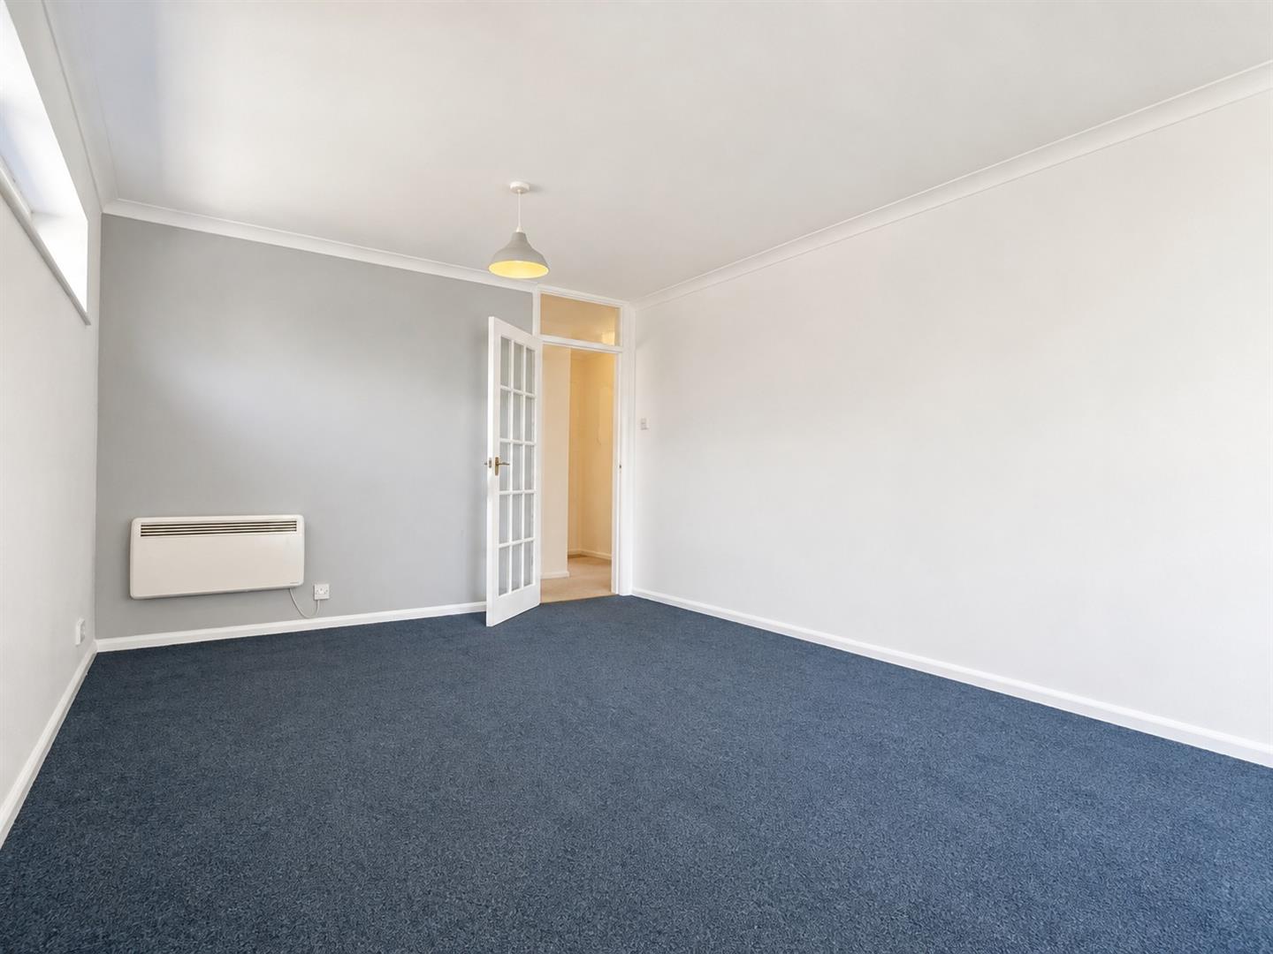
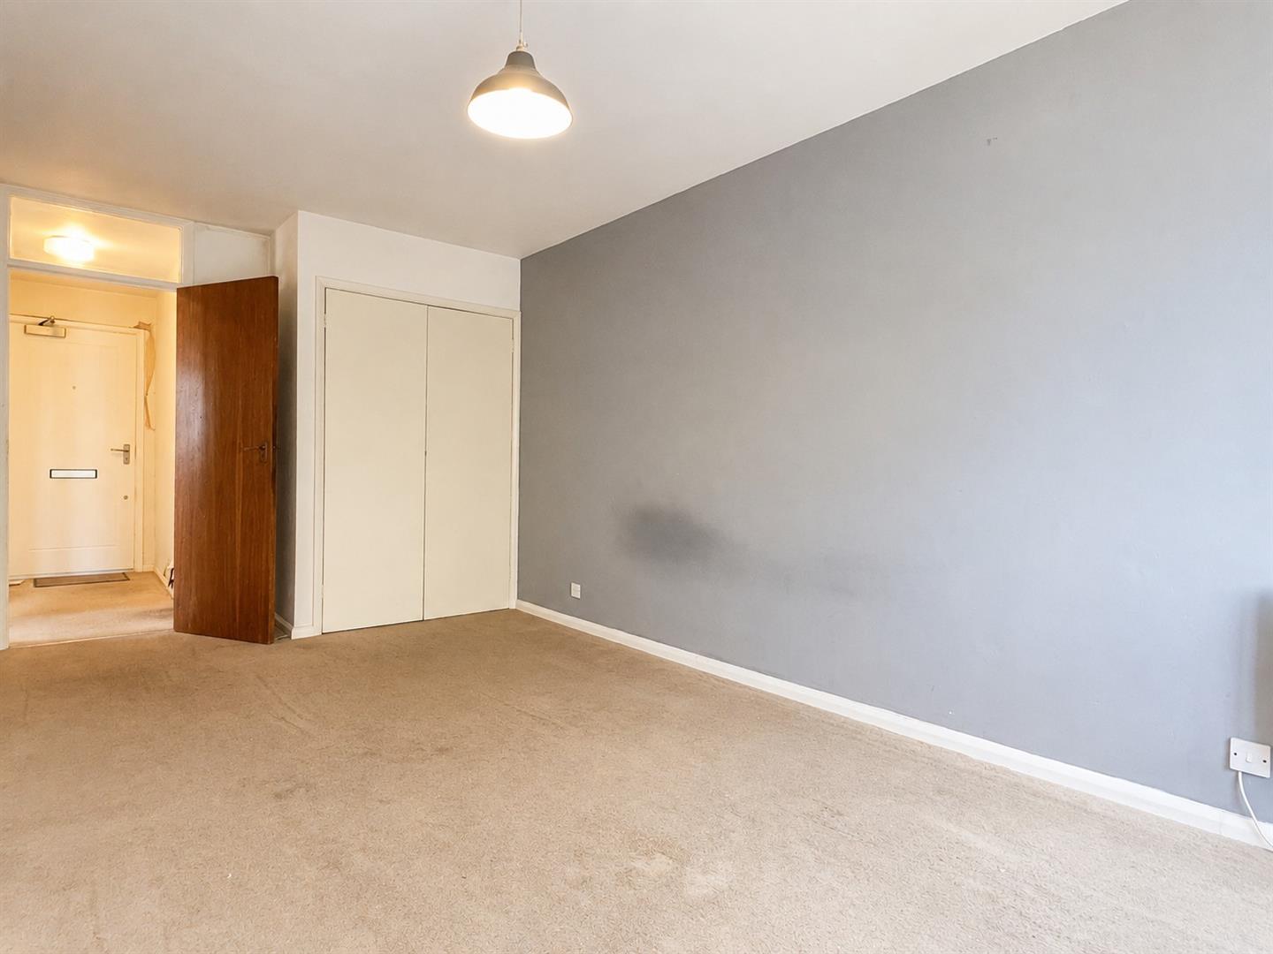
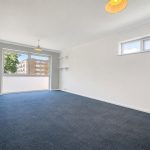
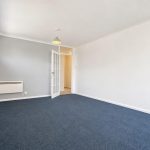
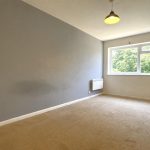
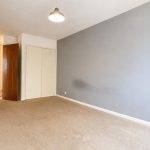
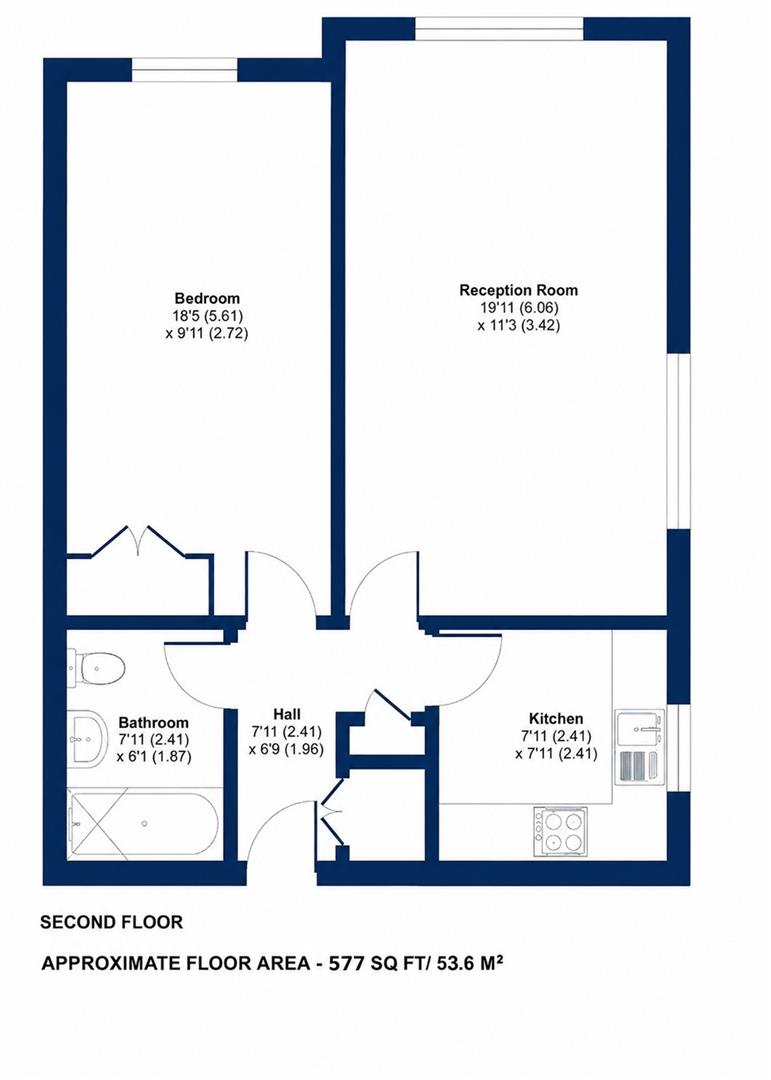
The accommodation comprises an entrance hall with useful storage, an impressively spacious reception room measuring approximately 19'11 x 11'3 with large picture window to the rear, separate kitchen, generous double bedroom with fitted wardrobe, and bathroom.
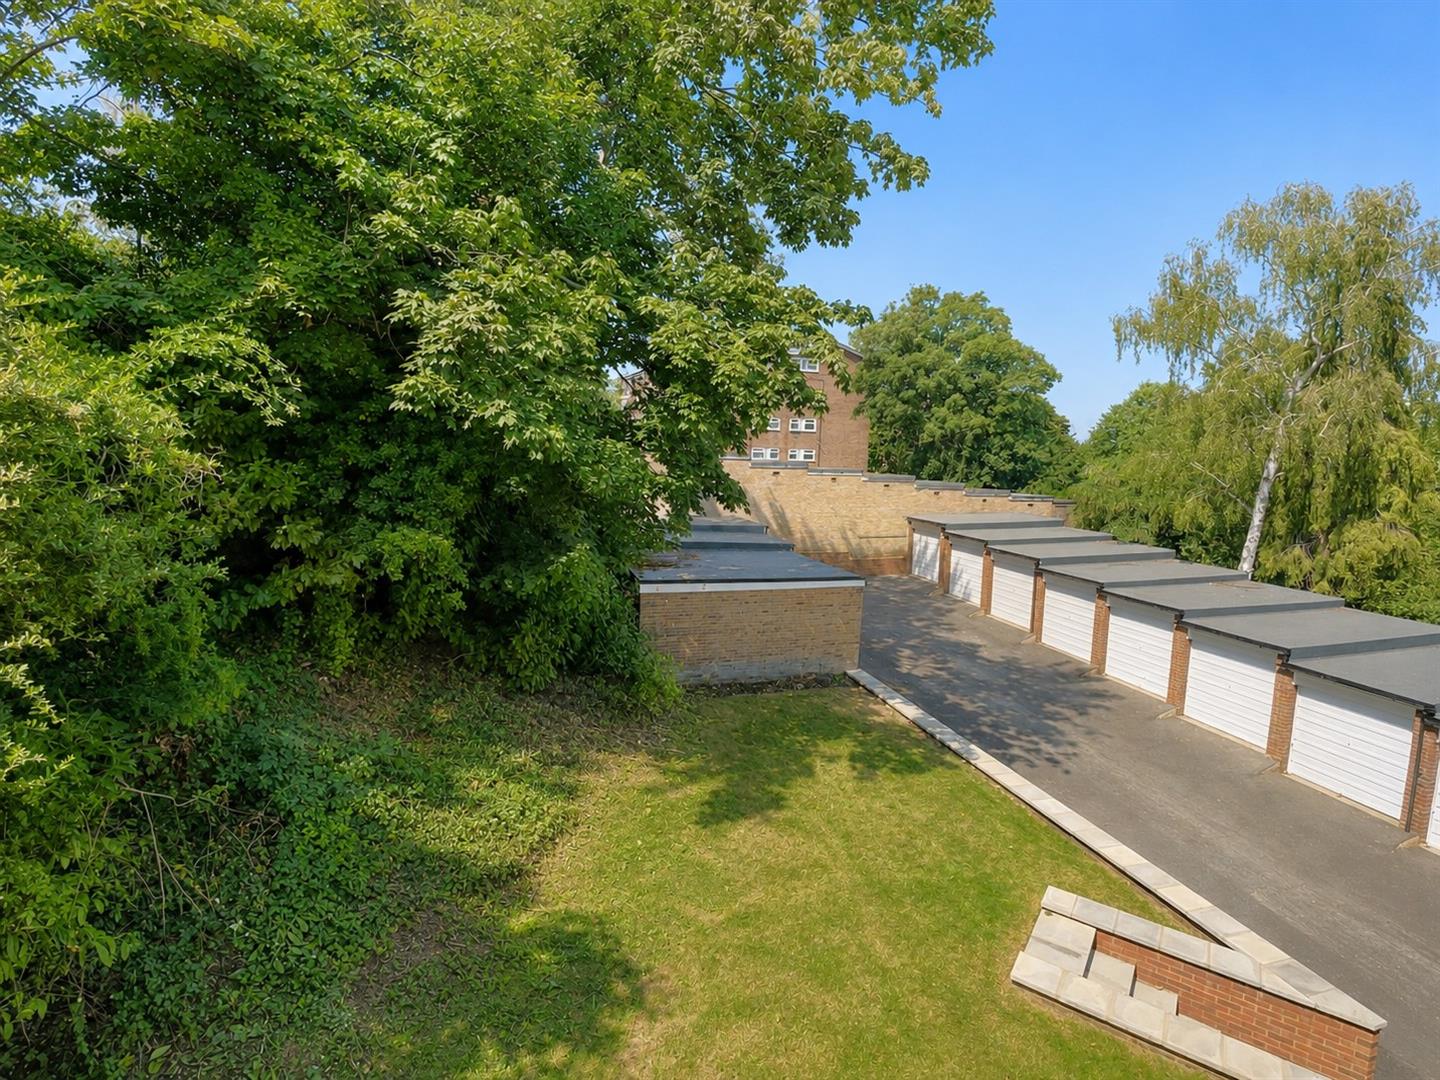
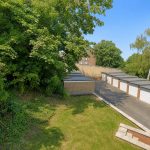
Further benefits include a private garage situated to the rear, together with a long lease and share in the freehold. It is also worth noting that there has been a number of key improvements carried out recently to the exterior including new roofing to the garages and garden landscaping.
The location is particularly convenient, with Shortlands station and local shops just 'yards' away, providing regular services into central London. Both Bromley and Beckenham town centres are also within easy reach, offering an extensive range of shops, restaurants and leisure facilities.
An ideal purchase for a first-time buyer, commuter or investor looking for a well-proportioned apartment with considerable scope for improvement in a highly convenient location.COMMUNAL HALLWAY
Stairs to second floor.HALLWAY
With useful built-in storage cupboards.LOUNGE 6.07m x 3.43m (19'11 x 11'3)
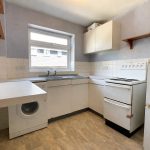
Double glazed window to rear.KITCHEN 2.41m x 2.41m (7'11 x 7'11)
Double glazed window to side; range of fitted units.BEDROOM 5.61m x 3.02m (18'5 x 9'11)
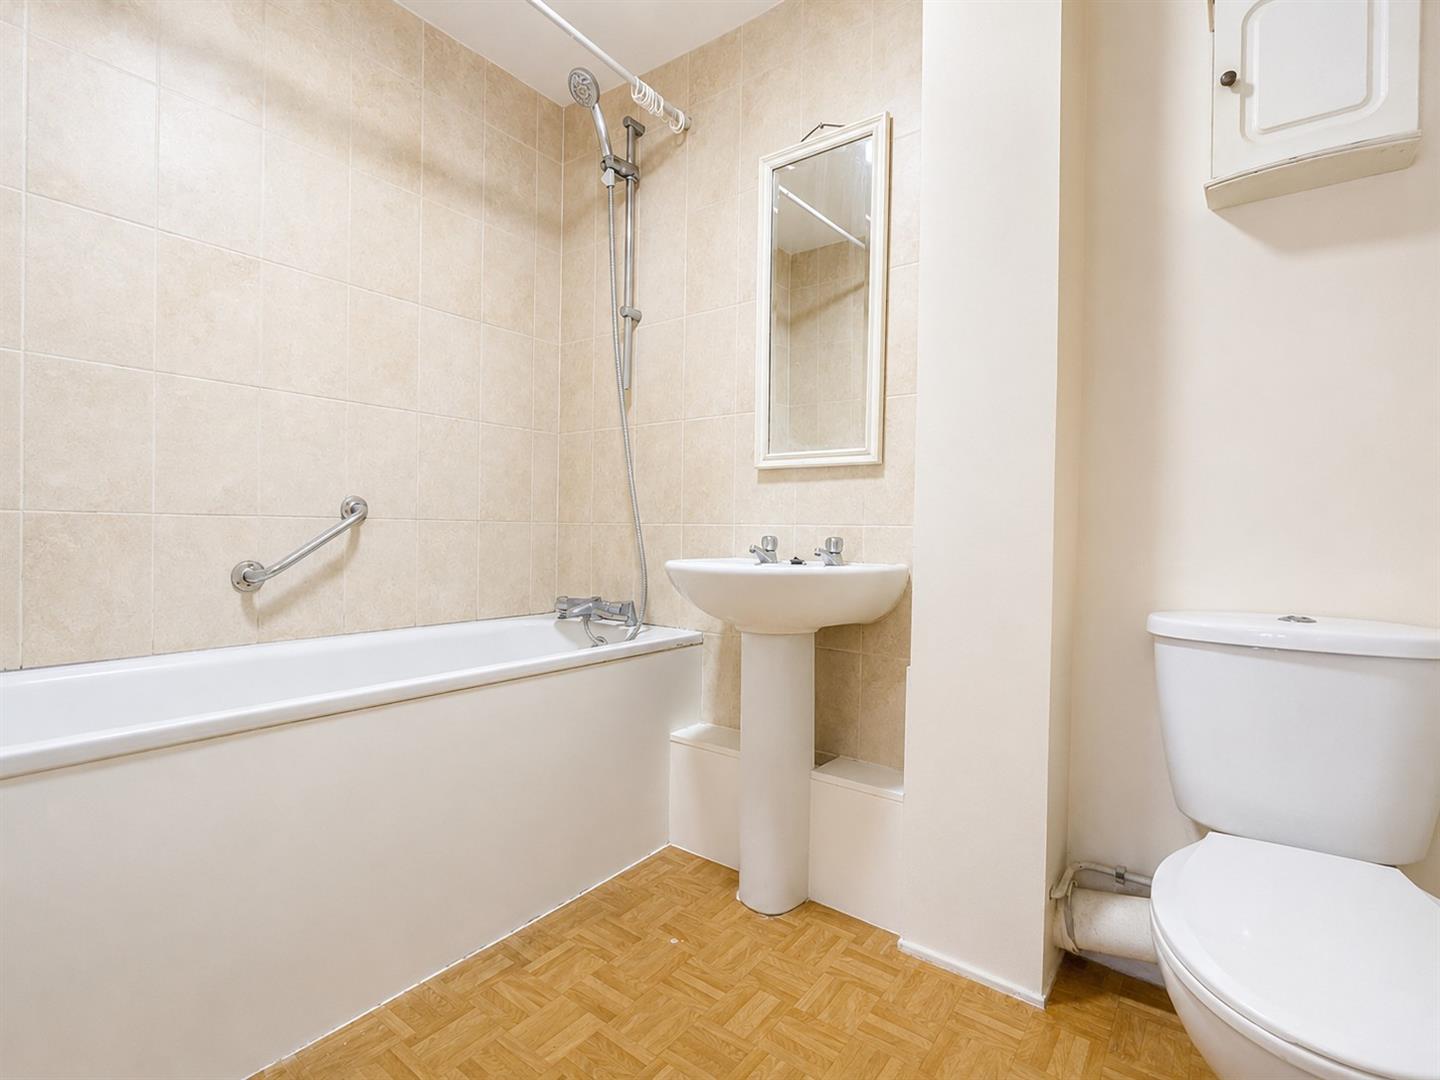
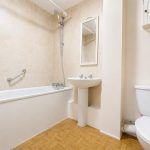
Double glazed window to rear; fitted wardrobe.BATHROOM 2.41m x 1.85m (7'11 x 6'1)
Three piece suite - bath with mixer tap/shower attachment.COMMUNAL GARDENS
Well kept communal gardens to front and rear.GARAGE/PARKING
Private garage to rear.LEASE & MAINTENANCE
LEASE - Share of freehold with a lease of approx 90 years
SERVICE CHARGES - approax £1800 pa
GROUND RENT - tbaCOUNCIL TAX
London Borough of Bromley - Band CLOCATION
What3words: ///pads.intend.actor -
Floorplan
-
Location
-
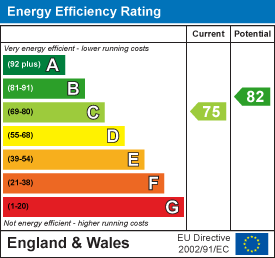
EPC
-
Book Viewing