 +44 (0) 20 8464 9952
 office@maguirebaylis.com


Queen Anne Avenue, Bromley, BR1
- Description
- Floorplan
- Video Tour
- Location
- EPC
- Book Viewing
-
 2 Bedrooms
-
 2 Bathrooms
-
 1 Reception
-
Key features
- IMPRESSIVE & SPACIOUS FIRST FLOOR CONVERSION FLAT
- OVER 1,000 SQ FT OF ACCOMMODATION
- TWO EXCELLENT DOUBLE BEDROOMS
- LARGE & BRIGHT RECEPTION ROOM
- GOOD SIZE FITTED KITCHEN/BREAKFAST ROOM
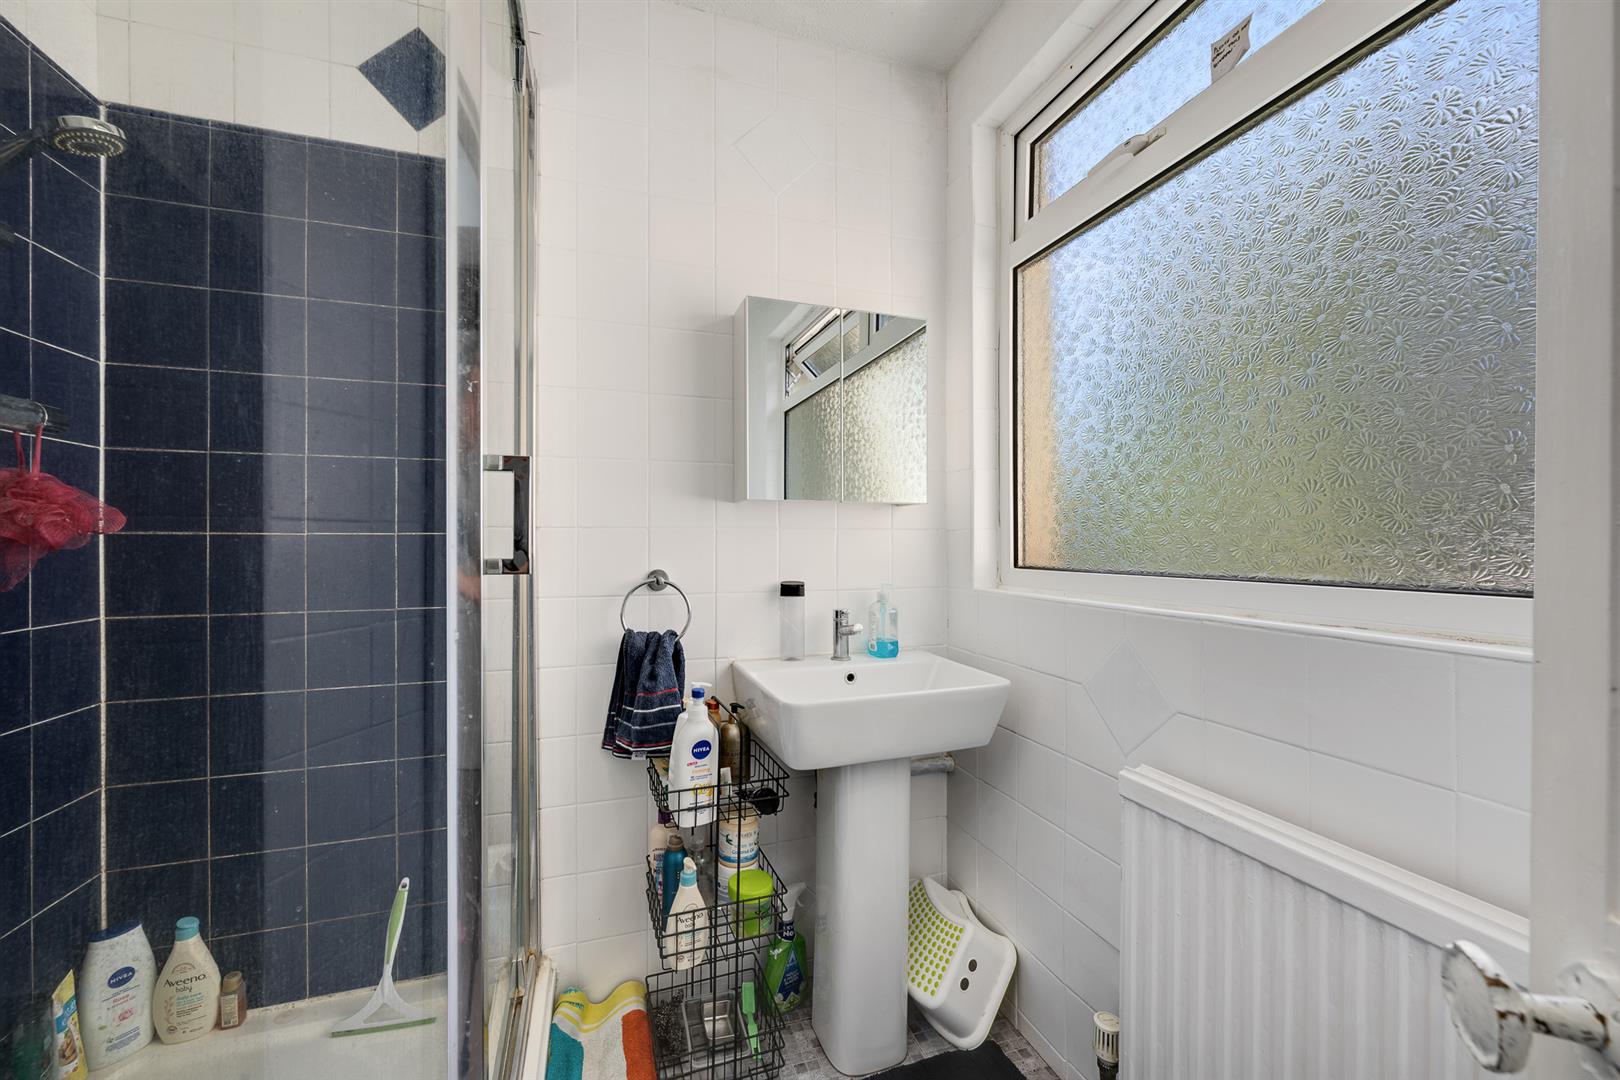
- WELL APPOINTED BATHROOM & SEPARATE SHOWER ROOM/WC
- WELL PRESENTED THROUGHOUT
- SUPERB LOCATION CLOSE TO BROMLEY SOUTH & HIGH STREET
- COMMUNAL GARDEN & PARKING SPACE TO FRONT
- UNFURNISHED - AVAILABLE END SEPTEMBER '26
Property description
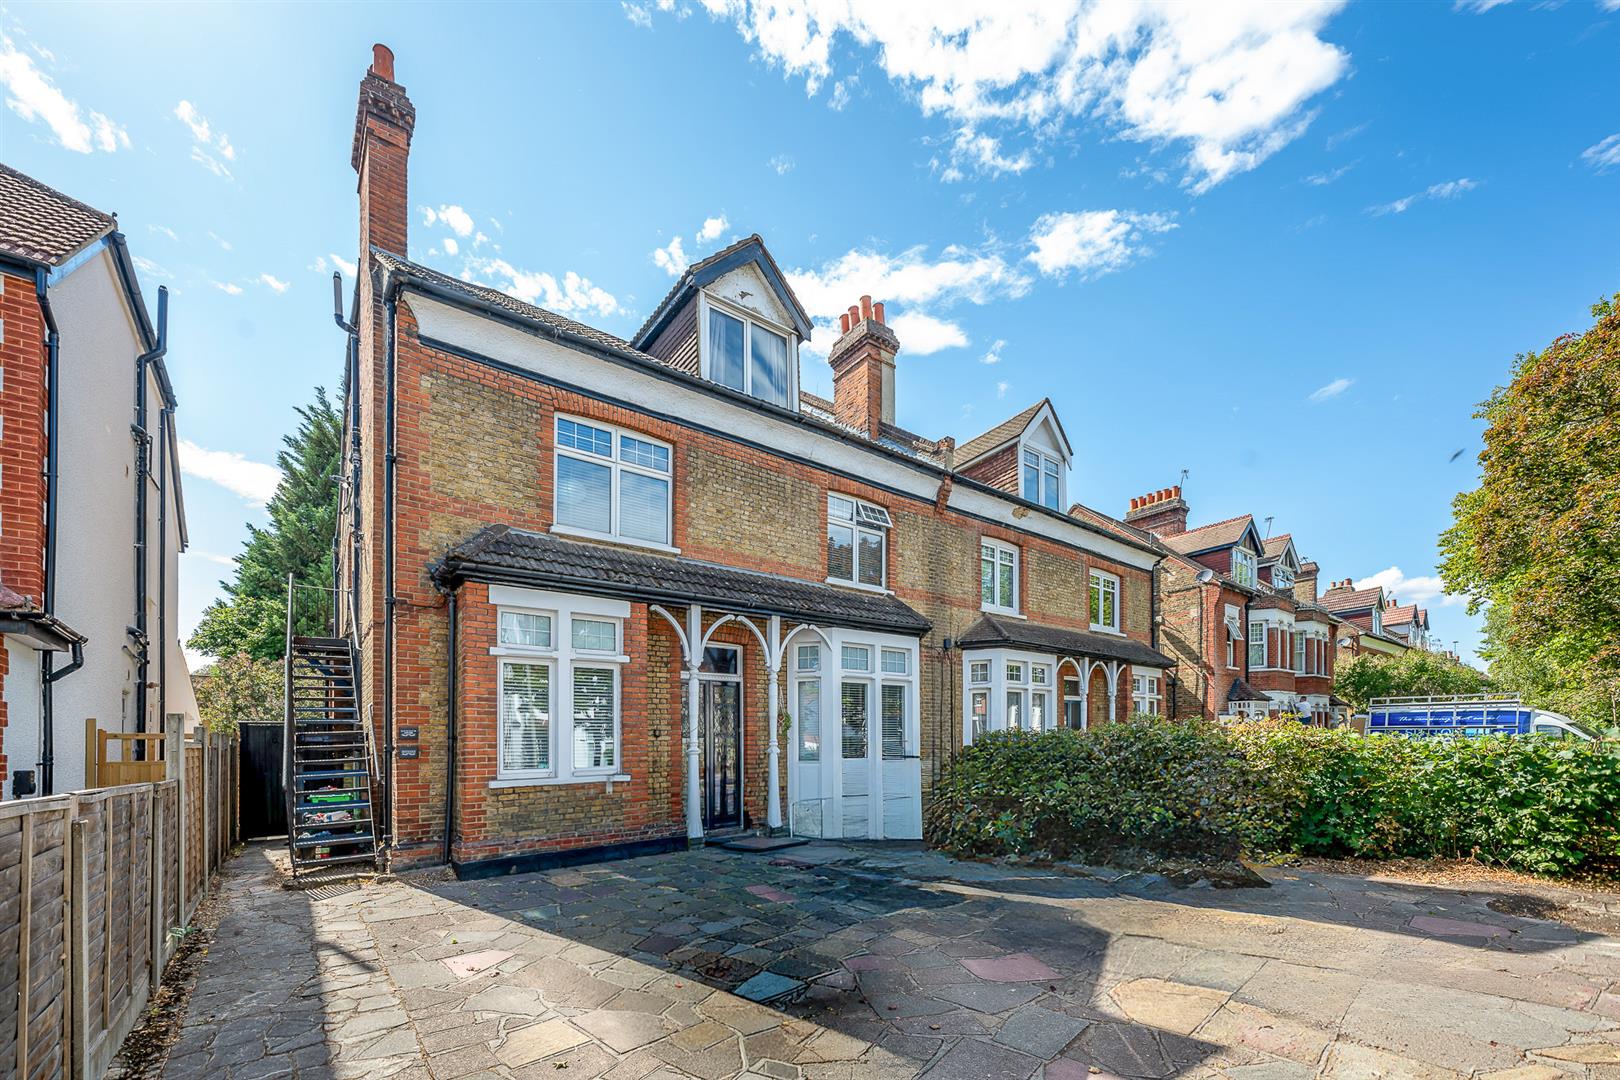
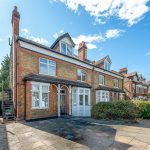
A particularly spacious and well-presented two double bedroom first floor conversion flat, offering an impressive 1,039 sq ft of accommodation and superbly located within easy reach of Bromley South station and the extensive amenities of Bromley High Street.
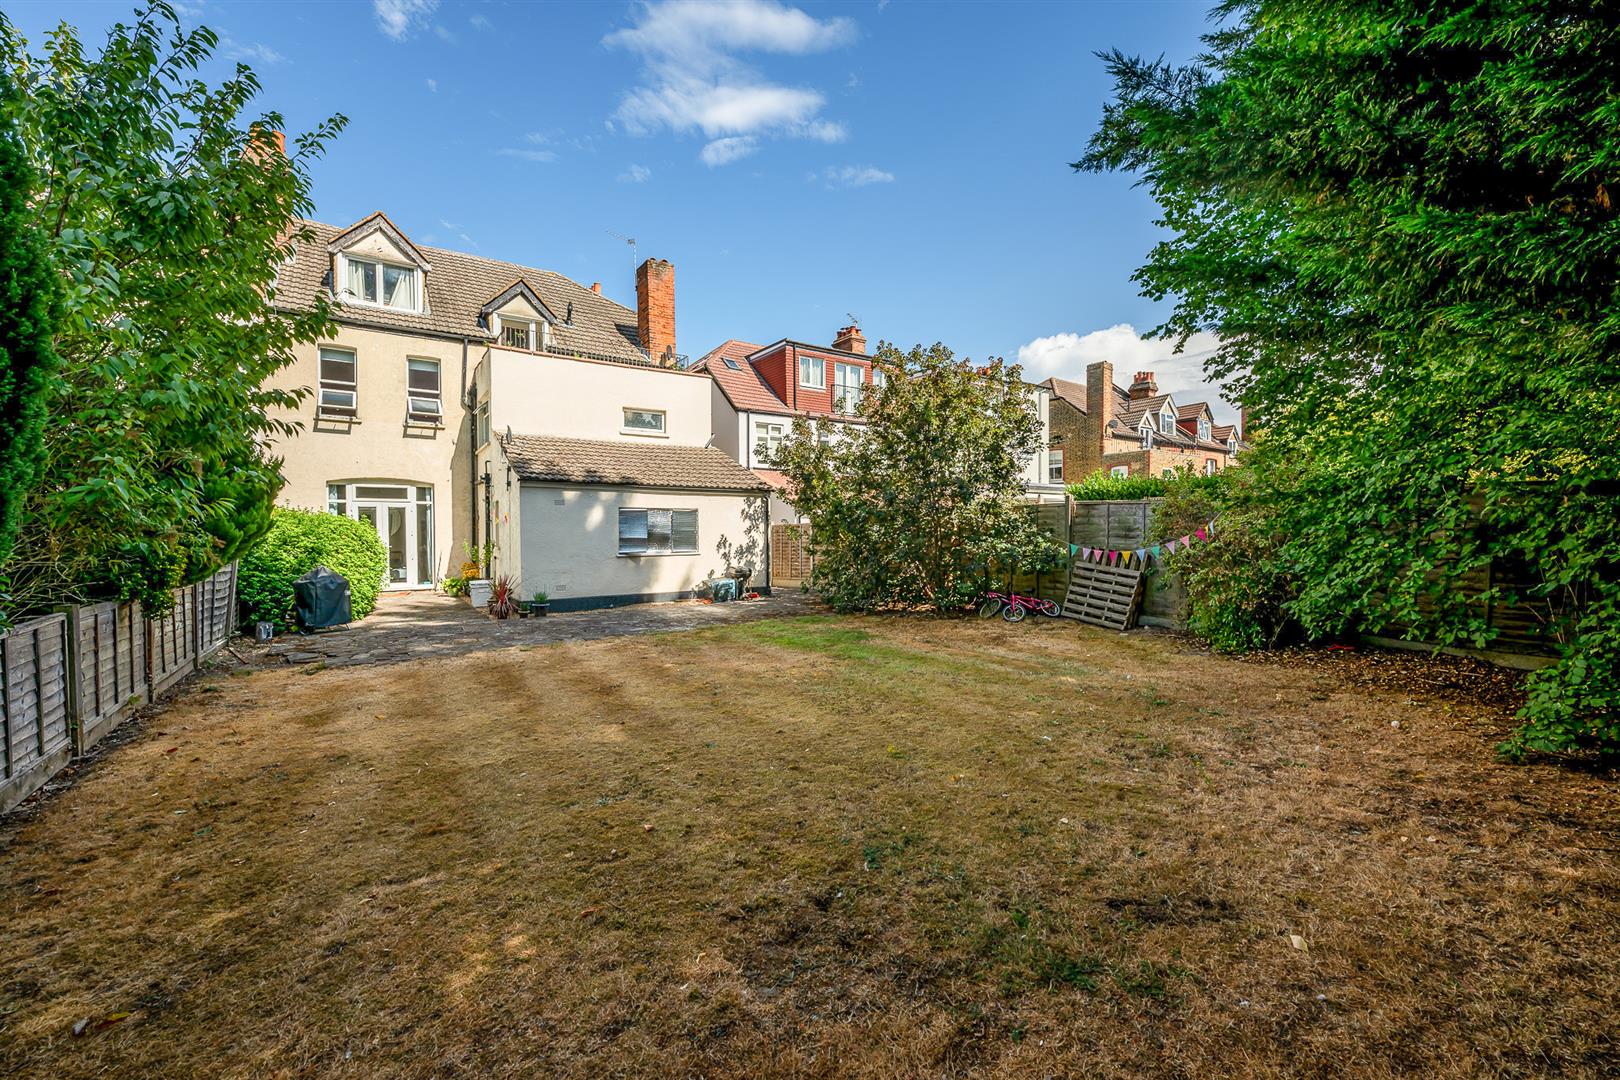
Occupying the first floor of an attractive period property, this generously proportioned flat provides bright and versatile accommodation with particularly impressive room sizes throughout.
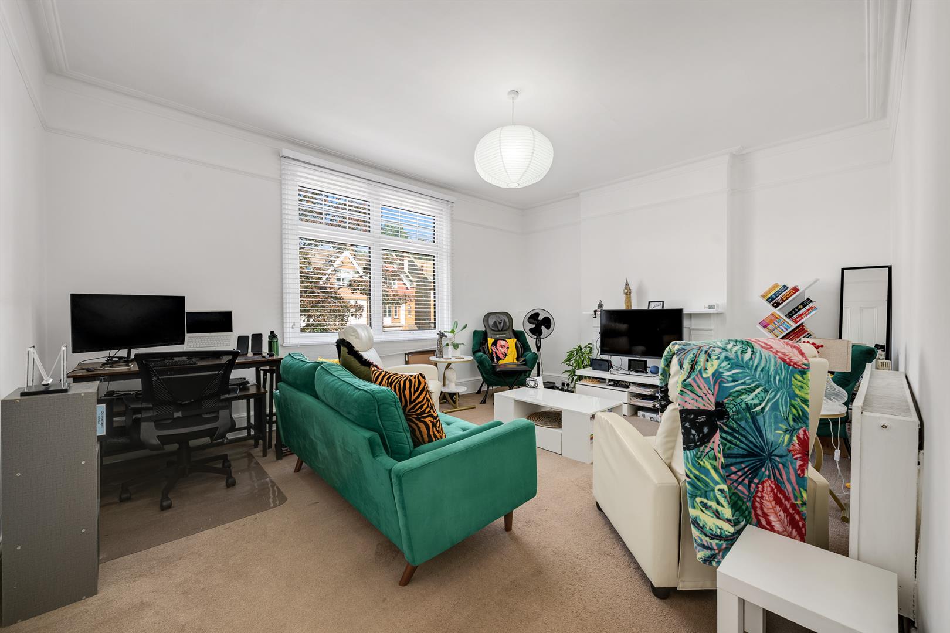
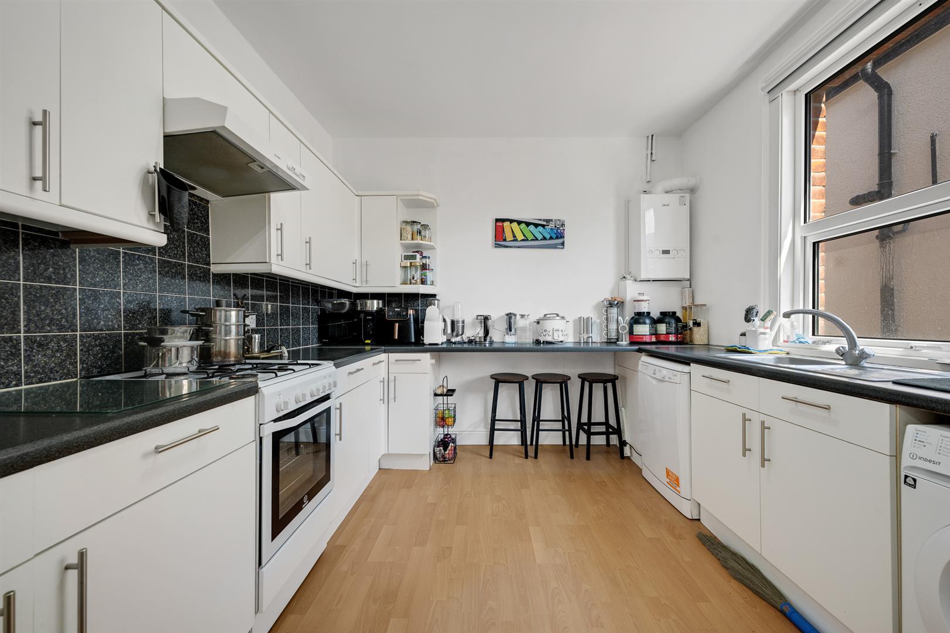
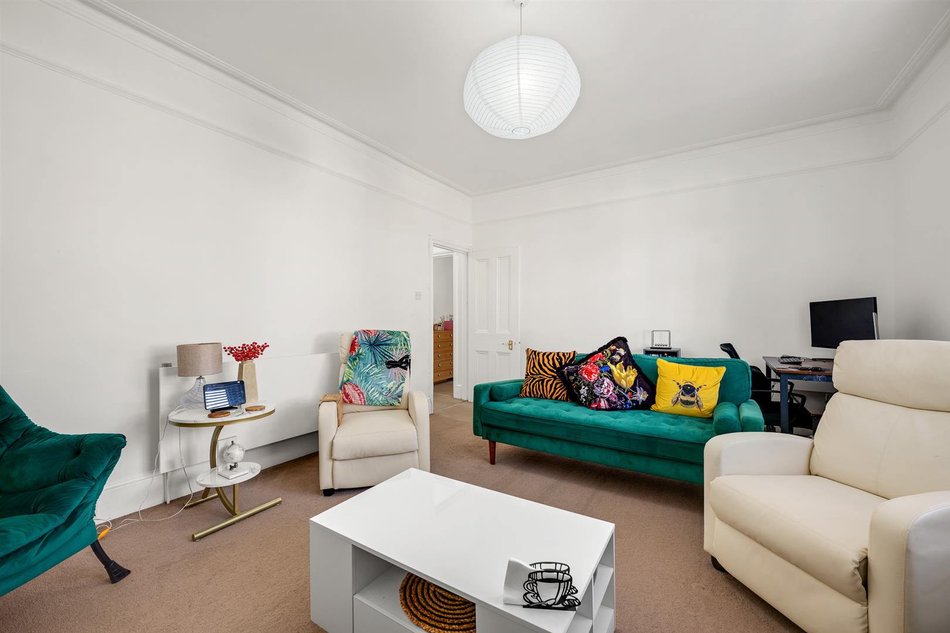
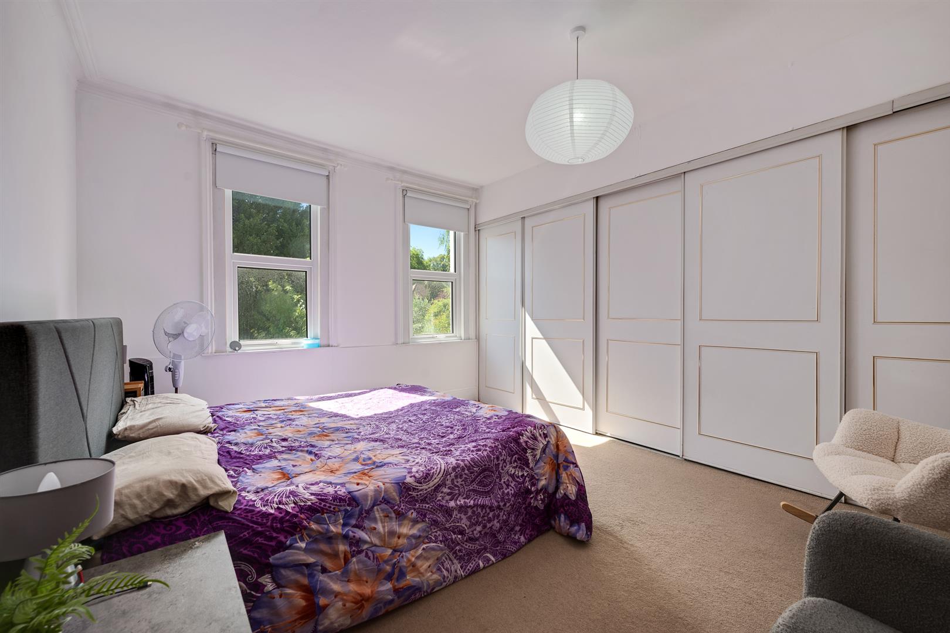
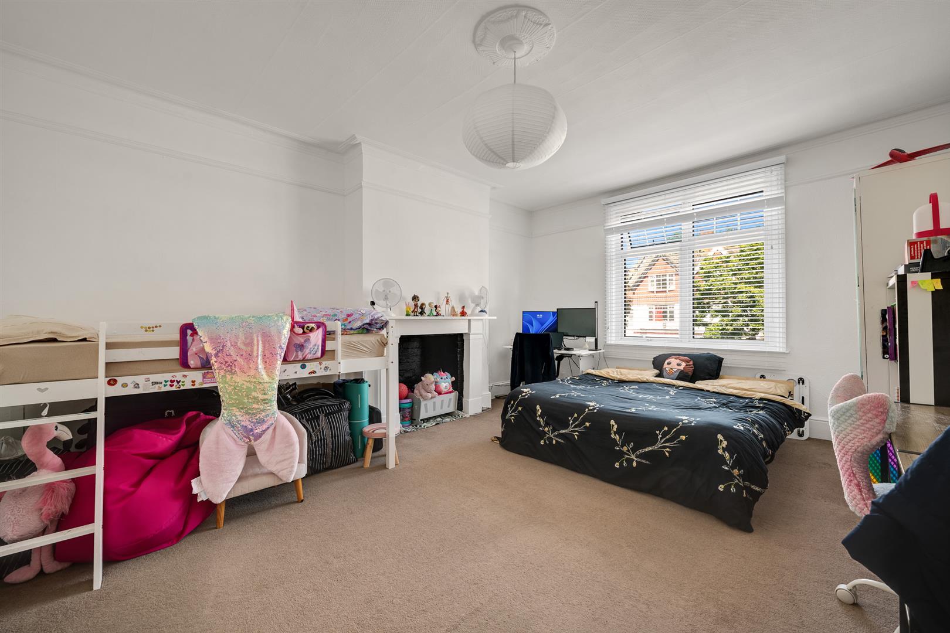
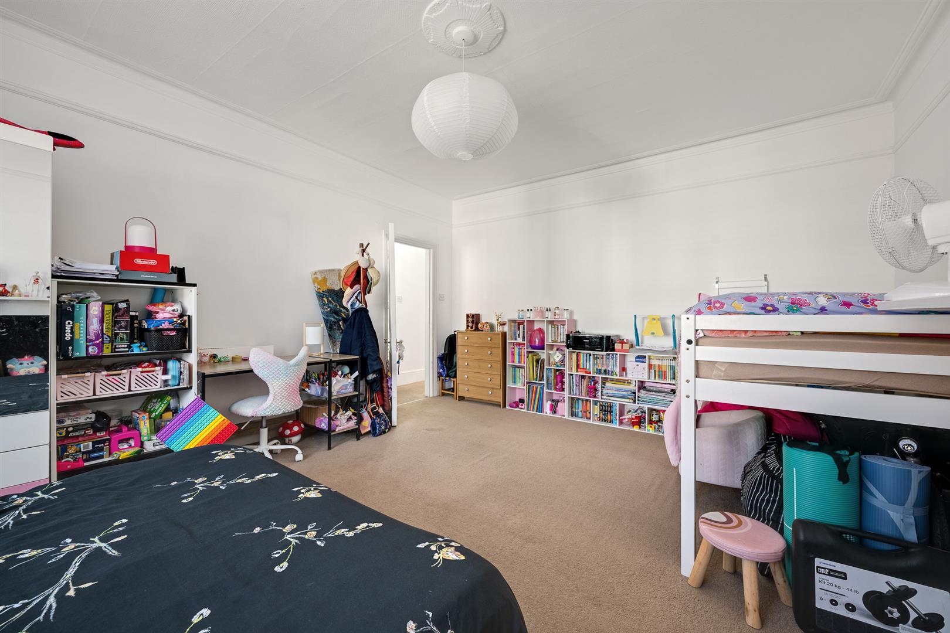
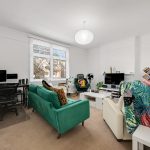
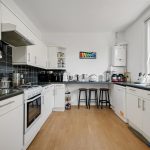
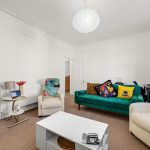
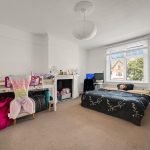
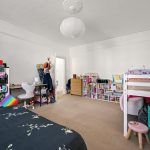
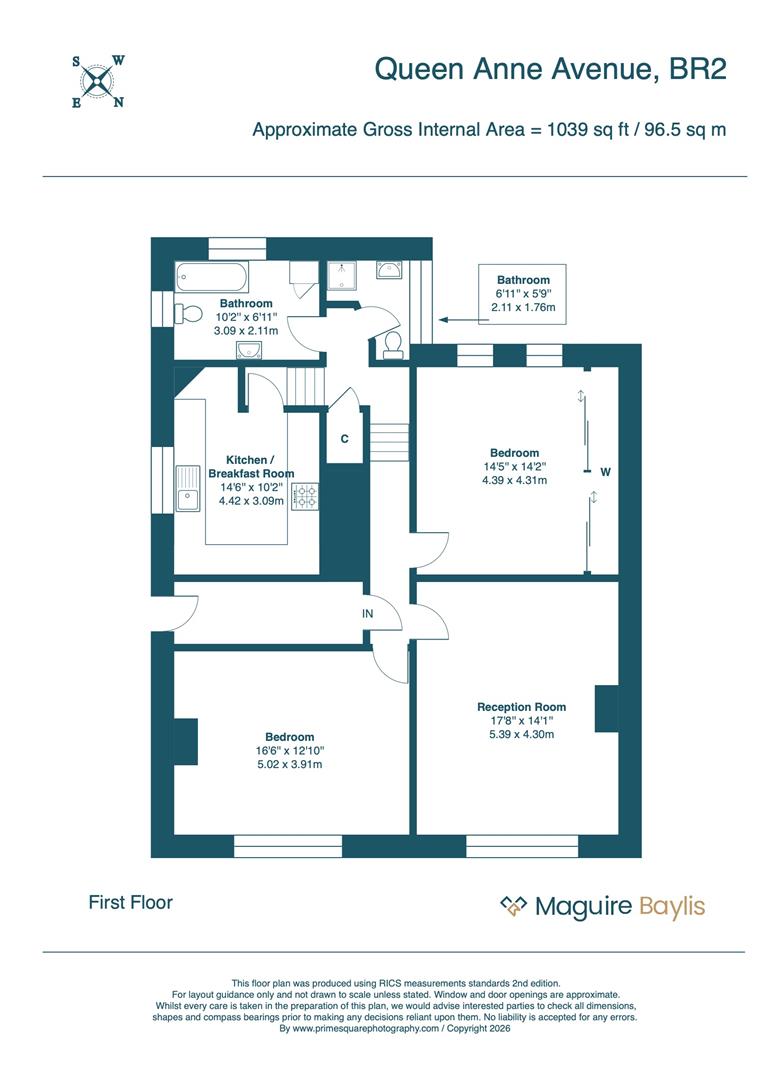
The property features a large reception room measuring approximately 17'8" x 14'1", together with two excellent double bedrooms, the largest extending to approximately 16'6" x 12'10" (currently used as the lounge in the photos). The accommodation also includes a good size fitted kitchen/breakfast room with space for dining, plus a well-appointed bathroom and separate shower room/wc.
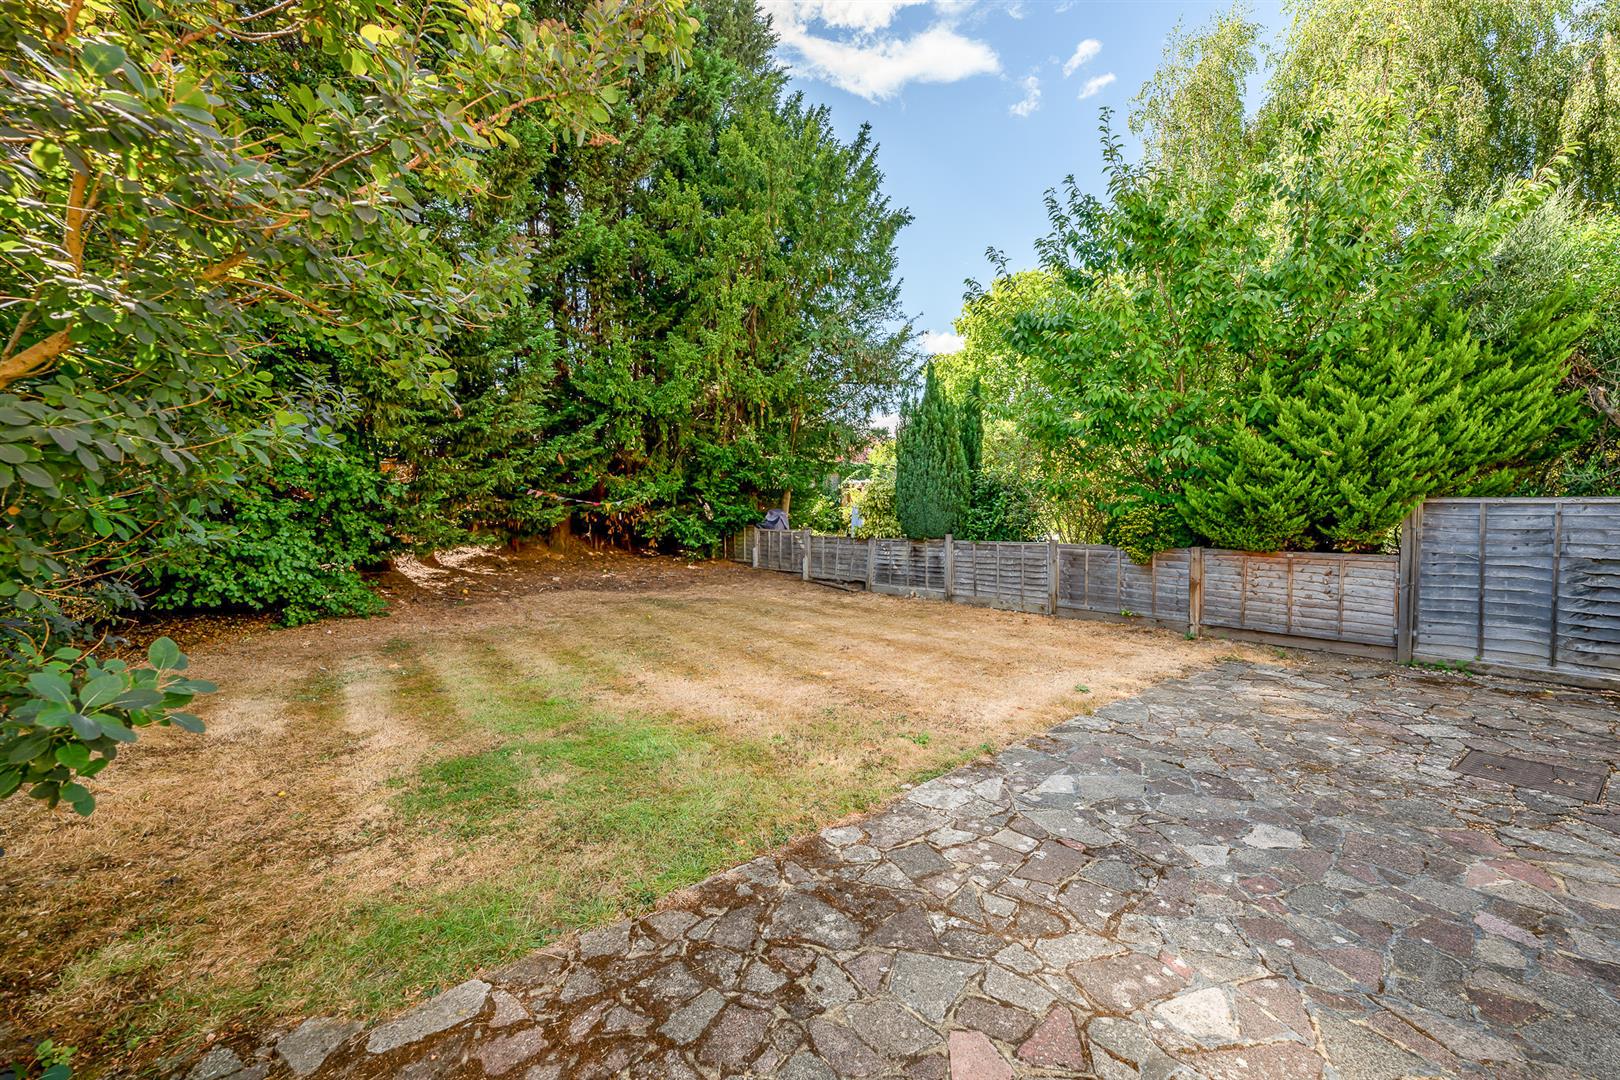
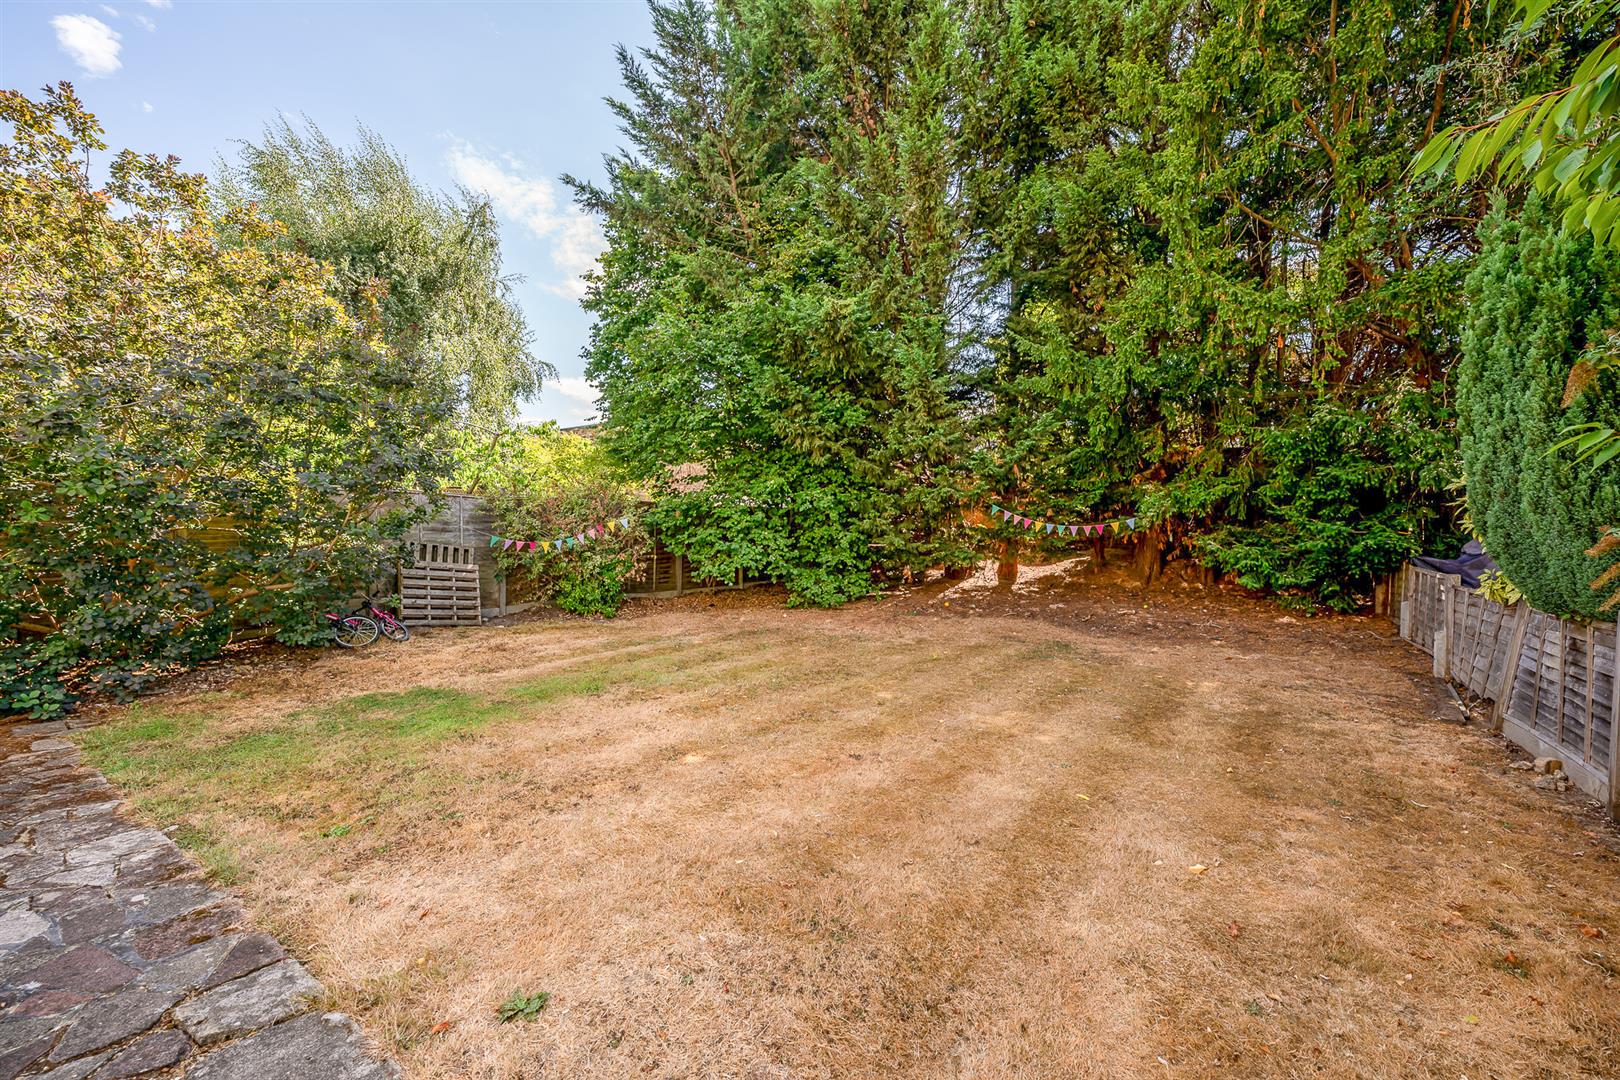
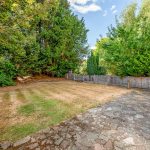
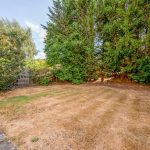
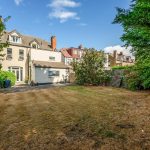
Outside, there is a delightful and secluded south facing communal garden to the rear, plus allocated parking to the front on the driveway.
Queen Anne Avenue is ideally positioned for access to Bromley town centre, with its excellent range of shops, restaurants, cafés and leisure facilities. Bromley South station is also close at hand, providing fast and frequent services into central London.
Offered unfurnished, this impressive and unusually spacious conversion flat is available end September.COMMUNAL HALL
Approached via a staircase to the side of the property.HALLWAY
RECEPTION ROOM 5.38m x 4.29m (17'8 x 14'1)
Double glazed window to front; feature fireplace.KITCHEN 4.42m x 3.10m (14'6 x 10'2)
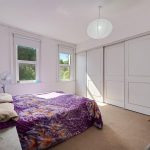
Double glazed window to side; range of fitted white wall and base units.BEDROOM 1 5.03m x 3.91m (16'6 x 12'10)
Double glazed window to front; feature fireplace.BEDROOM 2 4.39m x 4.32m (14'5 x 14'2 )
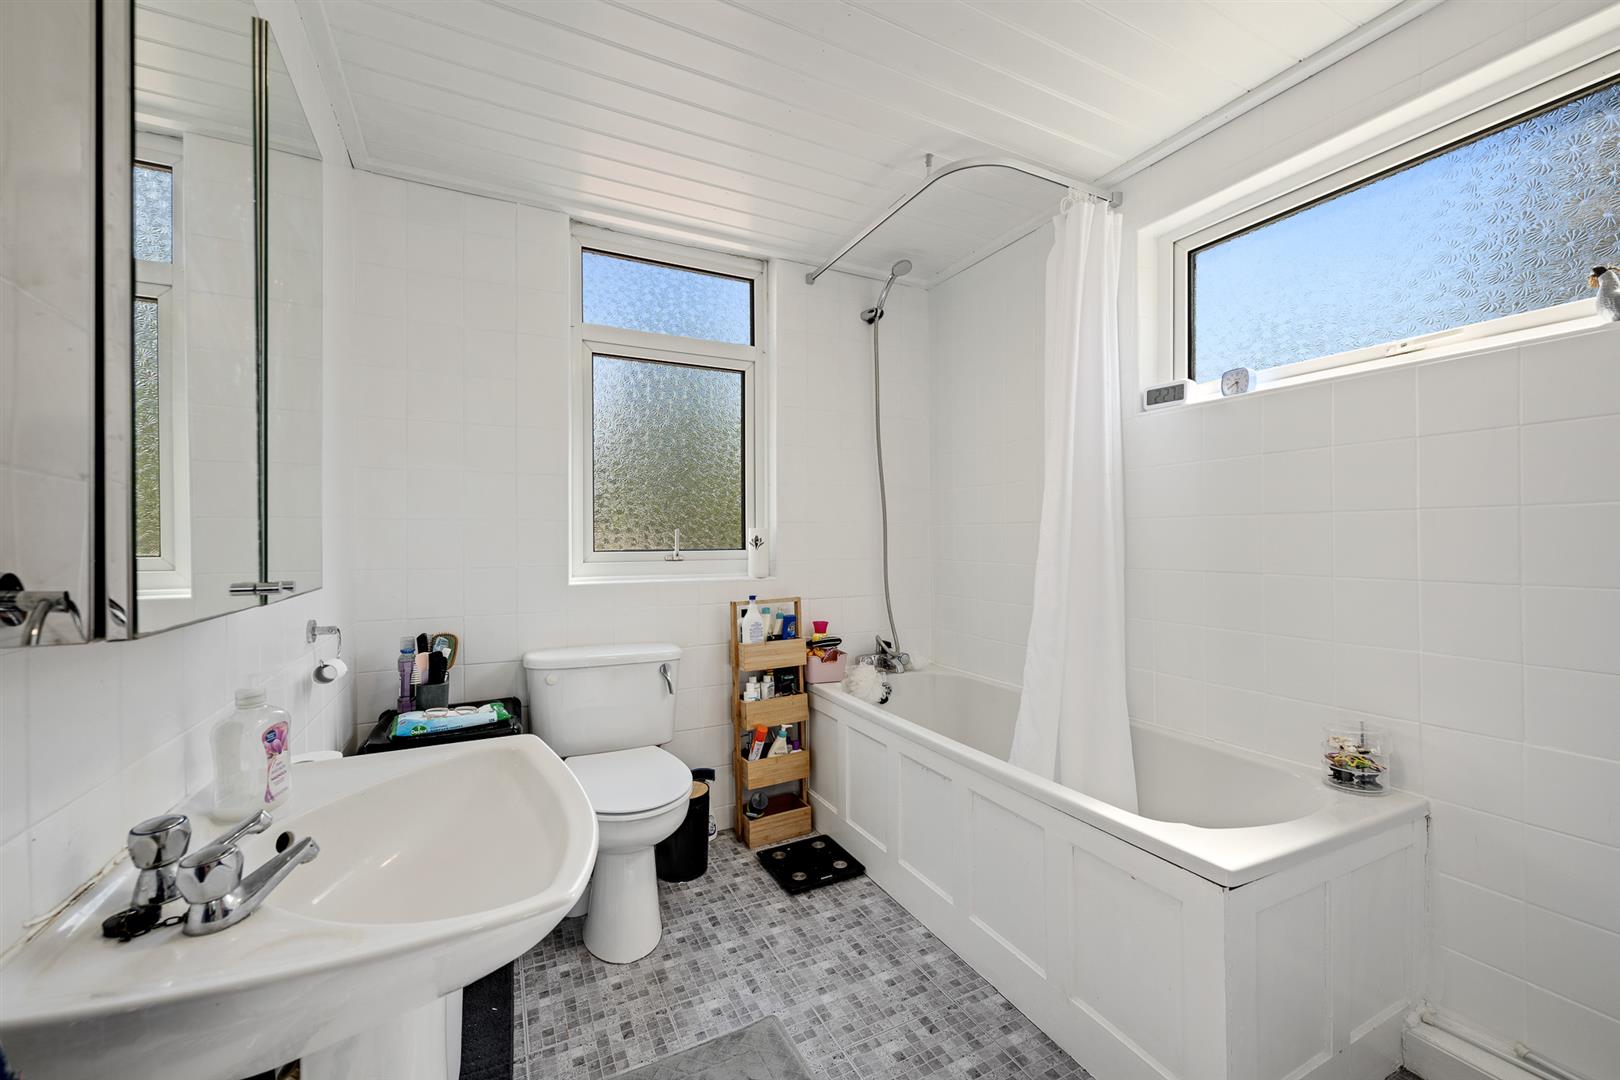
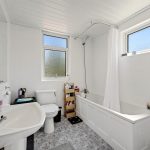
Two double glazed windows to rear; fitted wardrobes to one wall.BATHROOM
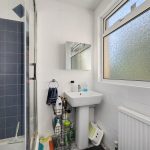
Double glazed windows to rear and side; three piece suite.SHOWER ROOM
Double glazed window to side; three piece suite with fitted corner shower cubicle.COMMUNAL GARDEN
Well kept communal garden to rear.PARKING
Allocated space to front on the driveway.COUNCIL TAX
London Borough of Bromley - Band DLOCATION
What3words: ///rainy.happy.among -
Floorplan
-
Video Tour
-
Location
-
EPC
-
Book Viewing


