 +44 (0) 20 8464 9952
 office@maguirebaylis.com


Bromley Gardens, Shortlands, Bromley, BR2
- Description
- Floorplan
- Video Tour
- Location
- EPC
- Book Viewing
-
 3 Bedrooms
-
 1 Bathrooms
-
 1 Reception
-
Key features
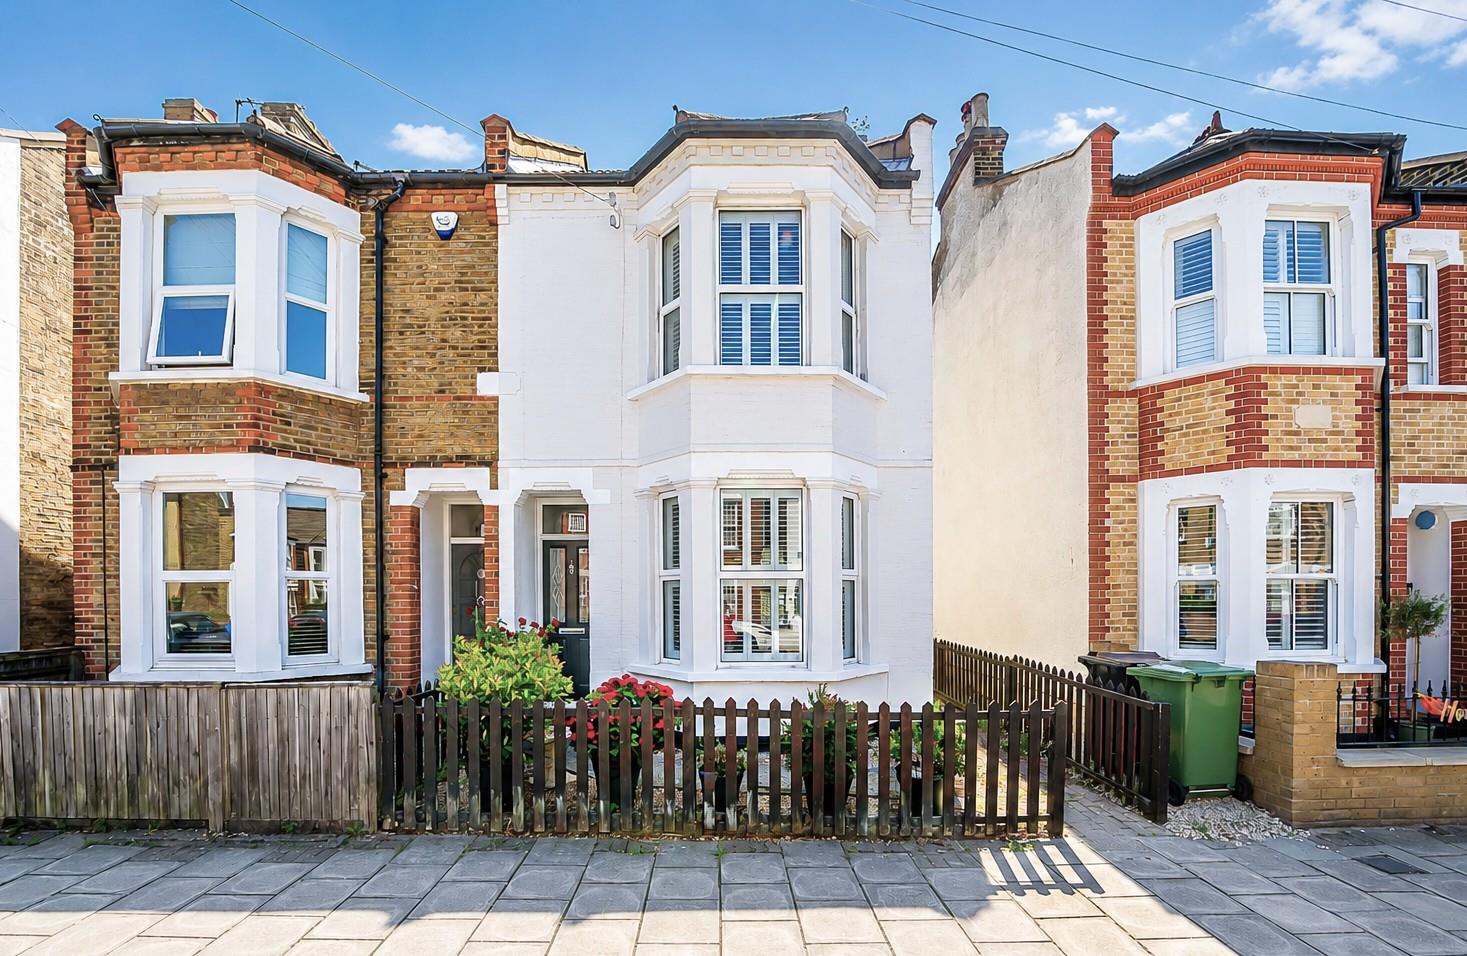
- BEAUTIFULLY APPOINTED VICTORIAN SEMI-DETACHED HOME
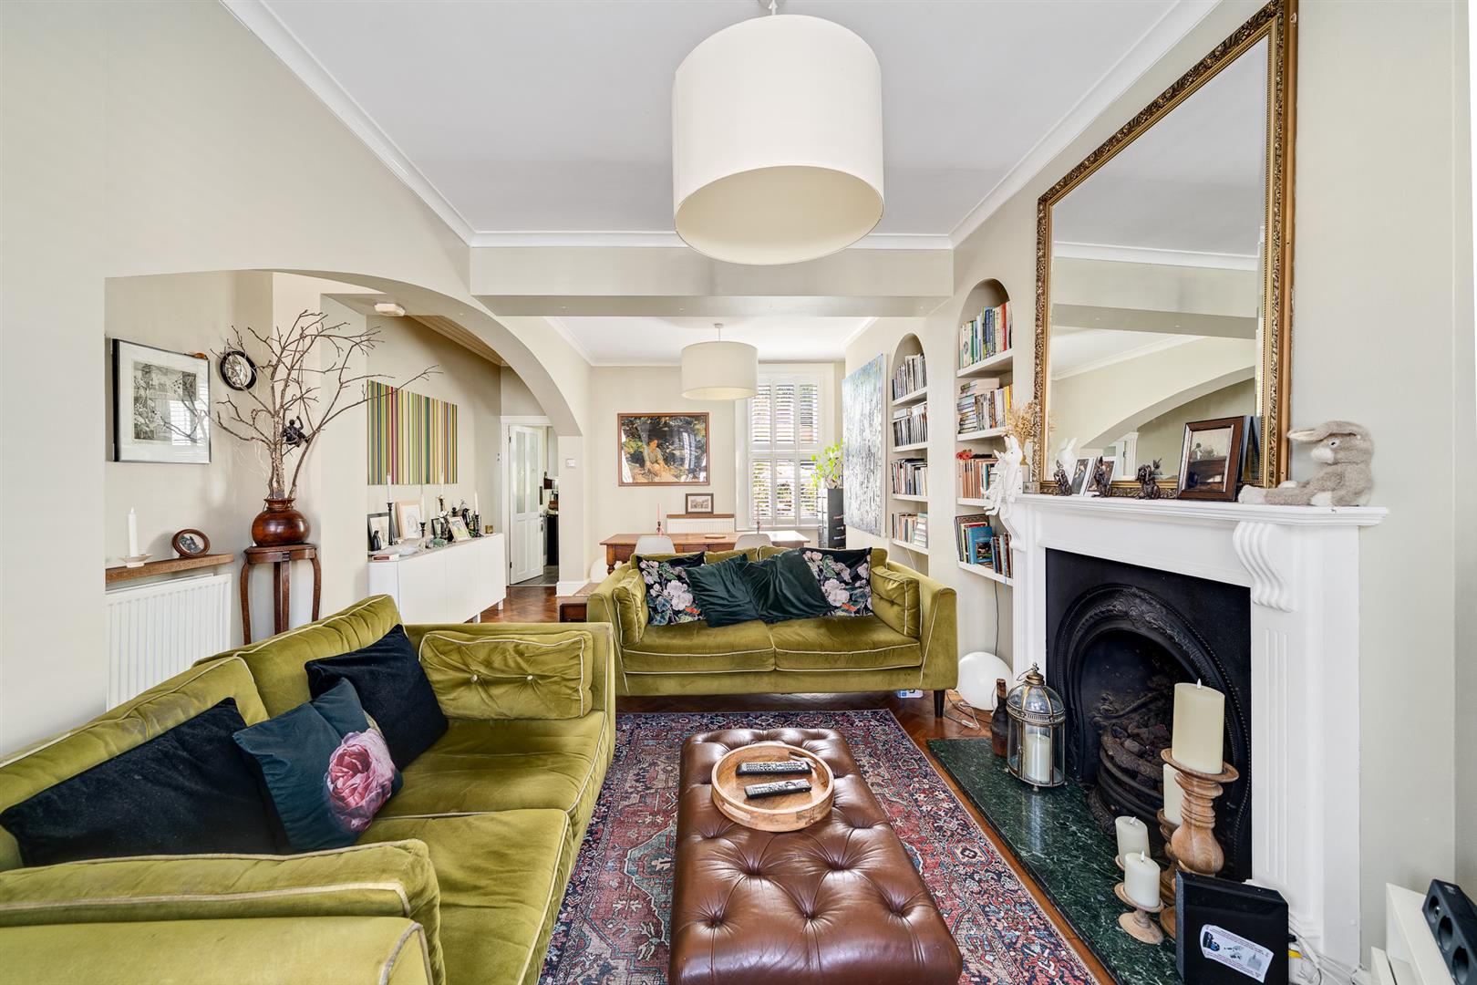
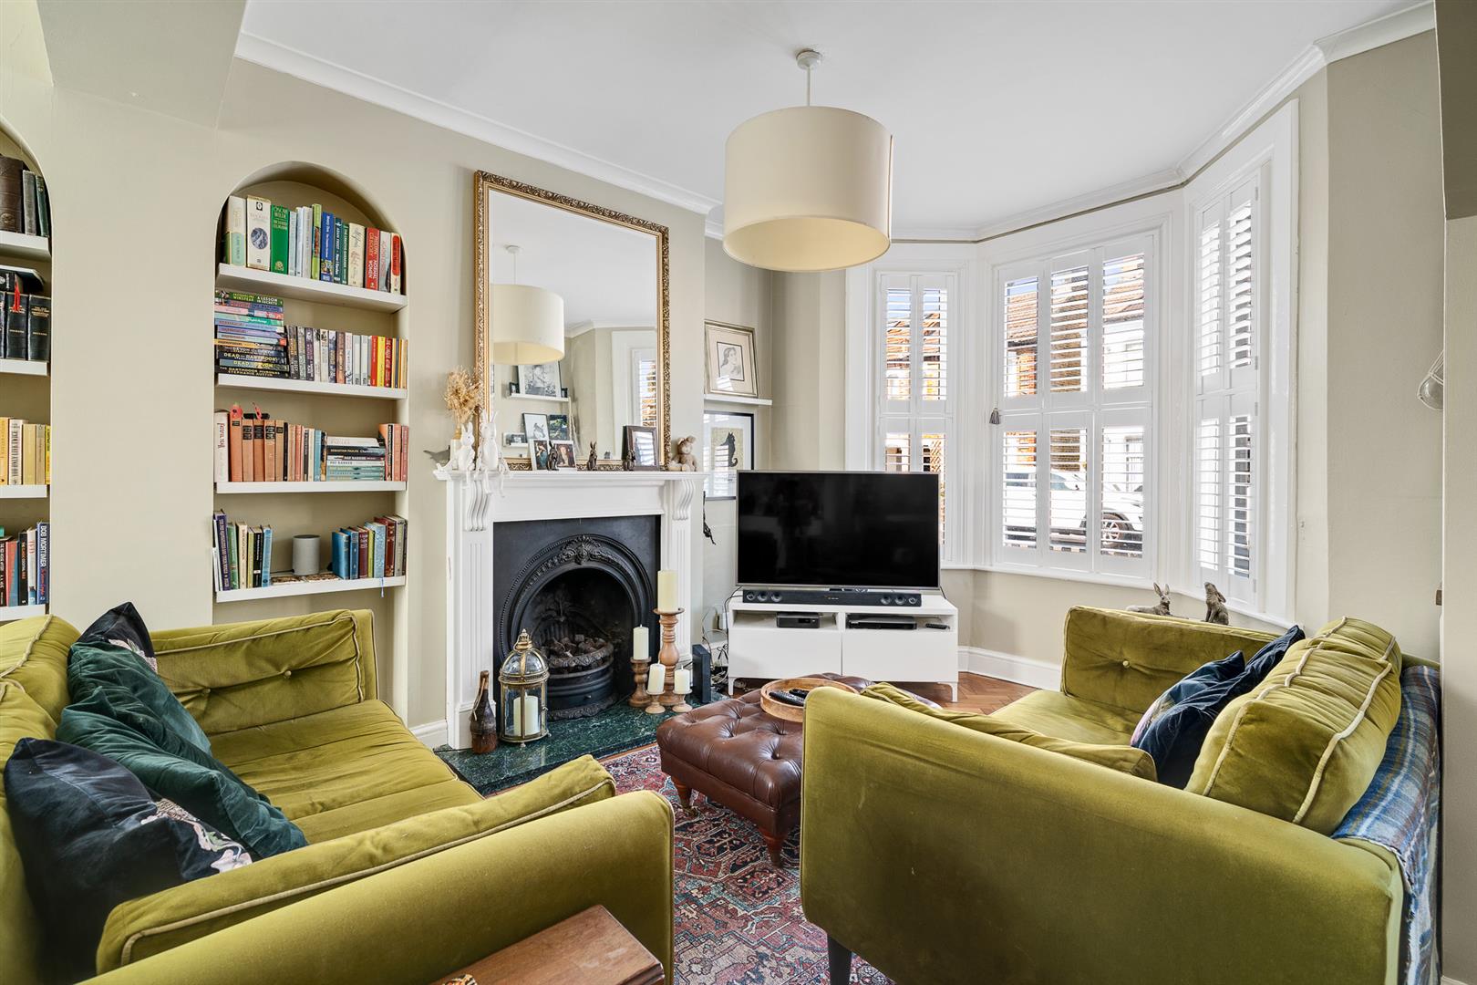
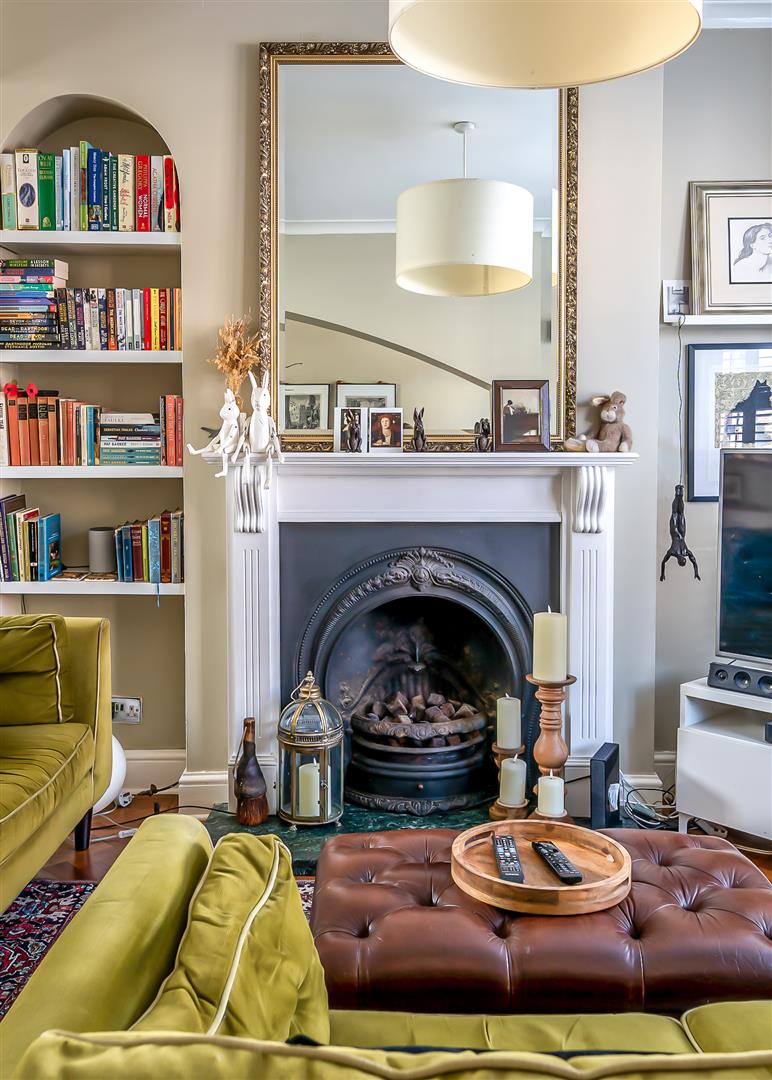
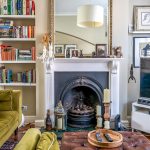
- FULL OF PERIOD CHARM WITH HIGH CEILINGS & FEATURE FIREPLACE
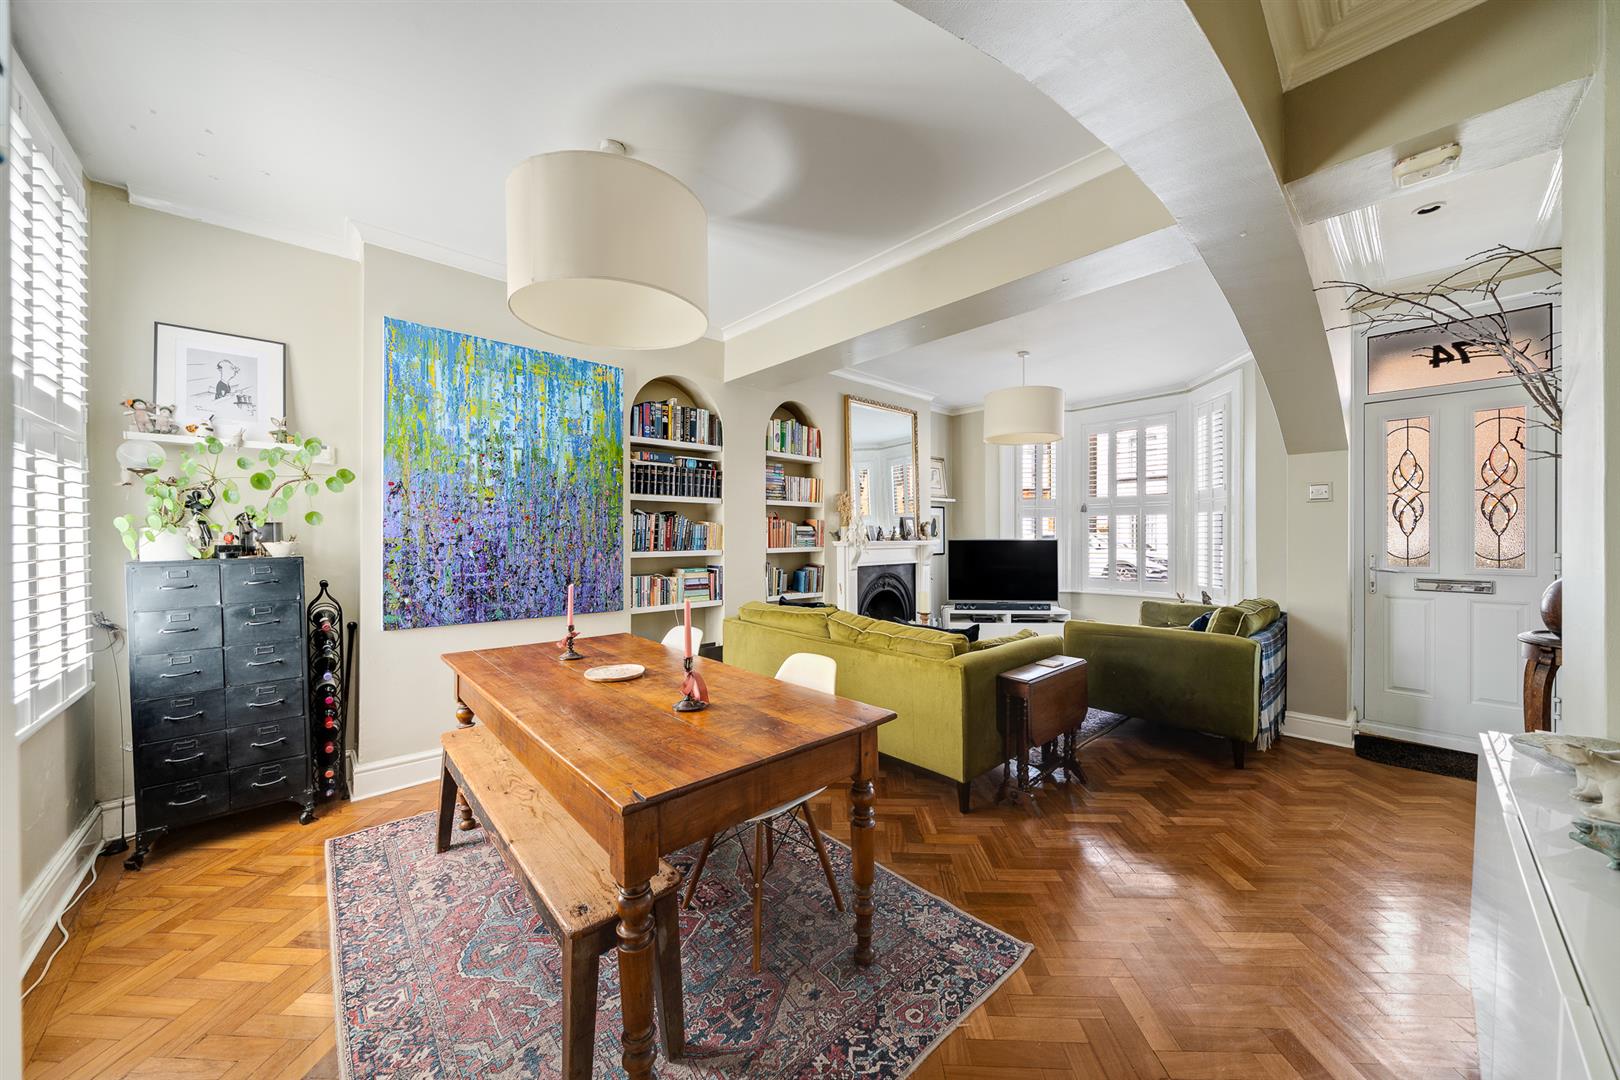
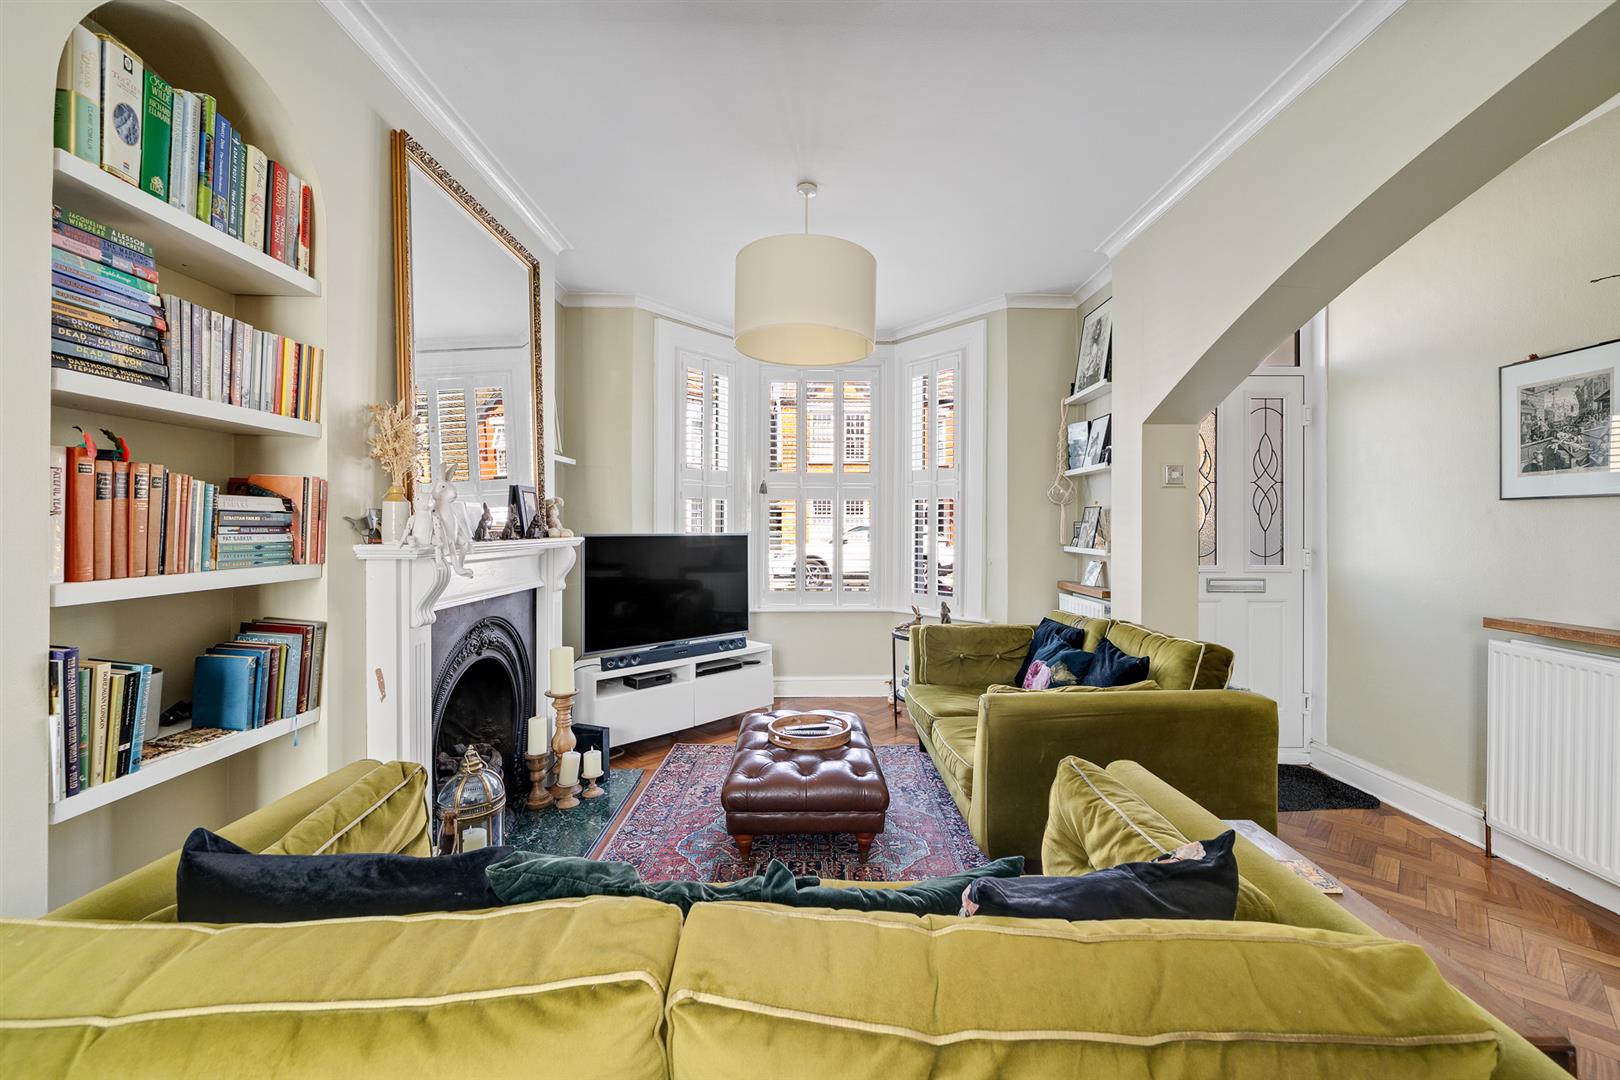
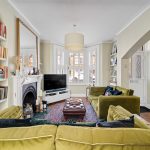
- IMPRESSIVE 23' THROUGH LOUNGE
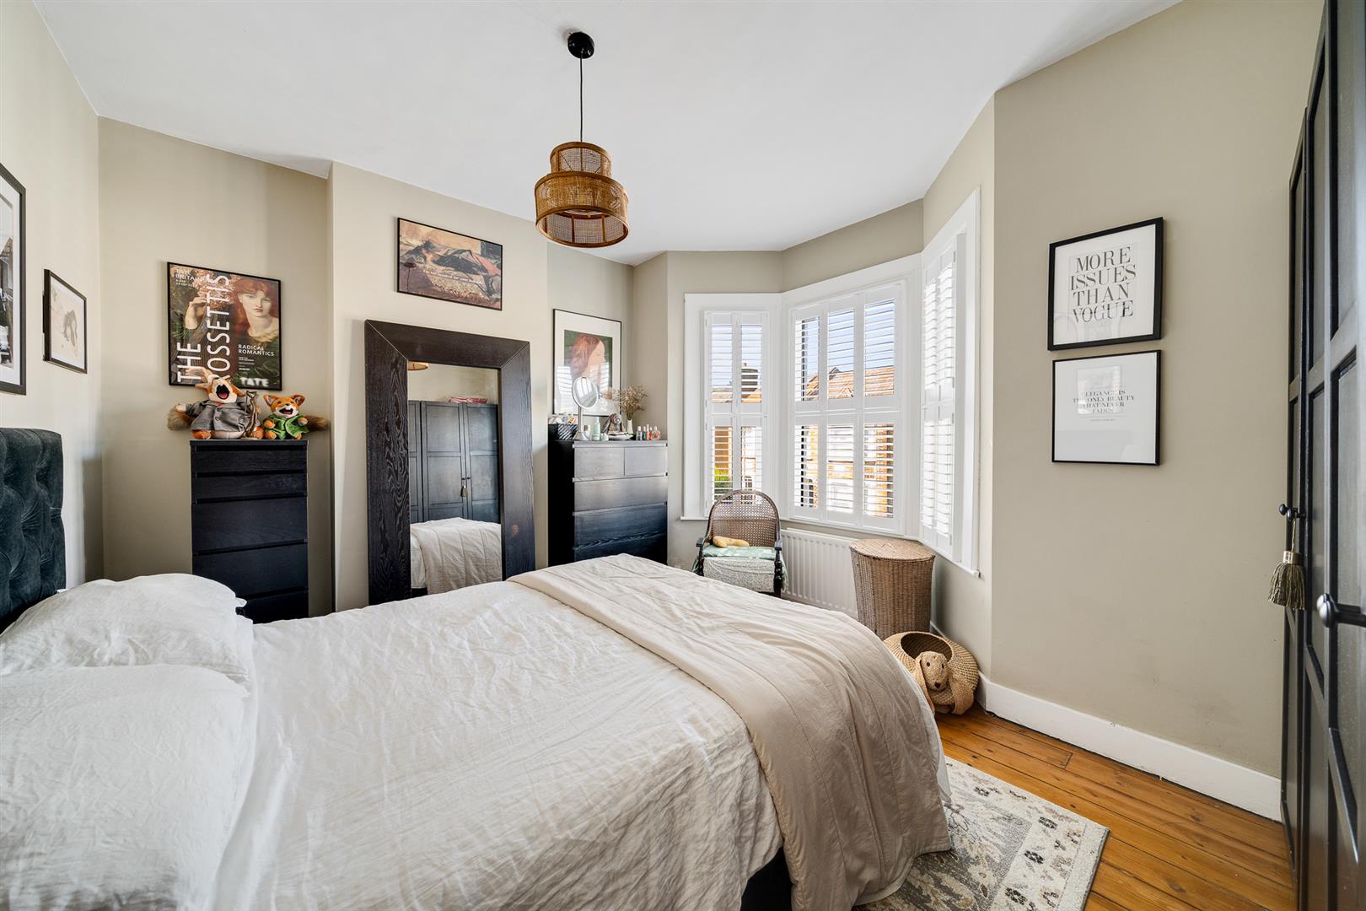
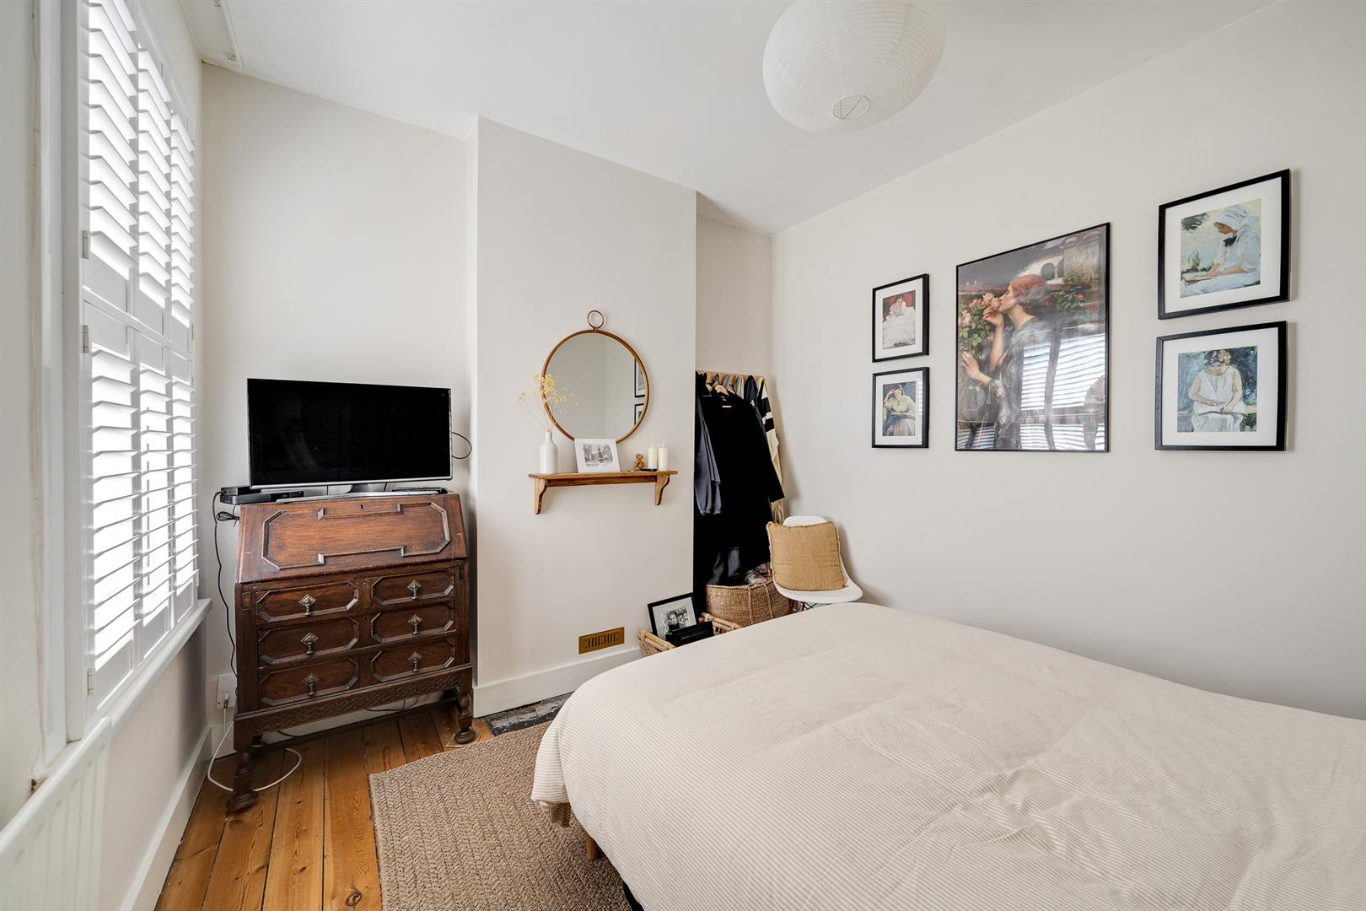
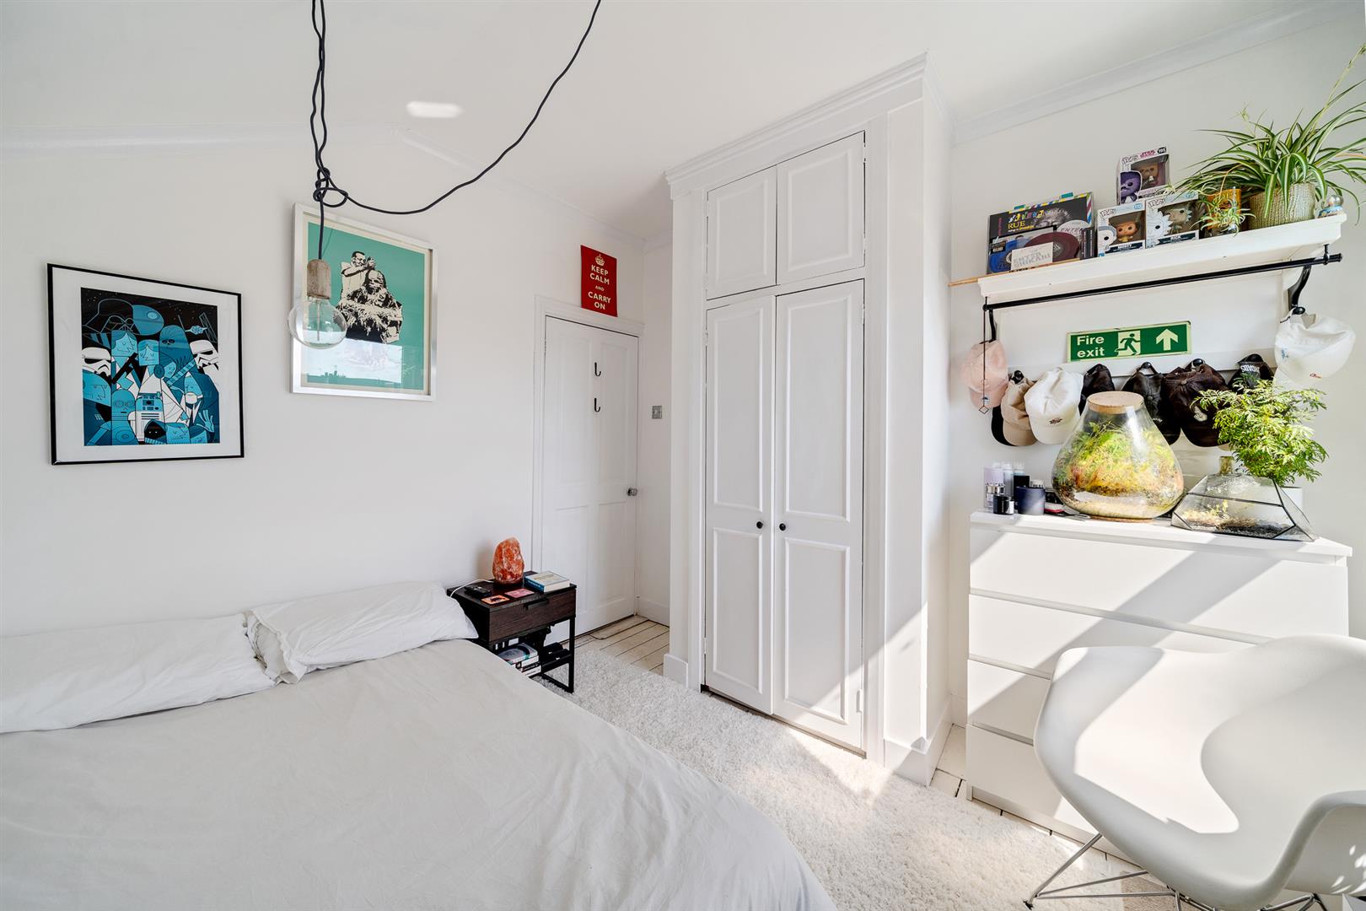
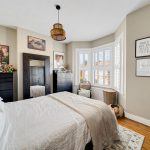
- THREE GENEROUS DOUBLE BEDROOMS
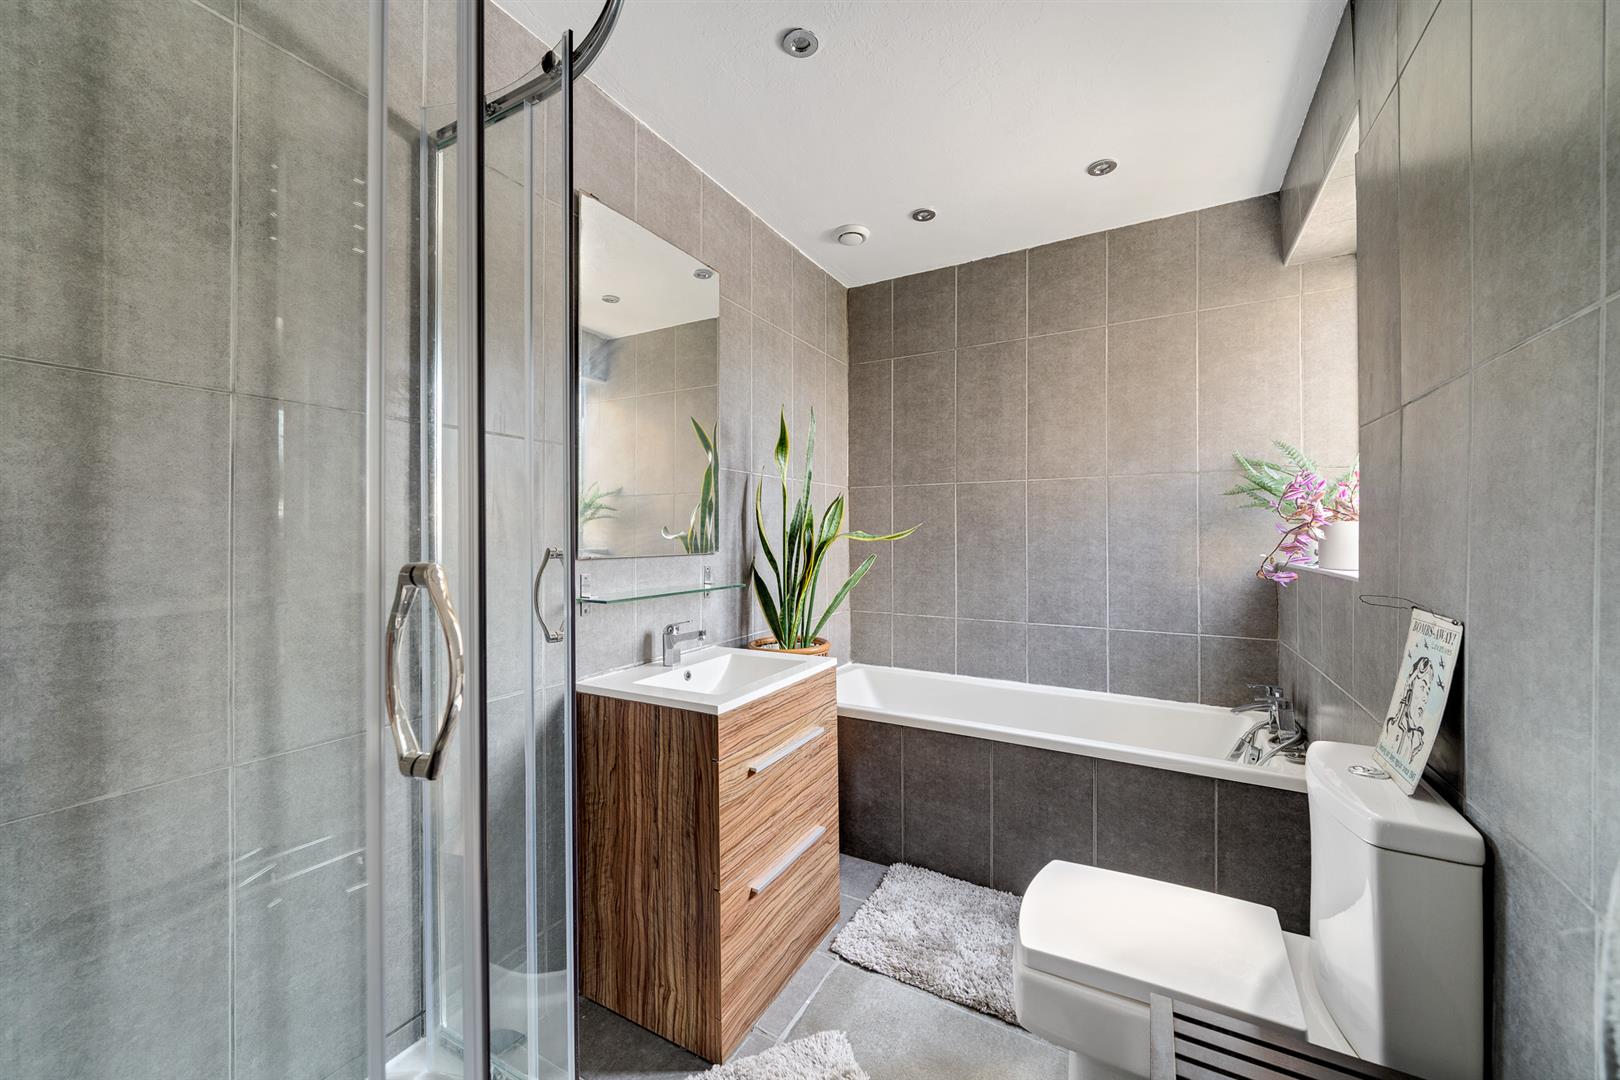
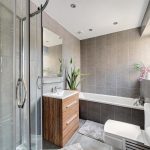
- LUXURIOUS FAMILY BATHROOM WITH BATH & SEPARATE SHOWER
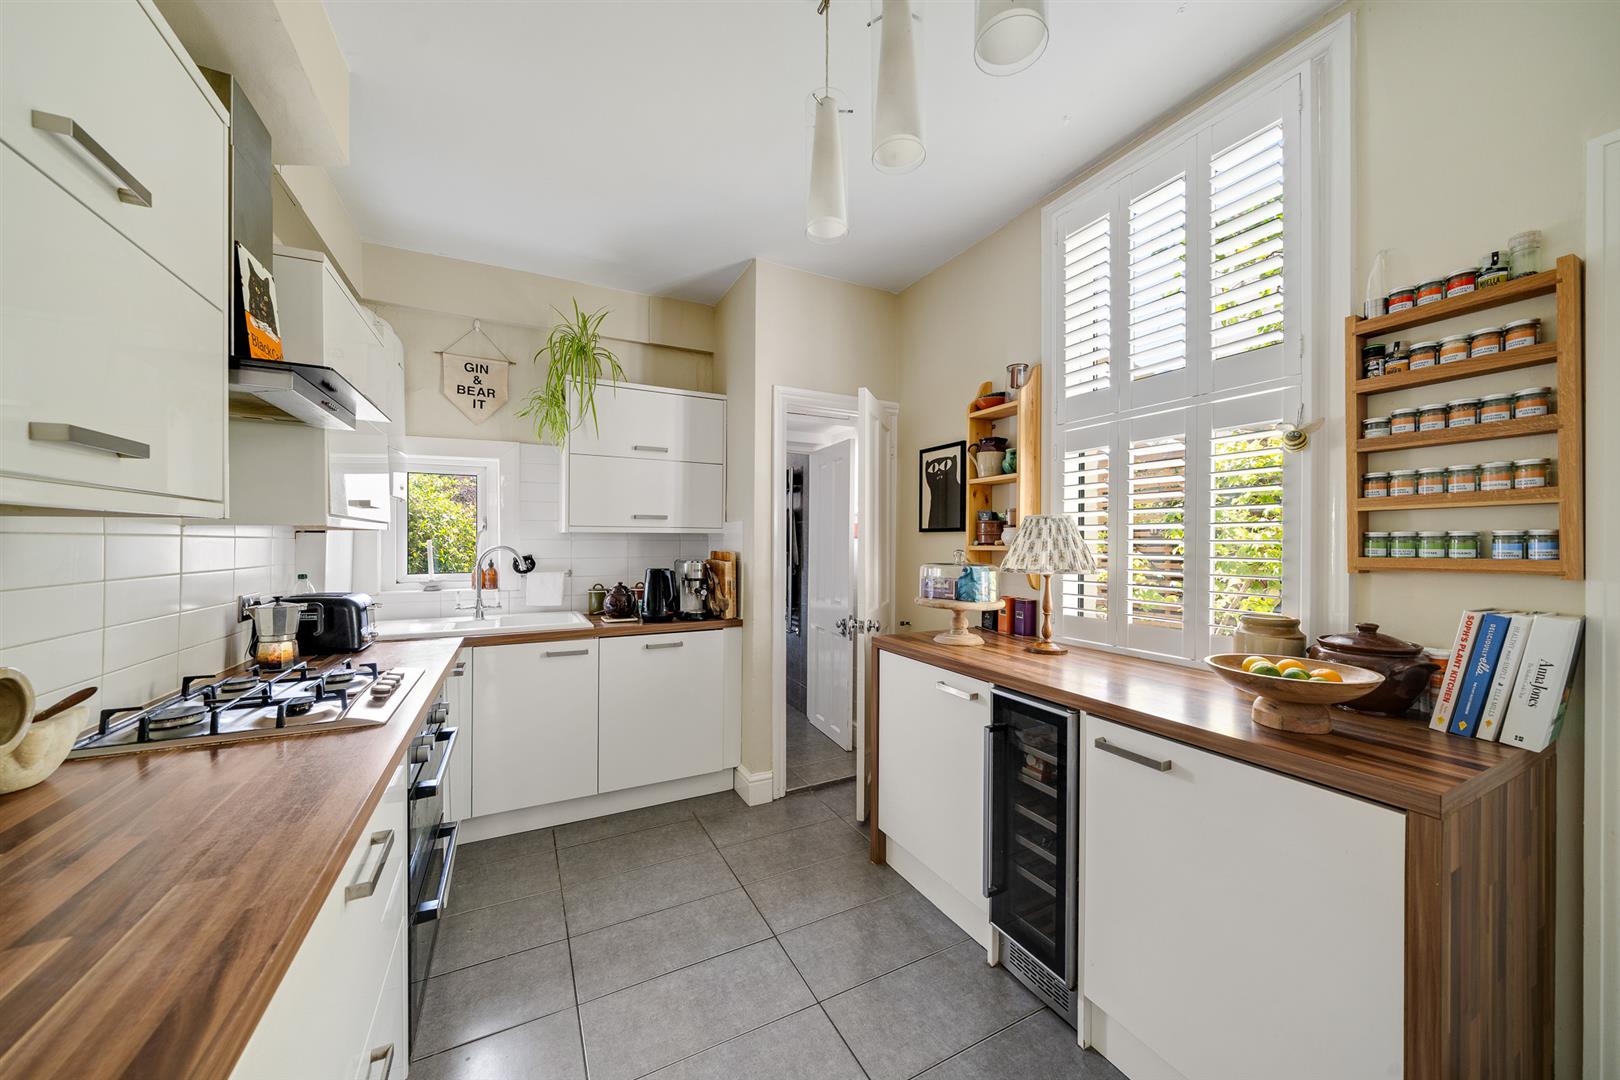
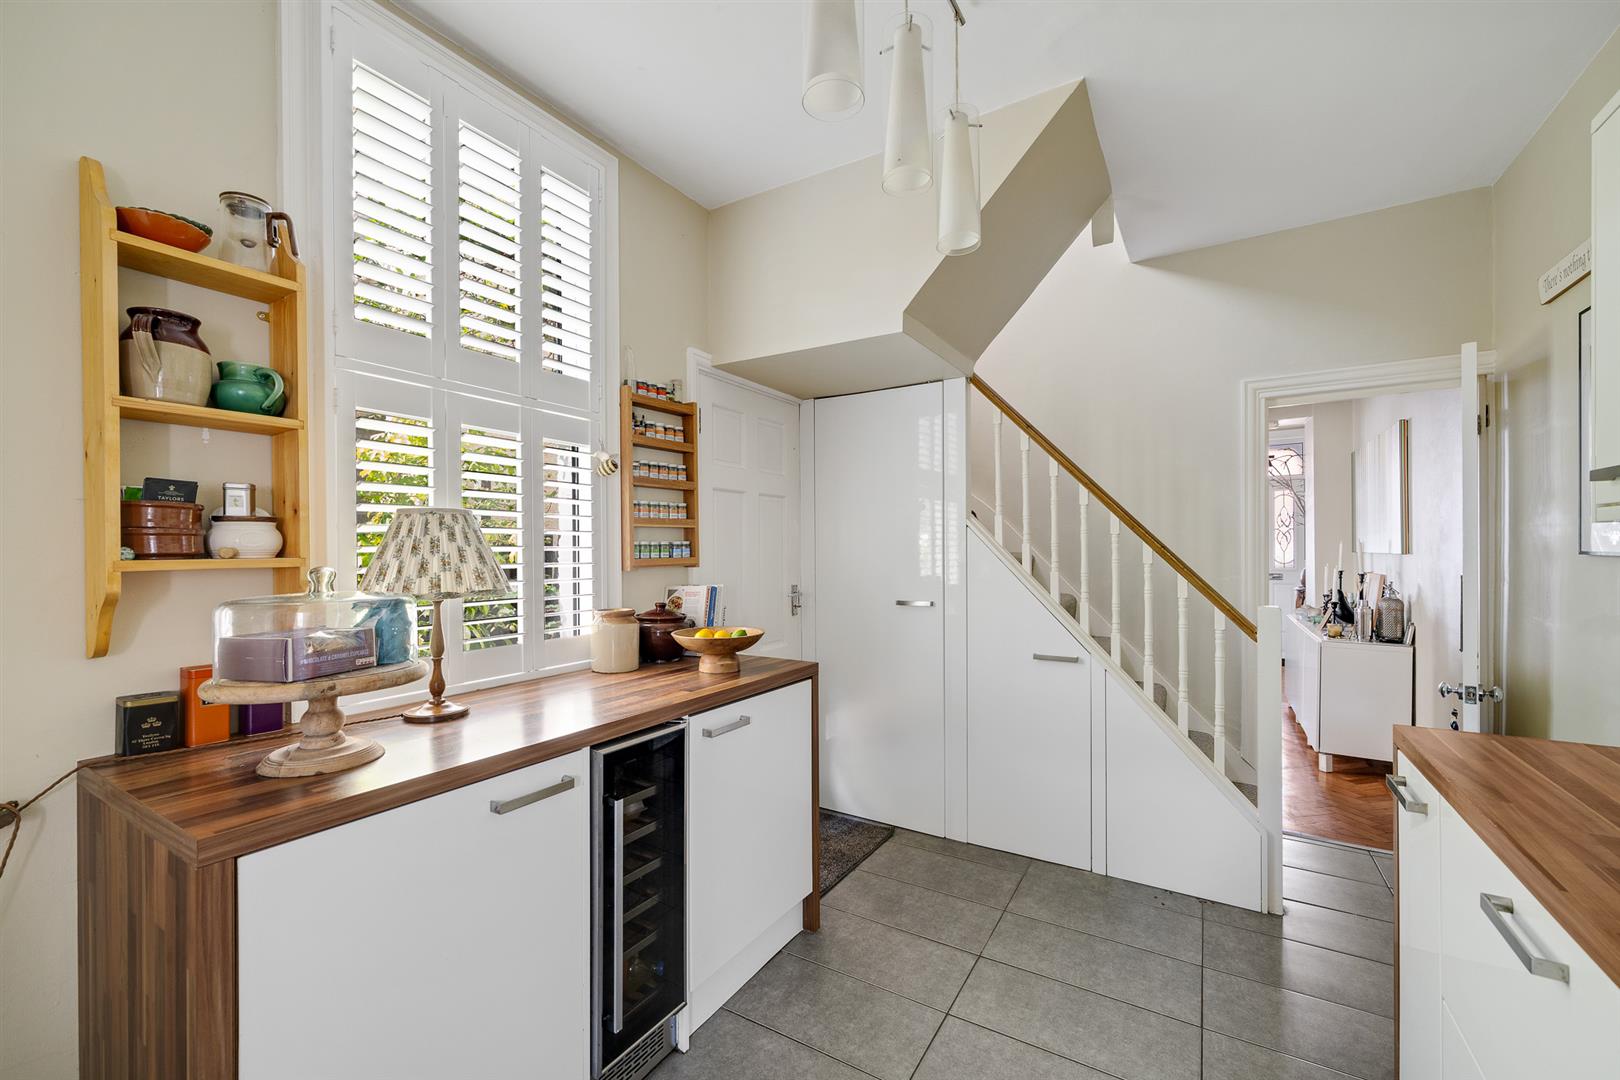
- FITTED KITCHEN WITH ACCESS TO GARDEN
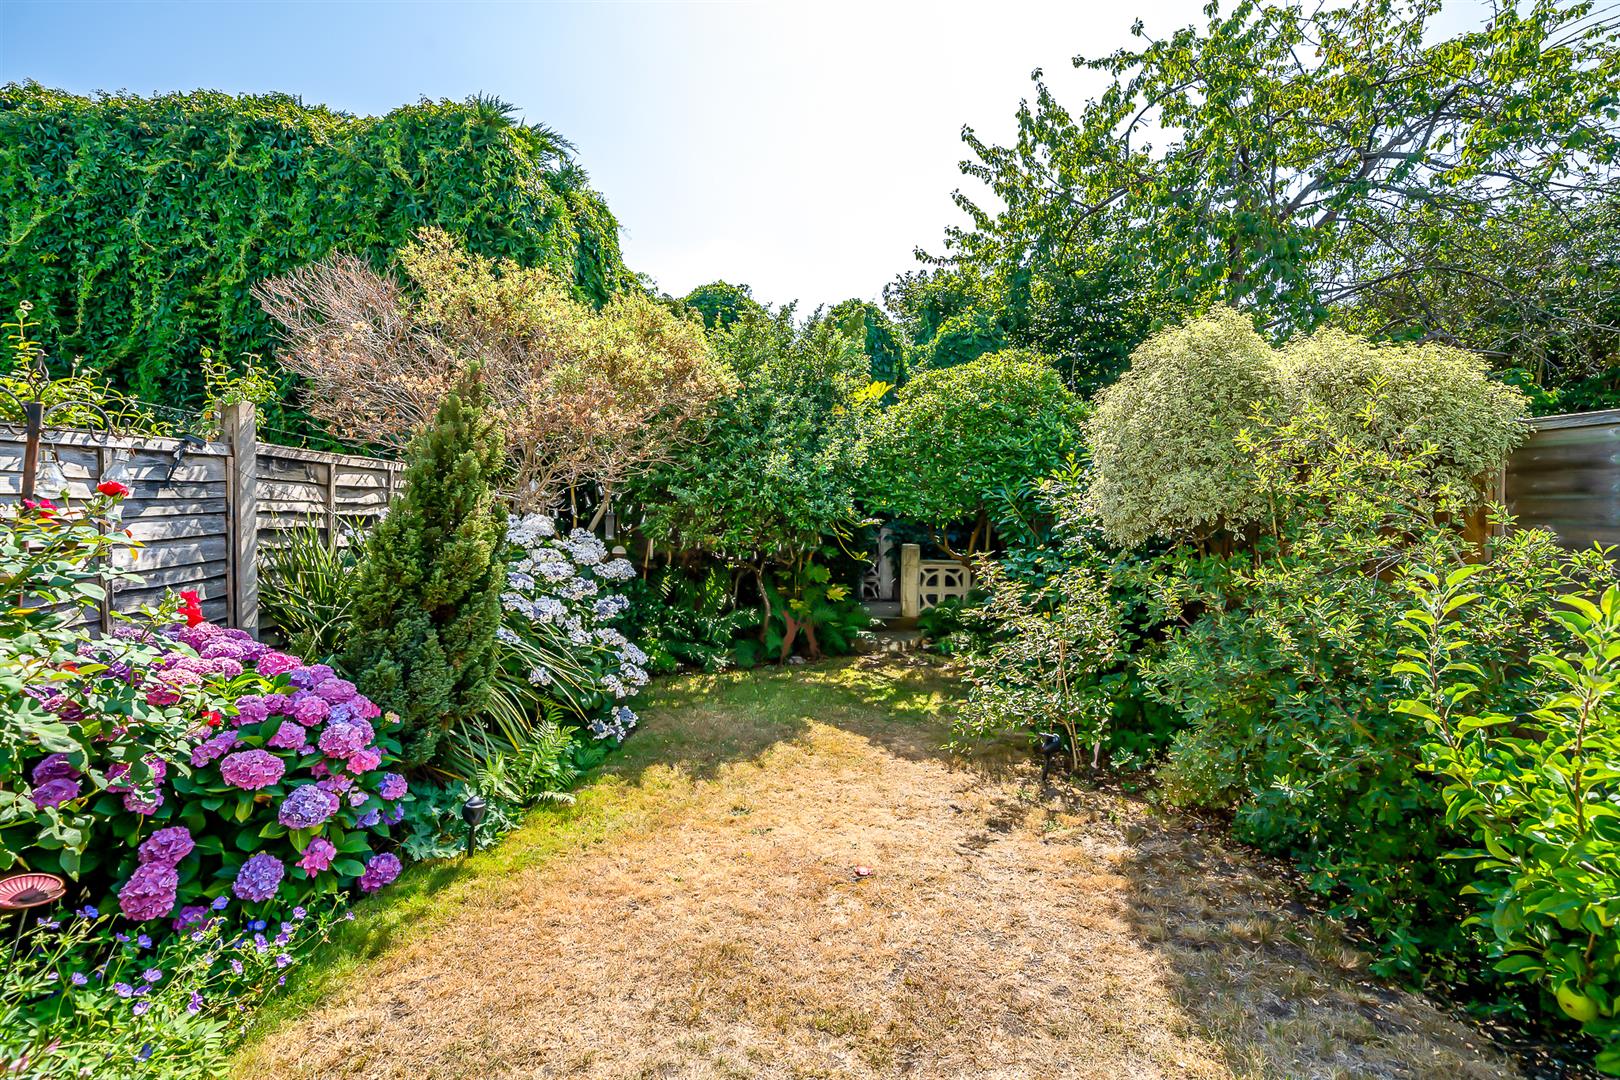
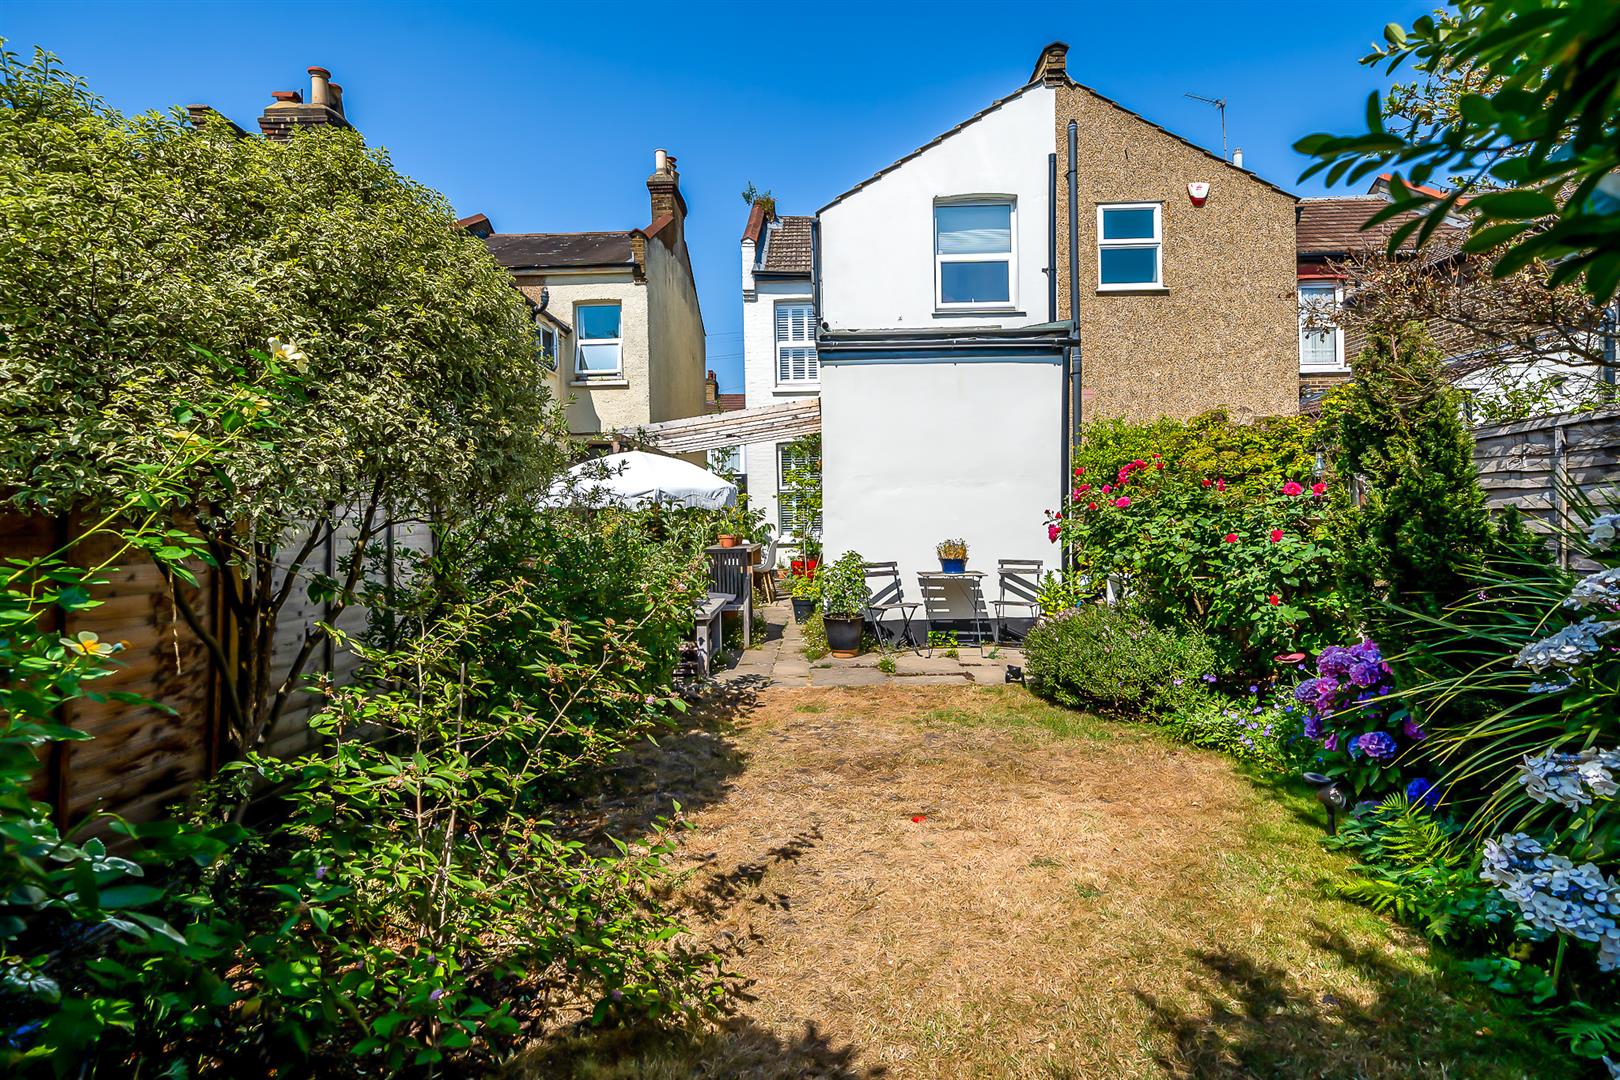
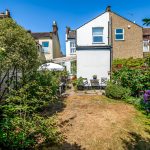
- ATTRACTIVE SOUTH-WESTERLY FACING REAR GARDEN
- HIGHLY SOUGHT AFTER & CONVENIENT LOCATION
- SHORT WALK TO BROMLEY SOUTH & SHORTLANDS STATIONS
- CLOSE TO EXCELLENT SCHOOLS, QUEENSMEAD & BECKENHAM PLACE PARK
Property description
Maguire Baylis are delighted to present this beautifully appointed Victorian semi-detached home, occupying a highly sought after and convenient road whilst retaining a wealth of period charm and character.
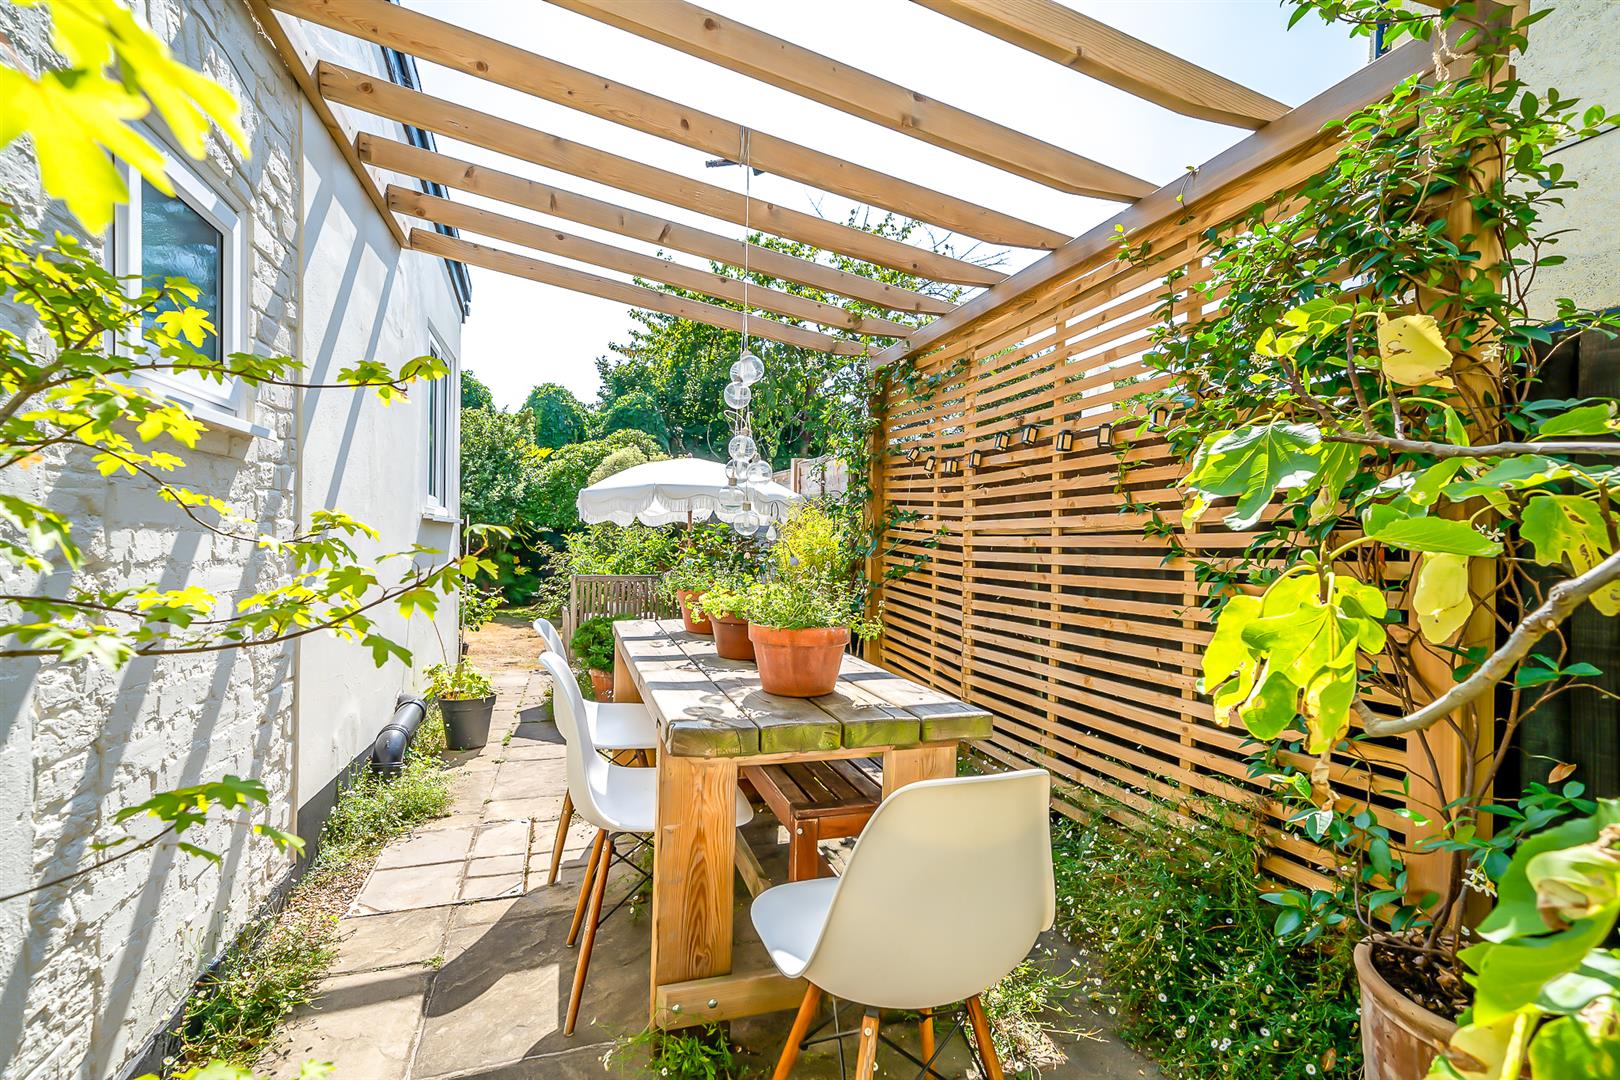
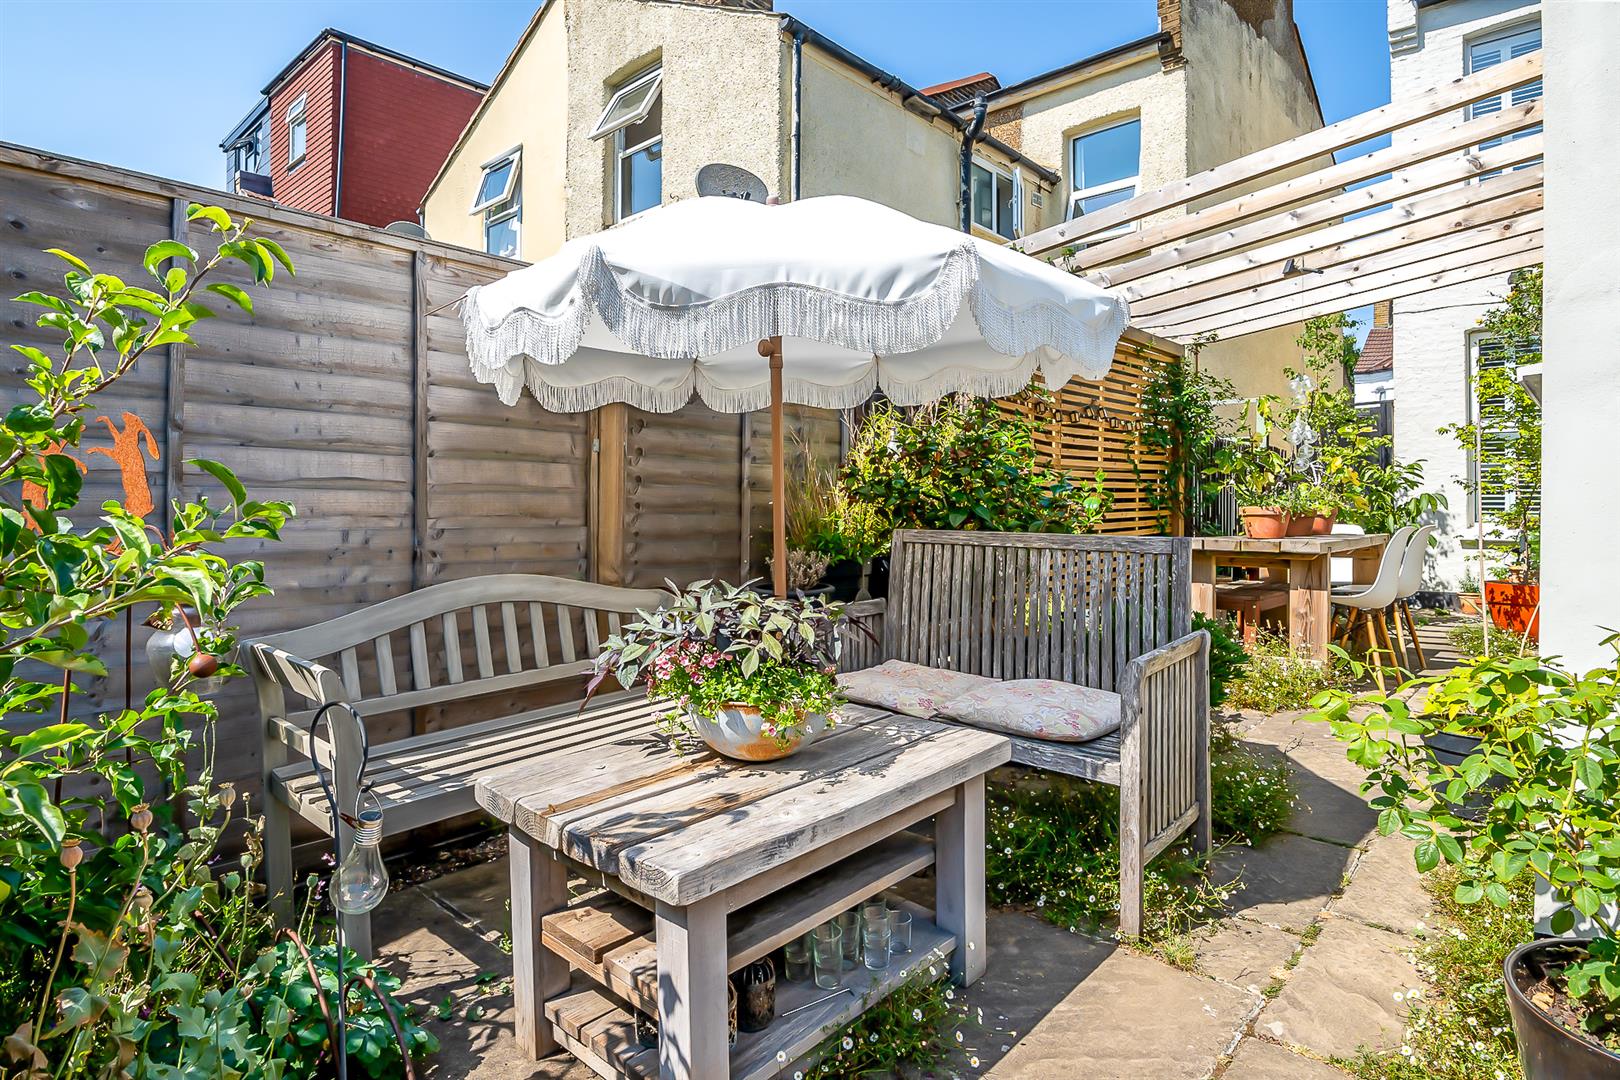
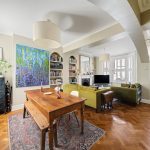
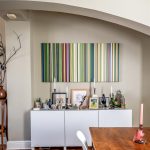
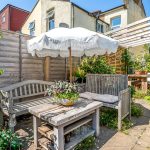
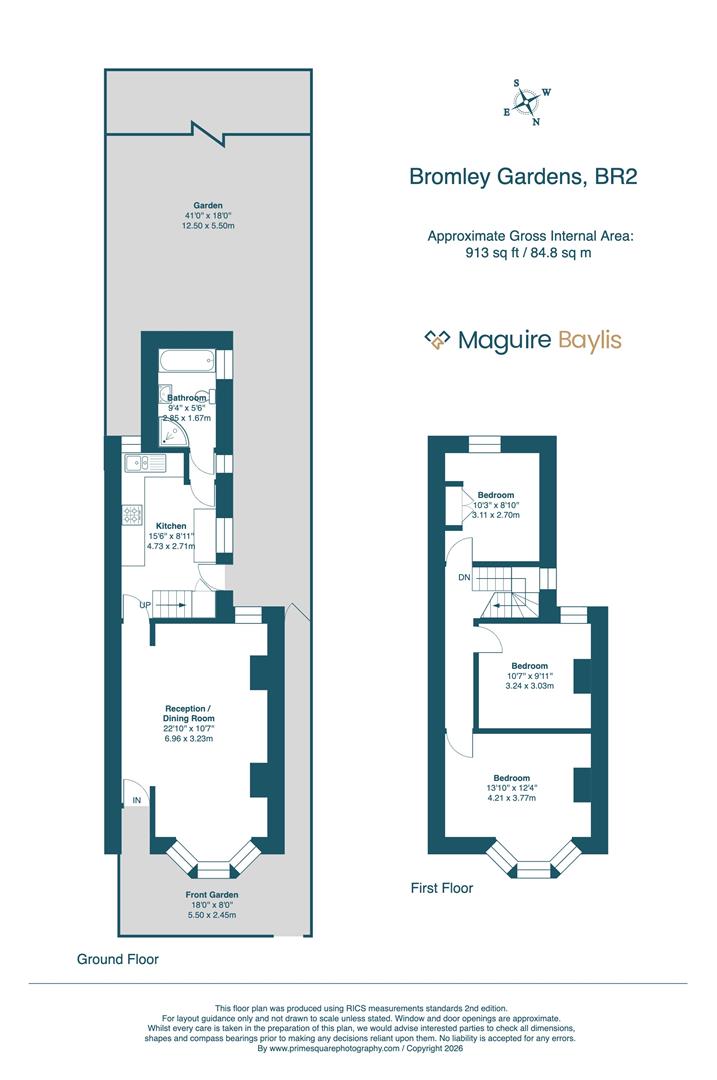
The property boasts many attractive original features, including high ceilings, feature fireplaces and an impressive 23' through lounge, creating a wonderful sense of space and character. The well-appointed fitted kitchen provides direct access to the attractive rear garden, which enjoys a sunny south-westerly aspect and a high degree of seclusion. Completing the ground floor is a luxurious family bathroom, beautifully fitted with both a bath and separate shower enclosure.
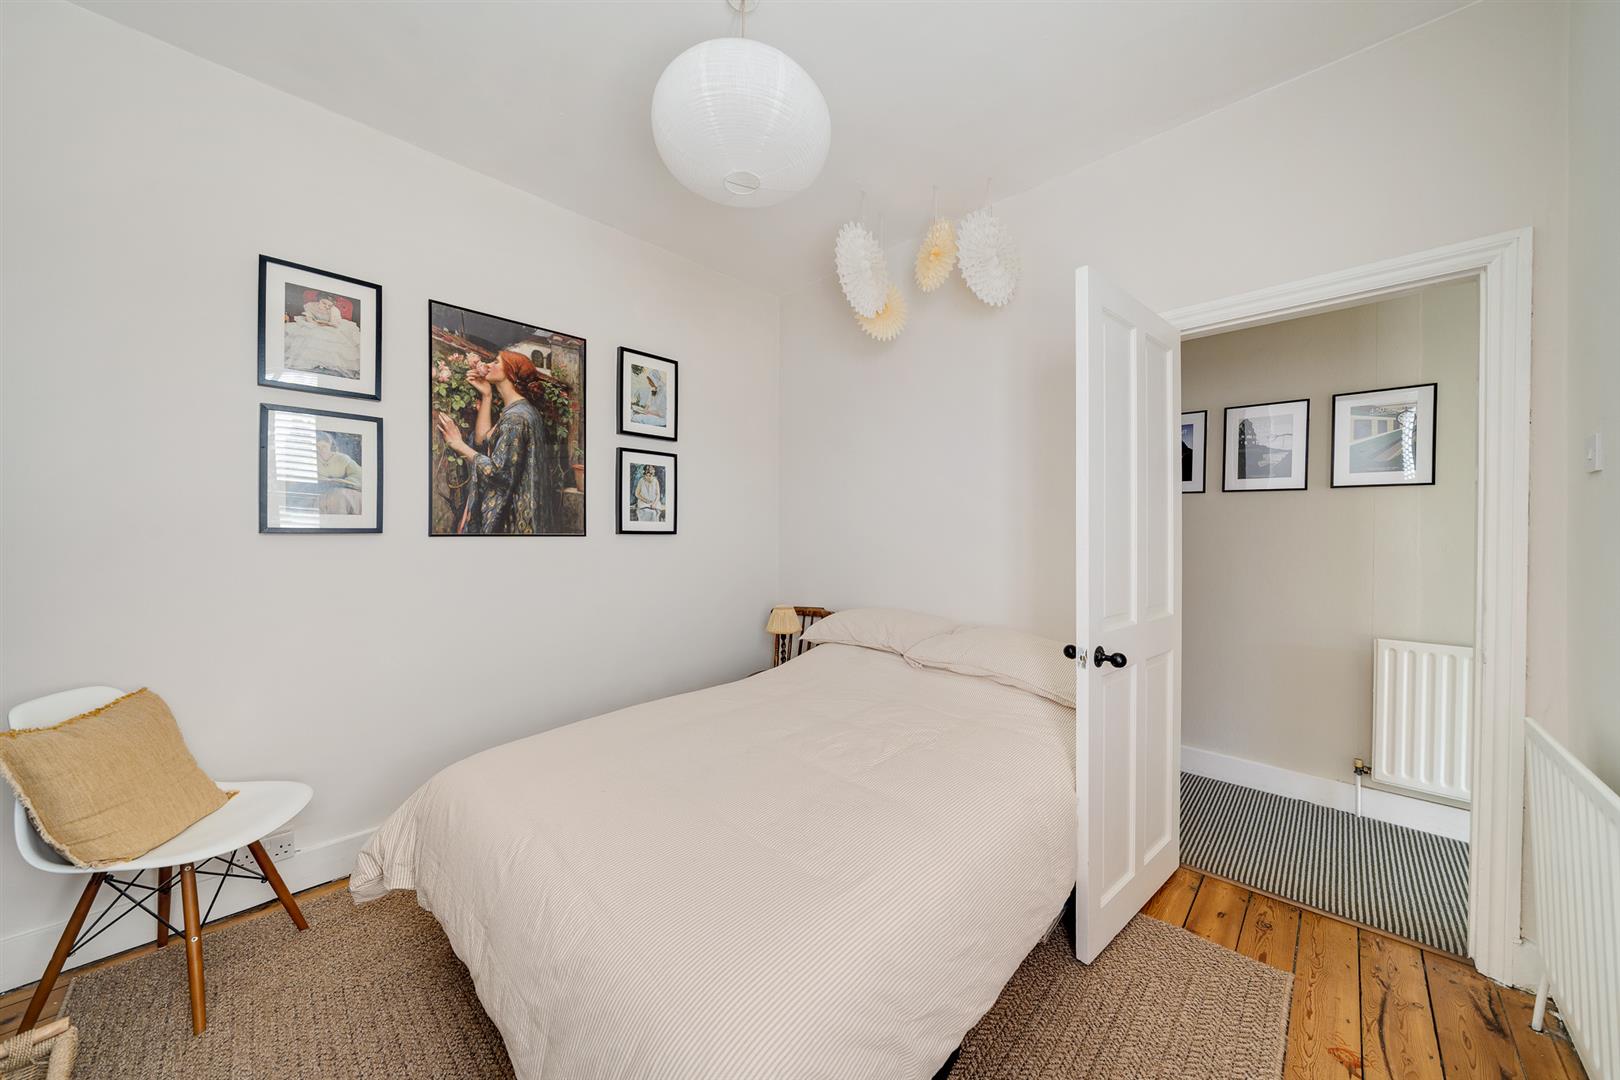
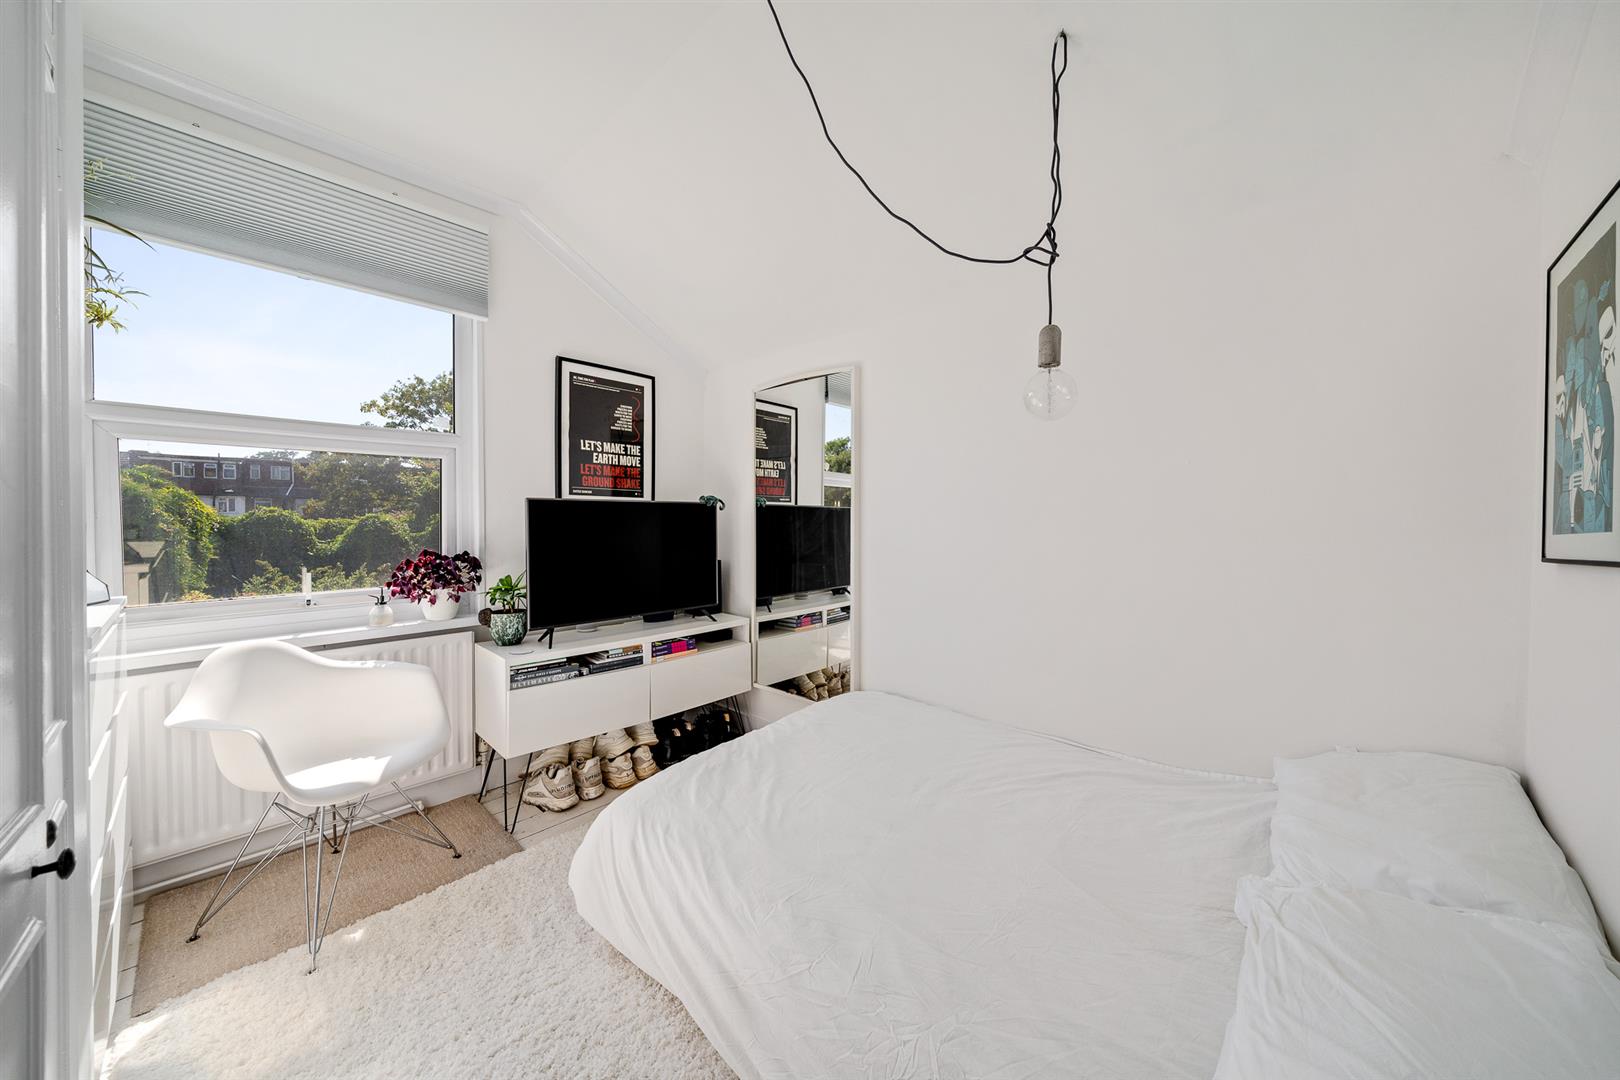
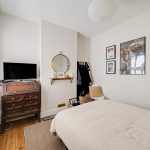
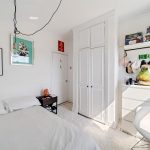
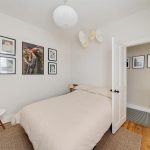
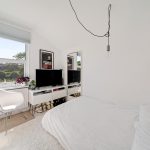
Upstairs, the property offers three generous double bedrooms, providing excellent accommodation for families or those requiring additional space.
Perfectly positioned within easy walking distance of both Bromley South and Shortlands stations, the property is also close to a number of well-regarded schools, including Valley Primary, Highfield, St Mark's and Harris Primary Academy. Excellent recreational facilities are nearby, with Queensmead Recreation Ground at the end of the road and the popular Beckenham Place Park also within easy reach. Bromley town centre, with its extensive range of shops, restaurants and The Glades shopping centre, is just a short walk away.ENTRACE PORCH
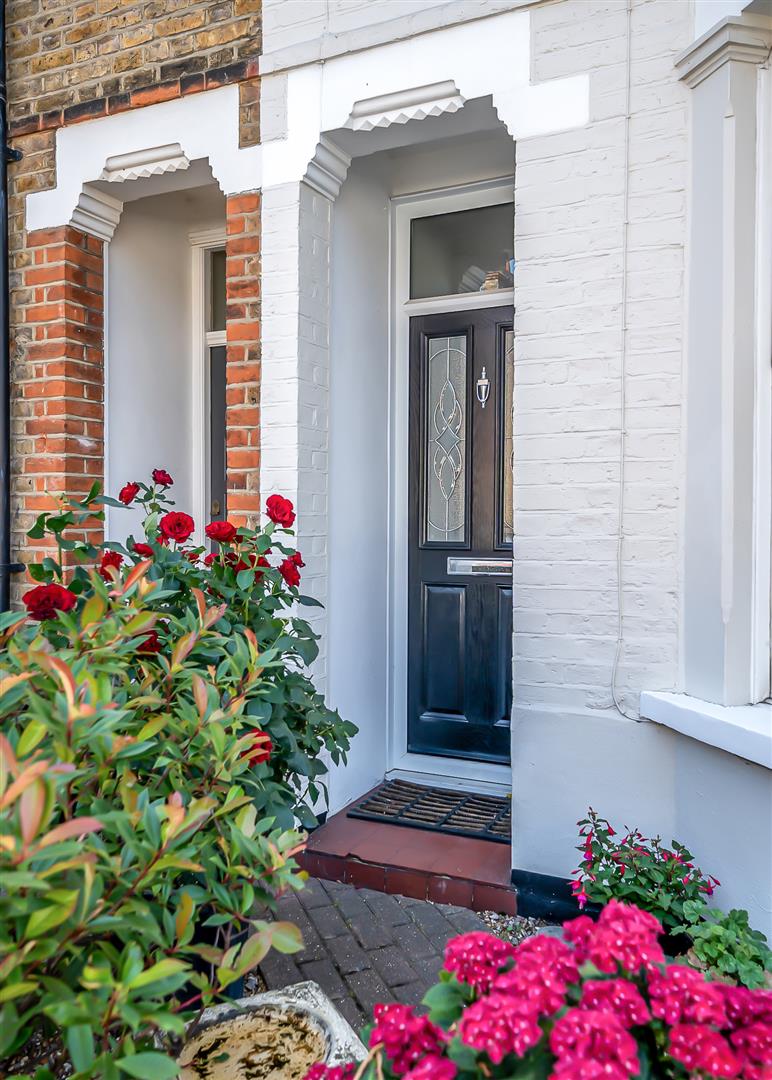
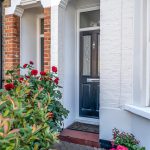
Recessed front entrance porch.ENTRANCE LOBBY
Open plan entrance lobby.RECEPTION ROOM
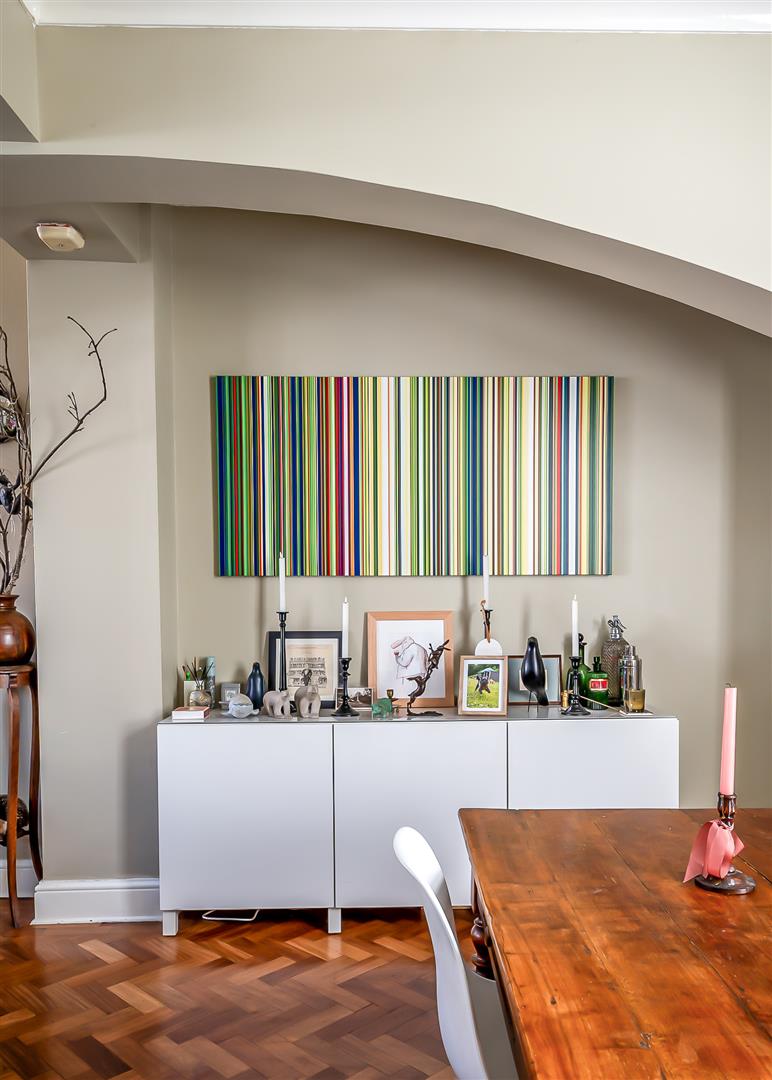
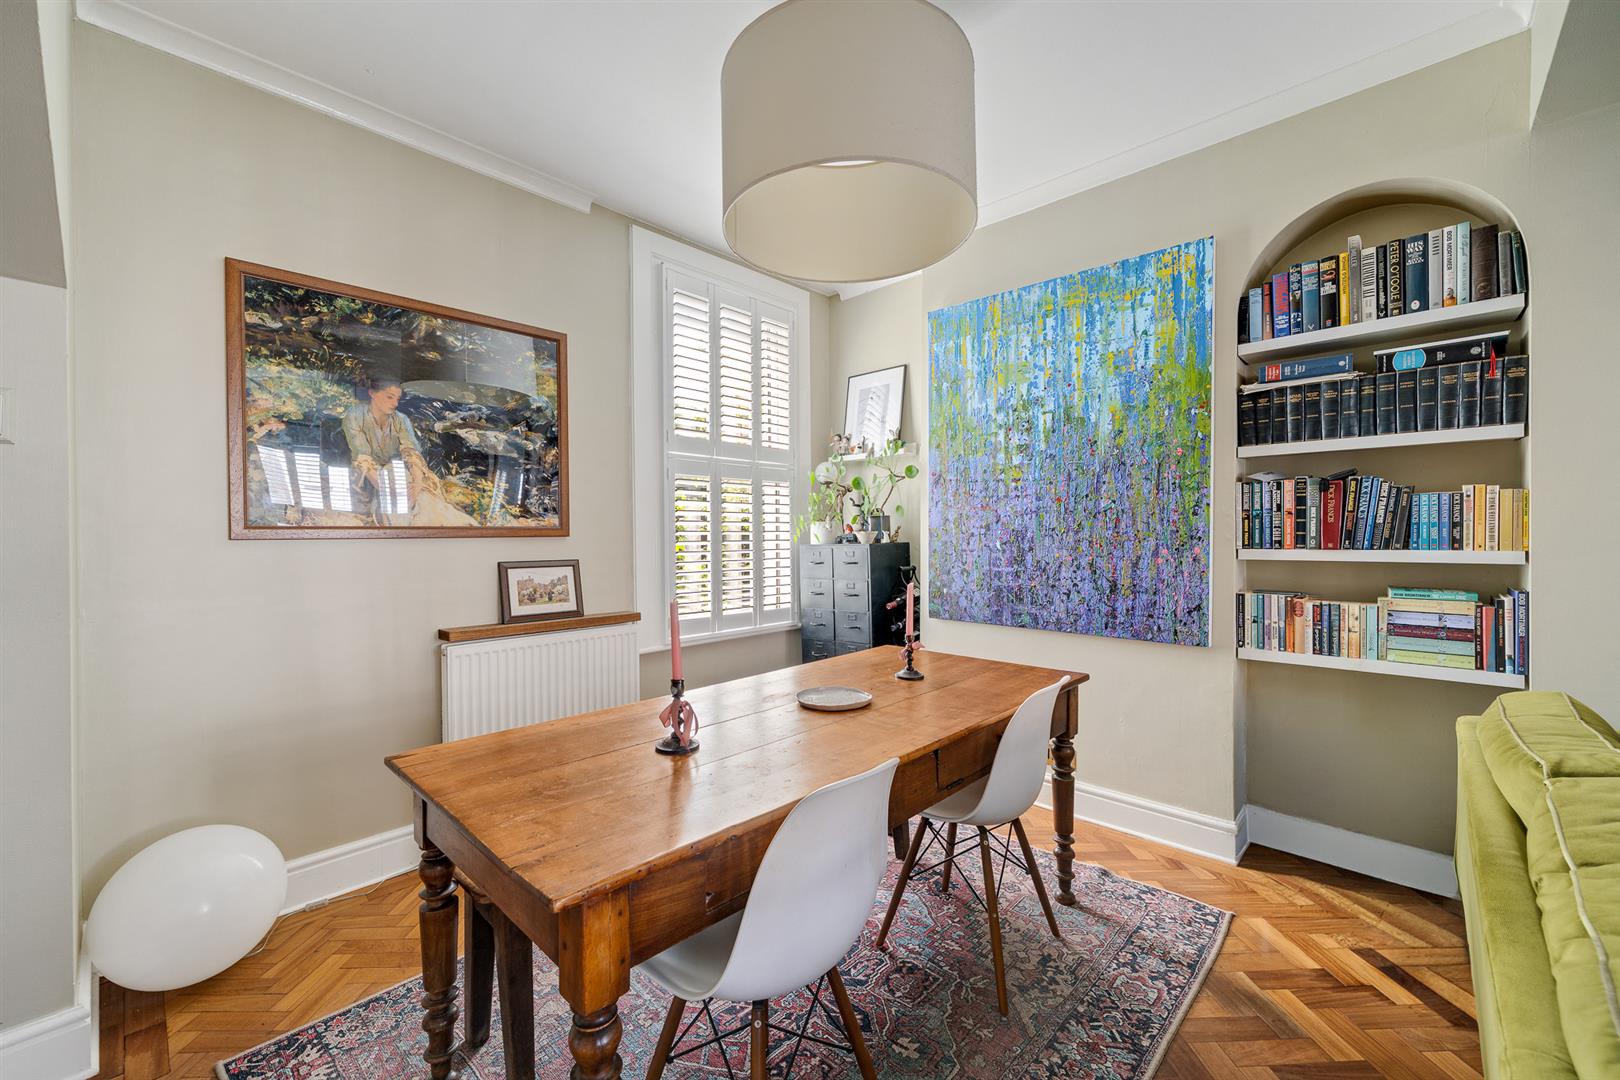
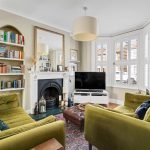
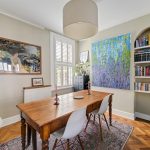
An impressive through room featuring bay window to front with fitted plantation shutters, further window to rear with fitted shutters, feature fireplace.KITCHEN
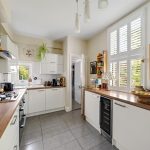
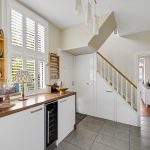
Fitted with a comprehensive range of wall and base units, double glazed window to side with fitted shutters, door to side leading to garden. Door to:REAR LOBBY
BATHROOM
With a modern, stylishly appointed four piece suite. Double glazed window to side.FIRST FLOOR LANDING
BEDROOM 1
Double glazed window to front with fitted plantation shutters.BEDROOM 2
Double glazed window to rear.BEDROOM 3
Double glazed window to rear, fitted wardrobe.GARDEN 12.80m (42')
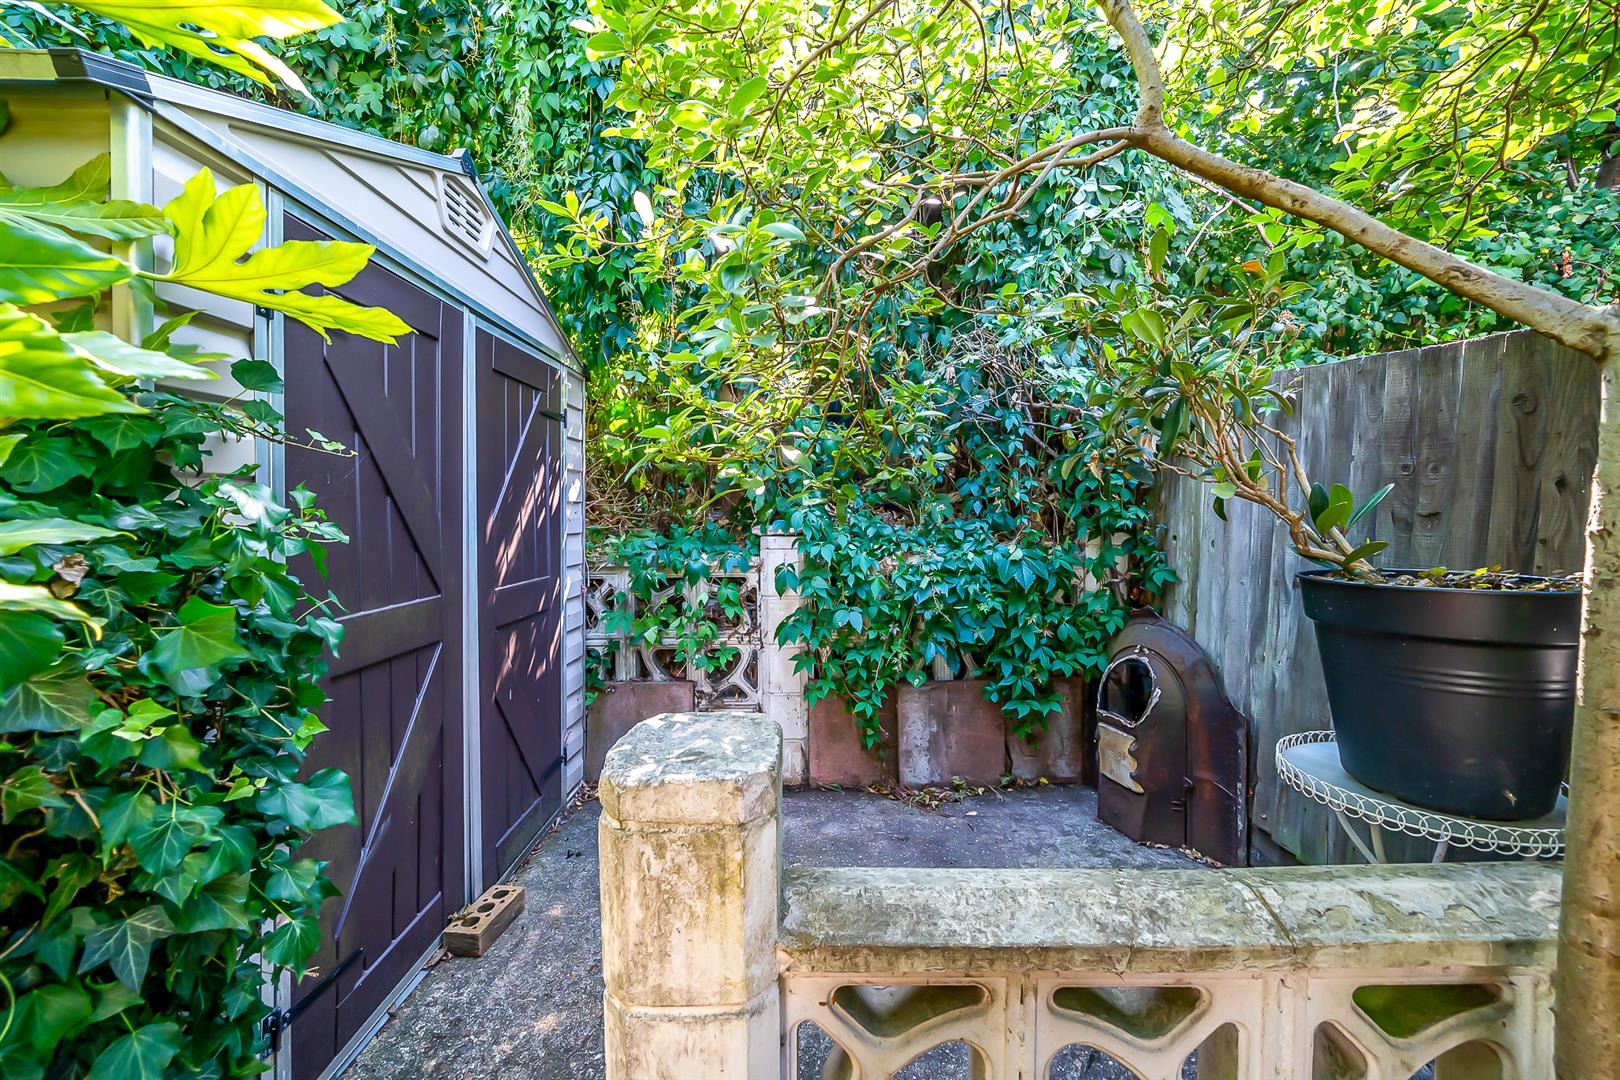
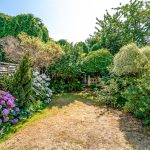
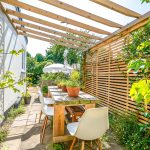
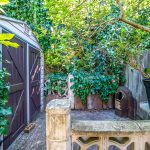
An attractive rear garden offering a sunny south-westerly aspect. Mainly laid to lawn with established borders. Garden storage she to rear.PARKING
On street. Residents parking permits required between 12 - 2pm, Monday to Saturday. These are available at a cost of £80 per vehicle/per year.COUNCIL TAX
London Borough of Bromley - Band DLOCATION
What3words: ///dawn.moods.carbon -
Floorplan
-
Video Tour
-
Location
-
EPC
-
Book Viewing


