 +44 (0) 20 8464 9952
 office@maguirebaylis.com


Shortlands, Bromley, BR2
- Description
- Floorplan
- Location
- EPC
- Book Viewing
-
 5 Bedrooms
-
 3 Bathrooms
-
 4 Reception
-
Key features
- EXCEPTIONAL DETACHED FAMILY RESIDENCE
- APPROX. 4,400 SQ FT ACCOMMODATION INCLUDING GARAGE
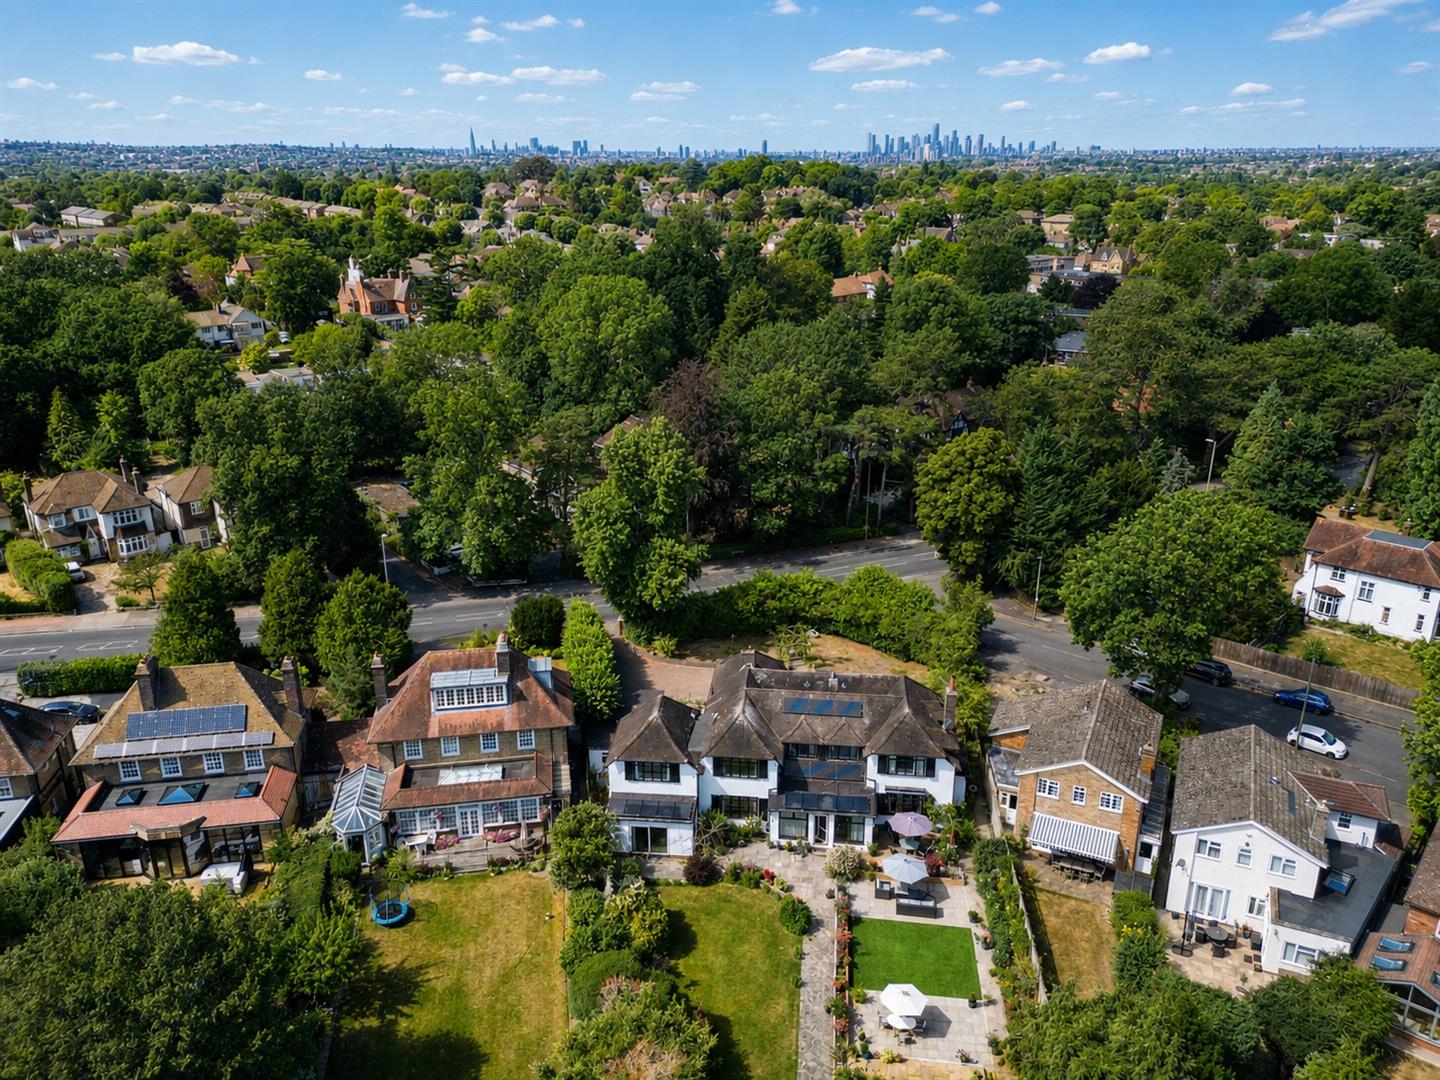
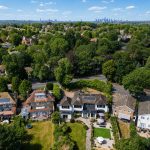
- MAGNIFICENT PLOT OF APPROX. 0.36 ACRES
- FIVE DOUBLE BEDROOMS & THREE SPACIOUS BATHROOMS
- FOUR/FIVE RECEPTION ROOMS PLUS BAR AREA
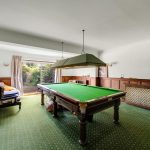
- SNOOKER ROOM WITH ADJOINING SAUNA/SHOWER
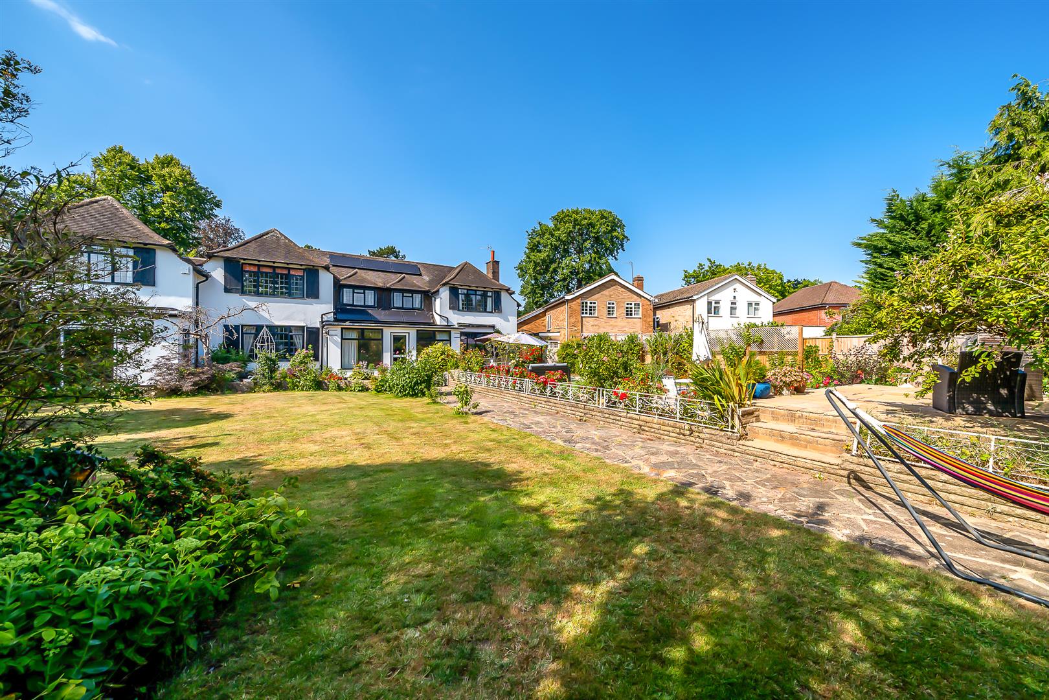
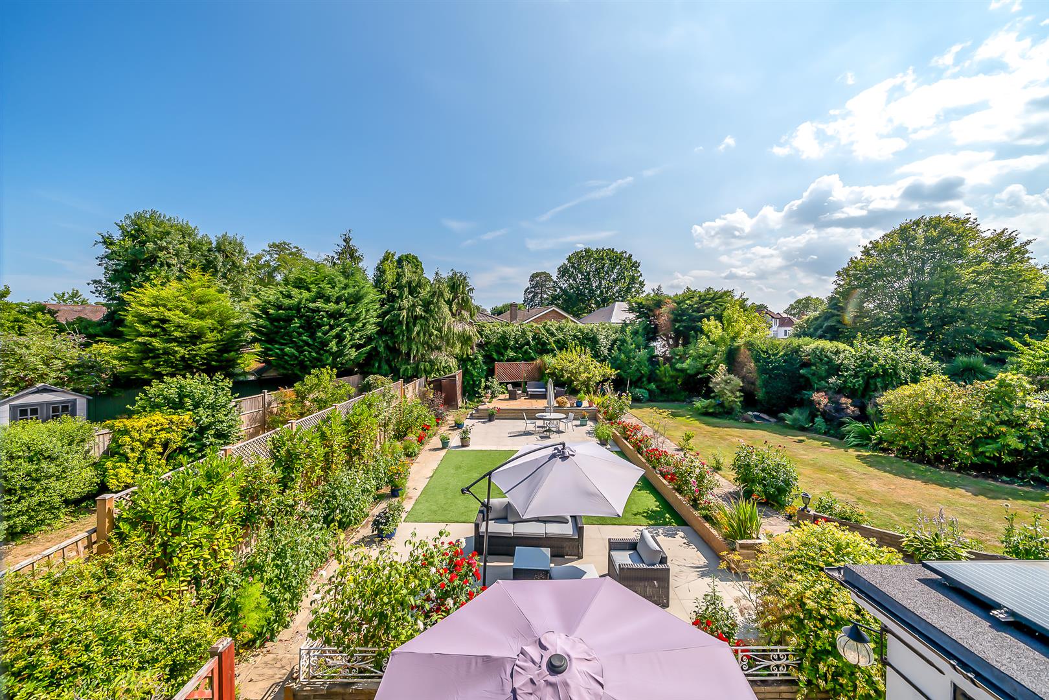
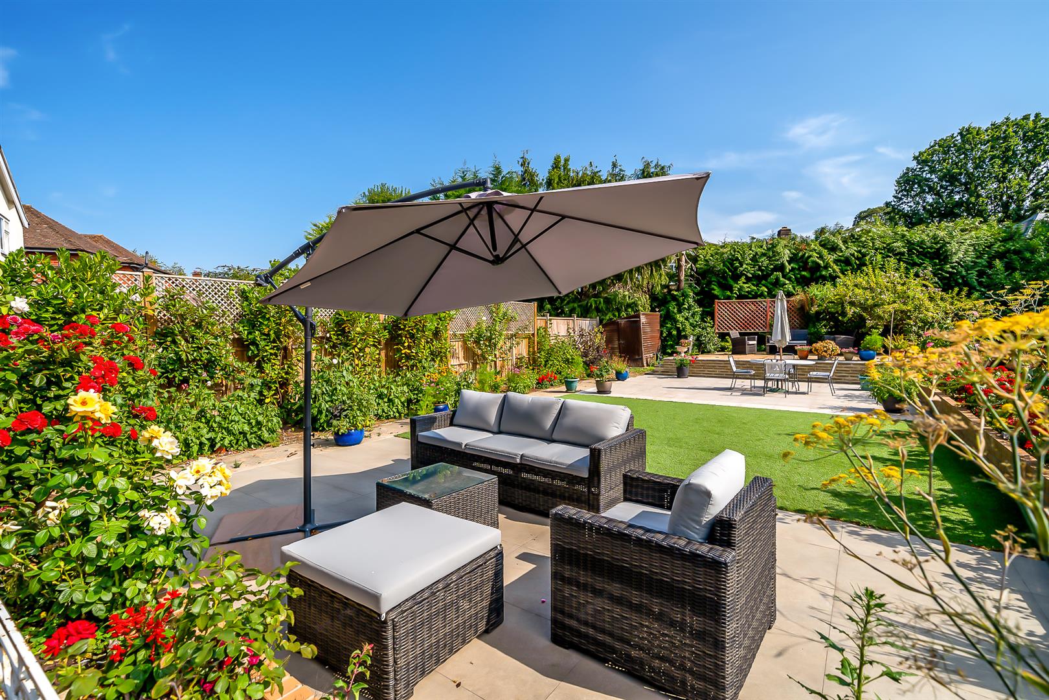
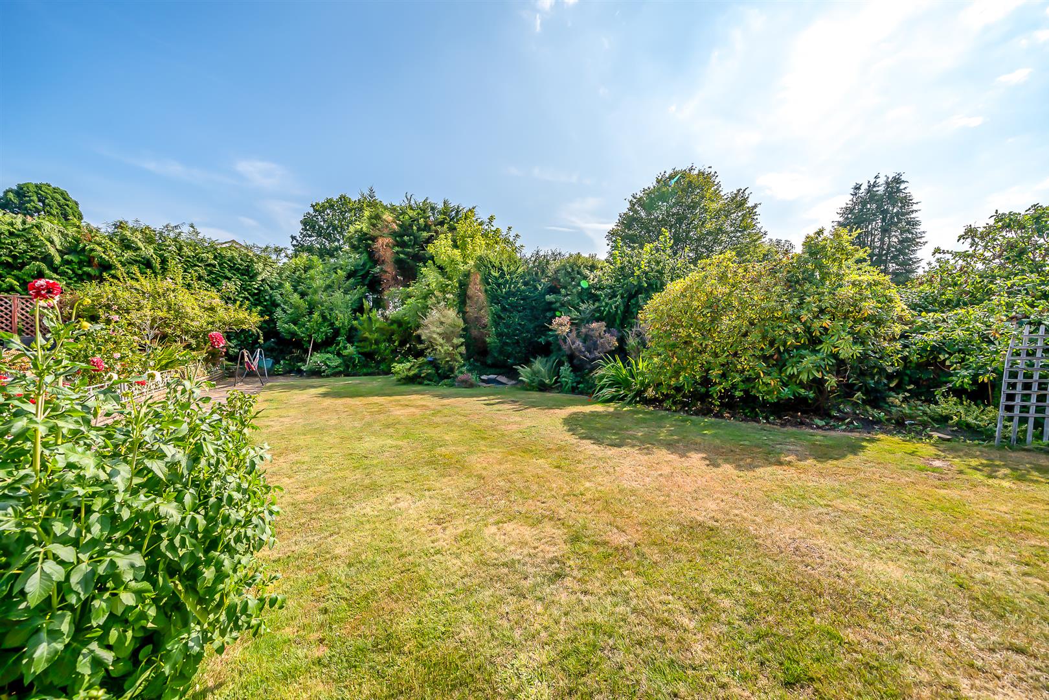
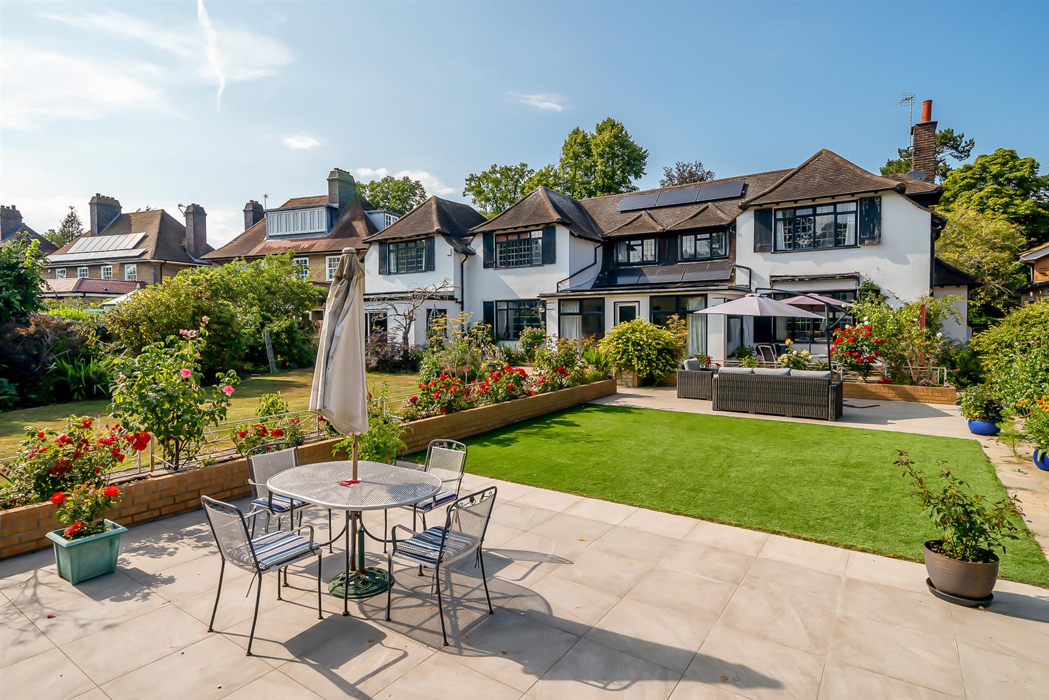
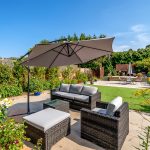
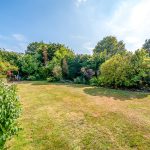
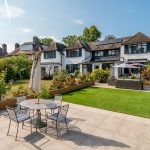
- BEAUTIFUL, ESTABLISHED REAR GARDEN
- EXTENSIVE FRONTAGE, AMPLE PARKING & DOUBLE GARAGE
- HIGHLY SOUGHT AFTER SHORTLANDS LOCATION
- EASY REACH OF SHORTLANDS STATION, BROMLEY, BECKENHAM & EXCELLENT SCHOOLS
Property description
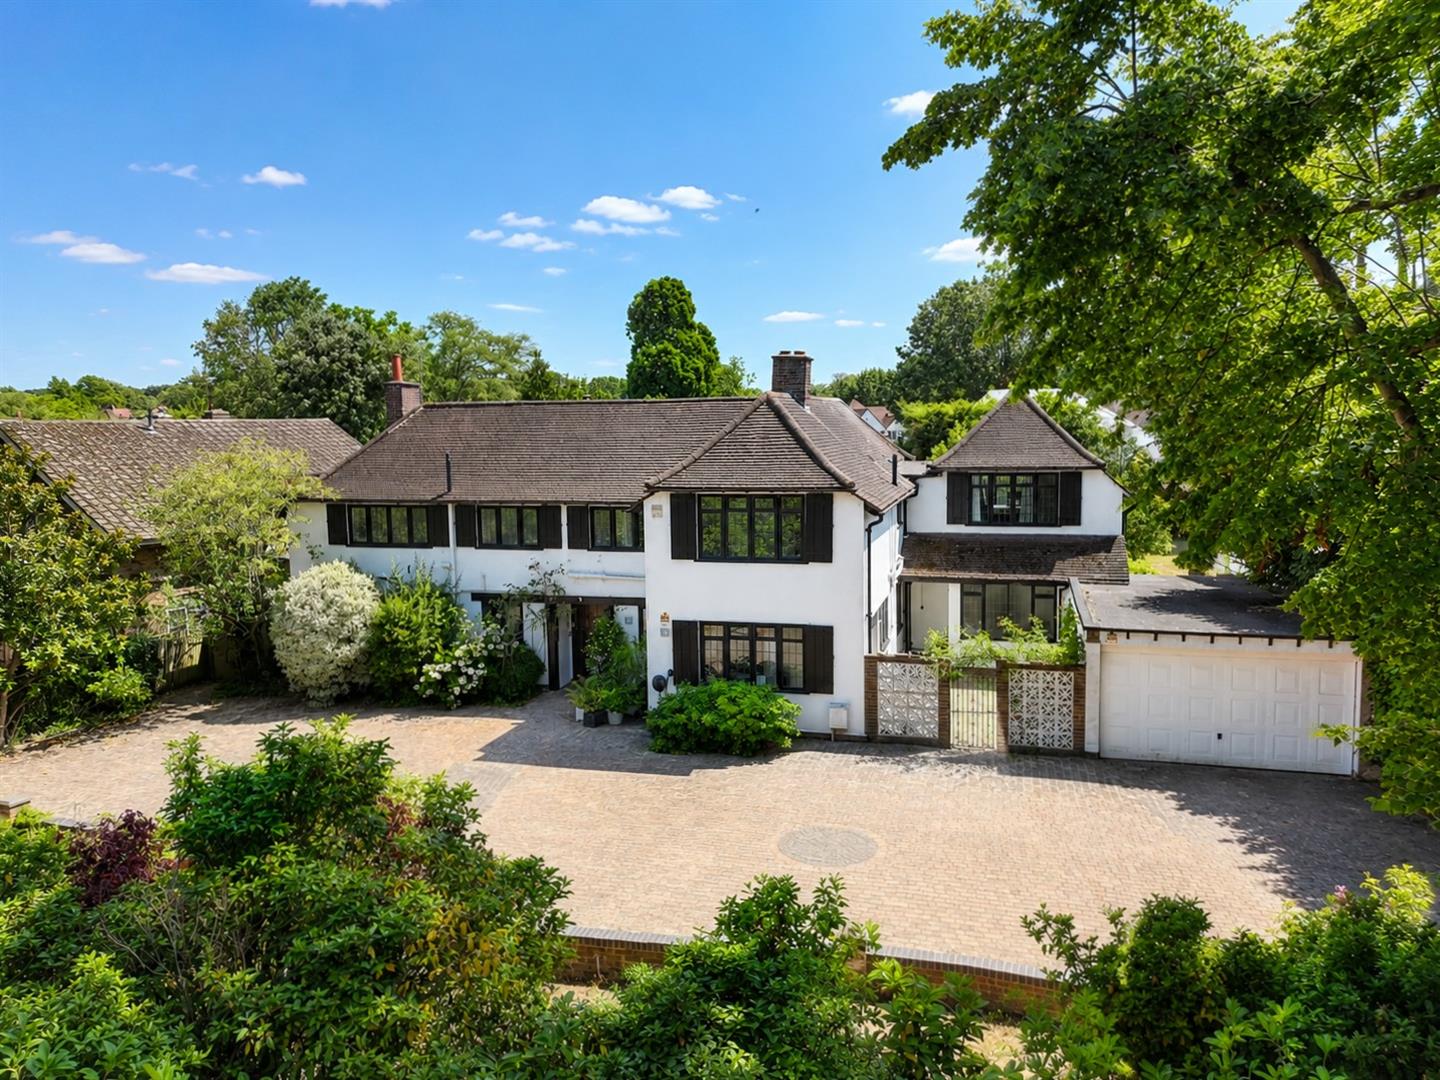
Guide Price: £1.9m - £2m. Maguire Baylis are delighted to present to the market this exceptional detached family residence, occupying a magnificent plot of approximately 0.36 acres within one of Shortlands' most prestigious and highly sought after roads.
Screened from the road by mature trees and established planting, this impressive home enjoys a wonderful sense of privacy, whilst the extensive frontage provides ample off-street parking together with an attached double garage. Having been cherished by the same family for around 30 years, the property offers over 4,300 sq ft of beautifully proportioned accommodation, combining generous living space, character and versatility.
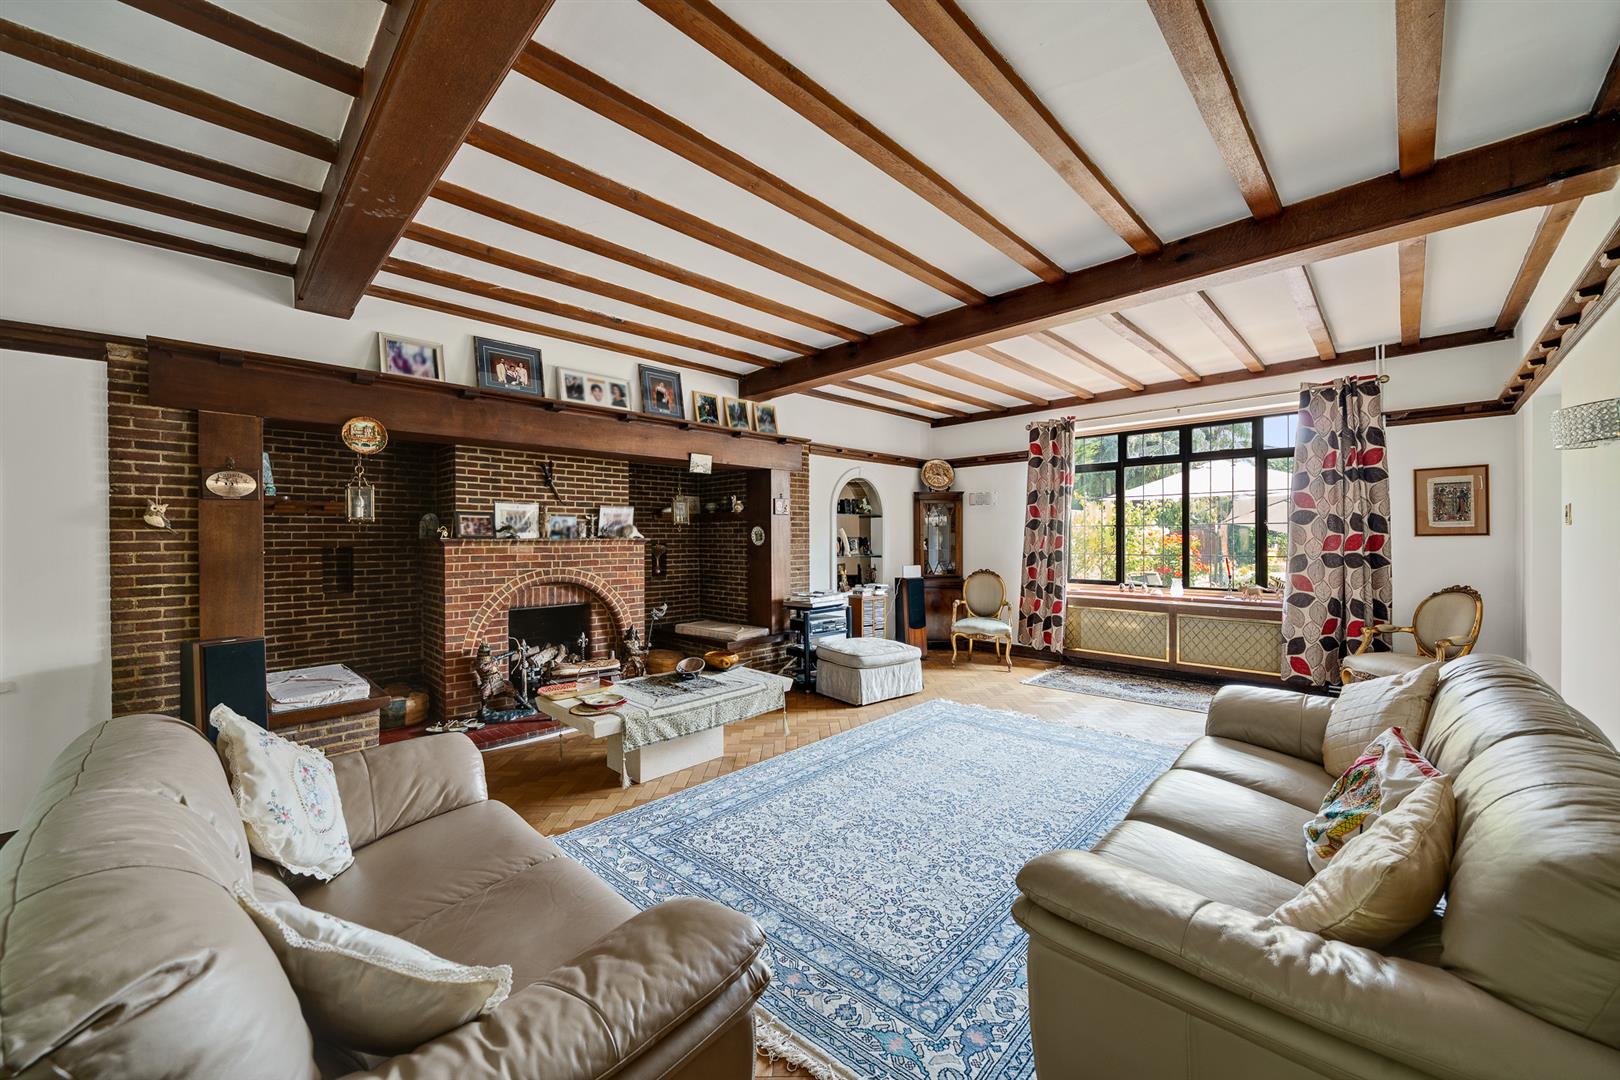
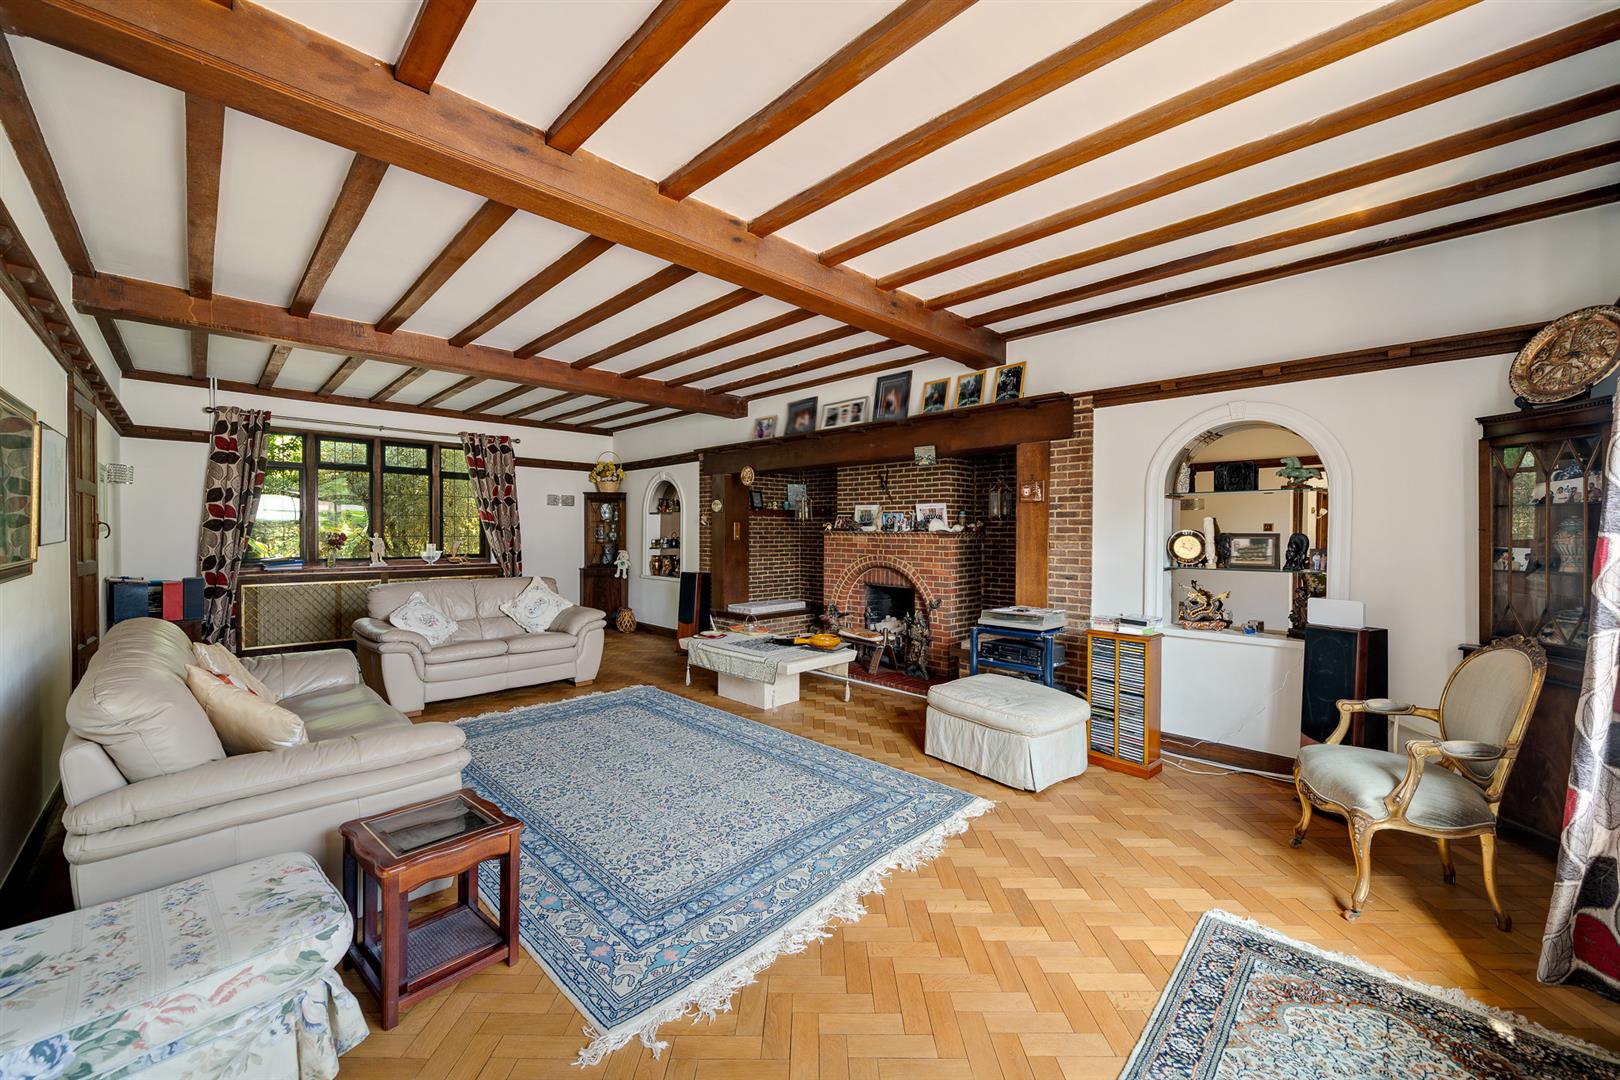
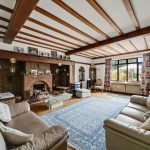
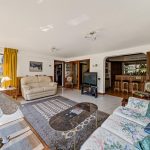
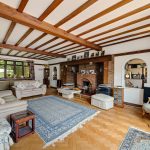
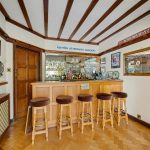
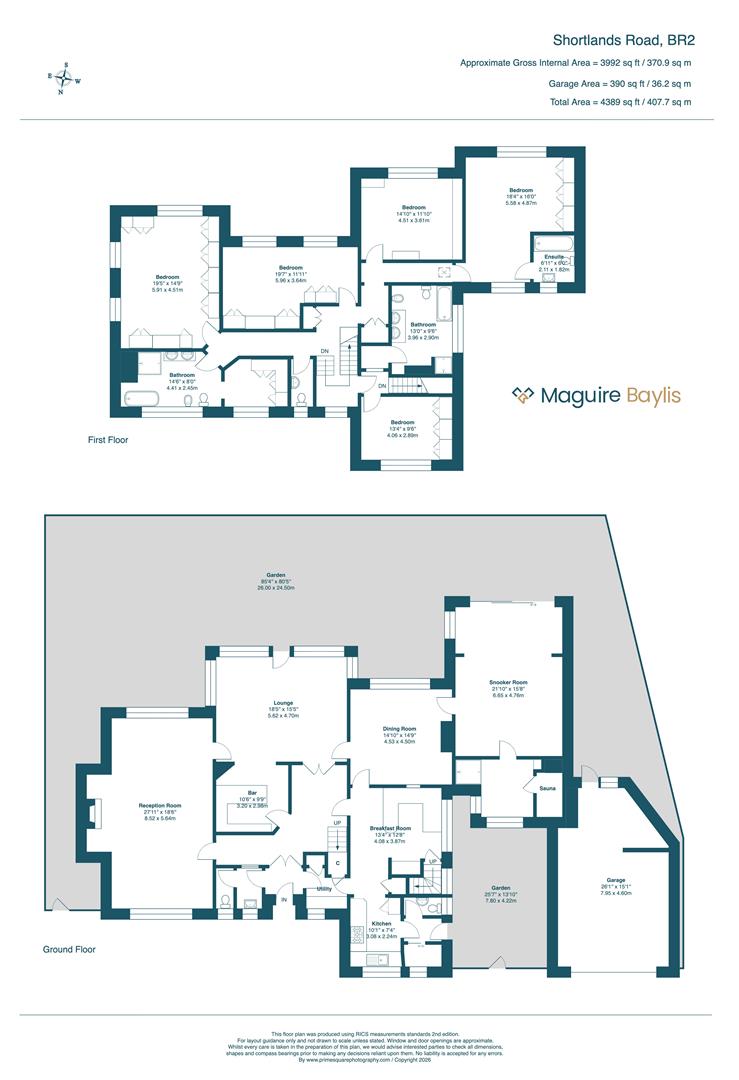
The accommodation centres around a welcoming reception hall and includes a magnificent principal reception room featuring an impressive brick fireplace, exposed ceiling beams and delightful views across the rear garden. Further reception rooms include a separate lounge, formal dining room, breakfast room and bar area, together with a well-appointed kitchen, utility room and a snooker room with adjoining sauna/shower room.
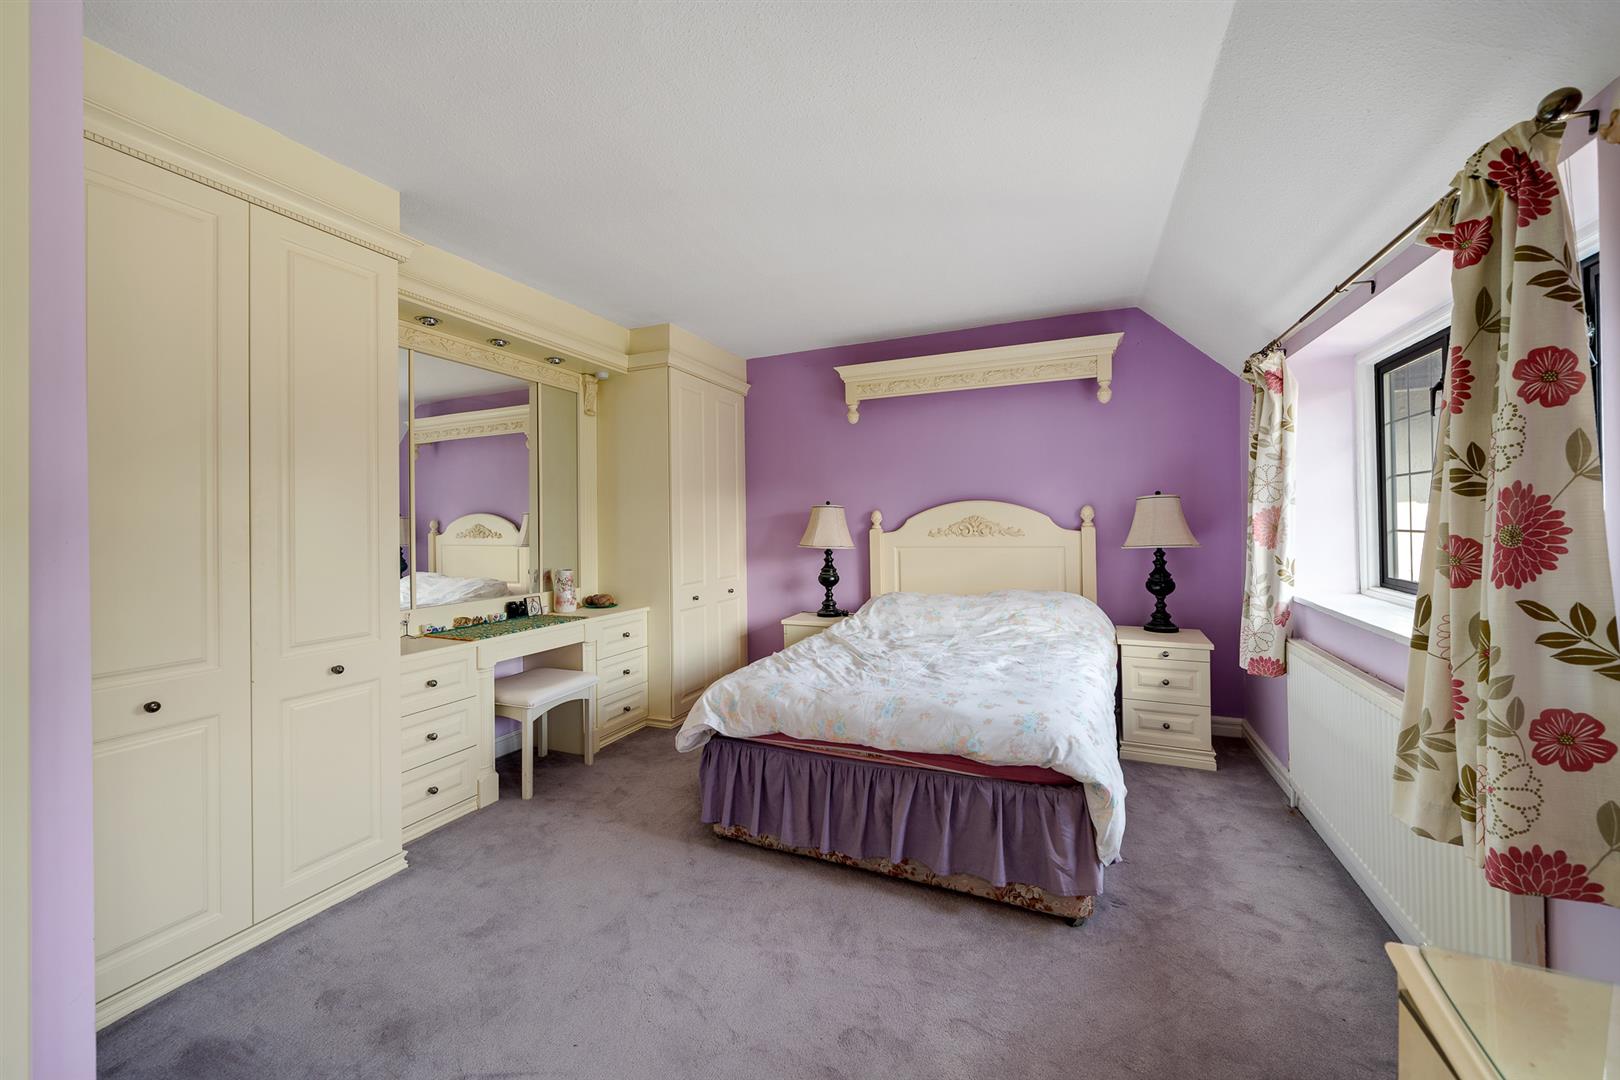
Upstairs, there are five generously proportioned bedrooms, including an impressive principal suite with a luxuriously appointed en suite bathroom and dressing room, complemented by two further family bathrooms.
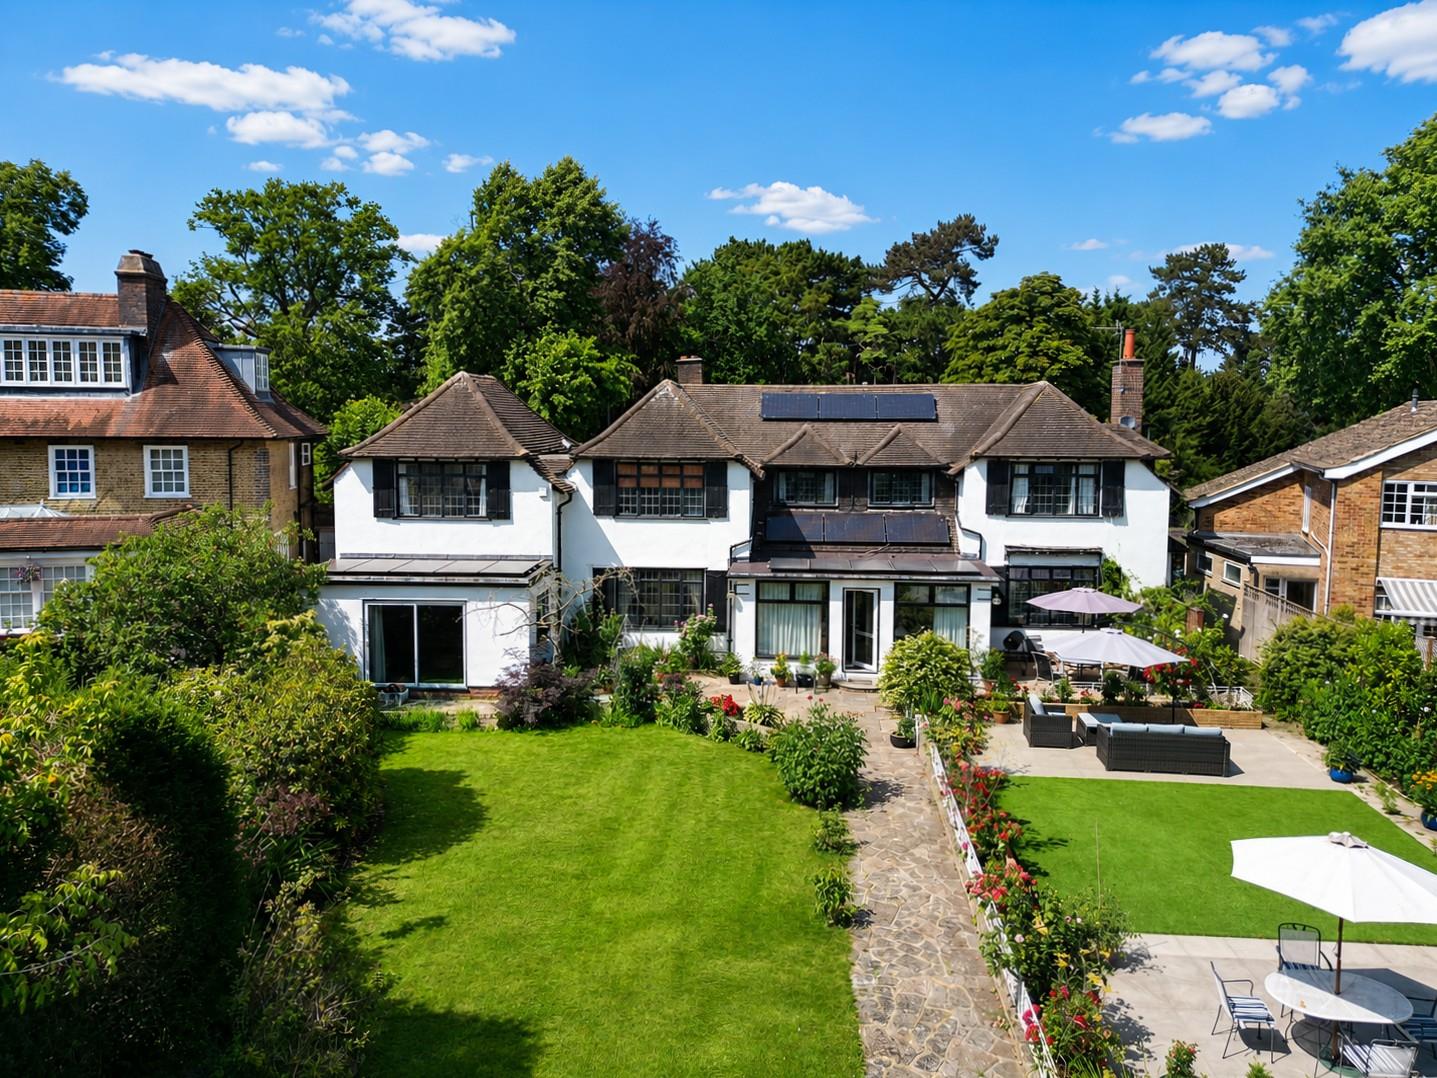
The beautifully established rear garden enjoys a high degree of seclusion and provides an ideal setting for both family living and entertaining, whilst the property also offers exciting scope for a purchaser to further enhance and personalise over time, should they wish.
Perfectly positioned within a short walk of Shortlands Station, the property is also within easy reach of Bromley and Beckenham town centres, together with a number of highly regarded schools, including Highfield and Clare House. Offering an exceptional combination of space, privacy and location, this represents a rare opportunity to acquire one of the area's most distinguished family homes.ENTRANCE
Covered porch leading to entrance vestibule with access to ground floor WC and utility. Leading to:HALLWAY
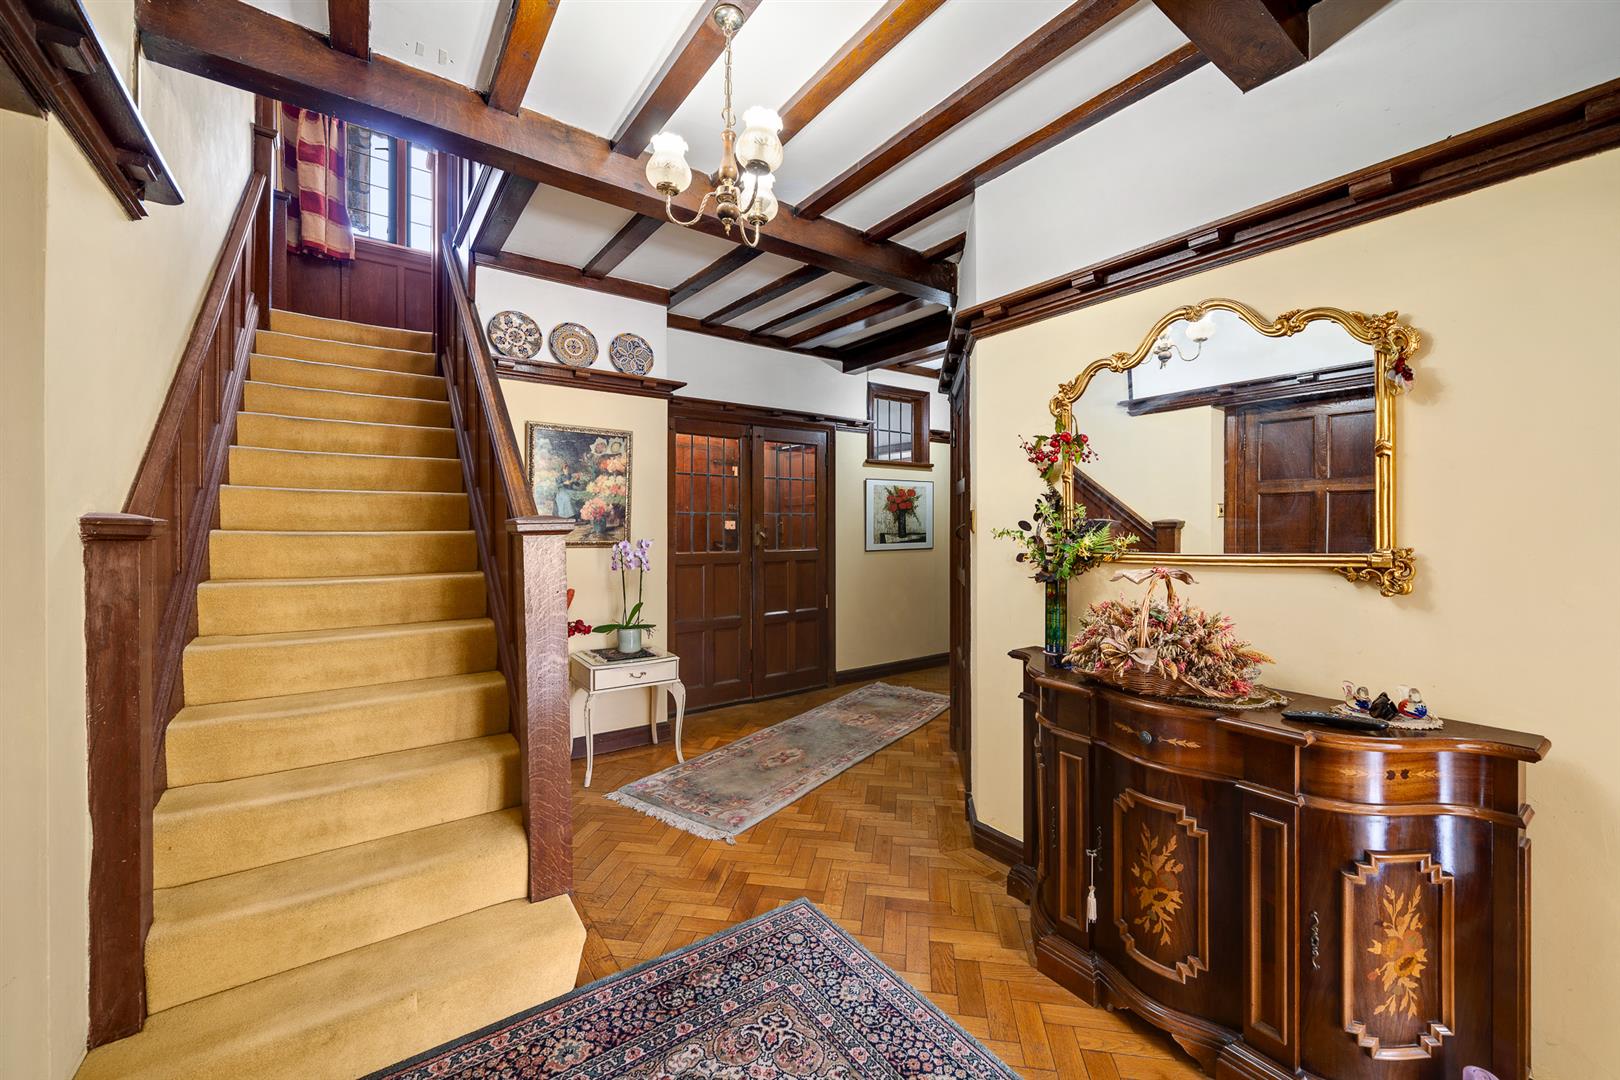
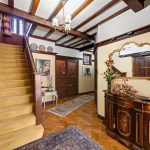
A welcoming entrance hall featuring parquet herringbone flooring, original beamed ceiling.DRAWING ROOM
An impressive through room with windows to front and rear. Featuring original inglenook fireplace, beamed ceiling and herringbone parquet flooring.GARDEN ROOM
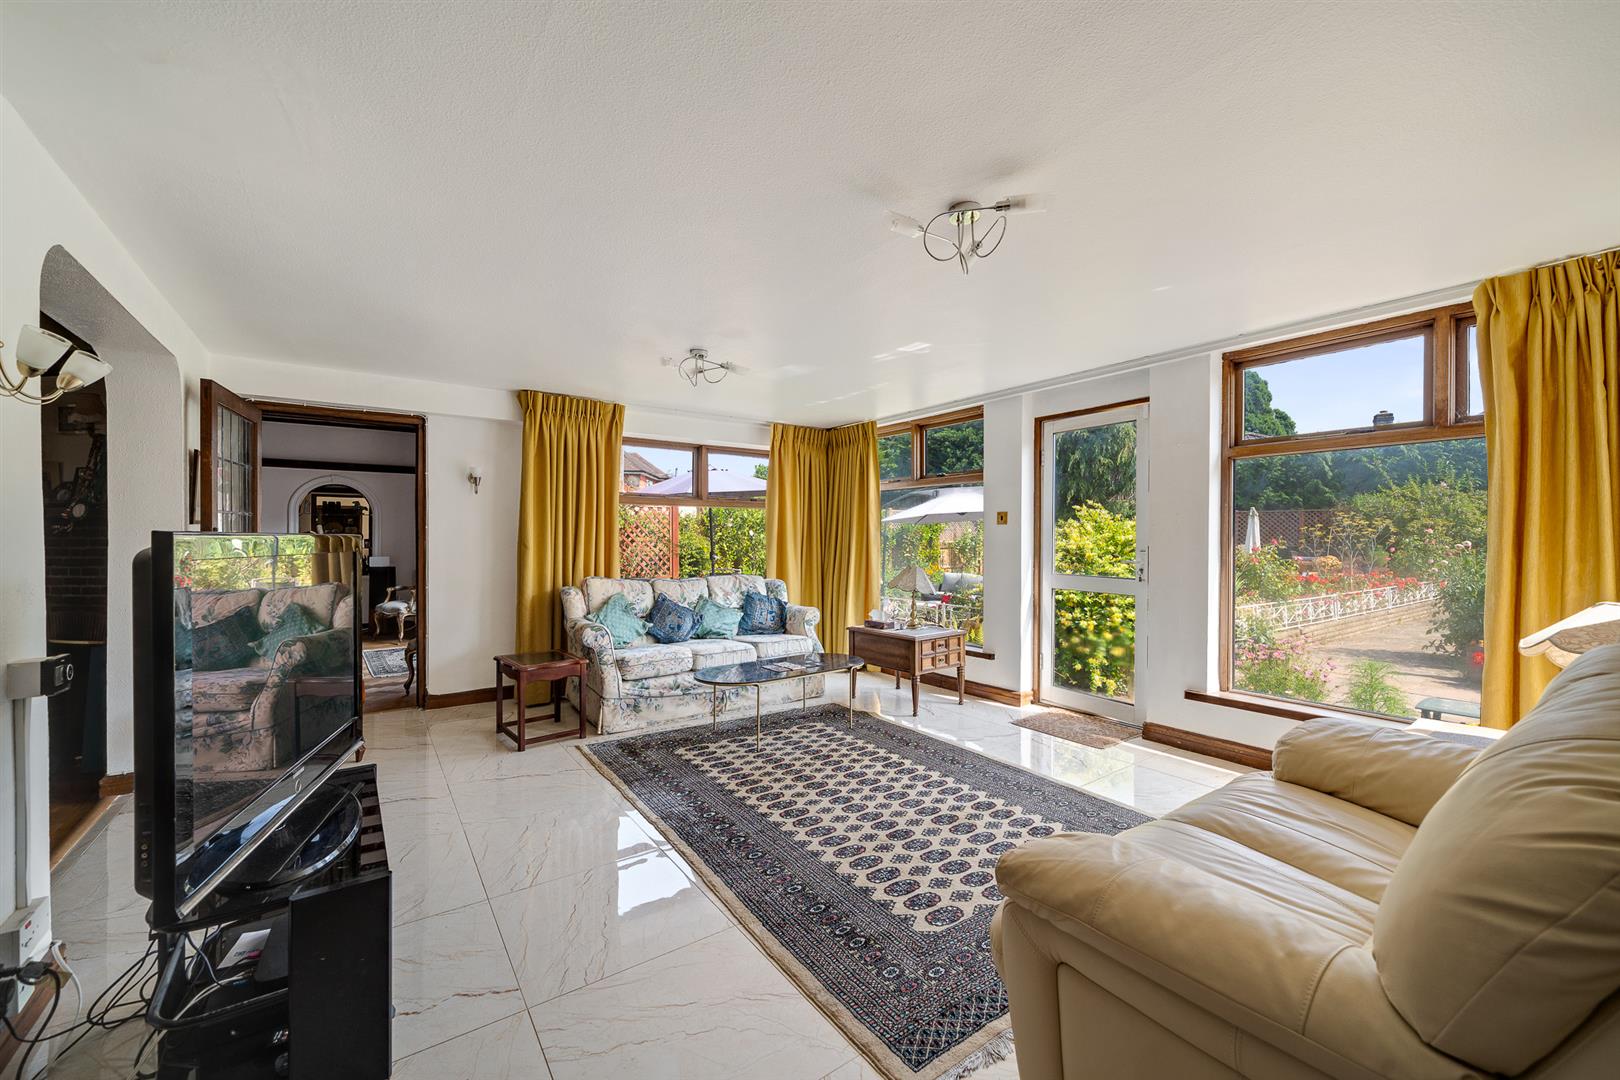
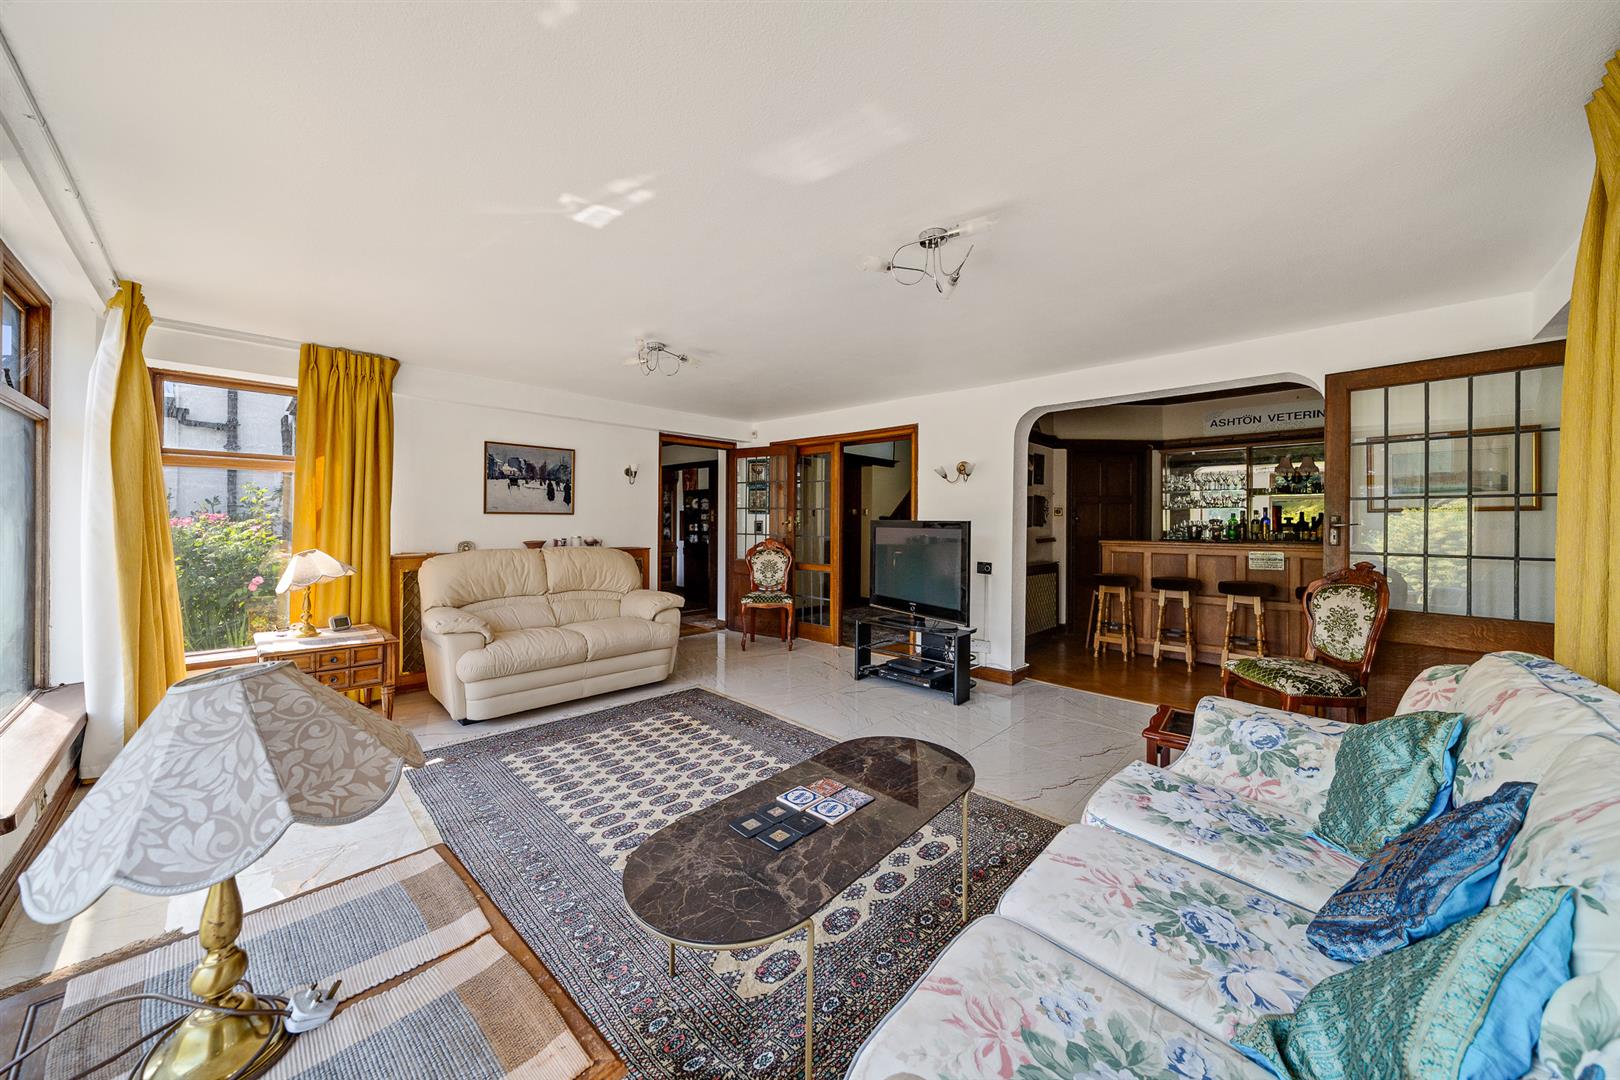
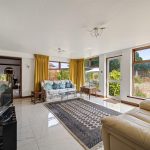
A bright and spacious room with windows to rear and both sides. Tiled flooring with underfloor heating. Open to:BAR ROOM
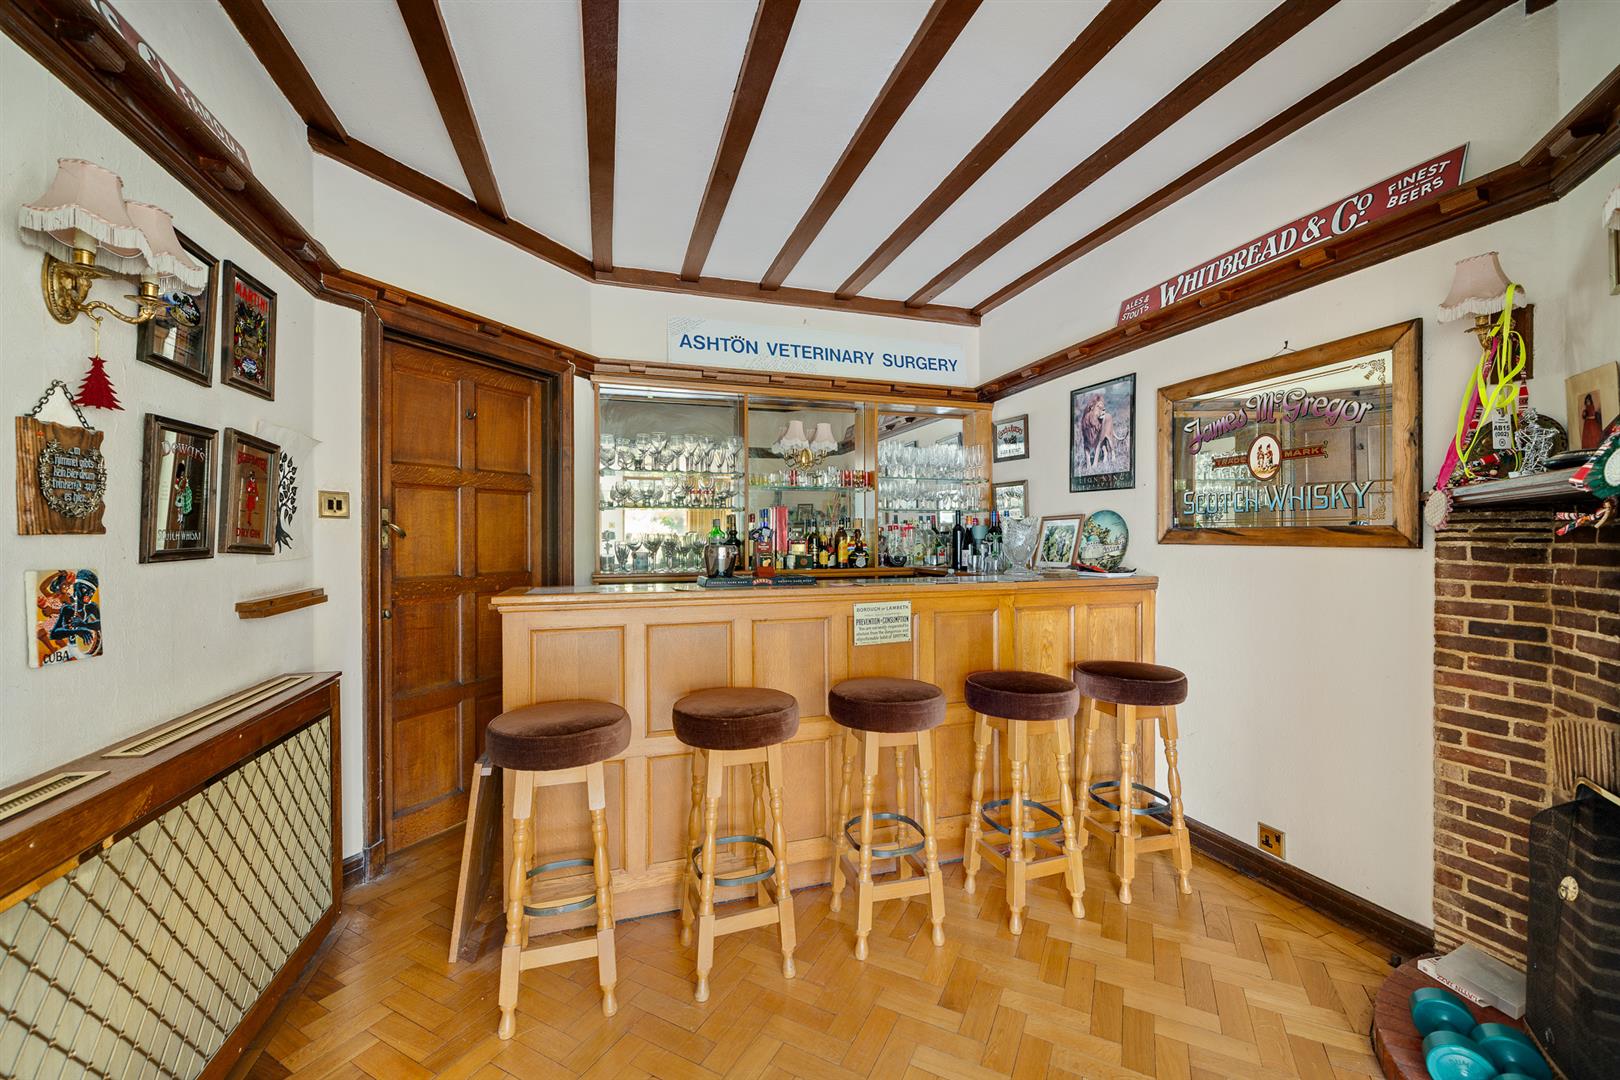
With fitted panelled bar; herringbone parquet flooring, beamed ceiling.DINING ROOM
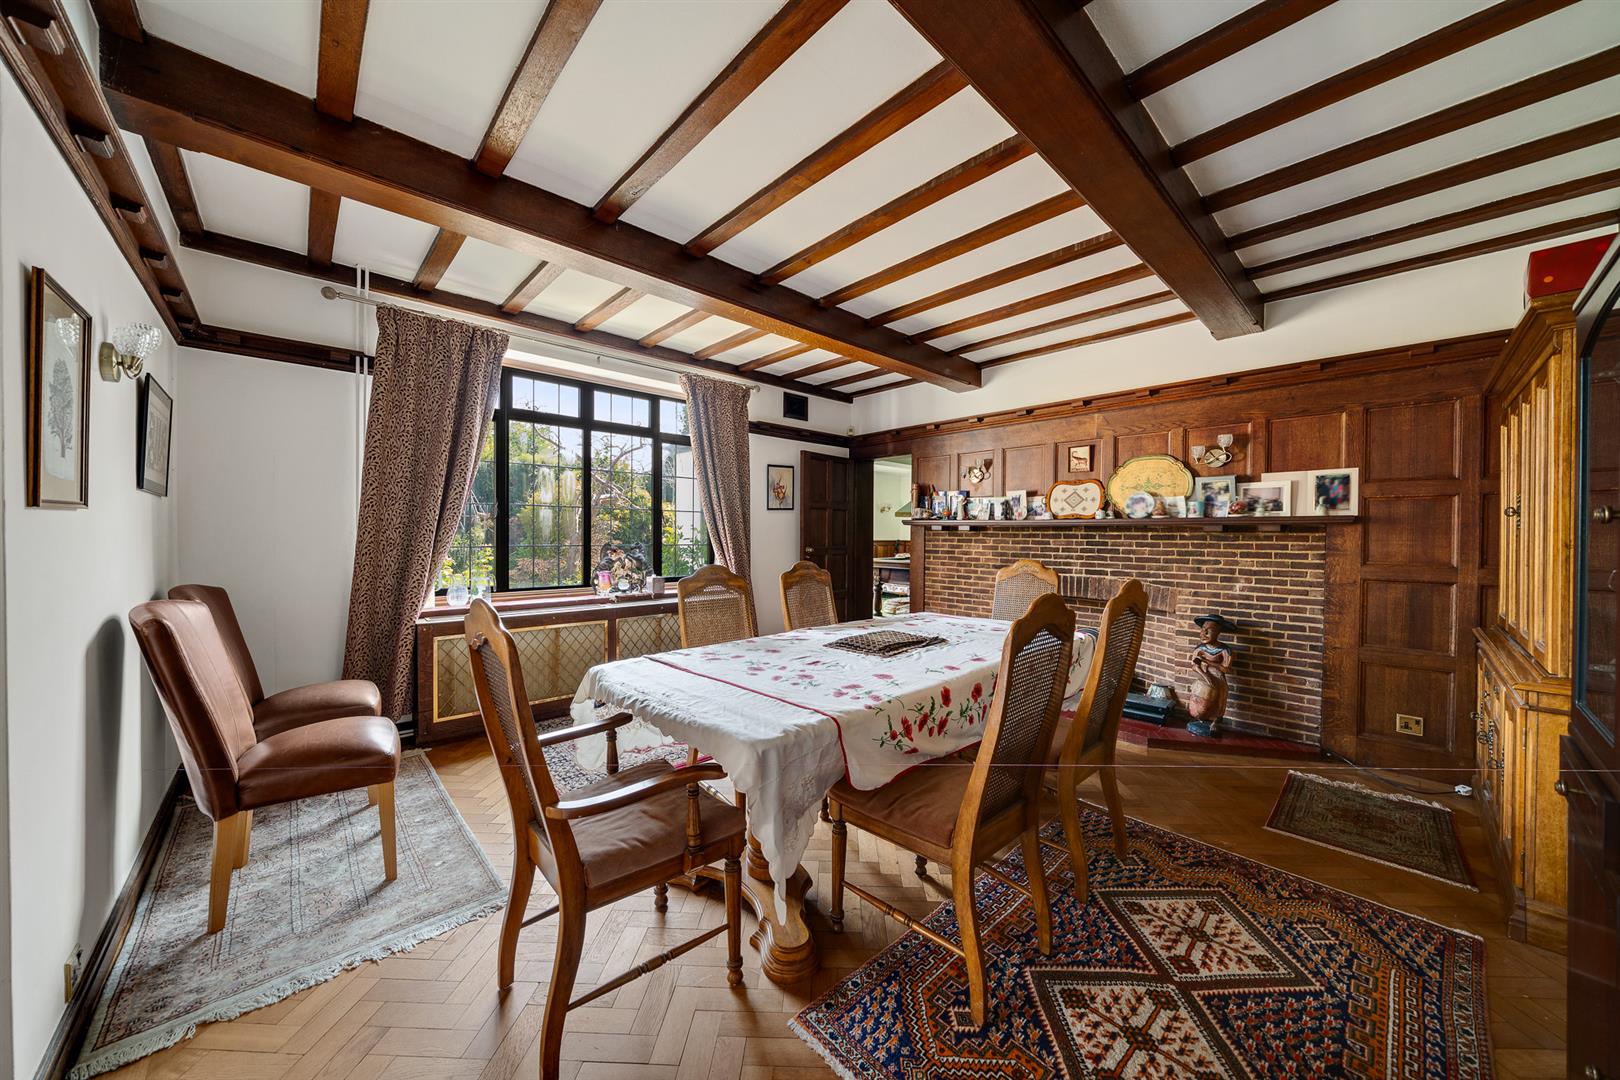
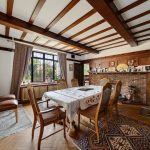
Window to rear; original part panelled walls and beamed ceiling. Herringbone parquet flooring.SNOOKER ROOM
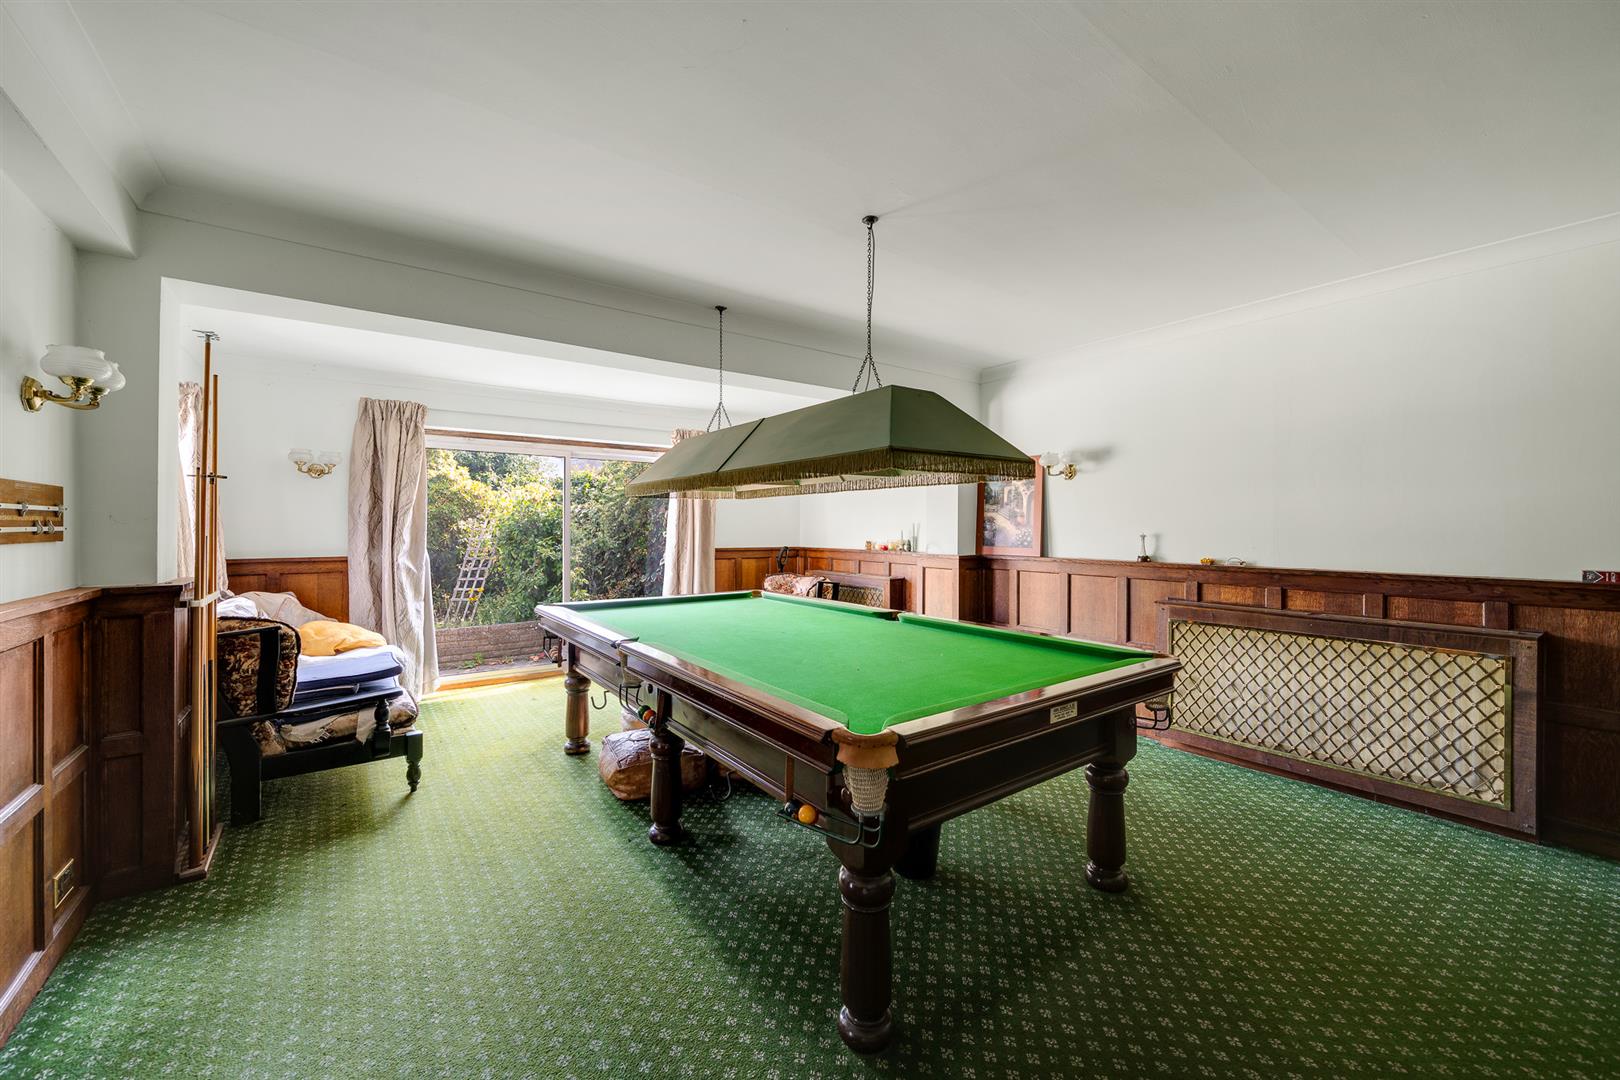
Sliding door to rear; part panelled walls. Two Thirds size snooker table to remain. Door to:STORE ROOM
Window to front; built-in shower cubicle; sauna.KITCHEN/BREAKFAST ROOM
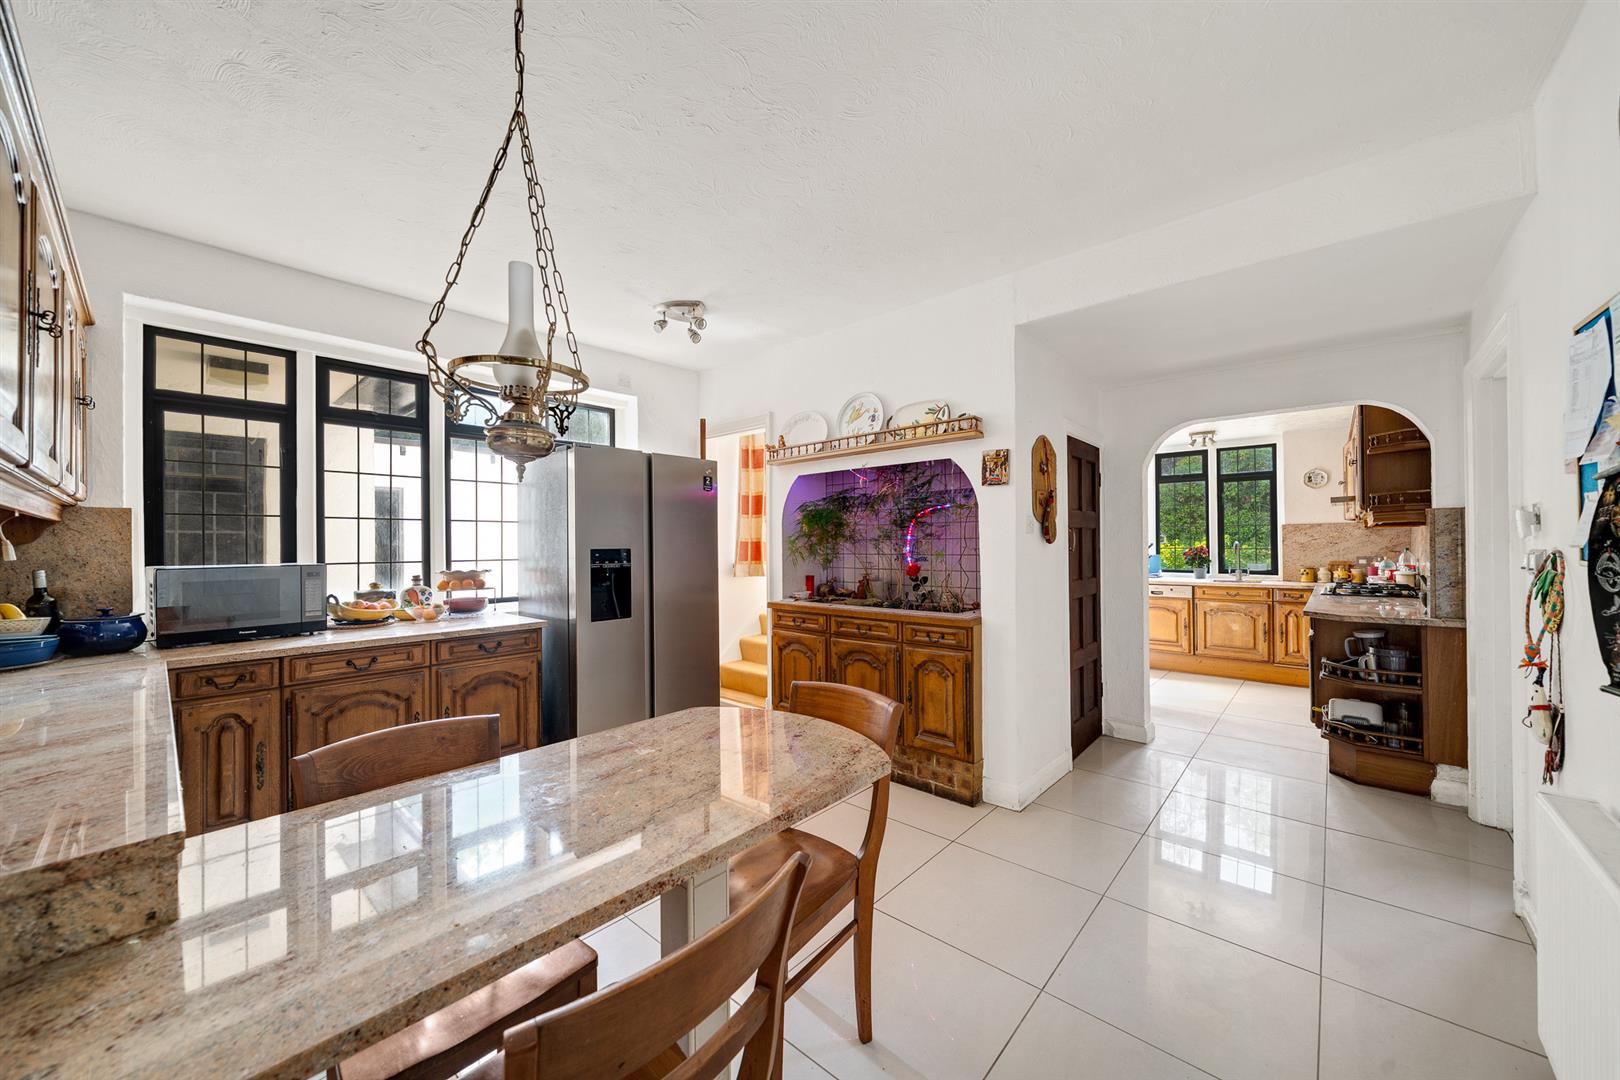
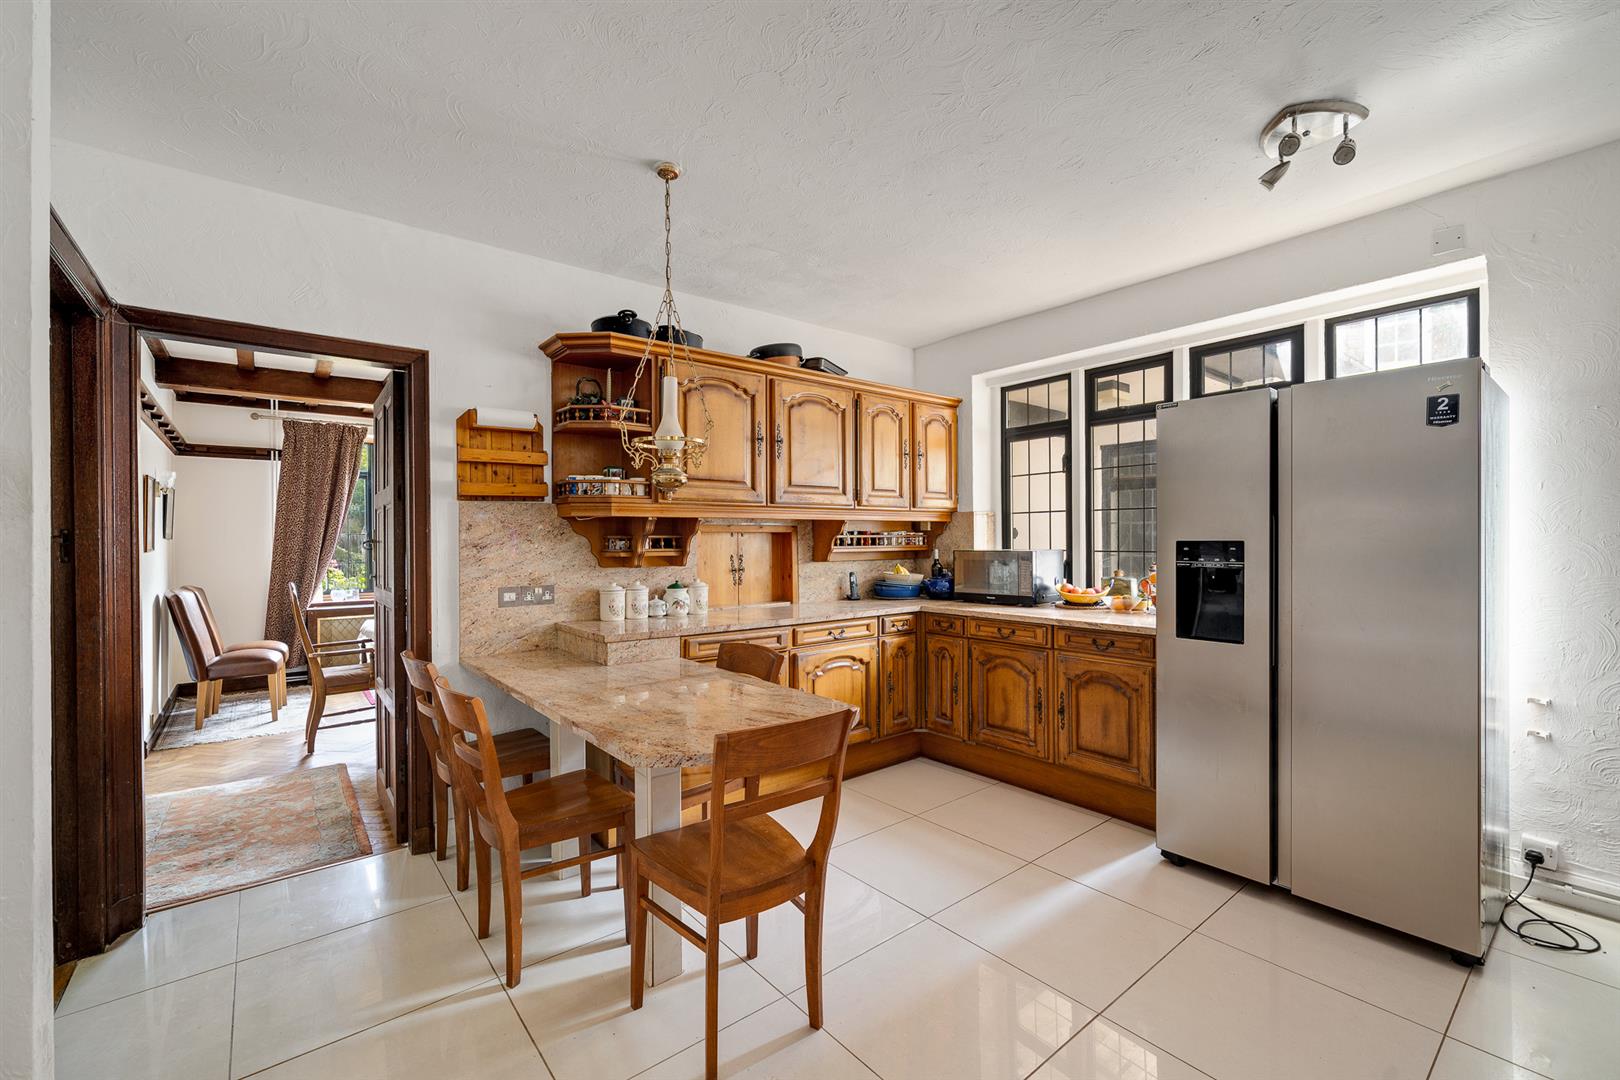
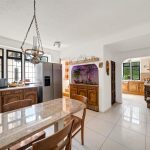
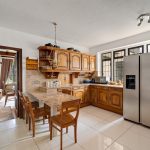
Windows to front and side; fitted range of wooden units with polished stone worktops and breakfast bar. Tiled flooring with underfloor heating. Door to second staircase; door to side lobby providing access to side plus to Tradesman's WC and boiler cupboard.FIRST FLOOR LANDING
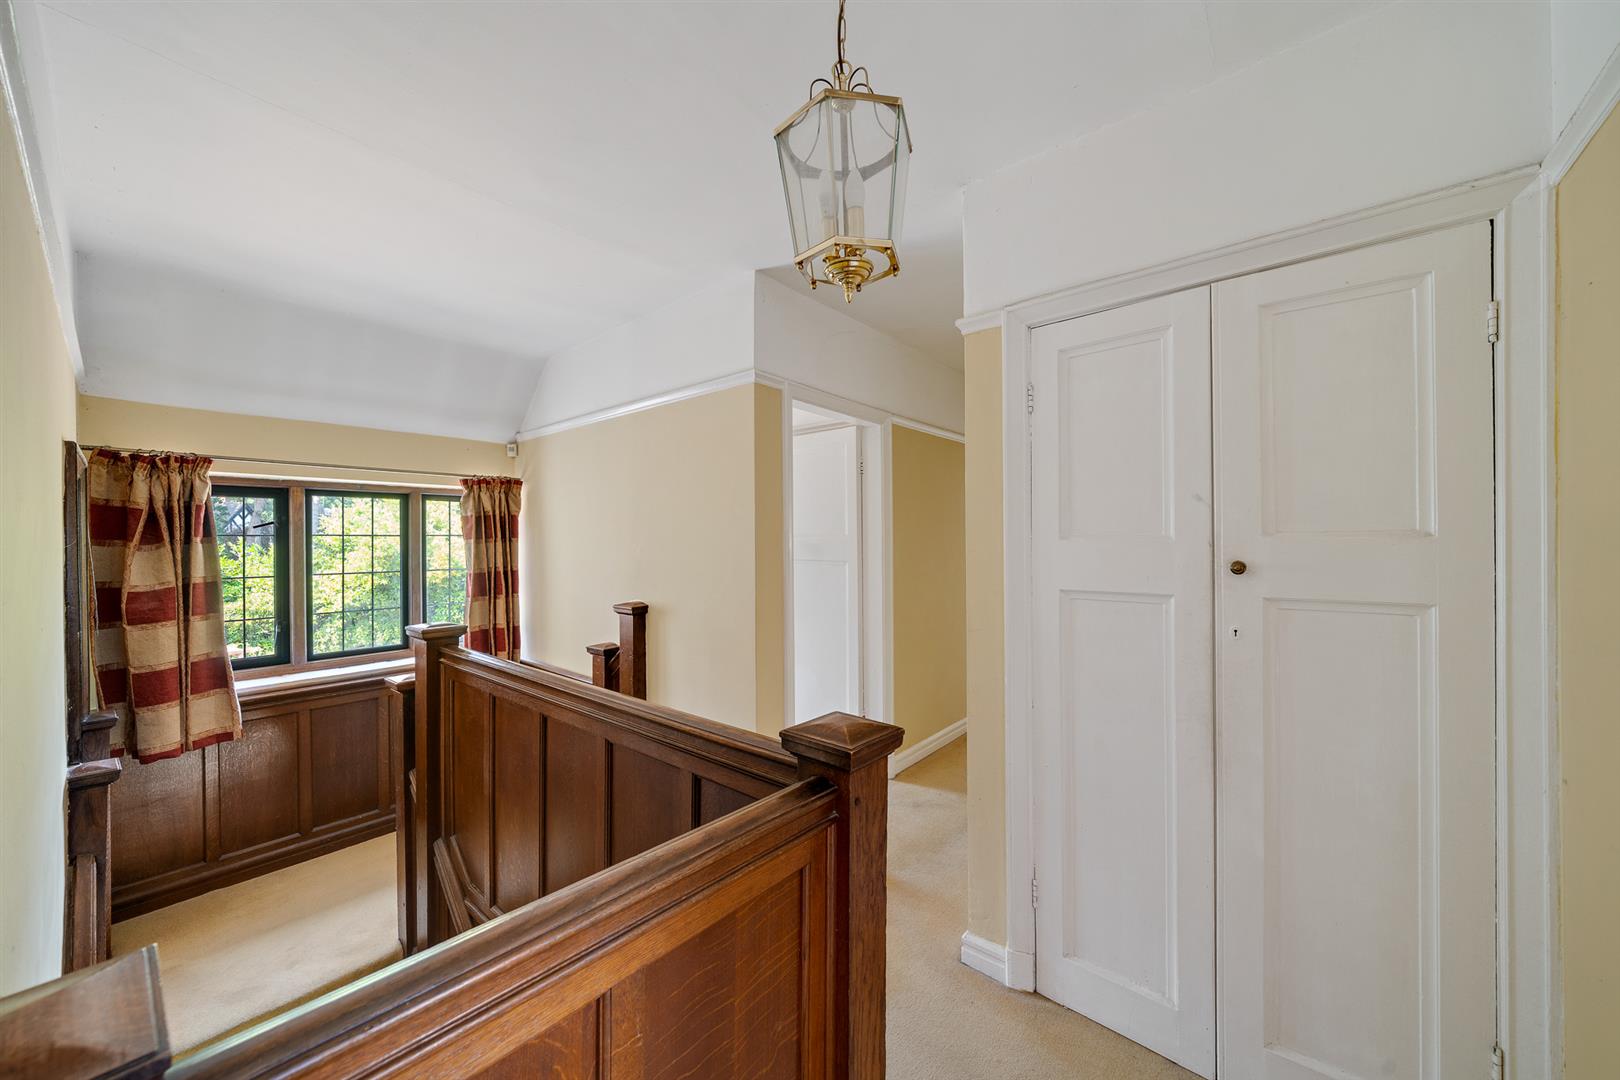
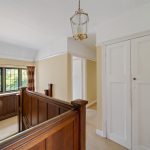
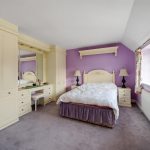
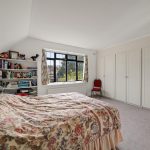
Window to front; two built-in storage/linen cupboards; loft access (loft boarded for storage and with light).MASTER BEDROOM
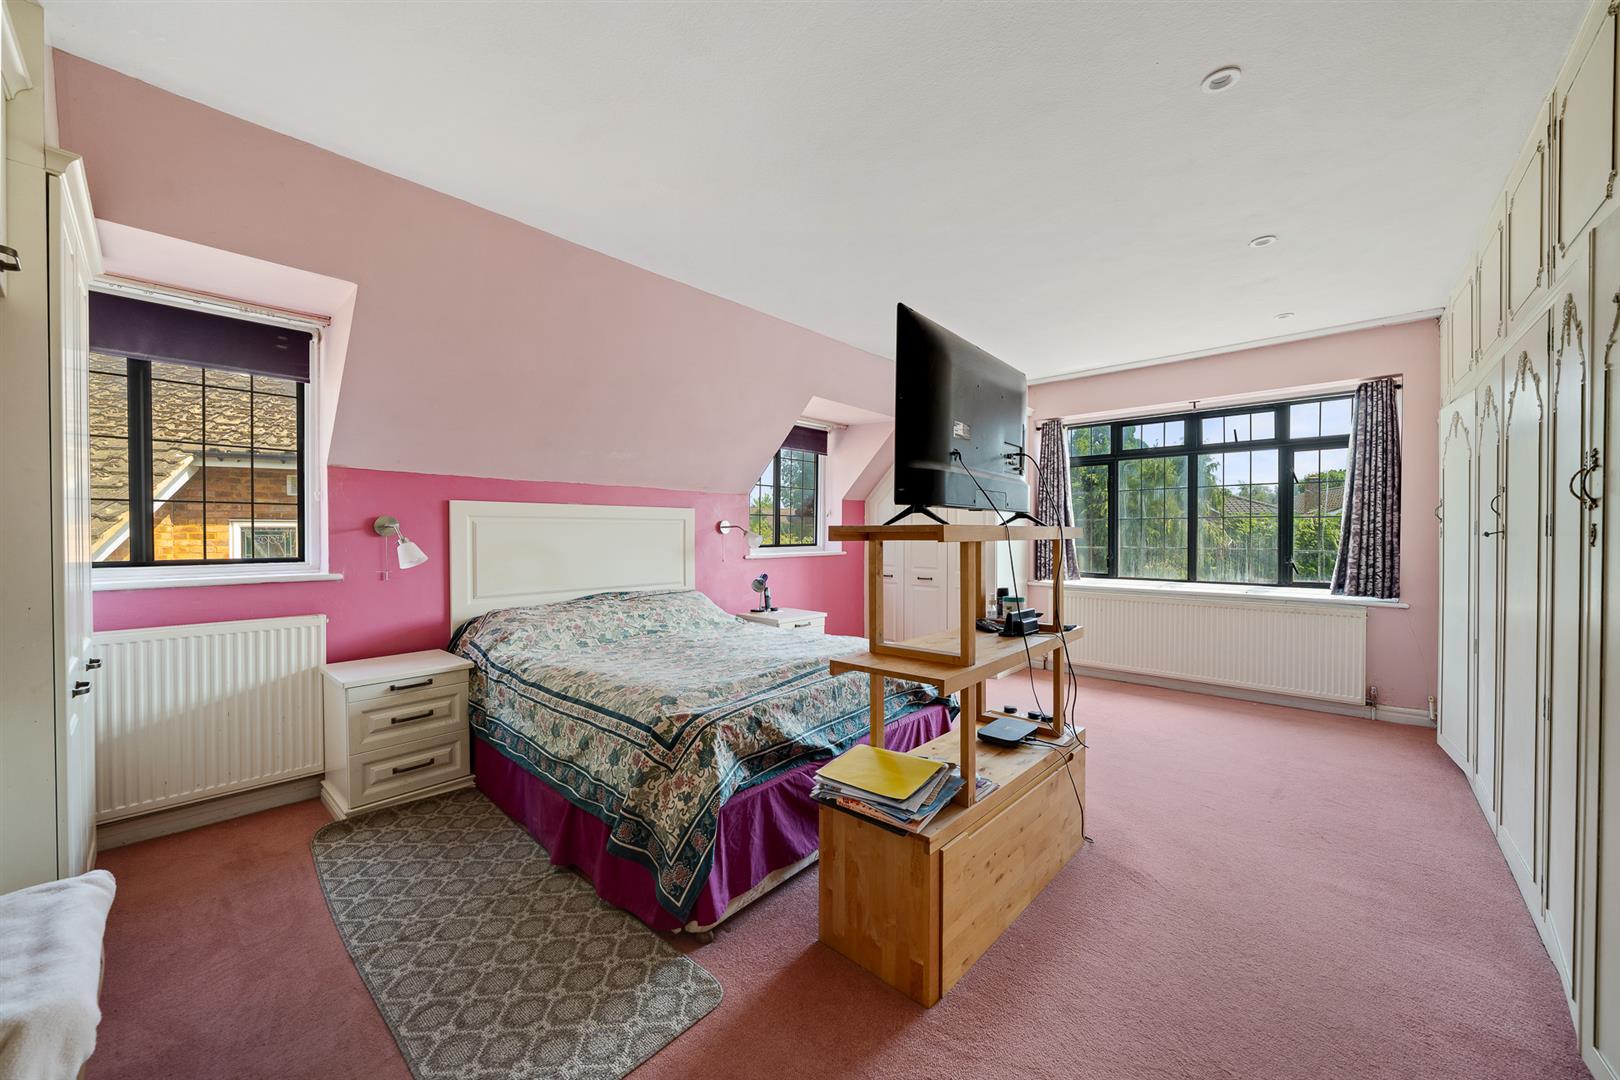
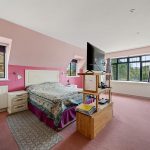
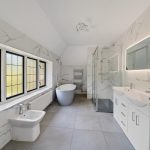
Windows to rear and side; comprehensive range of fitted wardrobes.MASTER/EN-SUITE BATHROOM
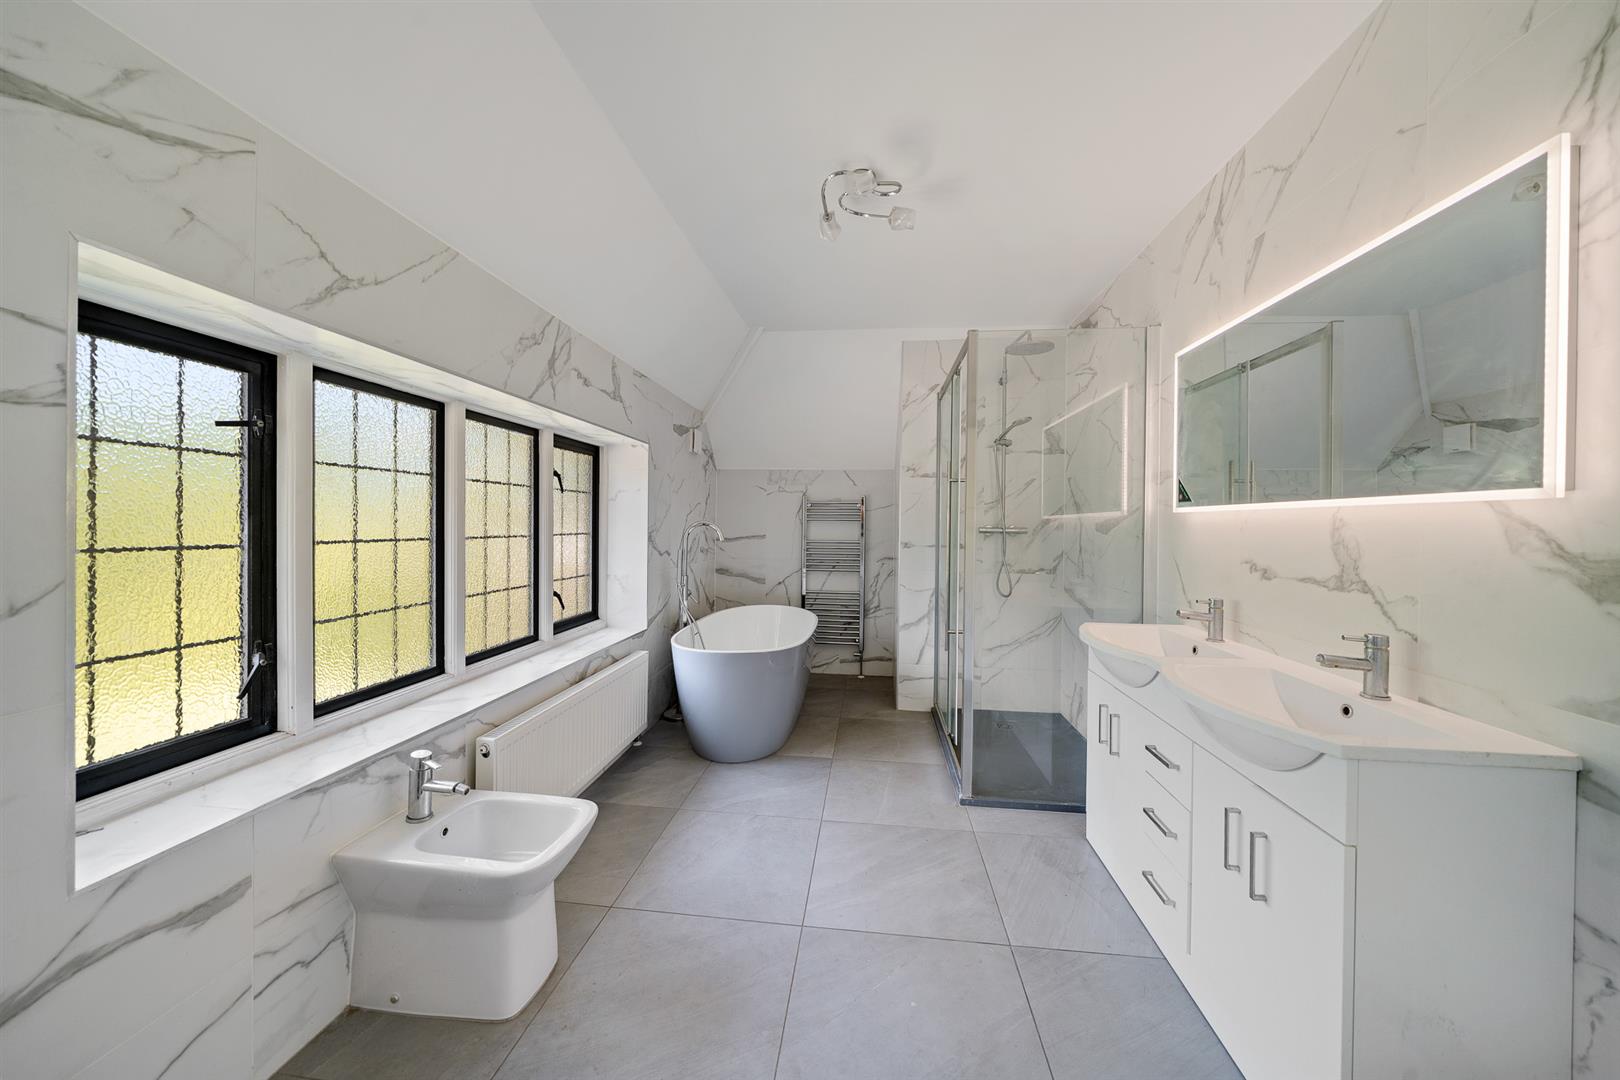
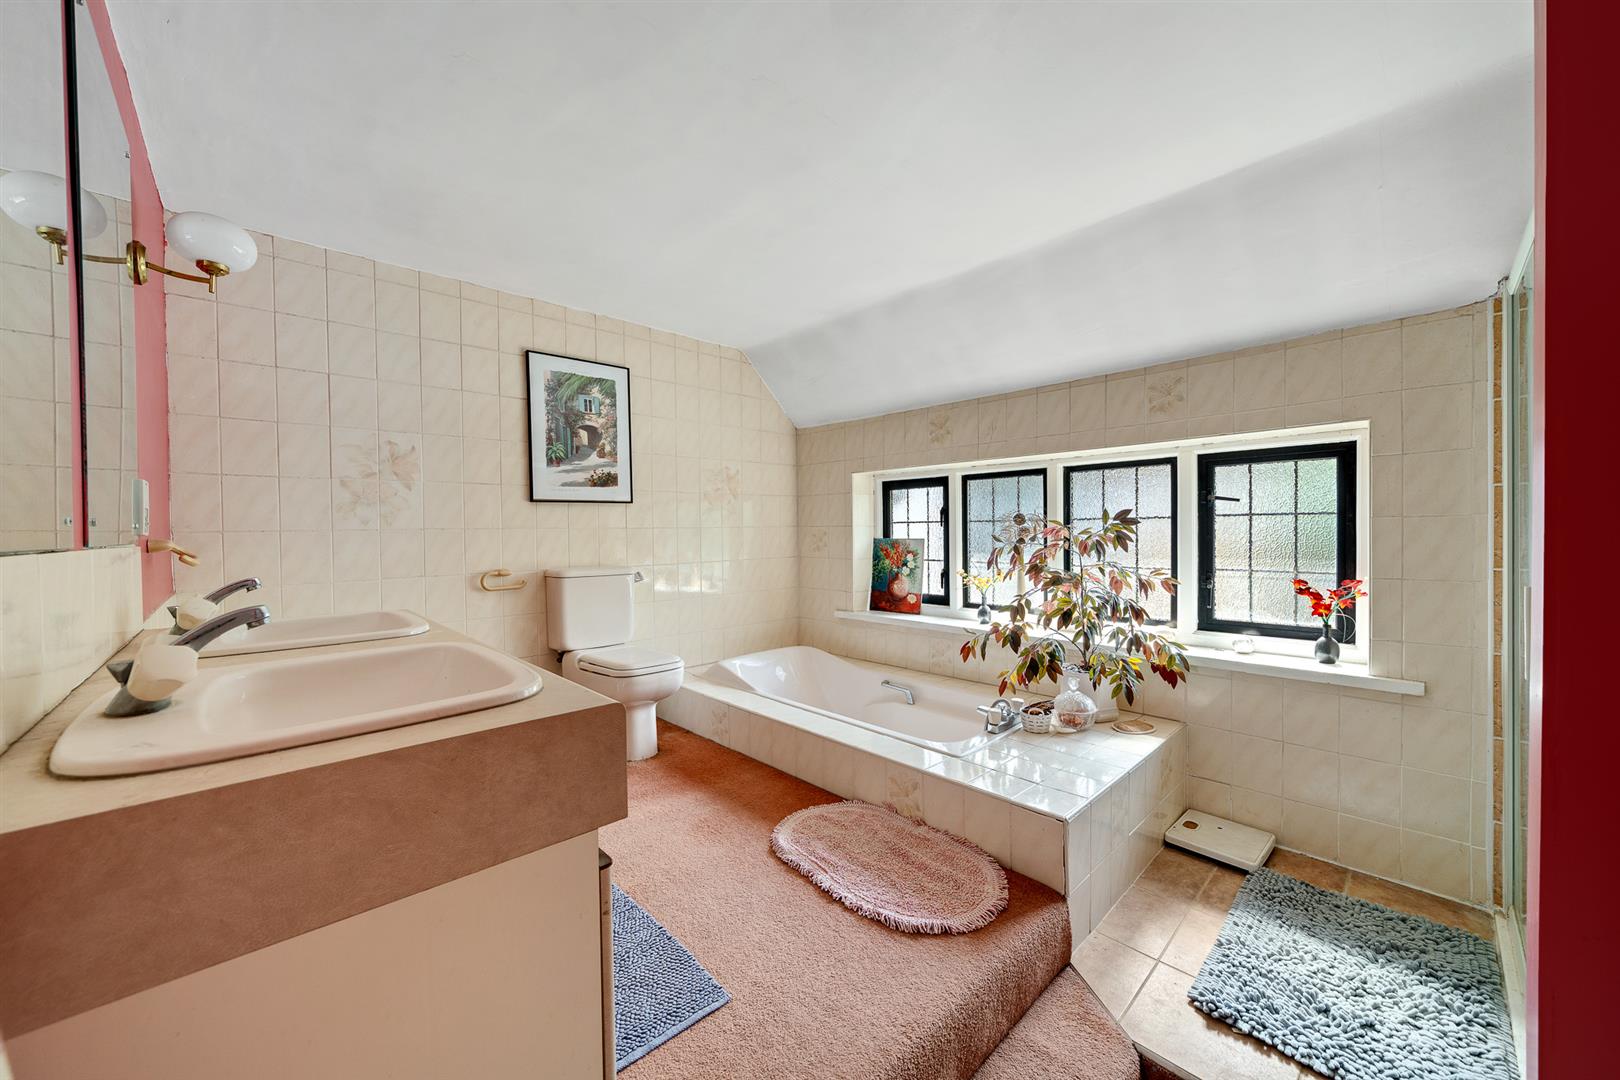
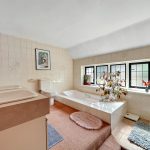
Featuring a modern and stylishly appointed 5 piece suite. Door leading to dressing room with fitted wardrobes.BEDROOM 2
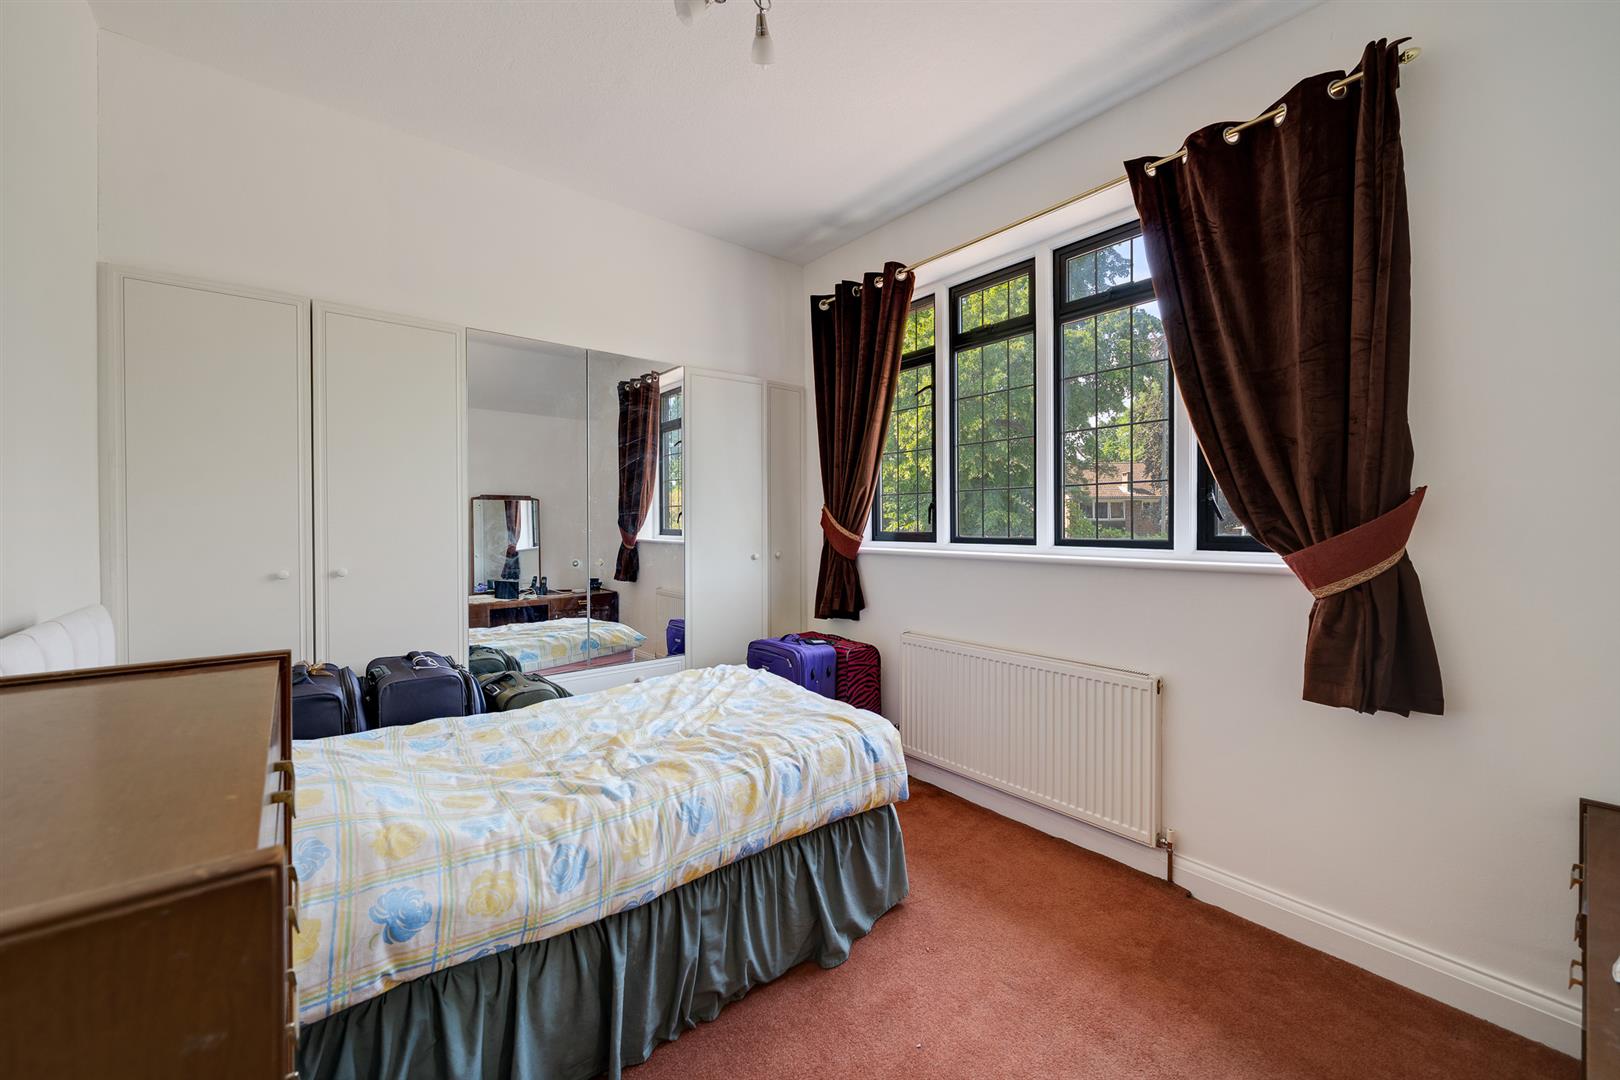
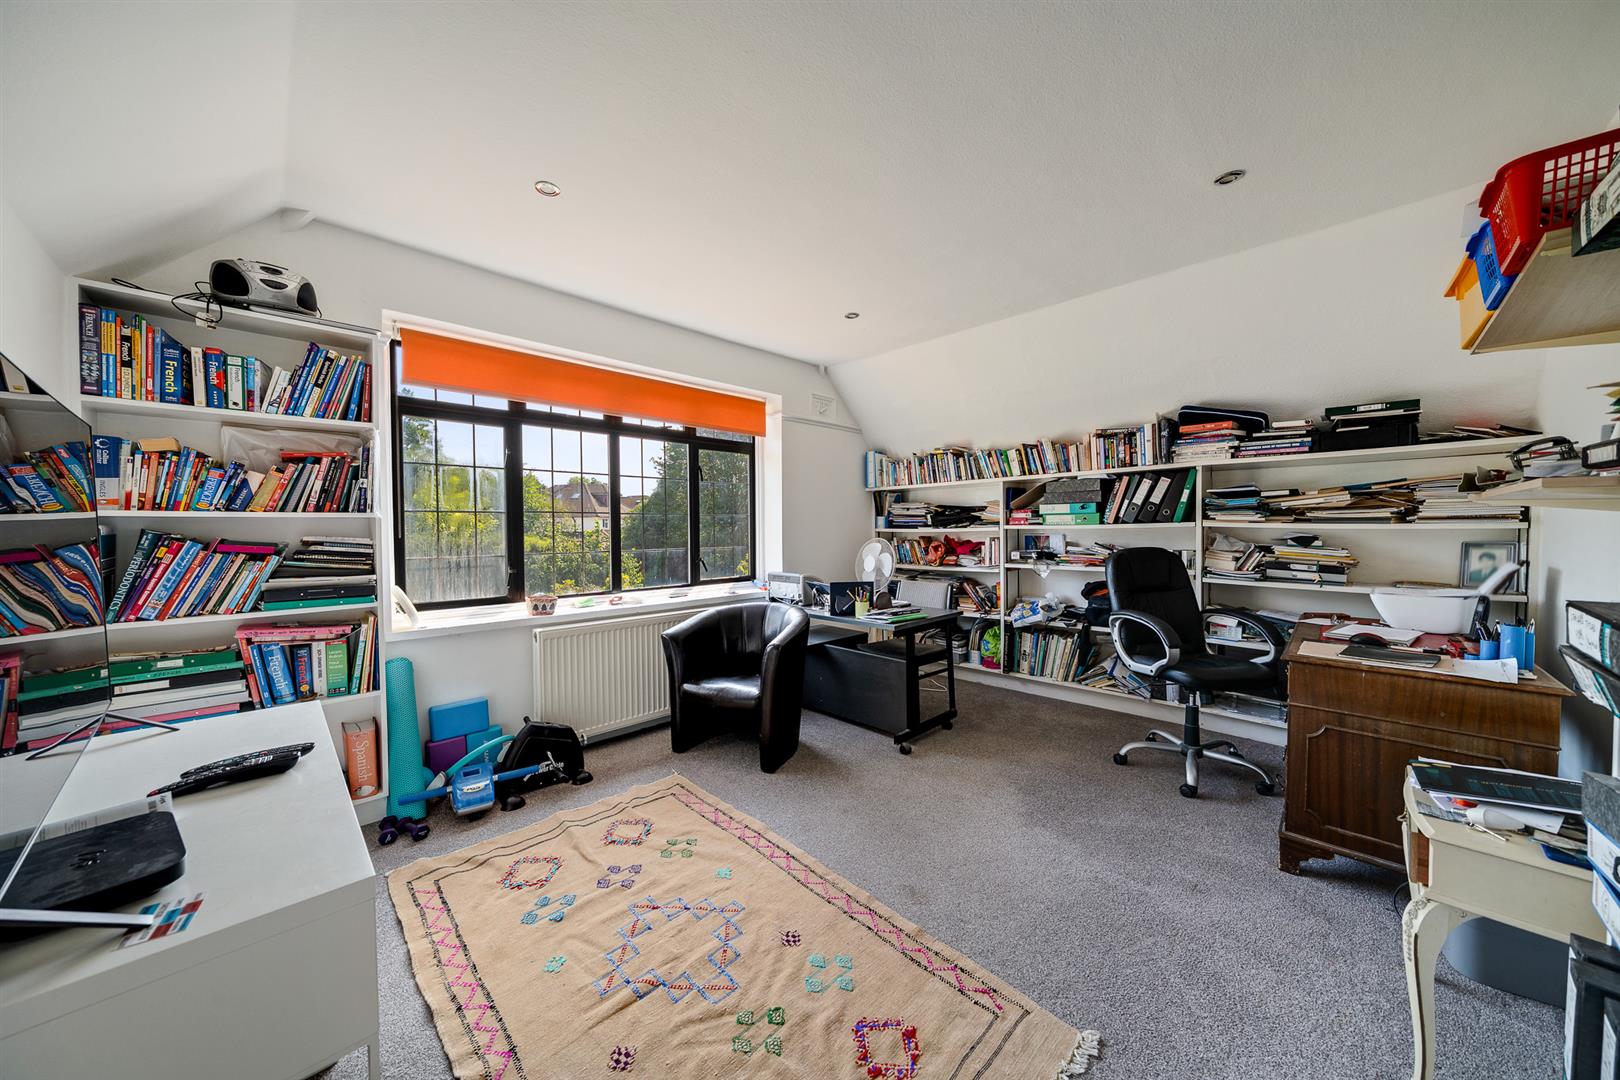
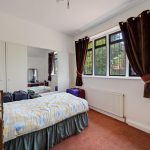
Double glazed window to rear; door to en suite bathroom featuring a three piece suite.BEDROOM 3
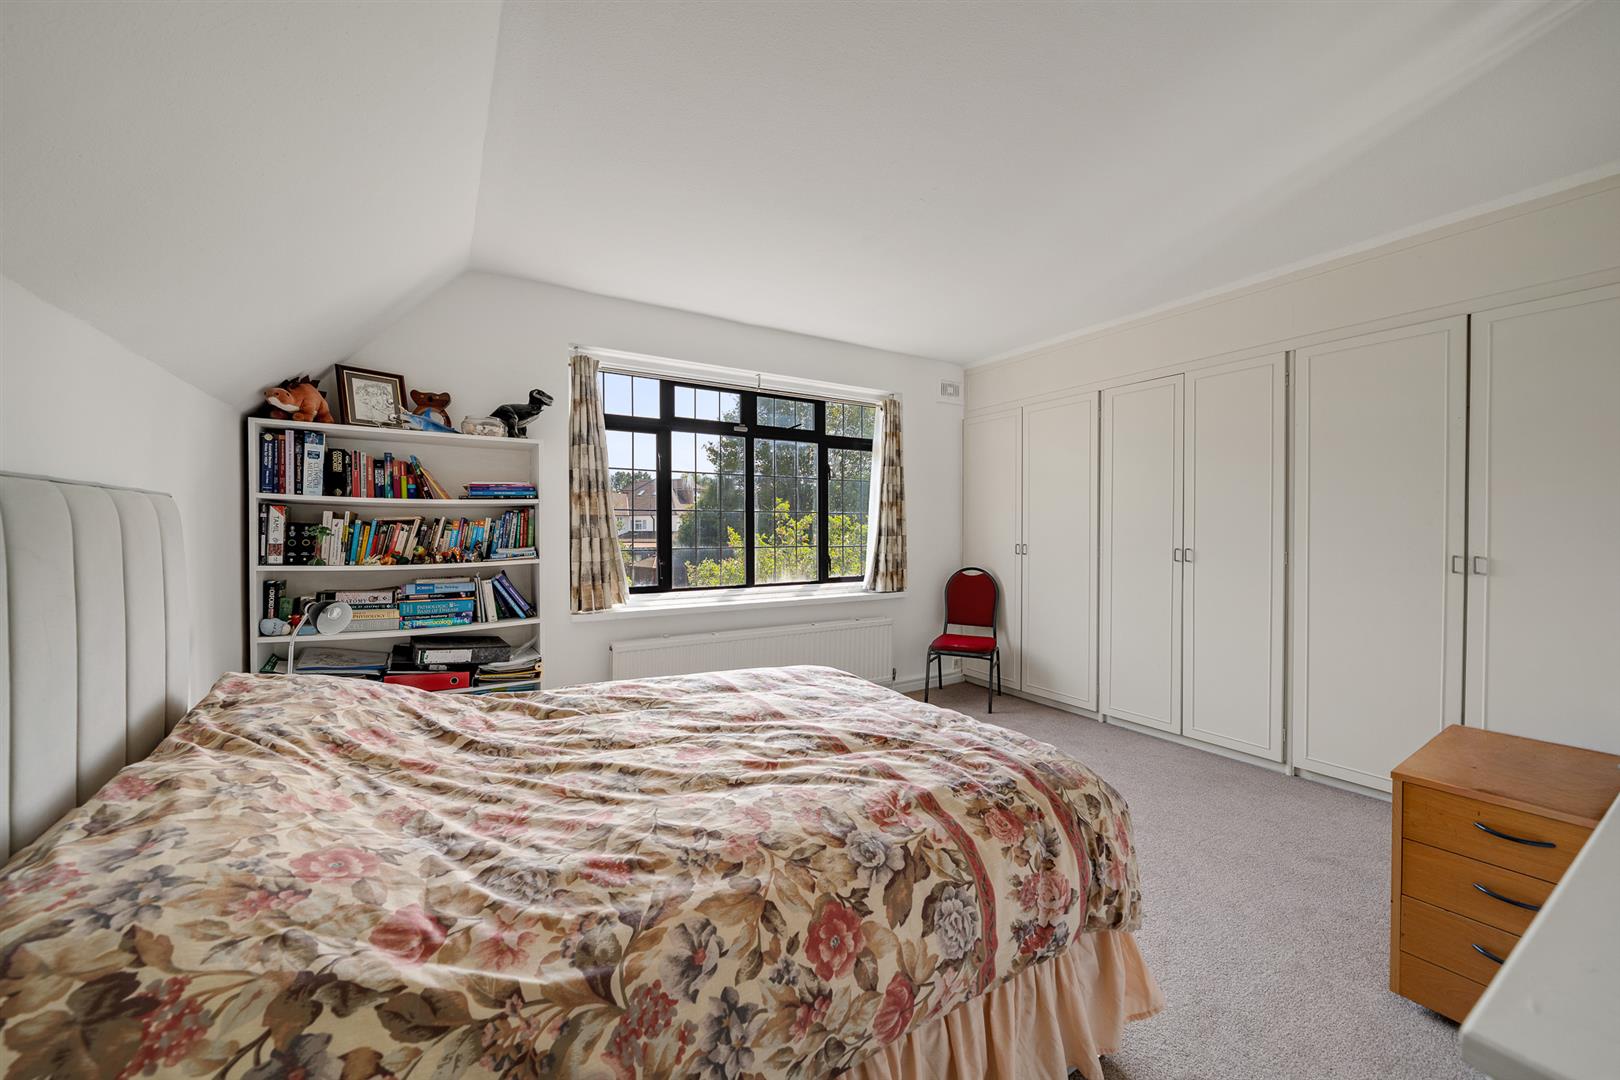
Two windows to rear; comprehensive range of fitted wardrobes.BEDROOM 4
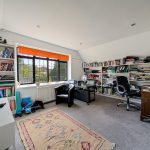
Window to rear; fitted wardrobesBEDROOM 5
Window to front; fitted wardrobes.FAMILY BATHROOM
Featuring a 5 piece suite.UPSTAIRS WC
Window to front; WC and fitted wash basin.OUTSIDE
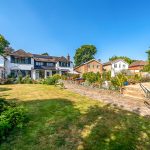
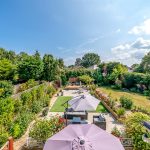
The property is set within delightful and extensive grounds of some 0.36 acre. The rear garden offering a sunny southerly aspect.PARKING & GARAGE
Large attached garage with access door to rear, up and over door to front. The expansive frontage is screened form the road and provides off street parking for multiple vehicles. There is an electric car charging point.COUNCIL TAX
London Borough of Bromley - Band HLOCATION
What3words: video.cross.typesAGENTS NOTE
The property further benefits from 16 solar panels, installed by the current owners approximately 10 years ago. As well as helping to reduce ongoing energy costs, the system also generates an income through electricity exported back to the National Grid, currently returning approximately £500 per annum. -
Floorplan
-
Location
-
EPC
-
Book Viewing


