 +44 (0) 20 8464 9952
 office@maguirebaylis.com


Sold STC
Bromley Crescent, Shortlands, BR2
£675,000
- Description
- Floorplan
- Video Tour
- Location
- EPC
- Book Viewing
-
 4 Bedrooms
-
 2 Bathrooms
-
 3 Reception
-
Key features
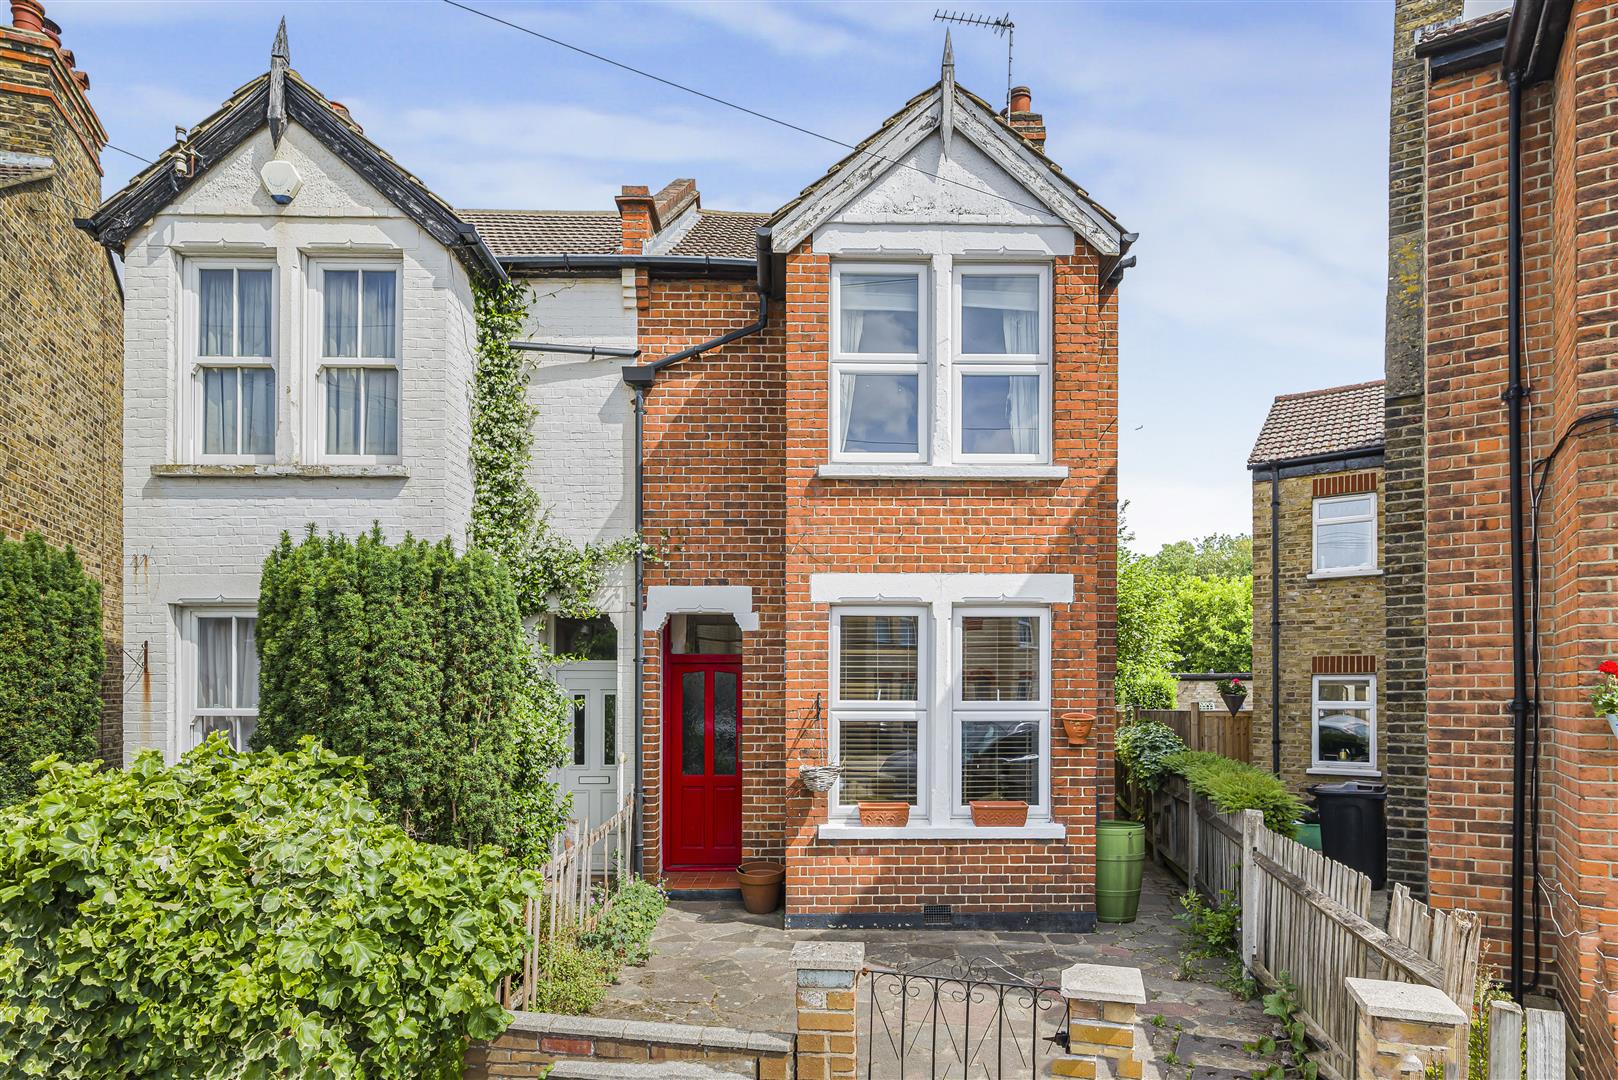
- EXTENDED VICTORIAN SEMI DETACHED HOUSE
- SPACIOUS FOUR BEDROOM ACCOMMODATION
- THREE RECEPTION ROOMS
- TWO BATH/SHOWER ROOMS
- REQUIRING GENERAL UPDATING
- SCOPE TO IMPROVE & EXTEND FURTHER - STP
- GOOD SIZE PRIVATE REAR GARDEN
- SOUGHT AFTER CUL DE SAC LOCATION
- EASY REACH BROMLEY TOWN CENTRE PLUS BROMLEY STH & SHORTLANDS STATIONS
- GREAT SCHOOLS NEARBY INCLUDING VALLEY, HARRIS PRIMARY, HIGHFIELD & ST MARKS
Property description
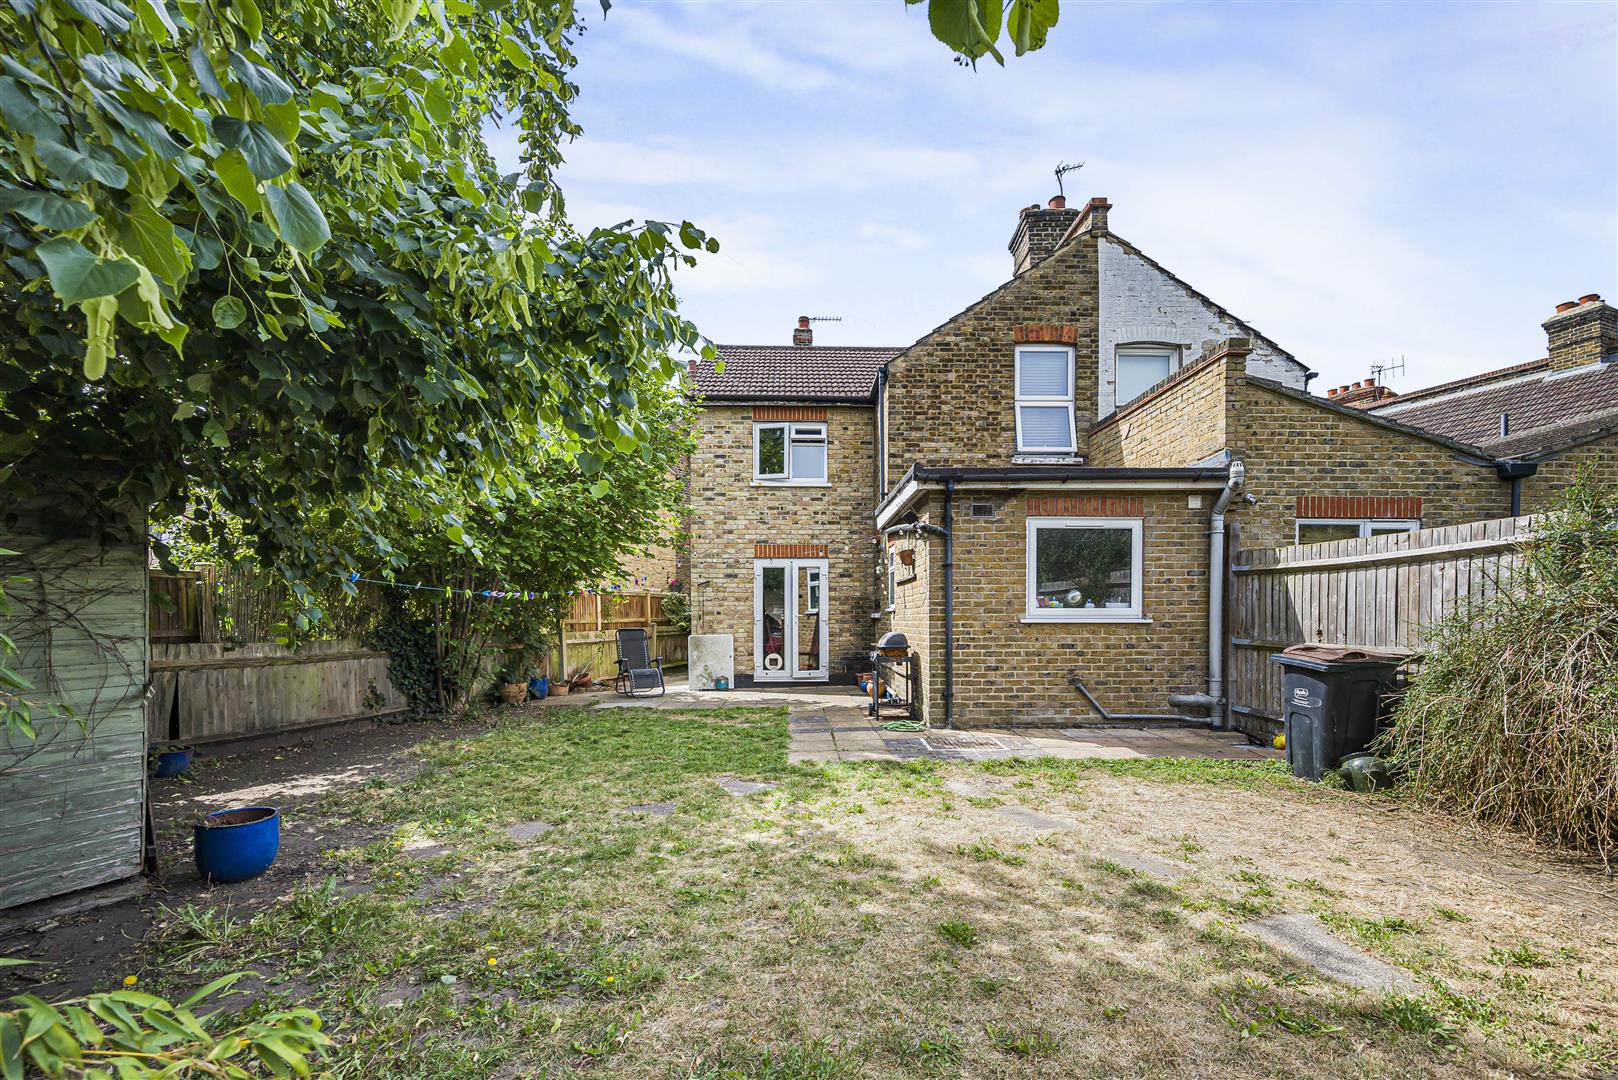
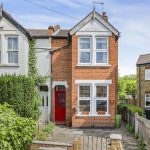
Guide Price: £675,000 - £700,000. Maguire Baylis are pleased to present this extended Victorian semi-detached home, offering spacious four-bedroom family accommodation and occupying a highly sought-after cul-de-sac position within easy reach of Bromley town centre, plus both Shortlands and Bromley South stations.
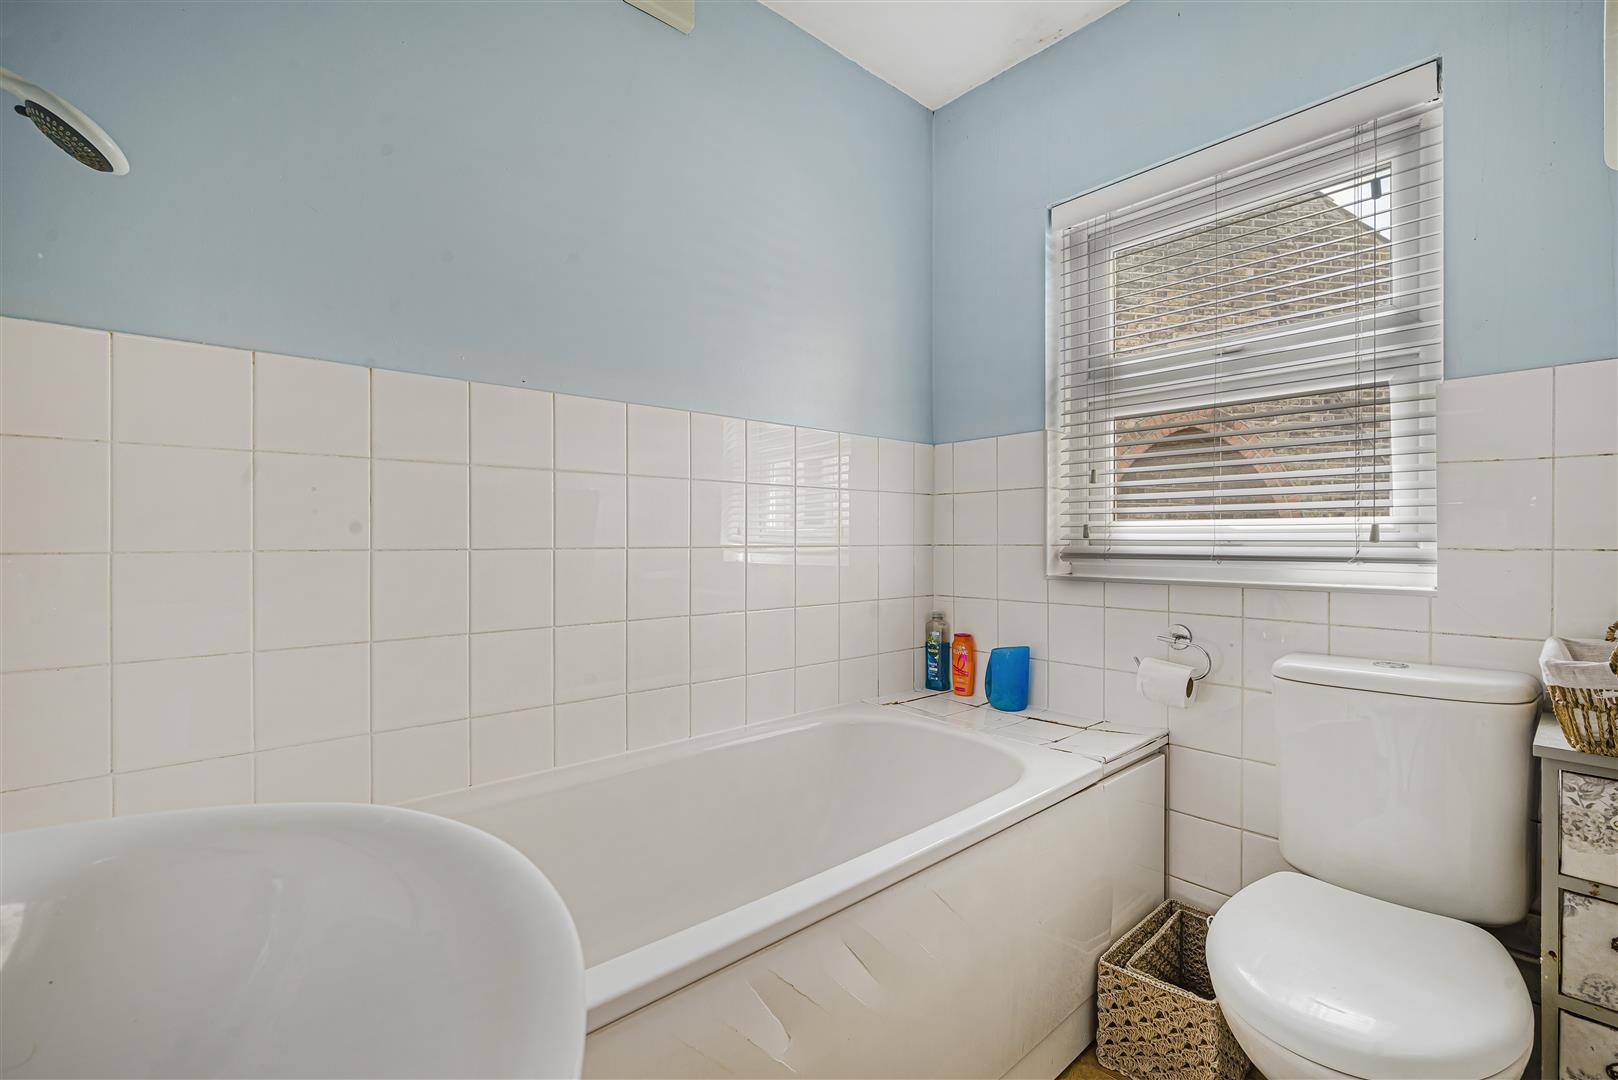
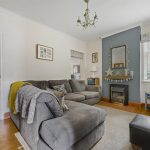
Having been a much-loved home for many years, the property offers well-proportioned accommodation comprising three reception rooms, four bedrooms and two bath/shower rooms. While some buyers may wish to update to suit their own tastes and requirements, the house presents an excellent opportunity to create a wonderful long-term family home. There is also potential for further enlargement and enhancement, subject to the necessary planning consents.
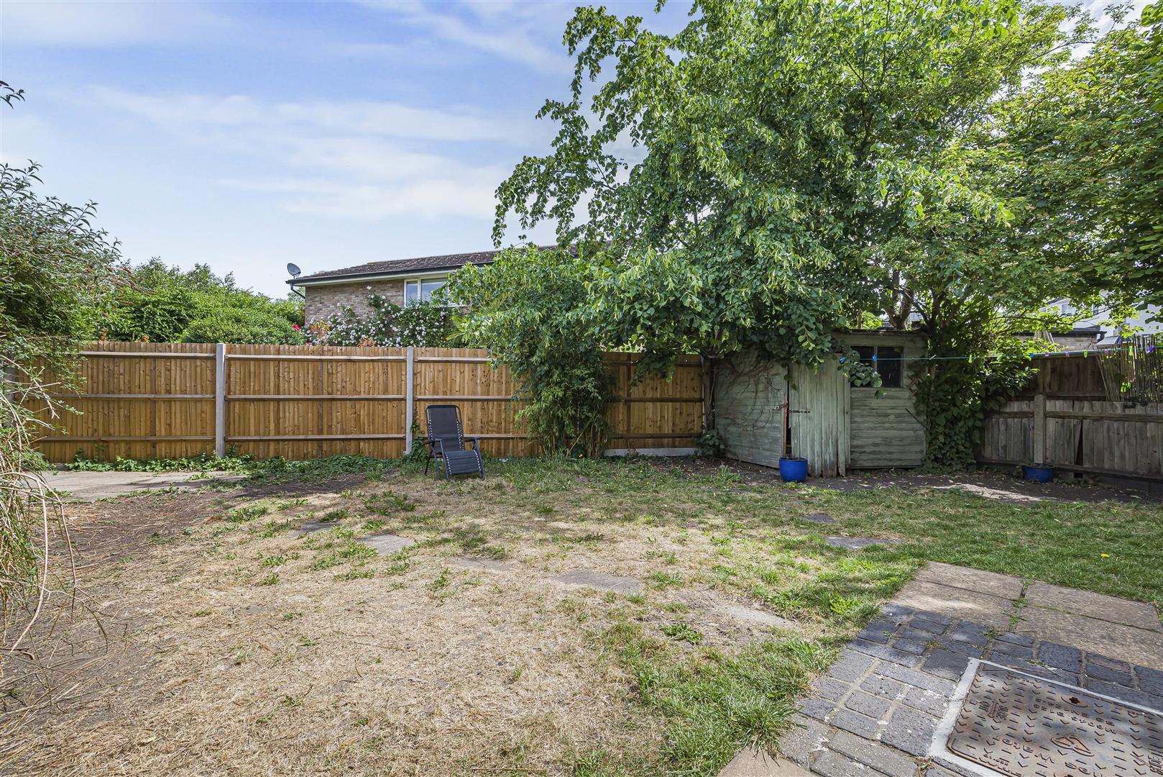
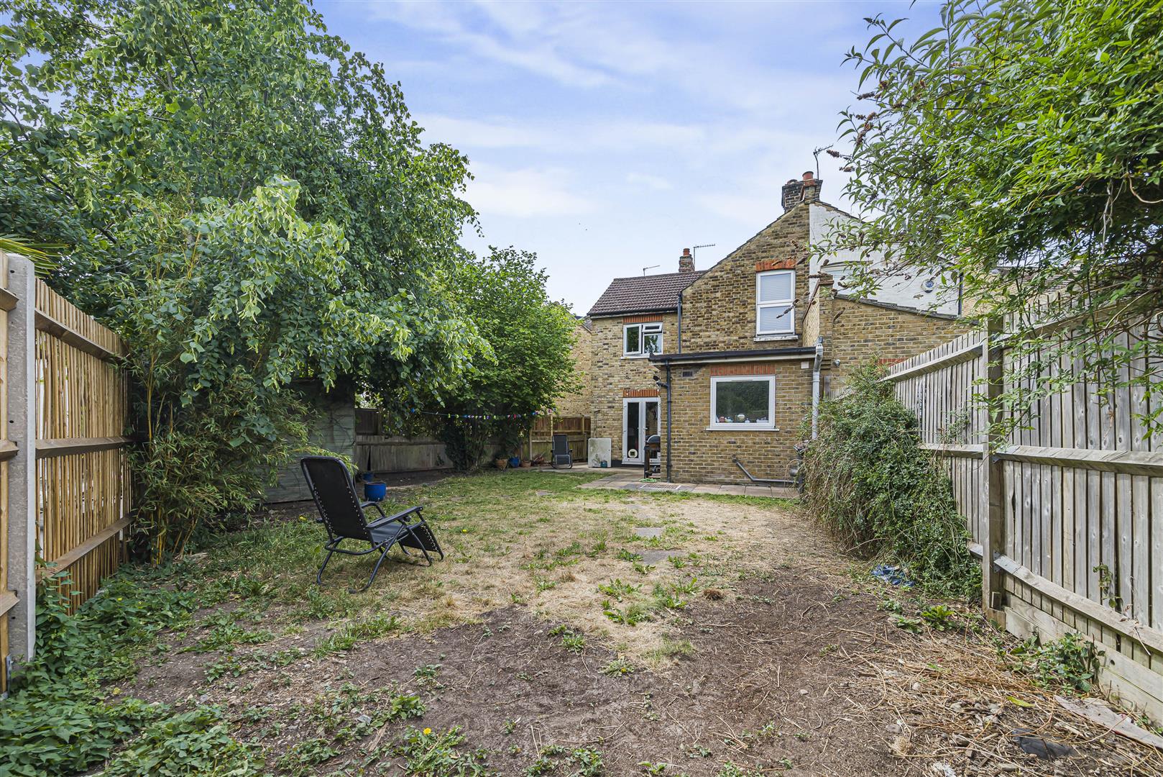
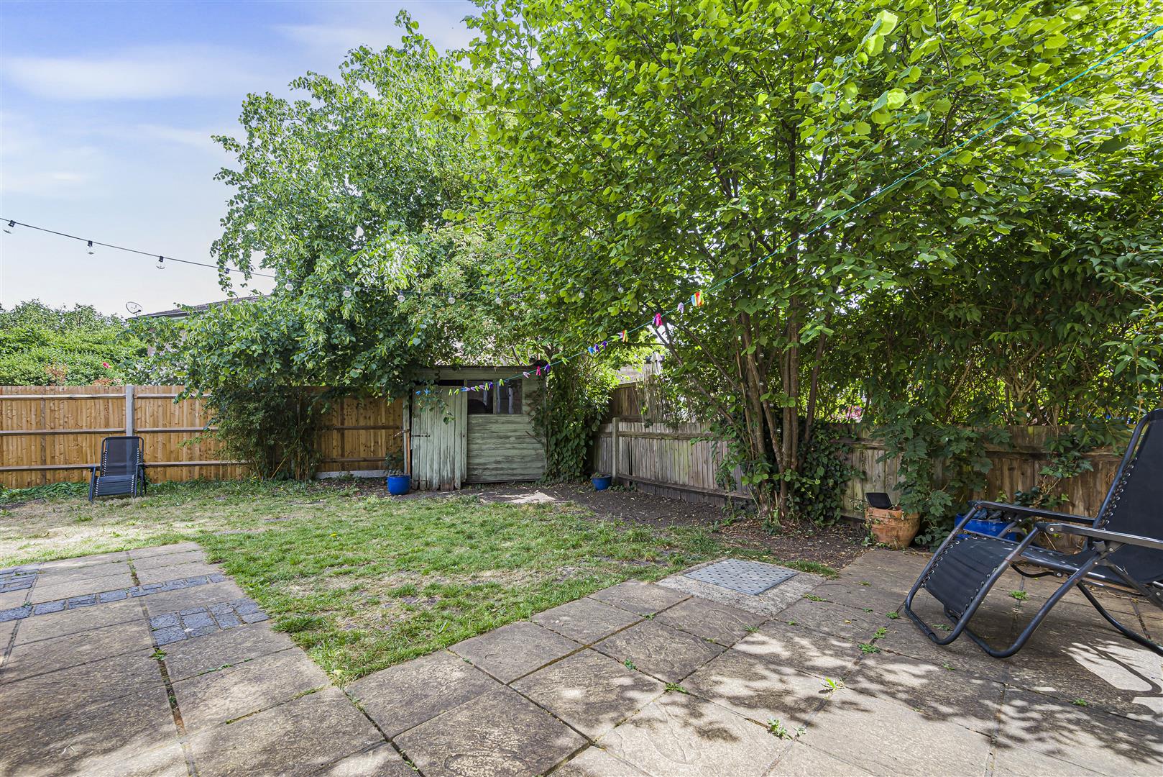
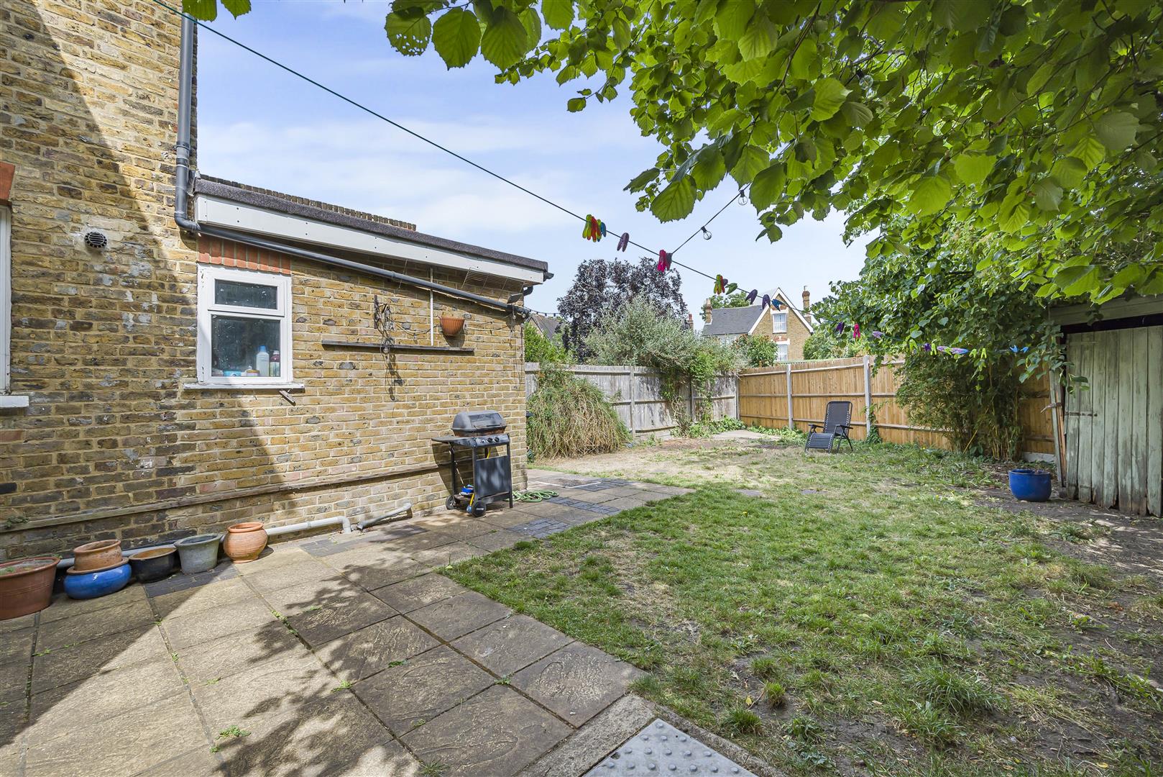
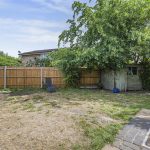
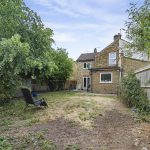
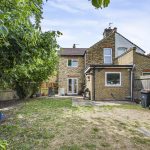
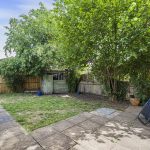
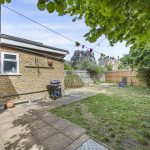
Outside, the property benefits from a good-sized private rear garden, providing an ideal space for families and outdoor entertaining.
The location is a particular feature, being within comfortable walking distance of Bromley town centre, Bromley South and Shortlands stations, together with a number of highly regarded schools including Valley Primary, Harris Primary Academy Shortlands, Highfield Infants and St Mark's Primary School. Queensmead Park and the popular Shortlands Tavern are also just a short walk away.
A rare opportunity to acquire a Victorian family home in one of the area's most popular roads.ENTRANCE PORCH
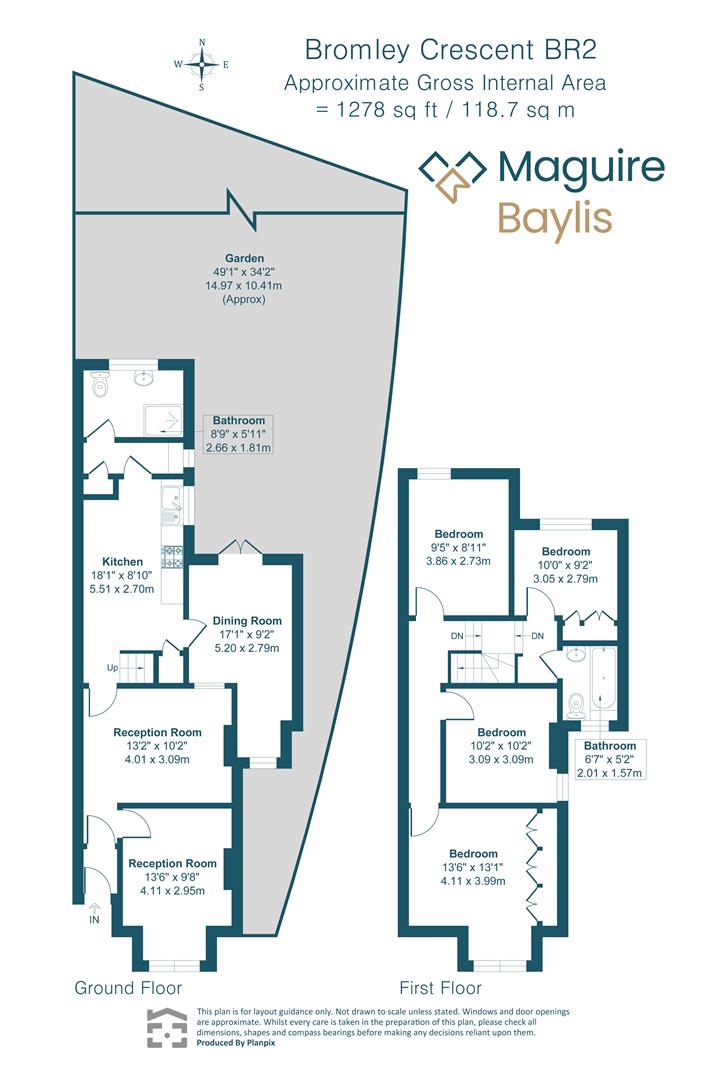
HALLWAY
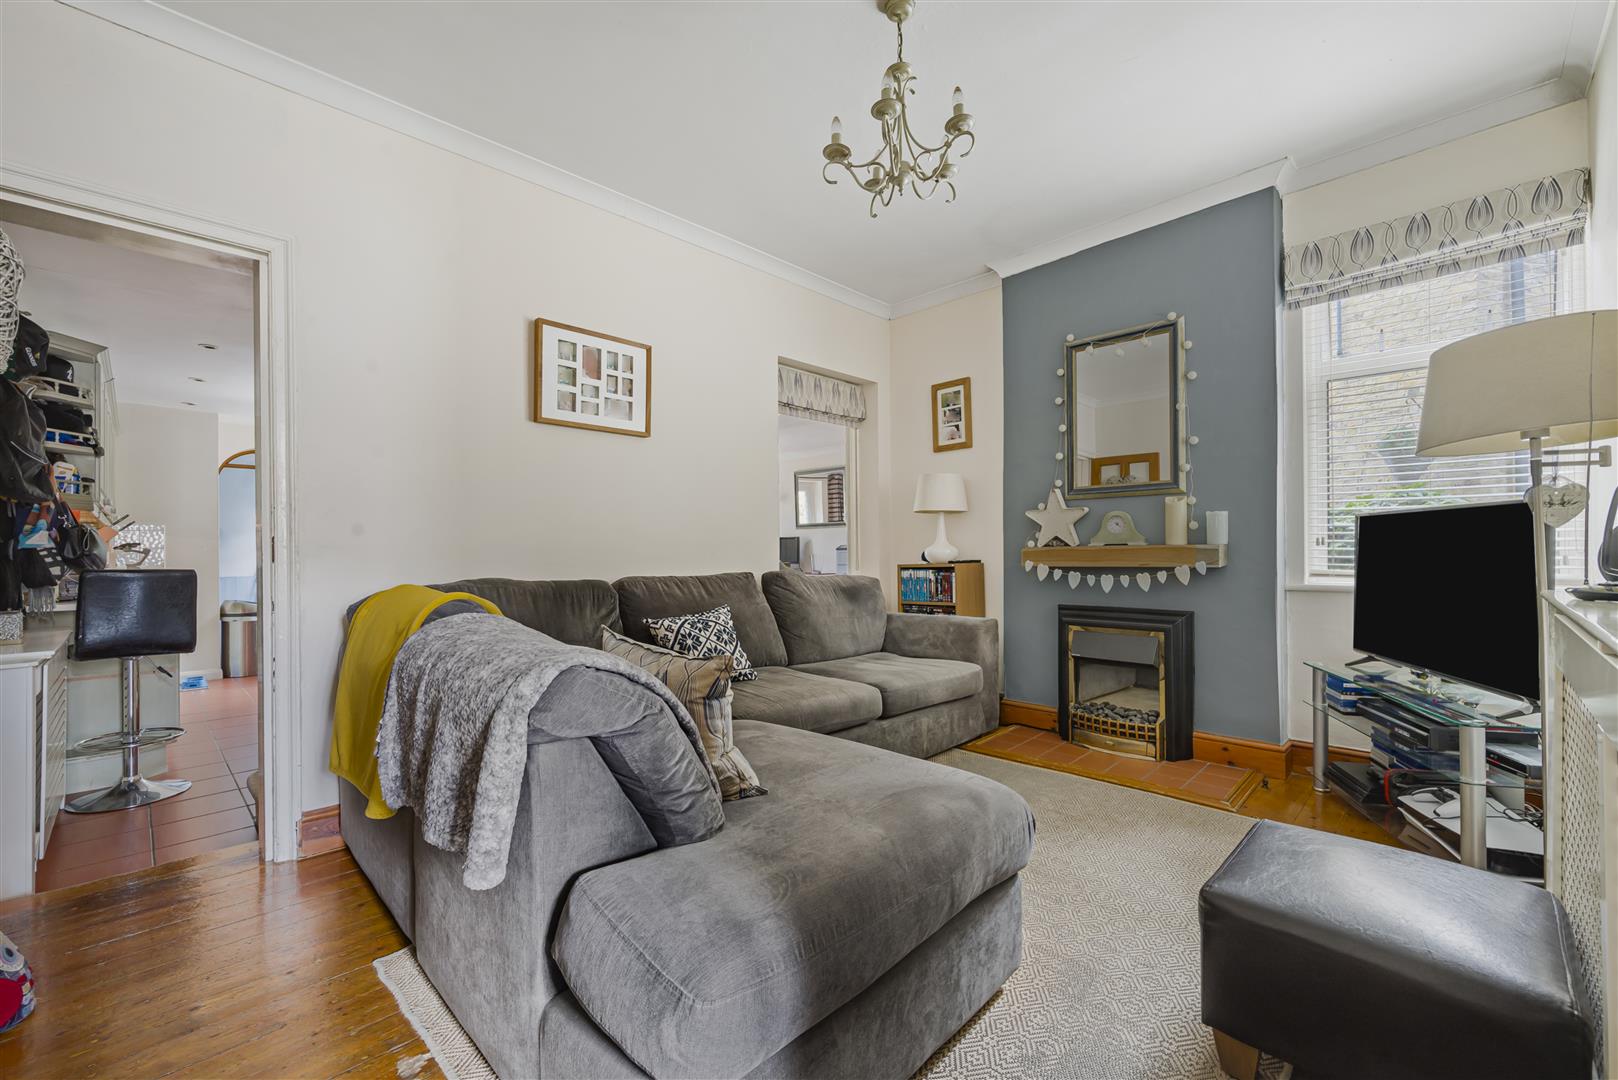
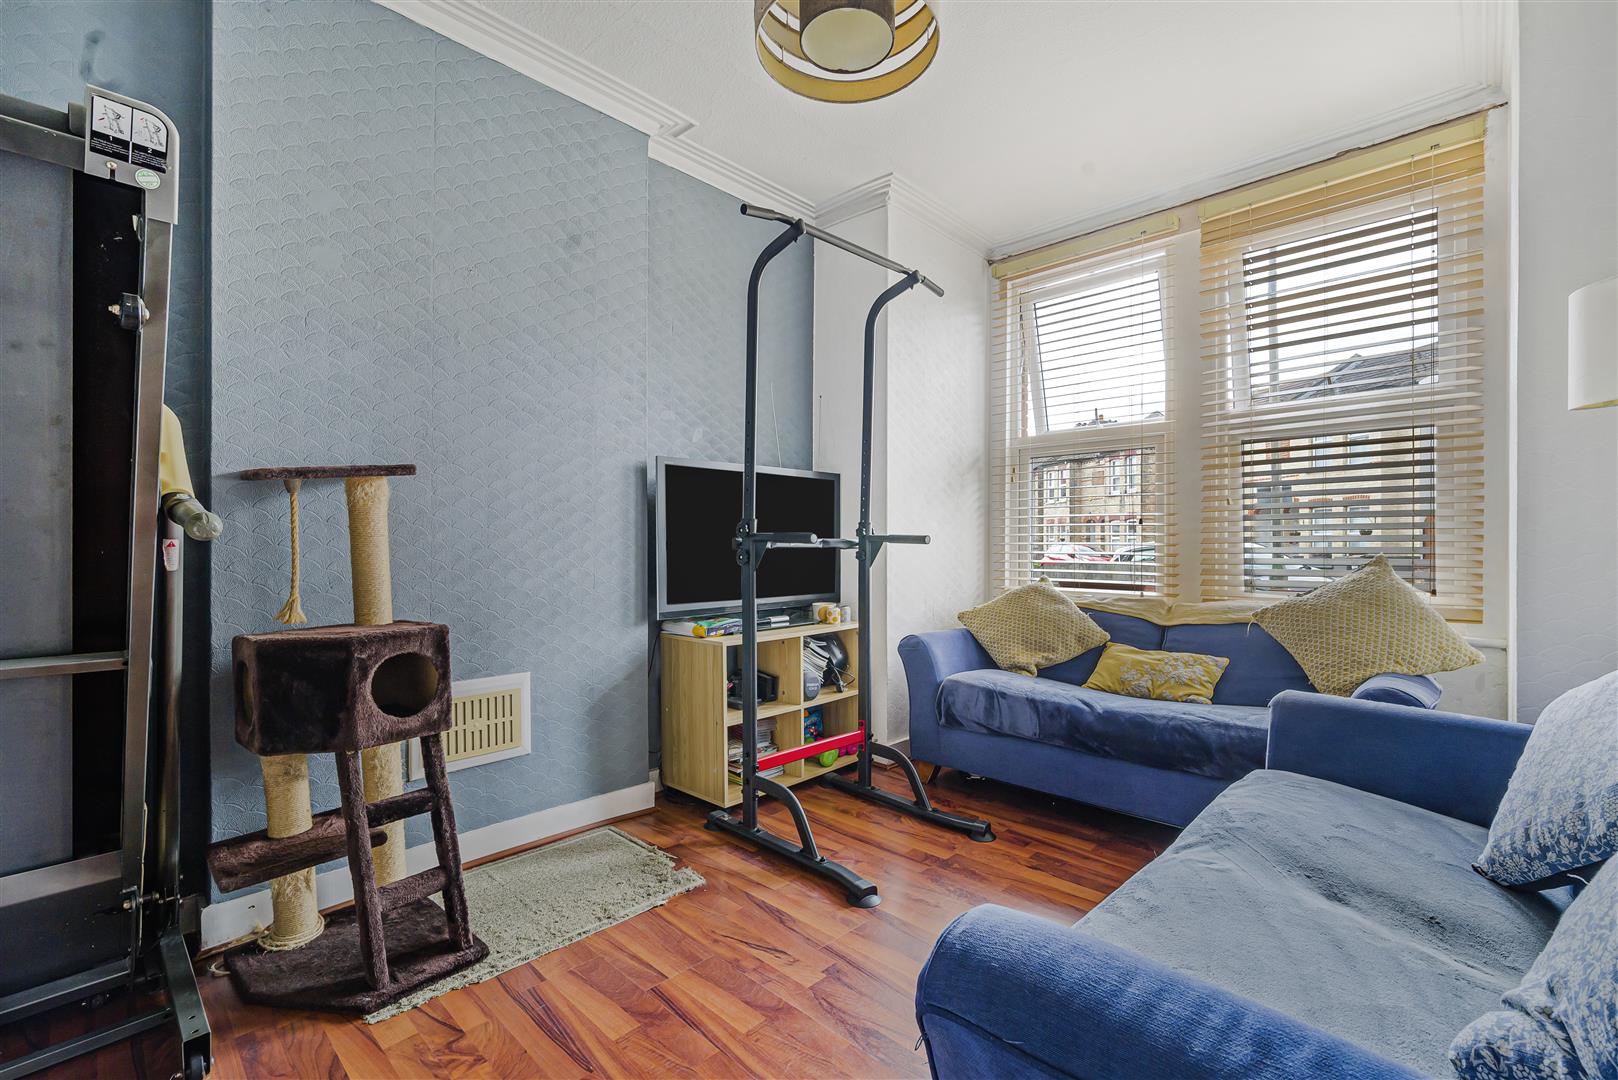
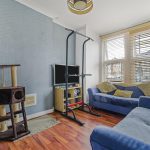
FRONT RECEPTION ROOM
REAR RECEPTION ROOM
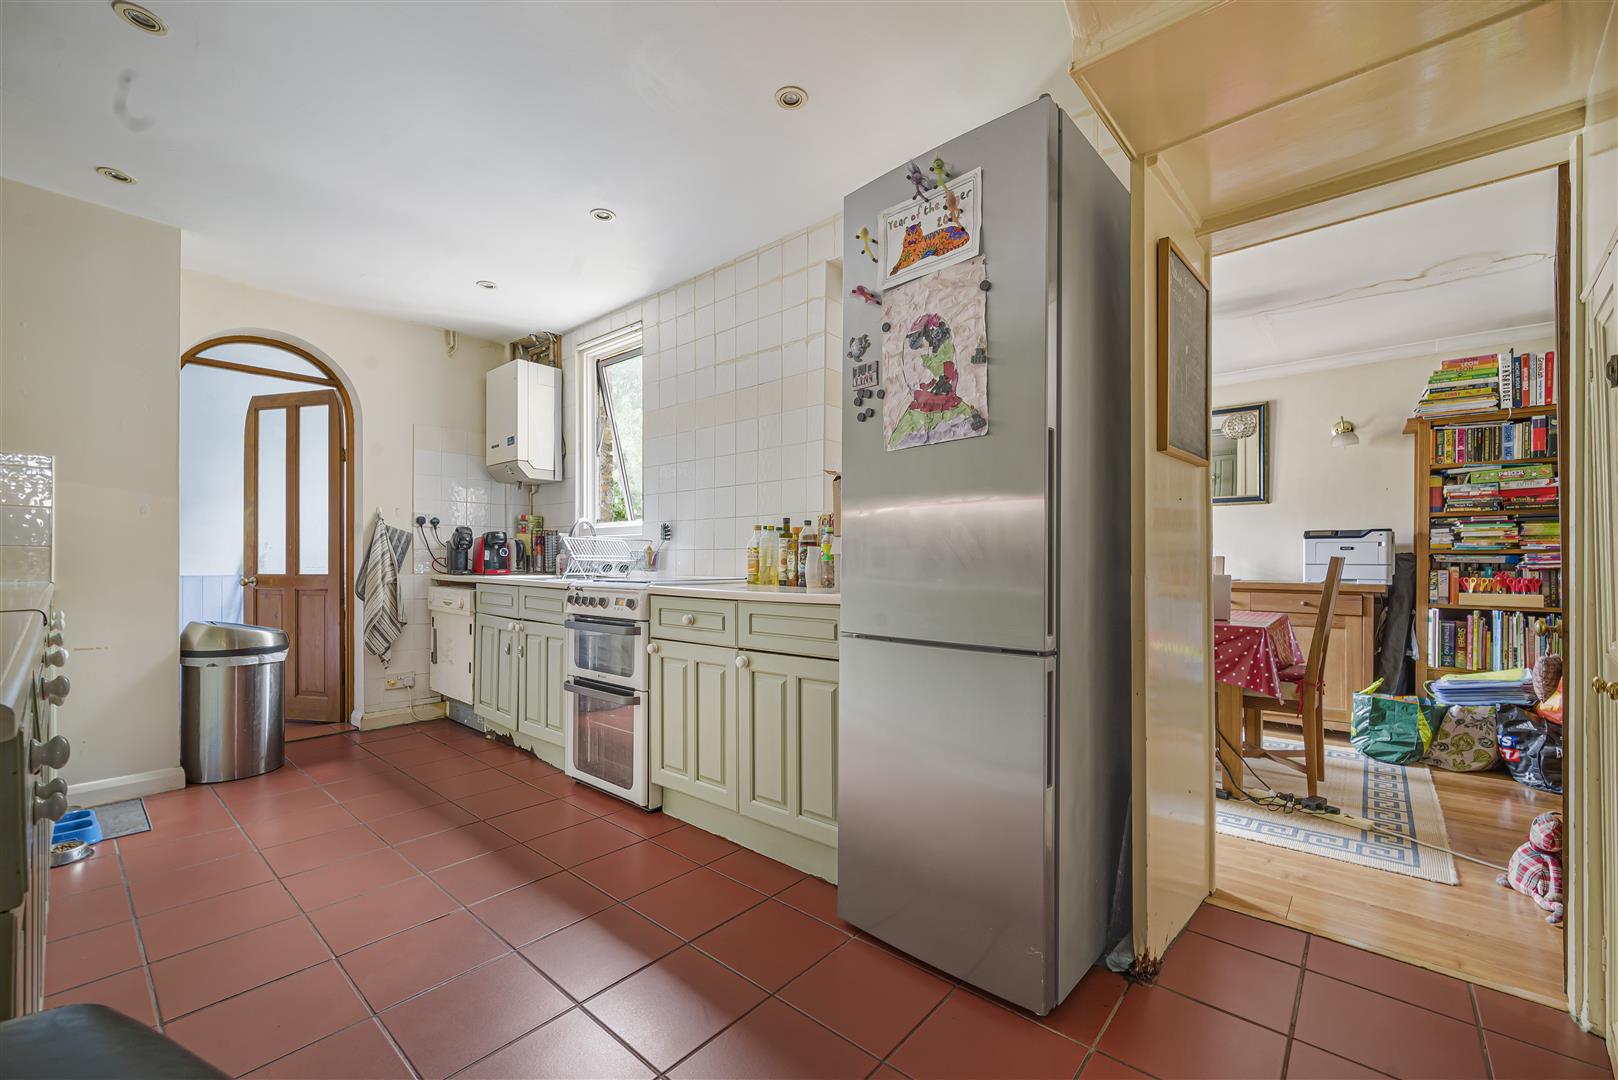
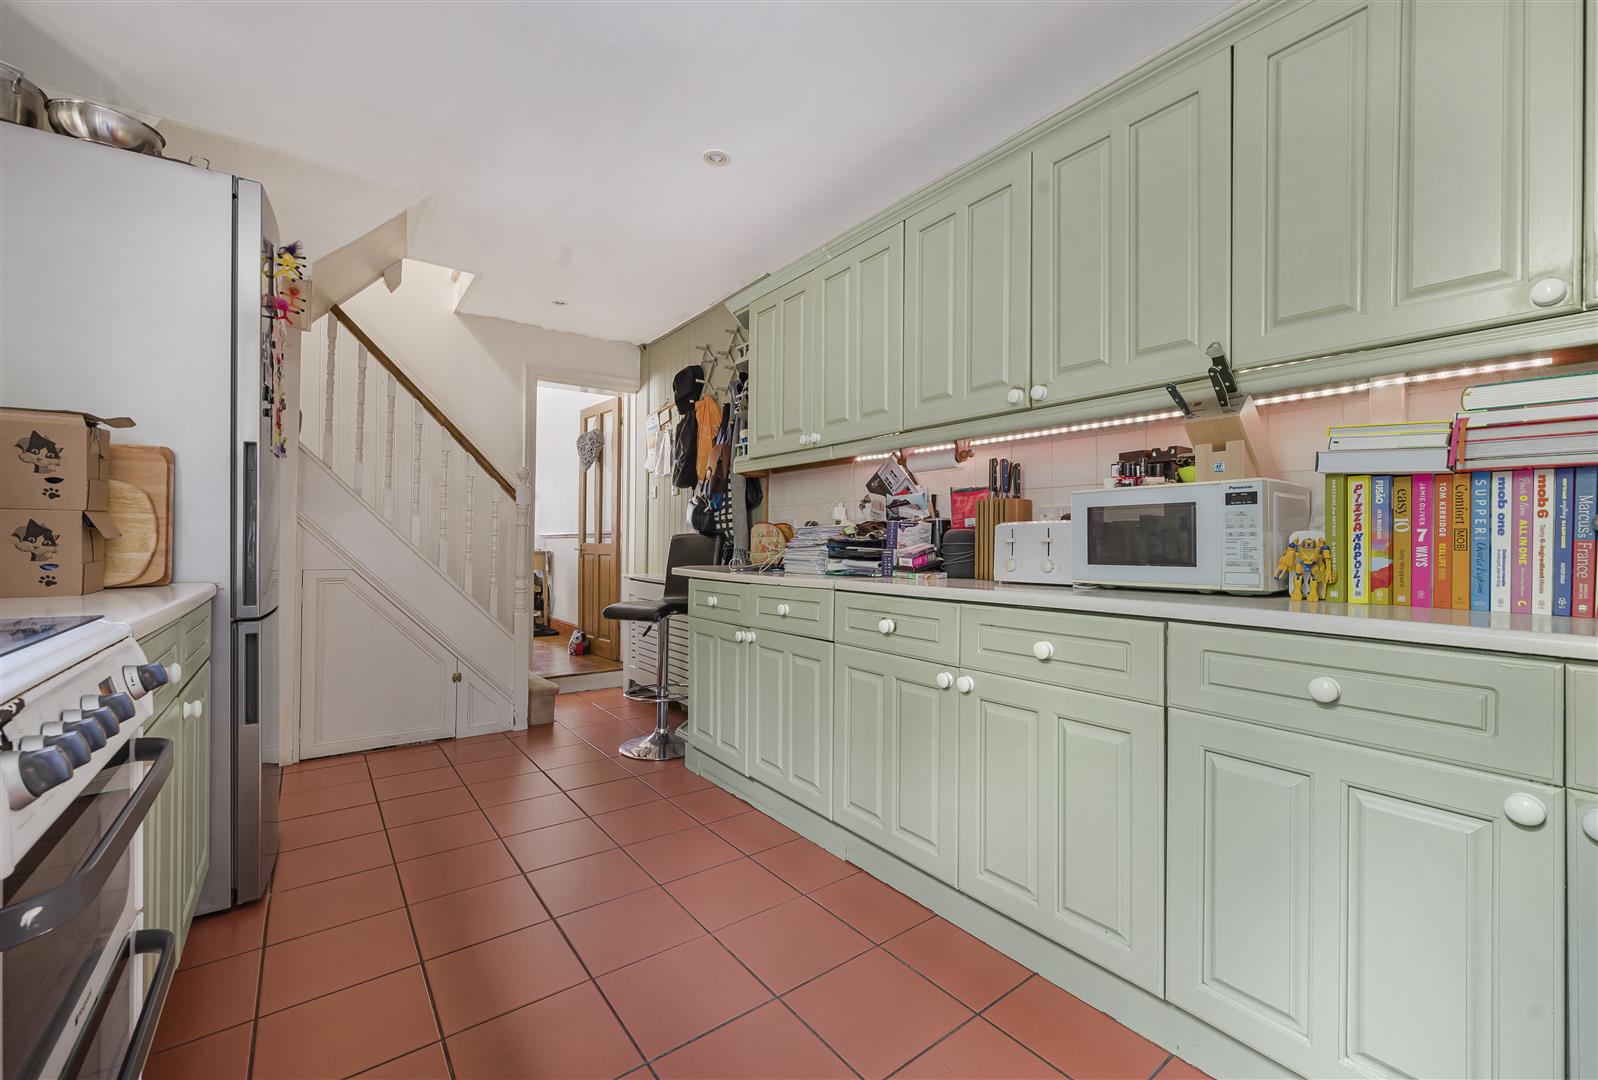
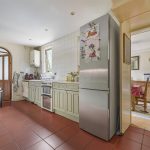
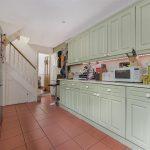
KITCHEN
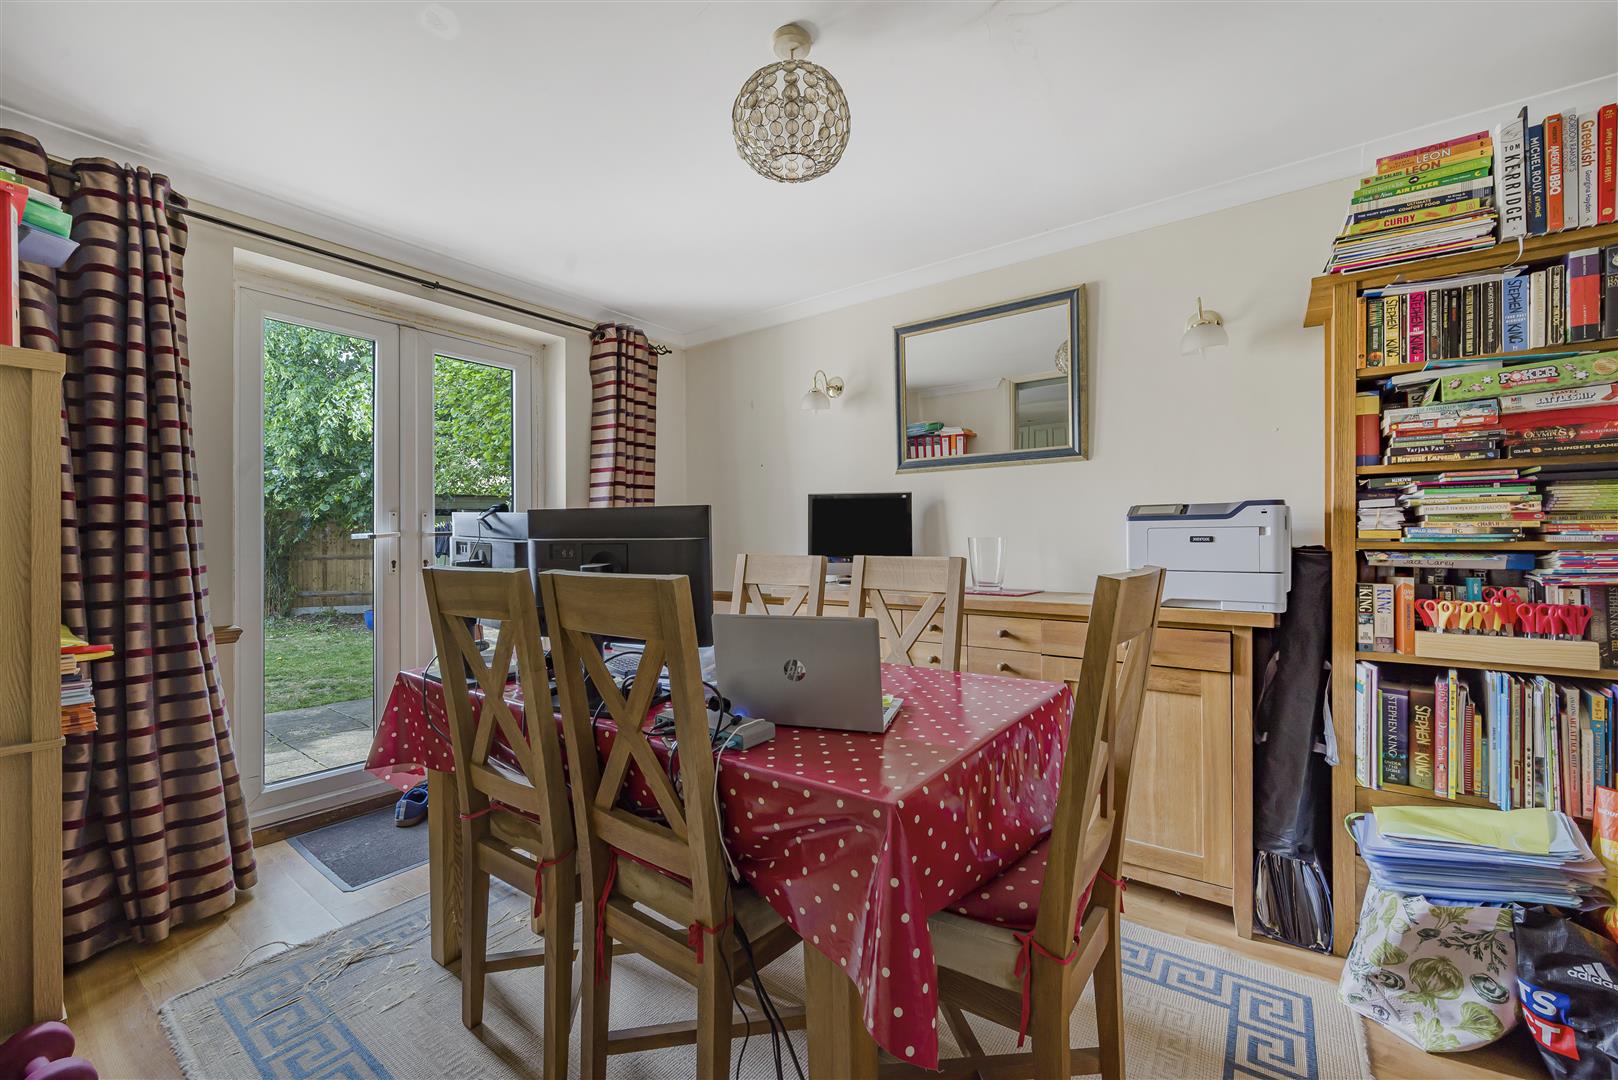
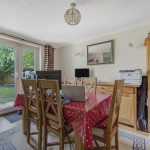
DINING ROOM
REAR LOBBY
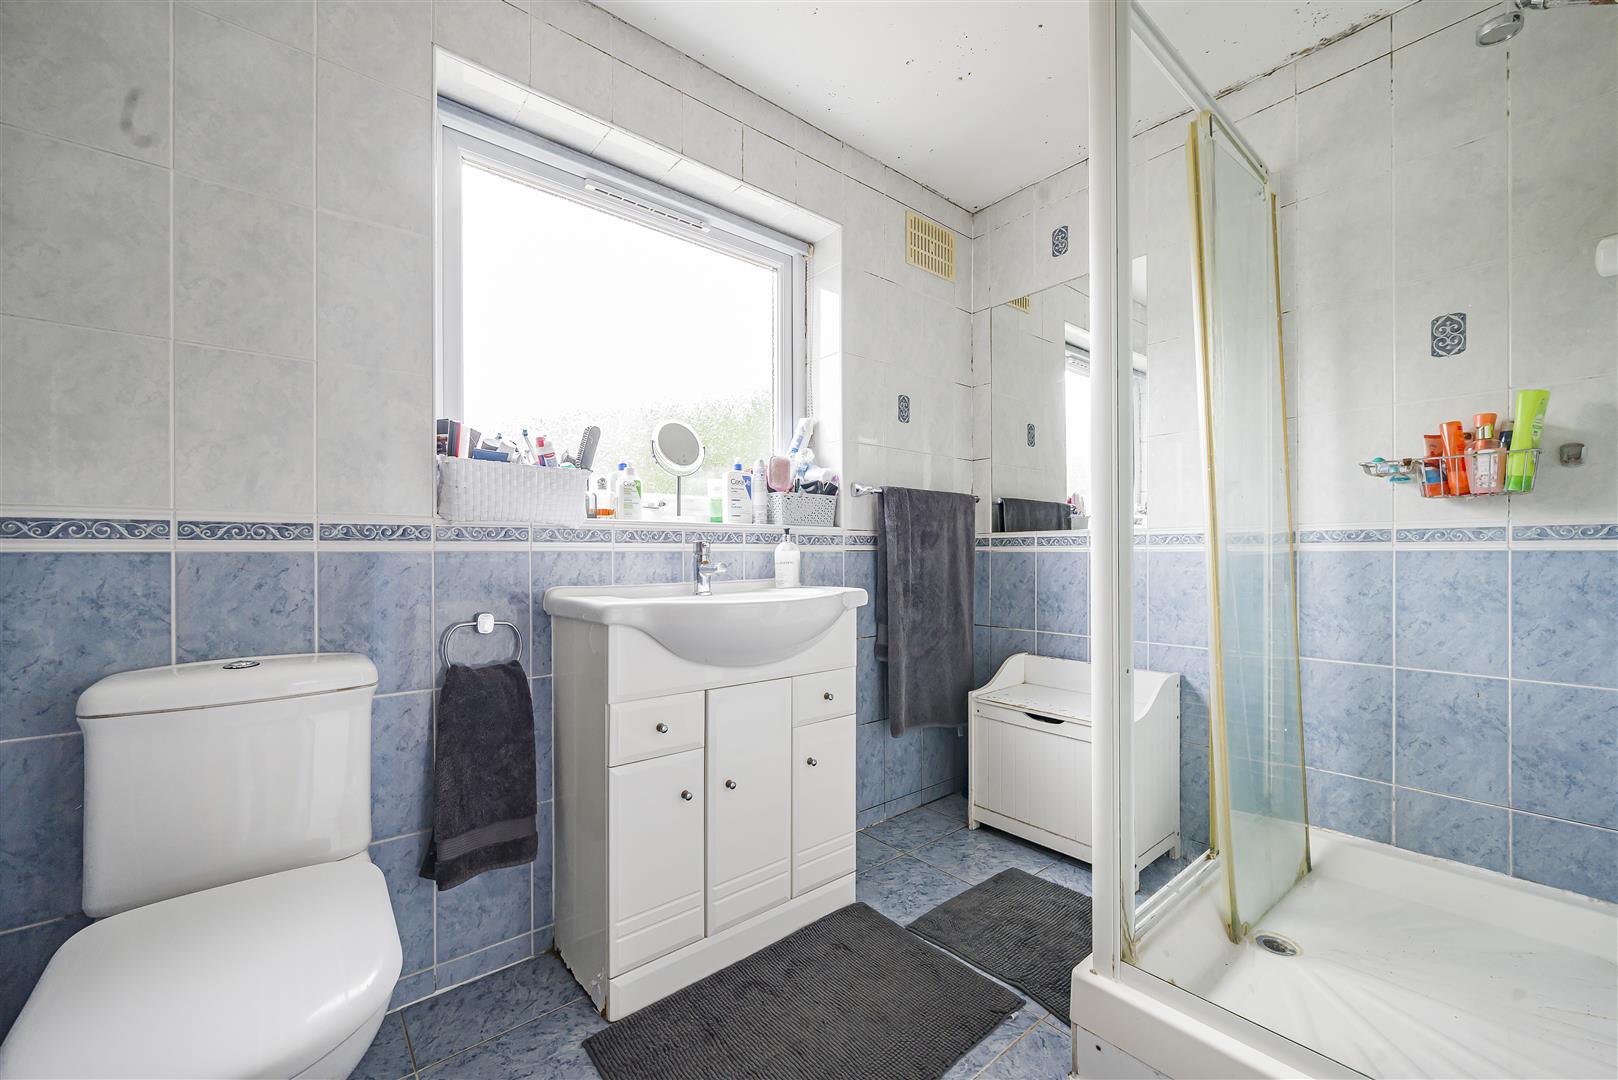
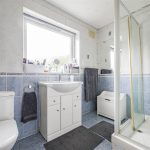
GROUND FLOOR SHOWER ROOM/WC
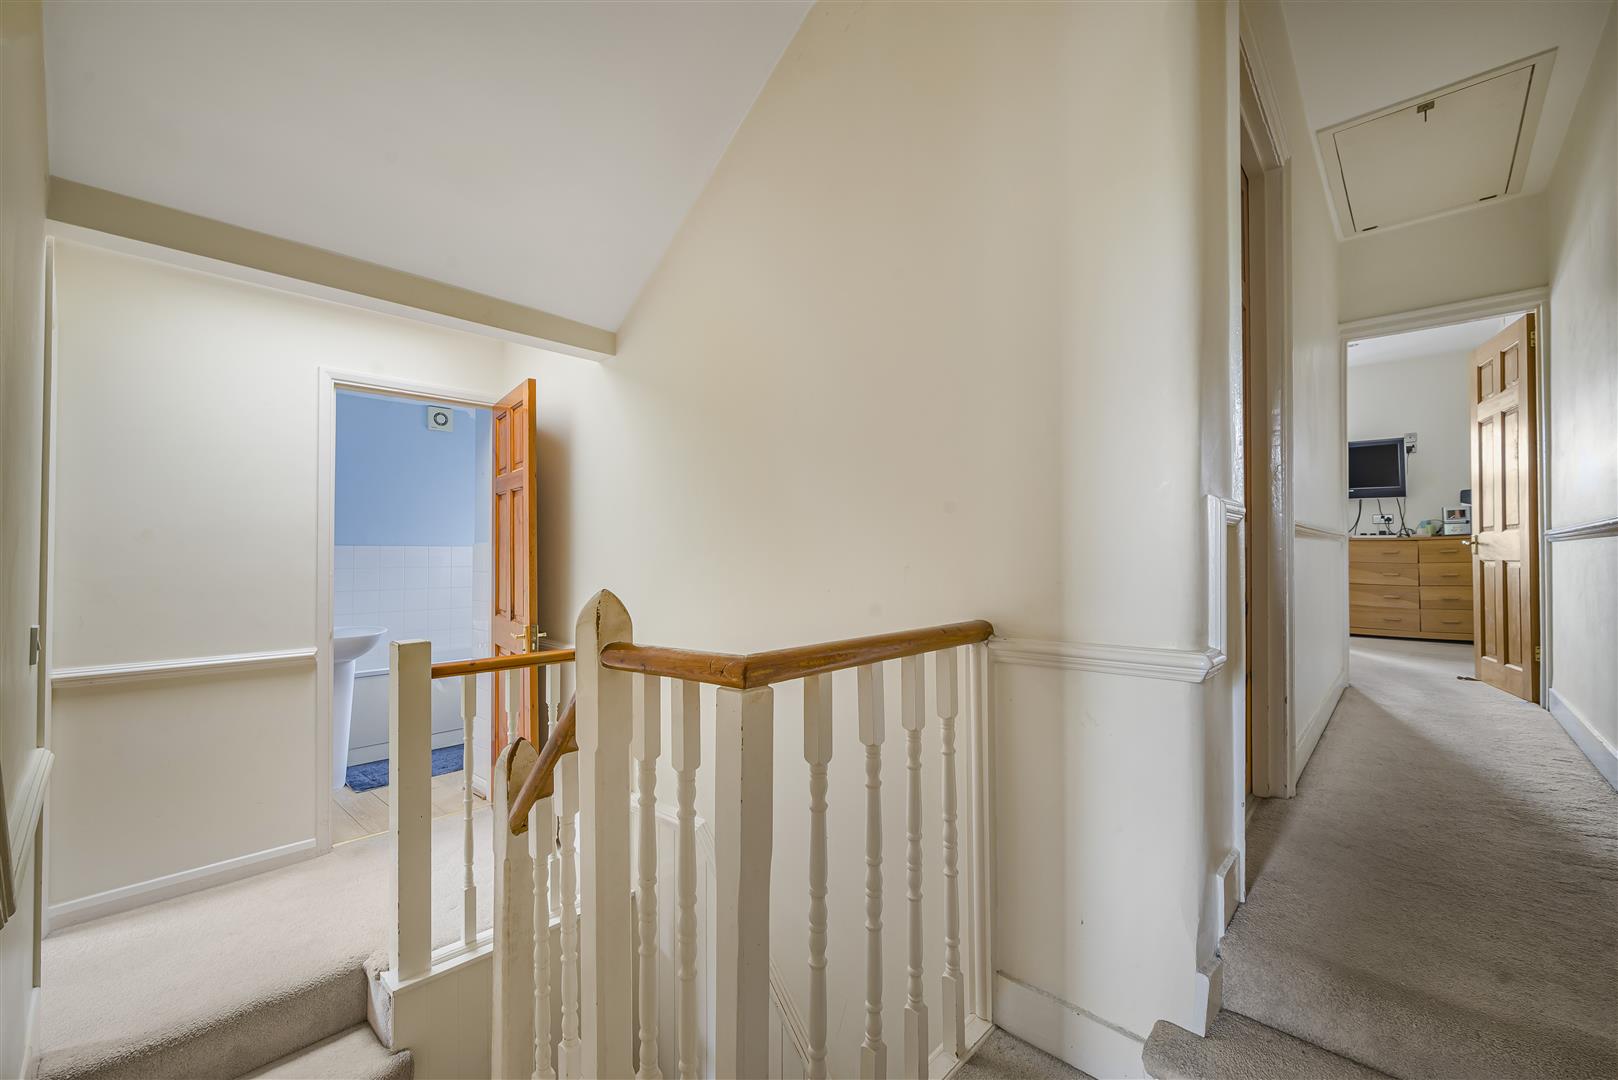
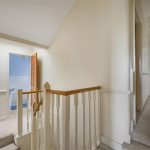
FIRST FLOOR LANDING
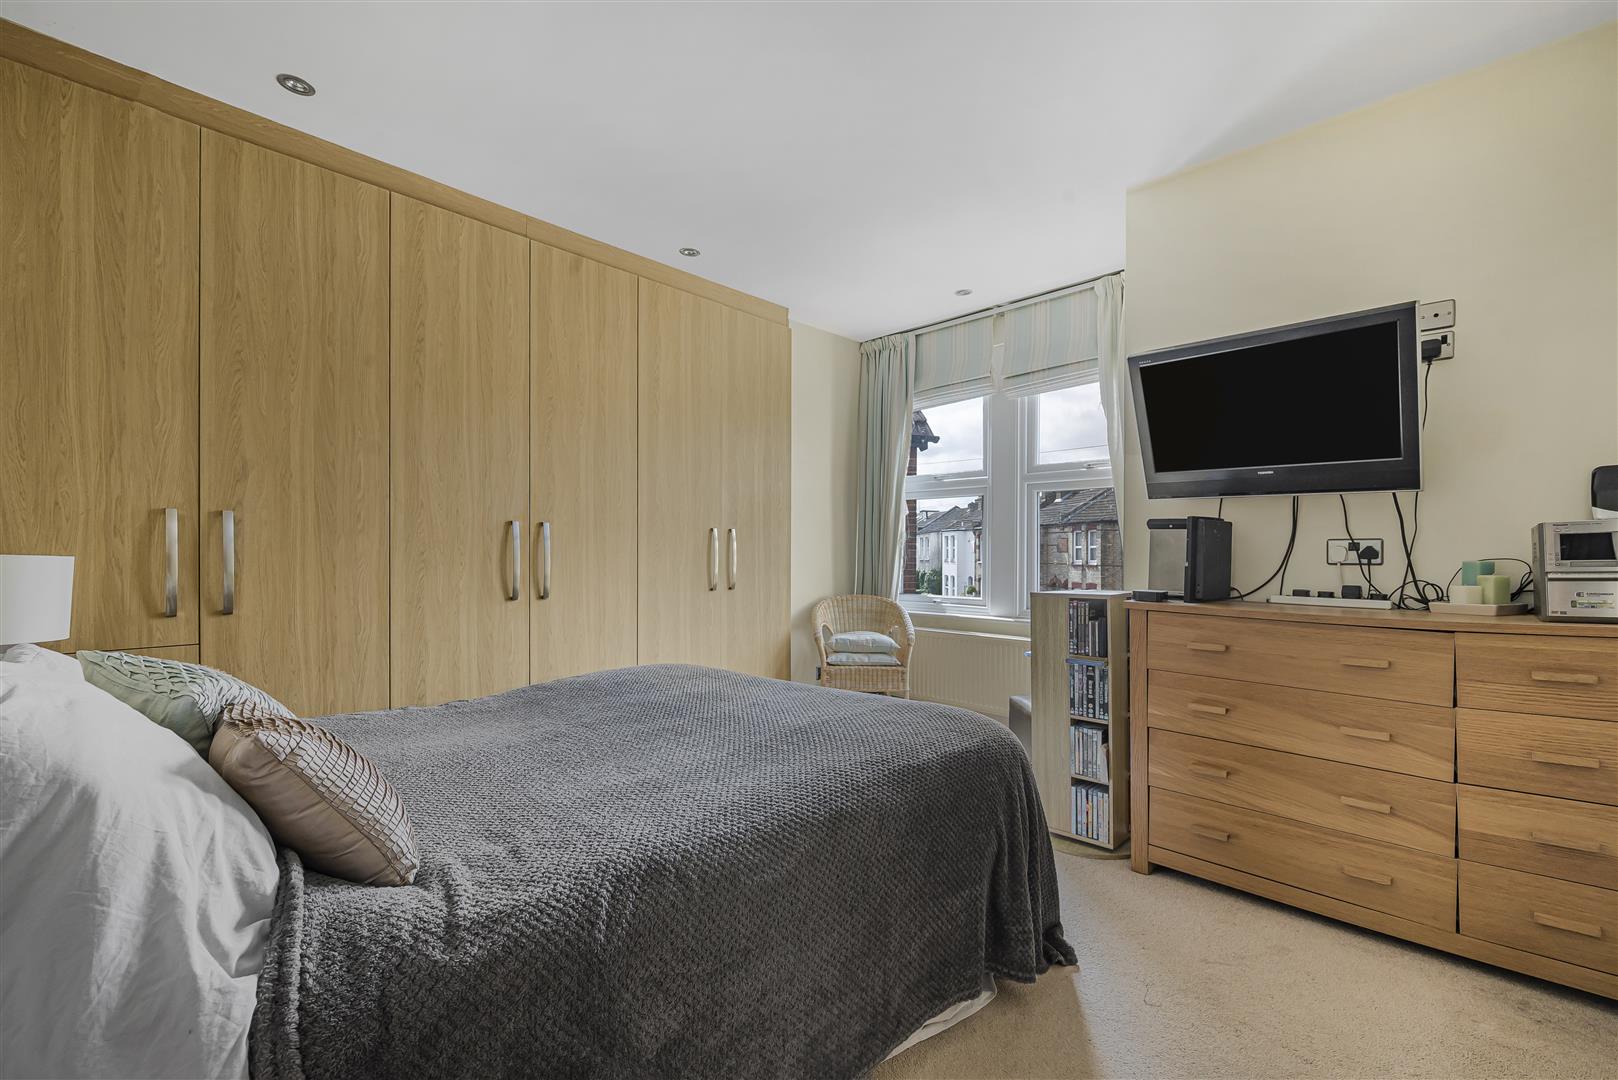
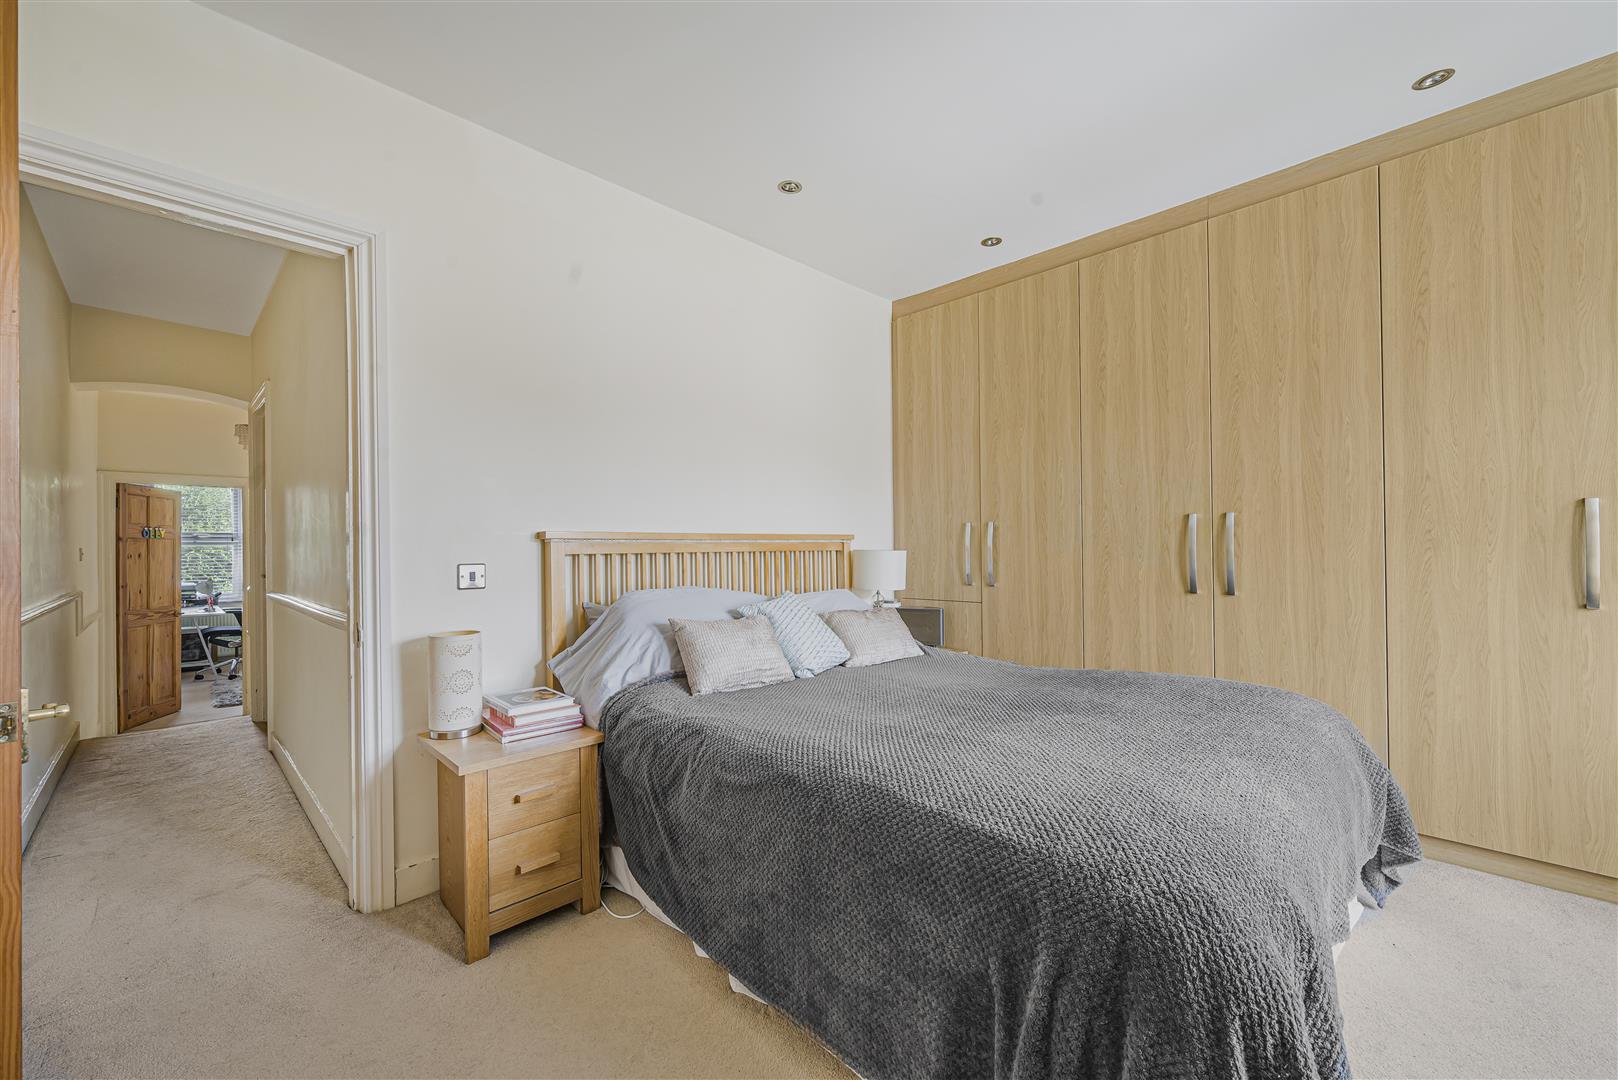
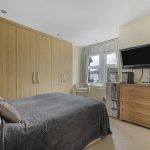
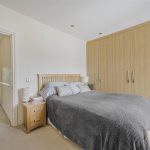
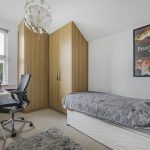
BEDROOM 1
Fitted wardrobes.BEDROOM 2
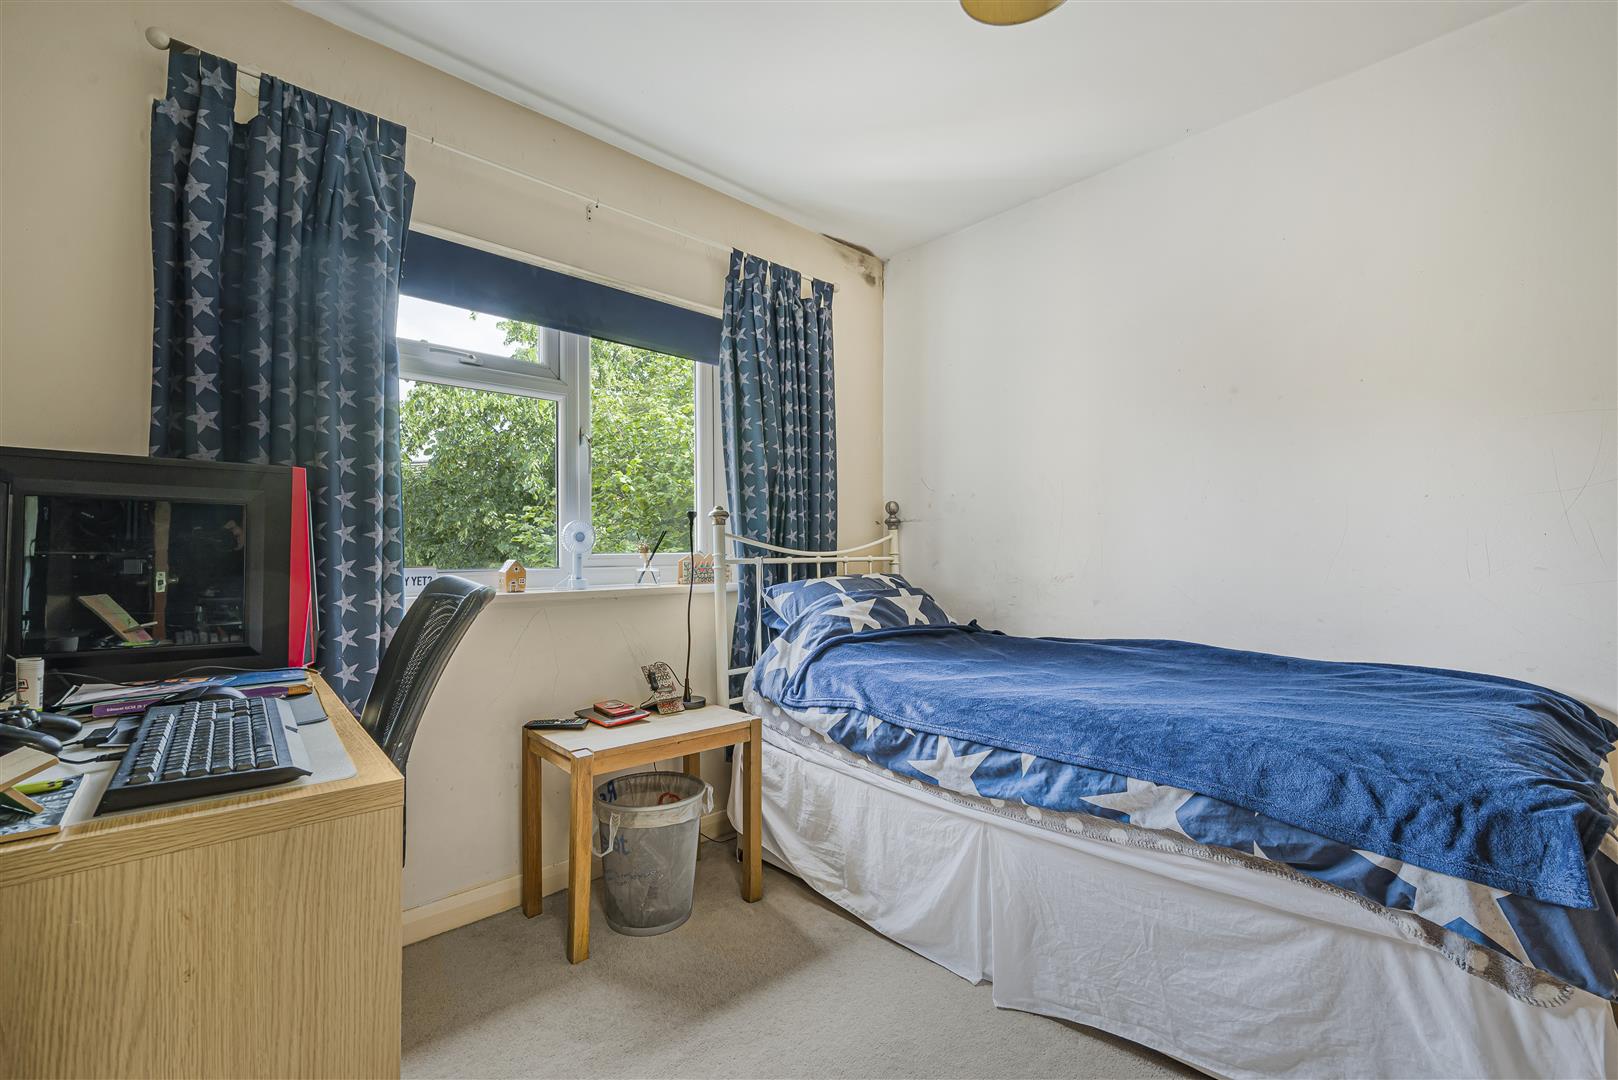
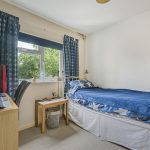
BEDROOM 3
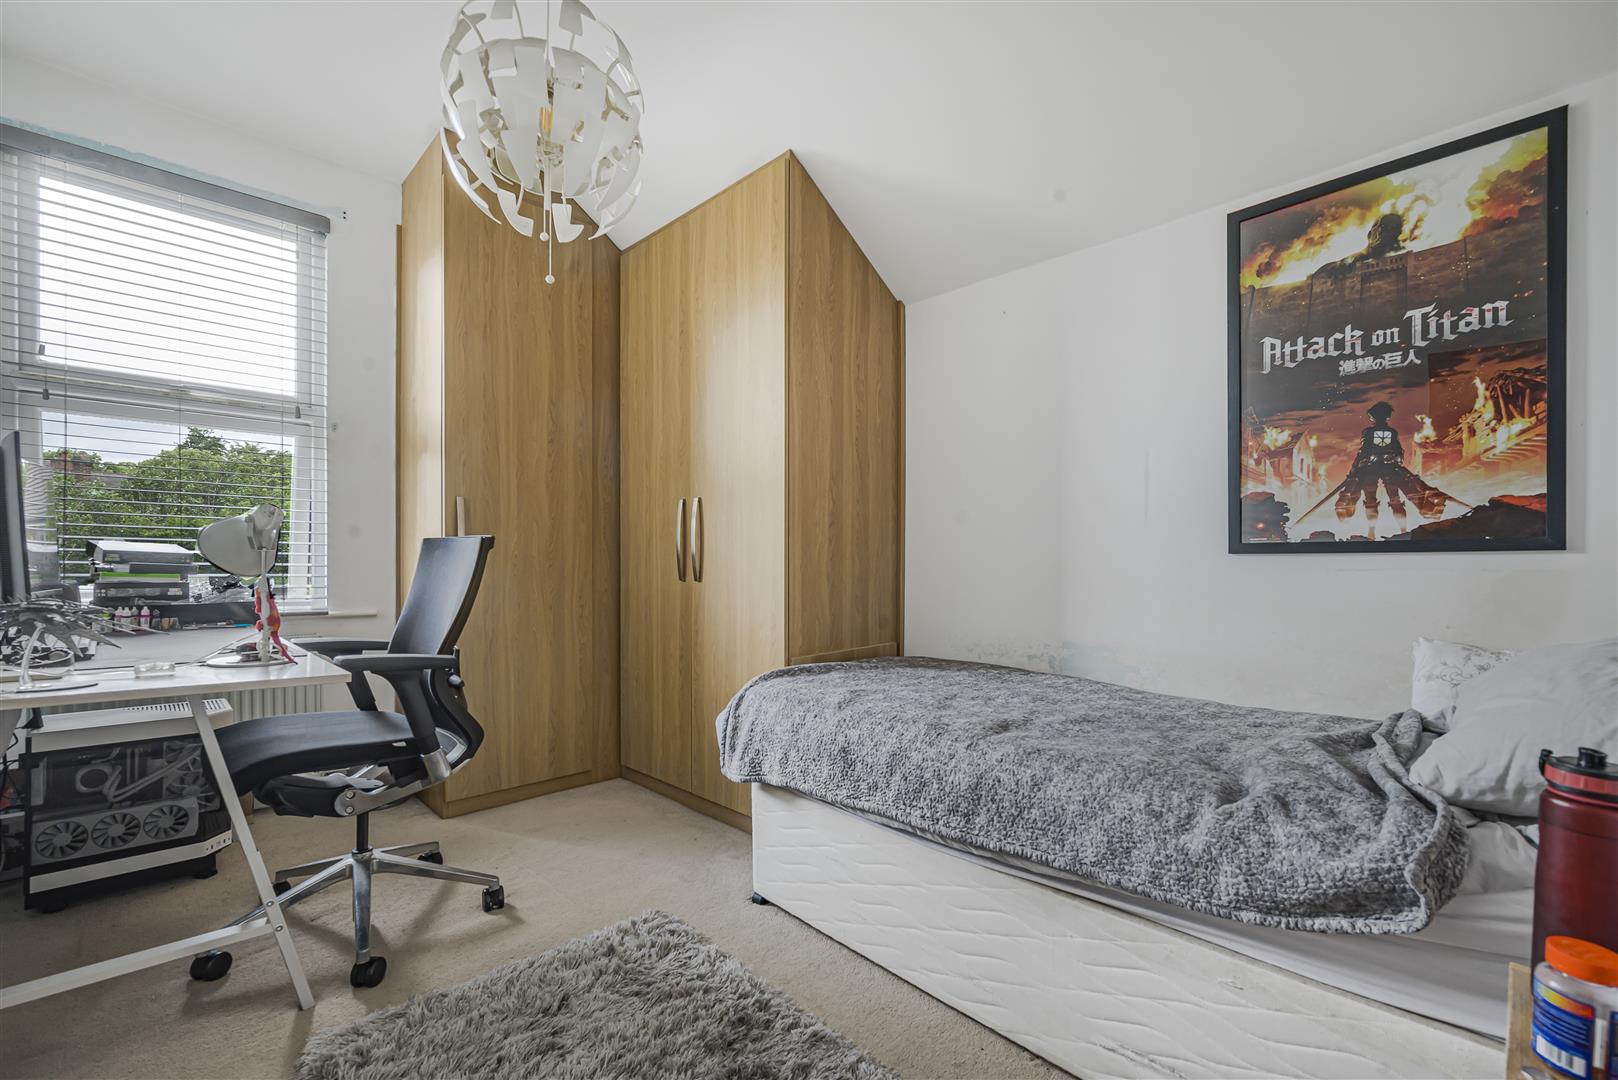
BEDROOM 4
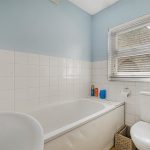
Built-in wardrobes.FAMILY BATHROOM
GARDEN
Secluded rear garden, widening to the rear; access to side.PARKING
On street. Residents parking permits required between 12 - 2pm, Monday to Saturday. These are available at a cost of £80 per vehicle/per year.COUNCIL TAX
London Borough of Bromley - Band DLOCATION
What3words: ///pills.dame.scuba -
Floorplan
-
Video Tour
-
Location
-
EPC
-
Book Viewing


