 +44 (0) 20 8464 9952
 office@maguirebaylis.com


Victoria Road, Bromley BR2
- Description
- Floorplan
- Video Tour
- Location
- EPC
- Book Viewing
-
 3 Bedrooms
-
 1 Bathrooms
-
 2 Reception
-
Key features
- CHAIN FREE
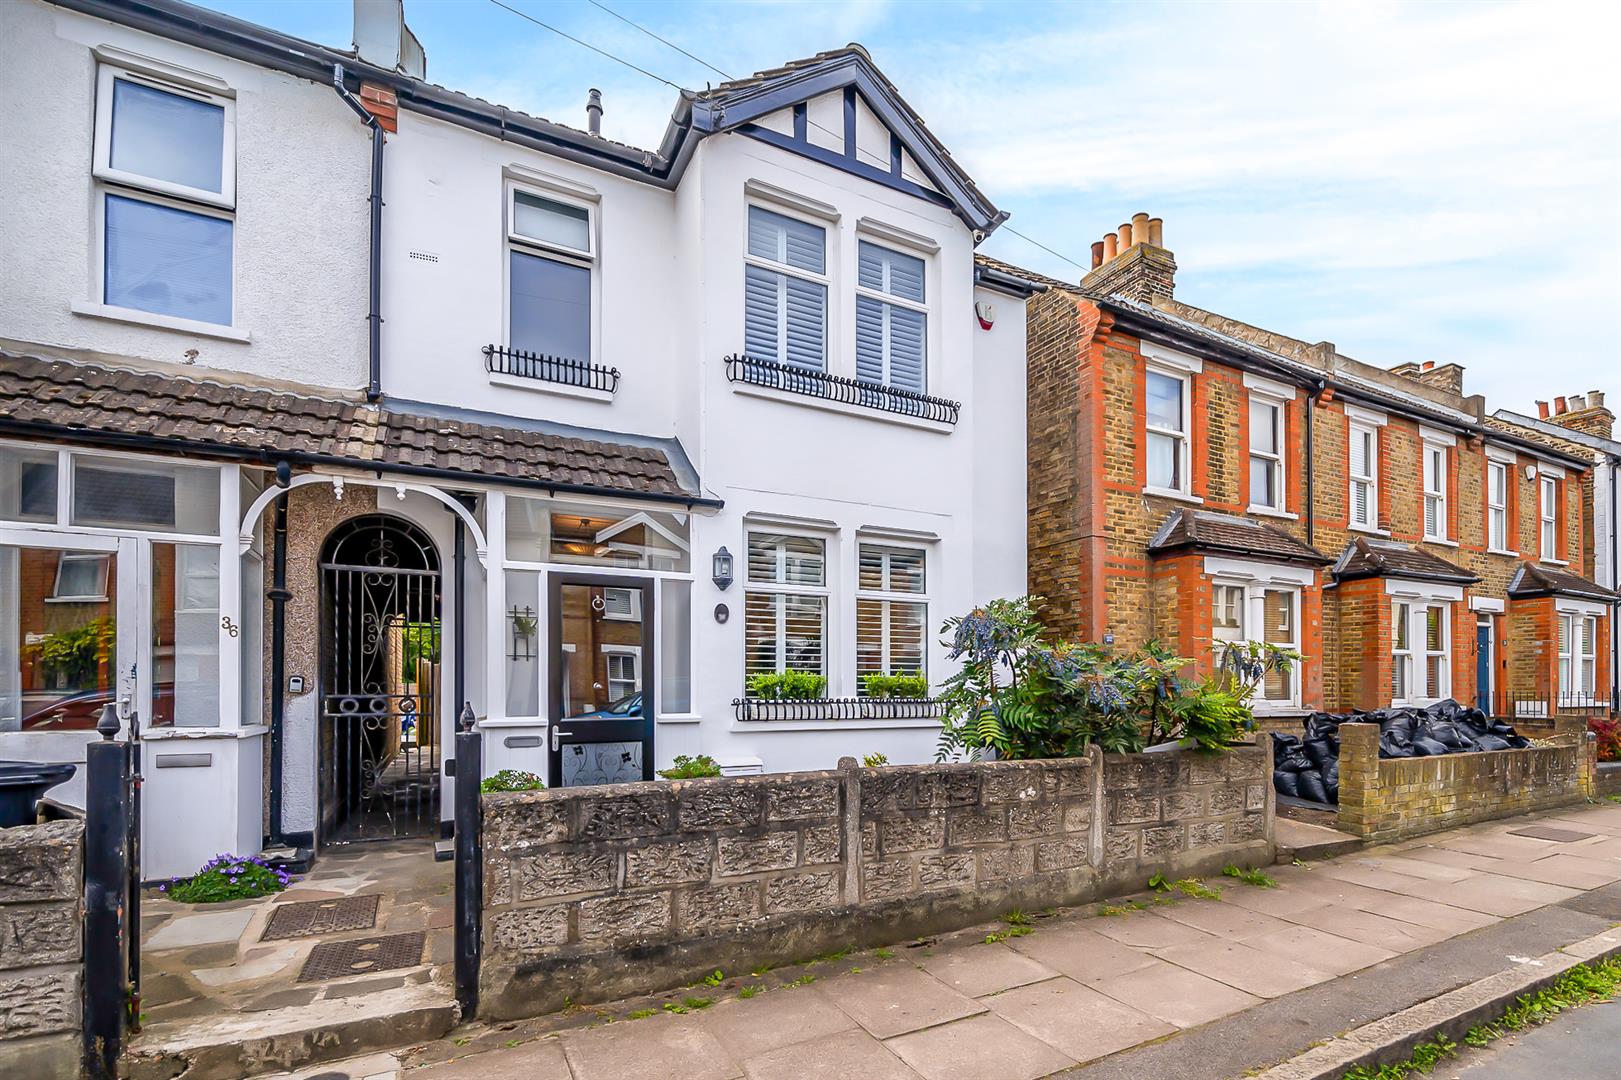
- EXTENDED LINK DETACHED VICTORIAN HOME
- WONDERFUL GARDEN WITH OUTBUILDING
- CHARACTER FEATURES THROUGHOUT
- OPEN PLANNED KITCHEN/DINING ROOM
- THREE GOOD SIZED BEDROOMS
- CLOSE TO LOCAL PARADE OF SHOPS
- EXCELLENT TRANSPORT LINKS TO BROMLEY TOWN CENTRE AND LONDON
- POTENTIAL TO EXTEND STPP
Property description
A beautifully extended three-bedroom, link-detached Victorian home, impeccably presented throughout and rich in original character. Combining timeless period charm with thoughtful modern enhancements, this attractive property enjoys a highly convenient location close to local shops and excellent bus connections.
The well-proportioned accommodation offers three generous double bedrooms and a stylish Jack & Jill bathroom on the first floor, creating comfortable and practical family living. To the rear, a bright conservatory provides versatile additional living space that can be enjoyed throughout the year and is complemented by a convenient separate WC.
At the heart of the home is the spacious open-plan kitchen and dining area a welcoming and sociable space ideal for both everyday family life and entertaining guests.
Externally, the beautifully maintained rear garden provides a peaceful retreat and further benefits from a useful outbuilding, offering excellent flexibility for a home office, gym, studio, or hobby space.
Perfectly suited to buyers seeking the character and charm of a period property alongside modern convenience, this delightful home presents an exceptional opportunity in a sought-after and well-connected location.
On-street parking permits are available via the local Council. Availability, eligibility, and associated charges may apply, and prospective purchasers are advised to make their own enquiries directly with the Council.ENTRANCE HALL
Access via a porch, door to front, stairs to first floor, storage cupboard.RECEPTION ROOM
Double glazed windows to front with shutters over, carpet.KITCHEN/DINING ROOM
Wood flooring, opening to conservatory, U shaped kitchen with matching range of wall and base units.CONSERVATORY
Double glazed windows and doors to rear, tiled flooring.CLOAKROOM
Wash hand basin, w.c,MASTER BEDROOM
Double glazed window to front with shutter blinds over, carpet, door to bathroom.BEDROOM TWO
Double glazed window to rear, carpet.BEDROOM THREE
Double glazed window to rear, carpet.BATHROOM
Jack and Jill family bathroom, frosted double glazed window to front, fully tiled walls, bath, wash hand basin and w.c,GARDEN
Beautifully maintained rear garden provides a peaceful retreat and further benefits from a useful outbuilding, offering excellent flexibility for a home office, gym, studio, or hobby space.PARKING
On road parking permits are available from the Council. There may be additional associated costs and/or limits on availability of the same. We urge you to make your own enquiries with the Council in this regard.COUNCIL TAX
London borough of Bromley council tax band - DLOCATION
///flip.people.played -
Floorplan
-
Video Tour
-
Location
-
EPC
-
Book Viewing
To discuss this property call us on
020 8464 9952Or book a viewing


