 +44 (0) 20 8464 9952
 office@maguirebaylis.com


Meadow Road, Shortlands, BR2










- Description
- Floorplan
- Location
- EPC
- Book Viewing
-
 3 Bedrooms
-
 1 Bathrooms
-
 1 Reception
-
Key features
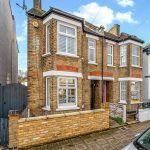
- BEAUTIFULLY PRESENTED VICTORIAN SEMI IN SHORTLANDS VILLAGE
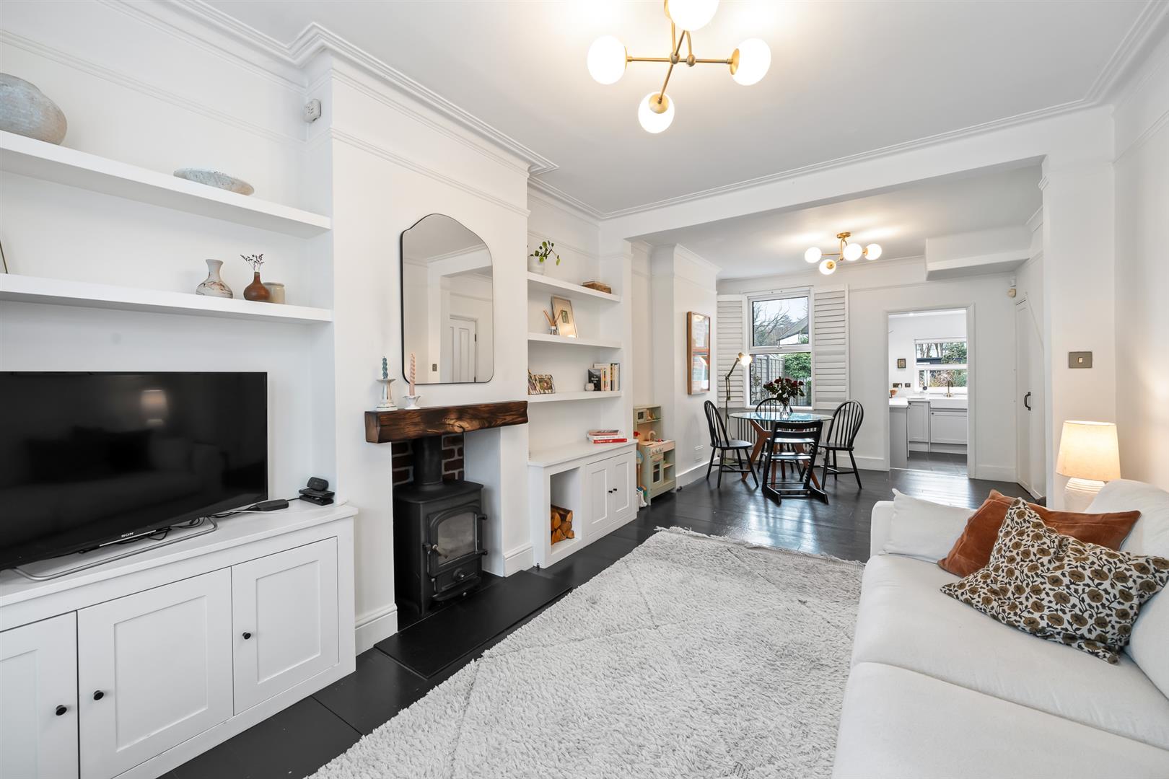
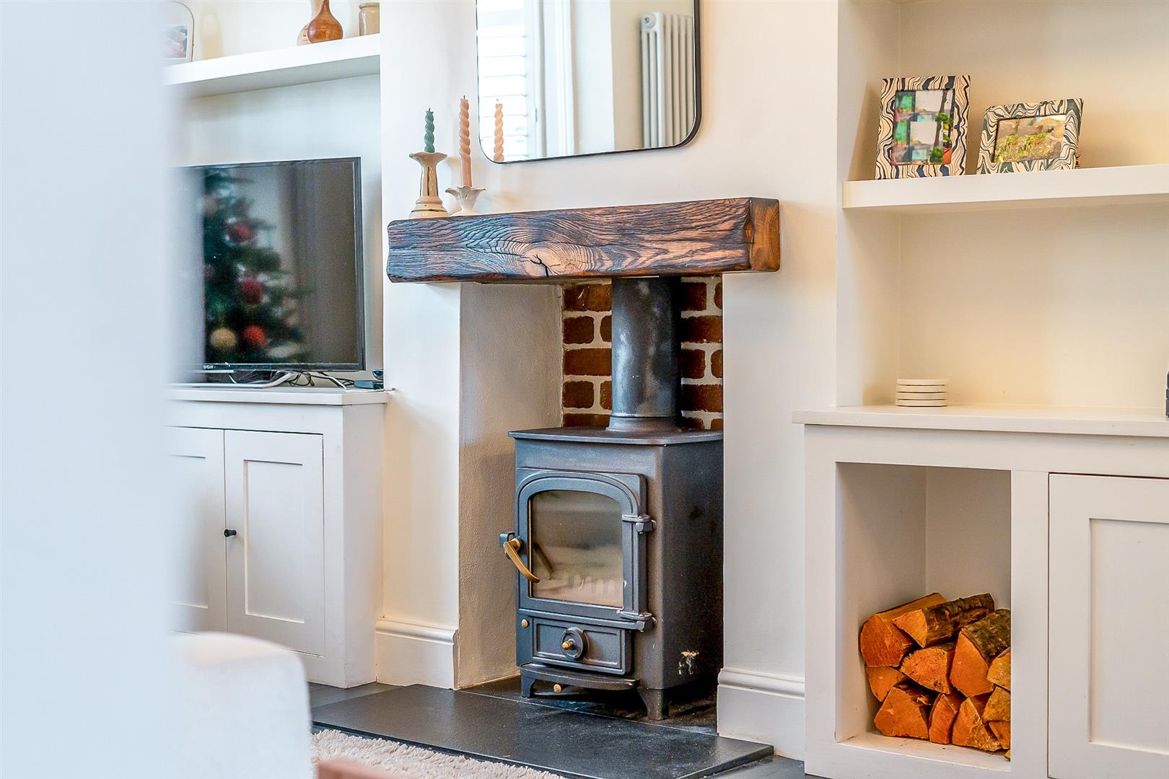
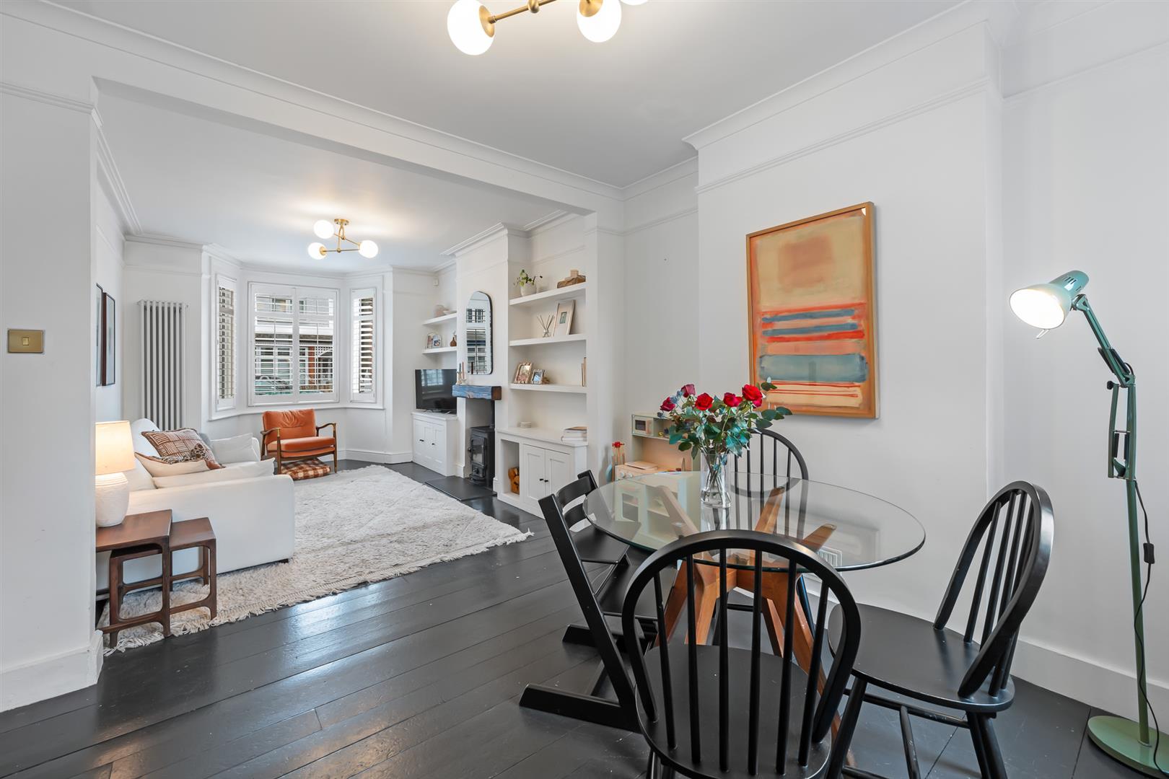
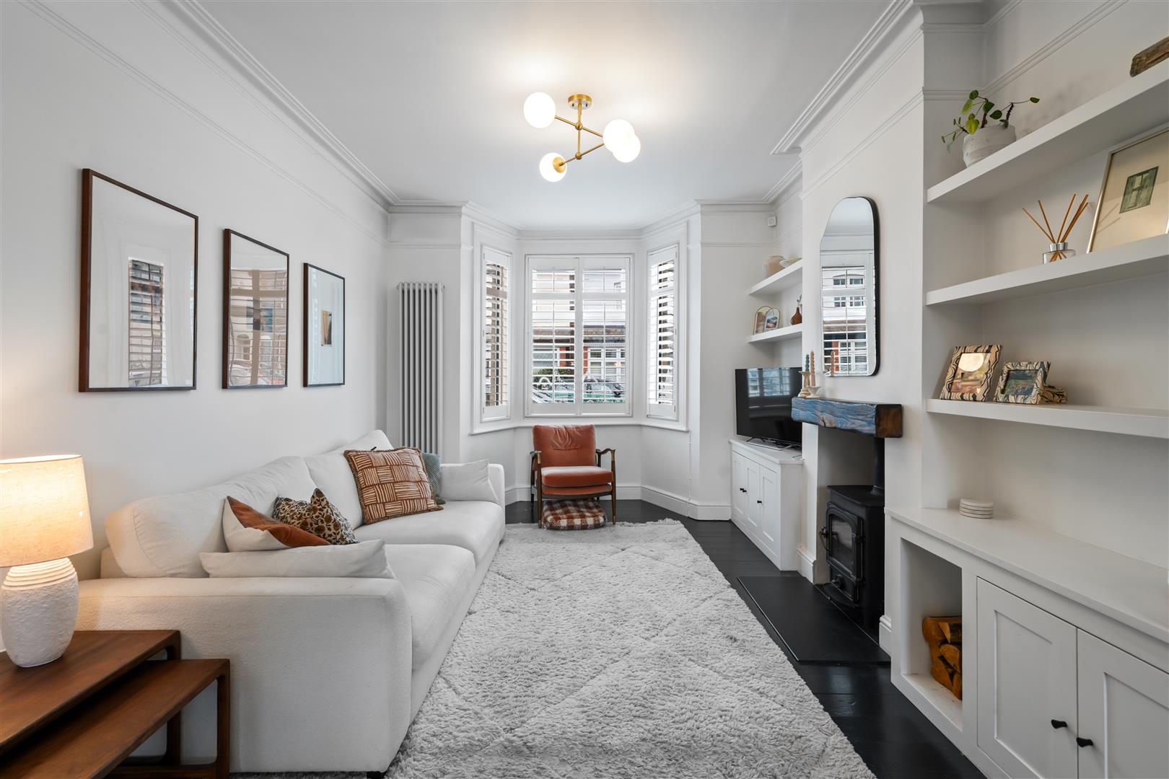
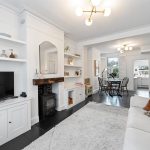
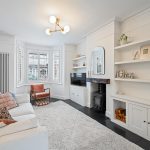
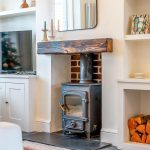
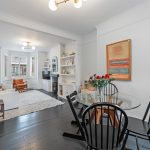
- IMPRESSIVE 25FT THROUGH LOUNGE WITH WOOD-BURNING STOVE
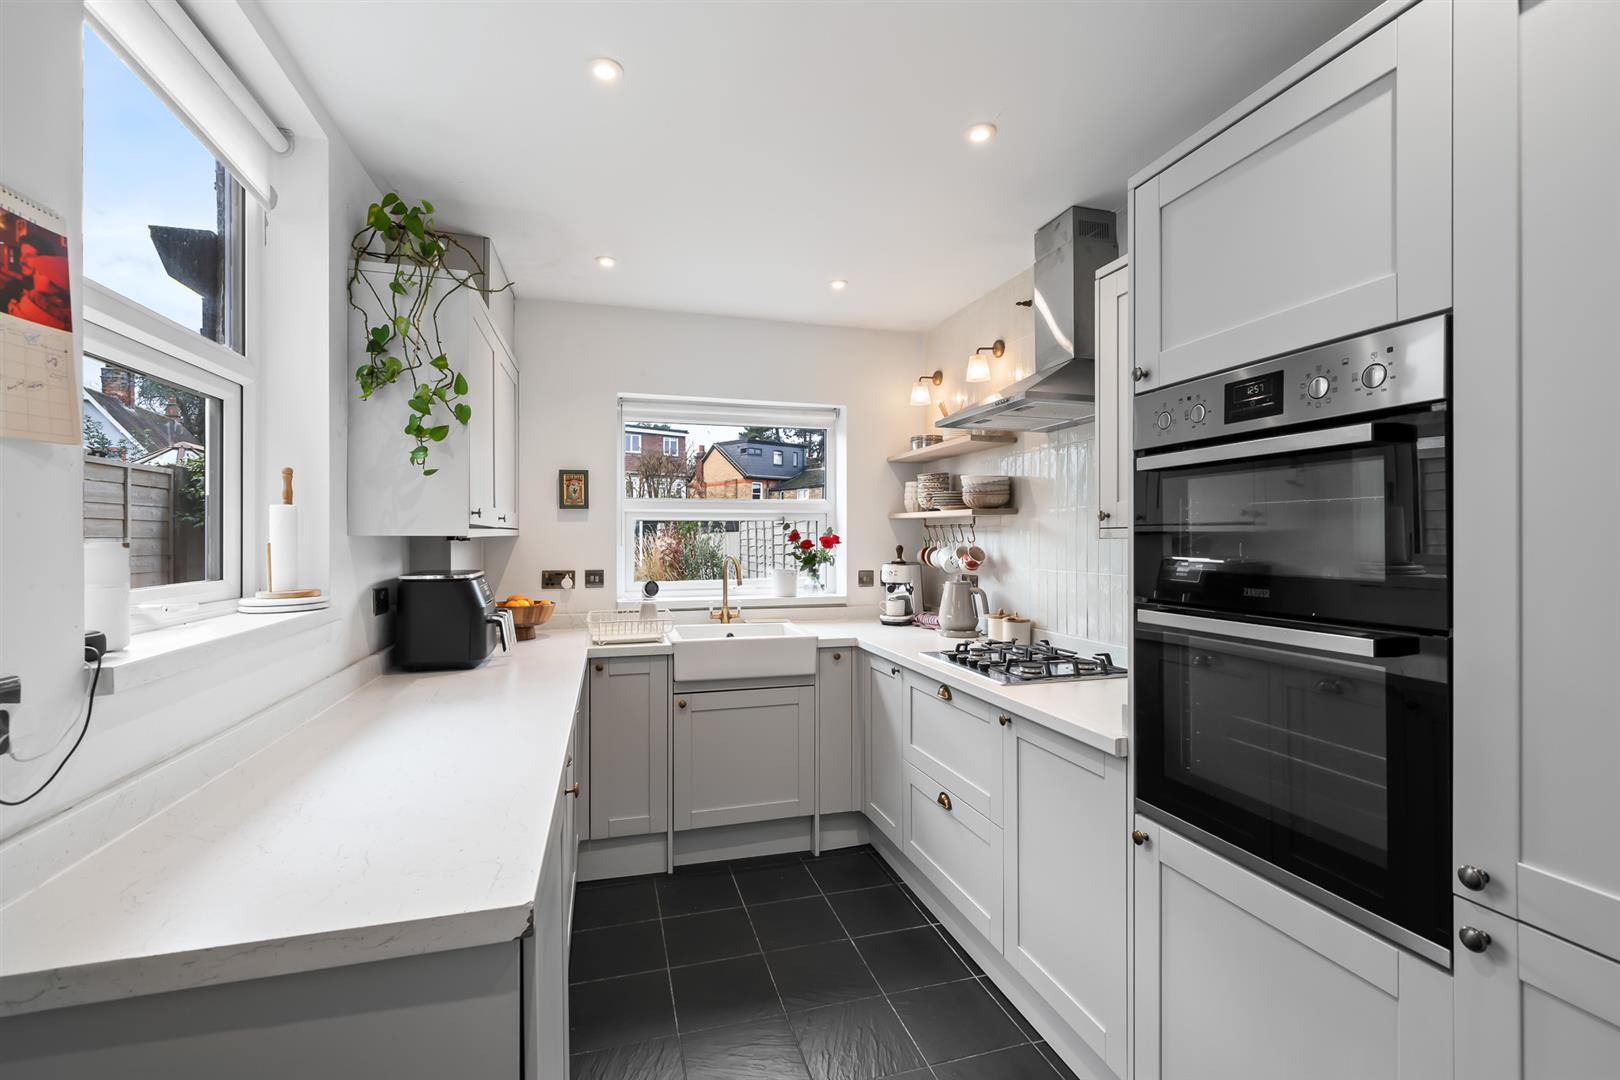
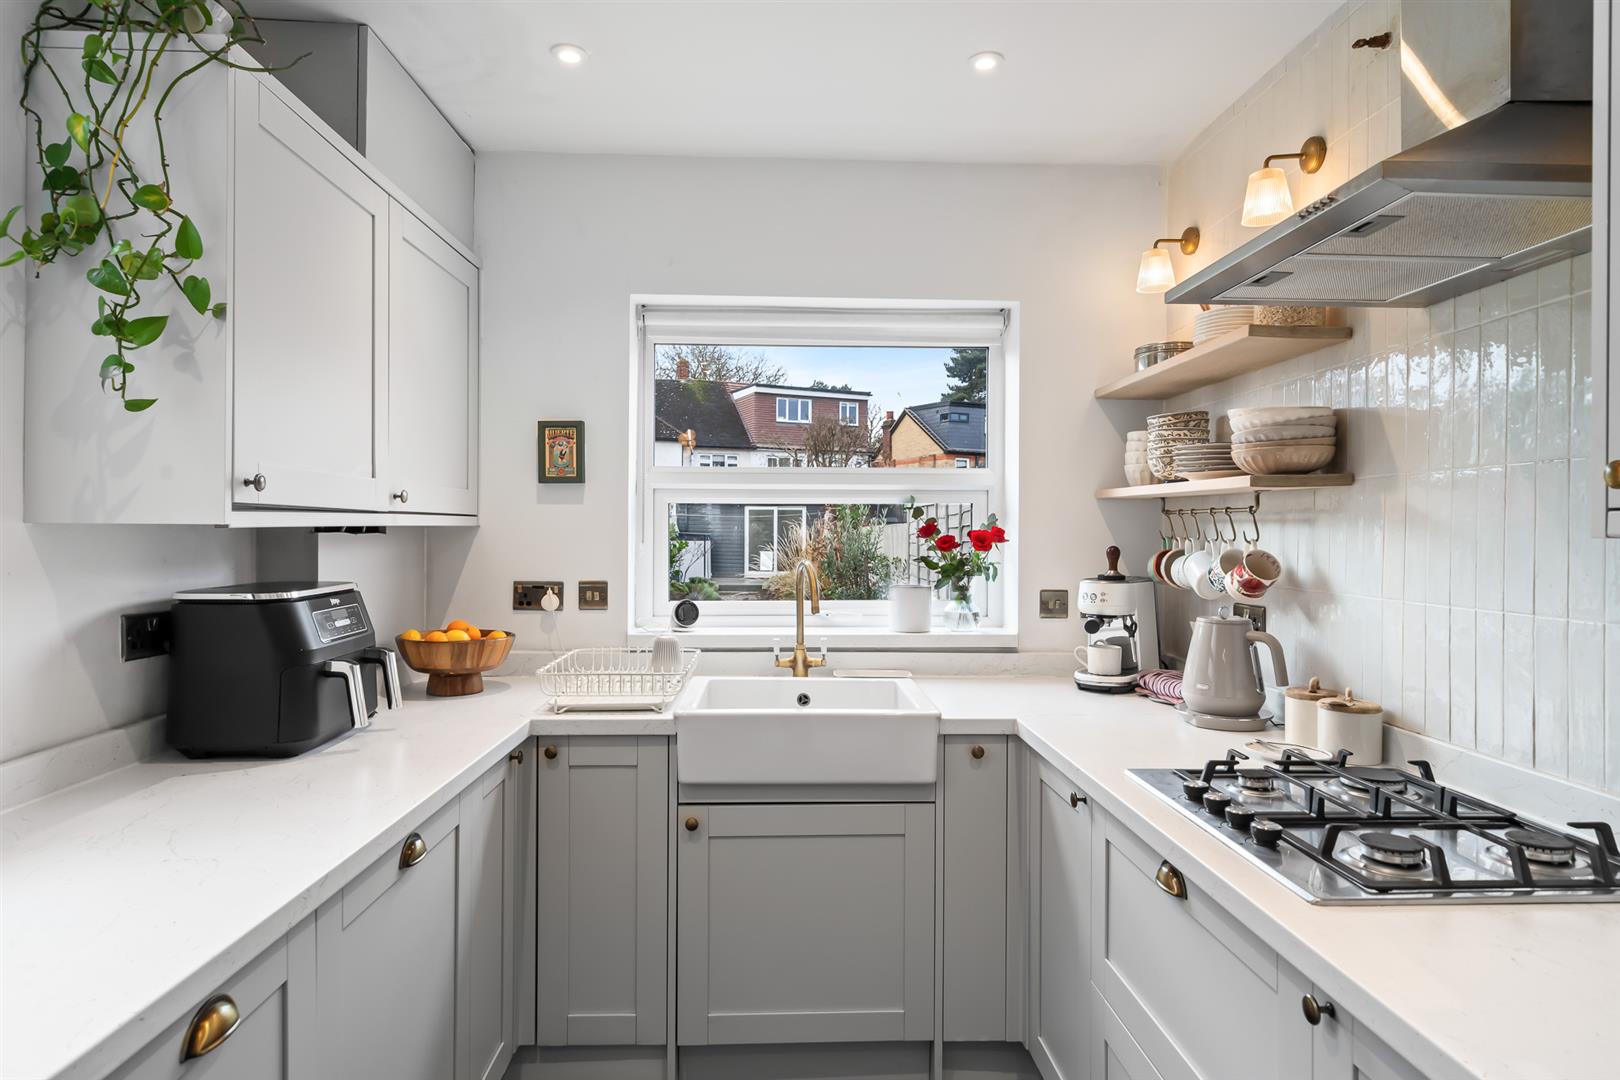
- MODERN & FULLY INTEGRATED KITCHEN WITH STABLE DOOR TO GARDEN
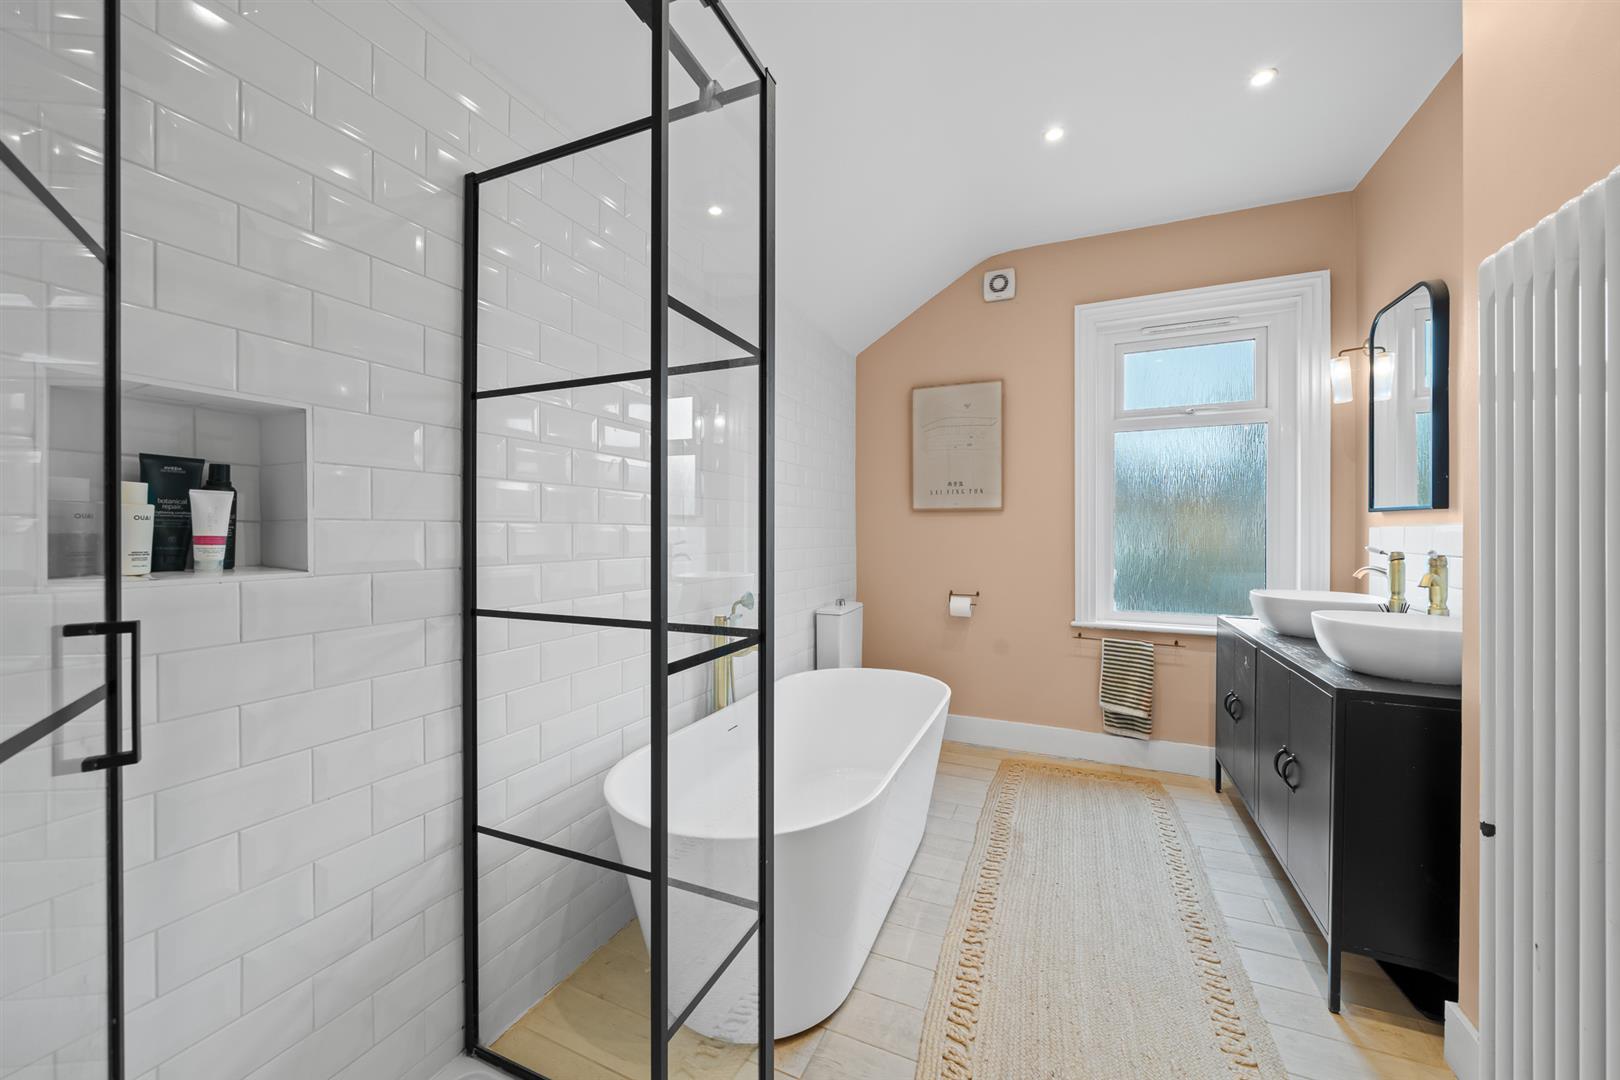
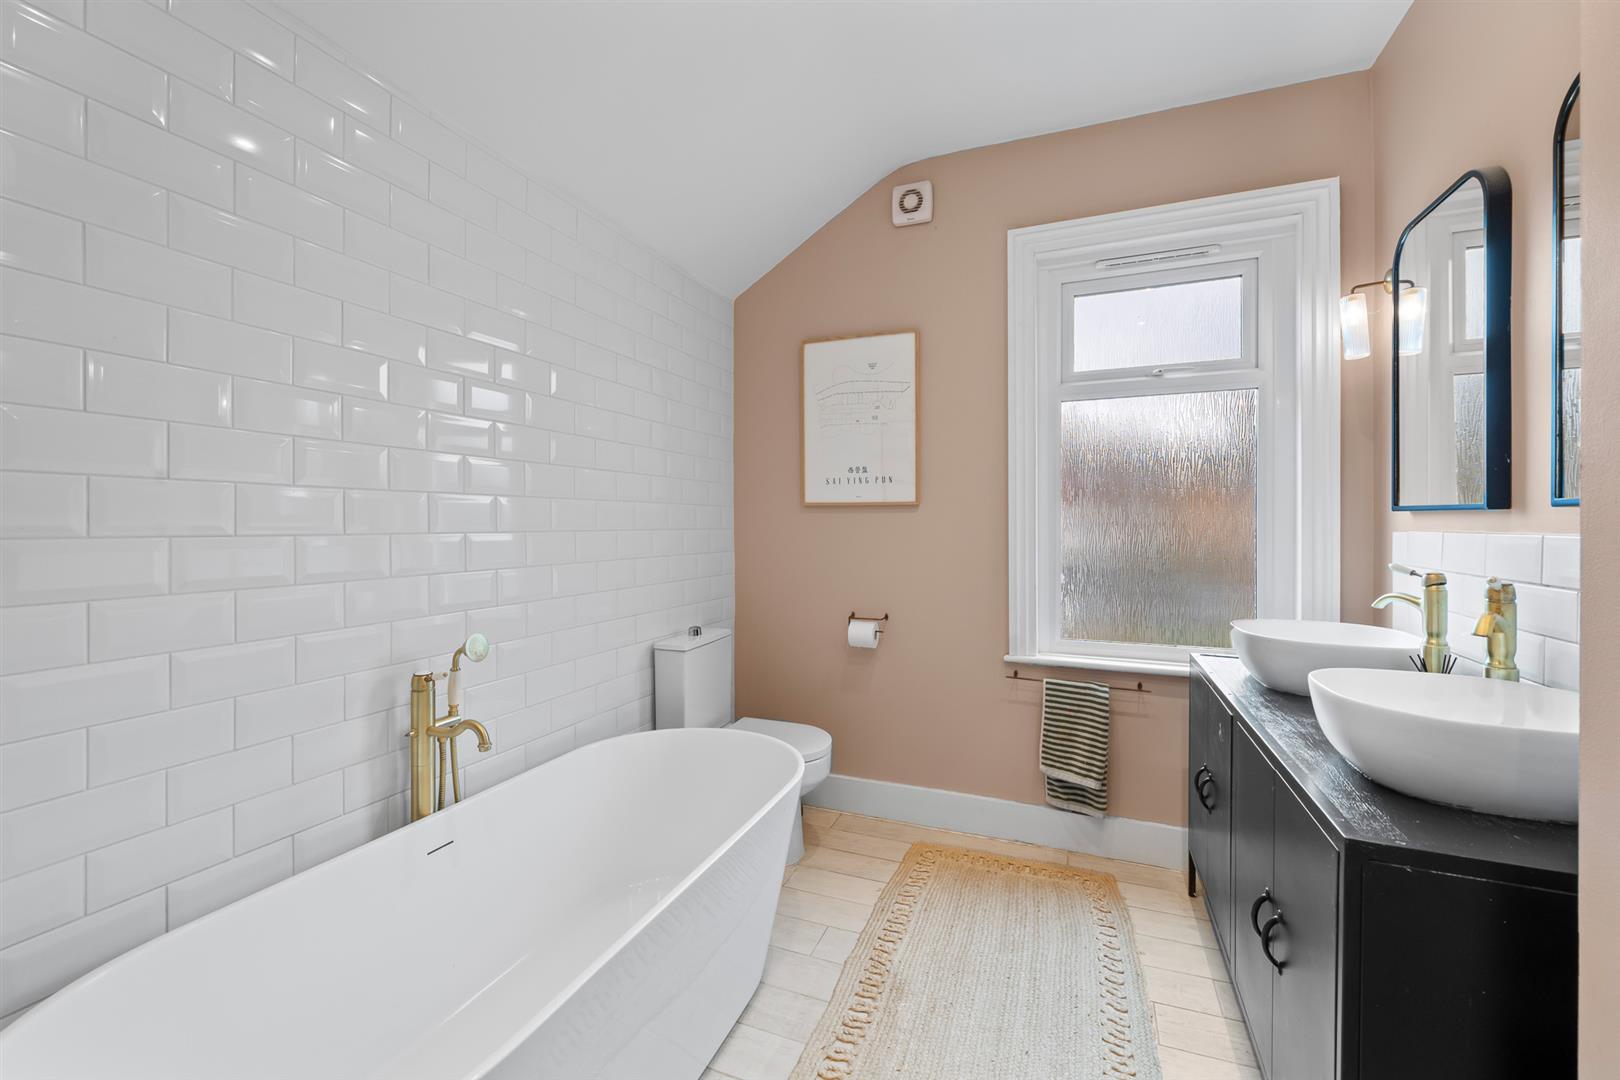
- LUXURIOUS FOUR-PIECE FAMILY BATHROOM
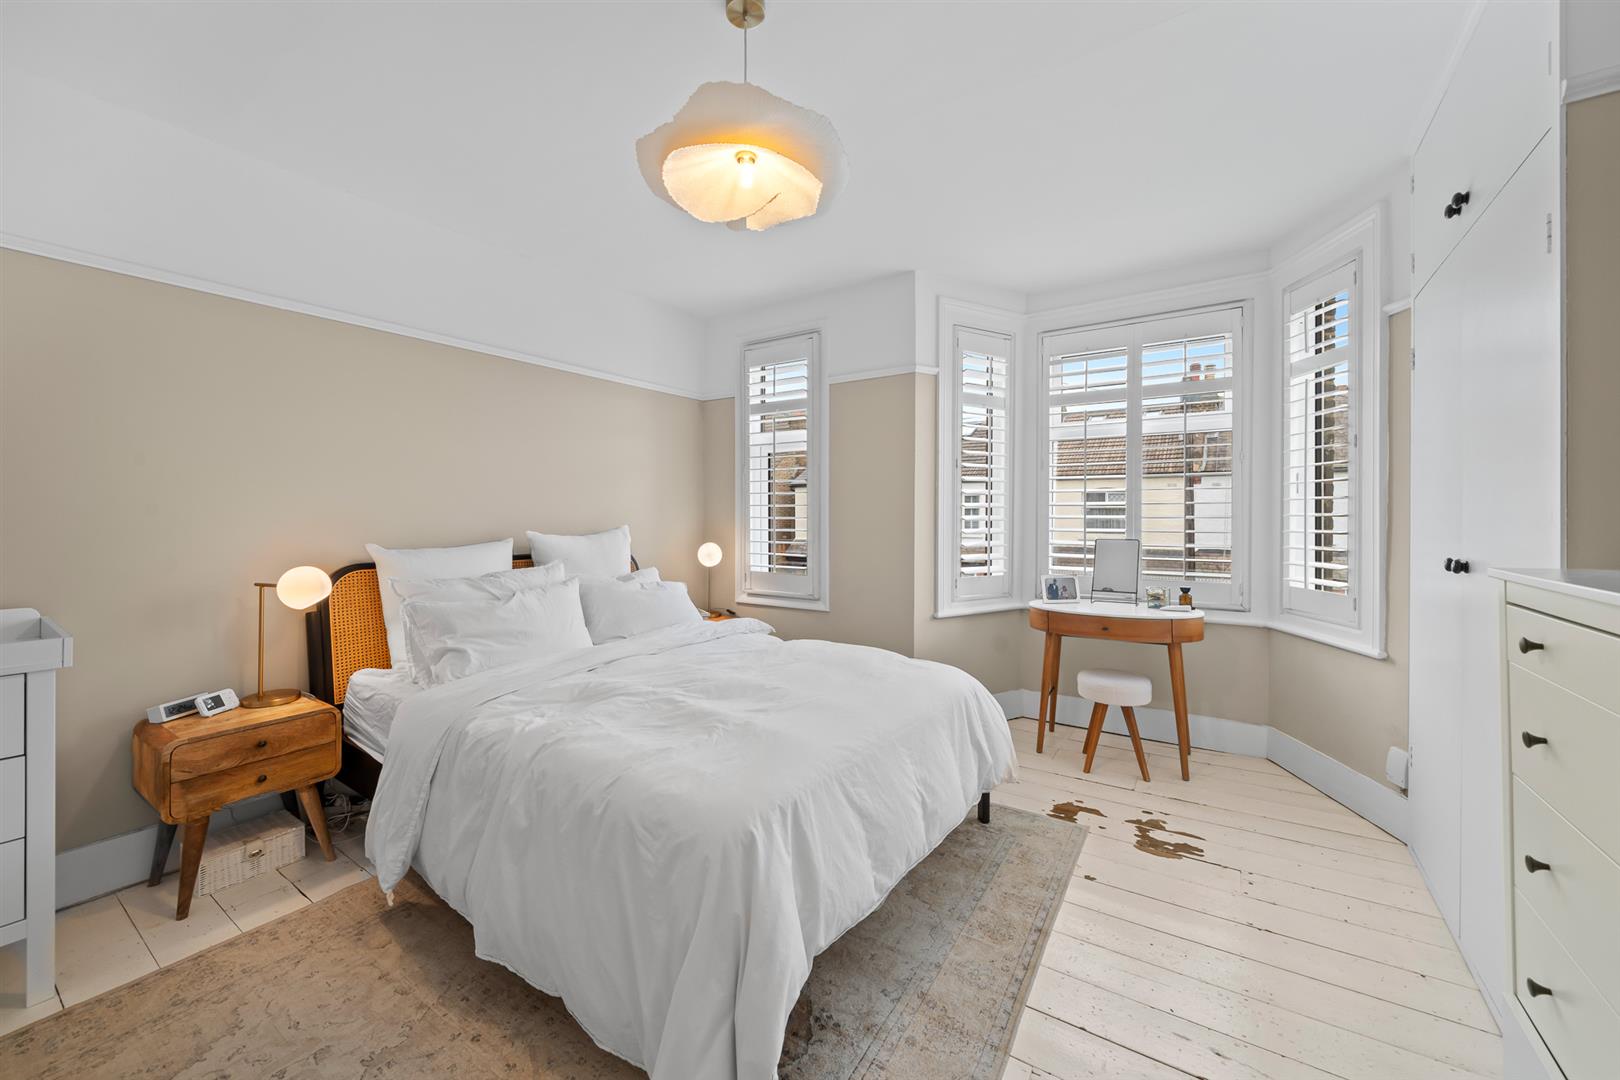
- TWO FIRST-FLOOR DOUBLE BEDROOMS WITH FITTED WARDROBES
- LARGE 17FT DOUBLE BEDROOM ON THE TOP FLOOR
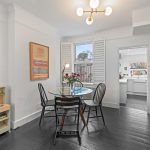
- PERIOD-STYLE FEATURES INCLUDING MOSAIC TILED HALLWAY & PLANTATION SHUTTERS
- LANDSCAPED SOUTH-FACING GARDEN WITH LAWN, DECKING AND SLEEPER BEDS
- GENEROUS INSULATED GARDEN OFFICE – IDEAL FOR HOME WORKING
- EASY ACCESS TO BROMLEY TOWN CENTRE, LOCAL SCHOOLS, PARKS
Property description
GUIDE PRICE £675,000 – £700,000
Maguire Baylis are delighted to offer this beautifully presented three-bedroom Victorian semi-detached home, ideally located in the heart of Shortlands Village.
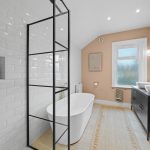
Tastefully improved in recent years, the property blends period charm with modern finishes. Highlights include the impressive 25ft through lounge, a fully integrated kitchen with stable door to the garden, and a spacious four-piece family bathroom featuring a oval bath and separate shower.
Further features include a welcoming hallway with period-style mosaic flooring, cast-iron wood-burning stove, bespoke fitted storage, alcove shelving and plantation shutters throughout.
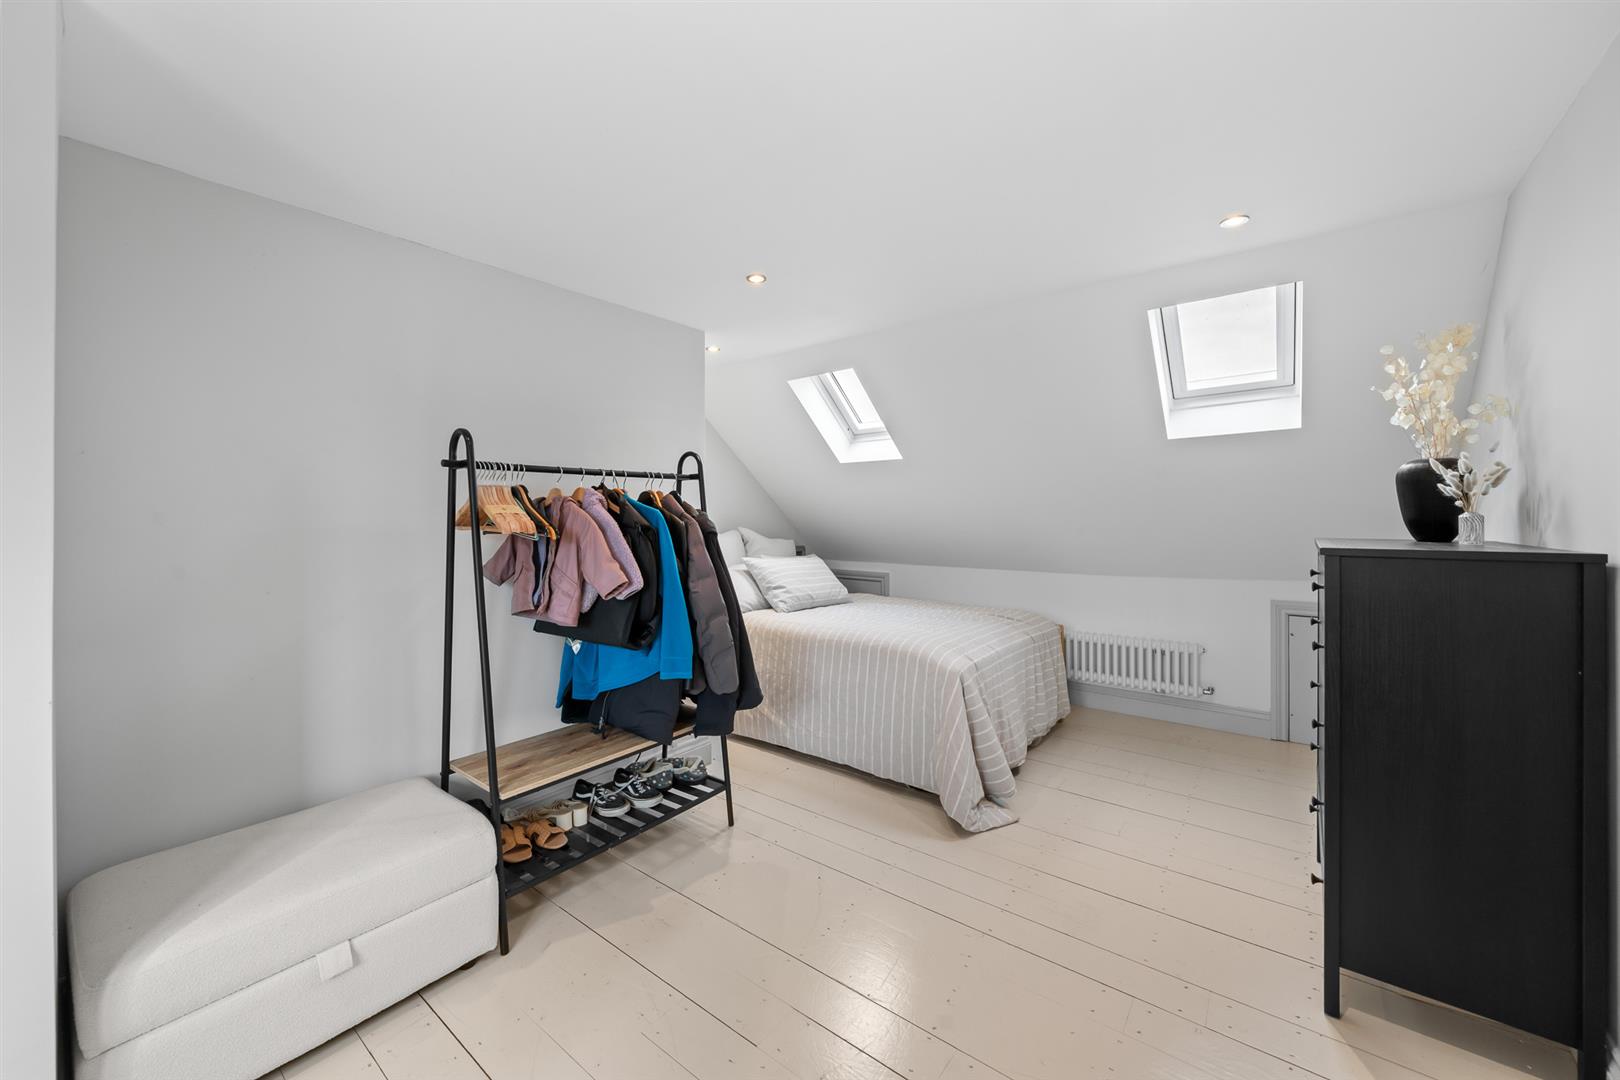
The first floor provides two double bedrooms with fitted wardrobes and the luxurious re-modelled bathroom. A further 17ft double bedroom occupies the top floor.
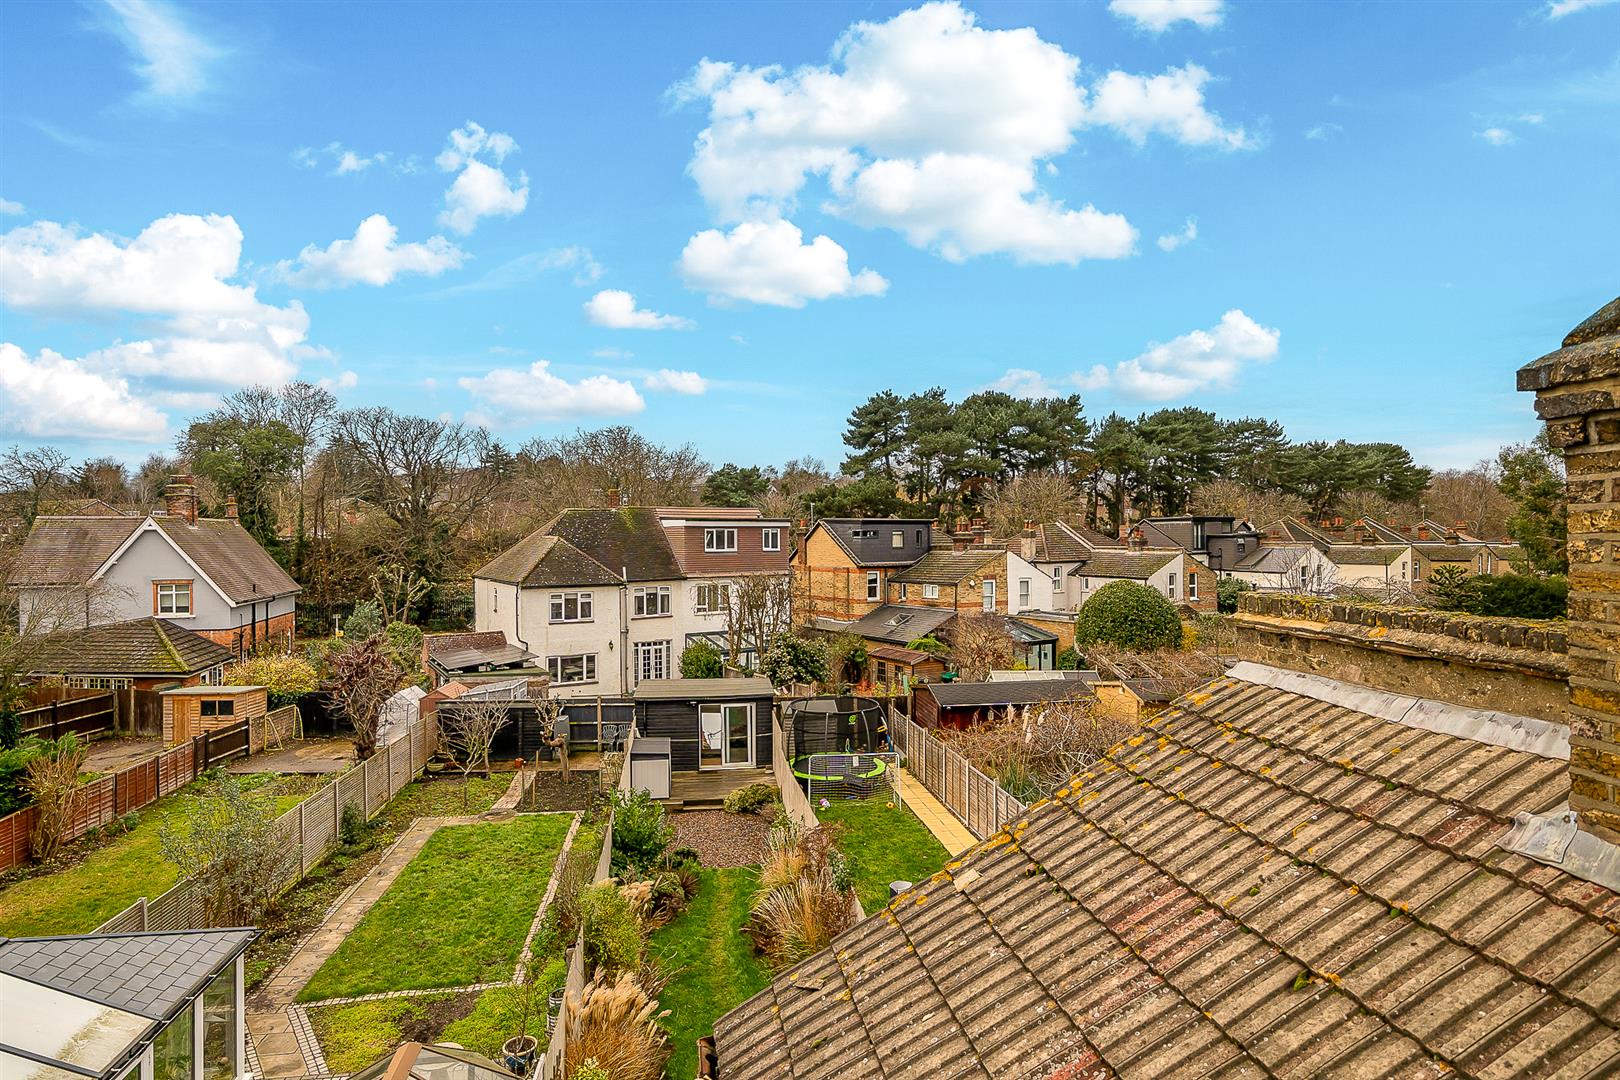
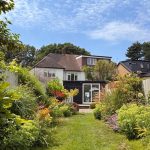
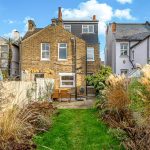
The rear garden is a particular feature – thoughtfully landscaped with lawn, paving and decking, well stocked beds providing year-round interest, and a sunny south-facing aspect. A large insulated garden office offers an ideal work-from-home space.
Meadow Road is perfectly placed for Shortlands Village, local pubs and cafés, and is within easy walking distance of Bromley town centre. Well-regarded schools including Valley Primary and Harris Primary are close by, as are Queensmead Park and Beckenham Place Park.ENTRANCE PORCH
Recessed front porch with outside light; tiled front step.HALLWAY
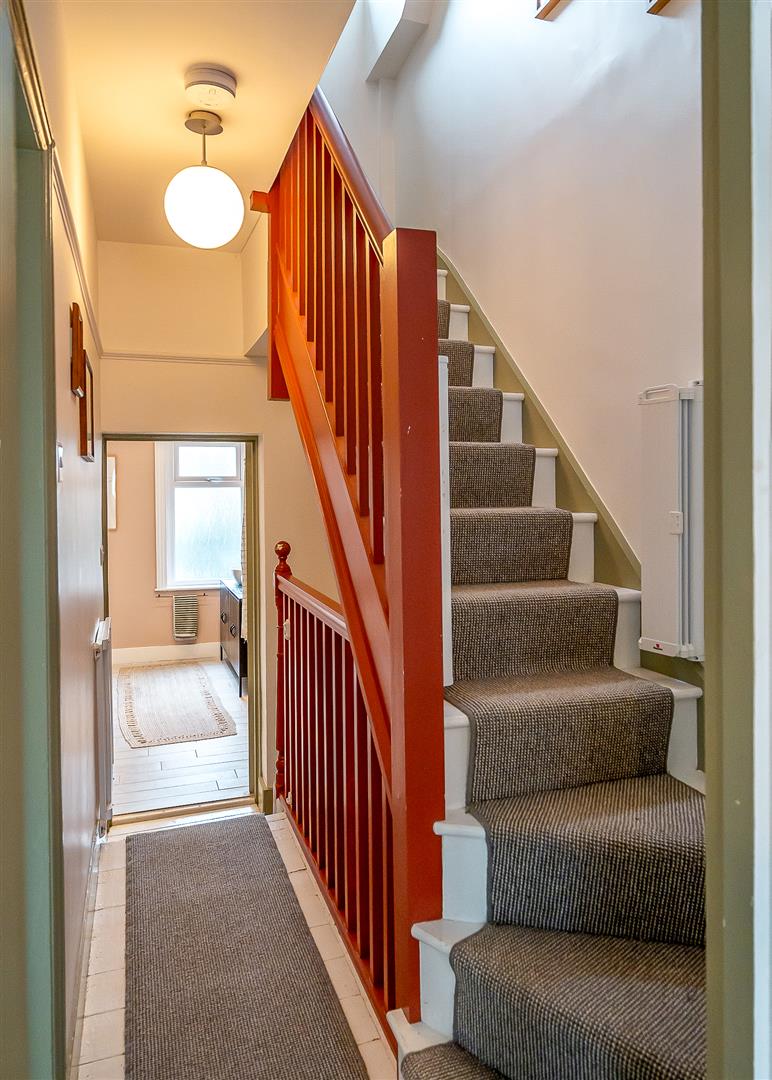
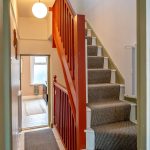
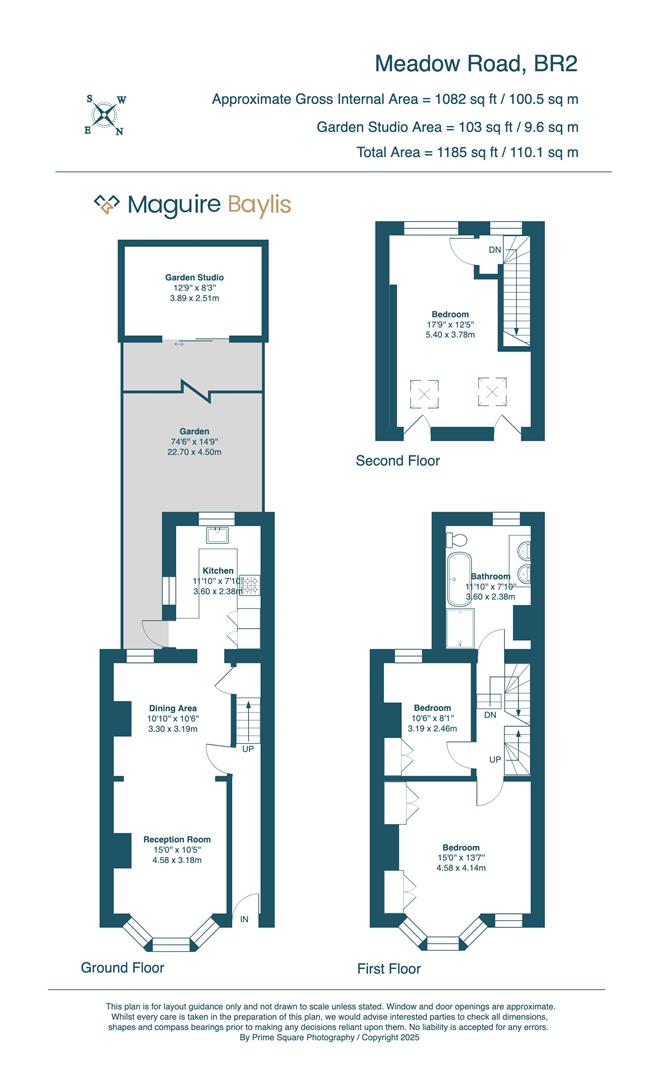
Part glazed front door; period style mosaic tiled flooring; radiator; stairs to first floor; picture rails.THROUGH LOUNGE 7.80m (into bay) x 3.30m (narrowing to 3.20m) (25
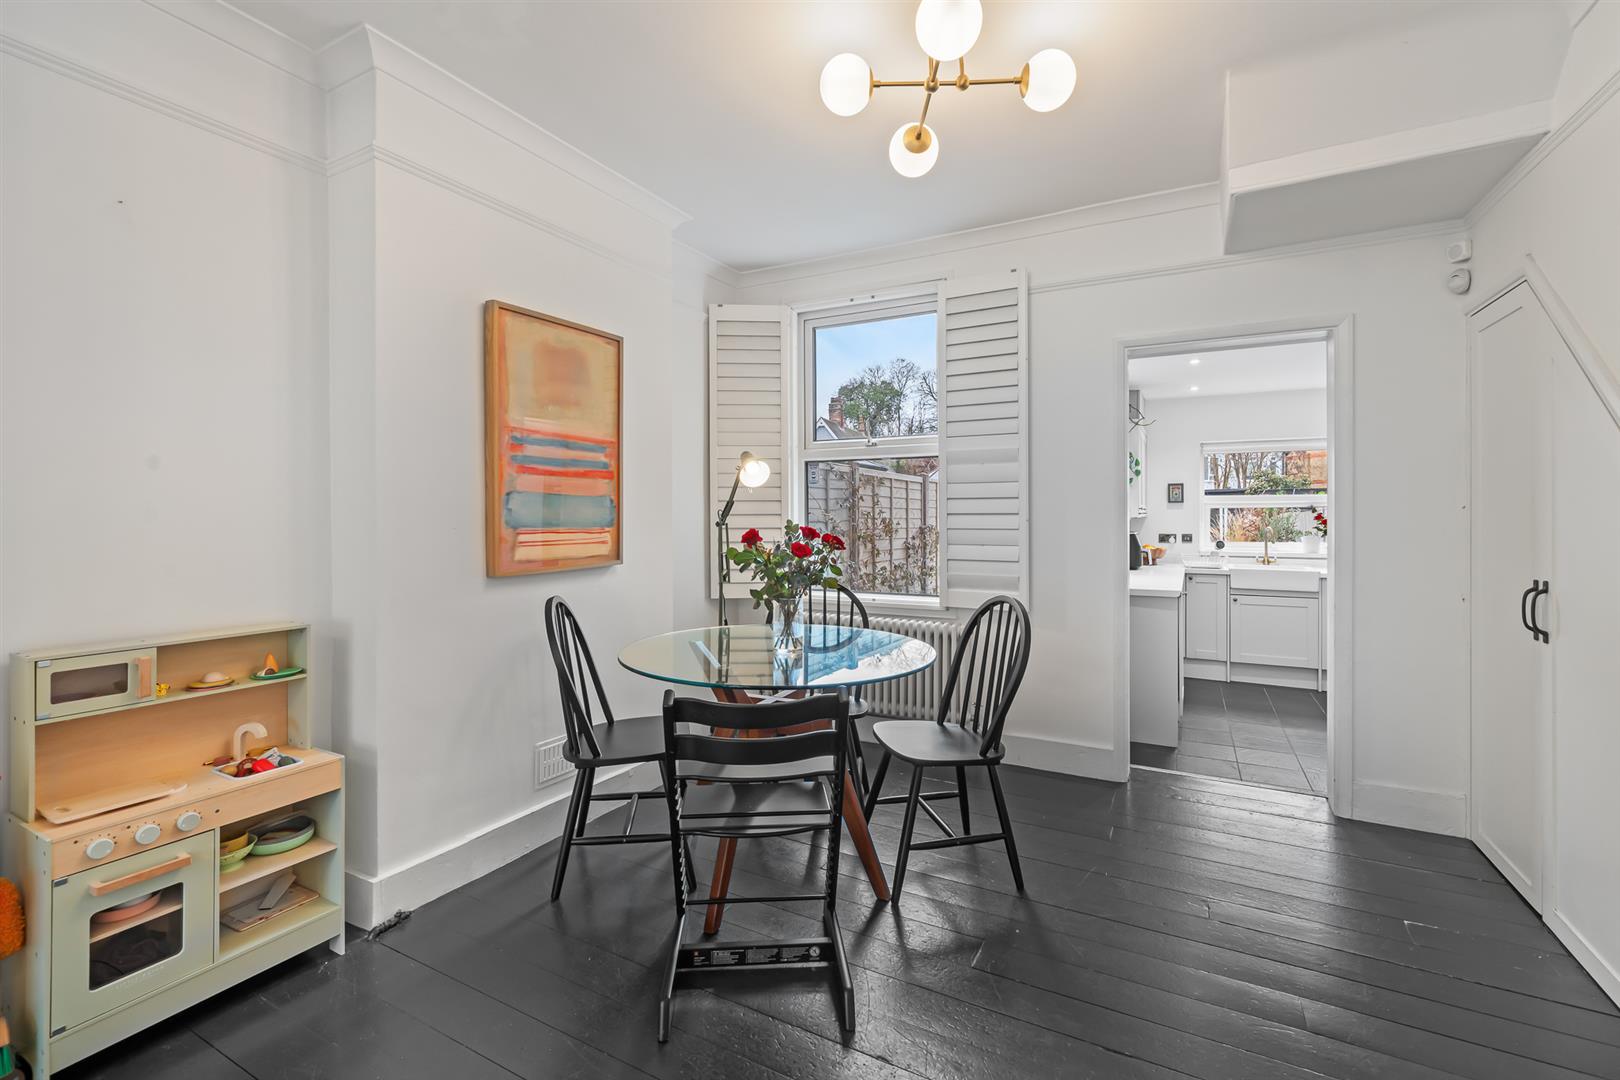
An impressive room with double glazed bay window to front with fitted shutters; double glazed window to rear with fitted shutters; vertical radiator plus period style radiator; feature fireplace with wood burning stove and wooden mantle; bespoke fitted storage units and shelving within recesses; bespoke built-in understairs storage; painted floor boarding; doorway to:KITCHEN 3.53m x 2.36m (11'7 x 7'9 )
Double glazed windows to rear and side; fitted with a range of well appointed Shaker style soft grey wall and base units with white worktops to three walls; fitted enamelled Butler style sink unit; range of integrated appliances comprising dishwasher, washing machine, fridge/freezer, gas hob with extractor hood, oven; tiled flooring and part tiled walls; cupboard housing gas combi boiler (new boiler installed 2023); stable door leading to garden.FIRST FLOOR LANDING
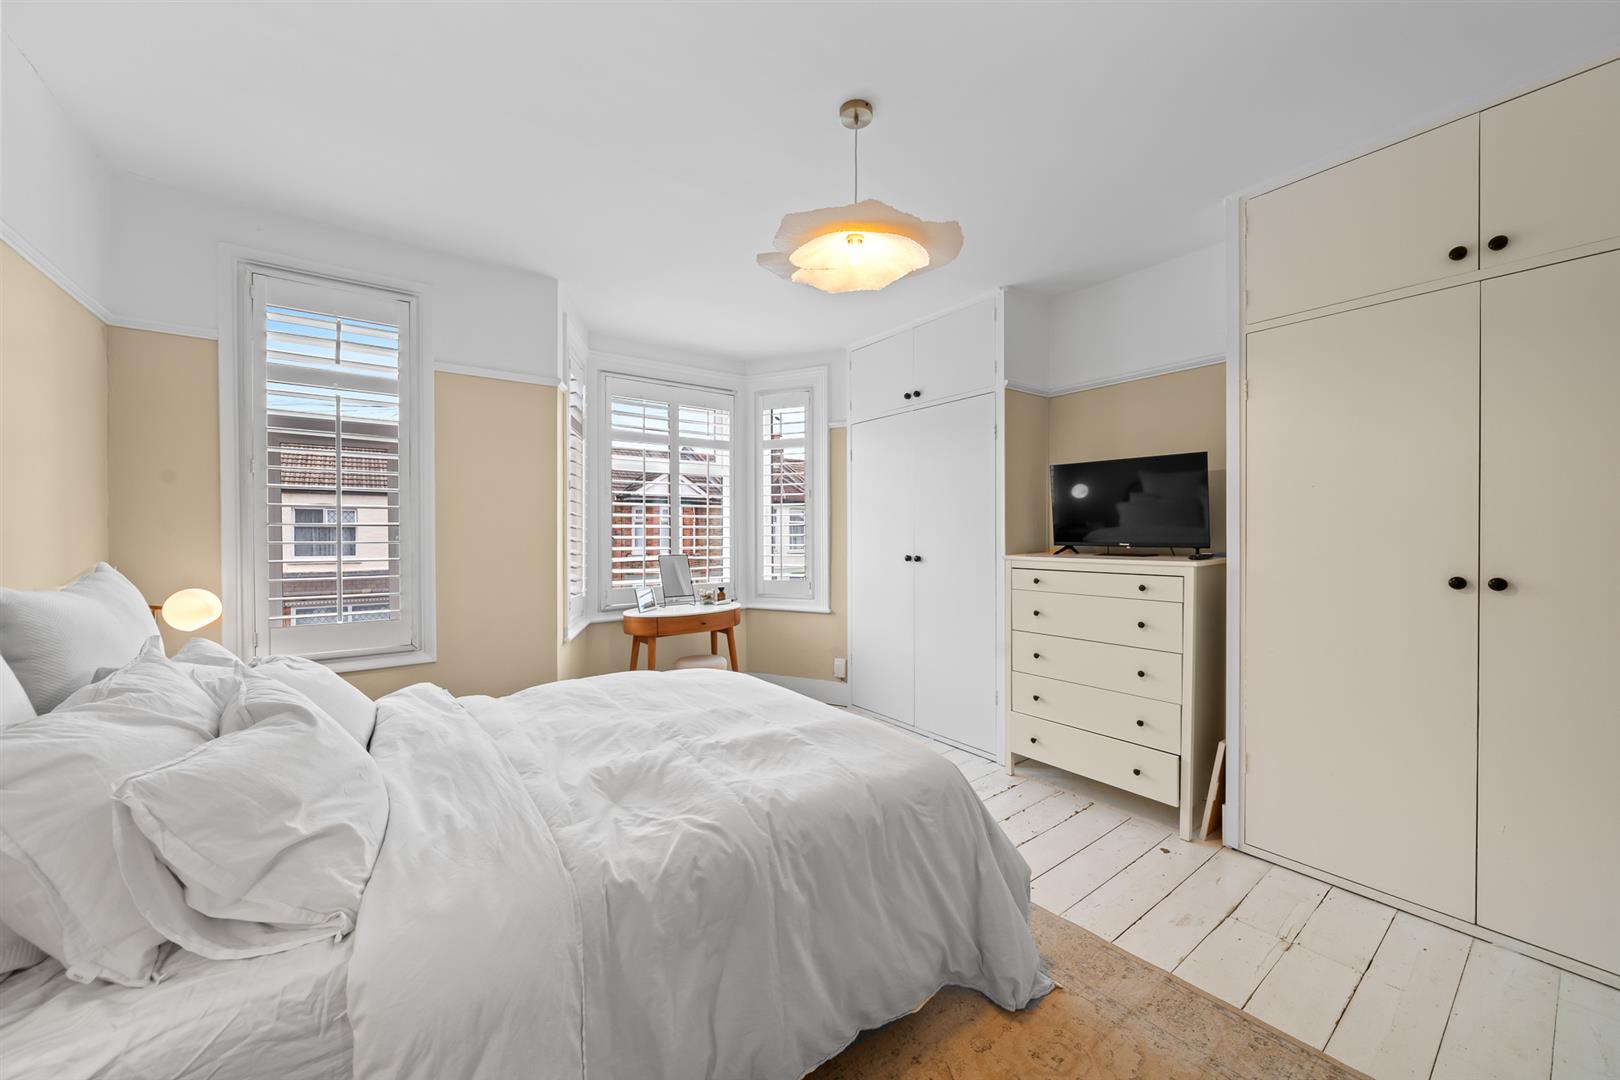
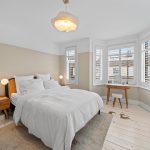
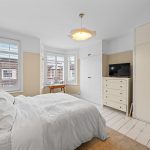
Picture rails; stair to top floor.BEDROOM 1 4.47m (into bay) x 3.89m (14'8 (into bay) x 12'9
Double glazed bay window to front plus further window to front - both with fitted window shutters; two fitted double wardrobes; radiator; picture rails.BEDROOM 3 3.18m x 2.44m (10'5 x 8' )
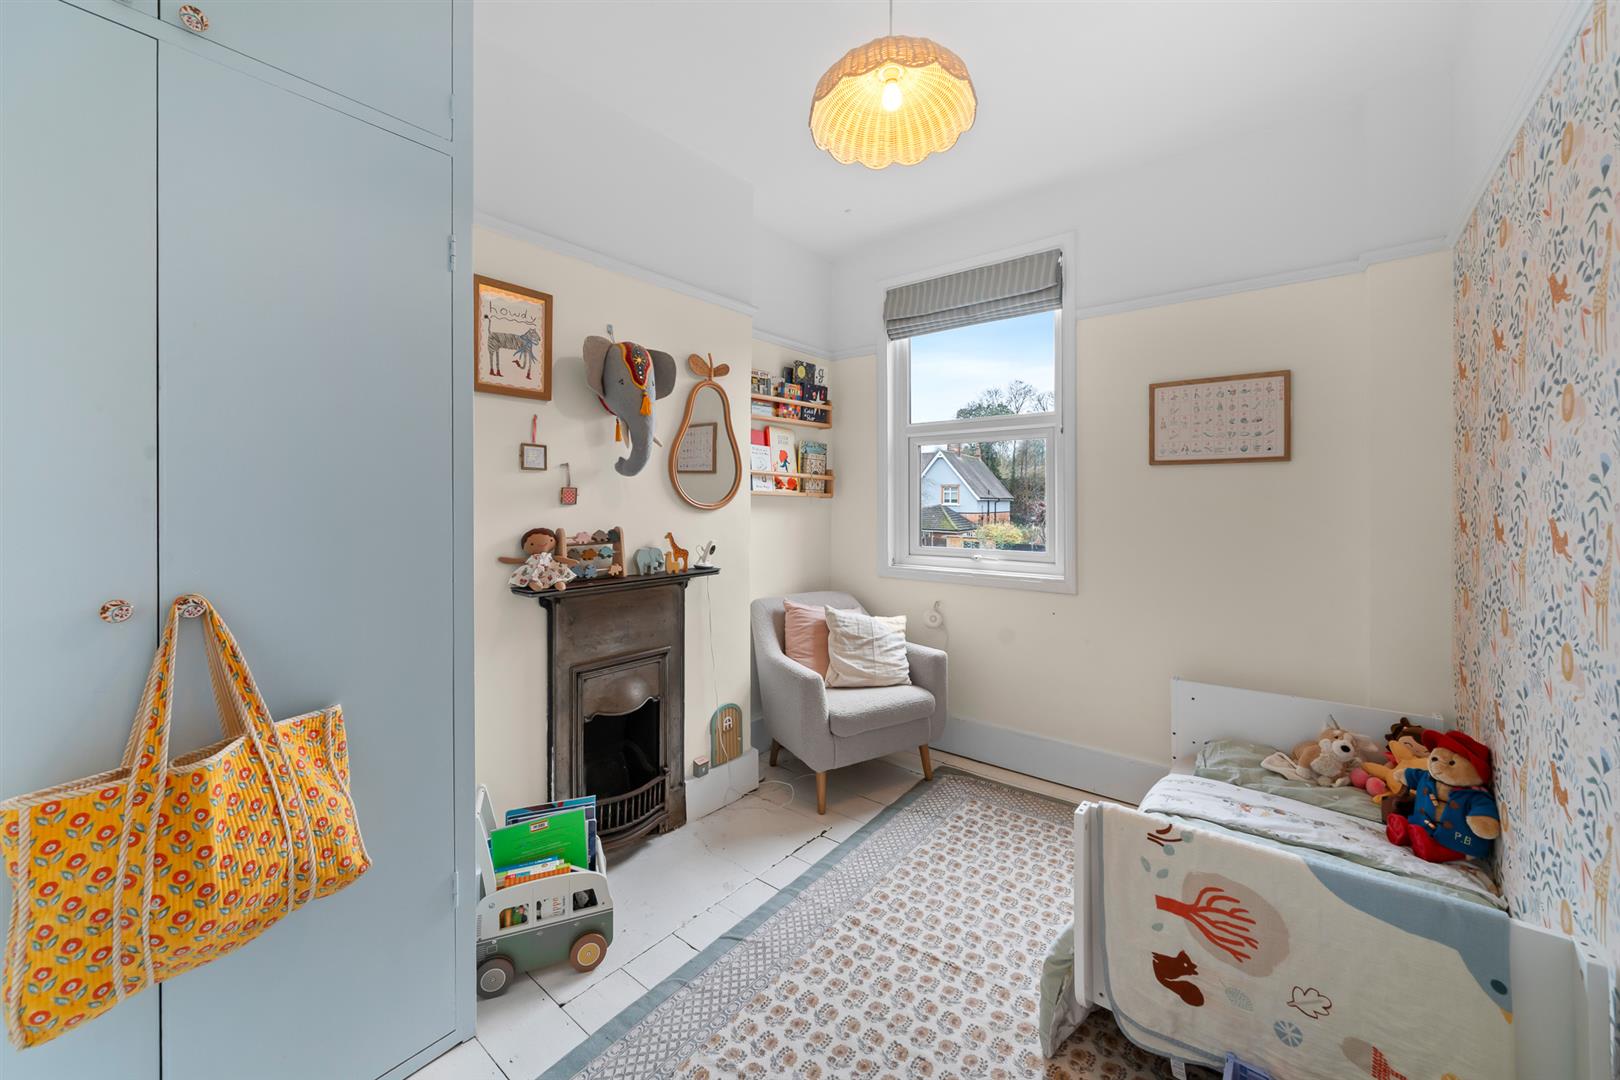
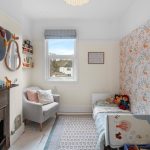
Double glazed window to rear with fitted shutters; cast iron period fireplace; picture rails; radiator; fitted double wardrobe.BATHROOM 3.48m x 2.36m (11'5 x 7'9 )
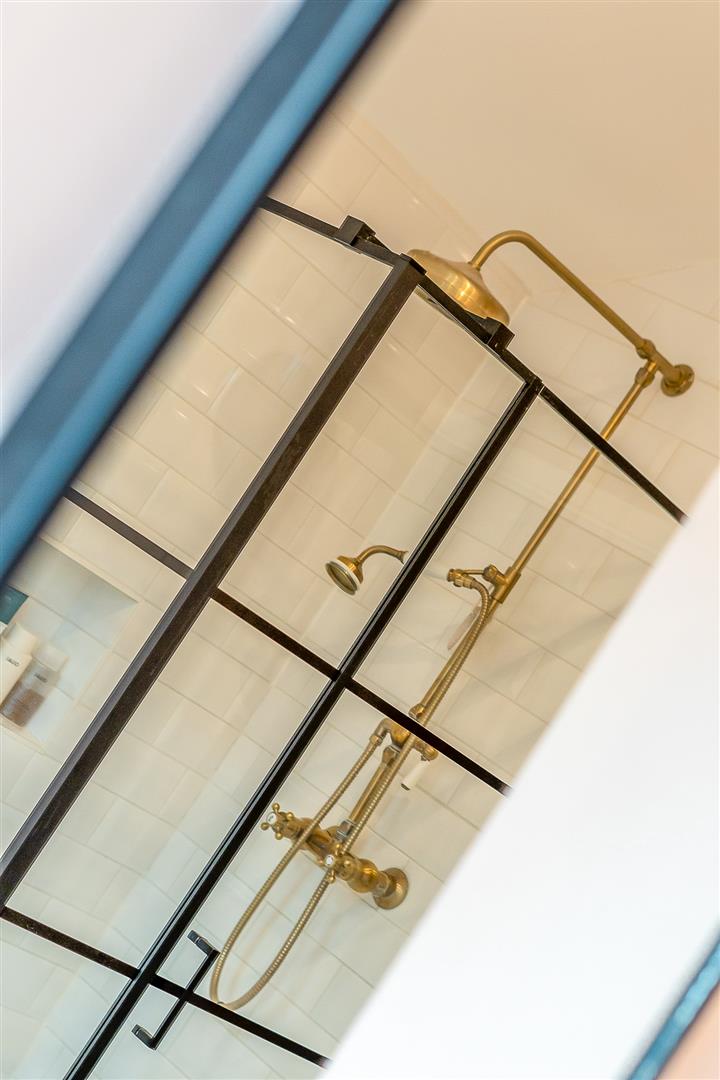
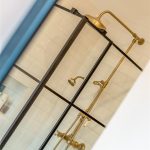
Double glazed window to rear; luxuriously appointed suite with gold effect fittings comprising freestanding oval shaped bath with floor mounted mixer taps over; separate over-sized fitted shower cubicle with rain fall shower head; WC; period style painted vanity/storage unit with fitted circular wash basin; vertical radiator; tiled flooring.TOP FLOOR LANDING
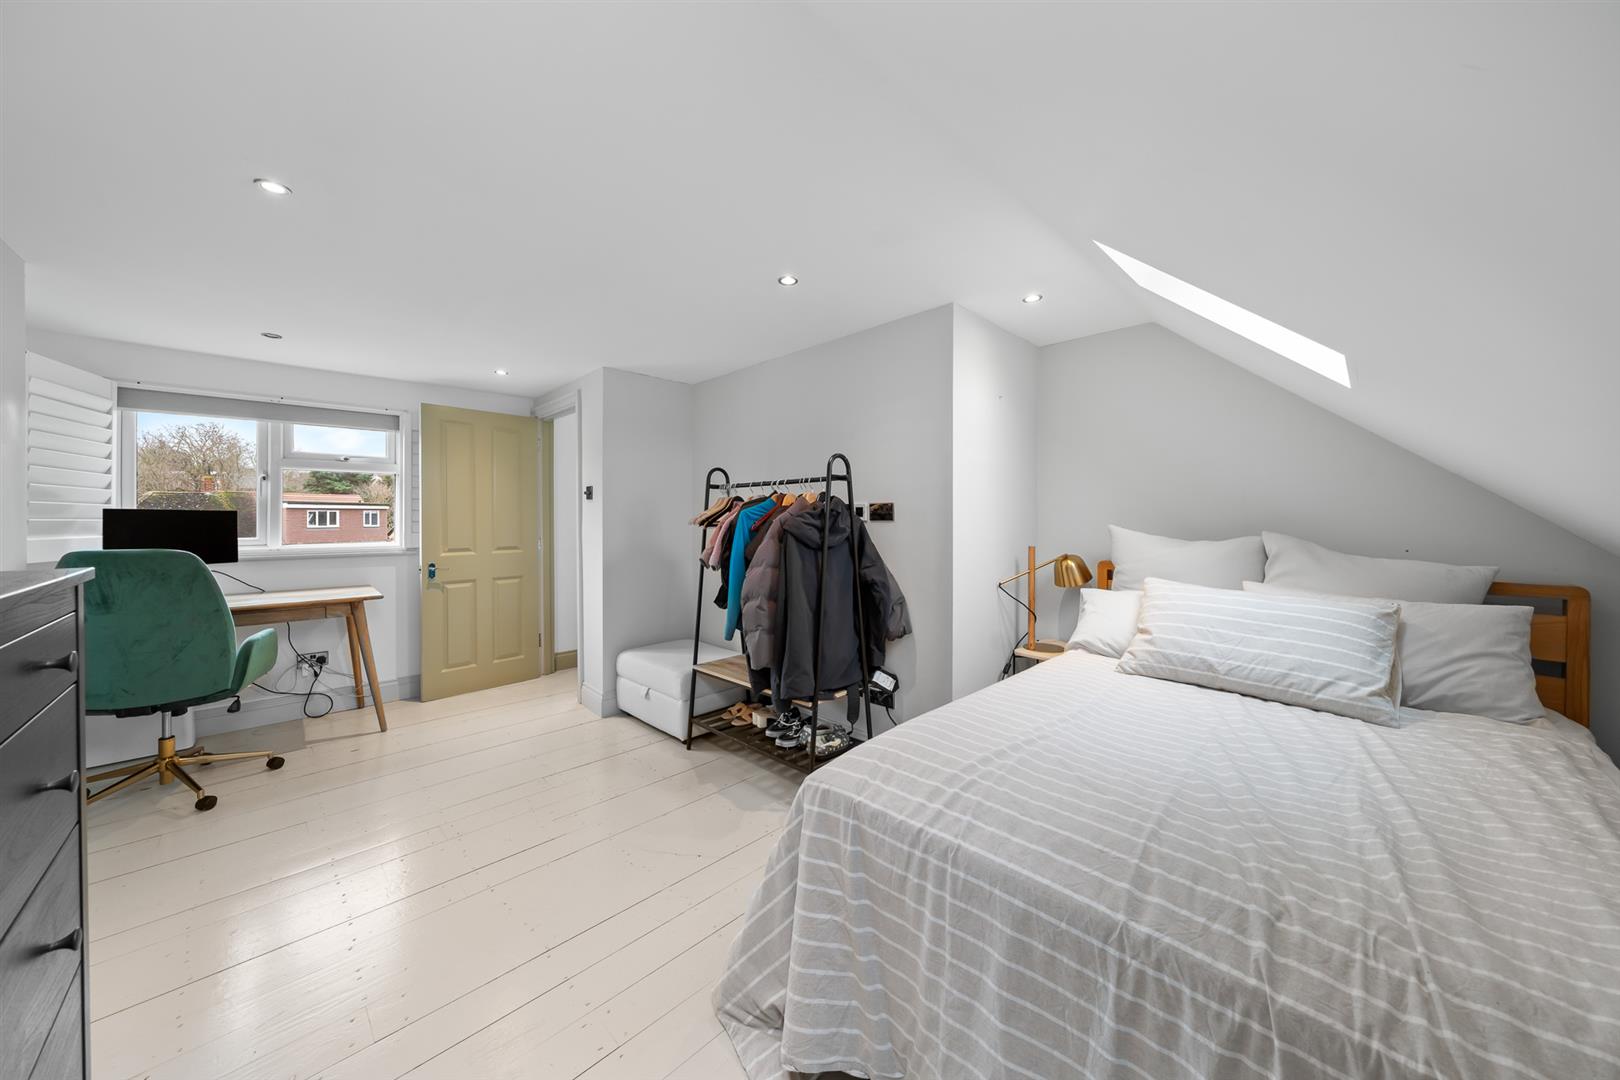
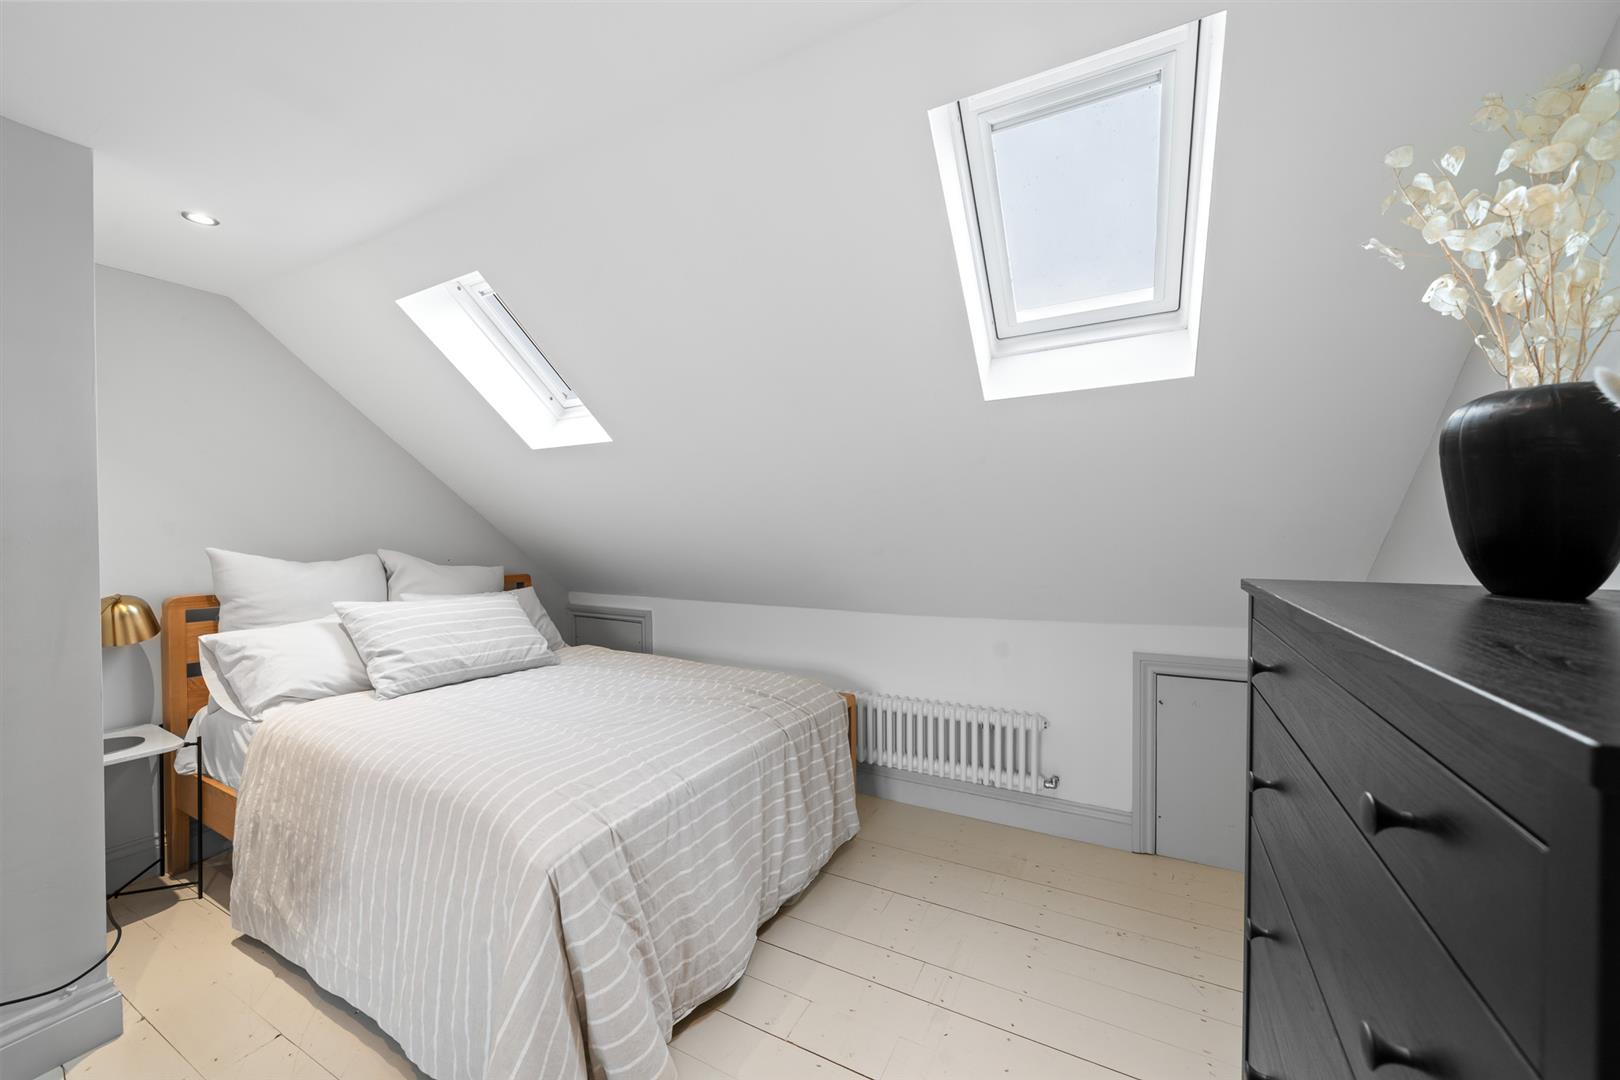
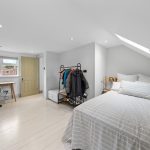
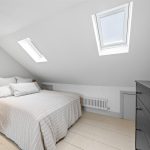
Double glazed window to rear.BEDROOM 2 5.38m x 3.68m (narrowing to 2.79m) (17'8 x 12'1 (
Double glazed window to rear with fitted shutters; skylight windows to front; period style radiator; built-in eves storage.GARDEN approx 24.38m (approx 80' )
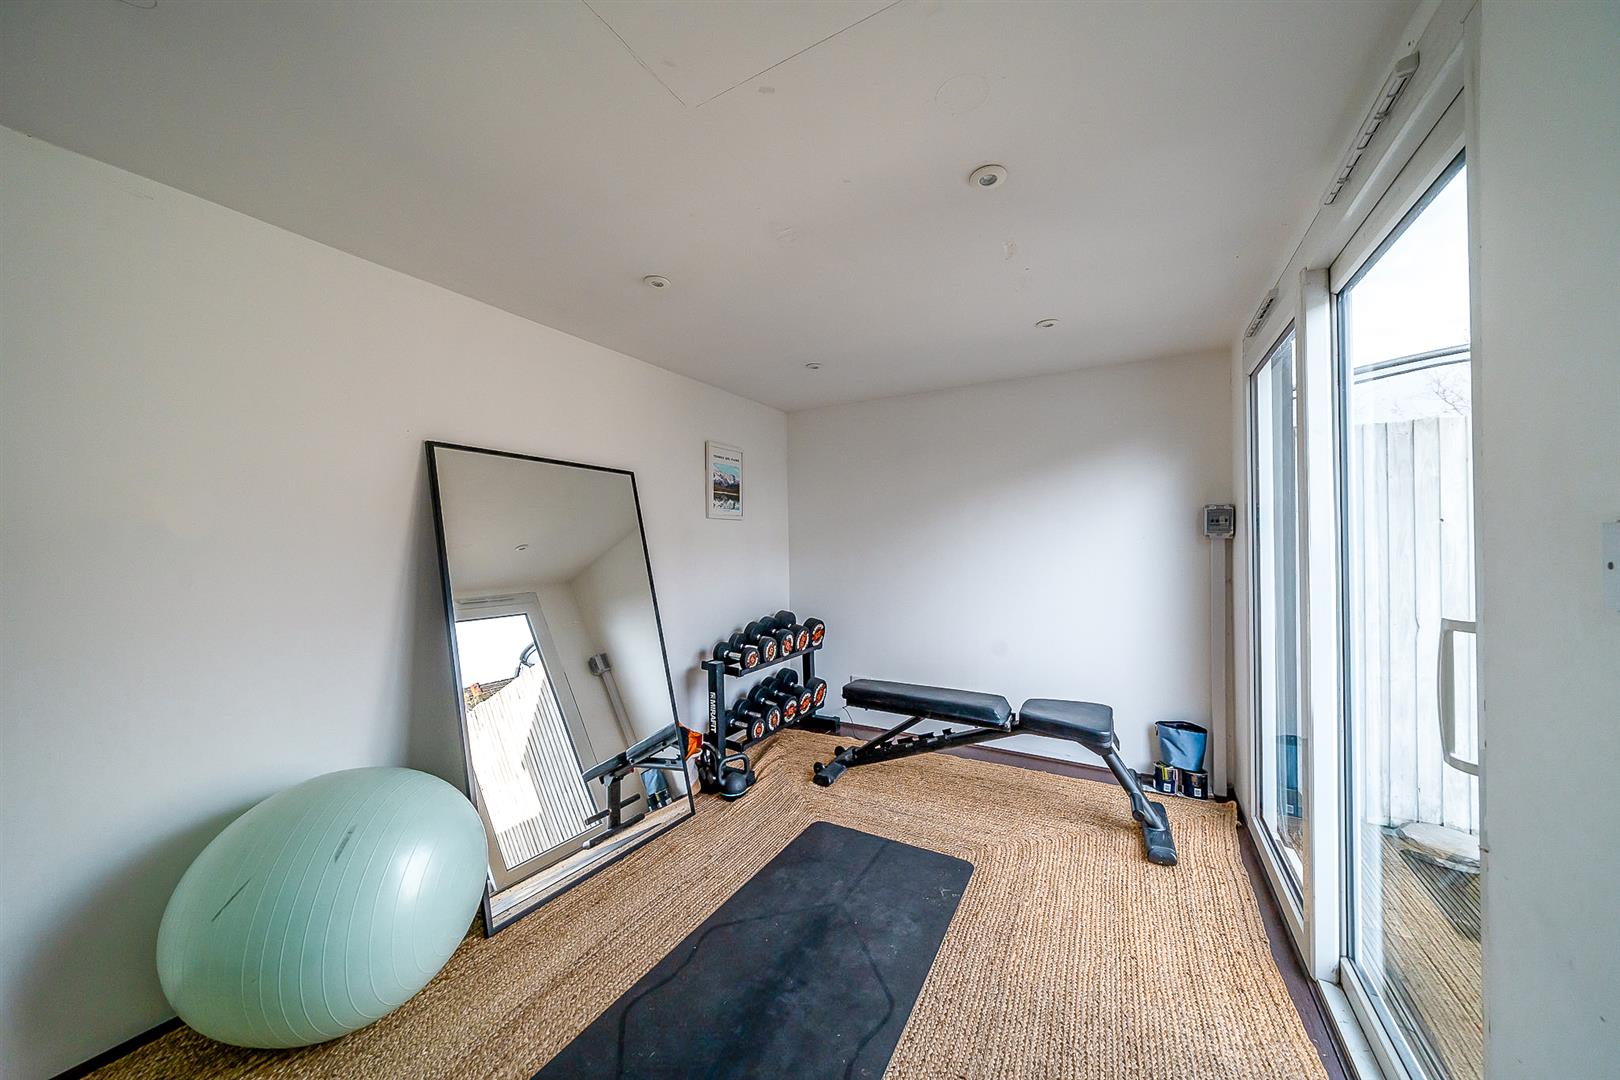
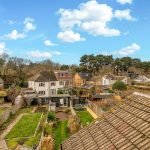
A beautifully maintained landscaped rear garden enjoying a lovely sunny south facing aspect. The garden has been thoughtfully laid out with a main area of lawn, bordered with well stocked beds providing year round interest. There is a large paved patio/entertaining area, plus rear decked patio and storage shed. Further features include an insulated home office (see below), outside water tap and outside lighting.GARDEN OFFICE 3.89m x 2.51m (12'9 x 8'3 )
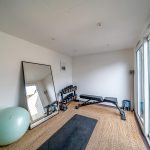
Ideal for a work from home office. Fully insulated, double doors to garden; wood effect flooring; light and power, plus wi-fi booster.PARKING
On street. Residents parking permits required between 12 - 2pm, Monday to Saturday. These are available at a cost of £80 per vehicle/per year.COUNCIL TAX
London Borough of Bromley - Band ELOCATION
What3words: ///fire.invite.traded -
Floorplan
-
Location
-
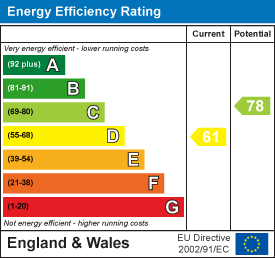
EPC
-
Book Viewing


