 +44 (0) 20 8464 9952
 office@maguirebaylis.com


Recreation Road, Shortlands, Bromley, BR2
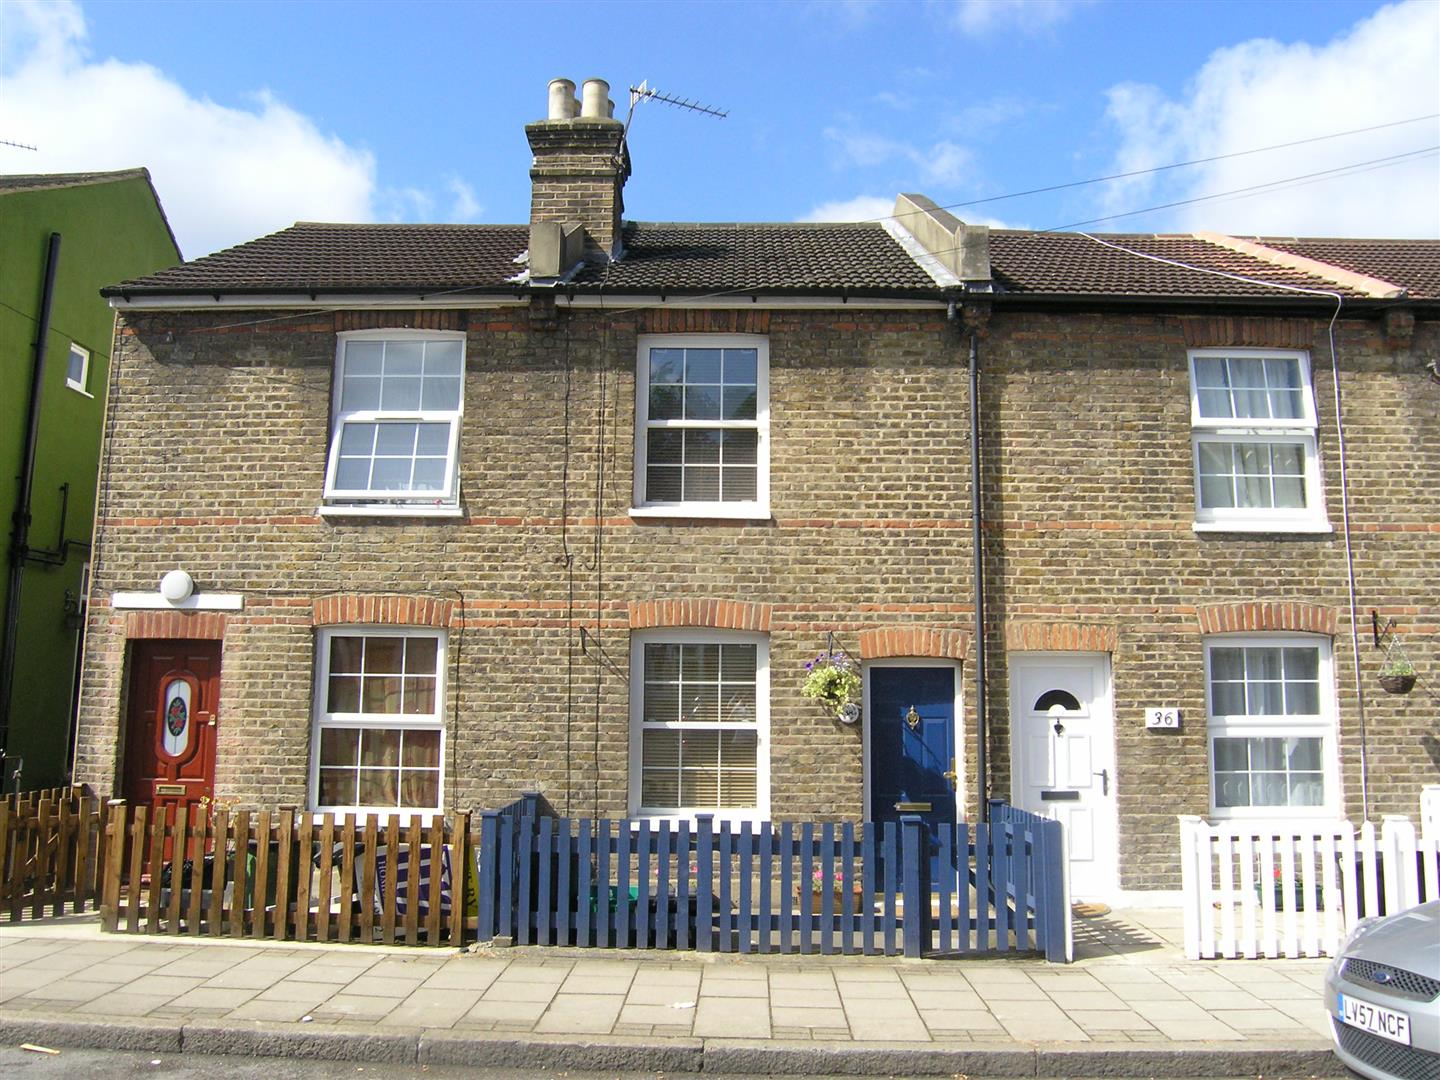
- Description
- Floorplan
- Location
- EPC
- Book Viewing
-
 2 Bedrooms
-
 1 Bathrooms
-
 2 Reception
-
Key features
- DELIGHTFUL PERIOD COTTAGE
- TWO BEDROOMS
- COSY LIVING ROOM
- DINING ROOM OPEN PLAN TO FITTED KITCHEN
- MODERN DOWNSTAIRS BATHROOM
- BEAUTIFULLY PRESENTED THROUGHOUT
- SOUTH FACING REAR GARDEN
- POPULAR ROAD ** HIGHLY CONVENIENT
- CLOSE TO STATION & EASY REACH BROMLEY
- UNFURNISHED ** AVAILABLE EARLY/MID DECEMBER
Property description
A DELIGHTFUL VICTORIAN COTTAGE – BEAUTIFULLY PRESENTED THROUGHOUT
This charming two-bedroom period home enjoys a highly convenient setting within a popular and sought-after road, just a short walk from Shortlands station and local shops. Bromley town centre is also easily reached via the nearby park at the end of the road.
The property features a cosy living room to the front, together with a separate dining room that opens through to a smart fitted kitchen. A modern bathroom is located on the ground floor, while upstairs provides two comfortable bedrooms.
Outside, there is a lovely south-facing rear garden – perfect for enjoying the sunshine.
Available unfurnished from early/mid December, this superb home is ideal for tenants seeking character, convenience, and charm.LOUNGE 3.38m x 3.07m (11'1 x 10'1)
Double glazed sash window to front; recessed fireplace; radiator; wood flooring.KITCHEN/DINING ROOM 5.94m x 3.38m (overall) (19'6 x 11'1 (overall))
Double glazed window to rear; kitchen fitted with a good range of white Shaker style wall and base units with worktops to two walls plus return breakfast bar; inset sink unit; electric cooker; washing machine & fridge/freezer; wood flooring; door to rear lobby.
Dining Area featuring recessed fireplace; useful built-in understairs storage cupboard; wood flooring; radiator.REAR LOBBY
Double glazed door to side leading to garden; wood flooring; door to:BATHROOM
Double glazed windows to rear and side; modern suite comprising bath with mixer tap/shower attachment and glass shower screen; fitted wash basn with vanity storage; concealed cistern WC; heated towel rail; wood flooring; extractor fan.BEDROOM 1 3.40m x 2.97m (11'2 x 9'9)
Double sash window to front; radiator; wood flooring; deep built-in wardrobe/storage cupboard.BEDROOM 2 3.38m x 3.23m (11'1 x 10'7)
Double glazed window to rear; built-in airing cupboard housing boiler and hot water cylinder; further built-in wardrobe and high level built-in storage; access to loft (fitted loft ladder, boarded for storage and with light).GARDEN approx 12.80m (approx 42')
A sunny, south westerly aspect garden with a main area of artificial lawn allowing for low maintenance; two paved patio areas; outside tap and light.PARKING
on street. residents parking permits required between the hours of 12 - 2pm. These can be obtained at a cost of £80 per year/per vehicle.COUNCIL TAX
London Borough of Bromley - Band D -
Floorplan
-
Location
-
EPC
-
Book Viewing
To discuss this property call us on
020 8464 9952Or book a viewing


